4 beds
2 baths
1,828 sqft
10427 Flathead Drive, Parrish, FL 34219
d.r. horton realty of sarasota 

Search saved!
You'll be the first to know when new homes hit the market.
Price Range
Filters
ⓘ Match mode is set by the AND / OR / NOT you typed.
Searches listing descriptions, features, locations, subdivisions & schools
9 Results
Click and drag to draw your search.
Map types
Sort:
No results found in this region.

4 beds
2 baths
1,828 sqft
10427 Flathead Drive, Parrish, FL 34219
d.r. horton realty of sarasota 
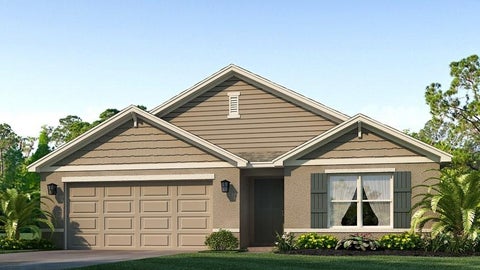
Under Construction. Receive up to $10,000 towards closing costs & special interest rates with the use of our preferred lender. DON'T MISS YOUR CHANCE-ONLY A FEW HOMES LEFT IN THIS COMMUNITY! Bella Lago offers an exceptional balance of natural beauty and modern living. For those who appreciate being close to nature without sacrificing everyday conveniences, this community provides an ideal setting. With more than a dozen thoughtfully designed single-family floor plans, Bella Lago offers options to suit a variety of lifestyles and life stages. Residents enjoy a wide range of amenities, including a clubhouse, resort-style pool, dog park, playground, and a fully equipped fitness center. The community also hosts regular events and social gatherings, fostering a welcoming and connected neighborhood atmosphere. Ideally located, Bella Lago places you just minutes from shopping, dining, and outdoor recreation. Nearby Lake Manatee State Park offers opportunities for camping, canoeing, fishing, as well as scenic walking and biking trails.

5 beds
3 baths
2,605 sqft
11912 Mountain Island Trail, Parrish, FL 34219
d.r. horton realty of sarasota 
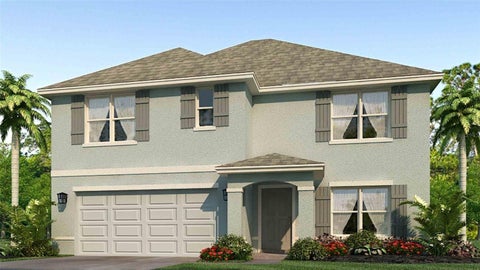
Under Construction. Receive up to $10,000 towards closing costs & special interest rates with the use of our preferred lender. DON'T MISS YOUR CHANCE-ONLY A FEW HOMES LEFT IN THIS COMMUNITY! Bella Lago offers an exceptional balance of natural beauty and modern living. For those who appreciate being close to nature without sacrificing everyday conveniences, this community provides an ideal setting. With more than a dozen thoughtfully designed single-family floor plans, Bella Lago offers options to suit a variety of lifestyles and life stages. Residents enjoy a wide range of amenities, including a clubhouse, resort-style pool, dog park, playground, and a fully equipped fitness center. The community also hosts regular events and social gatherings, fostering a welcoming and connected neighborhood atmosphere. Ideally located, Bella Lago places you just minutes from shopping, dining, and outdoor recreation. Nearby Lake Manatee State Park offers opportunities for camping, canoeing, fishing, as well as scenic walking and biking trails.

3 beds
2 baths
1,807 sqft
10613 56th Street E, Parrish, FL 34219
berg realty llc 
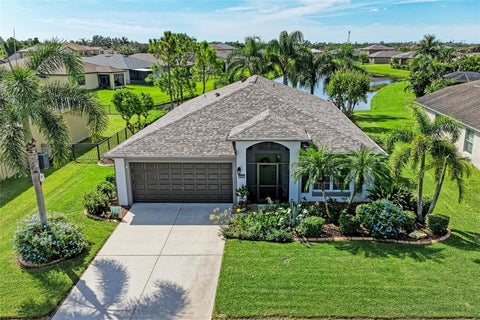
Talk about a view! This 3 bed / 2 bath home is located on one of the best lots in the beautiful community of Harrison Ranch. The entire yard has been professionally landscaped. The backyard has plenty of space to add a pool if you want or you can simply enjoy the beautiful Florida weather and wildlife from the screened in lanai and large extended paver patio. The upgrades continue inside the home with engineered hardwood floors and tile throughout the main living space. The open concept layout makes this home perfect for entertaining with a large kitchen that opens up to the family room. The kitchen was upgraded with stylish cabinets, granite countertops, a large island with pendant lighting, tile backspash and under cabinet lighting. The master bedroom has a HUGE walk-in closet and the ensuite bathroom has dual sinks, garden tub and a separate shower. On the other end of the house are the two guest bedrooms as well as the 2nd bathroom. There is a separate formal living room/dining room at the front of the home which could easily be used as a home office/den or possibly converted to a 4th bedroom. NEW ROOF in 2025 and NEW EXTERIOR PAINT in 2026. The home also comes with hurricane shutters, gutters and an irrigation system. Recent school rezoning places Harrison Ranch within the attendance area of Parrish Community High School, which opened in 2019, as well as Barbara Harvey Elementary & Middle School. Harrison Ranch offers outstanding amenities, including a 24-hour fitness center, heated junior Olympic pool, tennis, pickleball and basketball courts, playgrounds, ball fields, and 5.5 miles of scenic hiking trails—all just a 2-minute walk from your front door. An on-site activities director hosts year-round events for families and active adults, creating a true sense of community. Conveniently located within approximately 45 minutes of Tampa, St. Petersburg, Sarasota, and the Gulf beaches, this home offers the perfect blend of comfort, convenience, and lifestyle. Come experience everything Harrison Ranch has to offer!

4 beds
2.5 baths
2,308 sqft
10137 Charlotte Drive, Parrish, FL 34219
exp realty llc 
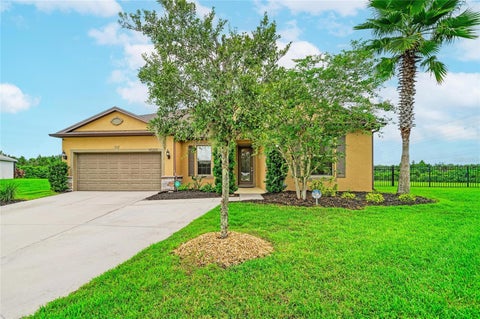
**PRICED TO BEAT NEW CONSTRUCTION** This move-in-ready 2023 Bella Lago home offers over 2,300 sq. ft., 4 bedrooms, a loft, and a premium preserve setting with DOUBLE POND VIEWS! This spacious 4-bedroom, 2.5-bath, 2-car garage home combines a functional floor plan with an exceptional homesite. Backing to a natural preserve and positioned to capture views of TWO ponds, the property offers a peaceful backdrop with water and nature views from multiple areas of the home. Step inside to a bright, open-concept main level featuring high ceilings and tile flooring throughout. The spacious living and dining areas flow seamlessly into the kitchen, creating an ideal layout for everyday living and entertaining. The kitchen features granite countertops, stainless steel appliances, abundant cabinetry, a large center island with breakfast bar seating, and a built-in walk-in pantry offering plenty of additional storage. Sliding glass doors off the dining area extend the living space outdoors while showcasing the beautiful pond and preserve setting. The home is also equipped with smart-home technology, a security system, and hurricane shutters, providing added convenience, security, and peace of mind. Upstairs, a versatile loft provides a second living area perfect for a media room, home office, playroom, or additional gathering space. All four bedrooms are located on the second floor, including a generously sized primary suite featuring an en-suite bath and impressive oversized walk-in closet. Three additional bedrooms and another full bath provide plenty of room for family, guests, or flexible work-from-home space. The conveniently located upstairs laundry room makes everyday living even easier. Located in Bella Lago, residents enjoy community amenities including a Resort-style pool, fitness center, clubhouse, and large playground. The convenient Parrish location puts you close to shopping, dining, and the area's continued growth, with easy access to US-301 and I-75 for travel throughout the surrounding area. Why wait for new construction when you can have a move-in-ready 2023 home with over 2,300 square feet, four bedrooms, multiple living spaces, smart-home features, hurricane shutters, and a premium preserve homesite with double pond views? Schedule your private showing and discover the value this Bella Lago home has to offer!

5 beds
4 baths
4,142 sqft
10223 57th Court E, Parrish, FL 34219
berg realty llc 
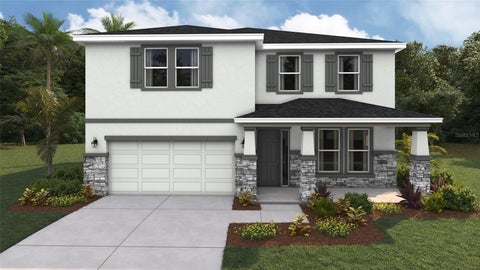
Virtually Staged. Welcome to the SUITE life! This 5-bedroom, 4-bath home comes with a multi-generational suite. The suite is fully equipped with a laundry hookup, a large bedroom and private bathroom, and a private living space. The home is situated on a premium quarter-acre lot with pond/preserve views on a quiet cul-de-sac, just a short walk to the community pool and amenities center. The kitchen features stainless steel appliances, granite countertops, a tile backsplash, a large island with pendant lights, white cabinets with crown molding, and a large walk-in pantry. It’s great for entertaining, with a kitchen that opens to a spacious family room and formal dining room. There is luxury vinyl plank flooring and tile throughout the entire downstairs. The master bedroom has a large walk-in closet and an en-suite bathroom with dual sinks and a shower. Upstairs, there’s a spacious theater/game room AND a bonus room. The bonus room has plenty of space for a pool table, ping pong table, etc. The large theater room has double doors, making it perfect for a quiet media room or a child’s playroom. Two additional bedrooms and a full bathroom are also upstairs. Relax outside on your large paver patio and watch the Florida wildlife. The oversized lot is completely fenced in and includes a small putting area to improve your golf game. Back inside, there is a large laundry room with abundant cabinets for storage, as well as a utility sink. The 3-car tandem garage is plenty long for extended vehicles or campers/boats. As an added bonus, the owners added a mini-split AC unit to the garage, making it perfect for a home gym or workspace. Additional features include hurricane shutters for added protection and an irrigation system. Recent school rezoning places Harrison Ranch within the attendance area of Parrish Community High School, which opened in 2019, as well as Barbara Harvey Elementary & Middle School. Harrison Ranch offers outstanding amenities, including a 24-hour fitness center, heated junior Olympic pool, tennis, pickleball and basketball courts, playgrounds, ball fields, and 5.5 miles of scenic hiking trails—all just a 2-minute walk from your front door. An on-site activities director hosts year-round events for families and active adults, creating a true sense of community. Conveniently located within approximately 45 minutes of Tampa, St. Petersburg, Sarasota, and the Gulf beaches, this home offers the perfect blend of comfort, convenience, and lifestyle. Come experience everything Harrison Ranch has to offer!

4 beds
3 baths
3,313 sqft
8811 Bahama Mia Lane, Parrish, FL 34219
d.r. horton realty of sarasota 
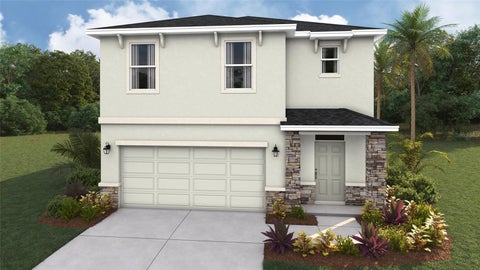
All Closing Costs Paid, Up to $5k Towards Options & Special Interest Rates with the use of our preferred lender - Now through Sunday, November 1st. Welcome to Seaire, our newest single-family home community where luxurious living meets a vibrant coastal lifestyle. Situated in the center of Parrish, Florida, Seaire offers a blend of modern convenience, resort-style amenities, and a warm, welcoming neighborhood atmosphere. At the heart of Seaire lies a breathtaking 4.5-acre crystal-clear lagoon, the centerpiece for relaxation and recreation. Whether you’re seeking adventure or a serene escape, the lagoon offers something for everyone. Start your day with a kayak or paddleboard outing across shimmering waters. Cabana Cove, complete with a private bar, provides the ultimate laid-back retreat, while our swim-up lagoon bar lets you enjoy refreshing beverages without leaving the water. The entire family will love Gasparilla Island featuring a splash pad, water obstacle course, and superslide. Seaire is designed for year-round enjoyment with exclusive resident events, from fitness and wellness classes to seasonal holiday celebrations and live music performances.

5 beds
3 baths
2,447 sqft
8837 Clear View Street, Parrish, FL 34219
d.r. horton realty of sarasota 
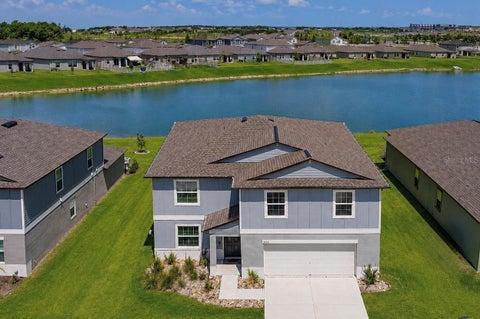
Under Construction. All Closing Costs Paid, Up to $5k Towards Options & Special Interest Rates with the use of our preferred lender - Now through Sunday, November 1st. Welcome to Seaire, our newest single-family home community where luxurious living meets a vibrant coastal lifestyle. Situated in the center of Parrish, Florida, Seaire offers a blend of modern convenience, resort-style amenities, and a warm, welcoming neighborhood atmosphere. At the heart of Seaire lies a breathtaking 4.5-acre crystal-clear lagoon, the centerpiece for relaxation and recreation. Whether you’re seeking adventure or a serene escape, the lagoon offers something for everyone. Start your day with a kayak or paddleboard outing across shimmering waters. Cabana Cove, complete with a private bar, provides the ultimate laid-back retreat, while our swim-up lagoon bar lets you enjoy refreshing beverages without leaving the water. The entire family will love Gasparilla Island featuring a splash pad, water obstacle course, and superslide. Seaire is designed for year-round enjoyment with exclusive resident events, from fitness and wellness classes to seasonal holiday celebrations and live music performances.

6 beds
3 baths
3,092 sqft
8807 Sunset Park Trail, Parrish, FL 34219
bright realty 
PRICE REDUCTION!!! Some homes fit your lifestyle today. This home is designed to grow with you for years to come. Offering over 3,092 square feet of beautifully designed living space, this nearly new home welcomes you with abundant natural light, an open-concept layout, and the flexibility today's buyers are searching for. Whether you're raising a growing family, accommodating multiple generations under one roof, or simply looking for room to spread out, you'll appreciate the thoughtful floor plan that adapts to every stage of life. At the center of the home is a spacious, modern kitchen. Featuring a large center island, stainless steel GE appliances, a generous walk-in pantry, abundant cabinetry, and extensive counter space, it's perfectly designed for everything from busy weekday mornings to holiday celebrations and entertaining friends. The versatile flex room and expansive loft provide endless possibilities. Create a home office, media room, playroom, fitness area, or private space for guests. Instead of worrying about outgrowing your home in a few years, you'll enjoy the confidence of having room to grow into it. The private primary suite is thoughtfully designed as a place to unwind, complete with a spacious walk-in closet, an additional linen closet, and a beautifully finished bathroom featuring a tiled walk-in shower. Storage has been carefully considered throughout the home, making it easy to keep everything organized without sacrificing living space. Recent upgrades, including a whole-home water filtration system, newly installed gutters, and a built-in irrigation system, add even more everyday convenience. Step outside on your patio to peaceful lake views and enjoy a community that continues to grow with exciting amenities, including a brand-new lagoon now open for residents of Seaire! Imagine designing your own dream backyard with the potential for a custom pool, subject to applicable permitting requirements, community guidelines, and local setback regulations. Built just a year and a half ago and offering a transferable builder warranty, this move-in-ready home delivers the perfect combination of modern comfort, lasting value, and the space to build your future. Virtually Staged.

3 beds
2 baths
1,854 sqft
10117 Spruce River Way, Parrish, FL 34219
re/max alliance group 
BEAUTIFULLY FINISHED COASTAL STYLE HOME in the WILDLEAF ENCLAVE of NORTH RIVER RANCH with ABUNDANT AMENITIES to ENJOY THE BEST OF FLORIDA LIVING! OPEN CONCEPT LIFESTYLE DESIGN FEATURES EXPANSIVE GREAT ROOM integrating a spectacular kitchen and dining area that overlooks your screened paver lanai, plumbed for a future gas grill, to enjoy gatherings with family and friends or to simply relax. Refined interior finishes include neutral décor in soft grey tones, tray ceiling in great room, 8' smooth panel doors, recessed lighting, upscale ceiling fans and fixtures, Hunter Douglas window treatments and tile floors in the main living areas, owners suite and den. The ultimate entertaining space is a chef's delight featuring expansive single level island with breakfast bar, wood Shaker style cabinets with crown molding and under cabinet lighting, gleaming quartz counters, tile backsplash and GE stainless steel appliances including gas convection range, vented microwave hood, dishwasher, French door refrigerator and walk-in pantry. Retreat to the spacious owner's suite with built-in closet, ensuite bath with quartz countertop, double bowl vanity, walk-in tiled shower and linen closet. Desirable split bedroom and bath design provides privacy for family and guests with 2 additional bedrooms that feature roomy walk-in closets and full bath with tiled tub/shower and quartz countertop vanity. You will love the light, bright den with double doors to utilize as a home office, media, game room or your favorite hobby. Spacious Laundry Room includes drop in utility sink with lower cabinet, storage shelves above and front load washer and dryer. Entry from garage features a convenient built-in drop zone cabinet with quartz countertop, easy care epoxy floor finish in garage, tankless hot water heater, storm shutters, whole house gutters, paver driveway and walkway complete this wonderful home. Situated in Wildleaf in the Premiere Master Planned Community of North River Ranch offering endless possibilities where you can relax in the natural outdoor splendor with miles of trails, lakes and conservation areas, or take advantage of the abundant recreational activities and events including 3 amenity centers, and top rated schools. Camp Creek features clubhouse, cafe, game room, pickleball and a swim center with plunge pool and water slide. Brightwood Pavilion includes a resident clubhouse, resort style pool, state of the art fitness center, game room and playground. Riverfield Verandah features a resort style pool and covered outdoor patio. Nearby you will find Market Walk at North River Ranch with Publix grocery store, shopping, dining, banking and more. There is a Health-Oriented Village Center, a North River Ranch HCA Emergency Center and future HCA Florida Healthcare hospital. Situated midway between between Tampa/St. Pete to the north and Lakewood Ranch and Sarasota to the south an abundance of dining, entertainment, sports and cultural venues are easily accessible along with our Gorgeous Gulf Coast Beaches!