3 beds
2 baths
1,620 sqft
16849 Sw 47th Place Road, Ocala, FL 34481
boffo real estate group llc 

Search saved!
You'll be the first to know when new homes hit the market.
Price Range
Filters
ⓘ Match mode is set by the AND / OR / NOT you typed.
Searches listing descriptions, features, locations, subdivisions & schools
5 Results
Click and drag to draw your search.
Map types
Sort:
No results found in this region.

3 beds
2 baths
1,620 sqft
16849 Sw 47th Place Road, Ocala, FL 34481
boffo real estate group llc 
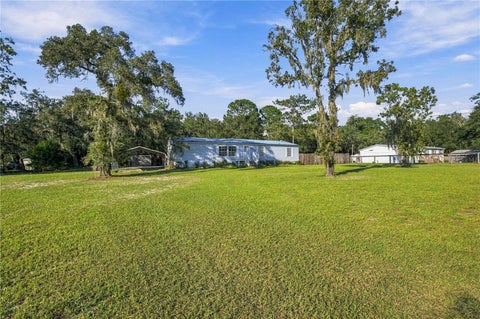
Welcome to your own slice of Florida living! Situated on a beautiful one-acre treed lot in Ocala, this three-bedroom, two-bath home offers space, character, and a convenient location just approximately 10 minutes from Rainbow Springs State Park and 17 minutes from the World Equestrian Center. Inside, the living room features built-in bookcases and a charming freestanding gas fireplace, creating an inviting space to relax or entertain. The primary suite offers a garden tub and separate shower, providing a comfortable place to unwind. Outside, mature trees create a beautiful natural setting with room to enjoy the outdoors, garden, or simply appreciate having a little extra space. Additional features include a galvanized metal roof replaced in 2021 and a gas hookup conveniently located near the carport. Whether you're looking for a full-time residence or a Florida getaway, this property offers the opportunity to enjoy country-style living with easy access to the crystal-clear waters of Rainbow Springs, Dunnellon's outdoor recreation, shopping, dining, and Ocala's renowned equestrian attractions.

3 beds
2 baths
2,047 sqft
9579 Sw 195 Circle, Dunnellon, FL 34432
redfin corporation 
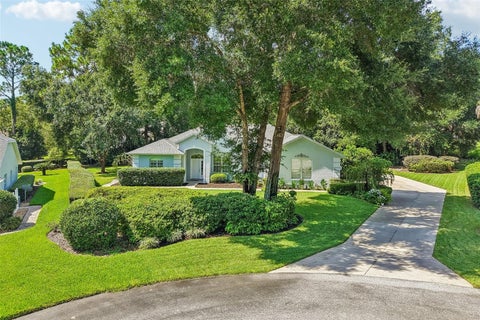
Beautifully maintained and truly move-in ready, this exceptional 3-bedroom, 2-bath home with a versatile den/office is perfectly positioned on just under half an acre at the end of a private cul-de-sac in highly coveted Rainbow Springs Country Club Estates. From the lush landscaping and side-facing 2-car garage to the expansive, private backyard, this is the kind of property that immediately feels special. Inside, an impressive open floor plan with soaring 10-foot ceilings creates an airy, light-filled atmosphere throughout. The spacious living room, dining area, and kitchen come together beautifully, creating an effortless flow for both everyday living and entertaining. The kitchen features solid wood cabinetry, abundant storage, a pantry, and an oversized bar-top overlooking the main living space. French doors from the living and dining areas open directly to the expansive screened lanai, making it easy to enjoy the peaceful outdoor setting. The split-bedroom design offers a spacious primary retreat with private French doors to the backyard, two walk-in closets, and a stunning en suite featuring dual vanities, a soaking tub, and a separate walk-in shower. The additional bedrooms are generously sized, while the den/office provides valuable flexibility. Outside is where this property truly shines. The large covered screened lanai overlooks a lush, private backyard with no homes in view, creating a tranquil setting where deer are regular visitors. The property is fully irrigated by a private well. Recent updates include a 2022 roof, A/C replaced summer 2025, and new carpet in June 2026. Residents enjoy a low annual HOA fee plus access to Rainbow River, clubhouse, pool, tennis courts, and more, all conveniently located near Rainbow Springs State Park, downtown Dunnellon, shopping, dining, recreation, major highways, and the World Equestrian Center. Beautiful, private, spacious, and exceptionally well cared for, this is more than a move-in ready home; it is an opportunity to enjoy the best of Rainbow Springs Country Club Estates and the lifestyle that makes this community so special. Mortgage savings may be available for buyers of this listing.

3 beds
2 baths
2,148 sqft
1044 Sw 159th Street, Ocala, FL 34473
redfin corporation 
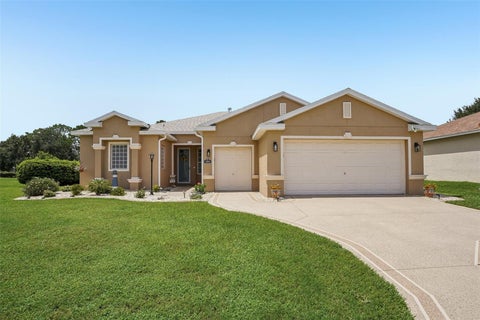
Welcome to this beautifully fully remodeled 3-bedroom, 2-bath home with 2,148 square feet, perfectly positioned on a quiet cul-de-sac overlooking the 5th putting green in the highly desirable 55+ SummerGlen community. A rare 2-car garage plus dedicated half garage for your golf cart provides the perfect setup for enjoying the community's renowned golf lifestyle. Inside, you'll be welcomed by a bright, open floor plan where the family room flows seamlessly into the kitchen, dining area, and inviting living room. Luxury vinyl flooring extends throughout the home, while large windows and solar tubes fill the space with abundant natural light and showcase picturesque golf course views. The stunning kitchen features granite countertops, stainless steel appliances, abundant cabinetry, and generous counter space, making it ideal for both everyday living and entertaining. The spacious primary suite offers a relaxing retreat with an ensuite bathroom featuring a dual-sink vanity, soaking tub, separate walk-in shower, and ample closet space. Two additional guest bedrooms are generously sized. Enjoy Florida living year-round in the enclosed Florida room that opens directly to the screened lanai, featuring a private swim spa that offers the perfect place to relax, exercise, or simply unwind while taking in peaceful views of the expansive backyard and the 5th putting green. This home has been completely renovated with new HVAC, electrical, plumbing, luxury vinyl flooring, appliances, granite countertops, cabinetry, roof, garage doors, and a freshly painted driveway, offering true move-in-ready peace of mind. Beyond the home, SummerGlen offers golf, a resort-style pool and hot tub, tennis, pickleball, shuffleboard, a clubhouse, and an active social calendar. Conveniently located near shopping, dining, grocery stores, and I-75, you'll enjoy easy access to everything Ocala has to offer while embracing resort-style living every day. Mortgage savings may be available for buyers of this listing.

3 beds
2 baths
1,746 sqft
15474 Sw 28th Avenue Rd, Ocala, FL 34473
gailey enterprises real estate 
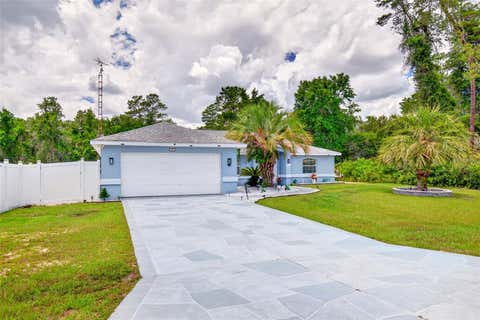
Virtually Staged. Pool, concrete block stucco home with incredible curb appeal featuring, 2025 stamped concrete driveway and walkway to the front door. Additionally the owner has added custom rock beds and lighting with palm trees as well as a raised stacked stone curbing in this heated pool masterpiece. Covered entry leads to double front door to open floor plan with vaulted ceiling and picturesque view of screened pool and private backyard. Spacious foyer leads to primary bedroom on right handside of home with exit door to pool oasis. Large walk in closet, and primary bath with double vanities with updated sinks and faucets, walkin glass and tile surround shower with rain shower head. Stepping out of the primary bedroom into impressive living room overlooking dining room and kitchen with ample counter space, custom backsplash and cabinets,stainless steel appliances and a peninsula island. Perfectly positioned with views of the gorgeous pool is the breakfast room. Just off the kitchen is the inside laundry area with exit door to garage. Behind the kitchen are the 2 additional 2nd and 3rd bedrooms sharing the 2nd bath with comfort commode, walk in glass sliding door shower with surround modern tile. Heading outside to the screened in pool (new screen 2025) oasis with new custom concrete facelift decking matching the front driveway. The covered seating area is has a tv mount ready for the game. Spacious decking allows for large table. All pool equipment is new in 2025. 6 foot vinyl fence was installed by current owner for the ultimate privacy. Rockscaped on side as well for continuous flow in backyard and privacy aspens planted. Storage shed to store mowers and pool floats! No Hoa, 2025 pool heater and pool light. Roof 2015, hvac 2019, hot water 1998. Whole home luxury plank. Septic pumped 2026. Public water.

3 beds
2 baths
2,232 sqft
1098 Nw 165th Court Road, Dunnellon, FL 34432
coldwell realty sold guarantee 
One or more photo(s) has been virtually staged. ****PRICE REDUCED!****Exceptional 10-acre equestrian property located just 10 minutes from the World Equestrian Center. This 3-bedroom, 2-bath home with a dedicated office offers 2,232 square feet of thoughtfully designed living space featuring a gourmet granite kitchen with an oversized island, abundant cabinetry, and generous entertaining areas. The open-concept living room is enhanced by a wired surround sound system and seamlessly connects to the outdoor living space through triple sliding glass doors that fully open to an expansive screened lanai. Enjoy year-round outdoor living with a heated and cooled saltwater pool, spacious pool deck, and fully equipped summer kitchen, creating the perfect setting for gatherings with family. The private property is equipped for equestrian enthusiasts with a separate entrance, pole barn featuring four stalls, five paddocks, and ample room for horses and agricultural pursuits; the barn is also fully equipped with electric and water for added convenience. Offering privacy, functionality, and an unbeatable location near Ocala's premier equestrian destination, this is a rare opportunity to own a farm property with all the features needed for comfortable country living. AC is 2021, “NEW ROOF” prior to closing with acceptable offer! Schedule your private tour today!