2 beds
2 baths
903 sqft
3507 Nw 21st Drive, Gainesville, FL 32605
showcase properties of central 

Search saved!
You'll be the first to know when new homes hit the market.
Price Range
Filters
ⓘ Match mode is set by the AND / OR / NOT you typed.
Searches listing descriptions, features, locations, subdivisions & schools
15 Results
Click and drag to draw your search.
Map types
Sort:
No results found in this region.

2 beds
2 baths
903 sqft
3507 Nw 21st Drive, Gainesville, FL 32605
showcase properties of central 
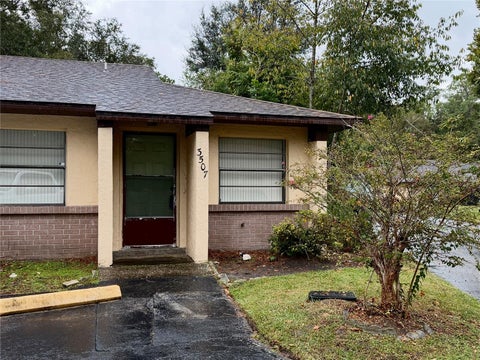
Virtually Staged. Enjoy low-maintenance living in a convenient Gainesville location with this 2-bedroom, 2-bath villa-style condo in Palmetto Villas. With just over 900 sq ft of comfortable living, the residence provides a practical layout that is easy to settle into and make your own. Inside, tile flooring runs throughout the home for simple everyday upkeep. The living area offers a comfortable place to relax or gather, while the kitchen features a pantry for added storage and comes equipped with a range and refrigerator. Both bedrooms feature built-in closets, and two full baths provide added flexibility for everyday living, guests, or a home office setup. Palmetto Villas offers community sidewalks and a community mailbox, while the monthly condo fee includes exterior and grounds maintenance, insurance, sewer, trash, management, and common-area expenses, helping simplify ongoing ownership. The villa’s location is another standout! Situated just off NW 39th Avenue, the community offers convenient access to a variety of Gainesville destinations, including the University of Florida, UF Health/Shands, Santa Fe College, shopping, restaurants, parks, and everyday services. Whether you're looking for a primary residence, a Gainesville home base, or simply the convenience of condo living without sacrificing a central location, this Palmetto Villas property is ready for its next chapter!

2 beds
2 baths
1,406 sqft
916 Nw 124th Drive, Newberry, FL 32669
keller williams gainesville realty partners 
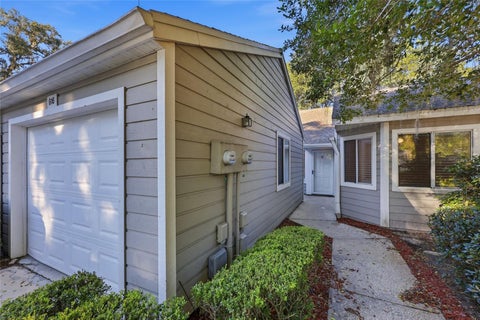
Virtually Staged. Welcome home to Villas of West End! This charming 2-bedroom, 2-bath single-story home offers 1,406 sq. ft. of living space, complete with a one-car garage. Step inside to a bright, open floor plan where vaulted ceilings in the living room and kitchen create abundant natural light. Fresh interior paint throughout means this home is ready for you to move right in.Tile flooring runs through the kitchen, dining, and living areas, while the bedrooms have carpet. You’ll find plenty of storage with multiple linen closets and an interior laundry room. The open living and dining space is anchored by a beautiful, large screened porch overlooking a wooded area. It’s the perfect spot for your morning coffee or an evening unwind, and a true taste of Florida living.The split-bedroom layout offers privacy for everyone. The guest bedroom and bath sit on the opposite side of the home from the primary suite, which features a walk-in closet, a vanity, and a walk-in shower. Low-maintenance living is the real bonus here. The HOA takes care of the exterior, including the roof and siding, as well as the community pool and common areas, so you can spend your time enjoying your home rather than maintaining it. The HVAC (2014) was recently serviced.The location is hard to beat: just ½ mile to Tioga Town Center and West End Community Park, and 1.6 miles to Publix. Enjoy easy access to Gainesville Health & Fitness, shopping, dining, and everything Gainesville has to offer. Schedule your showing today!

4 beds
3 baths
3,202 sqft
1174 Nw 133rd Way, Newberry, FL 32669
dalton wade inc 
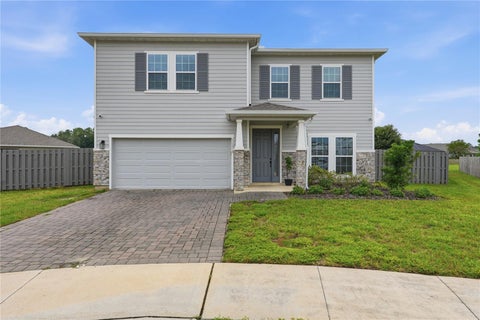
Situated in the heart of Jonesville, this beautiful home in the desirable Arbor Greens community offers an exceptional combination of prime location and generous living space, all situated on one of the largest lots in the neighborhood! Built in 2022, this well-maintained home features approximately 3,209 square feet of living space, 4 bedrooms, 3 bathrooms, and a fully fenced 0.27-acre lot. As you enter, a private den with double doors provides the perfect setting for a home office or library. Beyond the entryway, the home opens to a spacious kitchen, dining, and living area, ideal for everyday living and entertaining. The kitchen features a walk-in pantry, while a separate guest bedroom, full bathroom, and attached two-car garage complete the main floor. Upstairs, a spacious family room offers an additional place to relax and unwind. The primary suite features an en-suite bathroom with direct access to the laundry room, while two additional bedrooms and a full bathroom complete the second floor. Outside, the covered back porch overlooks an expansive, fully fenced backyard with plenty of possibilities for outdoor living and entertaining. Enjoy being just minutes from Jonesville's shopping, dining, parks, and everyday conveniences, with easy access to Gainesville and Newberry. With its desirable location, floor plan, and generous outdoor space, this home offers so much to love. Schedule your private showing today!

3 beds
2 baths
1,619 sqft
1170 Nw 138th Drive, Newberry, FL 32669
dr horton realty of west central florida 
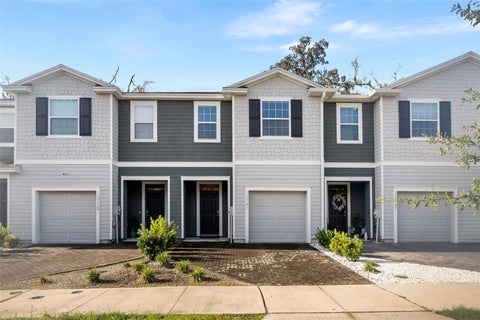
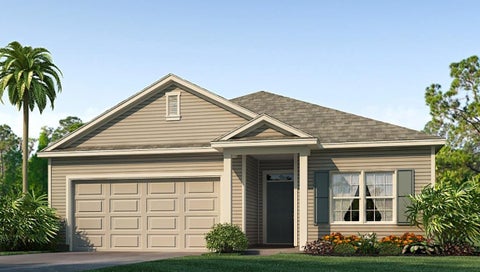
Under Construction. Indulge in modern living with this 3-bedroom home featuring an open layout and stainless-steel appliances. The layout of the home connects the living, dining, and kitchen areas, creating a spacious and inviting atmosphere. The kitchen, equipped with stainless-steel built-in dishwasher, range, and microwave, becomes a stylish focal point, blending form and function. The laundry room comes equipped with a washer and dryer hook up. With three bedrooms thoughtfully integrated into the layout, this home offers both comfort and contemporary elegance. The primary bedroom features an ensuite bathroom and walk-in closet. The Aria is complete with a state-of-the-art smart home system. Pictures, photographs, colors, features, and sizes are for illustration purposes only and will vary from the homes as built. Home and community information including pricing, included features, terms, availability and amenities are subject to change and prior sale at any time without notice or obligation. CRC057592.

3 beds
2.5 baths
1,690 sqft
13741 Nw 9th Road, Newberry, FL 32669
keller williams gainesville realty partners 
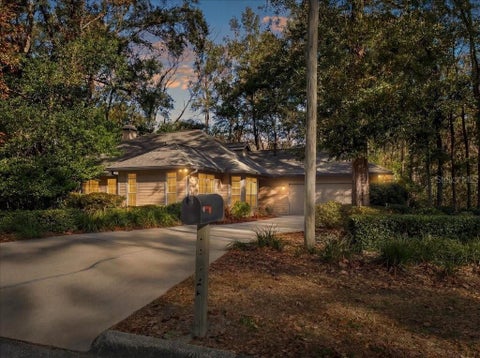
***Seller is willing to contribute toward the buyer’s closing costs with an acceptable offer.*** Welcome to Tara Greens in Arbor Greens! Built in 2021, this move-in-ready 3-bedroom, 2.5-bath townhome offers 1,690 square feet of comfortable living space and a one-car garage. The bright, open floor plan creates an easy flow between the kitchen and living areas, making the space ideal for both everyday living and entertaining. The kitchen features stone countertops, solid wood cabinetry, stainless steel appliances, and plenty of workspace. Upstairs, the primary suite offers a private en-suite bath, while two additional bedrooms provide flexibility for family, guests, or a home office. Step outside to enjoy the covered, screened rear porch—perfect for relaxing outdoors. Conveniently located in the Jonesville area near shopping, dining, medical facilities, and the Town of Tioga, with easy access to Newberry Road and the University of Florida. With modern finishes, a functional layout, and a convenient location, this townhome is ready to welcome its next owner.

3 beds
2 baths
2,368 sqft
4412 Sw 101st Drive, Gainesville, FL 32608
beycome of florida llc 
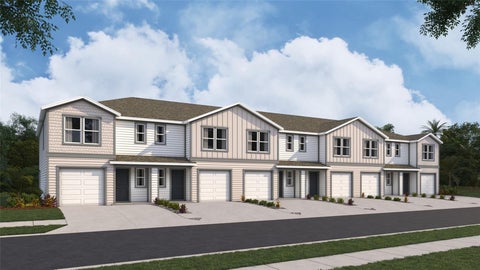
Welcome to 4412 SW 101st Dr, a remarkable house nestled in the heart of Gainesville, FL. This property accords a unique opportunity to experience a residence designed for comfort and convenience. Situated in the coveted area of Gainesville, this home presents an excellent chance to enjoy all that this vibrant community has to accord. The exterior of the house showcases a well-maintained facade, providing an inviting first impression. With a spacious layout, this property is designed to accommodate a variety of lifestyles. The surrounding area is known for its lush greenery and tranquil ambiance, making it a serene retreat. Whether you're looking to relax indoor or enjoy the outdoor spaces, this house accords a harmonious blend of both. Explore the possibilities that 4412 SW 101st Dr has to accord and make it your own personal sanctuary in the charming city of Gainesville.

3 beds
2.5 baths
1,458 sqft
4811 Sw 69th Street, Gainesville, FL 32608
dr horton realty of west central florida 
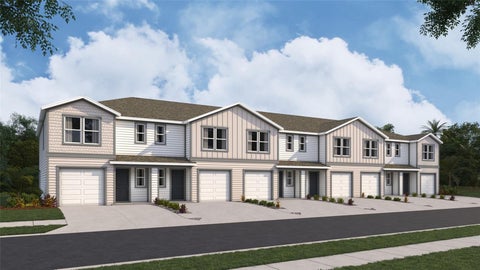
Under Construction. This two-story townhome has an open concept downstairs layout that includes a large open kitchen, a powder room, and spacious family room that overlooks a patio. The second floor includes a spacious Primary Suite with an ensuite bathroom, two additional bedrooms, a 2nd full bathroom, and a laundry area. This home comes with appliances including a built-in dishwasher, electric range, microwave. Pictures, photographs, colors, features, and sizes are for illustration purposes only and will vary from the homes as built. Home and community information including pricing, included features, terms, availability and amenities are subject to change and prior sale at any time without notice or obligation. CRC057592.

3 beds
2.5 baths
1,458 sqft
4807 Sw 69th Street, Gainesville, FL 32608
dr horton realty of west central florida 
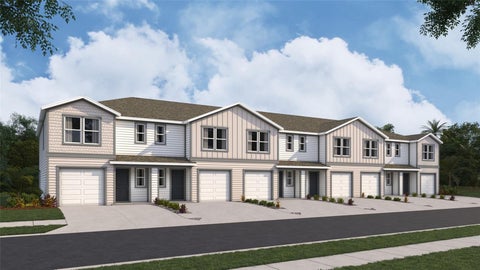
Under Construction. This two-story townhome has an open concept downstairs layout that includes a large open kitchen, a powder room, and spacious family room that overlooks a patio. The second floor includes a spacious Primary Suite with an ensuite bathroom, two additional bedrooms, a 2nd full bathroom, and a laundry area. This home comes with appliances including a built-in dishwasher, electric range, microwave. Pictures, photographs, colors, features, and sizes are for illustration purposes only and will vary from the homes as built. Home and community information including pricing, included features, terms, availability and amenities are subject to change and prior sale at any time without notice or obligation. CRC057592.

3 beds
2.5 baths
1,458 sqft
4815 Sw 69th Street, Gainesville, FL 32608
dr horton realty of west central florida 
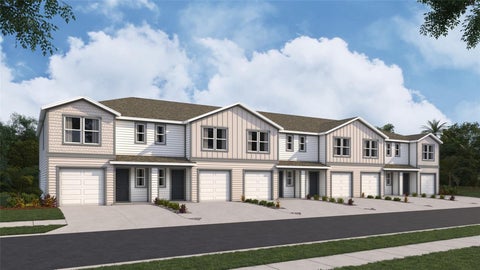
Under Construction. This two-story townhome has an open concept downstairs layout that includes a large open kitchen, a powder room, and spacious family room that overlooks a patio. The second floor includes a spacious Primary Suite with an ensuite bathroom, two additional bedrooms, a 2nd full bathroom, and a laundry area. This home comes with appliances including a built-in dishwasher, electric range, microwave. Pictures, photographs, colors, features, and sizes are for illustration purposes only and will vary from the homes as built. Home and community information including pricing, included features, terms, availability and amenities are subject to change and prior sale at any time without notice or obligation. CRC057592.

3 beds
2.5 baths
1,458 sqft
4819 Sw 69th Street, Gainesville, FL 32608
dr horton realty of west central florida 
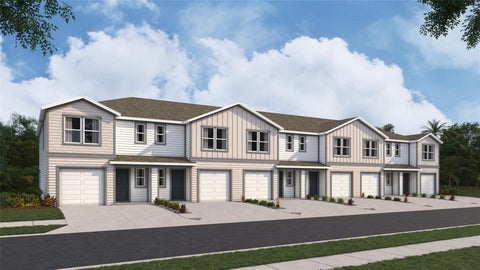
Under Construction. This two-story townhome has an open concept downstairs layout that includes a large open kitchen, a powder room, and spacious family room that overlooks a patio. The second floor includes a spacious Primary Suite with an ensuite bathroom, two additional bedrooms, a 2nd full bathroom, and a laundry area. This home comes with appliances including a built-in dishwasher, electric range, microwave. Pictures, photographs, colors, features, and sizes are for illustration purposes only and will vary from the homes as built. Home and community information including pricing, included features, terms, availability and amenities are subject to change and prior sale at any time without notice or obligation. CRC057592.

3 beds
2.5 baths
1,458 sqft
4823 Sw 69th Street, Gainesville, FL 32608
dr horton realty of west central florida 
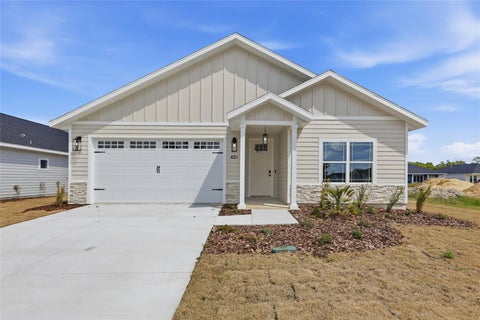
Under Construction. This two-story townhome has an open concept downstairs layout that includes a large open kitchen, a powder room, and spacious family room that overlooks a patio. The second floor includes a spacious Primary Suite with an ensuite bathroom, two additional bedrooms, a 2nd full bathroom, and a laundry area. This home comes with appliances including a built-in dishwasher, electric range, microwave. Pictures, photographs, colors, features, and sizes are for illustration purposes only and will vary from the homes as built. Home and community information including pricing, included features, terms, availability and amenities are subject to change and prior sale at any time without notice or obligation. CRC057592.

3 beds
2.5 baths
1,777 sqft
1062 Sw 67th Street, Gainesville, FL 32607
engel & volkers gainesville 
Welcome home to this charming 3-bedroom, 2-bath home offering a thoughtfully designed layout that blends comfort and functionality for everyday living. Inside, you’ll find durable luxury vinyl plank flooring throughout the entire home, creating a clean, modern feel from room to room. The kitchen features solid wood cabinetry with plenty of storage and opens effortlessly into spacious living and dining areas, making the home ideal for both relaxing and entertaining. The generously sized bedrooms and well-designed bathrooms provide comfortable spaces to unwind, while the efficient floor plan makes the most of every square foot. Situated in one of southwest Gainesville’s most sought-after neighborhoods, this home offers convenient access to shopping, dining, parks, and everyday essentials, all within a community known for its strong appeal and desirable location.

3 beds
2.5 baths
1,458 sqft
4826 Sw 69th Street, Gainesville, FL 32608
dr horton realty of west central florida 
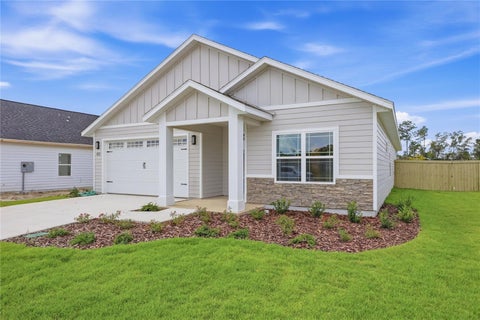
Under Construction. This two-story townhome has an open concept downstairs layout that includes a large open kitchen, a powder room, and spacious family room that overlooks a patio. The second floor includes a spacious Primary Suite with an ensuite bathroom, two additional bedrooms, a 2nd full bathroom, and a laundry area. This home comes with appliances including a built-in dishwasher, electric range, microwave. Pictures, photographs, colors, features, and sizes are for illustration purposes only and will vary from the homes as built. Home and community information including pricing, included features, terms, availability and amenities are subject to change and prior sale at any time without notice or obligation. CRC057592.

4 beds
3 baths
1,900 sqft
1086 Sw 67th Way, Gainesville, FL 32607
watson realty corp 
Move-in ready now, and the back yard is already fenced. With the builder's preferred lender, the builder is offering a first-year interest rate buydown plus a $10,000 credit at closing, which the buyer can apply to closing costs, an additional rate buydown, appliances, or upgrades. Lot 226 is roughly 7,507 square feet on the last street in the final phase of Grand Oaks, backing to permanently platted green space with no neighboring homes behind it. The Thomas plan is 1,900 square feet with four bedrooms and three full bathrooms in a 3-way split arrangement, so the primary suite, the secondary bedrooms, and the fourth bedroom each sit apart from one another. The kitchen is finished in quartz with white shaker cabinets, polished chrome bar pulls, a tile backsplash, a painted island accent, chrome pendant lighting, and a stainless under-mount single basin sink. Appliances are stainless steel: slide-in electric range, range hood, microwave, and dishwasher. The primary bath has dual sinks in quartz over white shaker cabinets, a full tile walk-in shower, and polished chrome fixtures. Both secondary baths carry the same cabinets and quartz, each with a tile shower and tub combination. Throughout the home: porcelain tile flooring in the living areas, porcelain and ceramic tile in the baths, no carpet anywhere, 9 foot ceilings, light textured plaster on the walls and ceilings, recessed lighting, ceiling fans, Greek Villa (SW 7551) walls, and 5-panel interior doors. Outside: Weathered Wood architectural shingles, cement board siding with spacer clip installation painted On the Rocks (SW 7671), Pure White (SW 7005) trim, a Labradorite (SW 7619) entry door, Nantucket stone accents, covered front and back porches, a two car garage, and a fully fenced back yard. Builder warranty coverage is one year systems, one year workmanship, and seven year structural, plus transferable manufacturer warranties. Grand Oaks HOA dues are $180 per quarter and cover the community pool, playground, covered pavilion, and common area landscaping. The association is managed by a professional management company and a board of homeowners. No CDD. Zoned for Chiles Elementary, Kanapaha Middle, and Buchholz High. Two miles to I-75 and Newberry Road, 2.4 miles to HCA Florida North Florida Hospital, 3.2 miles to UF. Built by William Weseman Construction, a third generation local builder. Contact us for the Standard Features sheet.

4 beds
3 baths
2,600 sqft
3189 Nw 135th Way, Gainesville, FL 32607
complete home real estate 
Under Construction. Custom Luxury Living on a Beautiful One-Acre Homesite! Discover the perfect blend of thoughtful design, quality craftsmanship, and an exceptional setting in this beautifully customized 4-bedroom, 3-bath home with a dedicated study. Situated on a stunning one-acre lot bordering Jonesville Park, this property offers a rare opportunity to enjoy space, privacy, and convenient access to everyday amenities. Inside, you’ll find extensive custom all-wood cabinetry, elegant quartzite countertops, and top-of-the-line lighting selections that elevate the home’s style and finish. The spacious walk-in pantry provides exceptional storage, while the impressive pocketing exterior sliding door creates a seamless connection between indoor and outdoor living. With the luxury plank vinyl (LPV) flooring still available for the buyer to select, you have the opportunity to personalize the home and make it your own. Conveniently located just off NW 39th Avenue, this home offers easy access to schools, shopping, dining, and I-75, making daily commutes and errands a breeze. Even more exciting, the seller is offering $10,000 toward the buyer’s closing costs, an interest rate buydown, or upgrades! Don’t miss this opportunity to own a thoughtfully designed, custom-finished home on a beautiful one-acre homesite in a desirable location. Enjoy the space you want, the quality you appreciate, and the opportunity to add your own finishing touches!