4 beds
2 baths
1,830 sqft
5443 Diantha Way, Brooksville, FL 34604
meridian real estate 

Search saved!
You'll be the first to know when new homes hit the market.
Price Range
Filters
ⓘ Match mode is set by the AND / OR / NOT you typed.
Searches listing descriptions, features, locations, subdivisions & schools
7 Results
Click and drag to draw your search.
Map types
Sort:
No results found in this region.

4 beds
2 baths
1,830 sqft
5443 Diantha Way, Brooksville, FL 34604
meridian real estate 
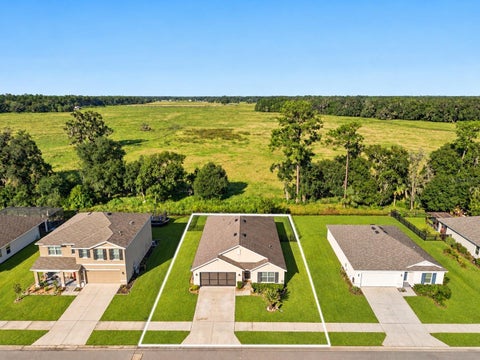
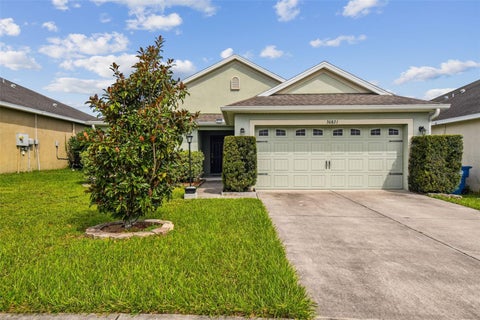
NO MONEY DOWN + NO REAR NEIGHBORS + GATED GOLF COURSE COMMUNITY + 4 BEDROOMS! What if you could buy a MOVE-IN READY home with NO MONEY DOWN? Located in a USDA ELIGIBLE AREA, this 2021-built home offers the opportunity for qualified buyers to take advantage of USDA financing while getting 4 BEDROOMS, 2 FULL BATHROOMS, a 2-CAR GARAGE and 1,830 SQ FT of living space in the gated community of HERNANDO OAKS! But the location within the community may be one of the best parts. Tucked away on a QUIET DEAD-END CIRCLE, the home backs to ACRES OF OPEN LAND with NO REAR NEIGHBORS, giving the backyard a peaceful, private feel that is hard to replicate. The FULLY FENCED BACKYARD offers plenty of room to enjoy the outdoors, while the SCREENED REAR PATIO creates a shaded spot to sit back, unwind and take in that VIEW. Inside, the OPEN-CONCEPT layout feels spacious and functional, with a SPLIT-BEDROOM FLOOR PLAN that gives the primary suite separation from the additional bedrooms. Four bedrooms give you options for guests, a HOME OFFICE, hobby space or whatever fits your lifestyle. And with the home built in 2021, you get the appeal of newer construction without waiting for a home to be built! More features include a WHOLE-HOUSE WATER SOFTENER + SPRINKLER SYSTEM + SCREENED GARAGE DOORS + SMART HOME FEATURES. >>> Want the COUNTRY CLUB LIFESTYLE without giving up everyday convenience? HERNANDO OAKS is a GATED GOLF COURSE COMMUNITY offering a golf course, driving range, pro shop, clubhouse restaurant and PICKLEBALL, along with community activities and events. And with convenient access to US-41 and the SUNCOAST PARKWAY, getting around Hernando County or heading south toward Tampa is easy. 4 BEDROOMS + 1,830 SQ FT + BUILT IN 2021 + FENCED BACKYARD + NO REAR NEIGHBORS + SCREENED LANAI + GATED GOLF COMMUNITY + NO CDD + LOW HOA! Come see why this tucked-away spot in Hernando Oaks feels just a little different.

3 beds
2 baths
923 sqft
19995 Manecke Road, Brooksville, FL 34601
home land real estate inc 
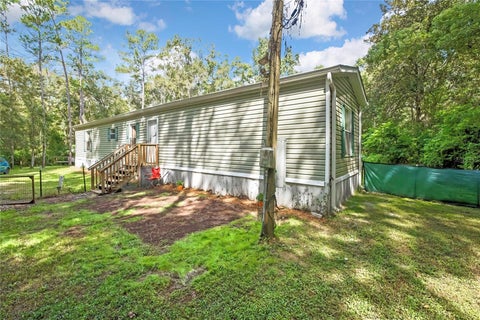
Room to spread out! A rare family compound opportunity just 2 miles from downtown Brooksville. This hard to find property has room to grow! Bring the family, the horses, the chickens, and your homesteading dreams! This unique property offers approximately 4 acres across two contiguous parcels, combining space, privacy, and flexibility just 2miles from downtown Brooksville. The 1.8-acre residential-agricultural parcel features a 2018 Champion single-wide with luxury vinyl plank flooring throughout. Property has public water and an oversized septic. Land is set up with two chicken coops, dog run, garden area, covered shelter and 2 sheds. The possibilities are endless on this beautiful property. Deer and wild turkeys visit daily, adding to the peaceful country setting while keeping you close to town. Imagine 4 acres ! Two contiguous parcels! Perfect for hobby farmer, horse enthusiast, or investor. Both parcels are cleared with respect for beautiful trees .Very walkable. Call for your private showing!! Please verify all information for accuracy.

3 beds
2 baths
1,738 sqft
24088 Eppley Drive, Brooksville, FL 34601
horizon palm realty group 
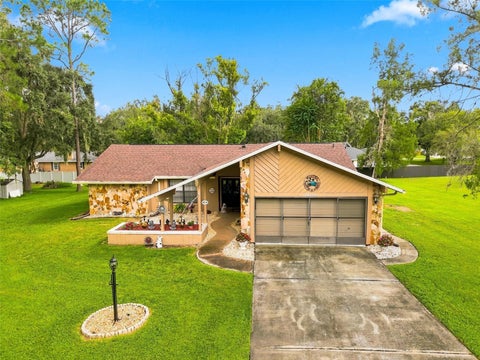
Welcome to 24088 Eppley Dr., Brooksville, FL — a beautifully maintained home in desirable Dogwood Estates! Situated on nearly half an acre, this meticulously maintained 3-bedroom, 2-bath, 2-car garage home offers 1,738 square feet of living space and a flexible floor plan designed for the way you live. An additional room with direct access to the backyard can easily serve as a 4th bedroom, family room, home office, playroom, or guest space. Step inside to a bright and welcoming open floor plan where the kitchen truly serves as the heart of the home. Overlooking both the living and dining areas, the kitchen keeps everyone connected whether you're preparing a weeknight dinner or entertaining family and friends. Wood-look laminate flooring flows throughout the main living areas and bedrooms, with tile in the bathrooms—no carpeting! An inside laundry room adds everyday convenience. The home has been thoughtfully cared for with several important updates already completed, including a 2021 roof, 2025 A/C system, 2022 heater. and  2020 drainfield. Outside, enjoy the space and privacy that comes with an oversized homesite. The open fenced patio area, with spacious yard provides plenty of room for outdoor dining, grilling, entertaining, pets, gardening, or simply relaxing and enjoying the Florida sunshine. Located in Dogwood Estates in Brooksville, this home combines a peaceful residential setting with convenient access to the best of the area. Enjoy nearby shopping, dining, medical facilities, schools, and everyday conveniences, along with easy access to Downtown Brooksville, local parks and trails, and the natural beauty of Florida's Nature Coast. Weeki Wachee Springs State Park, kayaking and paddling opportunities, golf, and outdoor recreation are all within easy reach, while access to major roadways makes trips toward Spring Hill, Tampa, and surrounding communities convenient. With its nearly half-acre homesite, versatile floor plan, major system updates, no carpeting, and pride of ownership throughout, this Dogwood Estates home is truly move-in ready and waiting for its next owner. Schedule your private showing and see everything this wonderful Brooksville property has to offer!

3 beds
2 baths
1,513 sqft
16426 Forzando Avenue, Brooksville, FL 34604
re/max marketing specialists 
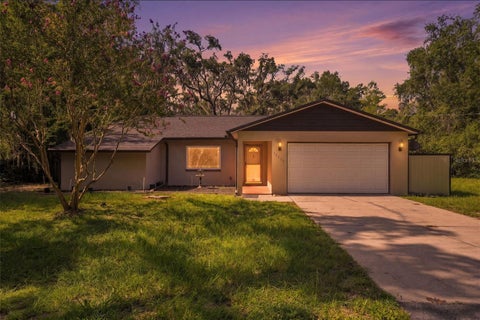
Virtually Staged. Set well back from the road and surrounded by mature woods, this beautifully maintained and completely fenced 1-acre property offers a true private oasis. A gated driveway, black metal fencing, a spacious front lawn, and a covered front entry welcome you to this charming country-inspired 3-bedroom, 2-bath home with a 2-car garage. Inside, the welcoming family room features engineered hardwood flooring that extends throughout much of the main living areas, soaring vaulted ceilings, built-in cabinetry, and a large picture window overlooking the front yard, creating a bright and airy atmosphere. The open-concept kitchen has been tastefully updated with quartz countertops, crisp white cabinetry, all stainless steel appliances, a white tile backsplash, recessed lighting, a pass through window to a large flex space, and a spacious breakfast bar with built-in cooktop that provides ample seating for casual dining. Beyond the Kitchen is a large flex space enhanced with crown molding, expansive windows that fill the space with natural light, and direct access to the covered patio, creating an effortless indoor-outdoor flow. This versatile space can easily serve as a formal living room, formal dining room, hobby room, or whatever best suits your lifestyle and needs. The primary suite features neutral-tone tile flooring, a spacious walk-in closet, and an adjoining flex space ideal for a home office or dressing area. The updated en-suite bathroom showcases a stylish vanity with a granite countertop, cabinet storage, and a beautifully tiled step-in shower with built in shelfing. Bedrooms 2 and 3 both feature durable tile flooring and built-in closets, offering comfortable and functional spaces. Conveniently located nearby, the guest bathroom includes cabinet storage, a tiled tub/shower combination, and a window that enhances the space with natural light. Step outside to the covered patio with wood deck flooring overlooking a spacious backyard surrounded by oaks, bamboo, fruit trees, lush landscaping and a peaceful park-like setting. A decorative garden pond, and natural shade from mature trees, adds charm to the outdoor space, while a detached storage building and separate concrete patio provide additional versatility for hobbies or outdoor entertaining. Well maintained and thoughtfully updated over the years, including a new roof in 2019, this home features refreshed kitchen and bathroom finishes while preserving its welcoming charm and comfortable country setting. Conveniently located near shopping, dining, schools, medical facilities, and the Suncoast Parkway, this property also provides easy access to Weeki Wachee Springs State Park, renowned for its crystal-clear spring-fed waters, kayaking, paddleboarding, and the famous live mermaid shows, as well as the Withlacoochee State Forest, offering miles of trails for hiking, biking, horseback riding, and outdoor recreation.

3 beds
2 baths
1,859 sqft
14468 Middle Fairway Drive, Spring Hill, FL 34609
homan realty group inc 
One or more photo(s) has been virtually staged. Competitively priced! Nestled within the highly desirable Silverthorn Community, this beautifully maintained residence at 14468 Middle Fairway Drive offers the perfect combination of comfort, elegance, and low-maintenance Florida living. Located within a gated golf course community known for its scenic beauty, resort-style amenities, and convenient access to shopping, dining, medical facilities, and the Suncoast Parkway, this home is truly move-in ready. This spacious 3-bedroom, 2-bathroom home, (3rd bedroom /office) and a 2-car garage — offers 1,859 square feet of thoughtfully designed living space with an expanded great room layout ideal for both everyday living and entertaining. From the moment you enter, you’ll appreciate the abundance of natural light, neutral palette, and tasteful upgrades throughout. Recent improvements include new luxury vinyl plank flooring throughout, a brand-new HVAC system installed in March 2026, epoxy-coated garage flooring, and custom built-in garage storage. The roof is approximately 9 years old, adding additional peace of mind. Beautiful stained-glass accents in the kitchen and office/third bedroom add warmth and character rarely found in today’s homes. The kitchen is both stylish and functional, featuring white cabinetry, granite countertops, stainless steel appliances, and a convenient breakfast bar overlooking the main living area. The spacious primary suite is privately located at the rear of the home and features dual closets, a soaking garden tub, step-in shower, and transom window that fills the space with natural light. A thoughtfully designed split-bedroom floor plan provides privacy for guests, with the second bedroom and adjacent bath located toward the front of the home. A pocket door creates the option for a private guest suite or secondary ensuite arrangement. The office/flex room includes built-in shelving and can easily be converted into a traditional third bedroom if desired. You’ll also appreciate the interior laundry room complete with abundant cabinetry, large pantry space, utility tub, and front-load washer and dryer with pedestal storage. Outdoor living is equally inviting with a vinyl-enclosed rear lanai perfect for year-round enjoyment, along with a screened front entry that welcomes in fresh Florida breezes. Adding to the appeal, the HOA-maintained exterior services include exterior painting, lawn mowing, trimming, edging, and sprinkler maintenance — allowing for truly carefree living so you can spend more time enjoying the community amenities. Silverthorn offers a Jr. Olympic pool, fitness center, tennis and pickle ball courts, a playground, community center with library, craft and card room and beautiful event room. The Silverthorn wine and grill is open Tuesday through Sunday for lunch and dinner and offers great entertainment weekly. The premier golf course is available for private pay, and you will enjoy the active lifestyle Silverthorn is known for. Whether relaxing on the lanai, entertaining friends and family, or enjoying the beautifully maintained community surroundings, this exceptional home offers the Florida lifestyle buyers have been waiting for.

3 beds
2 baths
1,546 sqft
30821 Water Lily Drive, Brooksville, FL 34602
re/max marketing specialists 
WAKE UP EACH MORNING to peaceful golf course views and enjoy the quiet beauty of having no rear neighbors in this move-in ready home located in the desirable Sherman Hills Golf & Country Club. Whether you're sipping coffee on the screened lanai as the sun rises over the fairway or relaxing after a round of golf, this home offers the Florida lifestyle you've been searching for. INSIDE, THE OPEN CONCEPT floor plan is designed for both everyday living and entertaining, with a spacious living area that flows effortlessly into the kitchen, allowing you to stay connected with family and guests while enjoying views of the backyard. THE KITCHEN FEATURES granite countertops, stainless steel appliances, ample cabinet and counter space, a breakfast bar, and a pantry, making meal preparation both functional and inviting. THE FLEXIBLE BONUS ROOM is perfect for a home office, hobby room, reading nook, or guest space to fit your lifestyle. THE PRIVATE PRIMARY suite provides a peaceful retreat with golf course views, a generous walk-in closet, and an en-suite bath with dual sinks and a walk-in shower. ADDITIONAL BEDROOMS are thoughtfully positioned to provide comfort and privacy for family or visitors. Ceramic tile flooring in the main living areas offers easy maintenance, while the home's in-wall pest control system and low-maintenance design allow you to spend more time enjoying everything the community has to offer. SHERMAN HILLS GOLF & COUNTRY CLUB features an 18-hole championship golf course, clubhouse, fitness center, community pool, tennis courts, and a restaurant, creating a true resort-style atmosphere just outside your door. Conveniently located with easy access to I-75, you'll enjoy quick trips to Tampa, Ocala, shopping, dining, medical facilities, and Florida's beautiful Gulf Coast. Whether you're looking for a full-time residence, seasonal getaway, or low-maintenance lifestyle surrounded by scenic views and outstanding amenities, this exceptional golf course home is ready to welcome you. Schedule your private showing today and experience why life is simply better on the fairway.

3 beds
2 baths
1,640 sqft
7986 Southern Pines Drive 536, Brooksville, FL 34601
365 realty group inc 
Welcome to this 3-bedroom, 2-bath condo located in the serene community of Southern Pines. Offering a blend of comfort and functionality. Laminate wood flooring flowing throughout the main living areas. The bedrooms feature carpeting, including a spacious primary suite designed for comfort and relaxation. The kitchen is designed with granite countertops, stainless steel appliances, a wine bar, and a large island that provides additional prep space and seating. A generously sized pantry offers ample storage, making organization effortless. French doors lead to a covered balcony, perfect for enjoying fresh air and outdoor relaxation. Inside, 10-foot ceilings enhance the open feel, adding to the overall sense of space. Additional features include two covered, secure parking spaces and a dedicated storage room for added convenience. Residents of Southern Pines enjoy access to a well-appointed clubhouse featuring both indoor and outdoor pools, a jetted hot tub, kitchen facilities, restrooms, and an event space suitable for gatherings. HOA fees include roof maintenance, water, and trash services, providing added value and peace of mind. This is an excellent opportunity to own a well-appointed condo in a peaceful setting. Conveniently located just off U.S. Highway 50 in Brooksville. Enjoy two assigned parking spaces in the covered under-building garage, along with a large private storage unit complete with electricity—perfect for hobbies, tools, or extra storage needs. An elevator provides easy access to the second floor, making everyday living effortless.