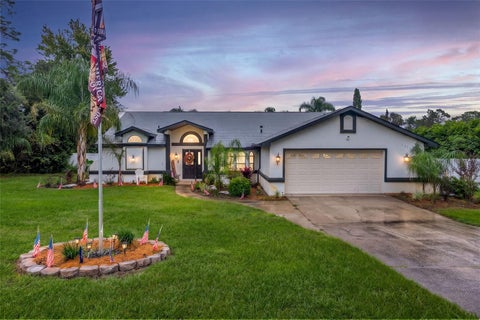
4 beds
2 baths
2,164 sqft
390 Jenico Court, Spring Hill, FL 34609
re/max realty unlimited 

Search saved!
You'll be the first to know when new homes hit the market.
Price Range
Filters
ⓘ Match mode is set by the AND / OR / NOT you typed.
Searches listing descriptions, features, locations, subdivisions & schools
5 Results
Click and drag to draw your search.
Map types
Sort:
No results found in this region.

4 beds
2 baths
2,164 sqft
390 Jenico Court, Spring Hill, FL 34609
re/max realty unlimited 
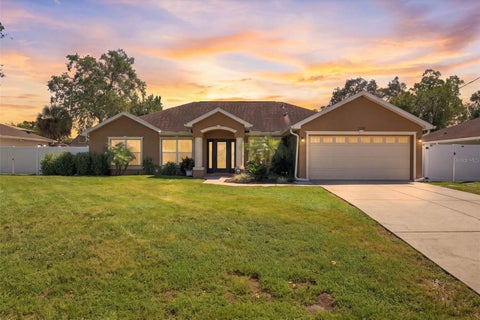
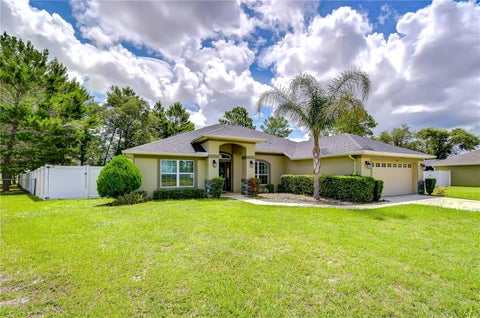
WELCOME TO 930 JENICO COURT! This beautifully updated 4-bedroom, 2-bathroom home is nestled on a quiet cul-de-sac and offers the perfect combination of modern upgrades, privacy, and resort-style Florida living! Step outside into your very own BACKYARD PARADISE, featuring a stunning resort-style swimming pool, a newly installed privacy fence, a NEW pool pump, and a WaterGuru pool monitoring system for added convenience. The property also features a private well dedicated to the sprinkler system, allowing you to maintain your beautiful landscaping without using household water. Inside, you'll appreciate the COMPLETELY REMODELED BATHROOMS, offering updated finishes and modern style. Additional major improvements include a NEW ROOF, NEW GUTTERS, and an AquaSure whole-house water softener system, providing comfort, convenience, and peace of mind. HERE'S THE BEST PART! THE SELLER IS OFFERING A $10,000 CREDIT AT CLOSING TOWARD THE BUYER'S KITCHEN REMODEL! This incredible opportunity allows you to design the kitchen of your dreams while enjoying all the major improvements that have already been completed. Whether you're entertaining guests around the sparkling pool, enjoying peaceful evenings in your private backyard, or taking advantage of the quiet cul-de-sac location, this home truly offers the Florida lifestyle you've been looking for. WITH SO MANY BIG-TICKET UPGRADES ALREADY COMPLETED AND A $10,000 SELLER CREDIT AT CLOSING, THIS HOME IS AN OPPORTUNITY YOU DON'T WANT TO MISS! Schedule your private showing today!

3 beds
2 baths
1,955 sqft
13338 La Casita Avenue, Spring Hill, FL 34609
exp realty llc 
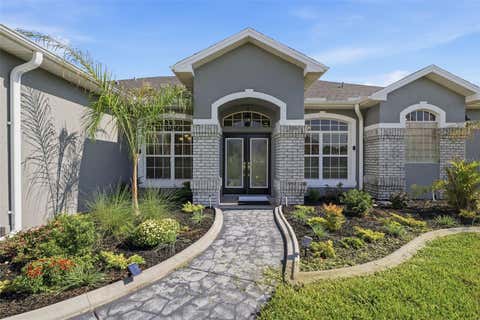
WELCOME TO YOUR OWN PRIVATE FLORIDA PARADISE! Discover the perfect combination of modern convenience, beautiful upgrades, and resort-style outdoor living in this stunning 3-bedroom, 2-bathroom home offering 1,955 square feet of living space, a desirable split-bedroom floor plan, and an extraordinary backyard retreat! THE BACKYARD IS AN ABSOLUTE SHOWSTOPPER! Step outside into your private oasis, where a spectacular heated saltwater gunite pool takes center stage! Featuring a beach entry, waterfall, two additional water features, decorative mosaics, and a 7.5-foot deep end, this pool was designed for relaxation and entertaining. An expansive 810-square-foot brick and flagstone patio provides abundant space for gatherings, while an elevated deck overlooking the pool features a wood-burning fire pit, perfect for evenings under the stars. A charming gazebo with electricity and a ceiling fan offers another inviting space to unwind. Lush tropical landscaping, exterior uplighting and downlighting, full vinyl privacy fencing, and an approximately 10-by-10-foot storage shed complete this incredible outdoor retreat! STEP INSIDE AND EXPERIENCE THE UPGRADES! The open-concept kitchen and living area create an inviting space for everyday living and entertaining. The beautifully upgraded kitchen showcases tall, raised-panel cabinetry with crown molding, gorgeous granite countertops, stainless steel appliances, decorative tile backsplash, and recessed lighting. A spacious center island provides additional preparation space, while the stunning waterfall granite peninsula creates a dramatic transition into the adjoining living room. A double-basin sink with a commercial-style spring faucet adds functionality and style. The living room features a modern smart fireplace, while sliding glass doors provide views of the backyard oasis. The primary suite offers a walk-in closet and an upgraded bathroom featuring a dual-sink vanity with granite countertops, decorative stone accent wall, framed mirrors, and modern lighting. The spacious glass-enclosed walk-in shower features beautiful tilework, built-in seating, and grab bars. Tile, vinyl plank, and carpet flooring complement the home's upgraded finishes. SMART HOME LIVING AT ITS FINEST! Enjoy connected lighting, ceiling fans, fireplace, stove, refrigerator, garage door opener, and weather-responsive irrigation. Exterior Govee lighting, uplighting, and downlighting create a stunning nighttime atmosphere. An owned whole-home water filtration and softening system adds convenience, while owned ADT security equipment includes cameras, a video doorbell, and door and window sensors. Additional features include a welcoming front entrance with sidelights, a two-car garage, and beautifully maintained landscaping. Situated on a 0.20-acre lot, this home offers NO HOA AND NO CDD FEES! Whether hosting unforgettable poolside celebrations, gathering around the fire, or simply relaxing in your private backyard paradise, this property delivers the Florida lifestyle you've been dreaming of. Schedule your private showing today!

5 beds
3 baths
3,200 sqft
12041 Sapphire Drive, Spring Hill, FL 34609
sirrom realty llc 
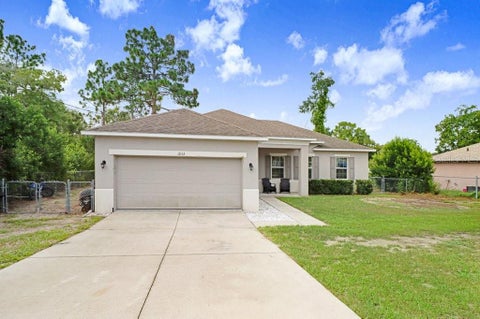
Virtually Staged. SELLER IS RETIRING AND RELOCATING OUT OF THE COUNTRY BY YEAR’S END! 600 SQ FT IN-LAW SUITE WITH PRIVATE ENTRANCE! Enjoy space and flexibility in this spacious 5-bedroom, 3-bathroom home with an office and 2-car garage, situated on a beautifully manicured lot of over half an acre. Designed for comfort and functionality, the home features an open floor plan, 10-foot ceilings, elegant tray ceilings, and abundant natural light. The private in-law suite offers an excellent option for multigenerational living or a teenager seeking their own space. A recently enclosed sunroom with automatic shades provides year-round enjoyment, while the separate formal dining room offers a welcoming setting for gatherings and entertaining. Outside, the expansive yard features a sprinkler system and invisible pet fence, along with a solar-powered shed and additional storage for lawn equipment and outdoor essentials. Major updates include a roof installed IN 2022, a 4-ton HVAC system installed in 2023 serving the main portion of the home, and a 3-ton HVAC system installed in 2026 serving the rear. Additional improvements include a new drainfield and a 50-gallon Smart High-Efficiency Hybrid Water Heater with a 10-year warranty. With HOA dues under $10 A month, this property offers generous space, thoughtful updates, and energy-efficient features while remaining close to everyday conveniences. Located approximately one hour from downtown Tampa, it provides convenient access for commuters alongside the space and privacy of a larger homesite. Schedule your showing today! seller states the home underwent remediation in 2012, is fully insurable, and all documentation is available. The seller also has a survey available for buyers. Buyers are responsible for verifying all measurements, square footage, and any information important to their purchase decision. Some photos have been virtually staged.

3 beds
2 baths
1,600 sqft
12152 Landfair Street, Spring Hill, FL 34608
dalton wade inc 
Seller Motivated! This 3-bedroom, 2-bath Spring Hill home was built in 2016 and offers approximately 1,600 square feet of living space. The functional floor plan provides comfortable and flexible living areas, while the spacious backyard offers plenty of possibilities for outdoor entertaining, gardening, or creating your own outdoor retreat. Conveniently located near shopping, dining, parks, medical facilities, and major roadways, this home provides easy access to everyday conveniences throughout Spring Hill and the surrounding area. Schedule your private showing today!

4 beds
3 baths
2,301 sqft
3358 Ponytail Court, Spring Hill, FL 34609
bhhs florida properties group 
Welcome to this beautifully updated home in the highly sought-after Plantation Palms community of Spring Hill. Offering 4 bedrooms, 3 bathrooms, a private office, and 2,301 square feet of living space, this home is perfectly situated on an oversized half-acre cul-de-sac lot with a fully fenced backyard and white vinyl fencing. Step inside to an open and inviting floor plan featuring a formal dining room, spacious great room, breakfast area, and well-appointed kitchen—ideal for everyday living and entertaining. The kitchen boasts wood cabinetry, granite countertops, stainless steel appliances, a smart refrigerator, and a generous closet pantry. A dedicated office with double French doors is located at the front of the home, providing a quiet and private workspace. The spacious primary suite is tucked away at the rear of the home and features dual vanities, a garden tub, separate walk-in shower, and large walk-in closet. The split-bedroom design offers privacy for family and guests. Two secondary bedrooms share a full bath with dual sinks and direct access to the outdoor living area, while a fourth bedroom enjoys access to its own private bath. Enjoy Florida living on the expanded paver lanai overlooking a peaceful backyard with mature trees and a natural, park-like setting. There is plenty of room for outdoor activities, play equipment, gardening, or simply relaxing in your own private retreat. Conveniently located near shopping, dining, schools, parks, and medical facilities, with easy access to the Suncoast Parkway for commuting to Tampa, Tampa International Airport, major sporting venues, and the beautiful Gulf Coast beaches. This exceptional property combines space, privacy, and location—schedule your showing today!