3 beds
2.5 baths
1,993 sqft
3086 Bonfire Path, St Cloud, FL 34771
keller williams advantage realty 
Search saved!
You'll be the first to know when new homes hit the market.
Price Range
Filters
ⓘ Match mode is set by the AND / OR / NOT you typed.
Searches listing descriptions, features, locations, subdivisions & schools
7 Results
Click and drag to draw your search.
Map types
Sort:
No results found in this region.

3 beds
2.5 baths
1,993 sqft
3086 Bonfire Path, St Cloud, FL 34771
keller williams advantage realty 

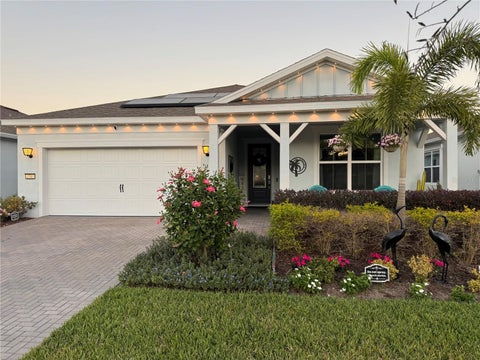
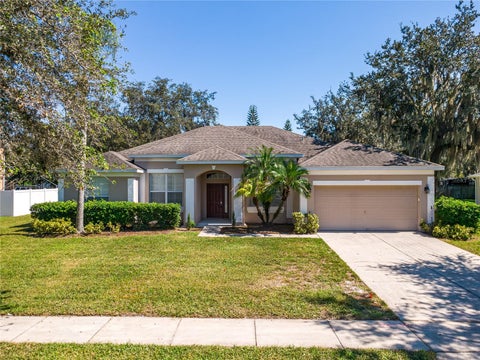
Under Construction. Welcome to 3086 Bonfire Path, St Cloud, Florida — a beautifully designed new construction home built by M/I Homes. This 2-story home offers 1,983 square feet of thoughtfully planned living space, featuring 3 bedrooms, 2 full bathrooms, and 1 half bathroom. Step inside to discover an open-concept living space that creates a seamless flow throughout the main level, ideal for both everyday living and entertaining. The quality of design is evident in every detail, from the carefully selected finishes to the functional layout that maximizes comfort and style. Key Features: 3 spacious bedrooms 2 full bathrooms and 1 half bathroom 1,983 square feet of living space 2-story floorplan Open-concept living space Private lanai for outdoor relaxation 2-car garage The lanai extends your living area outdoors, providing a comfortable space to unwind and enjoy the Florida weather. This home is situated in a welcoming neighborhood with convenient proximity to parks, making it easy to enjoy outdoor recreation and green spaces. Built with quality craftsmanship, this move-in ready home combines a practical layout with refined finishes throughout. The 2-story design offers separation between living and sleeping areas, providing privacy and flexibility for the entire household.

3 beds
2 baths
1,670 sqft
2707 River Creek Lane, St Cloud, FL 34771
homecoin.com 
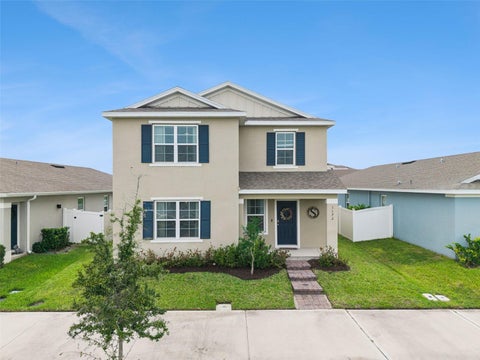
This upgraded Prosperity floor plan by Del Webb Pulte is a charming craftsman style 3-bedroom, 2-bath home with a front porch offering that tropical paradise vibe. This bright open-concept design connects the kitchen, dining, and gathering areas with stone fireplace , creating an inviting space for daily living and entertaining. With ample amounts of windows and glass sliders letting in natural light. Premium ceiling fans throughout. Top-Tier Aristocrat soft-close cabinetry, under cabinet lighting, quartz countertops, upgraded faucets, and a spacious walk-in pantry. Included is a whole house water treatment system. Upgraded Porcelain tile throughout the home. Professionally designed custom closet in the Master bedroom. Masterfully blends timeless charm with modern Smart Home Technology with the Central Control System allowing remote monitoring and automation of lighting, security, and smart thermostat. Professional custom lighting inside and out. This home comes with Tesla Solar Panels and Tesla Power Wall with a transferable warranty...giving current owners a $0 electric bill and Whole House Battery Power Backup! The 2 car garage has insulated garage doors, two large overhead storage rack and epoxy flooring. Out back you have an east facing screened-in Lanai with an extended patio and black aluminum fencing offering a cozy tropical paradise, and a large backyard for a Pool! Del Webb Sunbridge, a premier 55+ community, residents enjoy an unmatched lineup of amenities including a 27,000 sq ft clubhouse, Tavern & Grille, 24 hour guard-attended entry, two pools, tennis and pickleball courts, dog park, fitness center and a full-time lifestyle director offering a robust calendar of social events and activities.

4 beds
2.5 baths
2,308 sqft
1172 Silverbell Trail, St Cloud, FL 34771
century 21 edge 
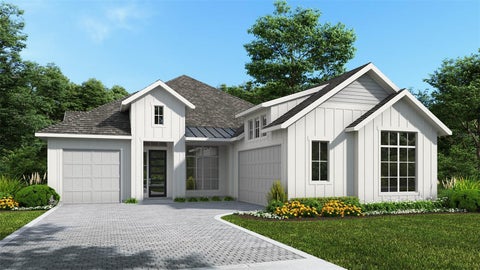
Discover this DR Horton Campbell model at Prairie Oaks, a beautifully designed single-family residence with a serene water view perfectly tailored for modern living. This home, crafted with all concrete block construction, offers four bedrooms and two and a half bathrooms, promising ample space for your lifestyle. Step inside to a welcoming patio and an open-concept layout that seamlessly integrates the kitchen, living area, dining room, and outdoor lanai, ideal for both entertaining and everyday relaxation. The spacious kitchen island and generous pantry provide both style and functionality. Natural light pours through large windows and sliding glass doors, enhancing the dining area’s inviting atmosphere. The first floor includes a convenient powder room adjacent to the living area. Ascend to the second floor to find the primary bedroom featuring an en suite bathroom with a double vanity and a substantial walk-in closet. Three additional bedrooms, a full bathroom, and a laundry area complete the upper floor. This home is equipped with the "Home is Connected" smart home technology package, offering control via your smart device whether at home or away. Upgraded flooring throughout. Prairie Oaks enriches your lifestyle with amenities such as a dog park, playground, and community pool.

4 beds
3 baths
2,683 sqft
3182 Sailhouse Drive, St Cloud, FL 34771
perry homes 
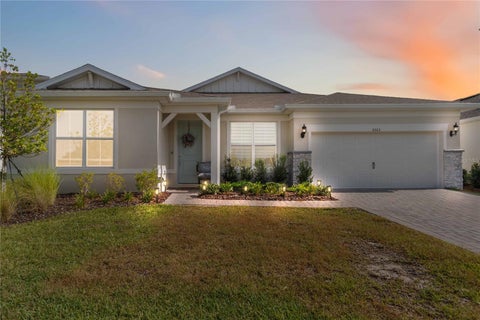
Under Construction. This home plan welcomes you through a 12-foot ceiling entry, passing by a home office with French doors and a flex room before opening to a spacious family room. The kitchen features a walk-in pantry, an island with built-in seating, and a dining area with sliding glass doors with access to the extended covered lanai. The floor plan continues to the private primary suite, featuring a primary bath with a freestanding tub, a glass-enclosed shower, dual sinks, and two walk-in closets. A private guest suite at the rear of the home includes its own private bathroom, while two secondary bedrooms share one secondary full bathroom. A laundry room and a drop zone add everyday convenience. This home plan includes separate one-car and two-car garage.

4 beds
3.5 baths
3,000 sqft
5503 Banyan Bay Road, St Cloud, FL 34771
re/max vantage 
Nestled in an exclusive single-family boating community featuring direct lake and boat access, this pristine 2025-built, 3,000 sq ft open-concept home is completely turn-key and loaded with high-end upgrades. Enjoy resort-style neighborhood amenities, including a clubhouse, fitness center, and a sparkling community pool, all located just minutes from Lake Nona’s premier medical city and shopping districts. The heart of the home features a wide-open floor plan with space for both formal and casual kitchen dining, plus a dedicated flex room with a door ideal for a private office. The gourmet kitchen shines with upgraded cabinets and premium stainless steel appliances, located next to a spacious, generous laundry room. The layout offers 4 bedrooms, starting with an oversized master suite big enough for two distinct living zones, plus a luxurious upgraded bathroom that surpasses the model home. Privacy is optimized with two bedrooms sharing a bath behind a clever privacy door, and a fourth bedroom featuring its own en-suite. Enjoy modern automatic blinds throughout and an incredible backyard retreat: a custom screen cage with a remote-controlled openable screen, outdoor speakers, and pre-wiring for your future outdoor kitchen. The perfect blend of luxury, community lifestyle, and unbeatable location.

4 beds
2 baths
2,302 sqft
3127 Conrad Court, Kissimmee, FL 34744
the rental & sales gallery llc 
Virtually Staged. PRICE REDUCED TO $535,000! Beautifully maintained 4BR/2BA one-story home in the highly desirable Fells Cove community, just 2 miles from Lake Nona Town Center. NEW ROOF INSTALLED IN 2020 & A/C REPLACED APPROXIMATELY 1.5 YEARS AGO. Light-filled, open split-bedroom floor plan with soaring ceilings and elegant marble-look polished porcelain tile flooring, formal living and dining areas, a spacious family room, and a versatile den/office. The well-appointed kitchen features solid countertops, 42" cabinetry with crown molding, stainless steel appliances, a breakfast nook, and ample counter space. Enjoy the oversized 20' x 17' covered and screened lanai, perfect for year-round Florida living and entertaining. The spacious owner's suite offers dual vanities, an upgraded travertine walk-in shower with a rainfall showerhead, and private access to the screened lanai. Additional features include an oversized garage with ample storage. Conveniently located near Lake Nona's dining, shopping, medical facilities, golf, recreation, and top-rated schools, approximately 16 miles from Orlando International Airport and with easy access to major Central Florida attractions. A fantastic opportunity to own in Fells Cove at an improved price!

4 beds
3 baths
2,932 sqft
4147 Boggy Creek Road, Kissimmee, FL 34744
dunnick real estate company 
This property has it all! 2.50 Acres with a 3 bed/2 bath pool home and a 2016 1 bed/1 bath Guest House. The main house is 3250 total sq. ft. and the guest house is 968 sq. ft. with a total of 4218 sq. ft. Both of these homes have real brick exteriors. The sunken living room has a beautiful wood burning brick fireplace, high ceilings and Italian Porcelain Tile. There's a beautiful salt water sports pool with a spa and heater. In the kitchen you'll find a dinette area and a kitchen island. It has Level 4 Granite countertops and custom hickory kitchen cabinets. The kitchen has a breakfast bar with seating for 8. The main house has been updated with new 2026 AC, double pane windows, new plumbing, new water softener, water heater, real wood floors, Italian Porcelain tile, custom blinds, French doors, custom crown & molding, custom toilet and porcelain tub in the Master bath, and seamless gutters with leaf guards. The septic drain field was replaced in 2016 and the roof on both homes are only 7 years old. The Guest House has custom hickory kitchen cabinets with granite countertops, custom blinds, and custom crown and base molding. The property has a Swan security system with cameras and a monitor. The fire alarm system is connected to both homes so if one goes off they all go off. It has a 2 car garage with a new garage door opener and camera. There is a stand alone 12x20 carport, 10x20 small shed, 12x24 large shed with AC, and a 20x32 Big Shop. The property is beautifully landscaped with lots of fruit trees including Mango, Papaya, Peach, Pomegranate and Star Fruit. The property behind the home and across the front is fenced with chain link, and it has an electric gate at the entrance. It also has a cross fence behind the home so there's plenty of room for your animals. Perfect location to everything, only 8.5 miles to the Orlando Airport, 6.5 miles to Lake Nona, 8.7 miles to the FL Turnpike, and Austin Tindall Park is right across the street. All measurements are approximate.