3 beds
2.5 baths
1,993 sqft
3086 Bonfire Path, St Cloud, FL 34771
keller williams advantage realty 
Search saved!
You'll be the first to know when new homes hit the market.
Price Range
Filters
ⓘ Match mode is set by the AND / OR / NOT you typed.
Searches listing descriptions, features, locations, subdivisions & schools
3 Results
Click and drag to draw your search.
Map types
Sort:
No results found in this region.

3 beds
2.5 baths
1,993 sqft
3086 Bonfire Path, St Cloud, FL 34771
keller williams advantage realty 

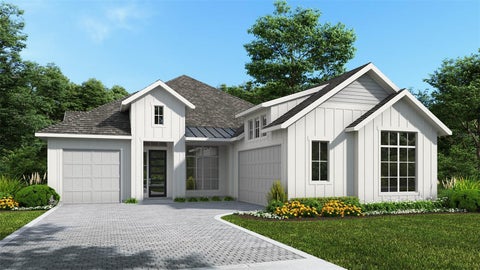
Under Construction. Welcome to 3086 Bonfire Path, St Cloud, Florida — a beautifully designed new construction home built by M/I Homes. This 2-story home offers 1,983 square feet of thoughtfully planned living space, featuring 3 bedrooms, 2 full bathrooms, and 1 half bathroom. Step inside to discover an open-concept living space that creates a seamless flow throughout the main level, ideal for both everyday living and entertaining. The quality of design is evident in every detail, from the carefully selected finishes to the functional layout that maximizes comfort and style. Key Features: 3 spacious bedrooms 2 full bathrooms and 1 half bathroom 1,983 square feet of living space 2-story floorplan Open-concept living space Private lanai for outdoor relaxation 2-car garage The lanai extends your living area outdoors, providing a comfortable space to unwind and enjoy the Florida weather. This home is situated in a welcoming neighborhood with convenient proximity to parks, making it easy to enjoy outdoor recreation and green spaces. Built with quality craftsmanship, this move-in ready home combines a practical layout with refined finishes throughout. The 2-story design offers separation between living and sleeping areas, providing privacy and flexibility for the entire household.

4 beds
3 baths
2,683 sqft
3182 Sailhouse Drive, St Cloud, FL 34771
perry homes 
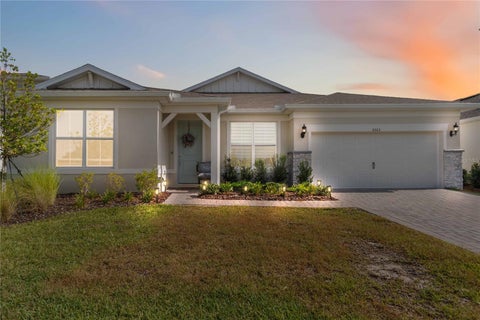
Under Construction. This home plan welcomes you through a 12-foot ceiling entry, passing by a home office with French doors and a flex room before opening to a spacious family room. The kitchen features a walk-in pantry, an island with built-in seating, and a dining area with sliding glass doors with access to the extended covered lanai. The floor plan continues to the private primary suite, featuring a primary bath with a freestanding tub, a glass-enclosed shower, dual sinks, and two walk-in closets. A private guest suite at the rear of the home includes its own private bathroom, while two secondary bedrooms share one secondary full bathroom. A laundry room and a drop zone add everyday convenience. This home plan includes separate one-car and two-car garage.

4 beds
3.5 baths
3,000 sqft
5503 Banyan Bay Road, St Cloud, FL 34771
re/max vantage 
Nestled in an exclusive single-family boating community featuring direct lake and boat access, this pristine 2025-built, 3,000 sq ft open-concept home is completely turn-key and loaded with high-end upgrades. Enjoy resort-style neighborhood amenities, including a clubhouse, fitness center, and a sparkling community pool, all located just minutes from Lake Nona’s premier medical city and shopping districts. The heart of the home features a wide-open floor plan with space for both formal and casual kitchen dining, plus a dedicated flex room with a door ideal for a private office. The gourmet kitchen shines with upgraded cabinets and premium stainless steel appliances, located next to a spacious, generous laundry room. The layout offers 4 bedrooms, starting with an oversized master suite big enough for two distinct living zones, plus a luxurious upgraded bathroom that surpasses the model home. Privacy is optimized with two bedrooms sharing a bath behind a clever privacy door, and a fourth bedroom featuring its own en-suite. Enjoy modern automatic blinds throughout and an incredible backyard retreat: a custom screen cage with a remote-controlled openable screen, outdoor speakers, and pre-wiring for your future outdoor kitchen. The perfect blend of luxury, community lifestyle, and unbeatable location.