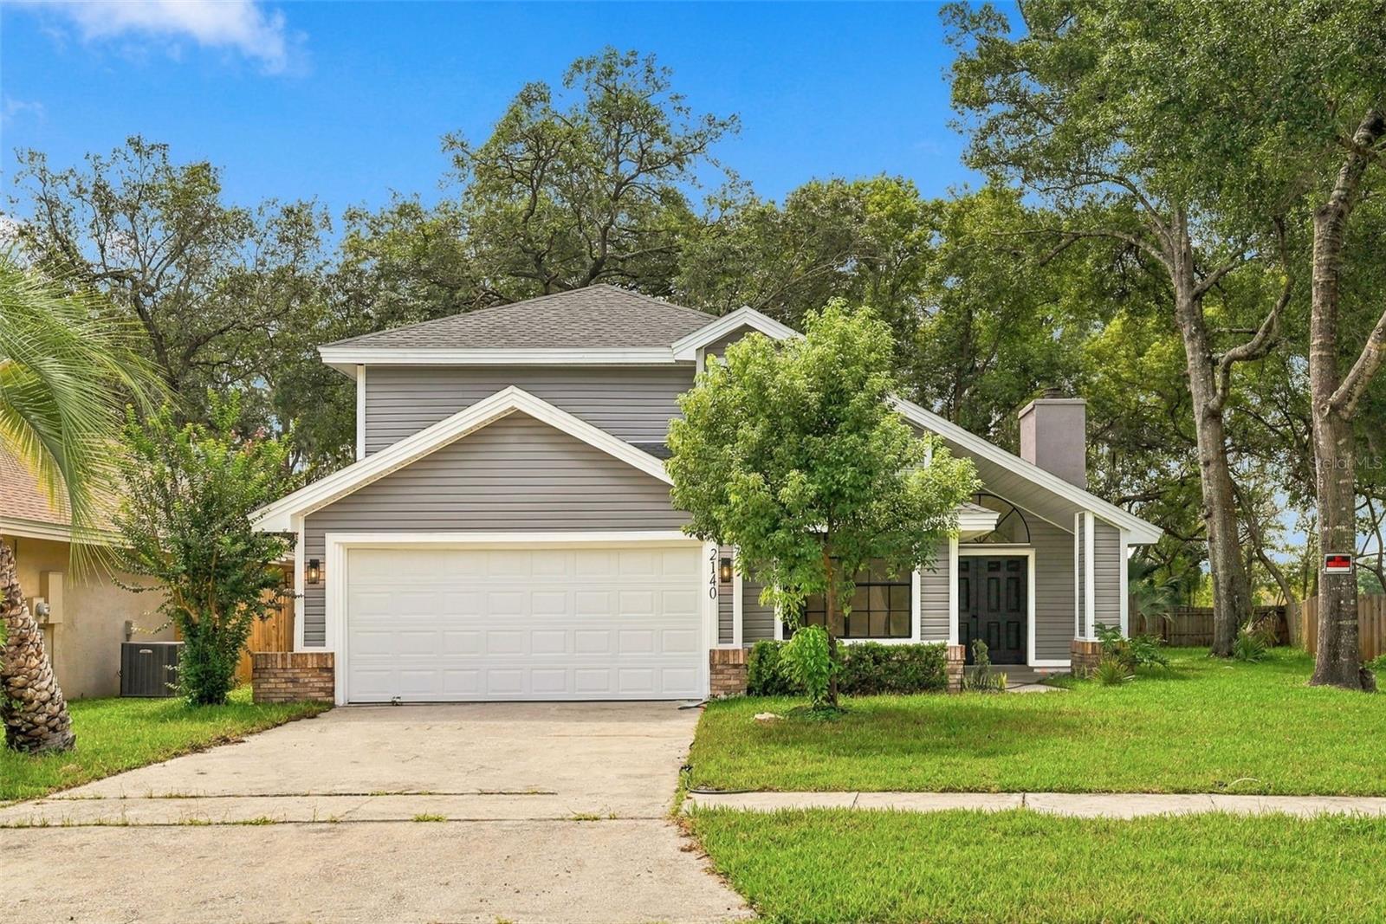
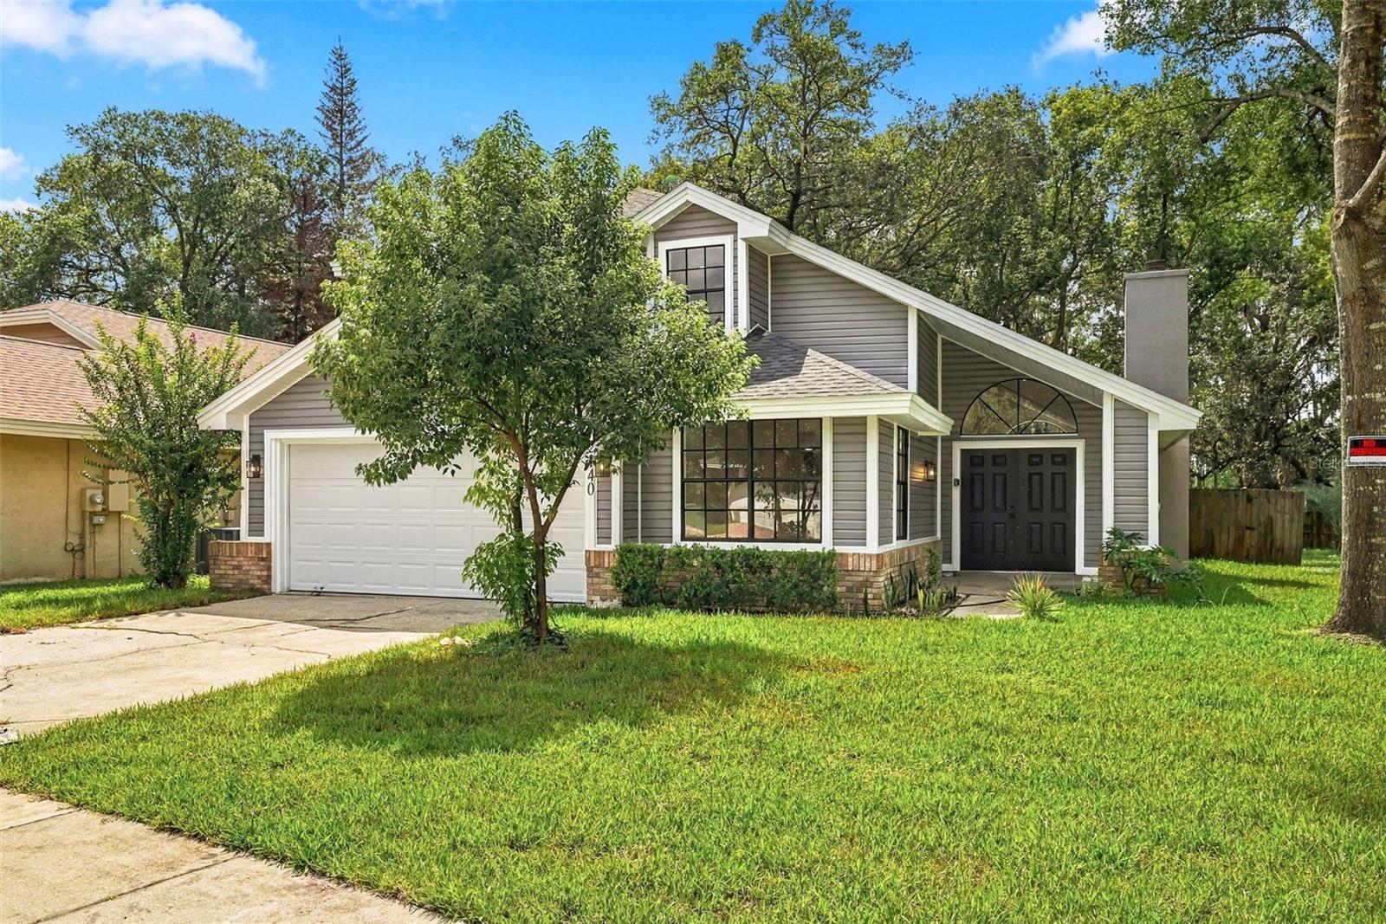
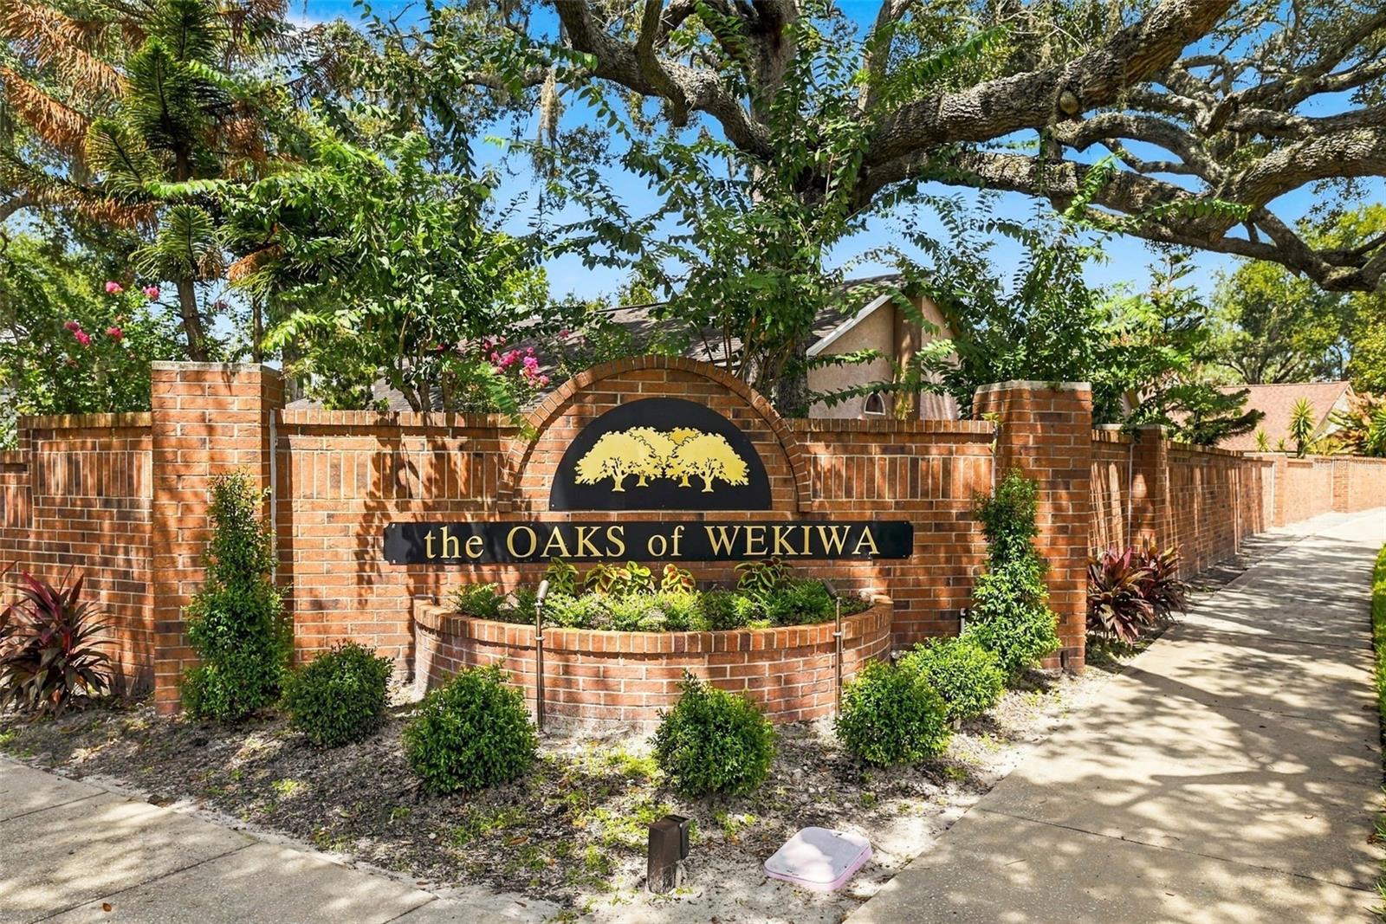
2140 Wekiwa Oaks Drive, Apopka, FL 32703
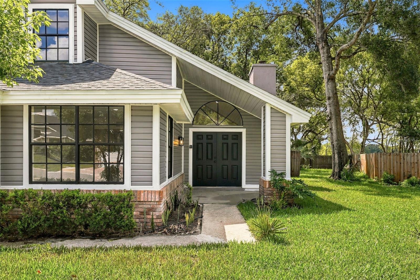
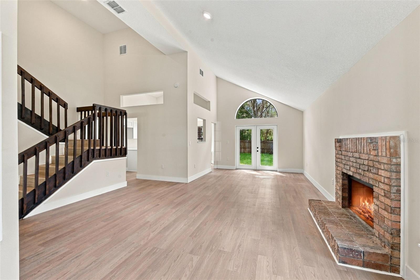
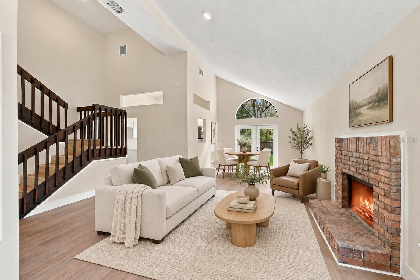
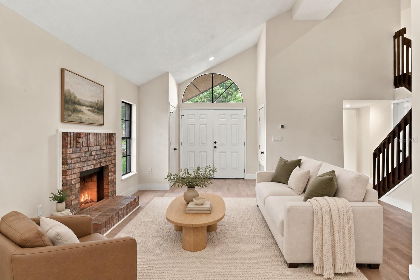
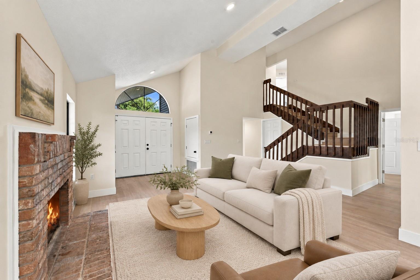
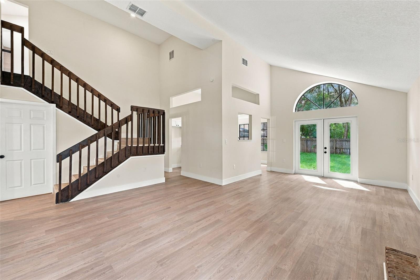
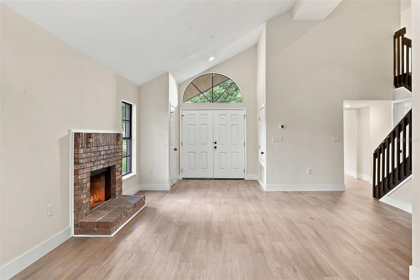
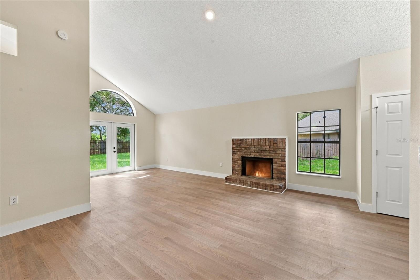
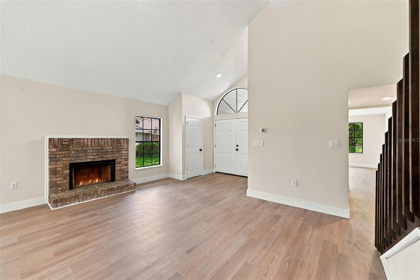
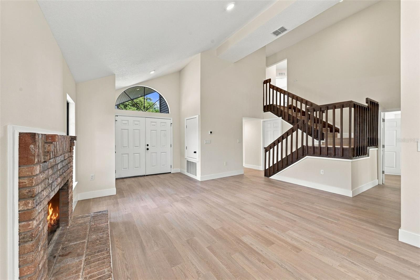
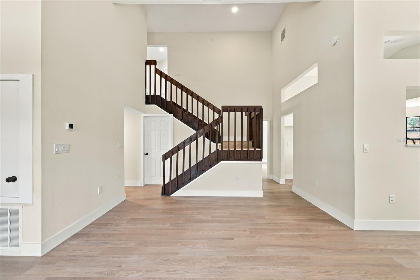
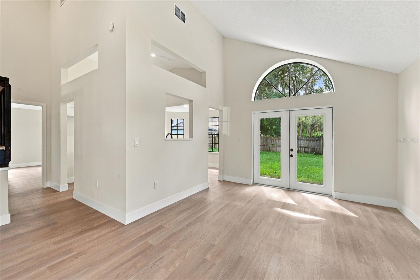
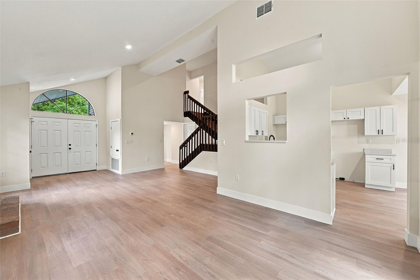
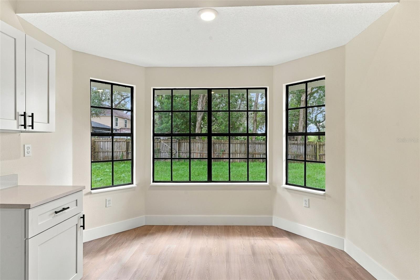
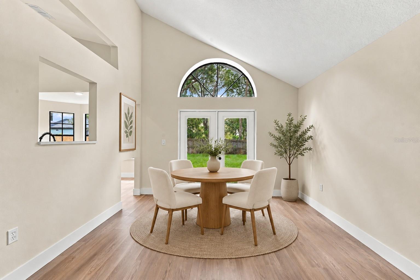
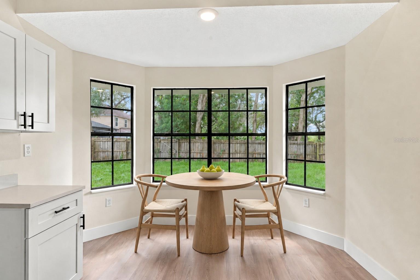
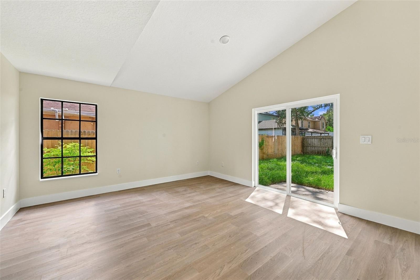
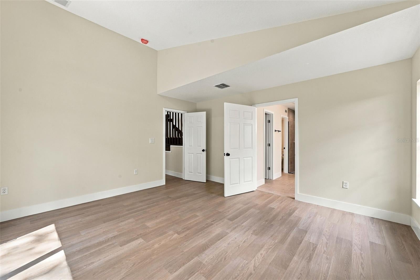
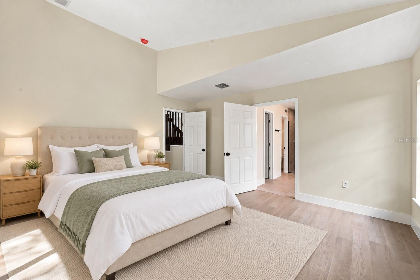
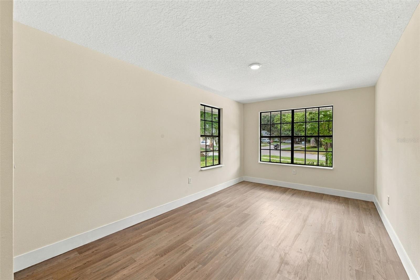
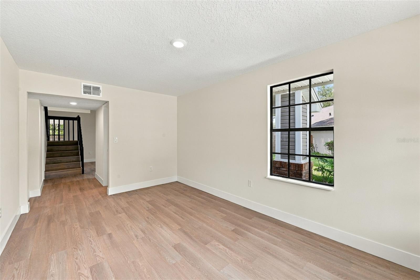
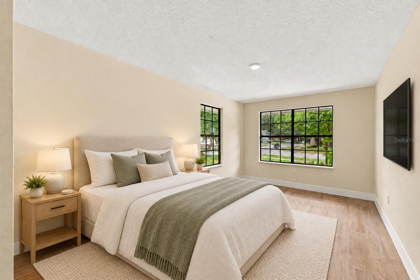
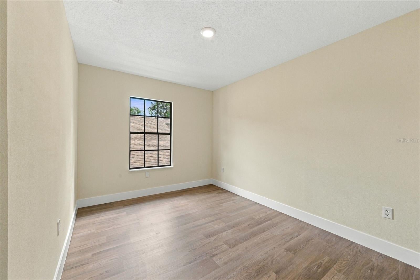
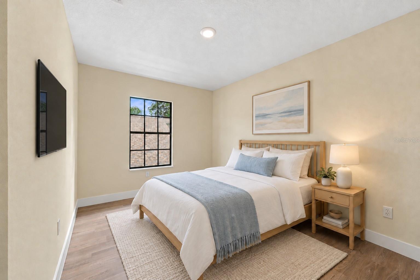
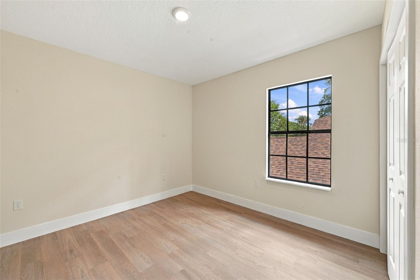
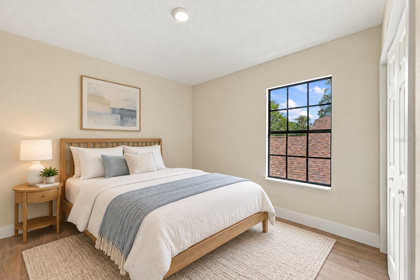
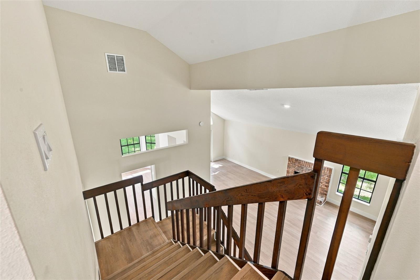
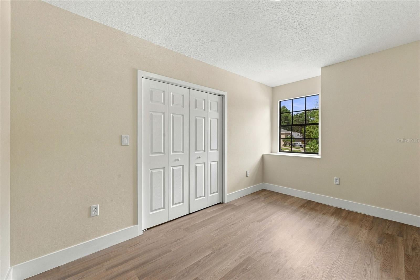
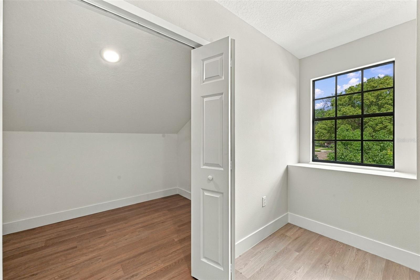
Virtually Staged. Completely renovated in 2026, 2140 Wekiwa Oaks Drive offers modern comfort in an established Apopka neighborhood. This two-story block home features 4 bedrooms, 2.5 baths, vaulted ceilings, open living areas, and abundant natural light.
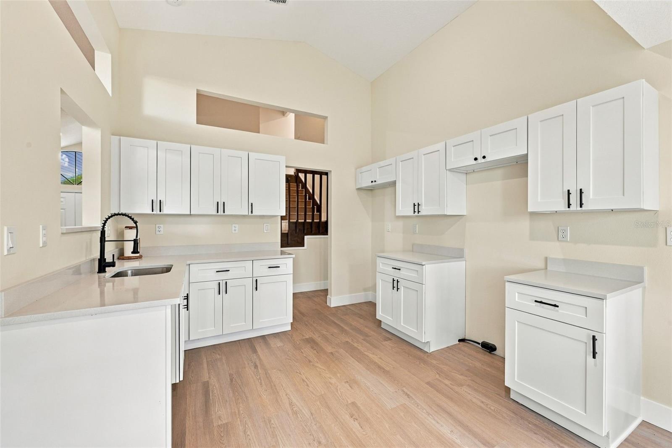
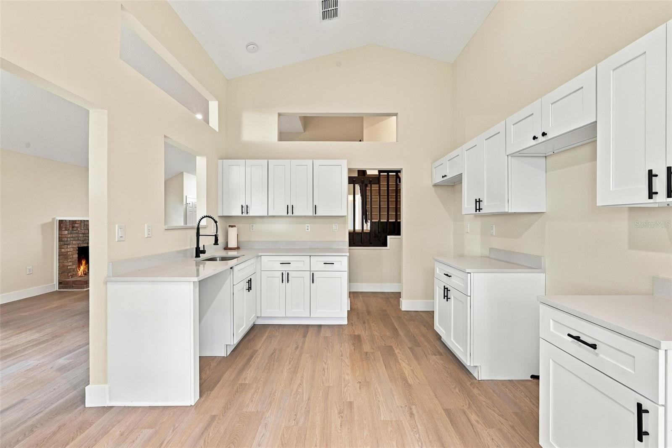
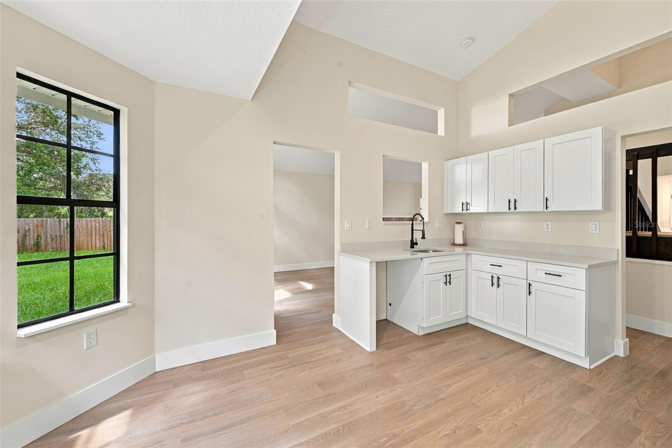
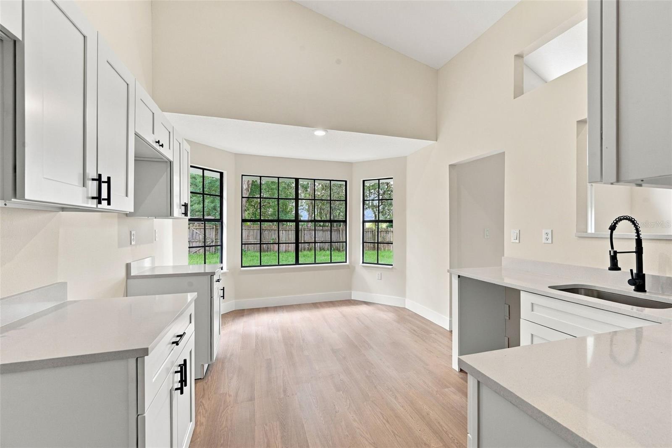
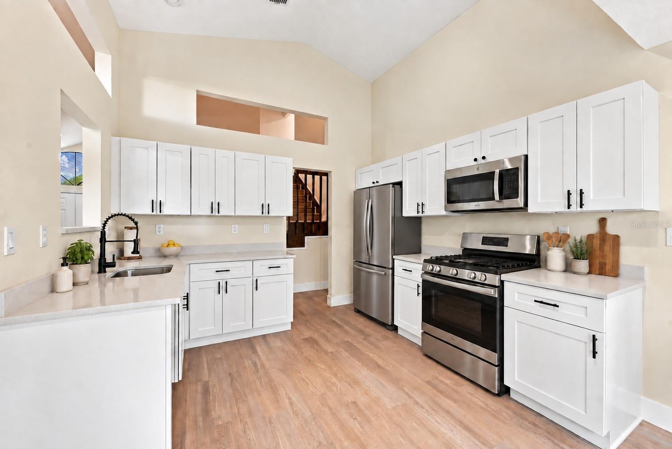
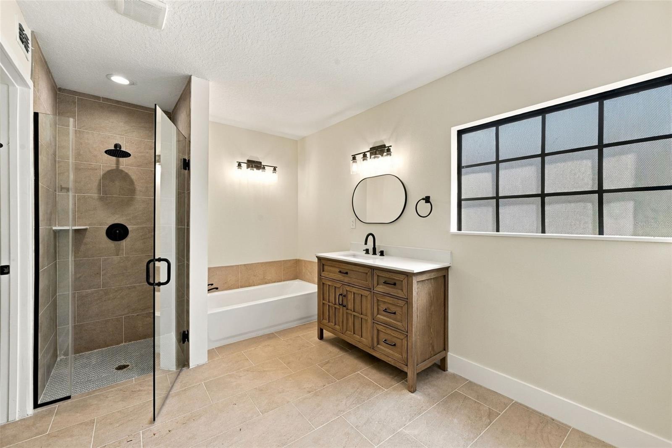
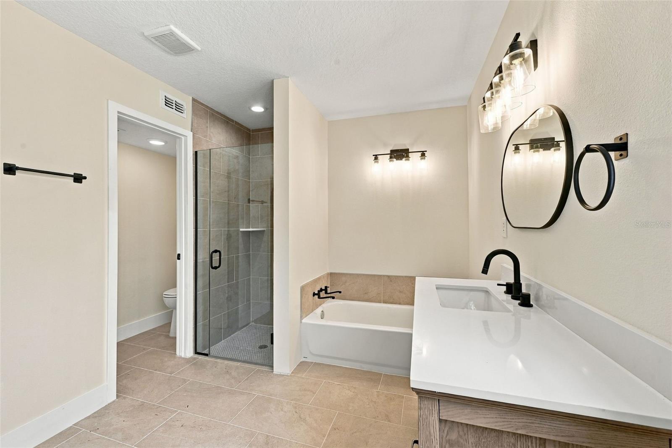
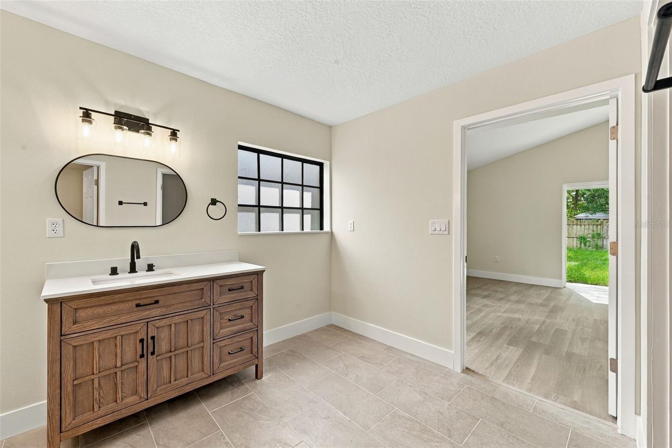
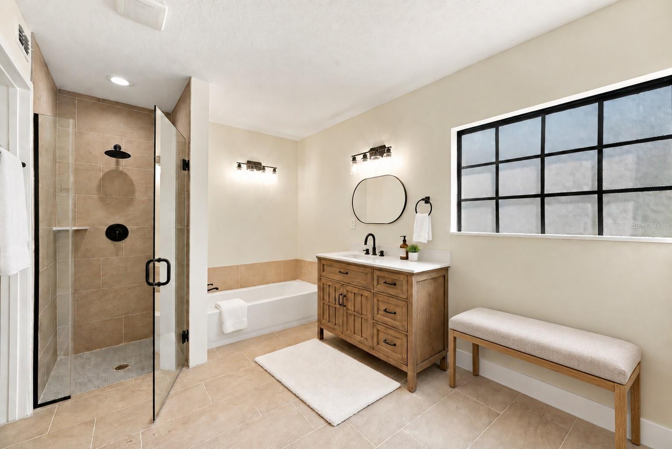
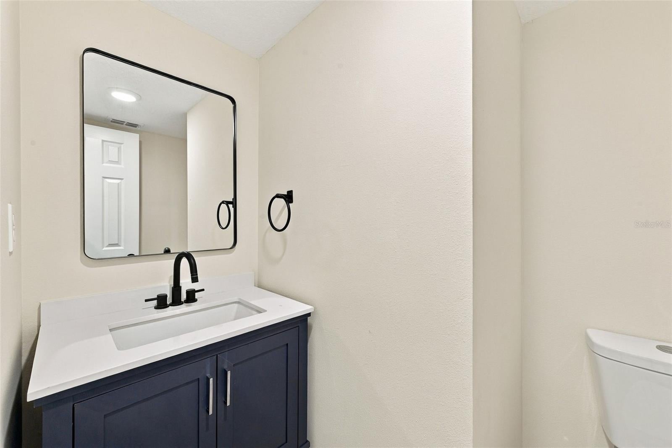
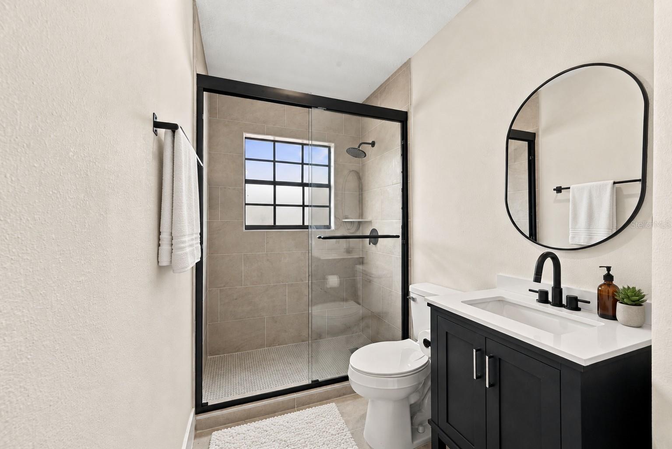
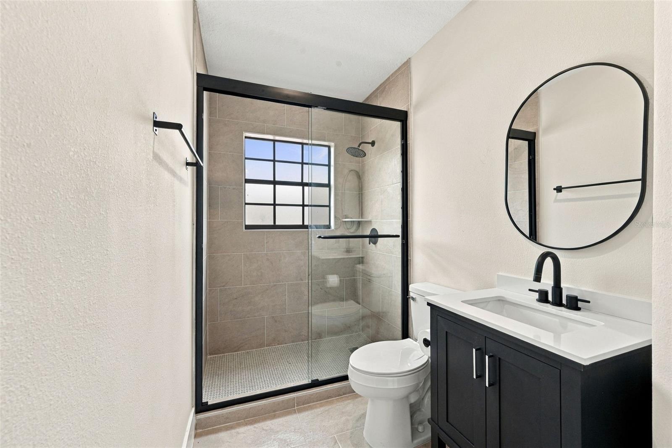
Extensive updates include a brand-new roof, new plumbing, updated electrical wiring and panel, new HVAC system, and a completely renovated kitchen with new cabinetry, countertops, fixtures, and finishes. All bathrooms have been fully renovated with new fixtures and finishes, including the convenient guest half bath.
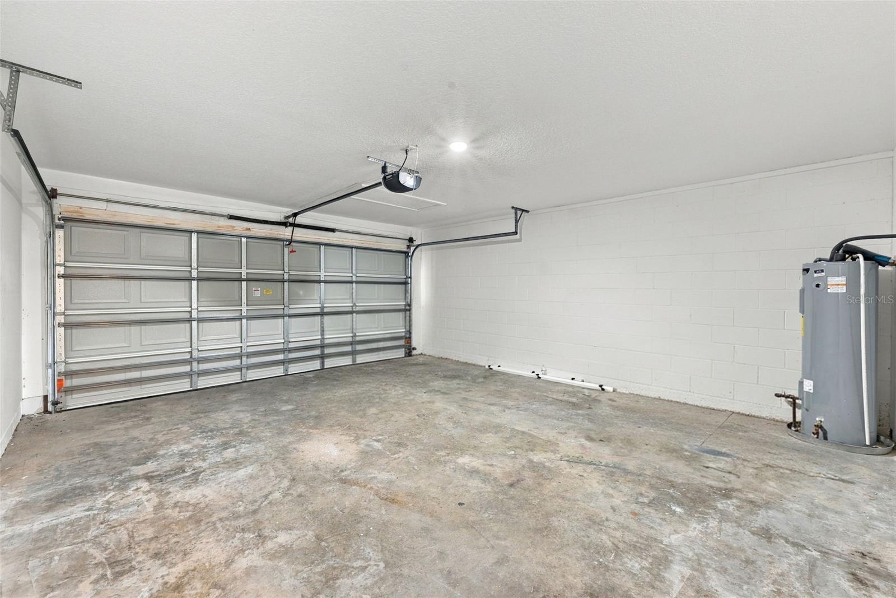
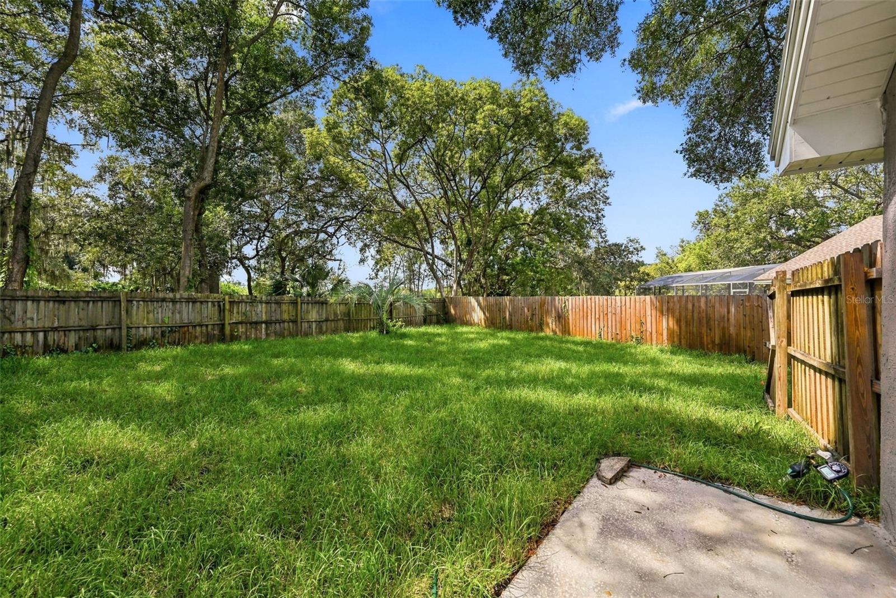
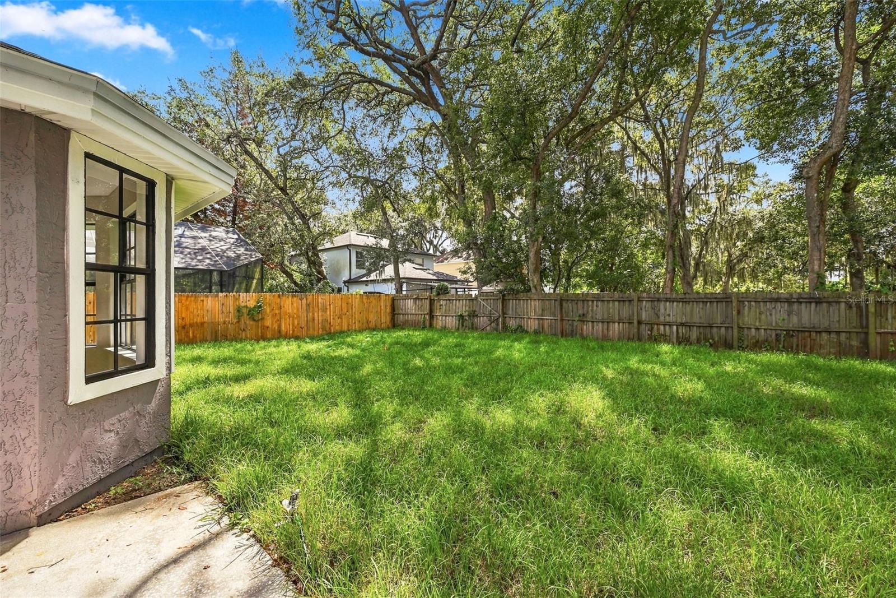
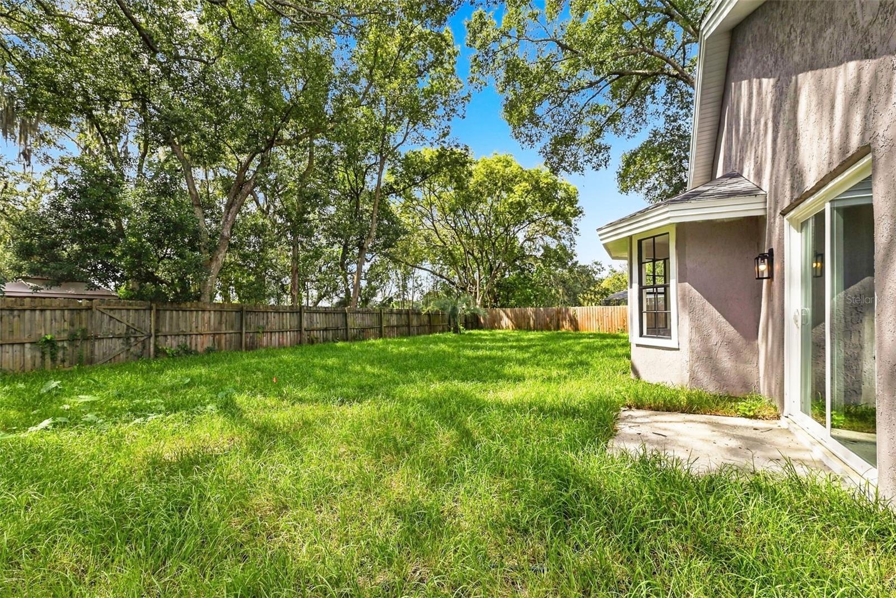
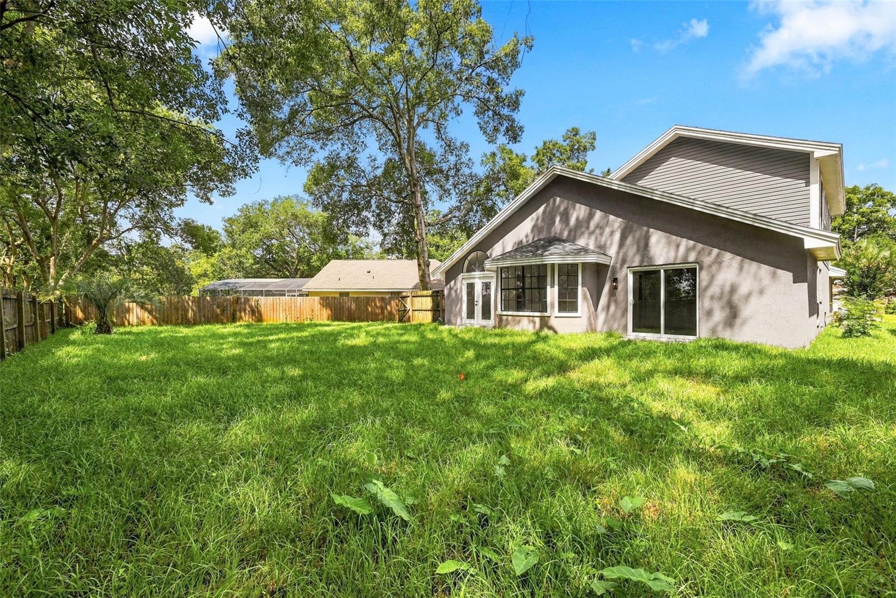
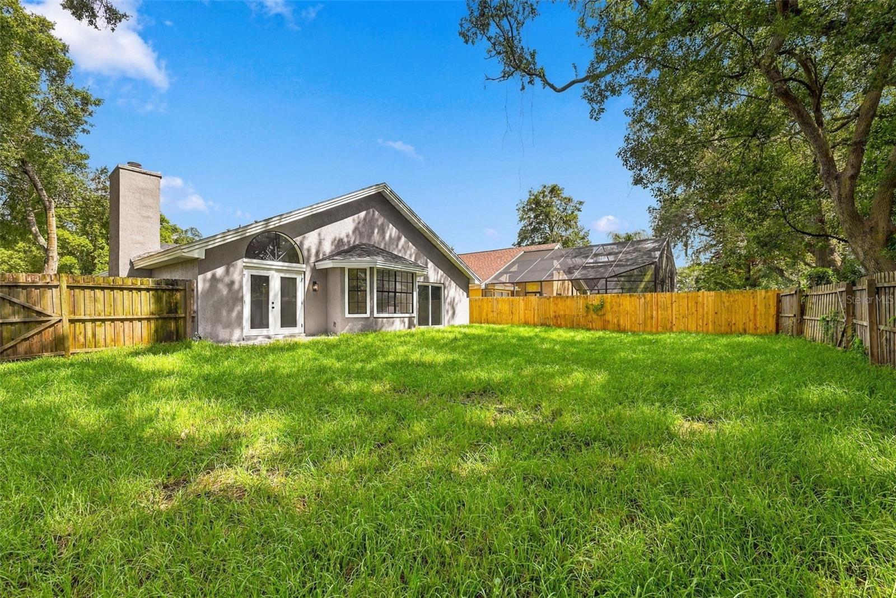
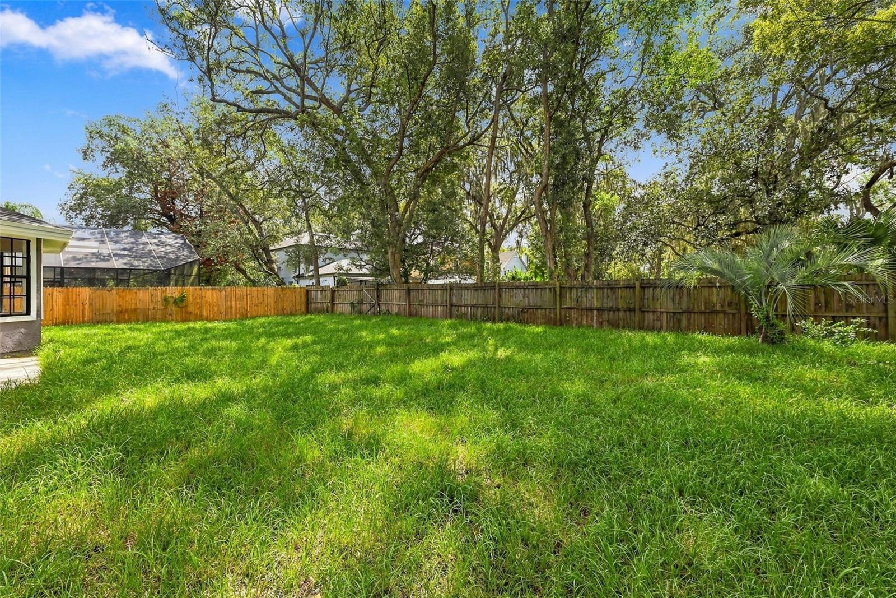
Enjoy a spacious backyard with room for entertaining, gardening, or play, plus an attached two-car garage for parking and storage. Conveniently located near shopping, dining, major roadways, and elementary, middle, and high schools within approximately two miles.
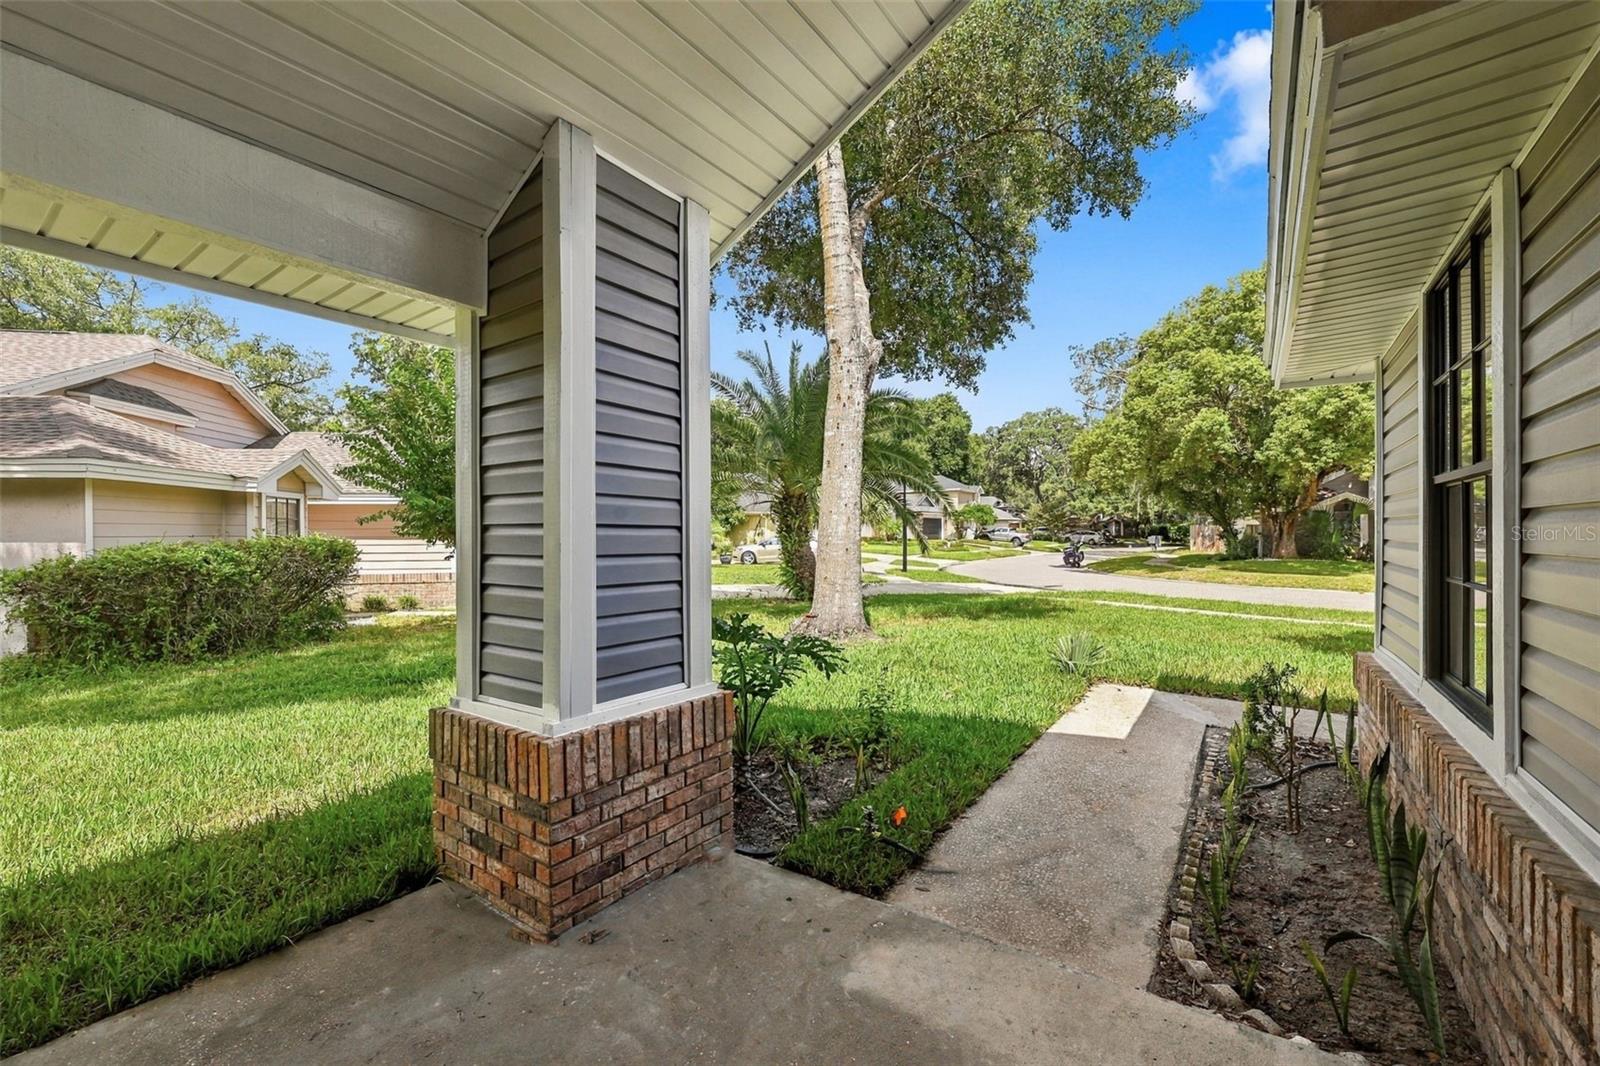
Enjoy an appealing Apopka location and opportunities to explore the area’s natural beauty, including swimming, hiking, and paddling at Wekiwa Springs State Park. With all major systems recently updated, generous living space, and an inviting backyard, this home is an exciting opportunity. Don't delay, schedule your showing today.
Location of 2140 Wekiwa Oaks Drive
2140 Wekiwa Oaks Drive property details
Interior
Bedrooms & Bathrooms
- Bedrooms: 4
- Bathrooms: 3
- Full Bathrooms: 2
Appliances
- Included: Dishwasher, Microwave, Range, Refrigerator
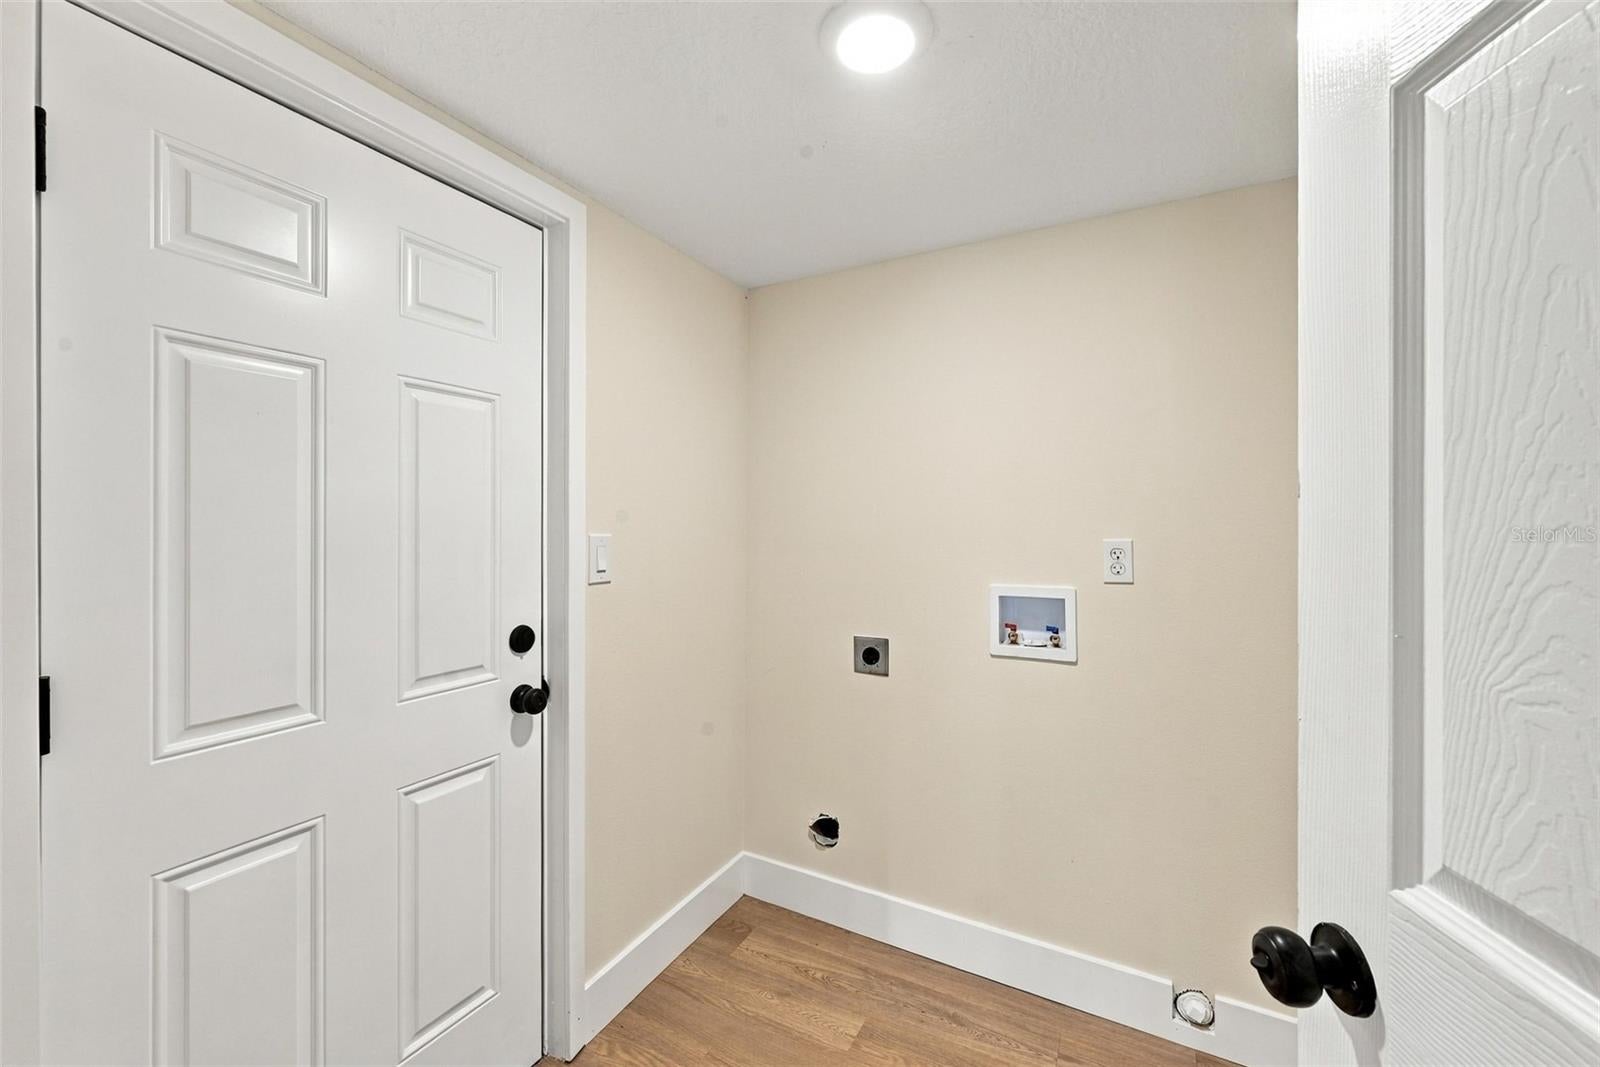
- Laundry: Inside, Laundry Room
Heating
- Heating: Central, Electric
Cooling
- Cooling: Central Air
Features
- Interior Features: Stone Counters
- Flooring: Tile
- Fireplace: Yes
- Fireplace Features: Living Room, Wood Burning
Interior Area
- Total Living Area: 2107
- Unit: Square Feet
- Source: Public Records
Video & Virtual Tour
- Virtual Tour: View tour
Rooms & Dimensions
Dining Room
- Level: First
- Dimensions: 13x12
Kitchen
- Level: First
- Dimensions: 11x16
Family Room
- Level: First
- Dimensions: 13x20
Master Bathroom
- Level: First
- Dimensions: 17x12
Master Bedroom
- Level: First
- Dimensions: 16x18
Property
Features
- Exterior Features: Private Yard
- Has Private Pool: No
- Has Spa: No
- Horses: No
View
- Has View: No
Lot
- Size: 7,872 sq ft
- Acres: 0.18
Accessibility
- Levels: Two
Parking
- Garage: Yes
- Total Spaces: 2
- Parking Features: Attached
- Carport: No
- Open Parking: No
Waterfront
- Has Waterfront: No
Basement
- Basement: No
Mobile Home
- Mobile Home Remains: No
Construction
Type & Style
- Home Type: Residential
- Property Sub Type: Single Family Residence
Materials
- Construction Materials: Block, Frame, Wood Siding
- Foundation: Slab
- Roof: Shingle
Builder / Condition
- Year Built: 1988
- New Construction: No
Building
- Building Area Total: 2566
- Building Area Units: Square Feet
- Building Area Source: Public Records
- Building Exposure: Northeast
Utilities & Green Energy
Utilities
- Electric on Property: No
- Water: Public
- Sewer: Public Sewer
- Utilities: Cable Available, Electricity Available, Sewer Available
- Road Surface Type: Asphalt
Green Energy
- Energy Efficient: No
Community & HOA
Community
- Subdivision: Oaks Wekiwa
- Zip/Postal Code: 32703
- City/Town: Apopka
- City/Region: APOPKA-Orange
- County/Parish: Orange
- State/Province: FL
- Country Region: US-FL
HOA
- Has HOA: Yes
- Fee: $272
- Frequency: Quarterly
- Senior Community: No
Pets
- Pets Allowed: Yes
Location
- Range: 28
- Section: 13
- Township: 21
- Longitude: -81.471657
- Latitude: 28.662282
- Directions: Head north on Piedmont Wekiwa rd from Orange Blossom Trail, Turn left on to Wekiwa Oaks dr, house will be on the left.
Land Lease
- Land Lease: No
Tax, Financial & Listing Details
Listing Details
- List Price: $459,000
- Price Per Square Foot: $217.85
- Date on Market:
- Listing Terms: Cash, Conventional, FHA, VA Loan
- Ownership: Fee Simple
- Furnished: Unfurnished
- Home Warranty: No
- Rent Control: No
- Status: Active
MLS Details
- MLS: StellarMLS
- Listing ID: O6447183
Tax Details
- Annual Tax Amount: $6,260
- Tax Year: 2025
- Tax Legal Description: THE OAKS OF WEKIWA 21/12 LOT 94
- Tax Block: 8615
- Tax Book Number: 21-12
- Tax Lot: 94
- Universal Property ID: US-12095-N-132128861500940-R-N
Price history for 2140 Wekiwa Oaks Drive
| Date | Event | Price | Source |
|---|---|---|---|
| listed (Active) | $459,000 | StellarMLS #O6447183 |
Ask a question about 2140 Wekiwa Oaks Drive
Hi there — ask anything about this property or the area and the team will get right back to you.
Local real estate advisory services provided by agent with Sana Bibi
Listed by Joshua Fletcher with The Firm Realty · Cell: 407-223-1139
Listings courtesy of Stellar MLS as distributed by MLS GRID. Based on information submitted to the MLS GRID. All data is obtained from various sources and may not have been verified by broker or MLS GRID. Supplied Open House Information is subject to change without notice. All information should be independently reviewed and verified for accuracy. Properties may or may not be listed by the office/agent presenting the information. Listing information is provided for consumers? personal, non-commercial use, solely to identify prospective properties for potential purchase; all other use is strictly prohibited and may violate relevant federal and state law. Information deemed reliable but not guaranteed. Copyright © 2026 MLS GRID. All Rights Reserved.
You agree to Sana Bibi Terms of Use and Privacy Policy. By choosing to contact a property, you also agree that Sana Bibi and its associates may call, text, or email you regarding any inquiries or activities you submit through our website. This may involve the use of automated means and prerecorded or artificial voices.