
24399 Sw Kingsway Circle, Arcadia, FL 34269
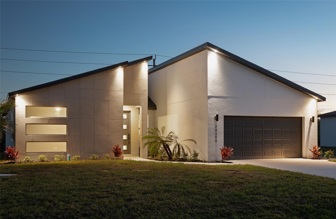
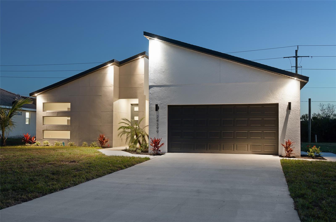
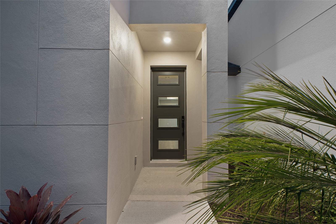
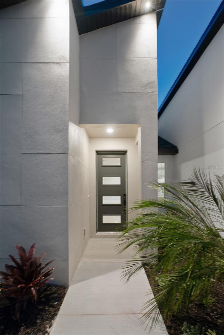
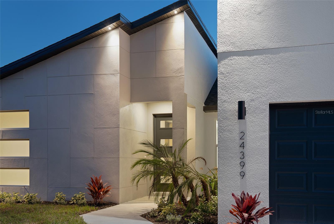
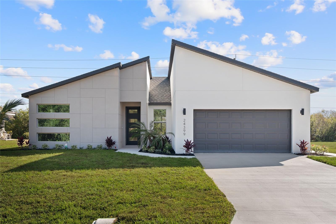
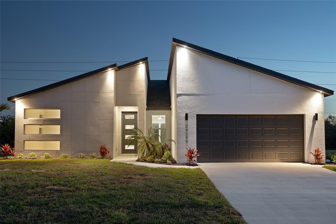
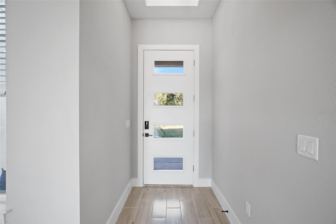
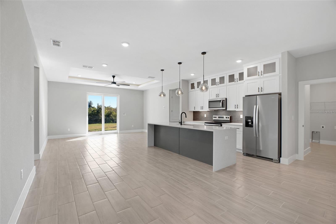
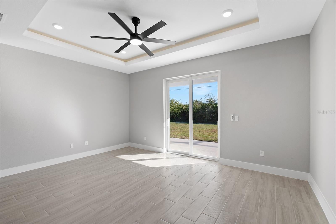
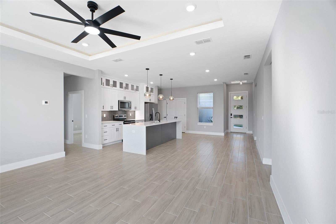
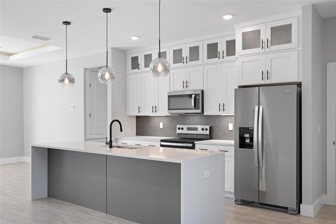
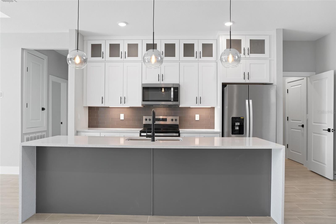
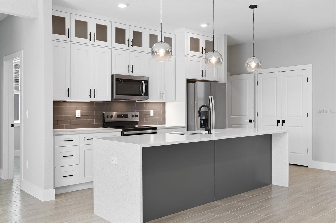
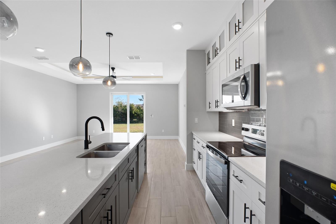
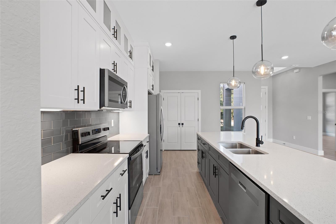
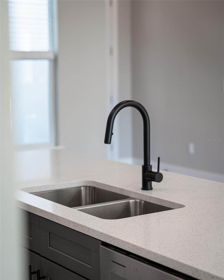
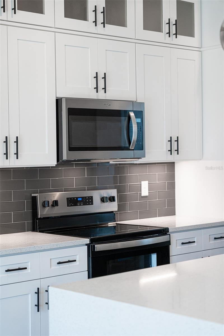
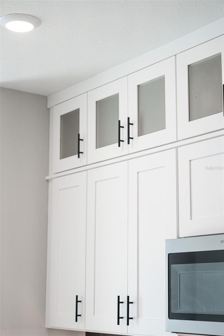
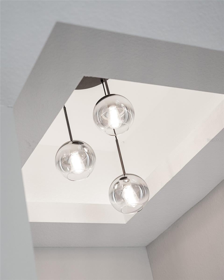
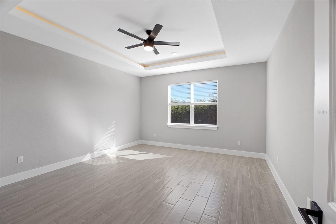
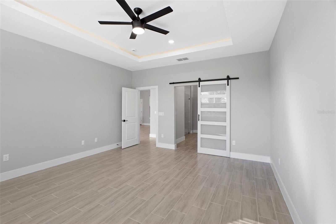
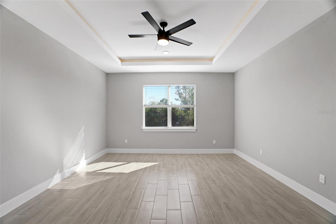
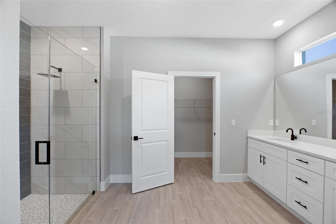
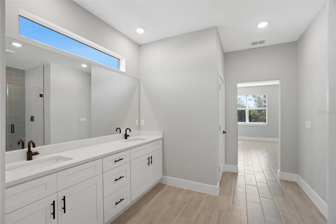
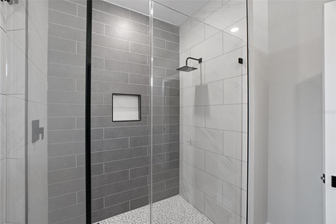
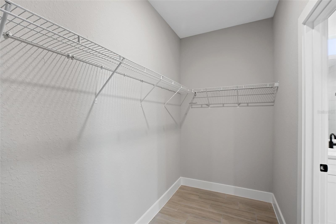
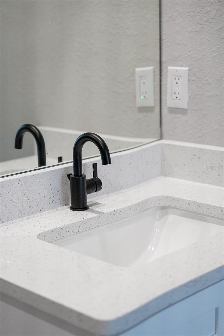
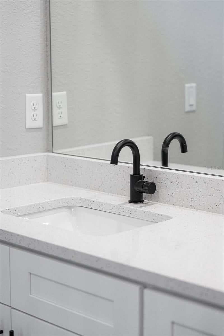
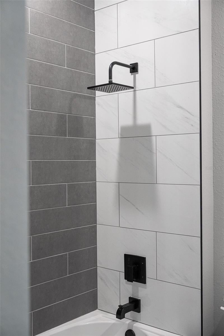
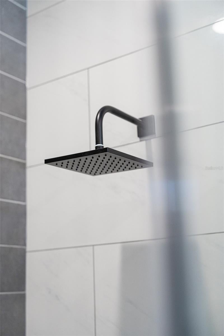
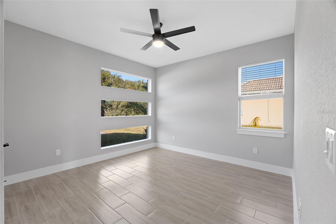
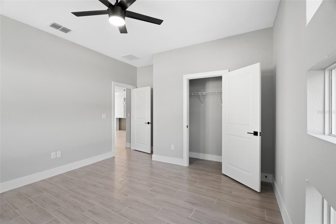
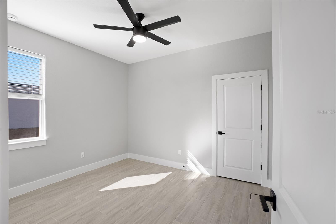
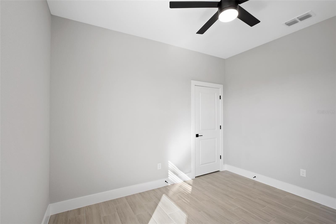
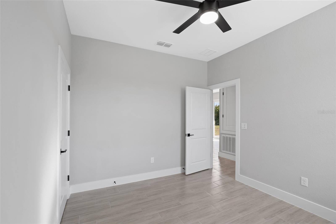
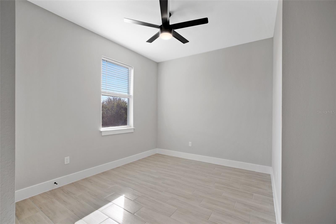
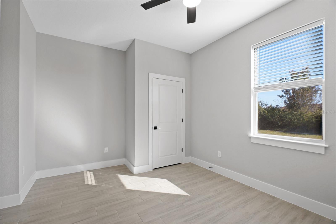
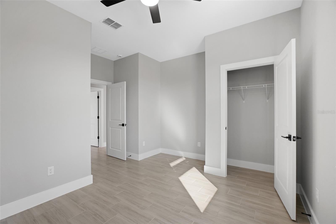
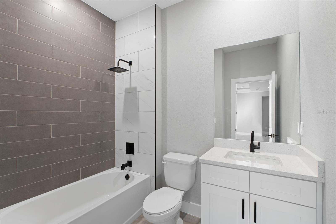
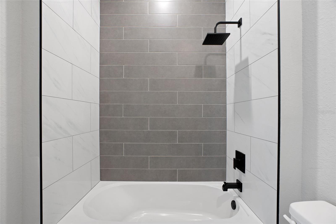
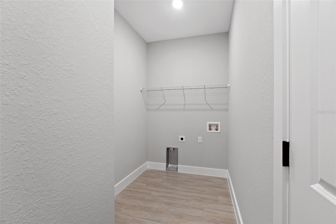
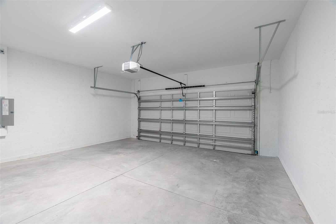
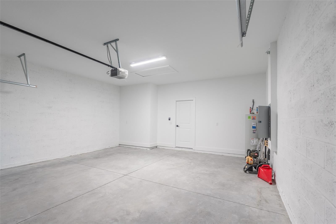
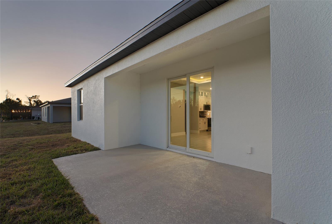
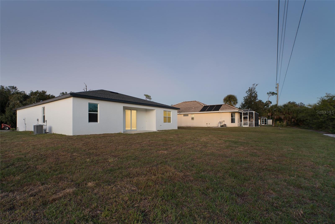
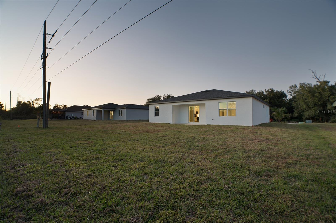
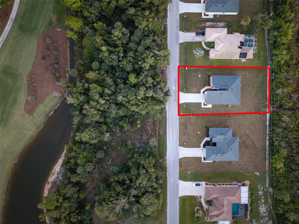
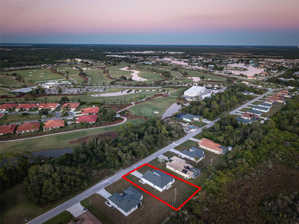
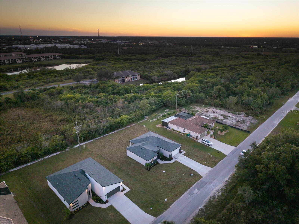
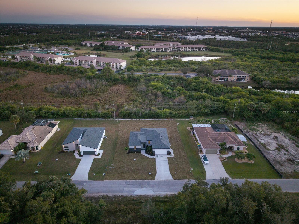
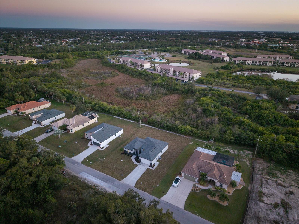
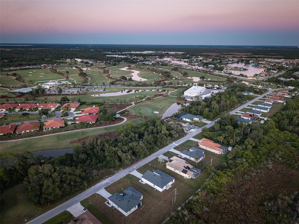
New construction with distinctive contemporary architecture at 24399 SW Kingsway Circle. This four-bedroom, two-bath home offers 1,880 square feet of living space and an attached two-car garage. The open kitchen and living area features a waterfall island, ceiling-height cabinetry with glass-front upper cabinets, stainless steel appliances and pendant lighting. Wood-look tile flooring, tray ceilings and ceiling fans continue throughout the home. The primary suite includes a walk-in closet, dual-sink vanity and a glass-enclosed shower, while the second bathroom offers a tub/shower combination. An interior laundry room, covered front entry and covered rear porch add everyday convenience. Located in The Links near Aileron Golf Club. Never occupied and includes a one-year builder warranty.
Location of 24399 Sw Kingsway Circle
24399 Sw Kingsway Circle property details
Interior
Bedrooms & Bathrooms
- Bedrooms: 4
- Bathrooms: 2
- Full Bathrooms: 2
Appliances
- Included: Dishwasher, Disposal, Electric Water Heater, Ice Maker, Microwave, Range, Refrigerator
- Laundry: Inside, Laundry Room
Heating
- Heating: Central
Cooling
- Cooling: Central Air
Features
- Interior Features: High Ceilings, Open Floorplan, Stone Counters, Tray Ceiling(s), Walk-In Closet(s)
- Window Features: Blinds, ENERGY STAR Qualified Windows, Insulated Windows
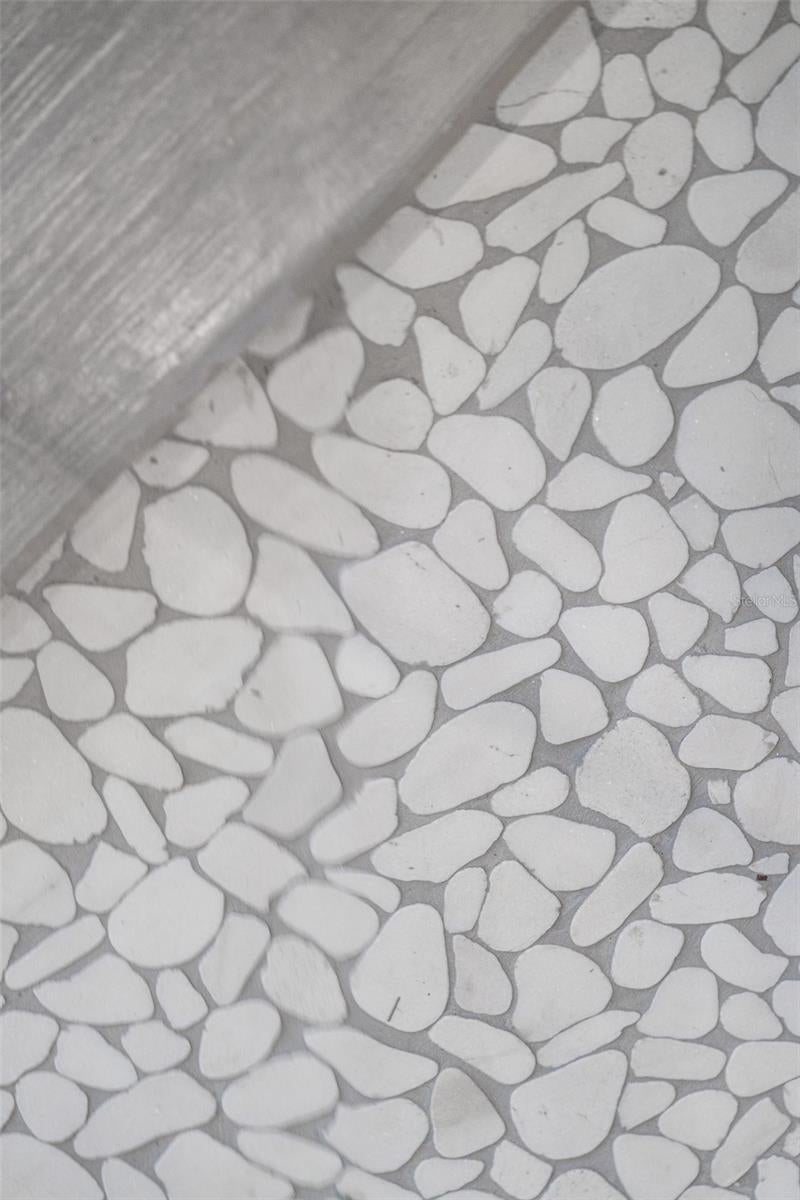
- Flooring: Tile
- Fireplace: No
Interior Area
- Total Living Area: 1880
- Unit: Square Feet
- Source: Builder
Video & Virtual Tour
- Virtual Tour: View tour
Rooms & Dimensions
Kitchen
- Level: First
- Features: Kitchen Island
Living Room
- Level: First
- Features: Ceiling Fan(s)
Bedroom 3
- Level: First
- Features: Ceiling Fan(s)
Master Bedroom
- Level: First
- Features: Ceiling Fan(s)
Bedroom 4
- Level: First
- Features: Ceiling Fan(s)
Bathroom 2
- Level: First
Bedroom 2
- Level: First
- Features: Ceiling Fan(s)
Bathroom 1
- Level: First
- Features: Double Vanity
Property
Features
- Exterior Features: Lighting
- Patio & Porch: Covered, Front Porch, Rear Porch
- Security Features: Smoke Detector(s)
- Has Private Pool: No
- Has Spa: No
- Horses: No
- Other: Irrigation Equipment
View
- Has View: Yes
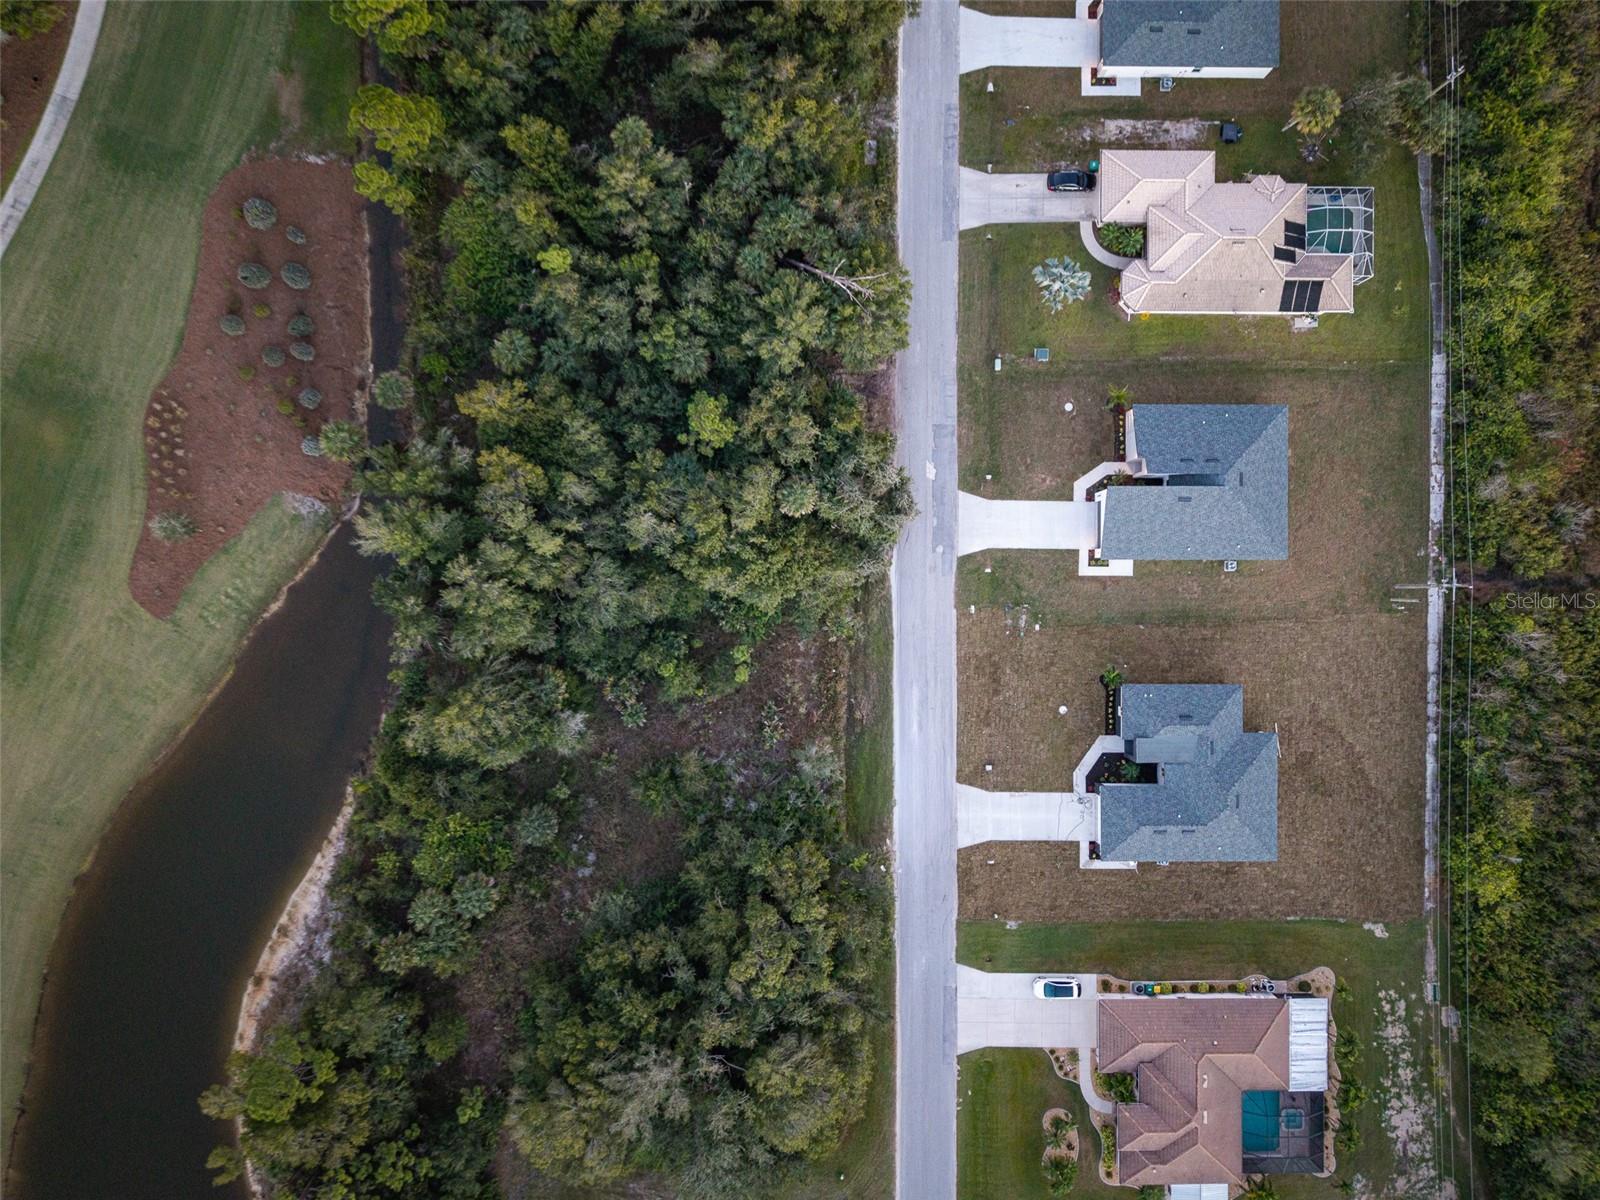
- View: Trees/Woods
Lot
- Size: 10,700 sq ft
- Acres: 0.25
- Features: Level, Near Golf Course
Accessibility
- Levels: One
Parking
- Garage: Yes
- Total Spaces: 2
- Parking Features: Garage Door Opener, Attached
- Carport: No
- Open Parking: No
Waterfront
- Has Waterfront: No
Basement
- Basement: No
Mobile Home
- Mobile Home Remains: No
Construction
Type & Style
- Home Type: Residential
- Architectural Style: Contemporary
- Property Sub Type: Single Family Residence
Materials
- Construction Materials: Block, Stucco
- Foundation: Slab
- Roof: Shingle
Builder / Condition
- Year Built: 2025
- Condition: New Construction
- New Construction: Yes
- Builder: Brock 1 LLC
- Builder Model: 1880 B
Building
- Building Area Total: 2470
- Building Area Units: Square Feet
- Building Area Source: Builder
- Building Exposure: North
Utilities & Green Energy
Utilities
- Electric on Property: No
- Water: Public
- Sewer: Public Sewer
- Utilities: Cable Available, Cable Connected, Electricity Connected, Sewer Connected, Water Connected
- Road Surface Type: Asphalt
Green Energy
- Energy Efficient: No
Community & HOA
Community
HOA
- Has HOA: No
- Senior Community: No
Pets
- Pets Allowed: No
Location
- Range: 23
- Section: 06
- Township: 40
- Longitude: -82.045255
- Latitude: 27.031345
- Directions: From I-75, take exit 170 for Kings Highway toward Arcadia/Lake Suzy. Continue on Kings Highway, then turn left onto SW Kingsway Circle. Follow SW Kingsway Circle to 24399.
Land Lease
- Land Lease: No
Tax, Financial & Listing Details
Listing Details
- List Price: $386,900
- Price Per Square Foot: $205.80
- Date on Market:
- Listing Terms: Assumable, Cash, Conventional, FHA, USDA Loan, VA Loan
- Ownership: Fee Simple
- Furnished: Unfurnished
- Home Warranty: Yes
- Rent Control: No
- Status: Active
MLS Details
- MLS: StellarMLS
- Listing ID: O6449990
Tax Details
- Annual Tax Amount: $720.66
- Tax Year: 2025
- Tax Legal Description: THE LINKS LOT 38 LESS THE E 80 FT AKA PARCEL 144 562/1535 573/1901 575/1126 702/203 759/203 937/2010 1035/180 1050/790 2714/1322 2714/1323 2754/978 CT3328/280 3353/1951 3355198 3513754
- Tax Book Number: 15-18
- Tax Lot: 38
- Universal Property ID: US-12015-N-402306202017-R-N
Price history for 24399 Sw Kingsway Circle
| Date | Event | Price | Source |
|---|---|---|---|
| listed (Active) | $386,900 | StellarMLS #O6449990 |
Ask a question about 24399 Sw Kingsway Circle
Hi there — ask anything about this property or the area and the team will get right back to you.
Local real estate advisory services provided by agent with Sana Bibi
Listed by Andrew Pabst with My New Rental · Cell: 901-550-8381
Listings courtesy of Stellar MLS as distributed by MLS GRID. Based on information submitted to the MLS GRID. All data is obtained from various sources and may not have been verified by broker or MLS GRID. Supplied Open House Information is subject to change without notice. All information should be independently reviewed and verified for accuracy. Properties may or may not be listed by the office/agent presenting the information. Listing information is provided for consumers? personal, non-commercial use, solely to identify prospective properties for potential purchase; all other use is strictly prohibited and may violate relevant federal and state law. Information deemed reliable but not guaranteed. Copyright © 2026 MLS GRID. All Rights Reserved.
You agree to Sana Bibi Terms of Use and Privacy Policy. By choosing to contact a property, you also agree that Sana Bibi and its associates may call, text, or email you regarding any inquiries or activities you submit through our website. This may involve the use of automated means and prerecorded or artificial voices.