4070 Loomis Avenue, Boca Grande, FL 33921
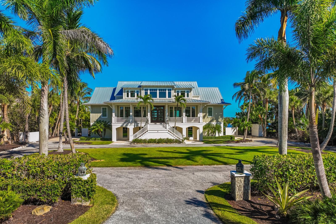
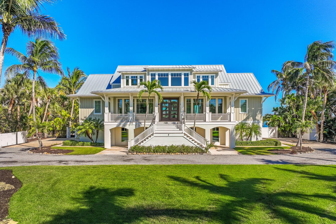
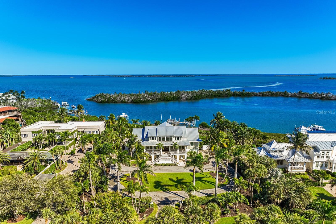
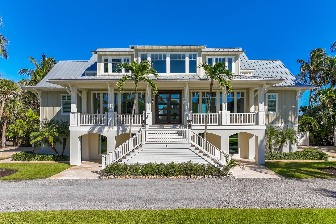
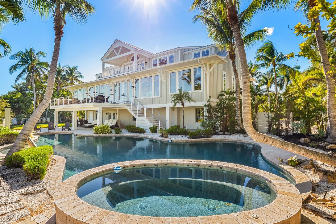
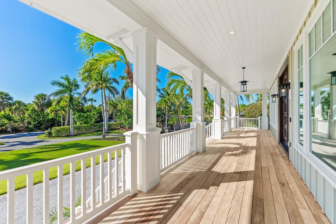
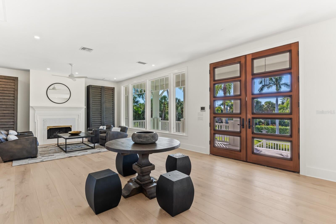
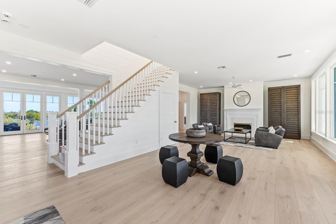
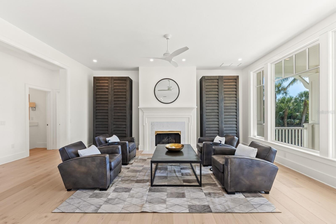
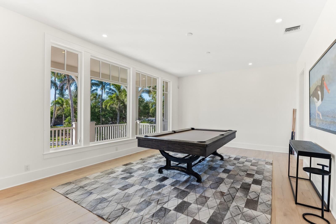
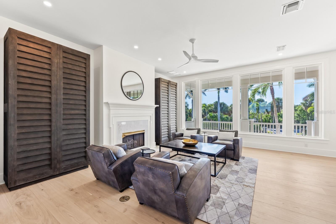
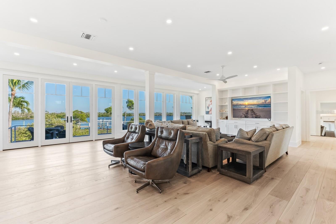
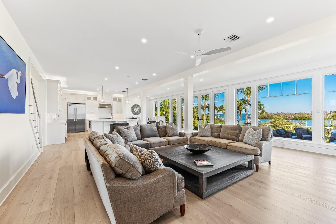
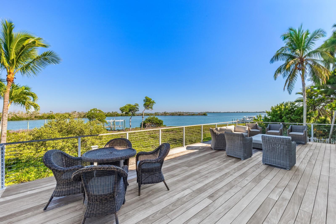
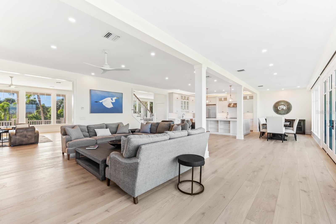
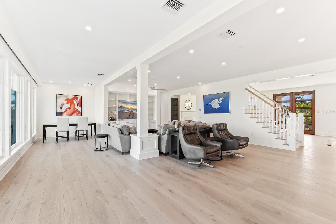
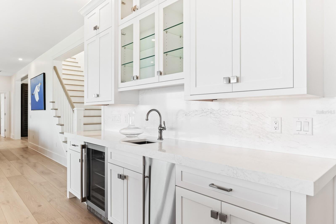
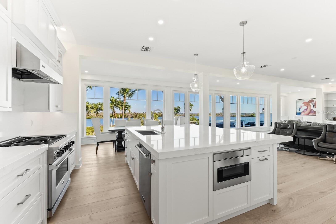
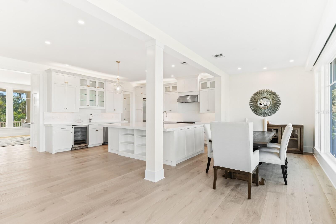
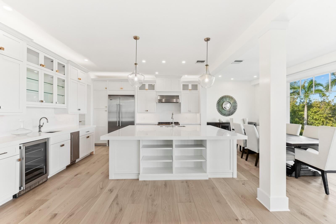
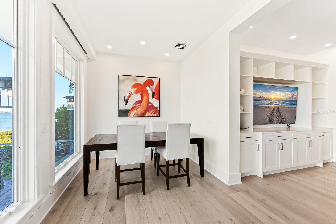
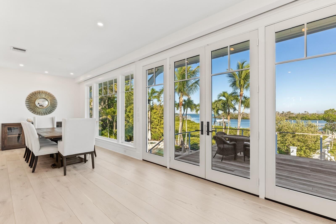
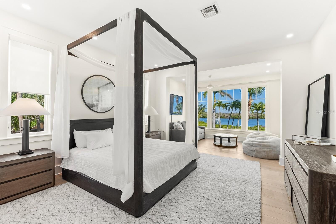
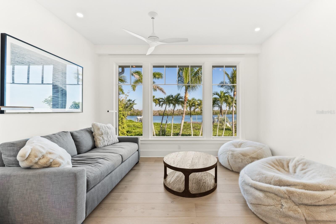
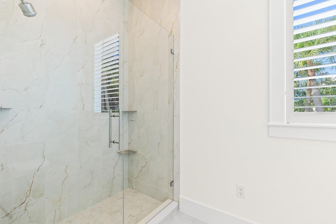
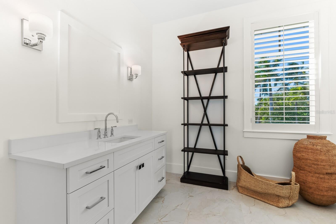
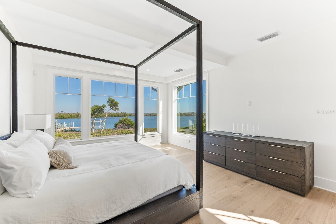
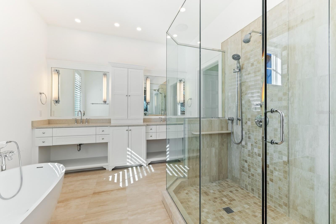
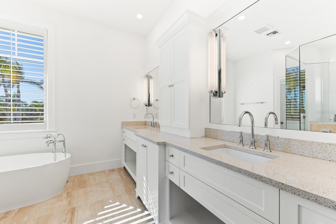
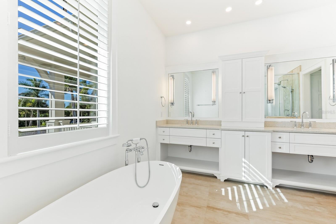
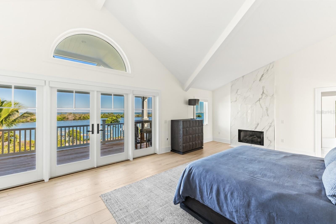
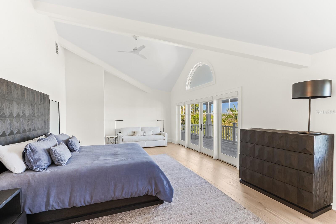
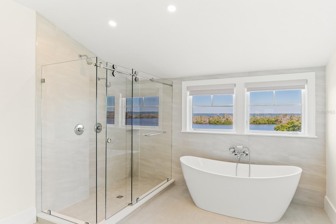
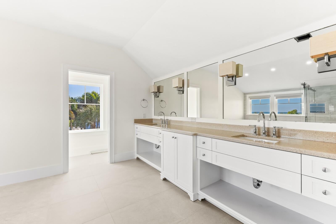
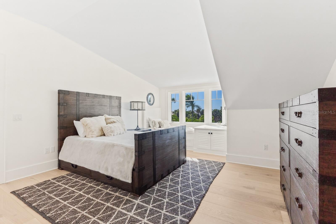
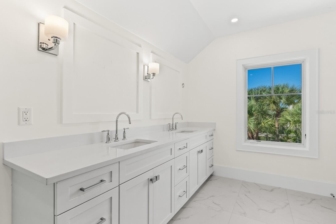
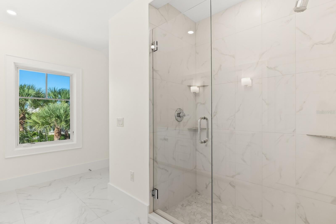
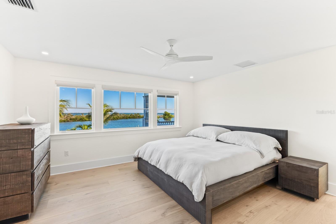
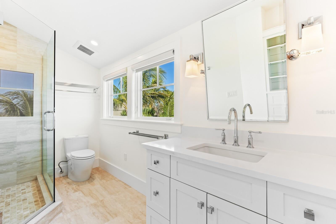
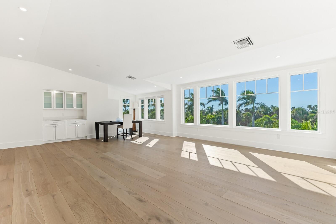
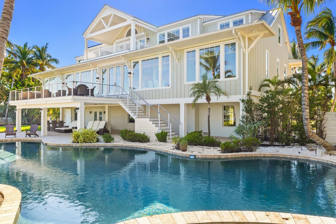
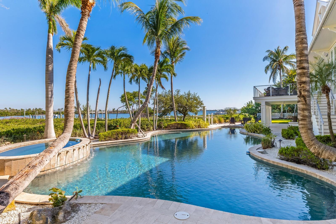
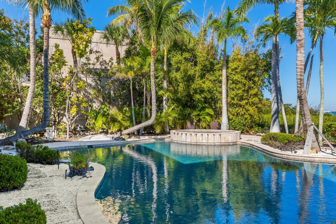
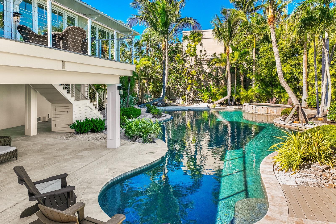
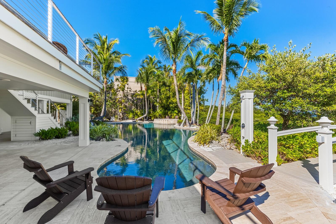
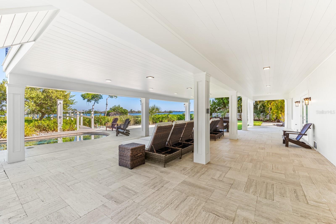
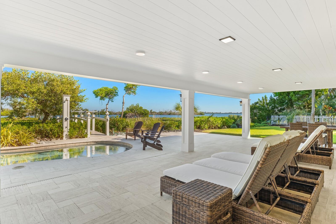
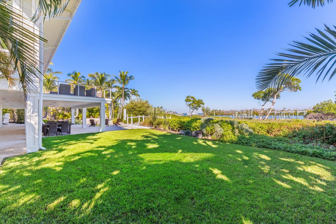
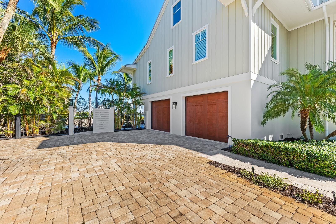
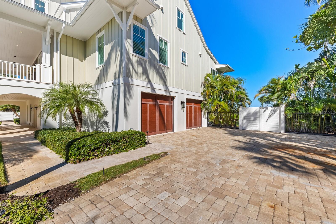
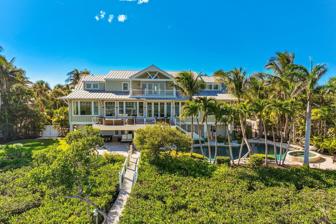
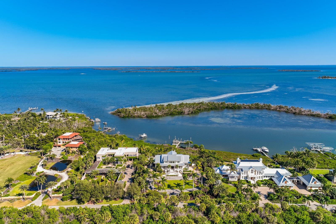
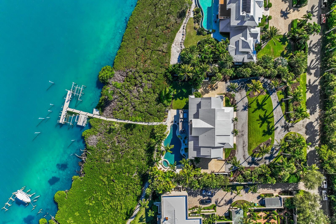
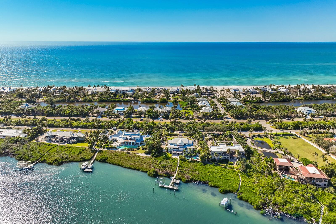
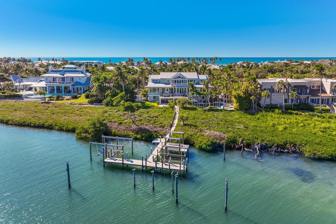
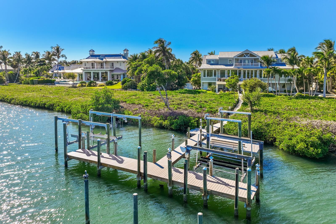
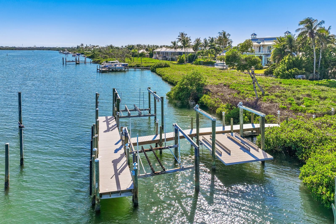
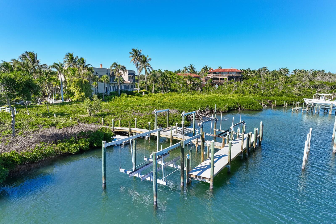
Nestled on a rare 1.6-acre waterfront parcel with views of Gasparilla Sound is a coastal masterpiece that has just undergone a complete, top-to-bottom remodel by PCI, embracing a serene coastal theme with light, airy colors throughout. Conveniently located on Loomis Avenue, just moments from the charming shops, restaurants, and amenities of historic downtown Boca Grande, this exquisite estate offers tranquility with sweeping breathtaking unobstructed water views. Boasting an impressive 159 feet of prime waterfront, the property features 4 spacious bedrooms, a versatile flex den room, 4.5 luxurious baths, and multiple inviting living areas designed for seamless flow and relaxation. The chef’s dream kitchen is outfitted with premium Wolf brand appliances, perfect for culinary enthusiasts. Convenience abounds with laundry facilities on both the lower and top floors. Step outside to one of the largest pools on Boca Grande, ideal for lavish gatherings, complemented by a grand main-floor patio area and a private master suite balcony on the top floor—both perfect for entertaining guests in style. The estate includes a massive 5-6 car garage with convenient side-entry doors, ample parking via an elegant circle drive, hurricane-rated windows and doors for peace of mind, and a private elevator for effortless access between levels. An open floor plan enhances the home’s light-filled ambiance, while mature, lush landscaping envelops the grounds in tropical serenity. This is more than a home—it’s a slice of paradise, where luxury meets the laid-back charm of island living, all just a short stroll or bike ride from town.
Location of 4070 Loomis Avenue
4070 Loomis Avenue property details
Interior
Bedrooms & Bathrooms
- Bedrooms: 5
- Bathrooms: 6
- Full Bathrooms: 5
Appliances
- Included: Cooktop, Dishwasher, Disposal, Dryer, Microwave, Range Hood, Refrigerator, Washer, Wine Refrigerator
- Laundry: Inside, Laundry Room, Upper Level
Heating
- Heating: Central
Cooling
- Cooling: Central Air
Features
- Interior Features: Built-in Features, Eat-in Kitchen, Elevator, High Ceilings, Open Floorplan, Stone Counters, Walk-In Closet(s)
- Flooring: Ceramic Tile, Hardwood
- Fireplace: Yes
- Fireplace Features: Living Room
Interior Area
- Total Living Area: 5472
- Unit: Square Feet
- Source: Public Records
Video & Virtual Tour
- Virtual Tour: View tour
Rooms & Dimensions
Bedroom 1
- Level: Second
- Dimensions: 24x15
- Features: Double Vanity
Game Room
- Level: Second
- Dimensions: 15x14
Bonus Room
- Level: Third
- Dimensions: 15x15
Bedroom 3
- Level: Third
- Dimensions: 15x18
Dining Room
- Level: Second
- Dimensions: 15x9
Family Room
- Level: Third
- Dimensions: 18x25
Kitchen
- Level: Second
- Dimensions: 4x14
Family Room
- Level: Second
- Dimensions: 18x12
Family Room
- Level: Second
Living Room
- Level: Second
- Dimensions: 14x24
Bedroom 2
- Level: Second
- Dimensions: 14x18
Dinette
- Level: Second
- Dimensions: 49x9
Master Bedroom
- Level: Third
- Dimensions: 14x25
- Features: Ceiling Fan(s), Double Vanity
Property
Features
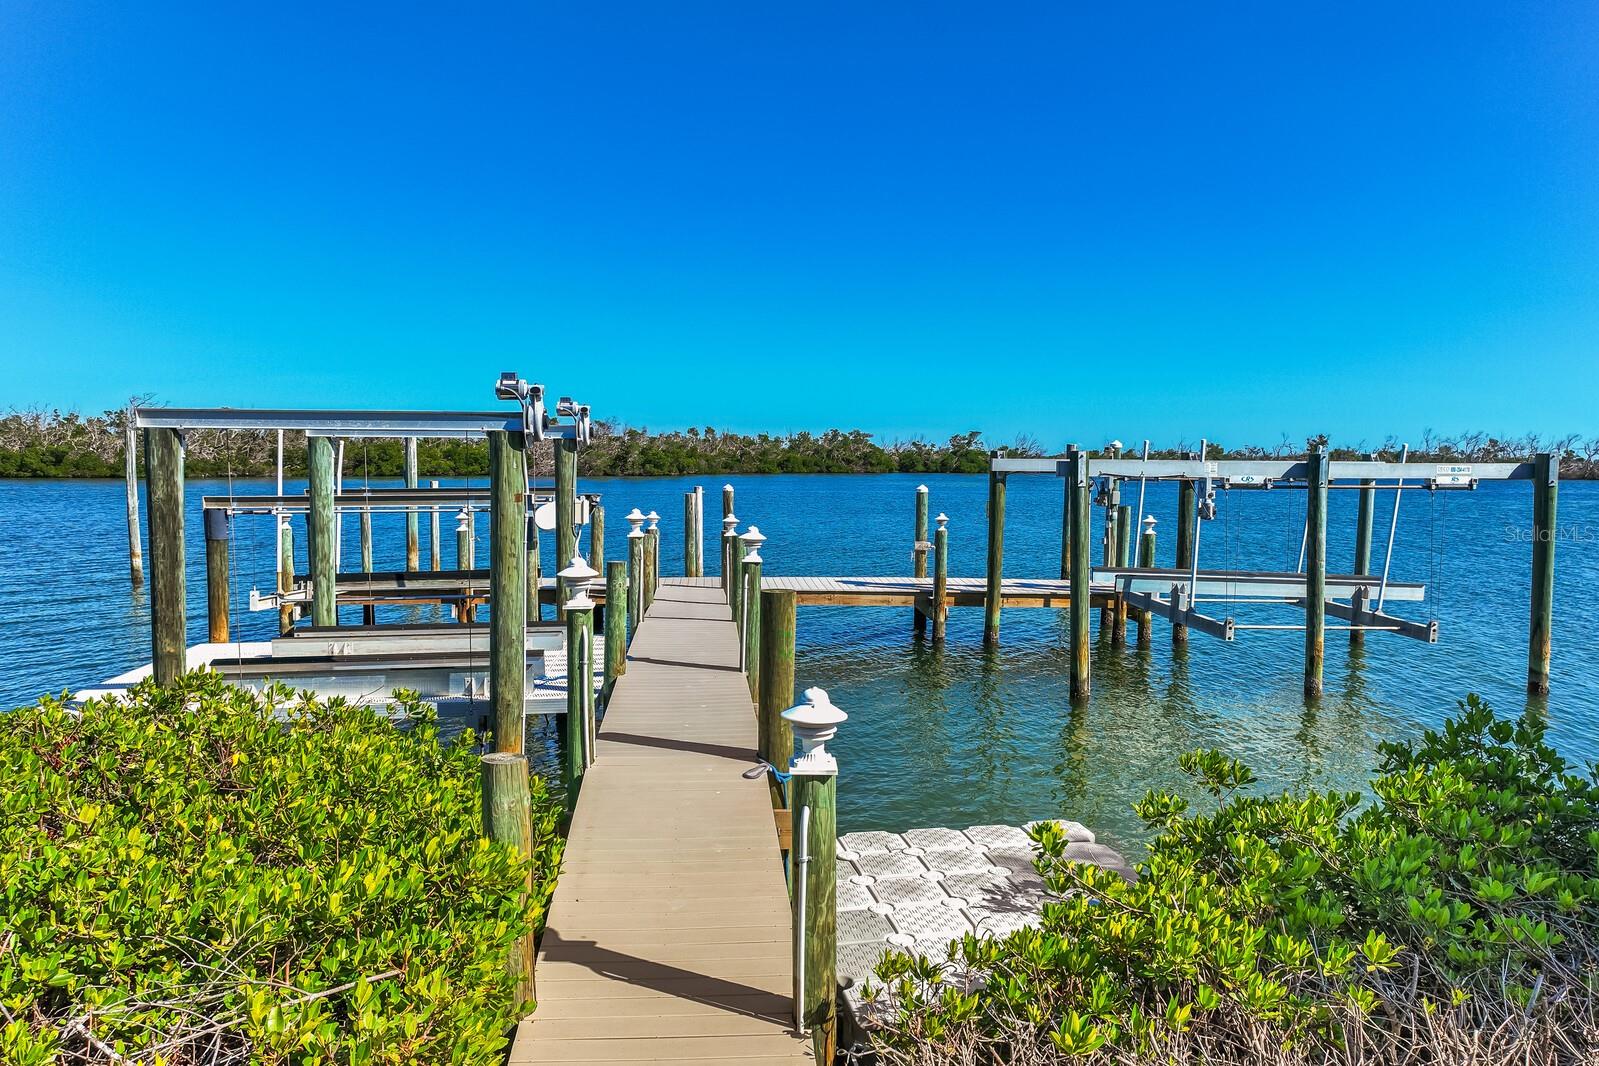
- Exterior Features: Rain Gutters, Storage, Dock
- Patio & Porch: Front Porch
- Has Private Pool: Yes
- Pool Features: In Ground, Salt Water, Private
- Has Spa: Yes
- Spa Features: Heated, In Ground
- Horses: No
- Other: Irrigation Equipment
View
- Has View: Yes
- View: Water
Lot
- Size: 69,783 sq ft
- Acres: 1.6
- Features: Landscaped, Private, Paved, Waterfront
Accessibility
- Levels: Two
- Stories: 2
Parking
- Garage: Yes
- Parking Features: Driveway, Oversized, Attached
- Carport: No
- Open Parking: No
Waterfront
- Has Waterfront: Yes
- Water Body Name: GASPARILLA SOUND
Basement
- Basement: No
Mobile Home
- Mobile Home Remains: No
Construction
Type & Style
- Home Type: Residential
- Property Sub Type: Single Family Residence
Materials
- Construction Materials: Block, Concrete
- Foundation: Slab
- Roof: Metal
Builder / Condition
- Year Built: 1997
- New Construction: No
Building
- Building Area Total: 6140
- Building Area Units: Square Feet
- Building Area Source: Public Records
- Building Exposure: East
Utilities & Green Energy
Utilities
- Electric on Property: No
- Water: Public
- Sewer: Public Sewer
- Utilities: Cable Available, Electricity Connected, Underground Utilities, Water Connected
- Road Surface Type: Asphalt
Green Energy
- Energy Efficient: No
Community & HOA
Community
- Subdivision: East Shore Acres Ii
- Zip/Postal Code: 33921
- City/Town: Boca Grande
- City/Region: BOCA GRANDE-Lee
- County/Parish: Lee
- State/Province: FL
- Country Region: US-FL
HOA
- Has HOA: No
- Senior Community: No
Pets
- Pets Allowed: No
Location
- Range: 20E
- Section: 02
- Township: 43
- Longitude: -82.265327
- Latitude: 26.780655
- Directions: Cross toll bridge, drive 4 miles turn left on to Loomis Avenue, turn right and house on left.
Land Lease
- Land Lease: No
School
Elementary
- School: The Island School
Middle or Junior
- School: L.a. Ainger Middle
Highschool
- School: Lemon Bay High
Tax, Financial & Listing Details
Listing Details
- List Price: $11,750,000
- Price Per Square Foot: $2147.30
- Date on Market:
- Ownership: Fee Simple
- Furnished: Negotiable
- Home Warranty: No
- Rent Control: No
- Status: Active
MLS Details
- MLS: StellarMLS
- Listing ID: D6149192
Tax Details
- Annual Tax Amount: $72,087
- Tax Year: 2025
- Tax Legal Description: EAST SHORE ACRES II PB 35 PG 113 LOT 18
- Tax Block: 0
- Tax Book Number: 35-113
- Tax Lot: 18
- Universal Property ID: US-12071-N-02432003000000180-R-N
Price history for 4070 Loomis Avenue
| Date | Event | Price | Source |
|---|---|---|---|
| listed (Active) | $11,750,000 | StellarMLS #D6149192 |
Ask a question about 4070 Loomis Avenue
Hi there — ask anything about this property or the area and the team will get right back to you.
Local real estate advisory services provided by agent with Sana Bibi
Listed by Jeff Moore with Gulf To Bay Sotheby's Internat · Cell: 941-964-0115
Listings courtesy of Stellar MLS as distributed by MLS GRID. Based on information submitted to the MLS GRID. All data is obtained from various sources and may not have been verified by broker or MLS GRID. Supplied Open House Information is subject to change without notice. All information should be independently reviewed and verified for accuracy. Properties may or may not be listed by the office/agent presenting the information. Listing information is provided for consumers? personal, non-commercial use, solely to identify prospective properties for potential purchase; all other use is strictly prohibited and may violate relevant federal and state law. Information deemed reliable but not guaranteed. Copyright © 2026 MLS GRID. All Rights Reserved.
You agree to Sana Bibi Terms of Use and Privacy Policy. By choosing to contact a property, you also agree that Sana Bibi and its associates may call, text, or email you regarding any inquiries or activities you submit through our website. This may involve the use of automated means and prerecorded or artificial voices.