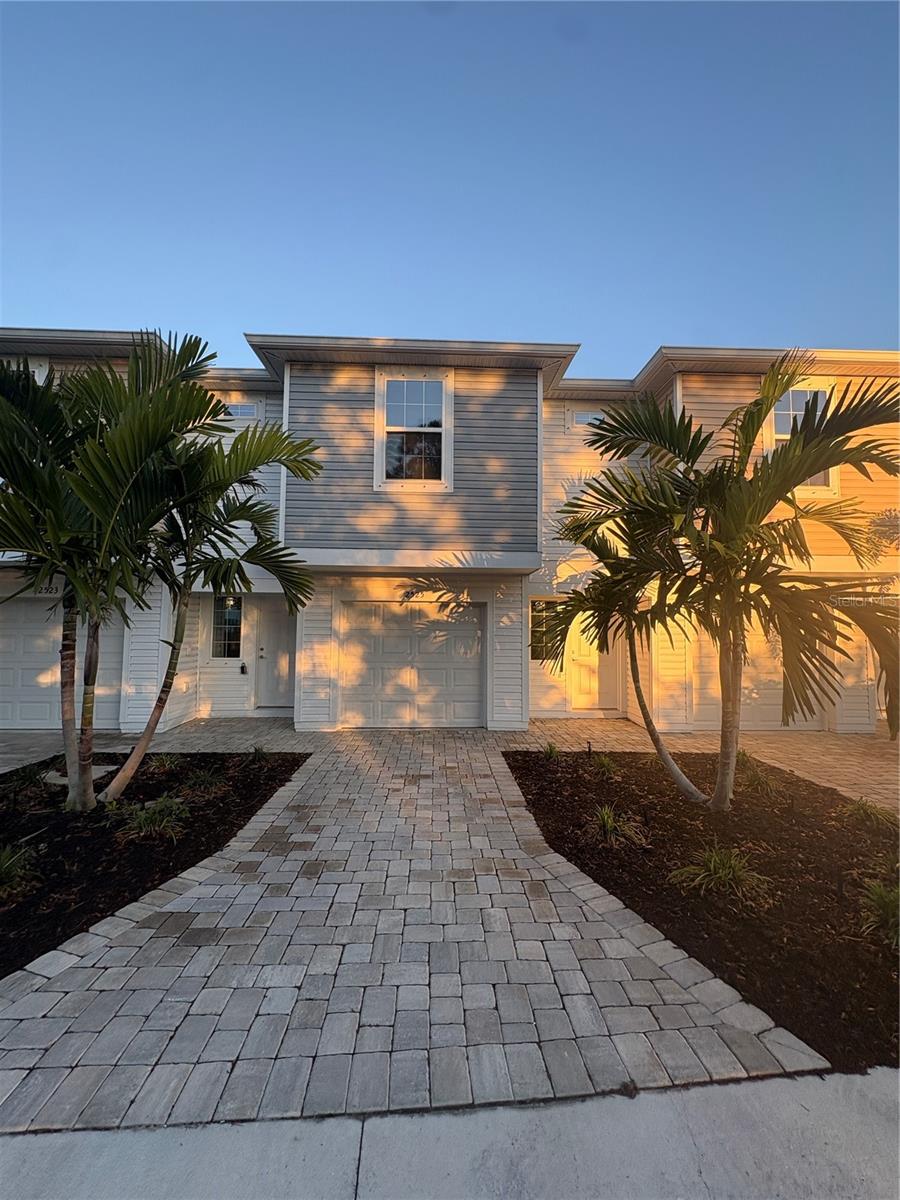
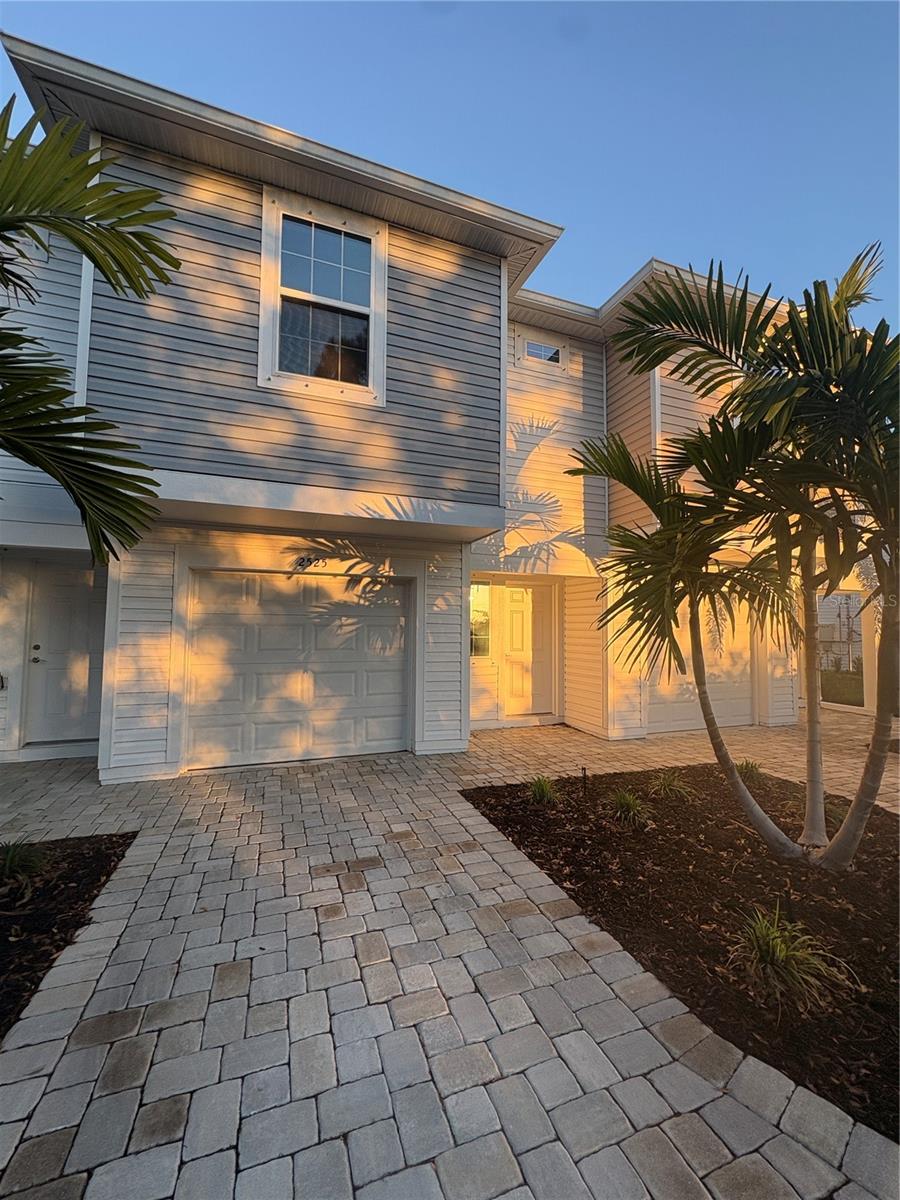
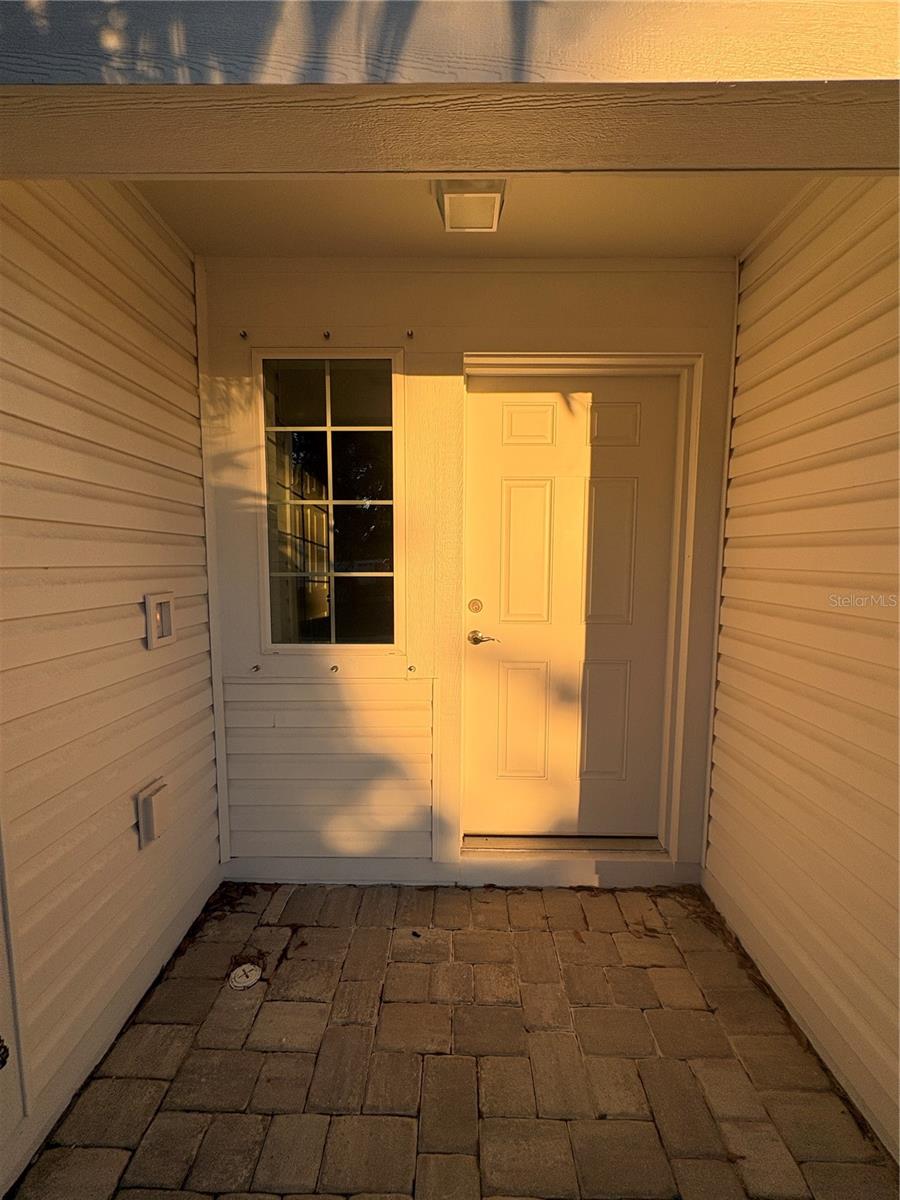
2525 6th Avenue Drive E, Bradenton, FL 34208
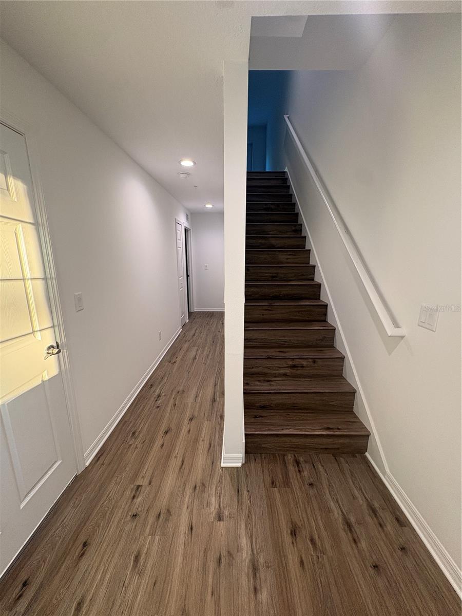
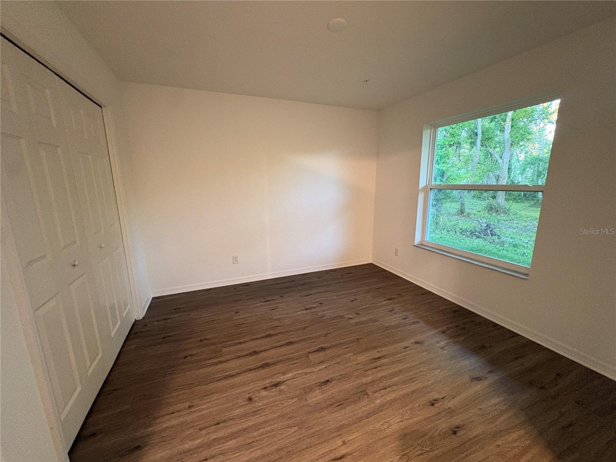
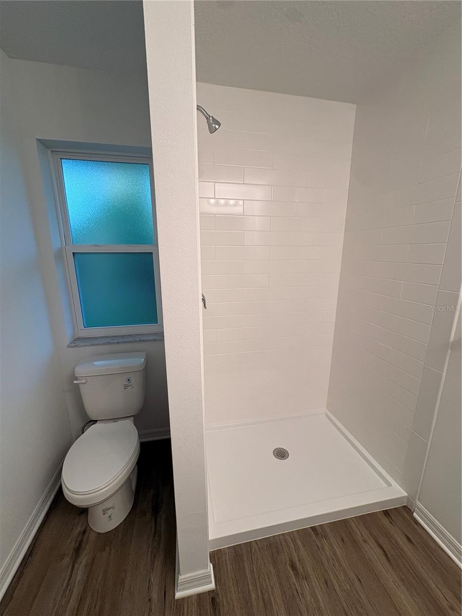
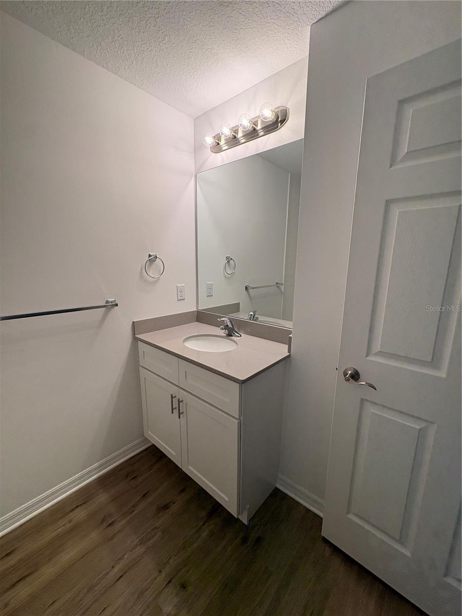
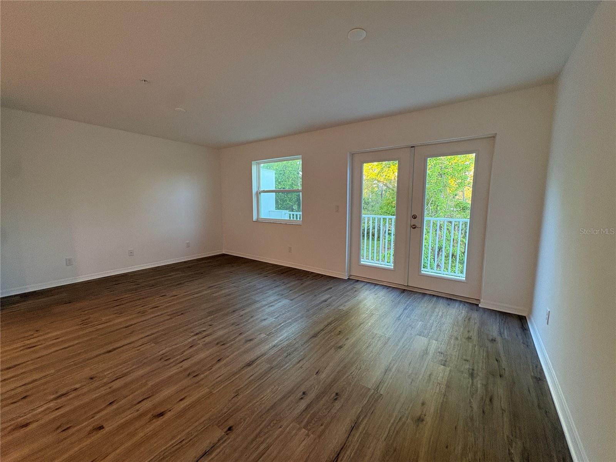
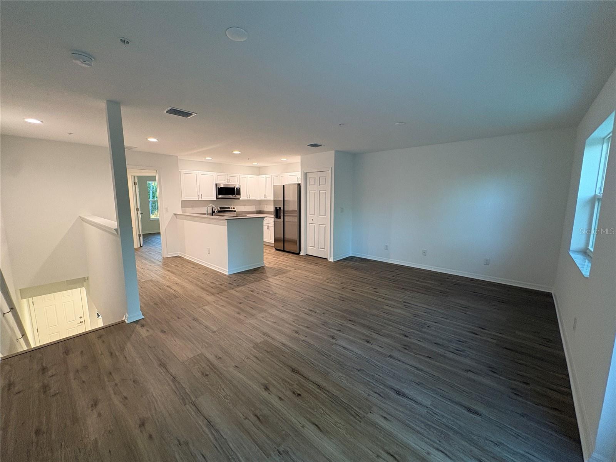
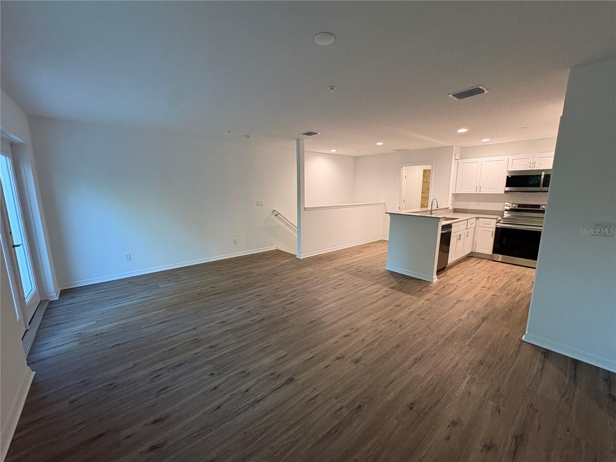
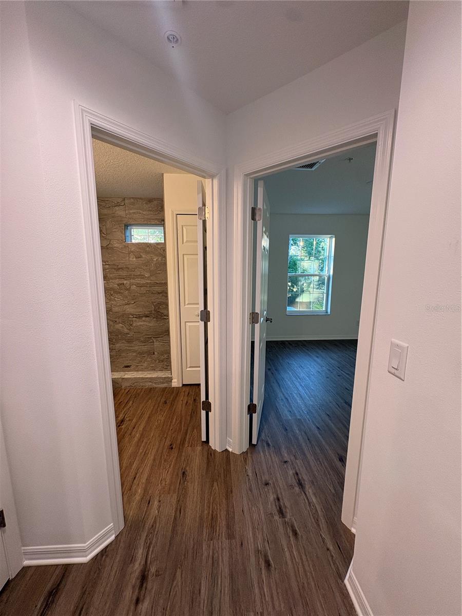
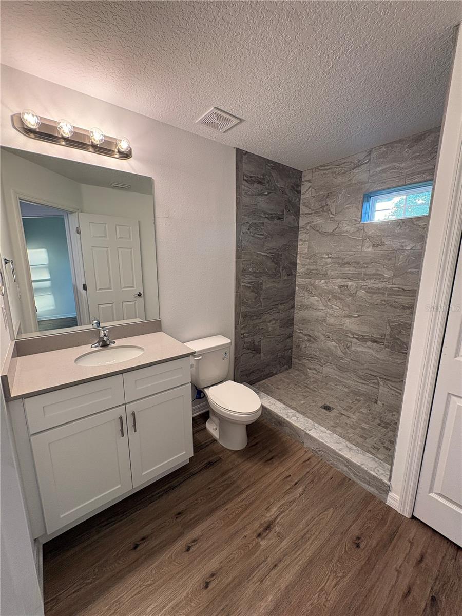
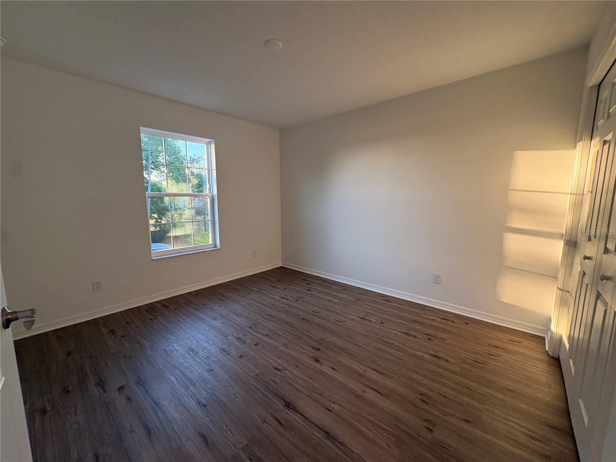
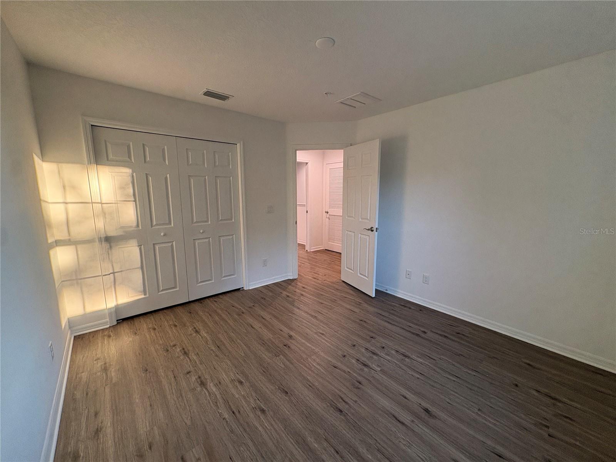
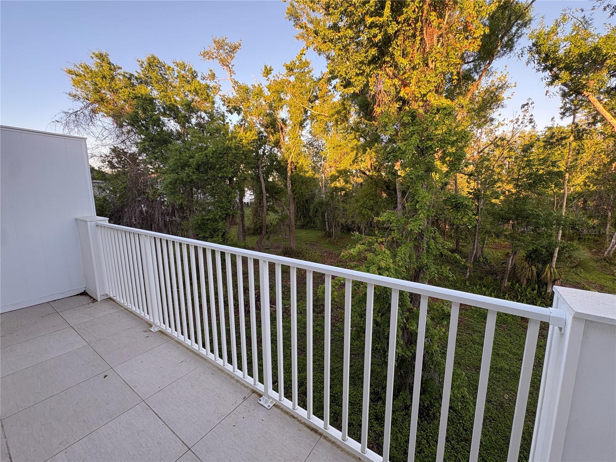
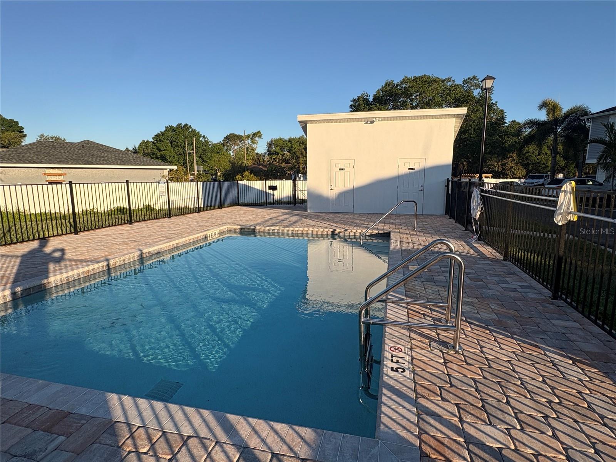
**Builder Close-Out**Welcome to City Homes at Cypress Walk! This pristine unit is brand new and never been occupied, boasting numerous upgrades including premium flooring throughout. Nestled within the serene surroundings of 29 town-home-style, land-owned condos ensure a sense of autonomy and seclusion. Overlooking a picturesque pond adorned with native Florida flora and majestic trees, you'll find tranquility just moments away from the city's hustle and bustle. Conveniently located just a short distance from historic downtown Bradenton, where an array of attractions awaits, from vibrant farmers markets and lively festivals to an eclectic dining scene catering to every palate. For those seeking nightlife, explore nearby establishments like Motorworks, Darwins, 3 Keys, 3 Car Garage Brewing Company, or the Naughty Monk, among others. Soon, the Riverwalk of Bradenton will extend eastward, offering scenic riverside strolls and outdoor activities along the Historic Manatee River. This home offers 2 bedrooms, 2 full baths, and a single-car garage. Contact us today for a detailed list of features and availability. Please note that fees, taxes, and regulations are subject to change but will be confirmed prior to closing. Room sizes are approximate based on plans. Please contact us for preferred lender contact information. First time homebuyers-City of Bradenton SHIP-down payments assistance (First come, first served).
Location of 2525 6th Avenue Drive E
2525 6th Avenue Drive E property details
Interior
Bedrooms & Bathrooms
- Bedrooms: 2
- Bathrooms: 2
- Full Bathrooms: 2
Appliances
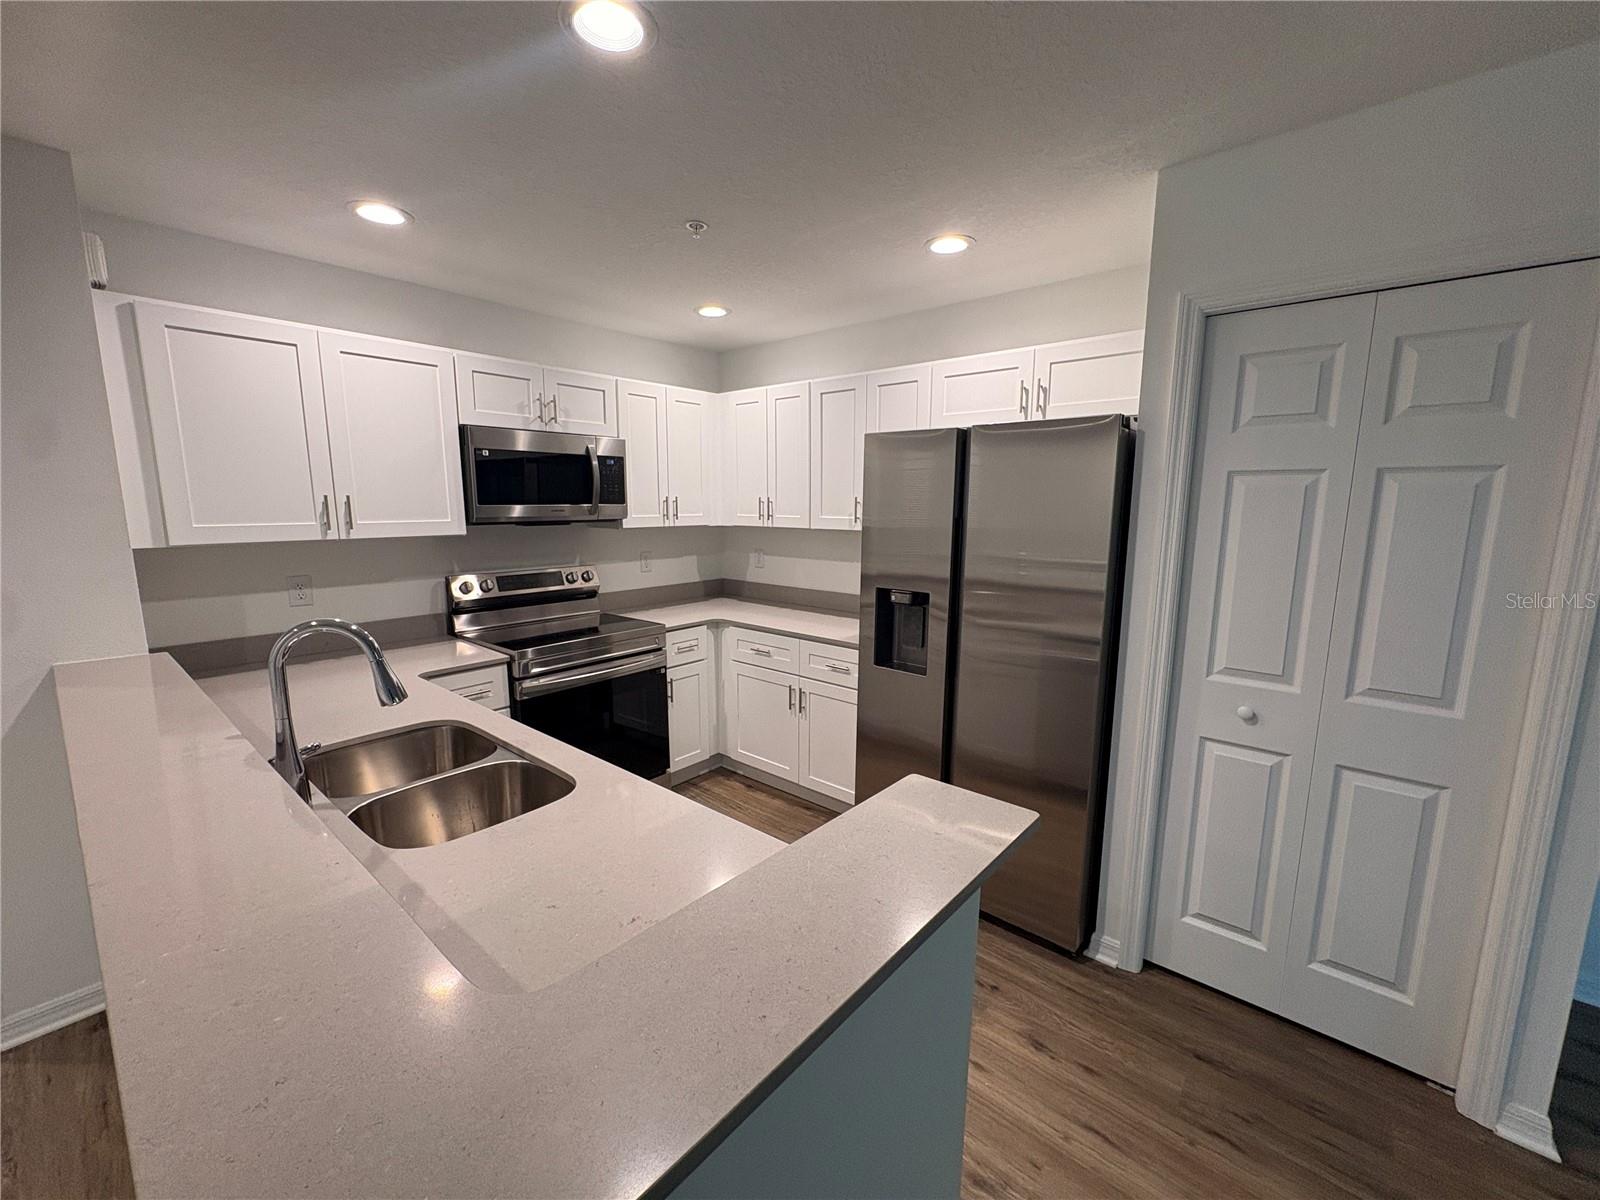
- Included: Dishwasher, Disposal, Exhaust Fan, Ice Maker, Microwave, Range, Refrigerator
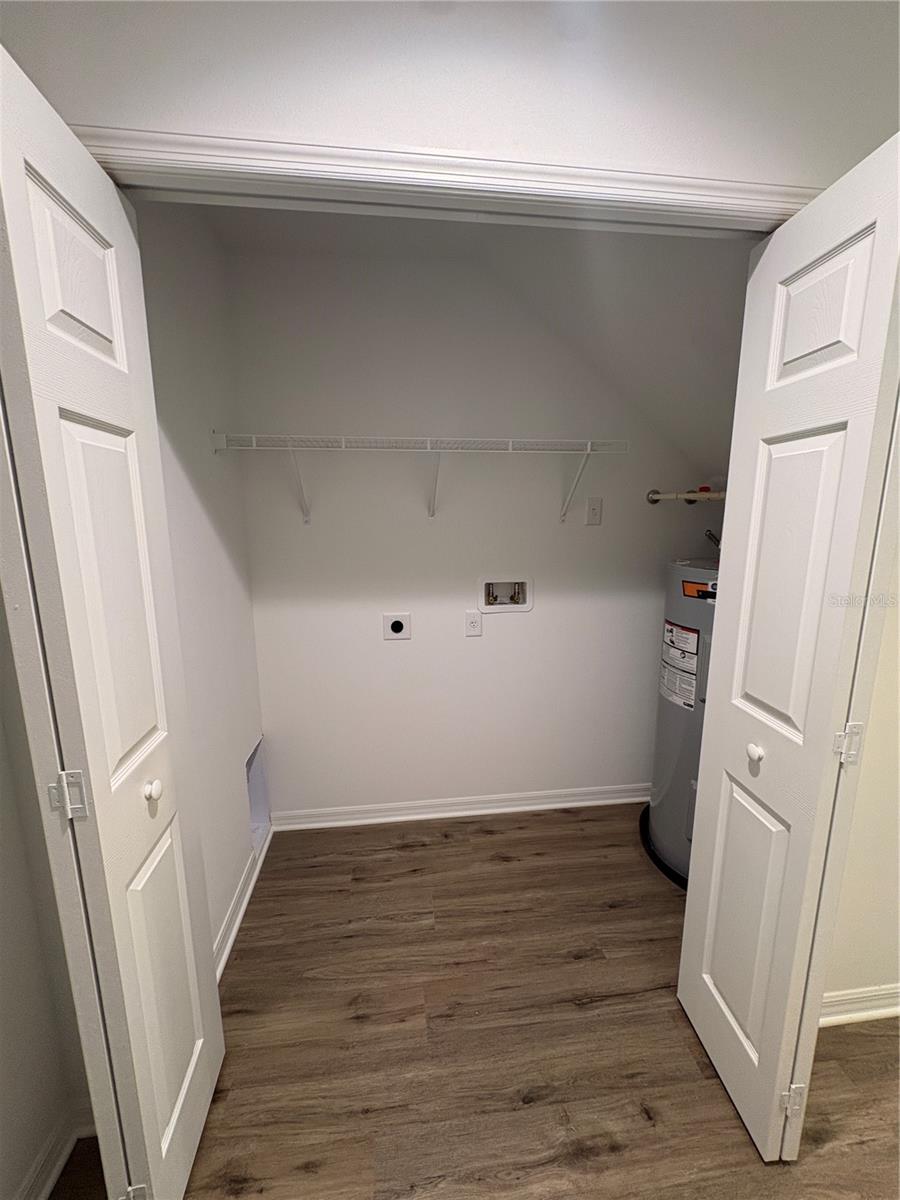
- Laundry: Inside, Laundry Closet
Heating
- Heating: Central, Electric, Heat Pump
Cooling
- Cooling: Central Air
Features
- Interior Features: Open Floorplan, Stone Counters
- Window Features: Low Emissivity Windows
- Fireplace: No
Interior Area
- Total Living Area: 1100
- Unit: Square Feet
- Source: Builder
Video & Virtual Tour
- Virtual Tour: View tour
Rooms & Dimensions
Master Bedroom
- Level: Second
- Dimensions: 12x12
- Features: Stone Counters
Kitchen
- Level: Second
- Dimensions: 8x10
- Features: Stone Counters
Living Room
- Level: Second
- Dimensions: 13x20
Property
Features
- Exterior Features: Balcony
- Security Features: Fire Alarm, Fire Sprinkler System, Gated Community, Smoke Detector(s)
- Has Private Pool: No
- Has Spa: No
- Horses: No
- Other: Irrigation Equipment
View
- Has View: Yes
- View: Pond, Water, Trees/Woods
Lot
- Size: 707 sq ft
- Acres: 0.02
- Features: Paved
Accessibility
- Levels: Two
- Stories: 2
Parking
- Garage: Yes
- Total Spaces: 1
- Parking Features: Driveway, Garage Door Opener, Attached
- Carport: No
- Open Parking: No
Waterfront
- Has Waterfront: No
Basement
- Basement: No
Mobile Home
- Mobile Home Remains: No
Construction
Type & Style
- Home Type: Residential
- Property Sub Type: Townhouse
Materials
- Construction Materials: Vinyl Siding, Frame
- Foundation: Slab
- Roof: Shingle
Builder / Condition
- Year Built: 2025
- Condition: New Construction
- New Construction: Yes
- Builder: Rinehart Homes
Building
- Building Area Total: 1351
- Building Area Units: Square Feet
- Building Area Source: Builder
- Building Exposure: East
Utilities & Green Energy
Utilities
- Electric on Property: No
- Water: Public
- Sewer: Public Sewer
- Utilities: Cable Available, Electricity Connected, Sewer Connected, Underground Utilities, Water Connected
- Road Surface Type: Asphalt, Paved
Green Energy
- Energy Efficient: No
Community & HOA
Community
- Subdivision: City Homes At Cypress Walk
- Zip/Postal Code: 34208
- City/Town: Bradenton
- City/Region: BRADENTON-Manatee
- County/Parish: Manatee
- State/Province: FL
- Country Region: US-FL
- Features: Gated, Pool, Street Lights
HOA
- Has HOA: Yes
- Amenities: Gated, Pool
- Fee: $462.09
- Frequency: Monthly
- Fee Includes: Cable TV, Insurance, Internet, Maintenance Structure, Pest Control, Sewer, Trash, Water
- Senior Community: No
Pets
- Pets Allowed: Cats OK, Dogs OK, Yes
Location
- Range: 18E
- Section: 30
- Township: 34S
- Longitude: -82.532284
- Latitude: 27.494291
- Directions: Take I-75 to 64-W. Take 64-W to 24th St E, Bradenton. Turn left onto 24th St E, Bradenton. Turn left onto 6th Ave Dr E. Turn left to stay on 6th Ave Dr E. Destination will be on the right. Restricted usage road.
Land Lease
- Land Lease: No
School
Elementary
- School: Ida M. Stewart Elementary
Middle or Junior
- School: Electa Arcotte Lee Magnet
Highschool
- School: Braden River High
Tax, Financial & Listing Details
Listing Details
- List Price: $189,900
- Price Per Square Foot: $172.64
- Date on Market:
- Listing Terms: Cash, Conventional
- Ownership: Fee Simple
- Furnished: Unfurnished
- Home Warranty: No
- Rent Control: No
- Status: Active
MLS Details
- MLS: StellarMLS
- Listing ID: G5109978
Tax Details
- Annual Tax Amount: $172.64
- Tax Year: 2025
- Tax Legal Description: UNIT 3, PH 5, CITY HOMES AT CYPRESS WALK PH 3-7 PI #13423.0125/9
- Tax Lot: 4
- Universal Property ID: US-12081-N-1342301259-R-N
Price history for 2525 6th Avenue Drive E
| Date | Event | Price | Source |
|---|---|---|---|
| listed (Active) | $189,900 | StellarMLS #G5109978 |
Ask a question about 2525 6th Avenue Drive E
Hi there — ask anything about this property or the area and the team will get right back to you.
Local real estate advisory services provided by agent with Sana Bibi
Listed by Matt Buttner with List Now Realty, Llc · Cell: 352-385-7636
Listings courtesy of Stellar MLS as distributed by MLS GRID. Based on information submitted to the MLS GRID. All data is obtained from various sources and may not have been verified by broker or MLS GRID. Supplied Open House Information is subject to change without notice. All information should be independently reviewed and verified for accuracy. Properties may or may not be listed by the office/agent presenting the information. Listing information is provided for consumers? personal, non-commercial use, solely to identify prospective properties for potential purchase; all other use is strictly prohibited and may violate relevant federal and state law. Information deemed reliable but not guaranteed. Copyright © 2026 MLS GRID. All Rights Reserved.
You agree to Sana Bibi Terms of Use and Privacy Policy. By choosing to contact a property, you also agree that Sana Bibi and its associates may call, text, or email you regarding any inquiries or activities you submit through our website. This may involve the use of automated means and prerecorded or artificial voices.