4812 Royal Dornoch Circle, Bradenton, FL 34211
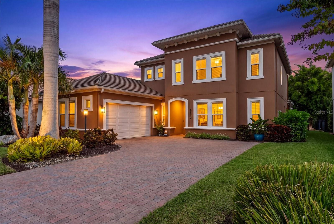
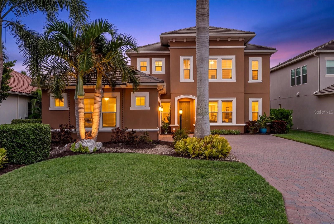
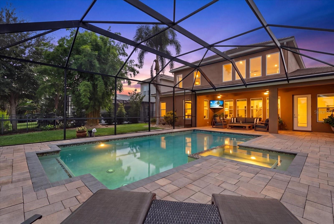
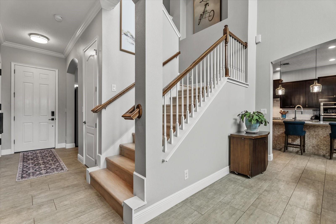
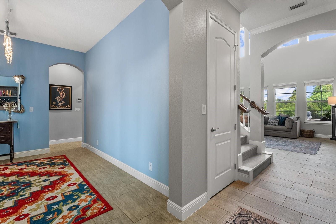
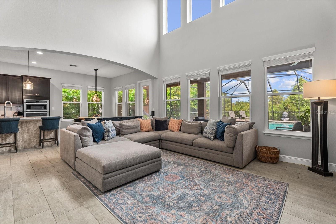
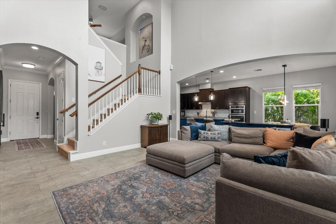
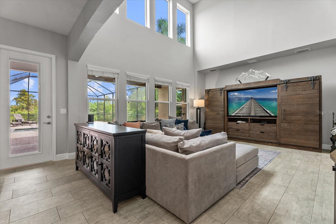
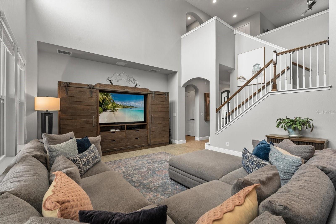
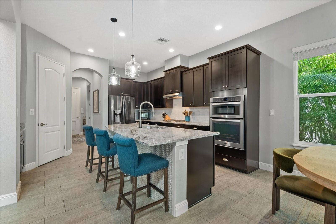
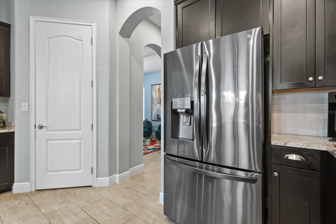
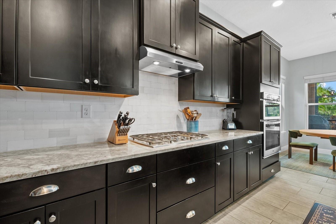
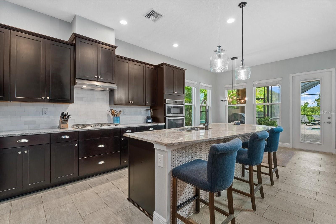
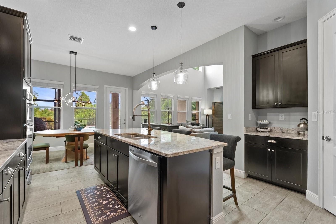
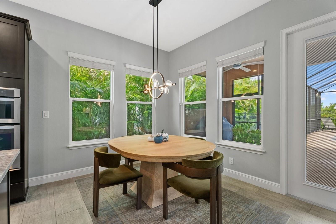
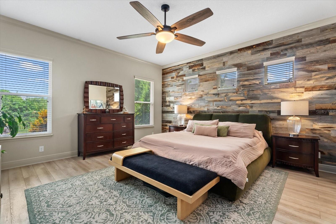
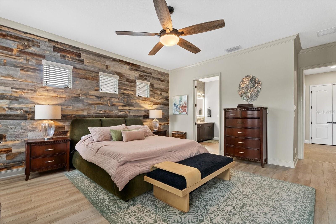
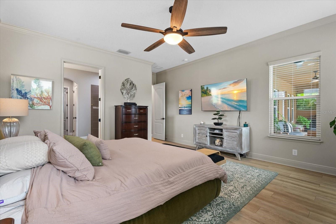
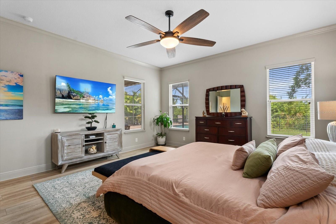
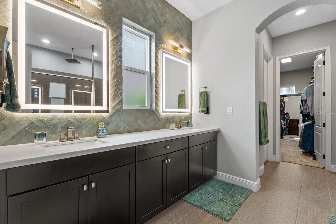
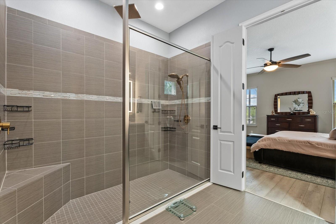
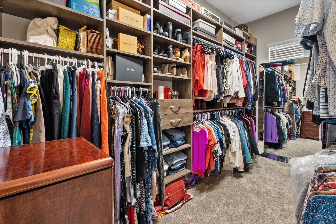
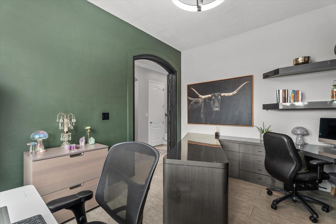
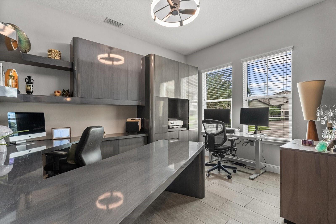
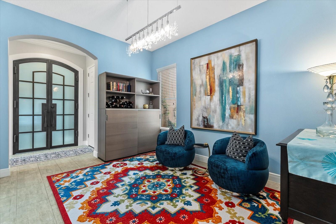
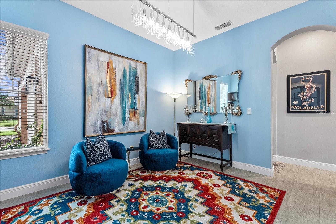
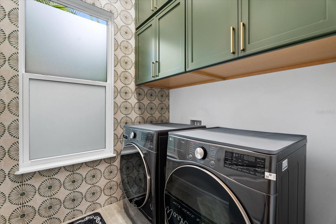
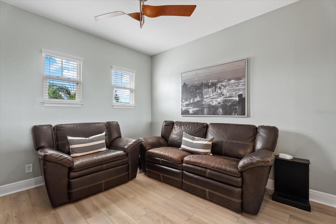
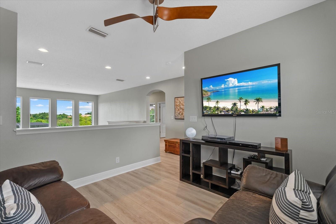
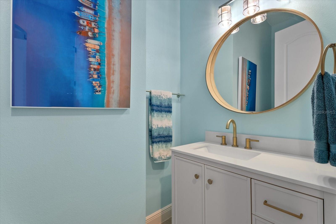
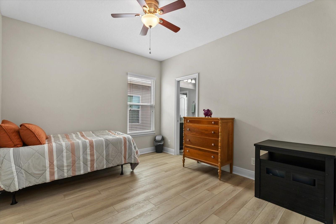
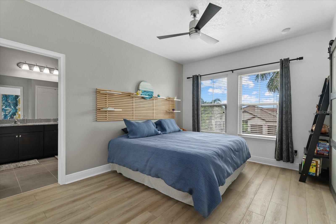
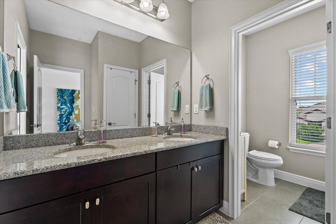
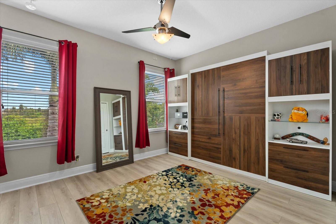
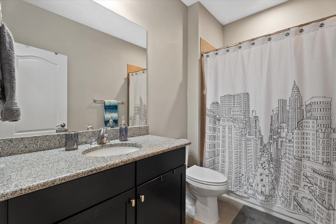
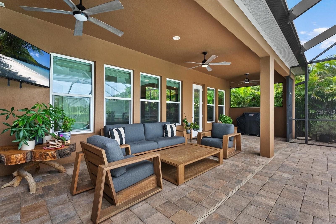
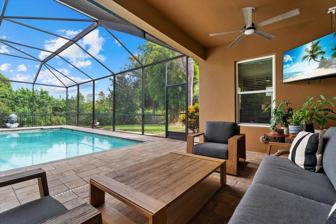
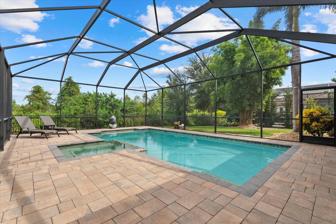
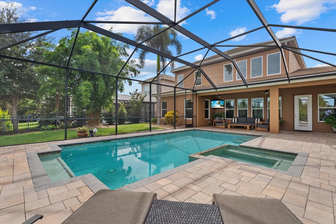
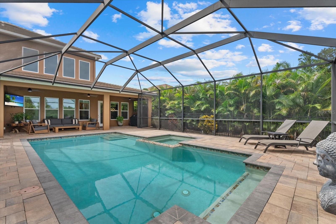
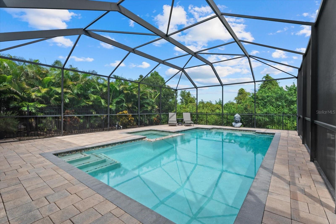
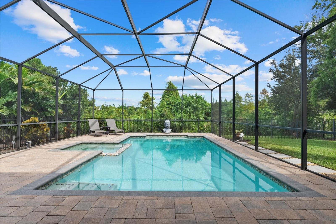
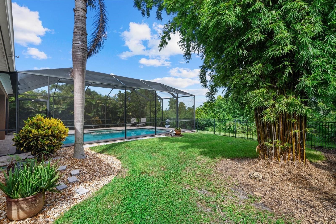
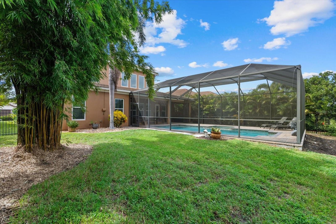
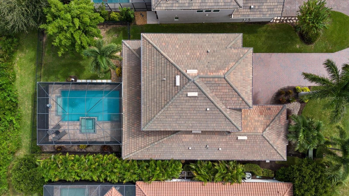
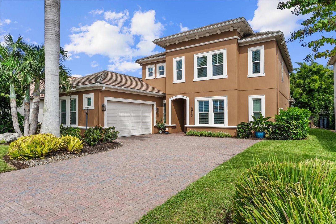
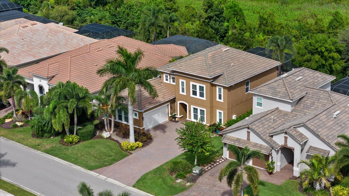
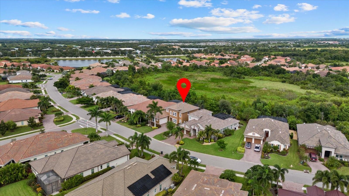
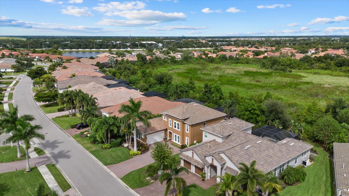
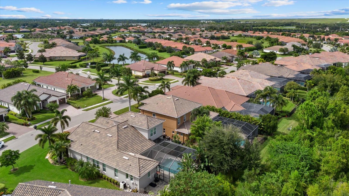
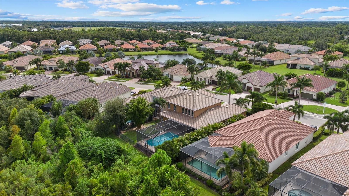
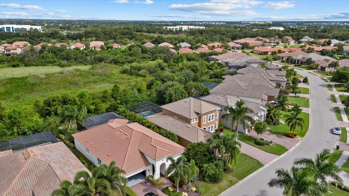
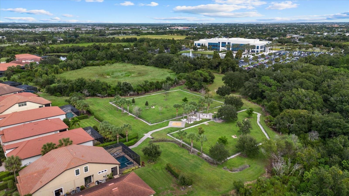
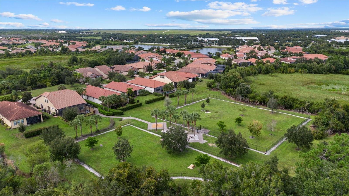
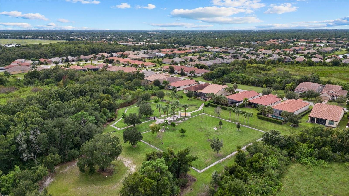
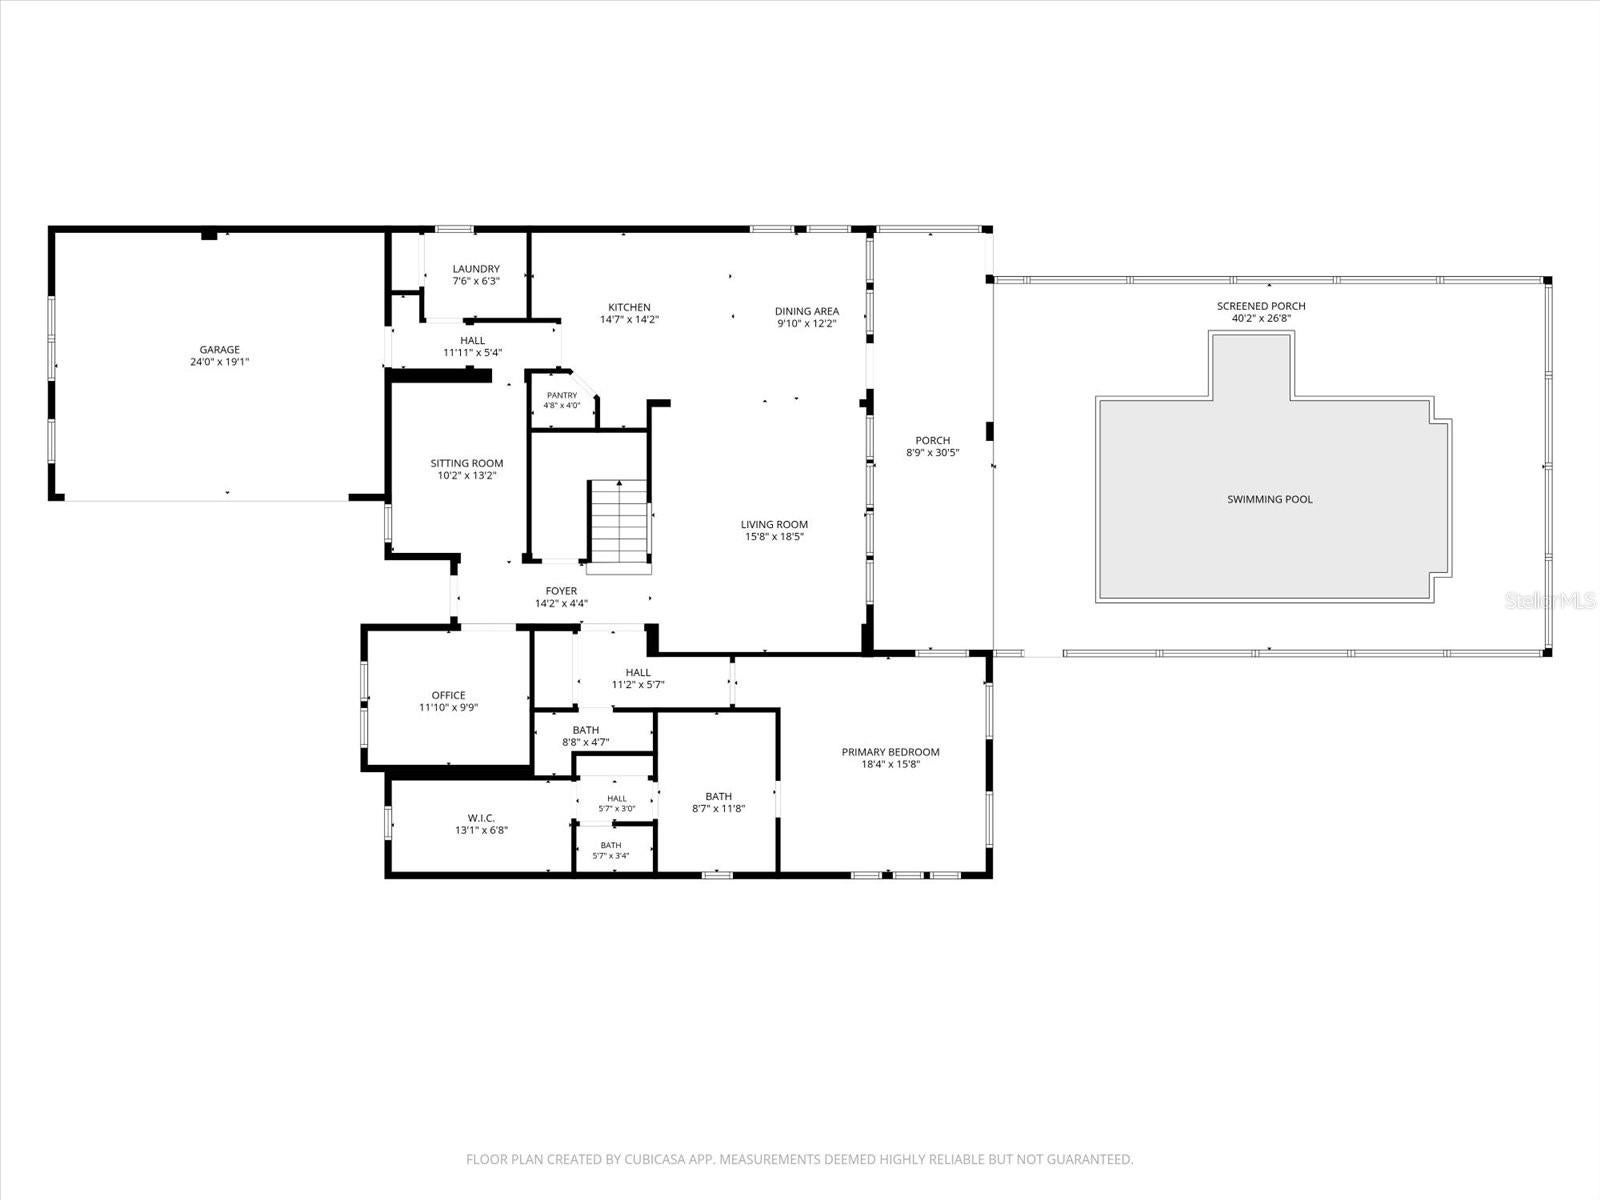
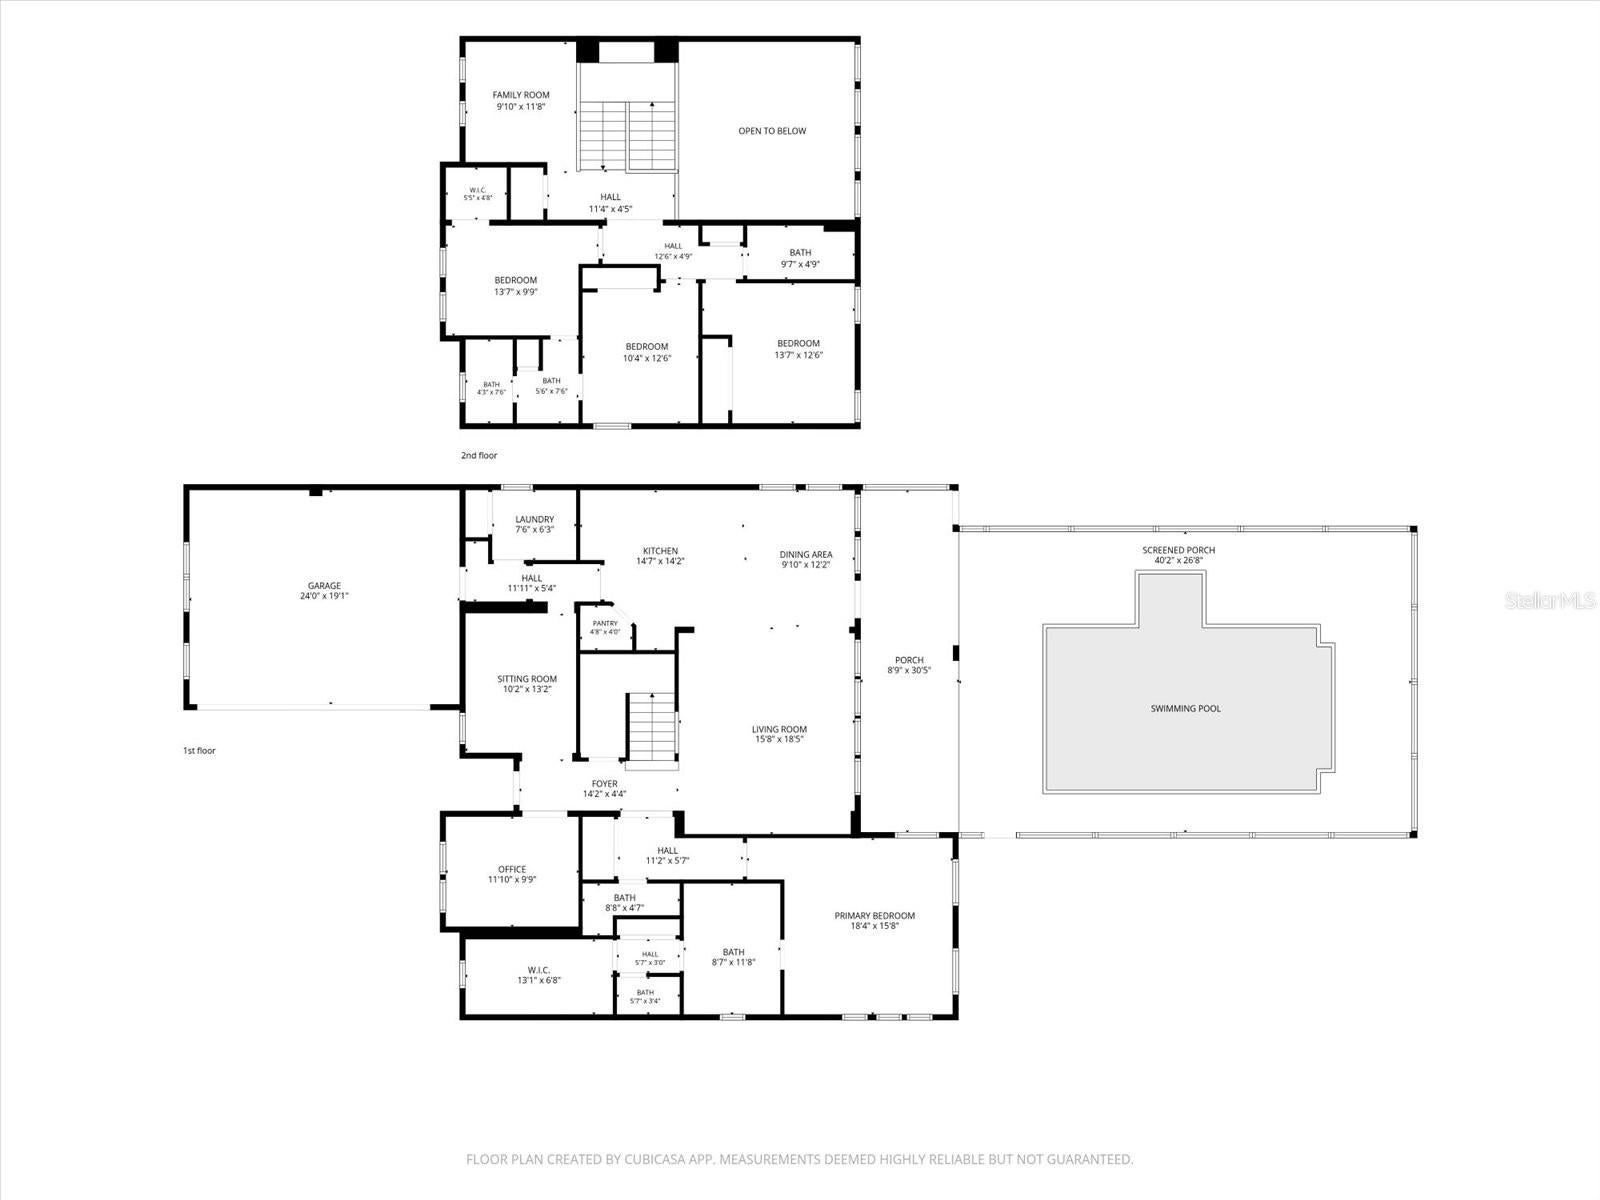
Welcome to 4812 Royal Dornoch Circle, a truly unique offering in the highly desirable gated community of Rosedale Golf & Country Club. Offering 4 bedrooms, 3.5 bathrooms, approximately 3,069 square feet of living space and a 2-car garage, this home is especially distinctive as the only home of this Ashton Woods model built within the neighborhood. Lovingly maintained by its original owner, the property combines a spacious and functional floor plan with thoughtful updates, exceptional outdoor living and a peaceful preserve setting. Inside, the home offers generous living and entertaining spaces with an open, comfortable flow. Vinyl flooring has been installed throughout the areas that were originally carpeted, creating a fresh and cohesive look. The primary suite provides a private retreat with a beautifully remodeled primary bathroom and custom closet system. Additional custom closet systems can be found in a guest bedroom and the pantry, maximizing storage and organization throughout the home. The laundry room has also been remodeled with both style and functionality in mind. The outdoor living space is designed for enjoying the Florida lifestyle. A saltwater pool, installed in 2017, overlooks the preserve and creates a private setting for relaxing, entertaining or enjoying quiet evenings outdoors. With no rear neighbor directly behind you, the preserve backdrop adds to the peaceful atmosphere and privacy of the home. Additional features include hurricane-impact windows and doors, natural gas, a water softener and two newer HVAC systems, providing valuable updates and added peace of mind.
Rosedale Golf & Country Club offers a lifestyle centered around recreation, dining and social activities. Optional Membership : Community amenities include an 18-hole golf course, tennis facilities, fitness opportunities, a Junior Olympic-size swimming pool and an impressive 22,000-square-foot clubhouse featuring dining, a bar and lounge, bistro patio, social spaces and a variety of member activities. Conveniently located in the Lakewood Ranch/Bradenton area with easy access to I-75, shopping, dining, UTC, Lakewood Ranch Main Street, Waterside Place, Sarasota and the Gulf Coast beaches, this location puts some of the area’s most popular destinations within easy reach. From its one-of-a-kind Ashton Woods floor plan and original ownership to its updated interiors, saltwater pool and private preserve setting, 4812 Royal Dornoch Circle offers a combination of space, comfort and lifestyle that is difficult to duplicate within Rosedale.
Location of 4812 Royal Dornoch Circle
4812 Royal Dornoch Circle property details
Interior
Bedrooms & Bathrooms
- Bedrooms: 4
- Bathrooms: 4
- Full Bathrooms: 3
Appliances
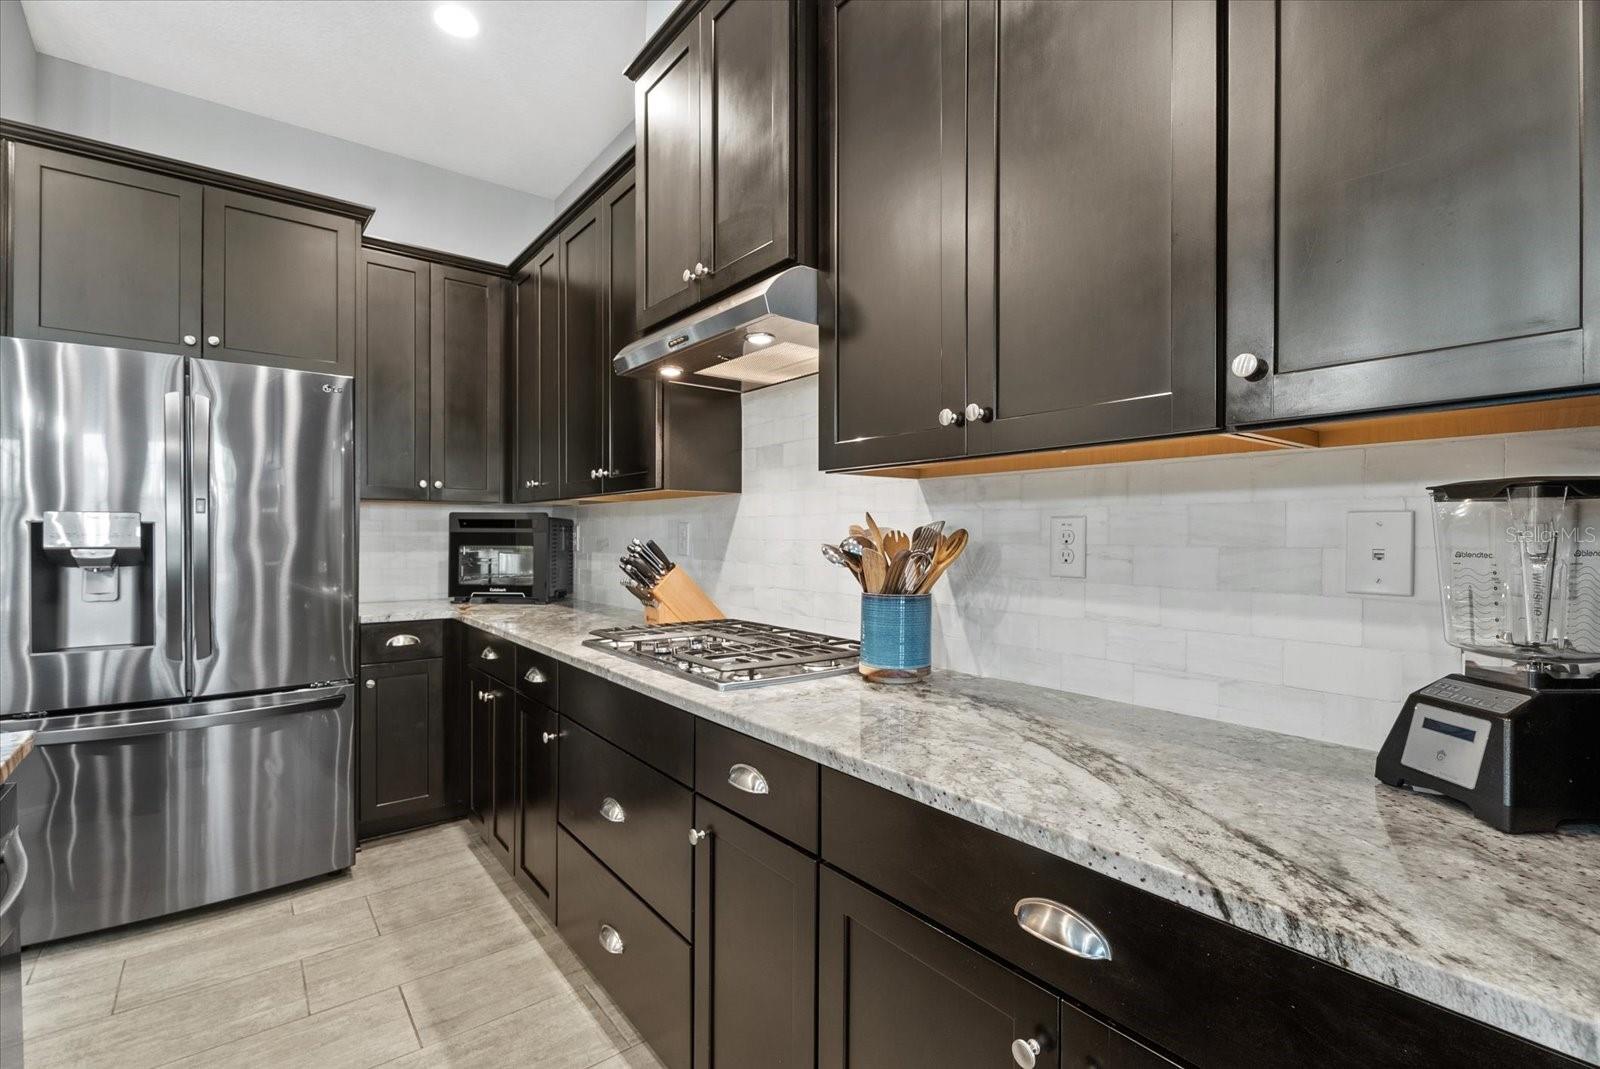
- Included: Dishwasher, Disposal, Exhaust Fan, Gas Water Heater, Microwave, Range
- Laundry: Inside, Laundry Room
Heating
- Heating: Central
Cooling
- Cooling: Central Air
Features
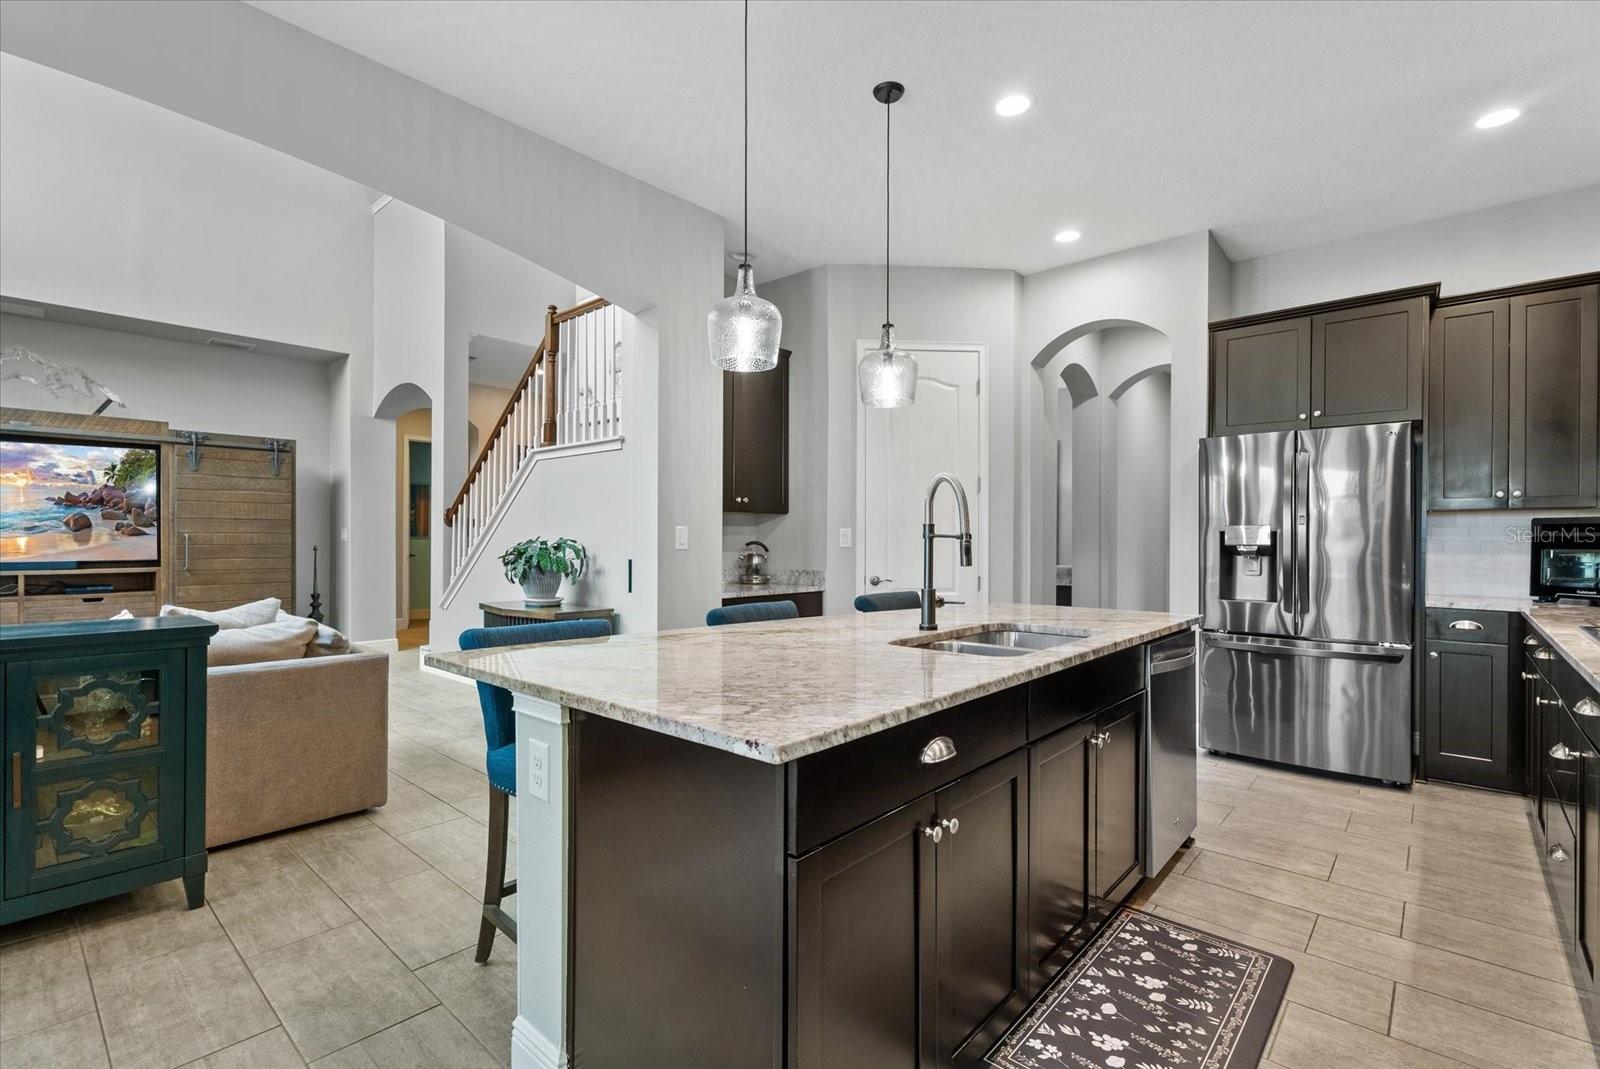
- Interior Features: Cathedral Ceiling(s), Crown Molding, Eat-in Kitchen, High Ceilings, Open Floorplan, Stone Counters, Tray Ceiling(s), Vaulted Ceiling(s), Walk-In Closet(s)
- Window Features: Blinds
- Flooring: Carpet, Ceramic Tile
- Fireplace: No
Interior Area
- Total Living Area: 3083
- Unit: Square Feet
- Source: Public Records
Video & Virtual Tour
- Virtual Tour: View tour
Rooms & Dimensions
Balcony/Porch/Lanai
- Level: First
- Dimensions: 10x32
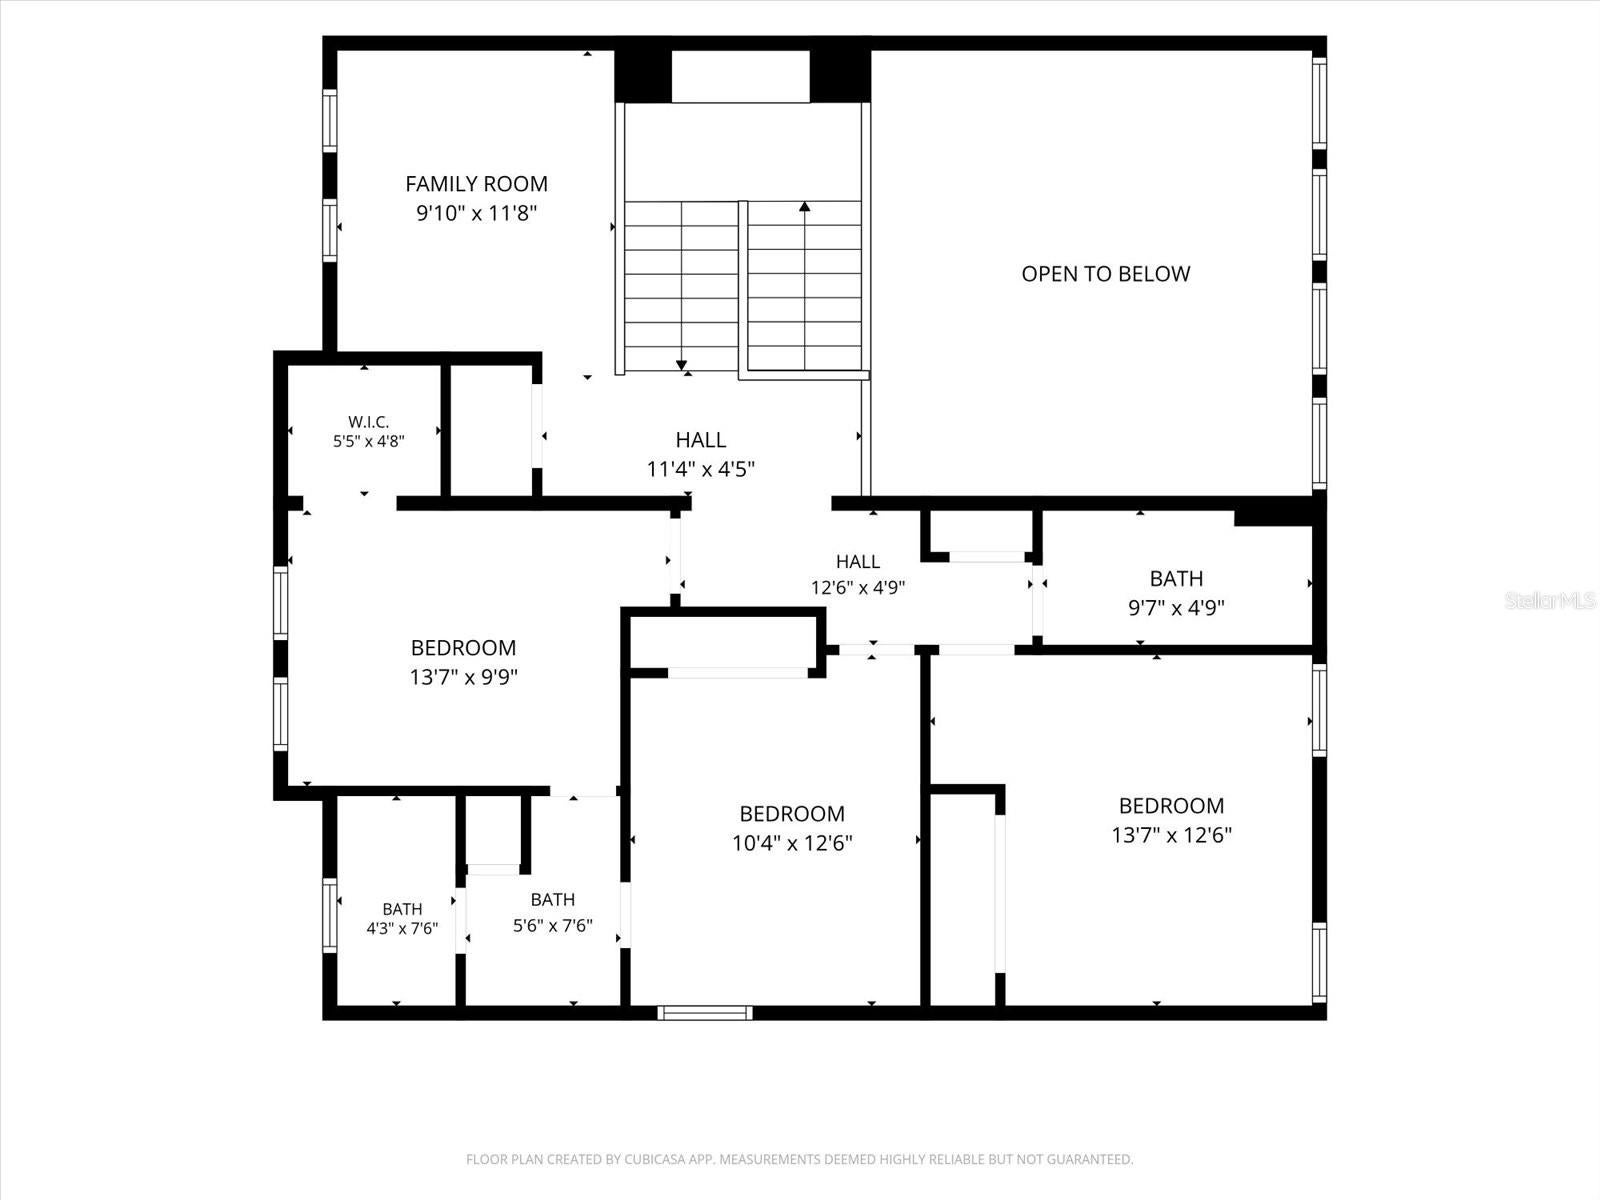
Bedroom 4
- Level: Second
- Dimensions: 11x13
- Features: Ceiling Fan(s)
Dining Room
- Level: First
- Dimensions: 12x13
Living Room
- Level: First
- Dimensions: 13x11
- Features: Ceiling Fan(s)
Kitchen
- Level: First
- Dimensions: 14x13
- Features: Granite Counters, Kitchen Island
Bedroom 3
- Level: Second
- Dimensions: 11x12
- Features: Ceiling Fan(s)
Master Bathroom
- Level: First
- Features: Ceiling Fan(s), Double Vanity, Granite Counters
Master Bedroom
- Level: First
- Dimensions: 17x16
- Features: Ceiling Fan(s)
Bedroom 2
- Level: Second
- Dimensions: 14x11
- Features: Ceiling Fan(s)
Family Room
- Level: First
- Dimensions: 16x18
Dinette
- Level: First
- Dimensions: 10x13
Bonus Room
- Level: Second
- Dimensions: 12x11
- Features: Ceiling Fan(s)
Property
Features
- Exterior Features: Lighting, Private Yard, Rain Gutters
- Patio & Porch: Covered, Rear Porch, Screened
- Has Private Pool: Yes
- Pool Features: Heated, In Ground, Screen Enclosure, Tile, Private
- Has Spa: No
- Spa Features: Heated
- Fencing: Fenced
- Horses: No
- Other: Irrigation Equipment
View
- Has View: Yes
- View: Trees/Woods
Lot
- Size: 9,156 sq ft
- Acres: 0.21
- Features: Landscaped, Paved
Accessibility
- Levels: Two
- Stories: 2
Parking
- Garage: Yes
- Total Spaces: 2
- Parking Features: Attached
- Carport: No
- Open Parking: No
Waterfront
- Has Waterfront: No
Basement
- Basement: No
Mobile Home
- Mobile Home Remains: No
Construction
Type & Style
- Home Type: Residential
- Architectural Style: Florida
- Property Sub Type: Single Family Residence
Materials
- Construction Materials: Block, Stucco, Frame
- Foundation: Slab
- Roof: Slate
Builder / Condition
- Year Built: 2014
- New Construction: No
Building
- Building Area Total: 3921
- Building Area Units: Square Feet
- Building Area Source: Public Records
- Building Exposure: Southwest
Utilities & Green Energy
Utilities
- Electric on Property: No
- Water: Public
- Sewer: Public Sewer
- Utilities: Cable Available, Electricity Connected
- Road Surface Type: Asphalt
Green Energy
- Energy Efficient: HVAC, Thermostat
- Water Conservation: Low-Flow Fixtures
- Air Quality: Ventilation
Community & HOA
Community
- Subdivision: Rosedale Add Ph I
- Zip/Postal Code: 34211
- City/Town: Bradenton
- City/Region: BRADENTON-Manatee
- County/Parish: Manatee
- State/Province: FL
- Country Region: US-FL
- Features: Gated, Fitness Center, Golf, Park, Pool, Tennis Court(s)
HOA
- Has HOA: Yes
- Amenities: Gated
- Fee: $351
- Frequency: Monthly
- Senior Community: No
Pets
- Pets Allowed: Yes
Location
- Range: 19E
- Section: 07
- Township: 35S
- Longitude: -82.438797
- Latitude: 27.454869
- Directions: From I-75, take Exit 217 and head east on SR 70. Turn left onto Lakewood Ranch Boulevard and continue north. Turn left onto 44th Avenue E and enter the Rosedale Highlands entrance. Continue through the community, turn onto Royal Dornoch Circle, and proceed to 4812 Royal Dornoch Circle. The property will be on your right.
Land Lease
- Land Lease: No
School
Elementary
- School: Braden River Elementary
Middle or Junior
- School: Braden River Middle
Highschool
- School: Lakewood Ranch High
Tax, Financial & Listing Details
Listing Details
- List Price: $999,000
- Price Per Square Foot: $324.04
- Date on Market:
- Listing Terms: Cash, Conventional, FHA, VA Loan
- Ownership: Fee Simple
- Furnished: Unfurnished
- Home Warranty: No
- Rent Control: No
- Status: Active
MLS Details
- MLS: StellarMLS
- Listing ID: A4707952
Tax Details
- Annual Tax Amount: $6,372.7
- Tax Year: 2025
- Tax Legal Description: LOT 159 ROSEDALE ADDITION PHASE I PI#5794.2595/9
- Tax Lot: 159
- Universal Property ID: US-12081-N-579425959-R-N
Price history for 4812 Royal Dornoch Circle
| Date | Event | Price | Source |
|---|---|---|---|
| listed (Active) | $999,000 | StellarMLS #A4707952 |
Ask a question about 4812 Royal Dornoch Circle
Hi there — ask anything about this property or the area and the team will get right back to you.
Local real estate advisory services provided by agent with Sana Bibi
Listed by Michelle Ward with Compass Florida Llc · Cell: 941-279-3630
Listings courtesy of Stellar MLS as distributed by MLS GRID. Based on information submitted to the MLS GRID. All data is obtained from various sources and may not have been verified by broker or MLS GRID. Supplied Open House Information is subject to change without notice. All information should be independently reviewed and verified for accuracy. Properties may or may not be listed by the office/agent presenting the information. Listing information is provided for consumers? personal, non-commercial use, solely to identify prospective properties for potential purchase; all other use is strictly prohibited and may violate relevant federal and state law. Information deemed reliable but not guaranteed. Copyright © 2026 MLS GRID. All Rights Reserved.
You agree to Sana Bibi Terms of Use and Privacy Policy. By choosing to contact a property, you also agree that Sana Bibi and its associates may call, text, or email you regarding any inquiries or activities you submit through our website. This may involve the use of automated means and prerecorded or artificial voices.