5290 Barnett Circle, Bradenton, FL 34211
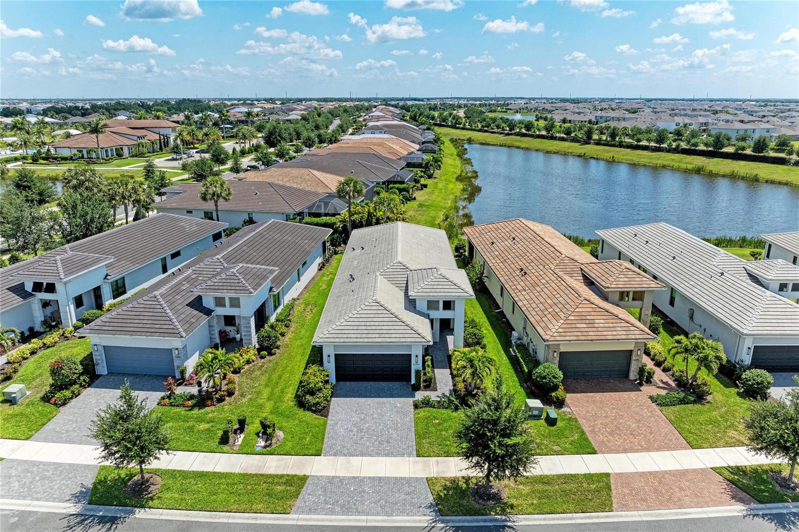
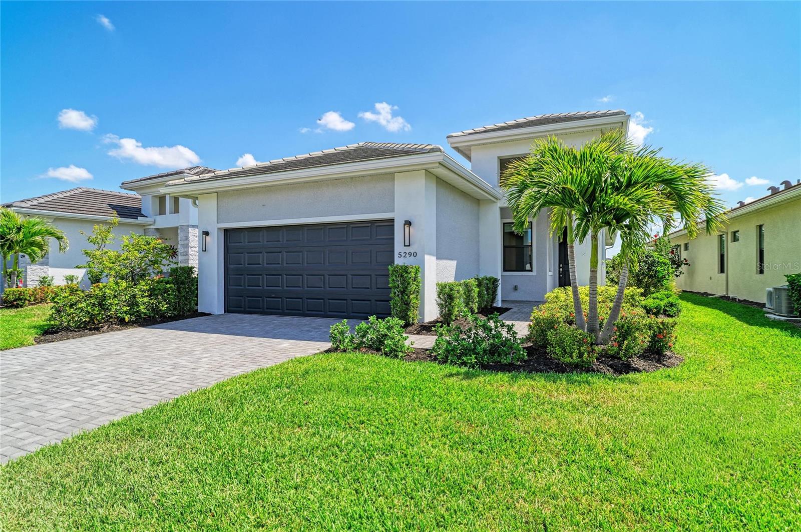
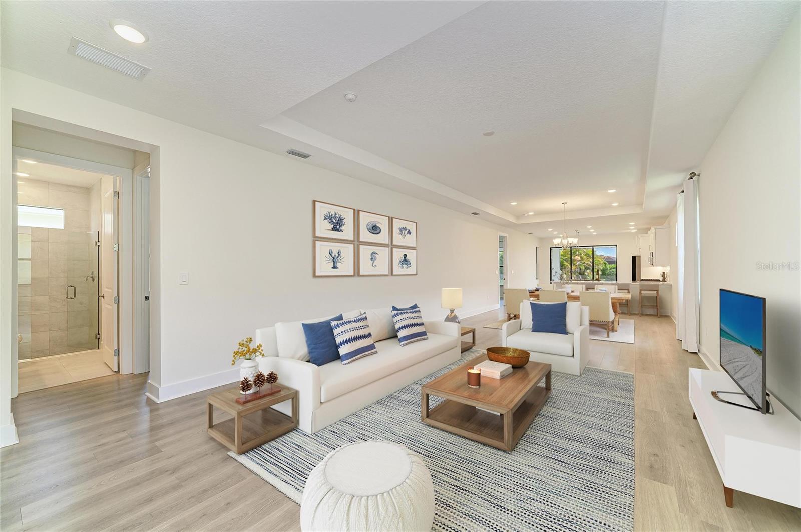
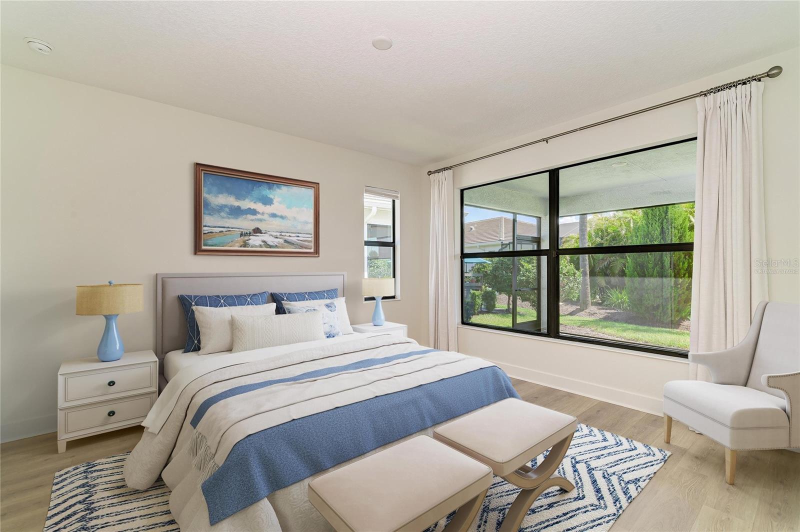
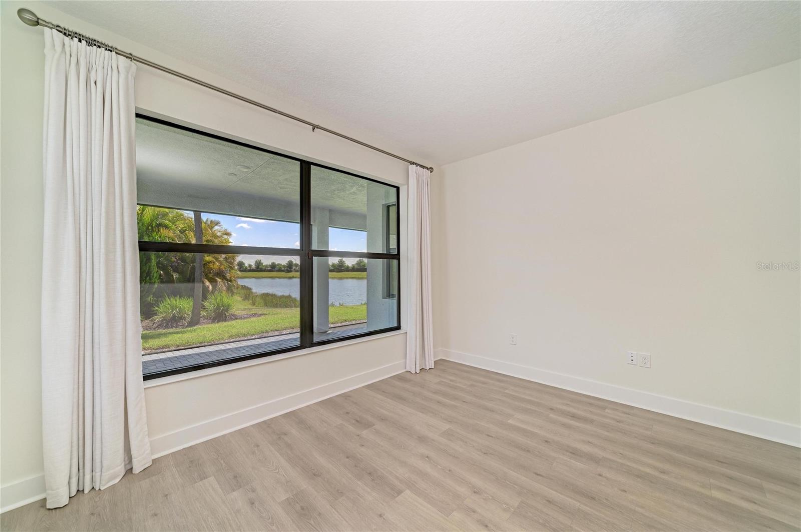
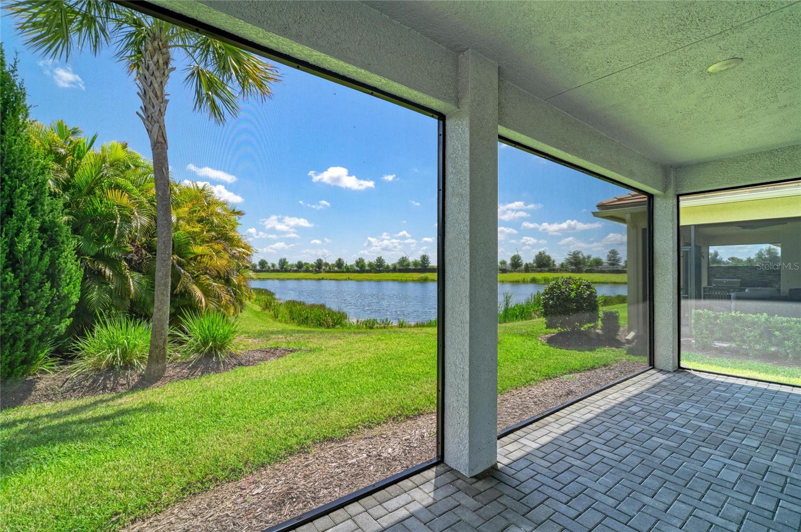
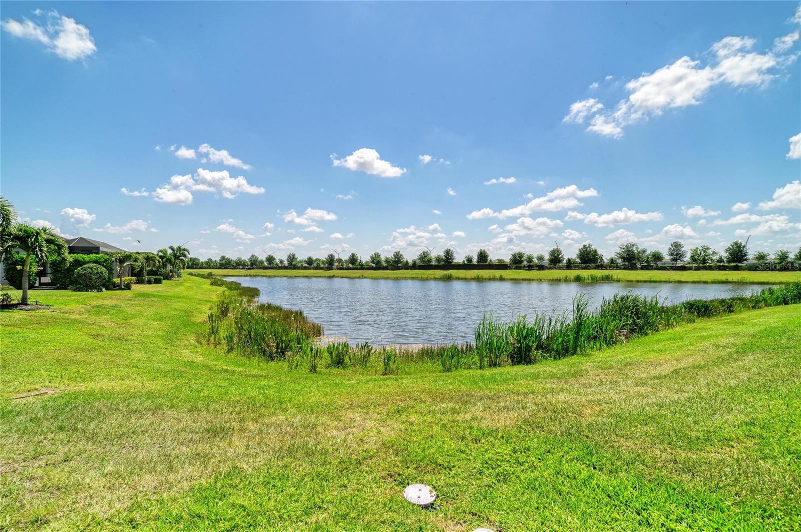
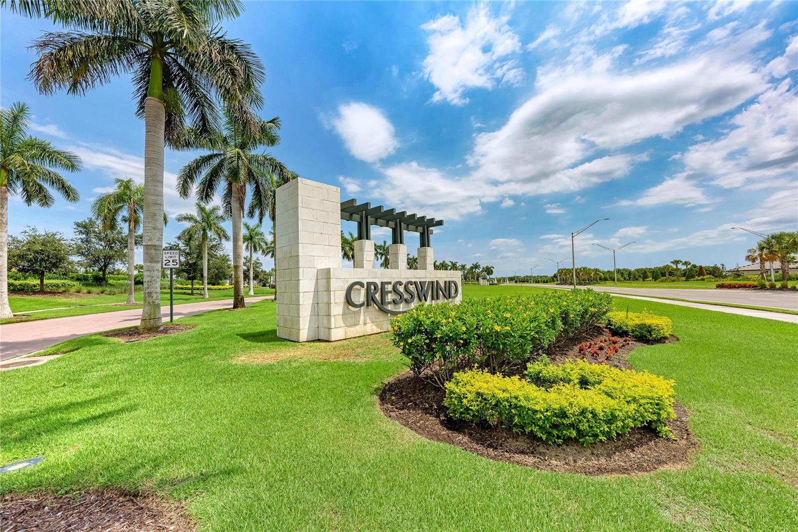
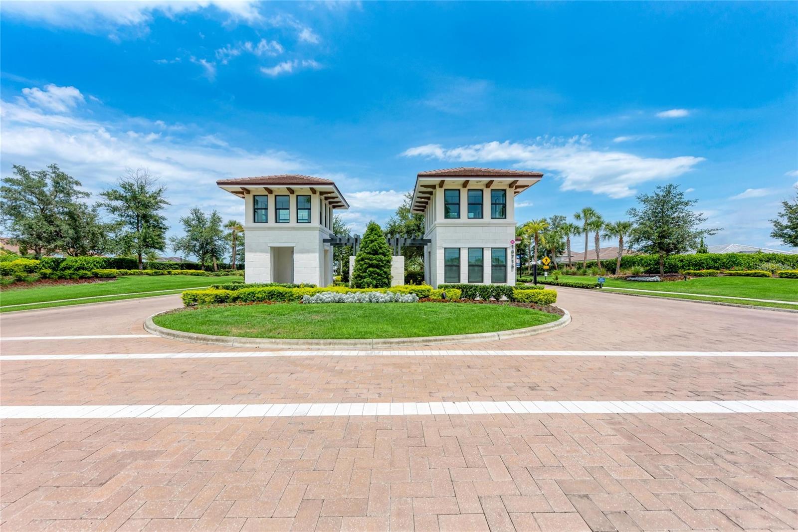
Virtually Staged. Imagine starting your day on the lanai with peaceful pond views and Florida wildlife as your backdrop. Wake each morning to a long, unobstructed pond view—one of the more desirable water views in the community. Located in Cresswind Lakewood Ranch, a gated 55+ community, this beautifully maintained Summerland model—one of the most sought-after 2-bedroom floorplans—is freshly painted and move-in ready.
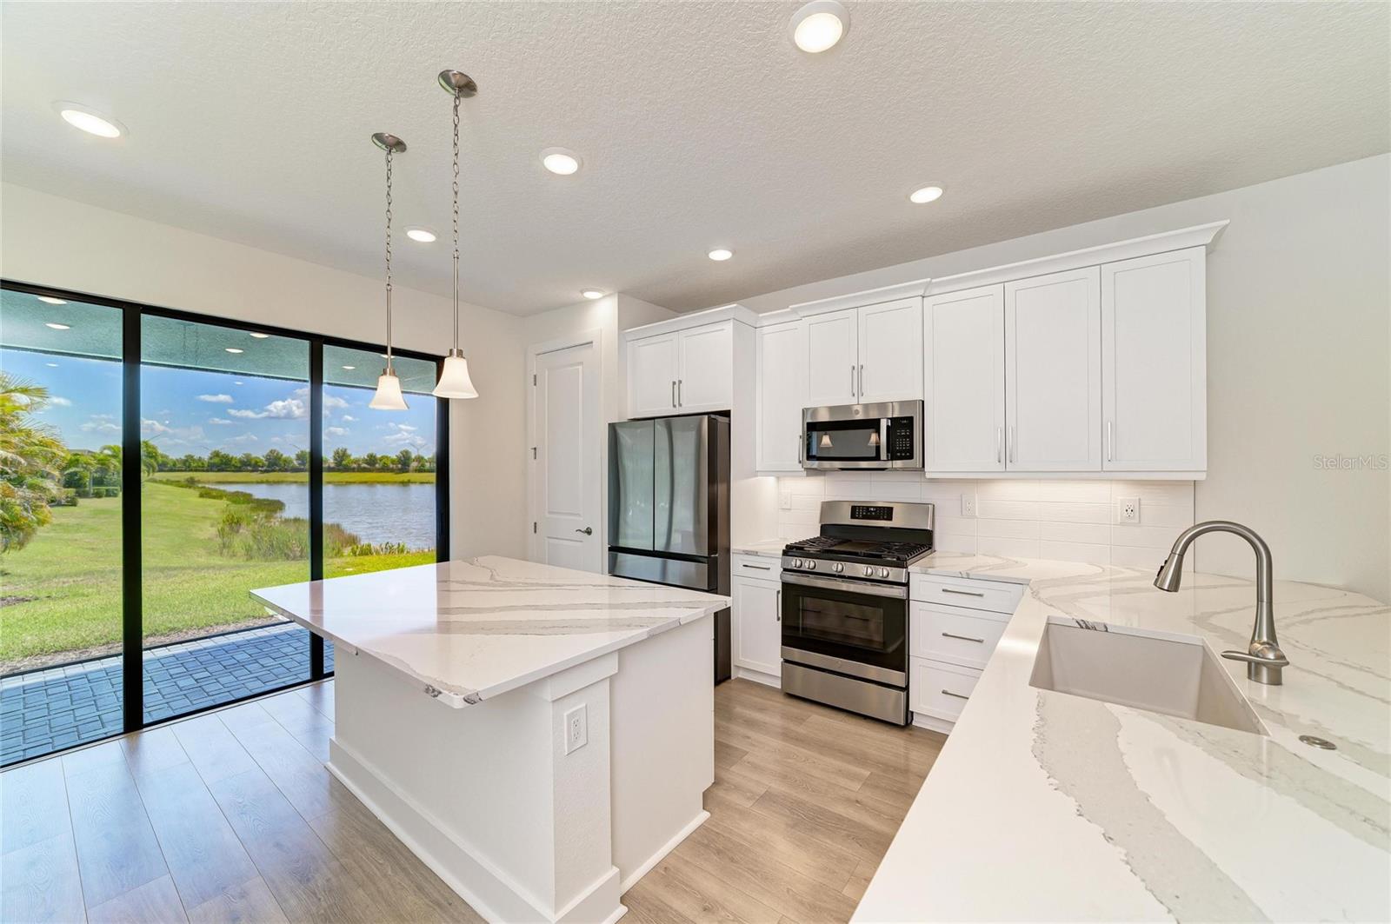
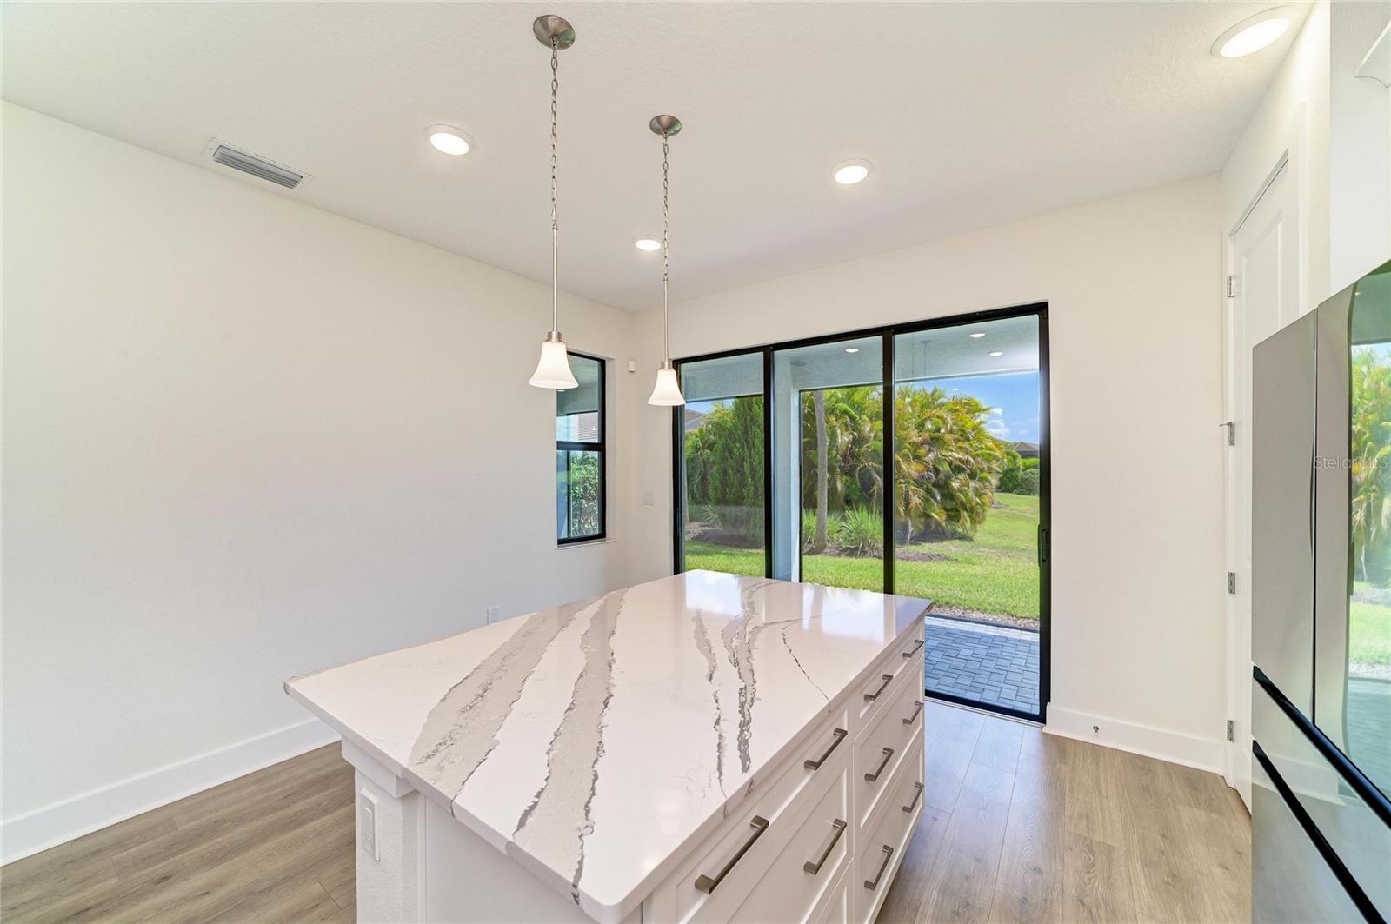
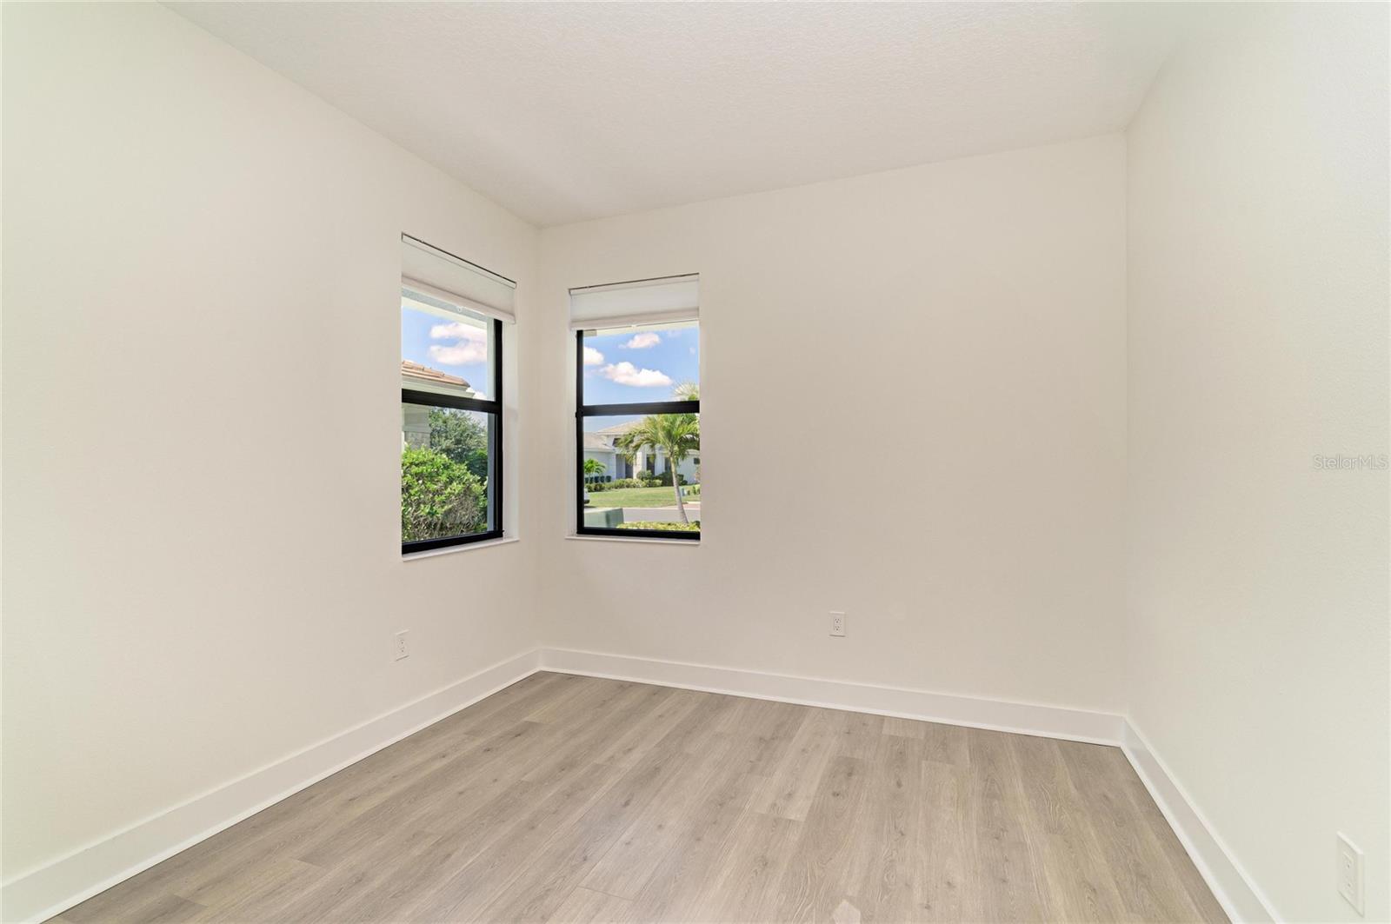
The open layout features luxury vinyl plank flooring (no carpet), upgraded baseboards, and abundant natural light. The kitchen offers white soft-close cabinetry, quartz countertops, tile backsplash, updated hardware, and a large island with pull-outs, single-bowl sink, and built-in waste cabinet, plus pendant, recessed, and under-cabinet lighting.
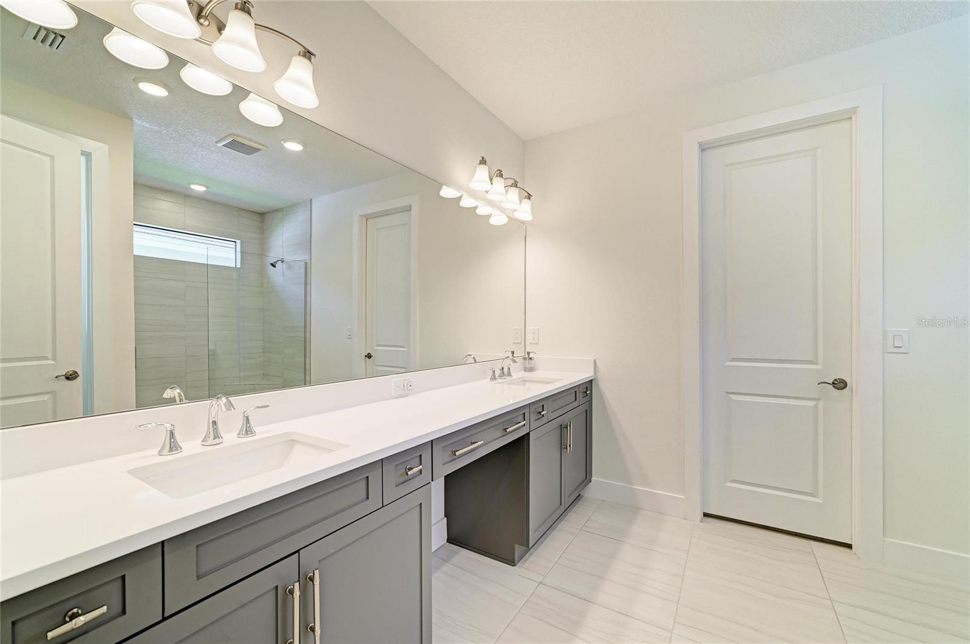
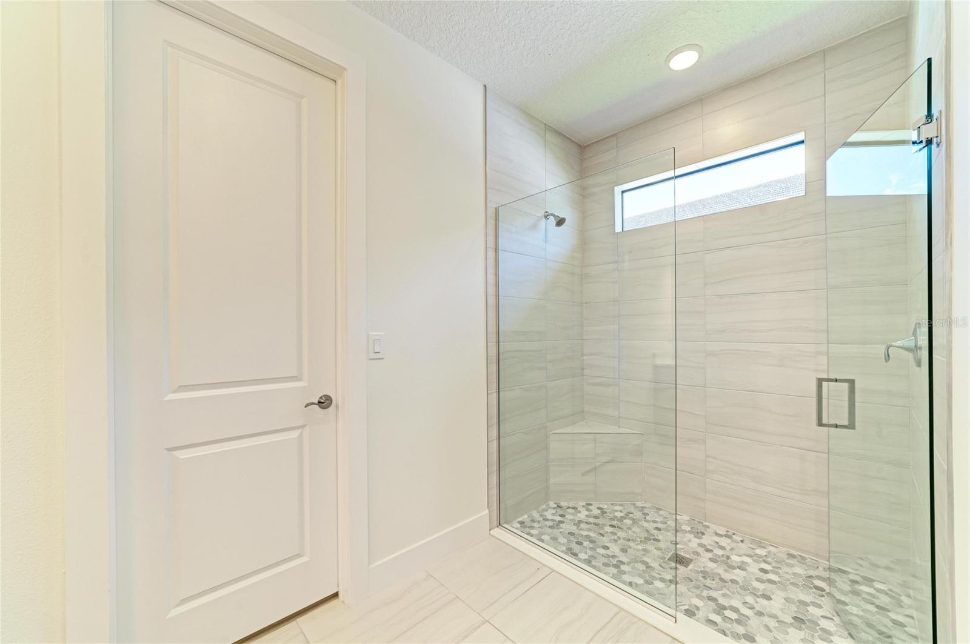
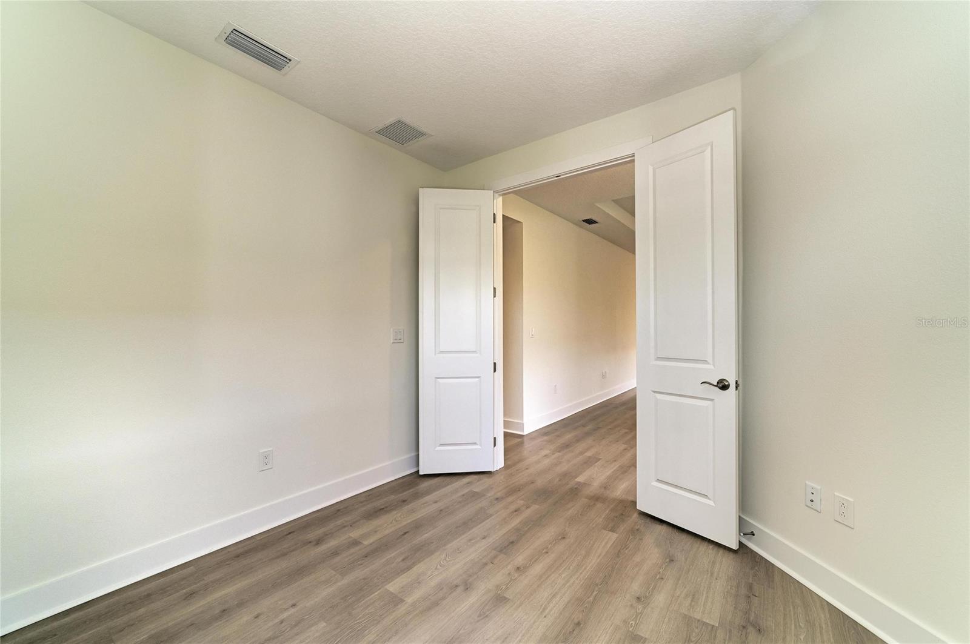
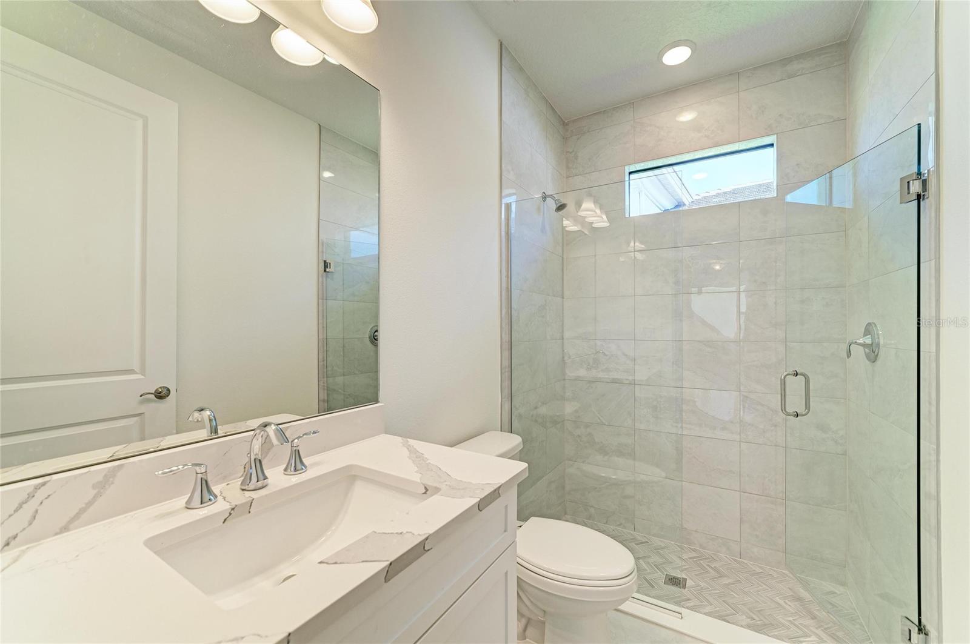
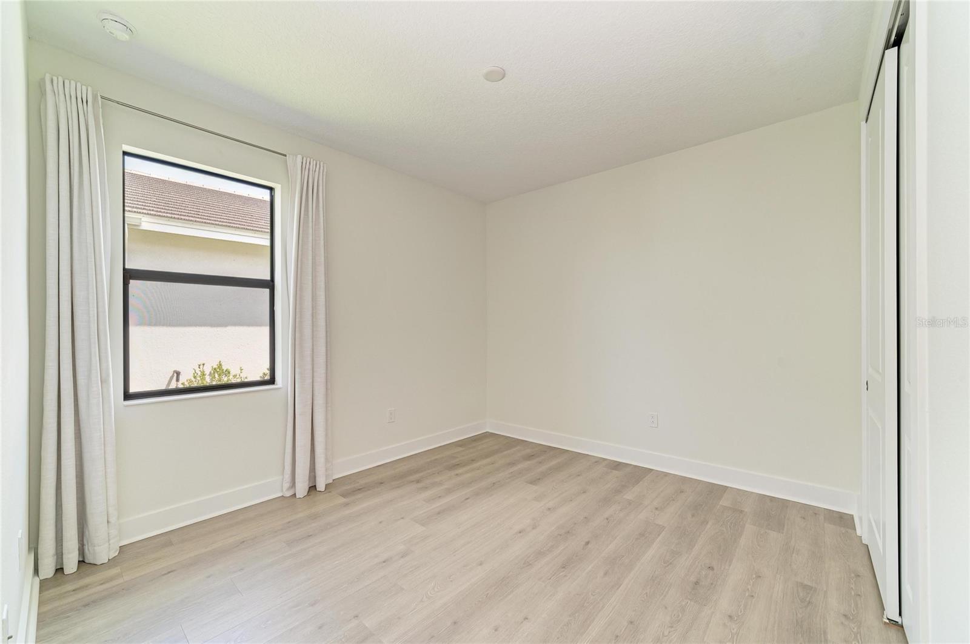
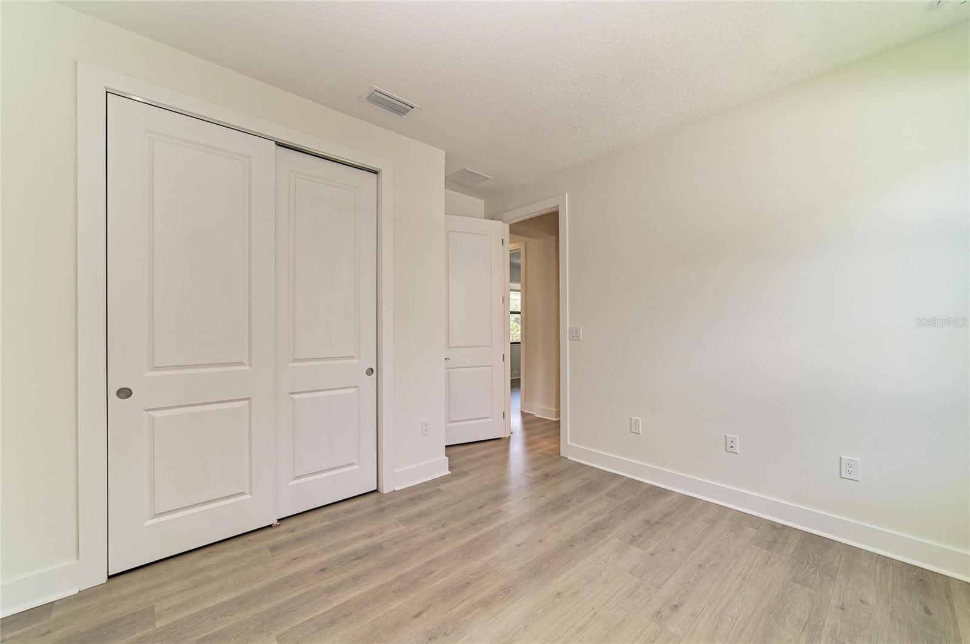
A den with French doors provides space for an office or guests. The primary suite enjoys pond views and an en-suite bath. Both bathrooms feature ceiling-height tile showers, glass enclosures, upgraded flooring, and soft-close cabinetry.
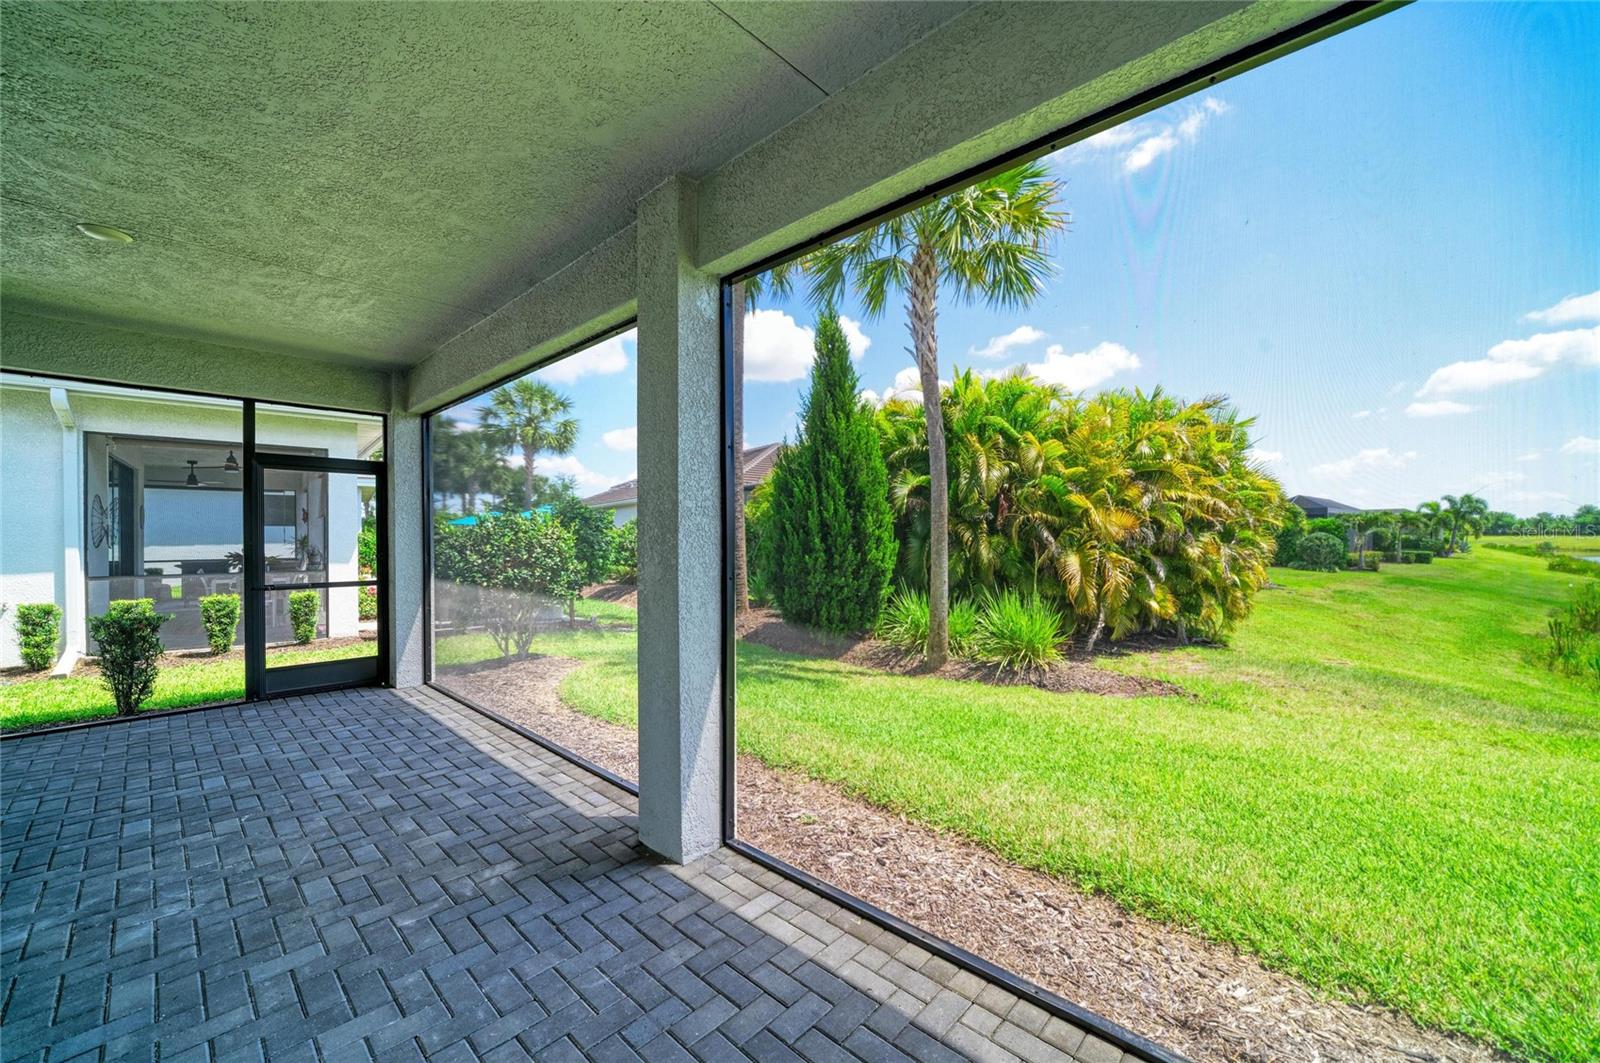
The screened lanai with clear-view screen overlooks a tranquil pond with frequent wildlife. Additional features include gutters and added electrical outlets.
Maintenance-free living includes lawn care, landscaping, cable, and internet in the HOA.
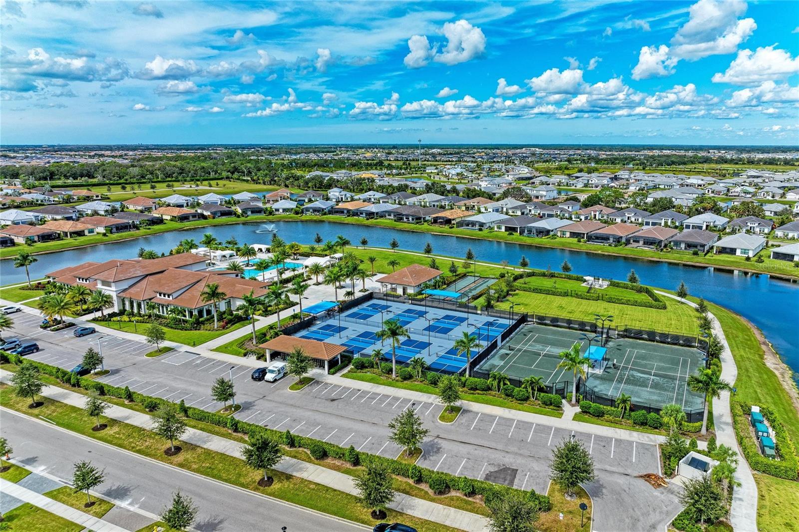
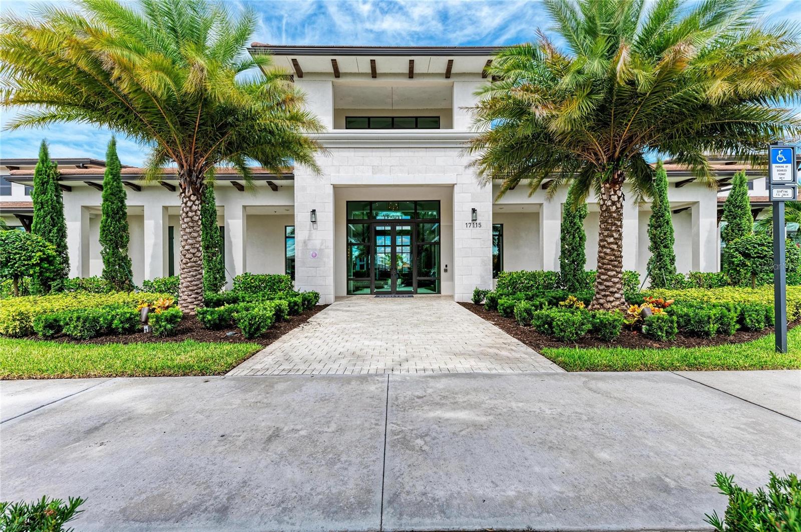
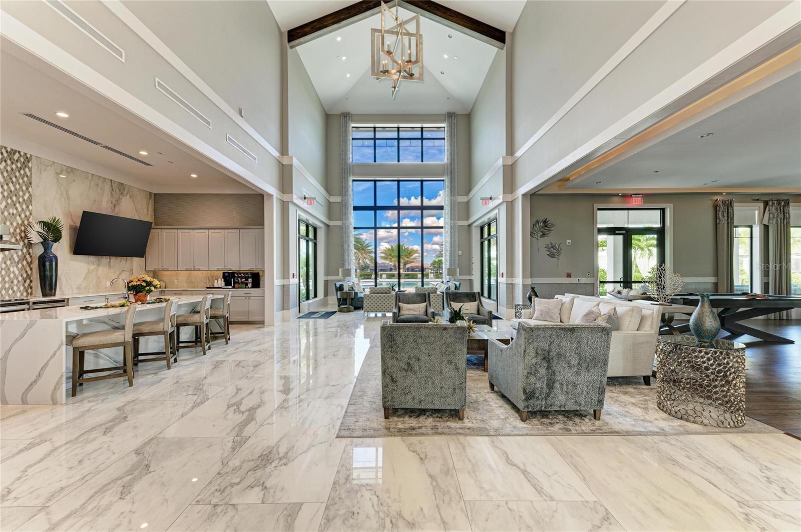
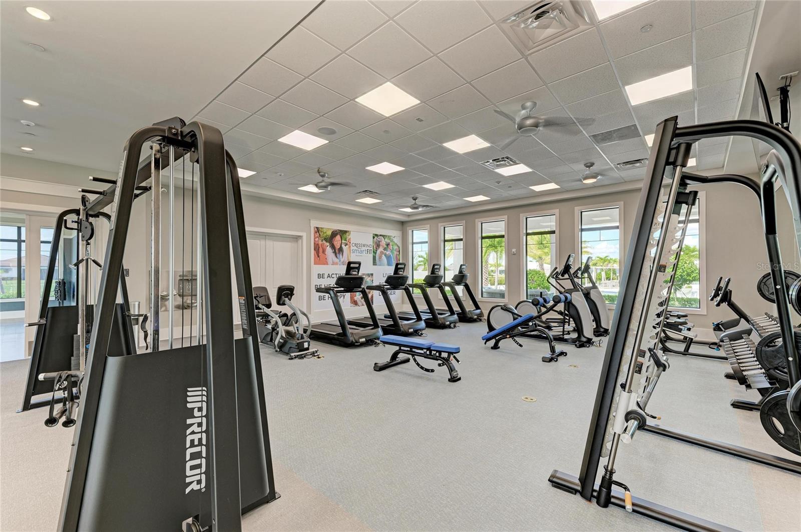
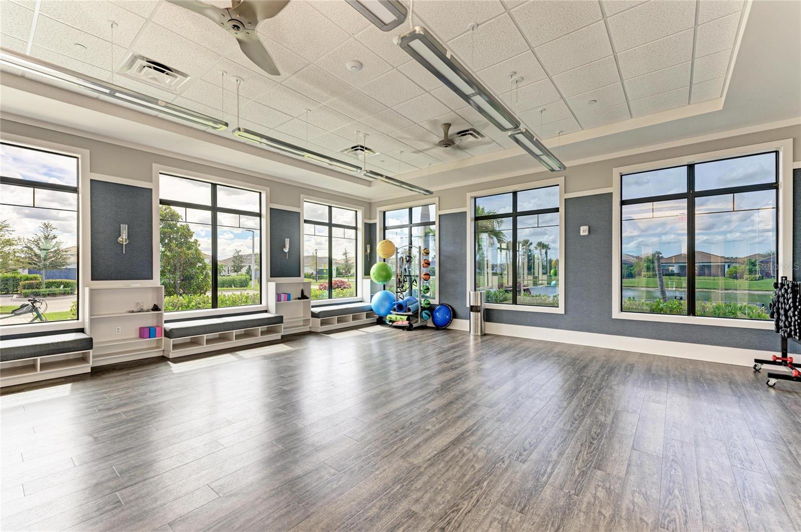
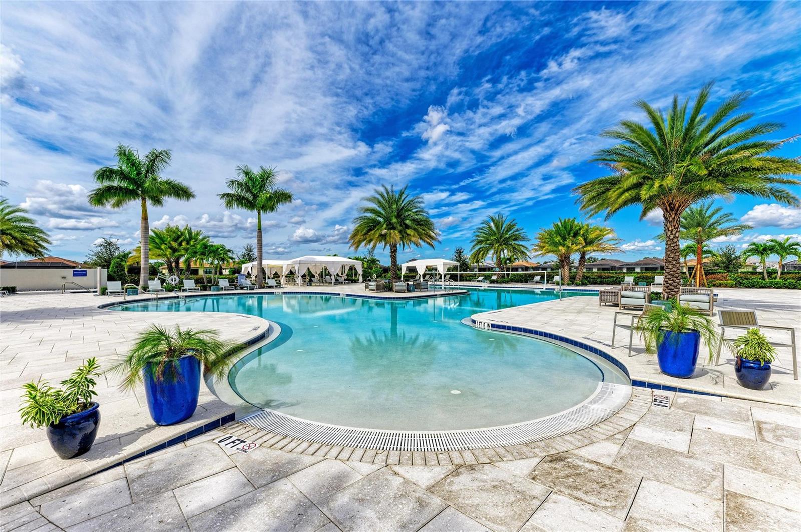
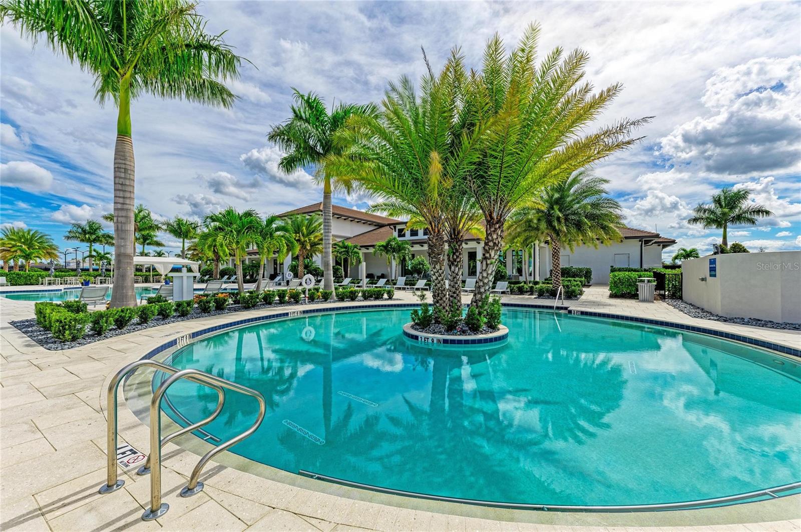
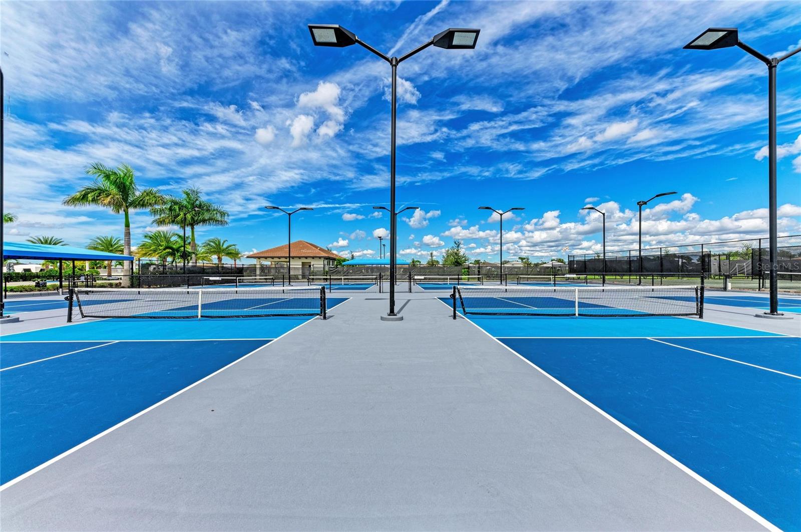
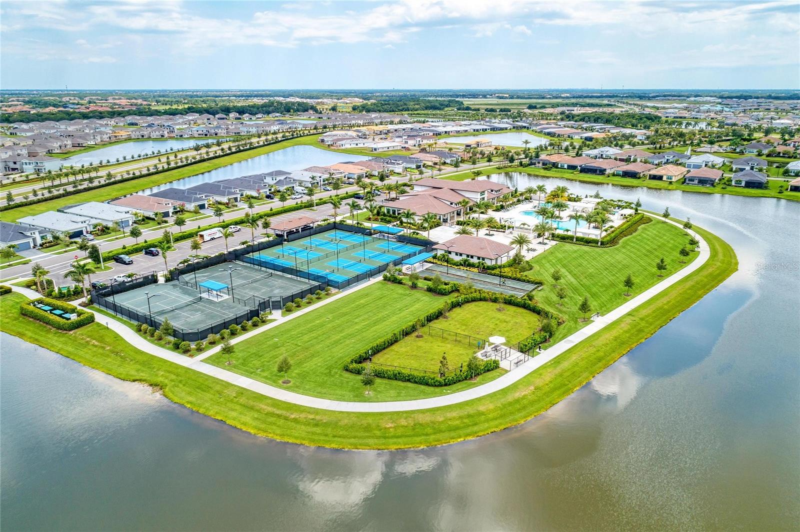
Cresswind offers a resort-style lifestyle with clubhouse, fitness center, pools, pickleball, tennis, bocce, trails, dog park, and social activities.
Convenient to LWR Main Street, Waterside Place, Siesta Key, Anna Maria Island, and downtown Sarasota, with nearby dining, shopping, golf, and medical facilities.
Move-in ready with one of the better water views in the community.
Location of 5290 Barnett Circle
5290 Barnett Circle property details
Interior
Bedrooms & Bathrooms
- Bedrooms: 2
- Bathrooms: 2
- Full Bathrooms: 2
Appliances
- Included: Dishwasher, Disposal, Dryer, Exhaust Fan, Microwave, Range, Refrigerator, Tankless Water Heater
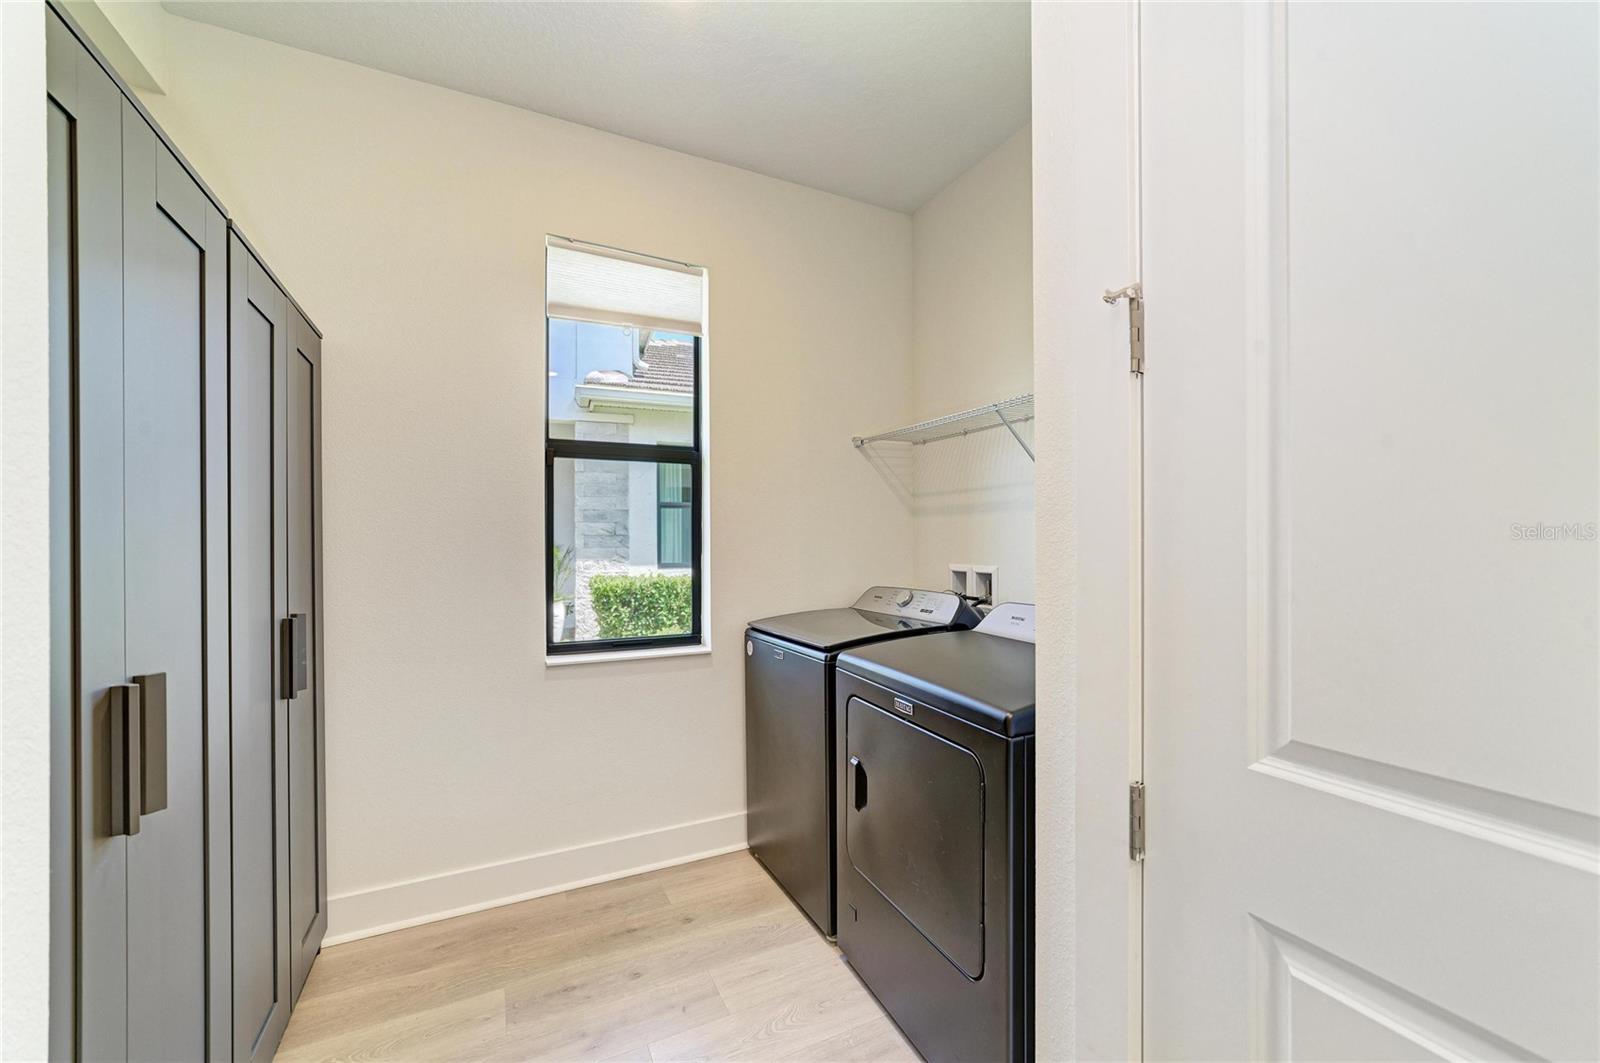
- Laundry: Electric Dryer Hookup, Gas Dryer Hookup, Laundry Room
Heating
- Heating: Electric
Cooling
- Cooling: Central Air
Features
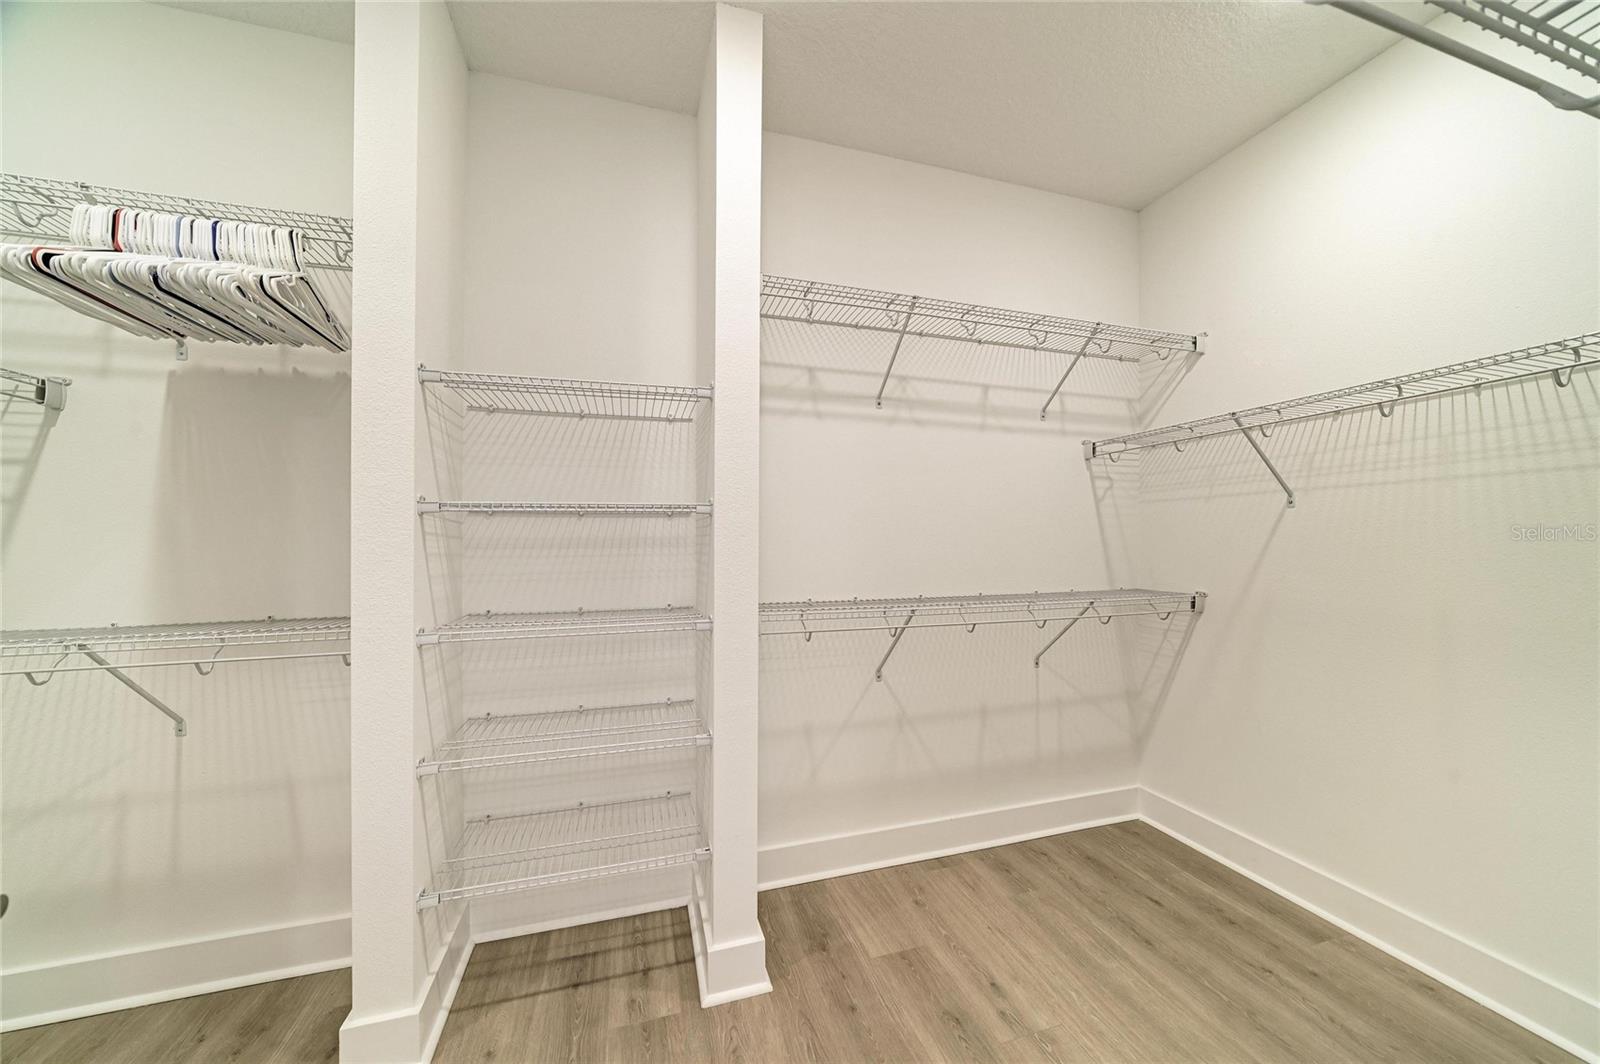
- Interior Features: Open Floorplan, Walk-In Closet(s)
- Fireplace: No
Interior Area
- Total Living Area: 1852
- Unit: Square Feet
- Source: Public Records
Video & Virtual Tour
- Virtual Tour: View tour
Rooms & Dimensions
Great Room
- Level: First
- Dimensions: 15x21.4
Bedroom 2
- Level: First
Kitchen
- Level: First
Master Bedroom
- Level: First
- Dimensions: 13.4x15
Balcony/Porch/Lanai
- Level: First
- Dimensions: 13.8x12.8
Property
Features
- Exterior Features: Rain Gutters
- Has Private Pool: No
- Has Spa: No
- Horses: No
View
- Has View: Yes
- View: Pond, Water
Lot
- Size: 5,963 sq ft
- Acres: 0.14
Accessibility
- Levels: One
- Stories: 1
Parking
- Garage: Yes
- Total Spaces: 2
- Parking Features: Attached
- Carport: No
- Open Parking: No
Waterfront
- Has Waterfront: No
Basement
- Basement: No
Mobile Home
- Mobile Home Remains: No
Construction
Type & Style
- Home Type: Residential
- Property Sub Type: Single Family Residence
Materials
- Construction Materials: Stucco
- Foundation: Slab
- Roof: Tile
Builder / Condition
- Year Built: 2023
- New Construction: No
Building
- Building Area Total: 2252
- Building Area Units: Square Feet
- Building Area Source: Owner
- Building Exposure: West
Utilities & Green Energy
Utilities
- Electric on Property: No
- Water: Public
- Sewer: Public Sewer
- Utilities: Cable Available, Natural Gas Available, Cable Connected, Electricity Connected, Natural Gas Connected, Sewer Connected, Water Connected
- Road Surface Type: Asphalt
Green Energy
- Energy Efficient: No
Community & HOA
Community
- Subdivision: Cresswind Ph Ii Subph A, B & C
- Zip/Postal Code: 34211
- City/Town: Bradenton
- City/Region: BRADENTON-Manatee
- County/Parish: Manatee
- State/Province: FL
- Country Region: US-FL
- Features: Gated, Park, Pool, Sidewalks, Tennis Court(s), Street Lights
HOA
- Has HOA: Yes
- Amenities: Clubhouse, Fitness Center, Gated, Park, Pool, Tennis Court(s)
- Fee: $1,248
- Frequency: Quarterly
- Fee Includes: Cable TV, Internet, Maintenance Grounds, Security
- Senior Community: Yes
Pets
- Pets Allowed: Breed Restrictions
Location
- Range: 19E
- Section: 11
- Township: 35S
- Longitude: -82.368225
- Latitude: 27.449147
- Directions: North on Uihlein from SR 70, right on Cresswind Ter. Right on Barnett Cir and home is on the left.
Land Lease
- Land Lease: No
Tax, Financial & Listing Details
Listing Details
- List Price: $559,990
- Price Per Square Foot: $302.37
- Date on Market:
- Listing Terms: Cash, Conventional, FHA, VA Loan
- Ownership: Fee Simple
- Furnished: Unfurnished
- Home Warranty: No
- Rent Control: No
- Status: Active
MLS Details
- MLS: StellarMLS
- Listing ID: A4691563
Tax Details
- Annual Tax Amount: $7,096.03
- Tax Year: 2025
- Tax Legal Description: LOT 211, CRESSWIND PH II SUBPH A, B & C PI #5811.3130/9
- Tax Lot: 211
- Universal Property ID: US-12081-N-581131309-R-N
Price history for 5290 Barnett Circle
| Date | Event | Price | Source |
|---|---|---|---|
| listed (Active) | $559,990 | StellarMLS #A4691563 |
Ask a question about 5290 Barnett Circle
Hi there — ask anything about this property or the area and the team will get right back to you.
Local real estate advisory services provided by agent with Sana Bibi
Listed by George Latos with Zachos Realty & Design Group · Cell: 941-500-5457
Listings courtesy of Stellar MLS as distributed by MLS GRID. Based on information submitted to the MLS GRID. All data is obtained from various sources and may not have been verified by broker or MLS GRID. Supplied Open House Information is subject to change without notice. All information should be independently reviewed and verified for accuracy. Properties may or may not be listed by the office/agent presenting the information. Listing information is provided for consumers? personal, non-commercial use, solely to identify prospective properties for potential purchase; all other use is strictly prohibited and may violate relevant federal and state law. Information deemed reliable but not guaranteed. Copyright © 2026 MLS GRID. All Rights Reserved.
You agree to Sana Bibi Terms of Use and Privacy Policy. By choosing to contact a property, you also agree that Sana Bibi and its associates may call, text, or email you regarding any inquiries or activities you submit through our website. This may involve the use of automated means and prerecorded or artificial voices.