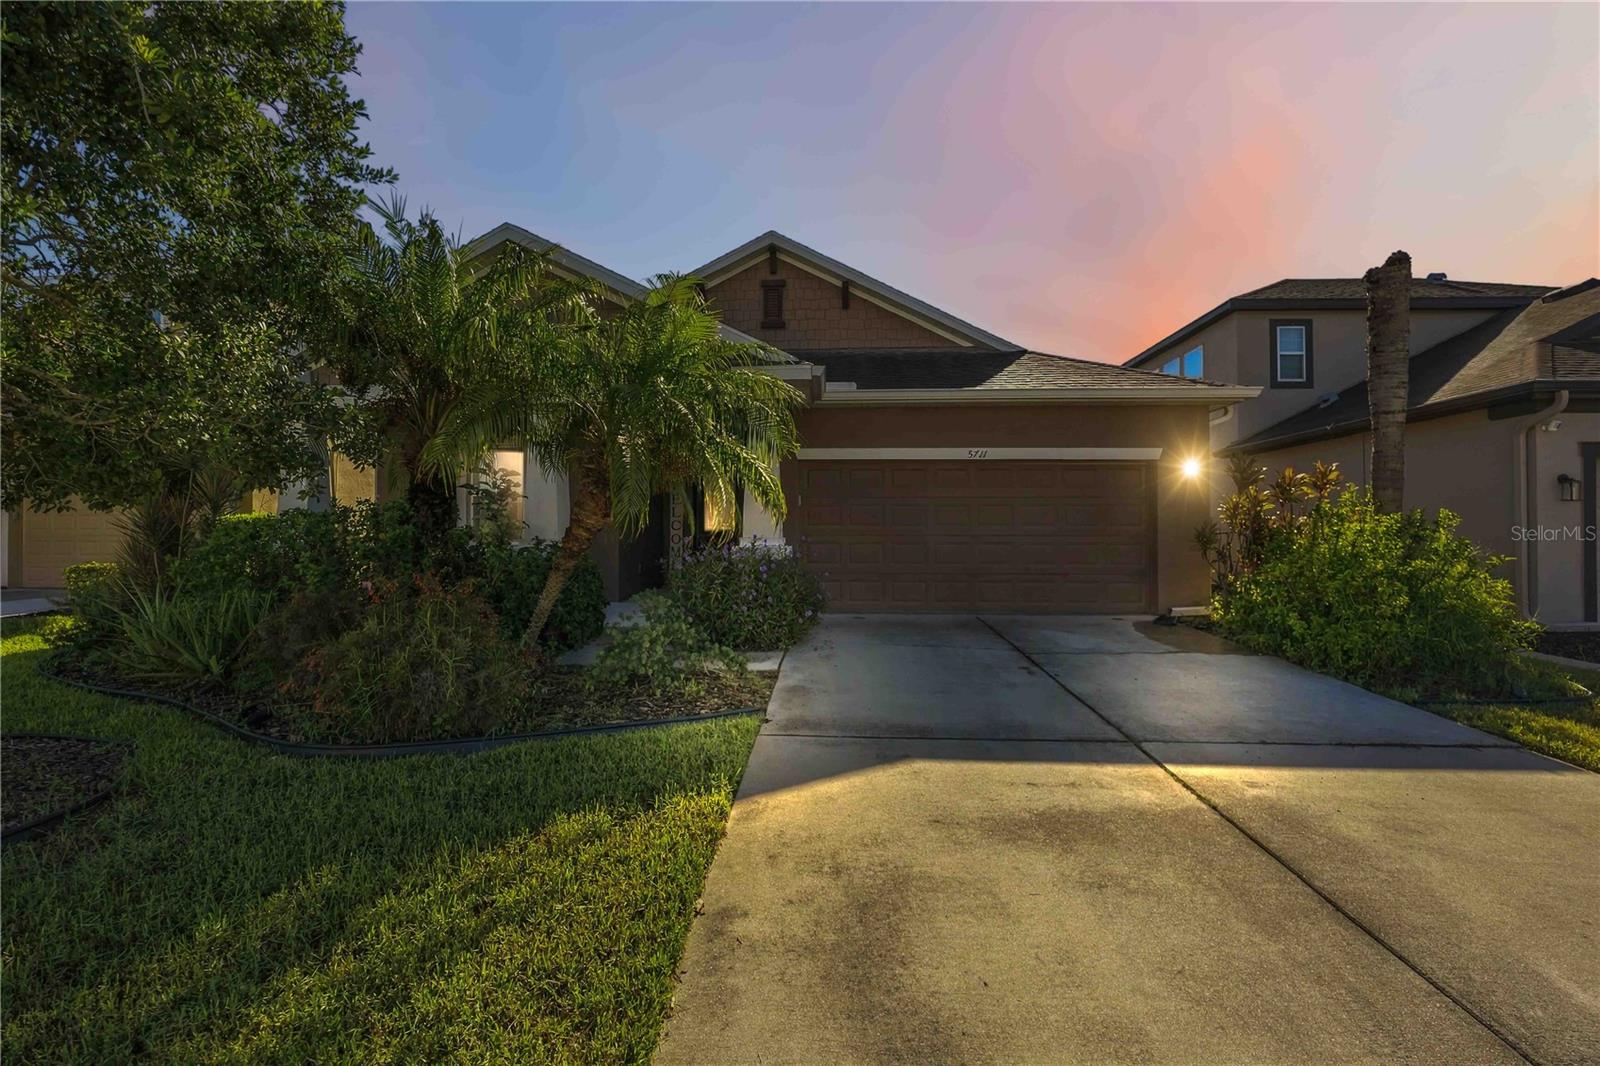
5711 Arbor Wood Court, Bradenton, FL 34203
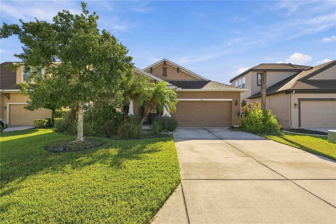
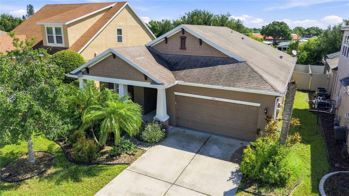
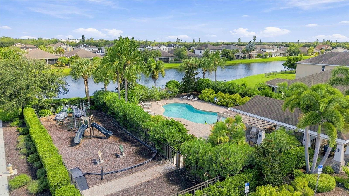
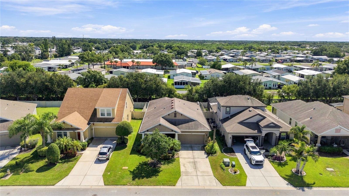
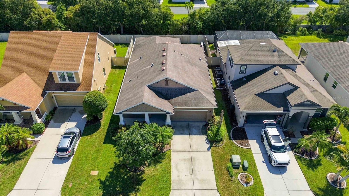
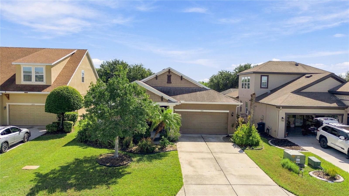
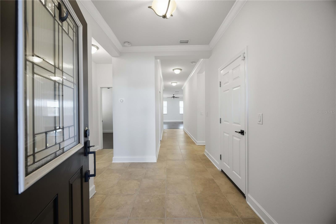
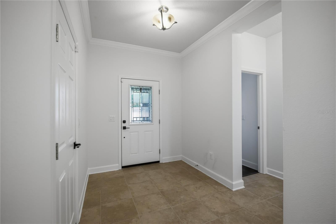
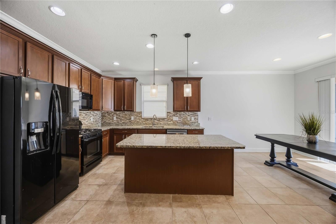
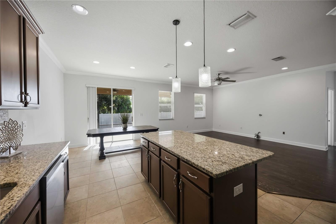
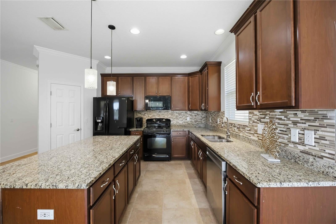
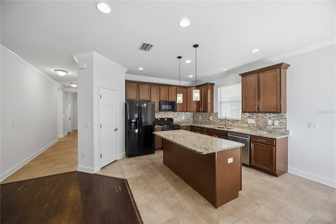
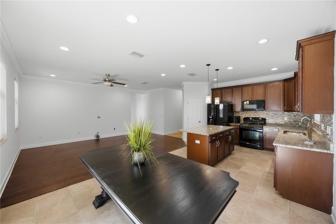
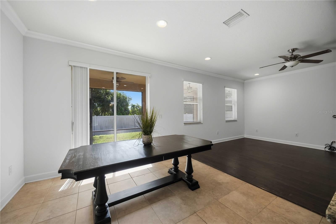
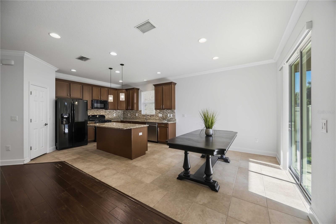
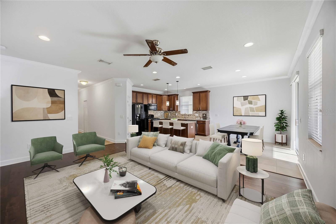
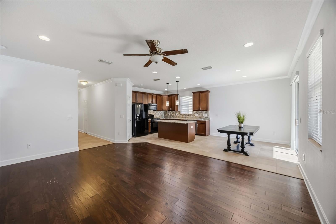
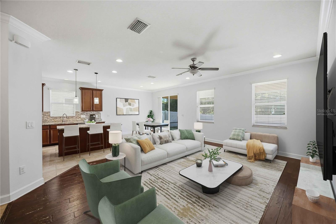
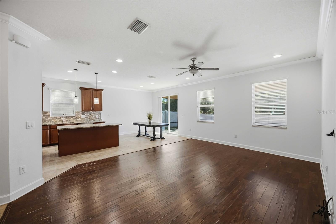
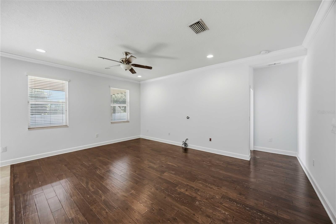
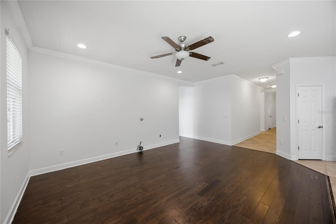
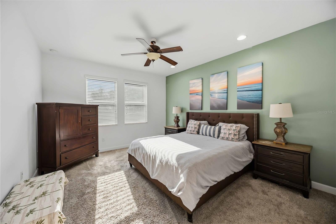
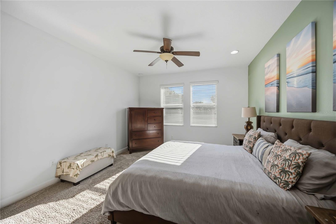
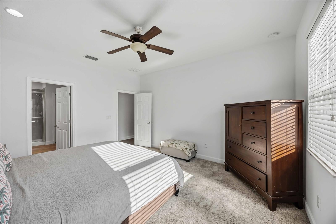
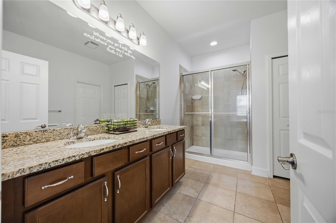
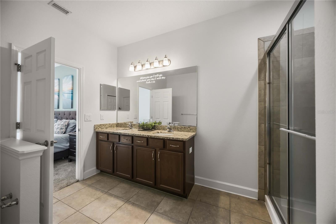
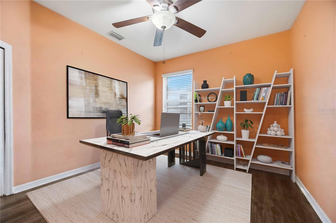
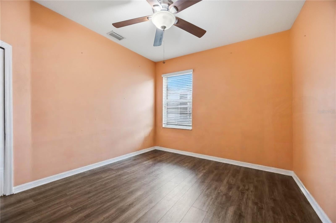
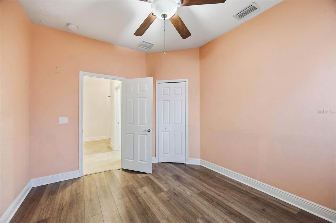
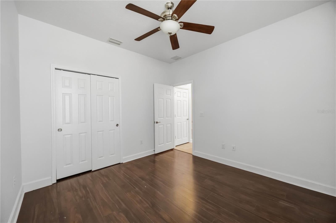
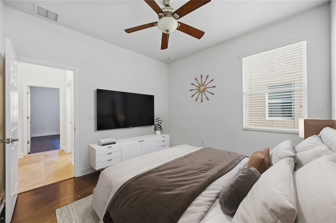
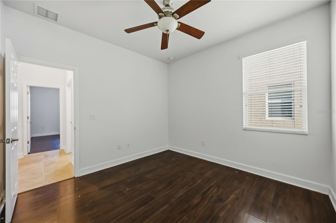
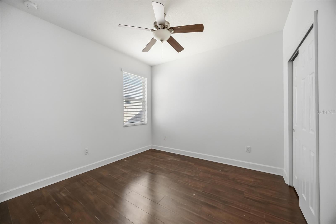
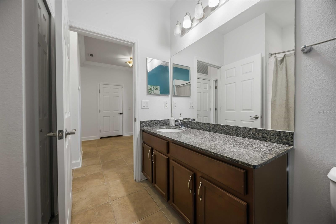
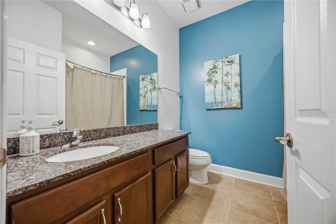
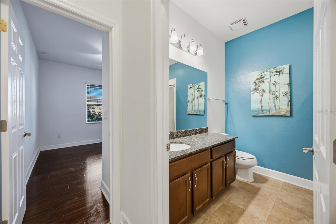
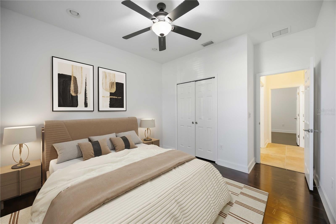
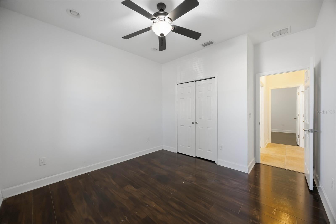
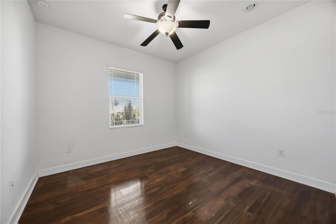
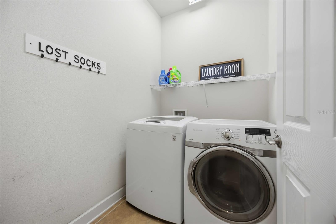
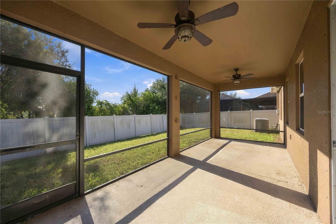
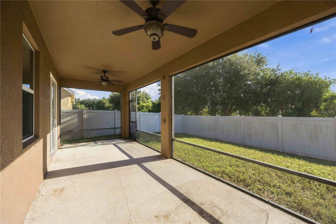
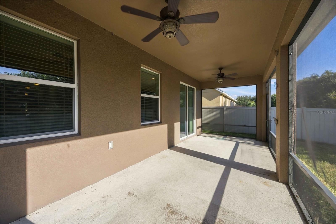
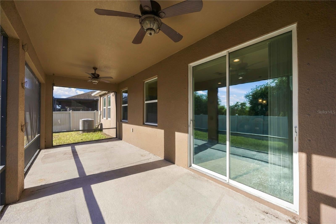
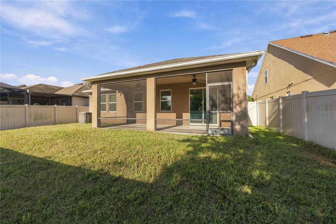
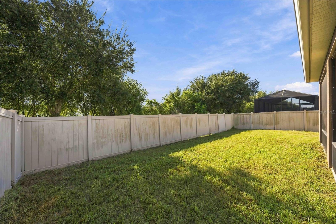
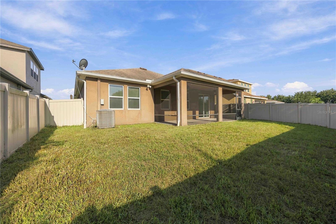
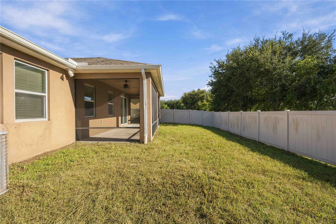
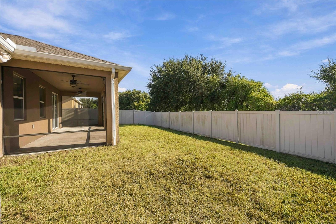
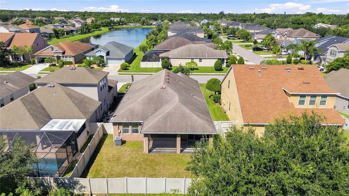
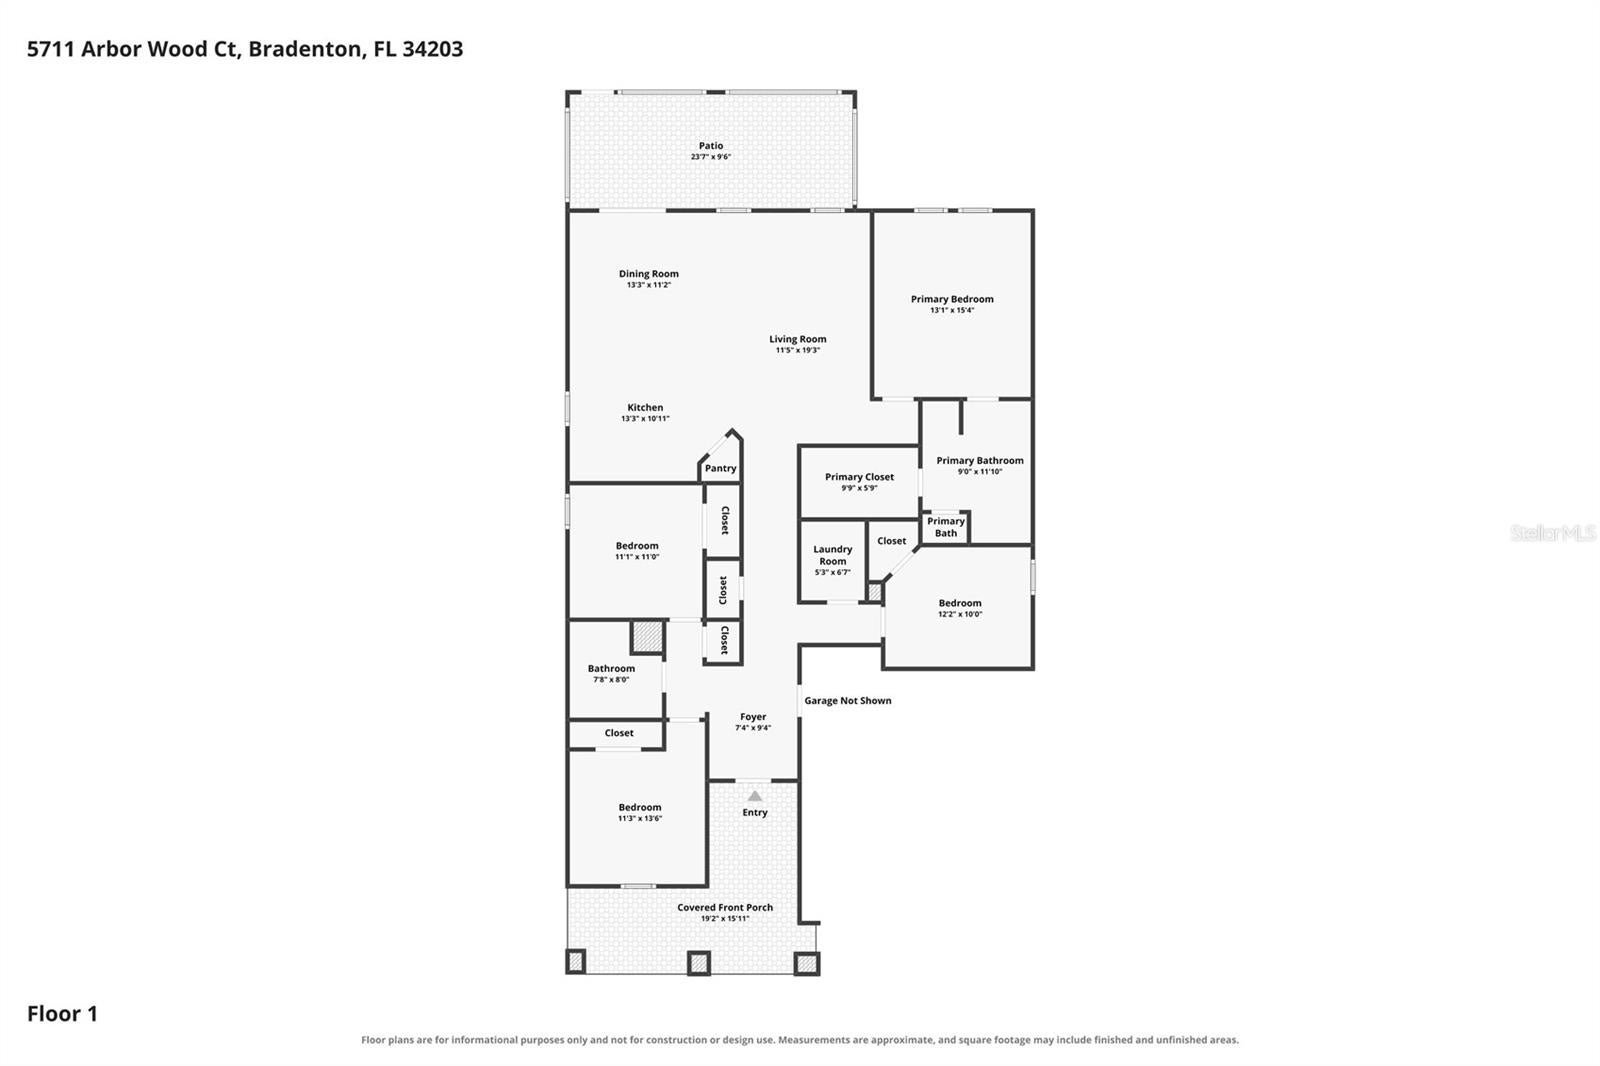
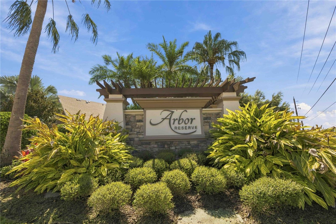
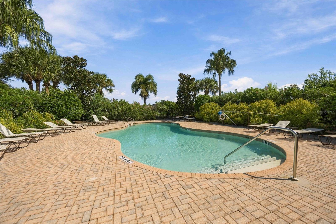
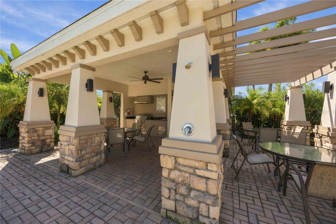
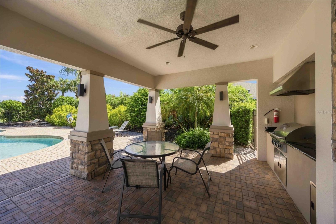
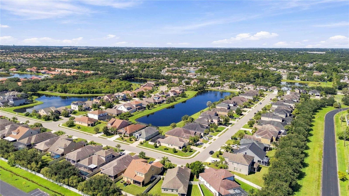
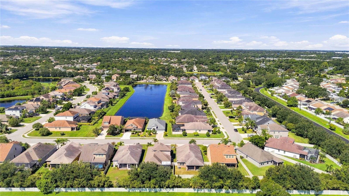
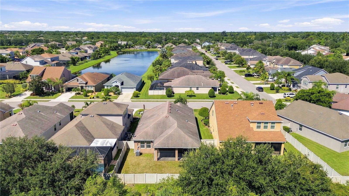
Virtually Staged. Opportunities like this don't come around often in Arbor Reserve — a boutique gated community where homes rarely change hands. Set along scenic ponds with a community pool, walking trails, low HOA, and no CDD fees, this is the kind of neighborhood that keeps its residents for years. The home itself is a well-maintained single-story, 4-bedroom, 2-bathroom residence with 1,872 square feet of open-concept living. The kitchen anchors the main living space with granite countertops, a center island, natural gas cooking, pantry, and eat-in dining — a natural gathering point for everyday life and weekend entertaining. Ceramic tile and composite flooring run through the main living areas; the primary suite offers a walk-in closet and double-vanity bath. Three additional bedrooms flex easily for family, guests, or a home office. The screened lanai and fully fenced backyard extend your living space outdoors — ideal for morning coffee or evening unwinding in the Florida air. A 2-car garage, laundry room, irrigation system, and rain gutters round out the functionality. Now priced at $455,000 — a significant value in a community where inventory is consistently limited. LOW HOA with no CDD. Minutes from Lakewood Ranch, Sarasota, I-75, and the Gulf Coast beaches.
Location of 5711 Arbor Wood Court
5711 Arbor Wood Court property details
Interior
Bedrooms & Bathrooms
- Bedrooms: 4
- Bathrooms: 2
- Full Bathrooms: 2
Appliances
- Included: Dishwasher, Disposal, Dryer, Microwave, Range Hood
- Laundry: Laundry Room
Heating
- Heating: Central, Electric
Cooling
- Cooling: Central Air
Features
- Interior Features: Crown Molding, Eat-in Kitchen, Open Floorplan, Stone Counters
- Window Features: Window Coverings, Blinds, Window Treatments
- Flooring: Carpet, Ceramic Tile, Tile, Wood
- Fireplace: No
Interior Area
- Total Living Area: 1872
- Unit: Square Feet
- Source: Public Records
Video & Virtual Tour
- Virtual Tour: View tour
Rooms & Dimensions
Kitchen
- Level: First
- Dimensions: 10x13
- Features: Pantry
Dining Room
- Level: First
- Dimensions: 10x11
Master Bedroom
- Level: First
- Dimensions: 13x15
- Features: Double Vanity
Bathroom 4
- Level: First
- Dimensions: 12x10
Bathroom 3
- Level: First
- Dimensions: 11x11
Living Room
- Level: First
- Dimensions: 15x19
Bedroom 2
- Level: First
- Dimensions: 11x11
Property
Features
- Exterior Features: Rain Gutters
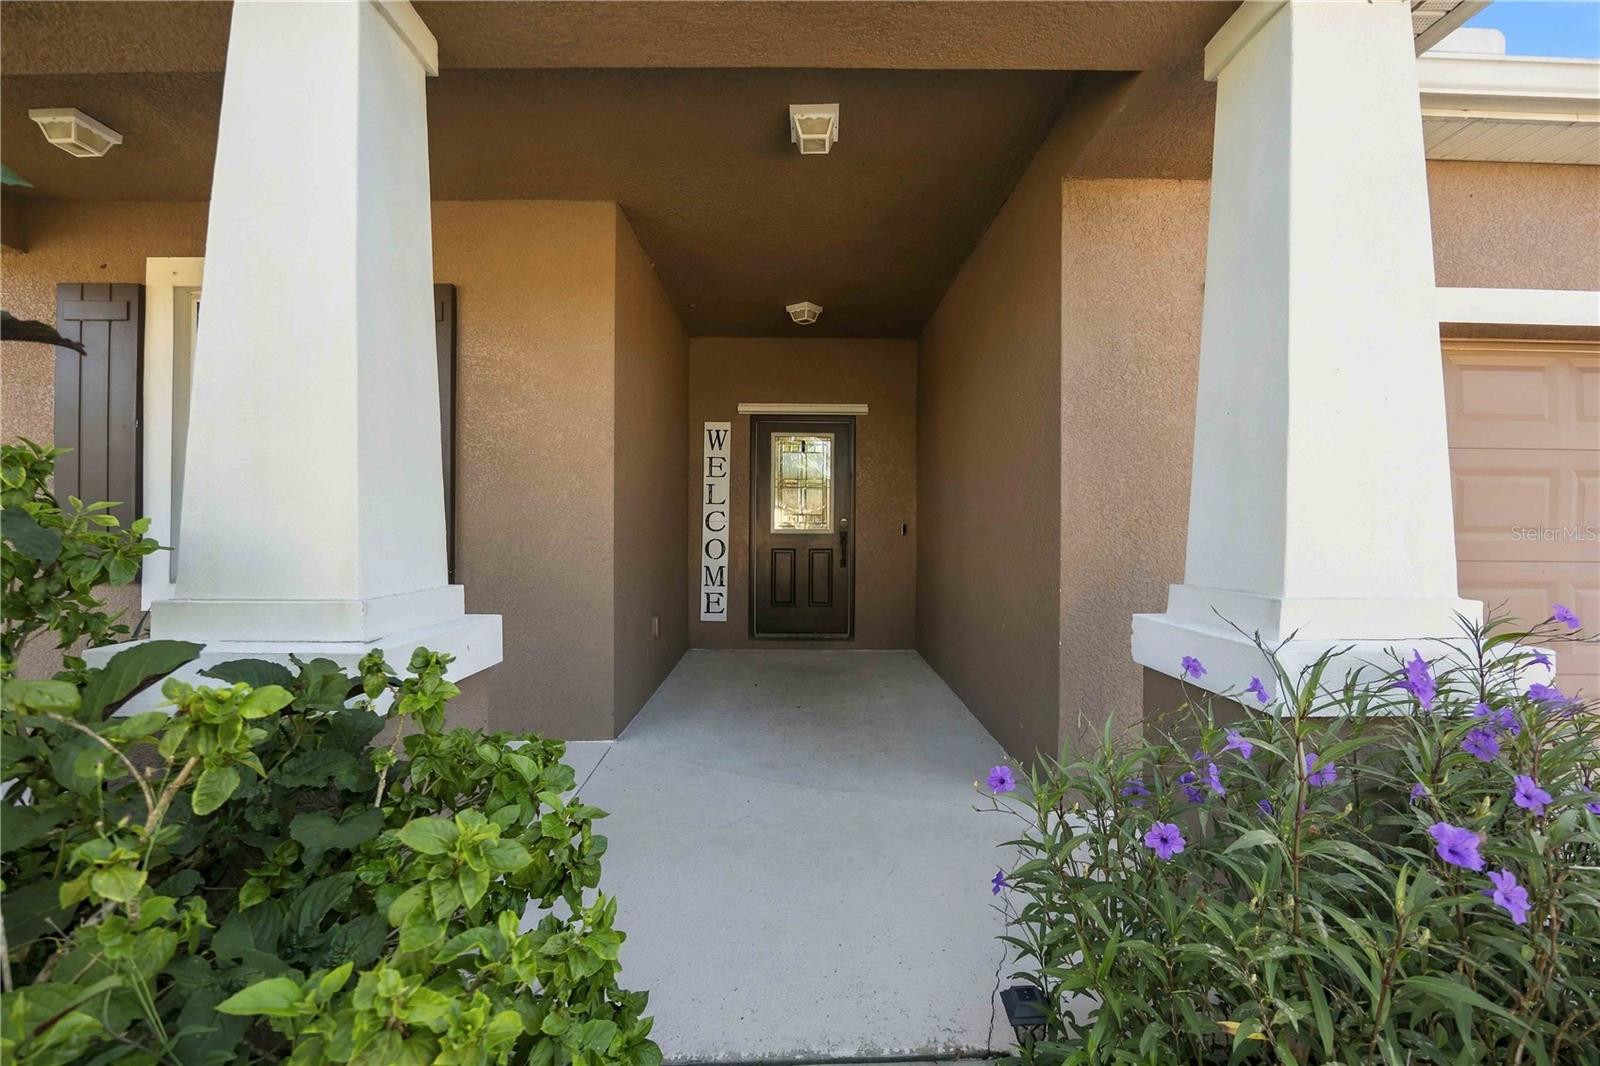
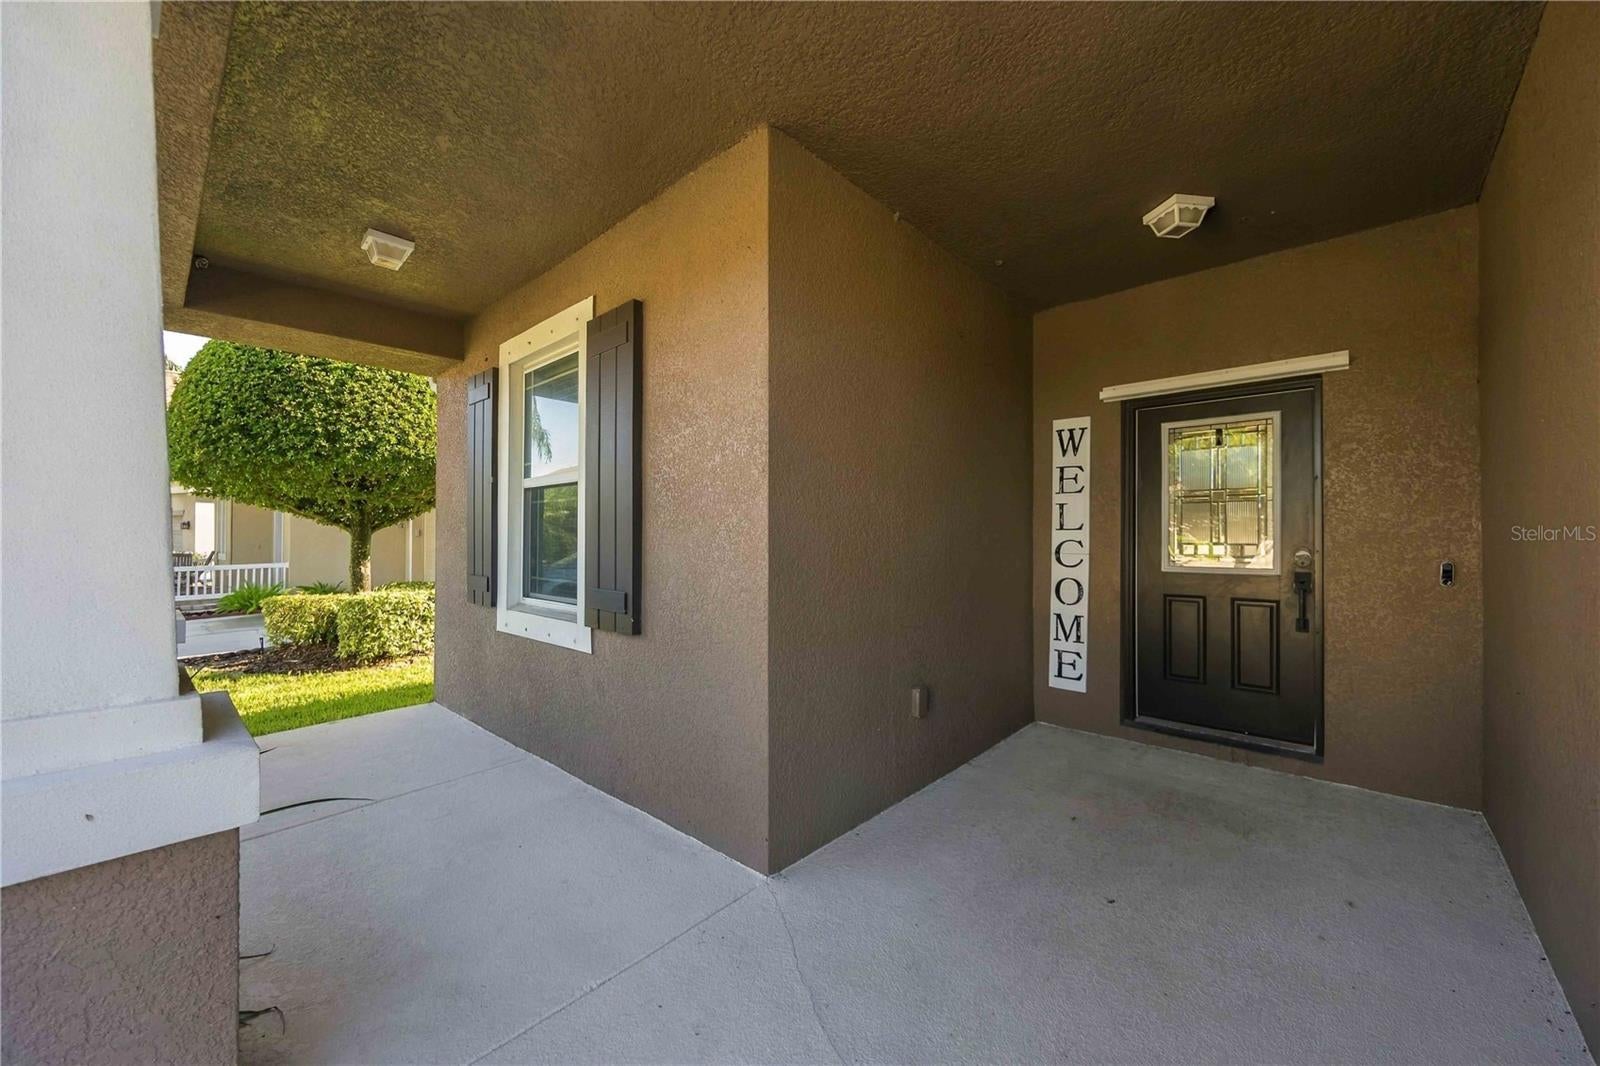
- Patio & Porch: Covered, Enclosed, Front Porch, Patio, Porch, Screened
- Has Private Pool: No
- Has Spa: No
- Fencing: Fenced
- Horses: No
- Other: Irrigation Equipment
View
- Has View: No
Lot
- Size: 6,242 sq ft
- Acres: 0.14
- Dimensions: 52x120
Accessibility
- Levels: One
- Stories: 1
Parking
- Garage: Yes
- Total Spaces: 2
- Parking Features: Garage Door Opener, Attached
- Carport: No
- Open Parking: No
Waterfront
- Has Waterfront: No
Basement
- Basement: No
Mobile Home
- Mobile Home Remains: No
Construction
Type & Style
- Home Type: Residential
- Architectural Style: Ranch, Traditional
- Property Sub Type: Single Family Residence
Materials
- Construction Materials: Block, Stucco
- Foundation: Slab
- Roof: Shingle
Builder / Condition
- Year Built: 2013
- New Construction: No
Building
- Building Area Total: 2748
- Building Area Units: Square Feet
- Building Area Source: Public Records
- Building Exposure: West
Utilities & Green Energy
Utilities
- Electric on Property: No
- Water: Public
- Sewer: Public Sewer
- Utilities: Natural Gas Available, Electricity Connected, Natural Gas Connected
- Road Surface Type: Paved
Green Energy
- Energy Efficient: Thermostat
- Water Conservation: Low-Flow Fixtures
Community & HOA
Community
- Subdivision: Arbor Reserve
- Zip/Postal Code: 34203
- City/Town: Bradenton
- City/Region: BRADENTON-Manatee
- County/Parish: Manatee
- State/Province: FL
- Country Region: US-FL
- Features: Gated, Playground, Pool, Sidewalks
HOA
- Has HOA: Yes
- Amenities: Gated, Playground, Pool
- Fee: $521
- Frequency: Quarterly
- Fee Includes: Maintenance Grounds
- Senior Community: No
Pets
- Pets Allowed: Cats OK, Dogs OK
Location
- Range: 18E
- Section: 16
- Township: 35S
- Longitude: -82.50163302
- Latitude: 27.43888398
- Directions: Take I75 to Exit 217 (SR 70) and head West 3.7 miles to Lockwood Ridge Rd. Turn left onto Lockwood Ridge and head South for .8 miles to Arbor Reserve on left. Enter the gated entrance and stay to the left for the gate keypad. Once you enter the gate, turn left onto Westhaven Cove and take a quick right onto Arbor Gate Dr. which will turn into Arbor Wood Ct.
Land Lease
- Land Lease: No
School
Elementary
- School: Tara Elementary
Middle or Junior
- School: Braden River Middle
Highschool
- School: Braden River High
Tax, Financial & Listing Details
Listing Details
- List Price: $430,000
- Price Per Square Foot: $229.70
- Date on Market:
- Ownership: Fee Simple
- Furnished: Unfurnished
- Home Warranty: No
- Rent Control: No
- Status: Active
MLS Details
- MLS: StellarMLS
- Listing ID: A4705923
Tax Details
- Annual Tax Amount: $5,845.63
- Tax Year: 2025
- Tax Legal Description: LOT 25 ARBOR RESERVE PI#17402.0175/9
- Tax Lot: 25
- Universal Property ID: US-12081-N-1740201759-R-N
Price history for 5711 Arbor Wood Court
| Date | Event | Price | Source |
|---|---|---|---|
| listed (Active) | $430,000 | StellarMLS #A4705923 |
Ask a question about 5711 Arbor Wood Court
Hi there — ask anything about this property or the area and the team will get right back to you.
Local real estate advisory services provided by agent with Sana Bibi
Listed by Brian Partie, PA with Douglas Elliman · Cell: 941-867-6199
Listings courtesy of Stellar MLS as distributed by MLS GRID. Based on information submitted to the MLS GRID. All data is obtained from various sources and may not have been verified by broker or MLS GRID. Supplied Open House Information is subject to change without notice. All information should be independently reviewed and verified for accuracy. Properties may or may not be listed by the office/agent presenting the information. Listing information is provided for consumers? personal, non-commercial use, solely to identify prospective properties for potential purchase; all other use is strictly prohibited and may violate relevant federal and state law. Information deemed reliable but not guaranteed. Copyright © 2026 MLS GRID. All Rights Reserved.
You agree to Sana Bibi Terms of Use and Privacy Policy. By choosing to contact a property, you also agree that Sana Bibi and its associates may call, text, or email you regarding any inquiries or activities you submit through our website. This may involve the use of automated means and prerecorded or artificial voices.