


7158 Hawks Harbor Circle, Bradenton, FL 34207
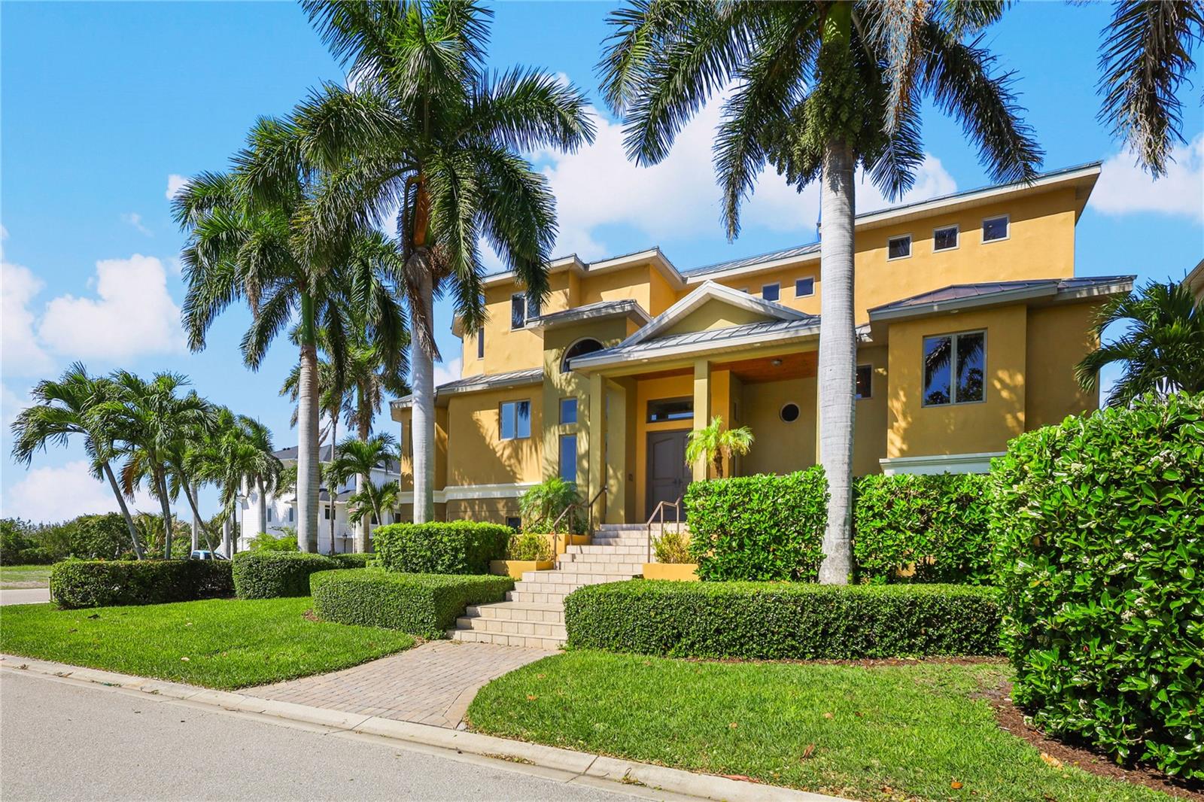
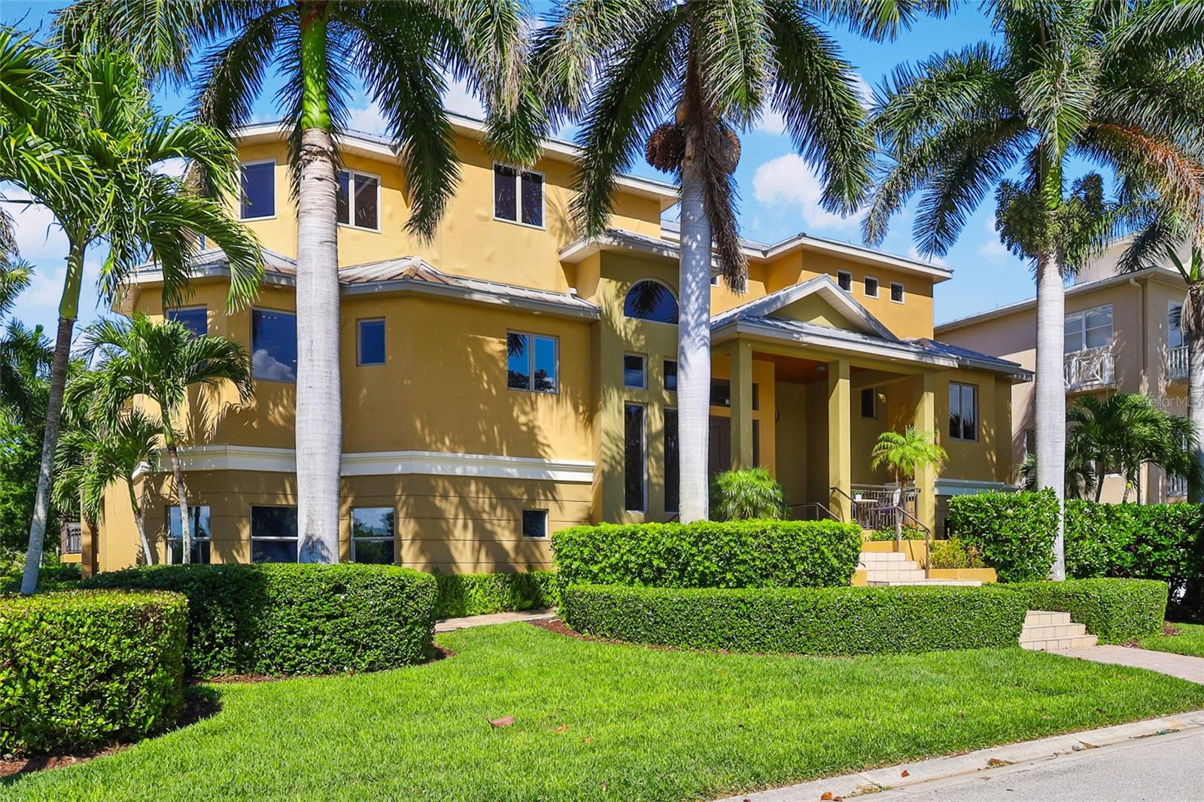
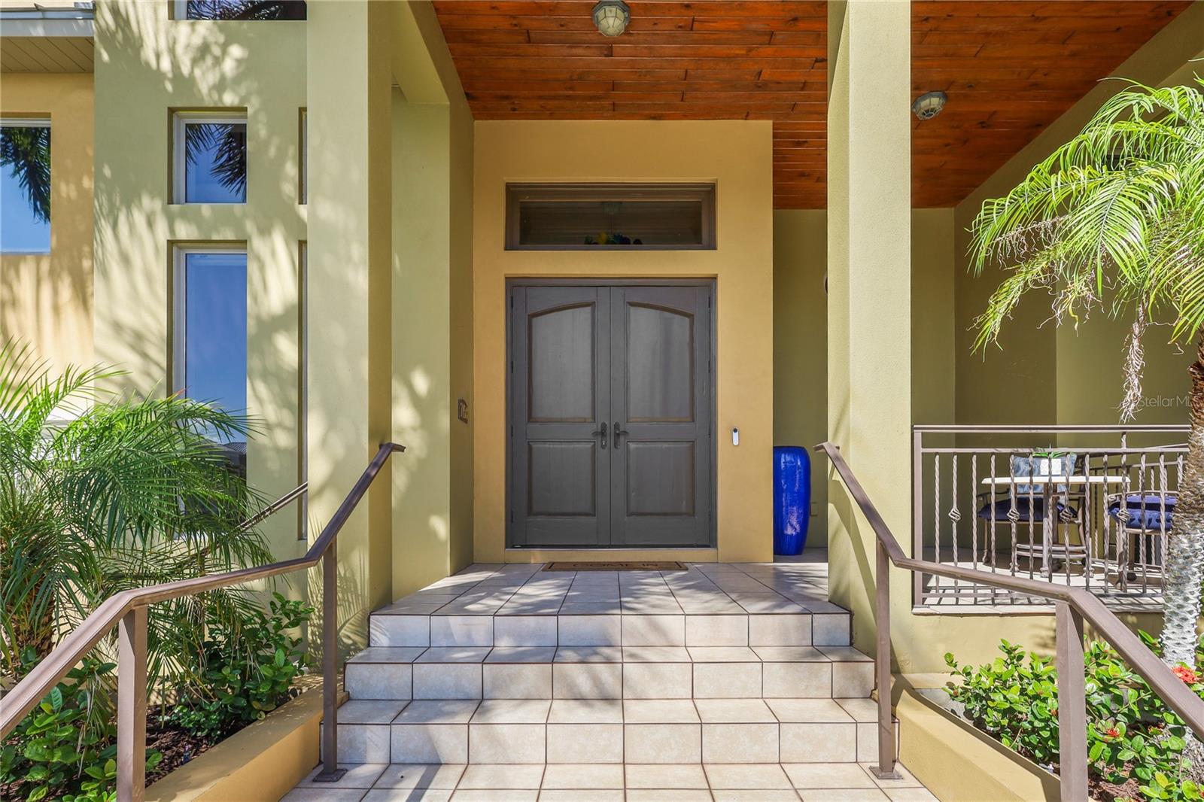
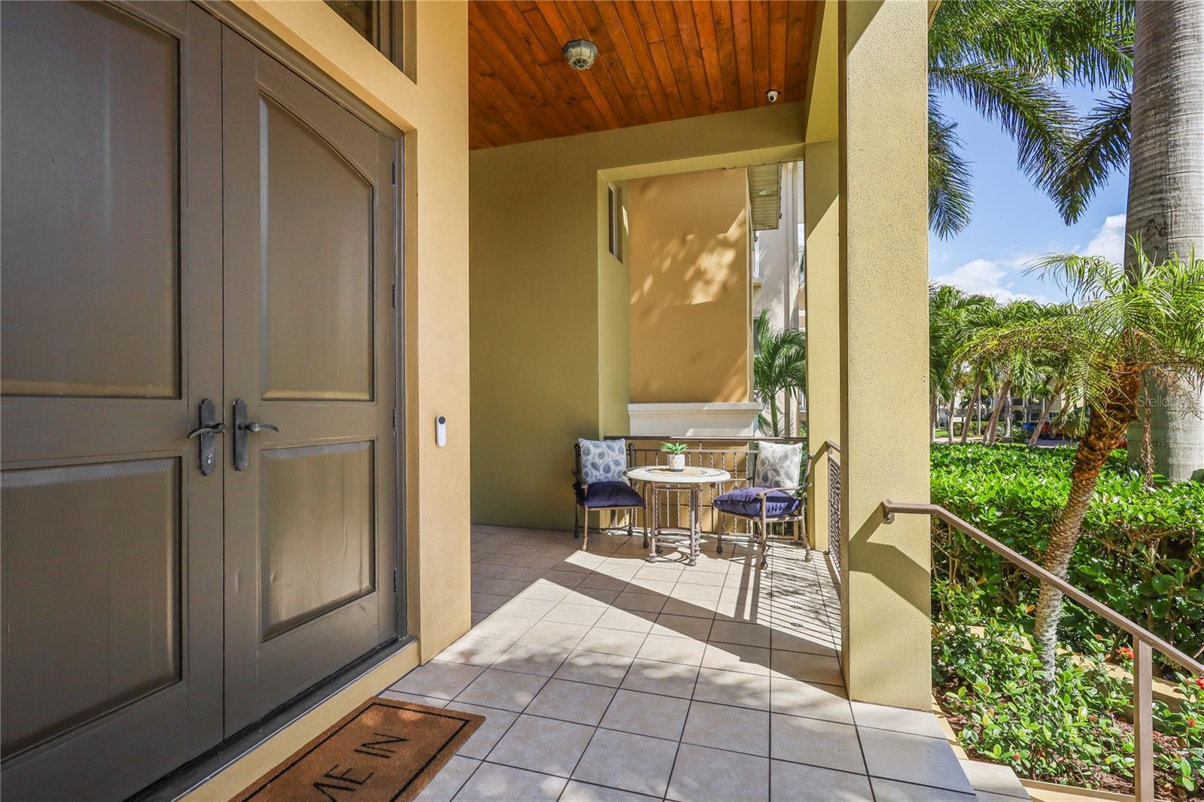
Experience refined waterfront living in the exclusive gated enclave of Hawks Harbor. This custom-built 2013 estate offers 106 feet of canal frontage and over 8,500 total square feet, seamlessly blending architectural elegance with effortless coastal luxury. A private elevator connects all levels—from the expansive six plus-car garage to a stunning main living area defined by soaring 20’ coffered and tray ceilings, crown molding, and abundant natural light through Anderson impact-rated windows and doors. A striking gas fireplace and built in cabinetry anchors the space, while French doors open to 40’ x 11’ covered outdoor living designed for year-round entertaining. The gourmet kitchen is both functional and sophisticated, featuring stone countertops, upgraded cabinetry, and high-end SubZero and Wolf stainless appliances—ideal for culinary enthusiasts and hosts alike. The primary suite is a true retreat, offering direct access to the covered lanai overlooking the saltwater pool, natural gas tiki torches and lush tropical landscape. The spa-inspired bath includes a soaking jetted tub, multi-head walk-in shower, dual vanities, and an expansive custom walk-in closet. Remote operated Hunter Douglas Nantucket 3” Shades grace all of the main living level windows. Three additional bedrooms, including a second primary suite, and a loft space upstairs provide exceptional comfort and privacy, while dual laundry rooms on both levels add convenience. Outdoors, a resort-style setting awaits with a private dock and 14,000 lb boat lift, offering direct access to Sarasota Bay and the Gulf waters beyond with endless sunsets. Enjoy effortless boating to the shores of Longboat Key and nearby waterfront dining. Built for durability and efficiency, the home features a standing seam metal roof, tankless gas water heater with booster, natural gas, an oversized garage with room for all of your toys and a separate storage or exercise room with a mini split AC. Ideally located between Bradenton and Sarasota with convenient access to the renowned IMG Academy, Sarasota-Bradenton International Airport and top-rated Gulf Coast beaches. A rare opportunity to own a private, luxurious waterfront estate in one of the area’s most affordable and sought-after boating communities. This is more than a home—it is a statement of lifestyle and luxury.
Location of 7158 Hawks Harbor Circle
7158 Hawks Harbor Circle property details
Interior
Bedrooms & Bathrooms
- Bedrooms: 4
- Bathrooms: 4
- Full Bathrooms: 3
Appliances
- Included: Dishwasher, Disposal, Dryer, Microwave, Range, Range Hood, Refrigerator, Tankless Water Heater, Washer, Wine Refrigerator
- Laundry: Inside, Laundry Room
Heating
- Heating: Electric
Cooling
- Cooling: Central Air
Features
- Interior Features: Elevator, Built-in Features, Coffered Ceiling(s), Crown Molding, High Ceilings, Open Floorplan, Stone Counters, Walk-In Closet(s)
- Flooring: Carpet, Ceramic Tile, Marble
- Fireplace: Yes
- Fireplace Features: Gas, Living Room
Interior Area
- Total Living Area: 4682
- Unit: Square Feet
- Source: Appraiser
Video & Virtual Tour
- Virtual Tour: View tour
Rooms & Dimensions
Dining Room
- Level: Second
- Dimensions: 19x12
Dinette
- Level: Second
- Dimensions: 10x8
Bonus Room
- Level: First
- Dimensions: 25x19
Master Bedroom
- Level: Third
- Dimensions: 23x14
- Features: Ceiling Fan(s)
Bathroom 3
- Level: Third
- Dimensions: 9x8
- Features: Double Vanity
Bedroom 3
- Level: Third
- Dimensions: 15x12
- Features: Ceiling Fan(s)
Living Room
- Level: Second
- Dimensions: 25x26
- Features: Granite Counters
Family Room
- Level: Second
- Features: Ceiling Fan(s)
Loft
- Level: Third
- Dimensions: 13x9
- Features: Ceiling Fan(s)
Master Bathroom
- Level: Second
- Dimensions: 16x9
- Features: Ceiling Fan(s), Double Vanity, Granite Counters
Bedroom 4
- Level: Third
- Dimensions: 13x12
- Features: Ceiling Fan(s)
Bathroom 2
- Level: Third
- Dimensions: 6x14
- Features: Double Vanity, Granite Counters
Primary Bedroom 2
- Level: Third
- Dimensions: 19x14
- Features: Ceiling Fan(s)
Laundry
- Level: Second
- Dimensions: 9x6
Kitchen
- Level: Second
- Dimensions: 17x12
- Features: Breakfast Bar, Granite Counters
Property
Features
- Exterior Features: Balcony, Lighting, Outdoor Kitchen, Dock
- Patio & Porch: Covered, Front Porch, Rear Porch, Side Porch
- Security Features: Gated Community, Security System
- Has Private Pool: Yes
- Pool Features: In Ground, Salt Water, Private
- Has Spa: Yes
- Spa Features: Above Ground, Heated
- Horses: No
- Other: Irrigation Equipment
View
- Has View: Yes
- View: Canal, Water, Garden, Park/Greenbelt
Lot
- Size: 10,812 sq ft
- Acres: 0.25
- Features: Corner Lot, Paved, Private, Waterfront
Accessibility
- Levels: Three Or More
- Stories: 3
Parking
- Garage: Yes
- Total Spaces: 6
- Parking Features: Driveway, Garage Door Opener, Garage Faces Side, Oversized, Tandem, Workshop in Garage, Attached
- Carport: No
- Open Parking: No
Waterfront
- Has Waterfront: Yes
- Water Body Name: CRYSTAL CANAL
- Waterfront Features: Canal Front
Basement
- Basement: No
Mobile Home
- Mobile Home Remains: No
Construction
Type & Style
- Home Type: Residential
- Architectural Style: Custom
- Property Sub Type: Single Family Residence
Materials
- Construction Materials: Block, Stucco
- Foundation: Slab
- Roof: Metal
Builder / Condition
- Year Built: 2013
- New Construction: No
Building
- Building Area Total: 8556
- Building Area Units: Square Feet
- Building Area Source: Appraiser
- Building Exposure: West
Utilities & Green Energy
Utilities
- Electric on Property: No
- Water: Public
- Sewer: Public Sewer
- Utilities: Natural Gas Available, Electricity Connected, Natural Gas Connected, Sewer Connected, Underground Utilities, Water Connected
- Road Surface Type: Paved
Green Energy
- Energy Efficient: No
Community & HOA
Community
- Subdivision: Hawks Harbor
- Zip/Postal Code: 34207
- City/Town: Bradenton
- City/Region: BRADENTON-Manatee
- County/Parish: Manatee
- State/Province: FL
- Country Region: US-FL
- Features: Gated, Park, Street Lights
HOA
- Has HOA: Yes
- Amenities: Park
- Fee: $1,300
- Frequency: Quarterly
- Fee Includes: Security
- Senior Community: No
Pets
- Pets Allowed: Yes
Location
- Range: 17E
- Section: 26
- Township: 35S
- Longitude: -82.579313
- Latitude: 27.415735
- Directions: US 41 to west on 69th Ave, then left into Hawks Harbor. Listing agent will provide gate code with confirmed showing.
Land Lease
- Land Lease: No
School
Elementary
- School: Bayshore Elementary
Middle or Junior
- School: Electa Arcotte Lee Magnet
Highschool
- School: Bayshore High
Tax, Financial & Listing Details
Listing Details
- List Price: $2,195,000
- Price Per Square Foot: $468.82
- Date on Market:
- Listing Terms: Cash, Conventional
- Ownership: Fee Simple
- Furnished: Unfurnished
- Home Warranty: No
- Rent Control: No
- Status: Active
MLS Details
- MLS: StellarMLS
- Listing ID: A4688009
Tax Details
- Annual Tax Amount: $22,675
- Tax Year: 2025
- Tax Legal Description: LOT 7 HAWKS HARBOR CIRCLE; #: 6663610359
- Tax Book Number: 35-70
- Tax Lot: 7
- Universal Property ID: US-12081-N-6663610359-R-N
Price history for 7158 Hawks Harbor Circle
| Date | Event | Price | Source |
|---|---|---|---|
| listed (Active) | $2,195,000 | StellarMLS #A4688009 |
Ask a question about 7158 Hawks Harbor Circle
Hi there — ask anything about this property or the area and the team will get right back to you.
Local real estate advisory services provided by agent with Sana Bibi
Listed by Mackenzie Longueuil with Michael Saunders & Company · Cell: 941-951-6660
Listings courtesy of Stellar MLS as distributed by MLS GRID. Based on information submitted to the MLS GRID. All data is obtained from various sources and may not have been verified by broker or MLS GRID. Supplied Open House Information is subject to change without notice. All information should be independently reviewed and verified for accuracy. Properties may or may not be listed by the office/agent presenting the information. Listing information is provided for consumers? personal, non-commercial use, solely to identify prospective properties for potential purchase; all other use is strictly prohibited and may violate relevant federal and state law. Information deemed reliable but not guaranteed. Copyright © 2026 MLS GRID. All Rights Reserved.
You agree to Sana Bibi Terms of Use and Privacy Policy. By choosing to contact a property, you also agree that Sana Bibi and its associates may call, text, or email you regarding any inquiries or activities you submit through our website. This may involve the use of automated means and prerecorded or artificial voices.