
9312 Kingston Road, Bradenton, FL 34210
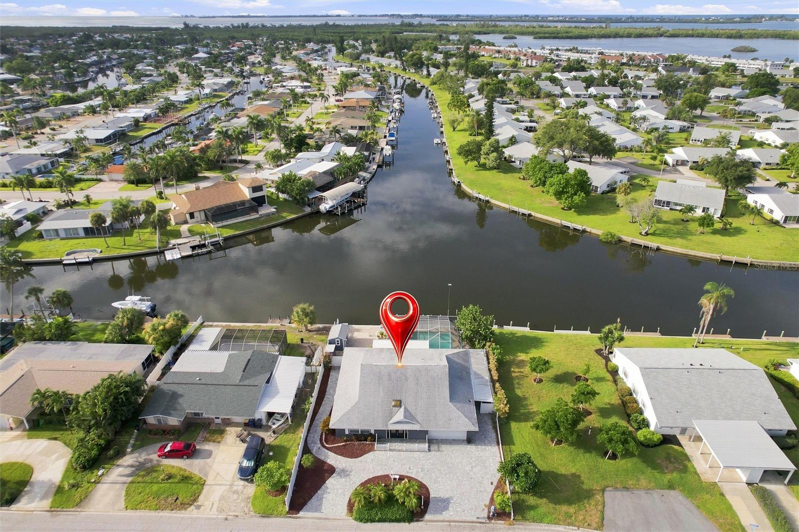
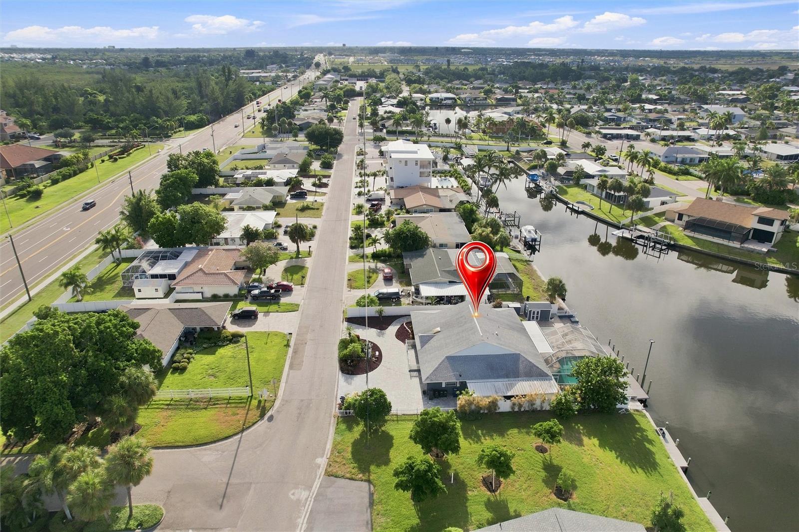
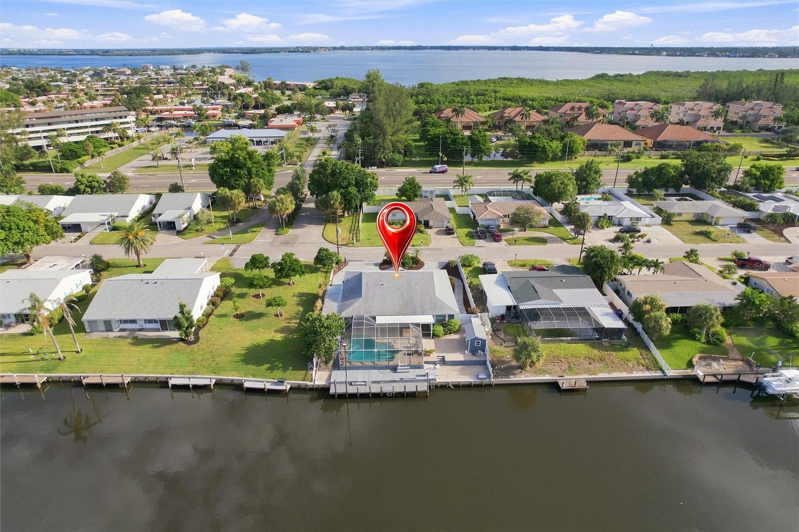
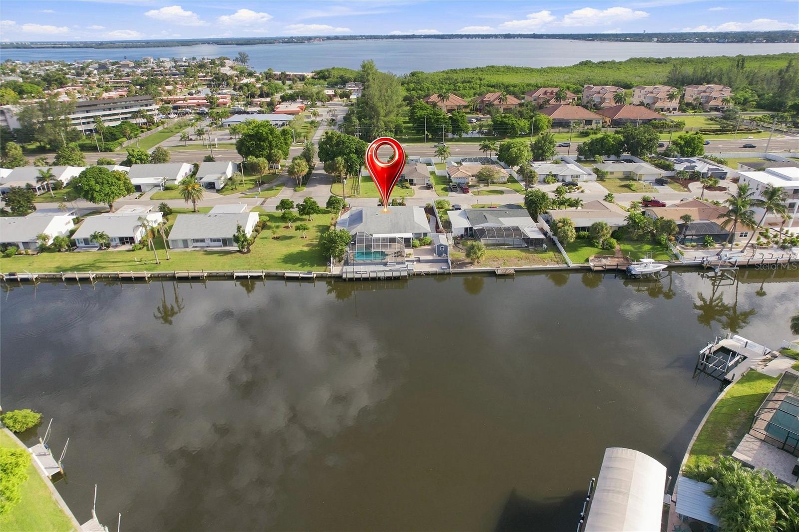
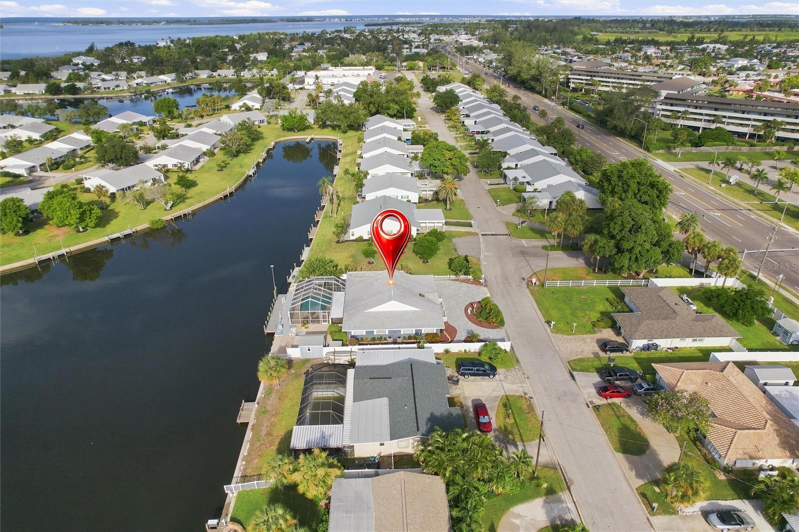
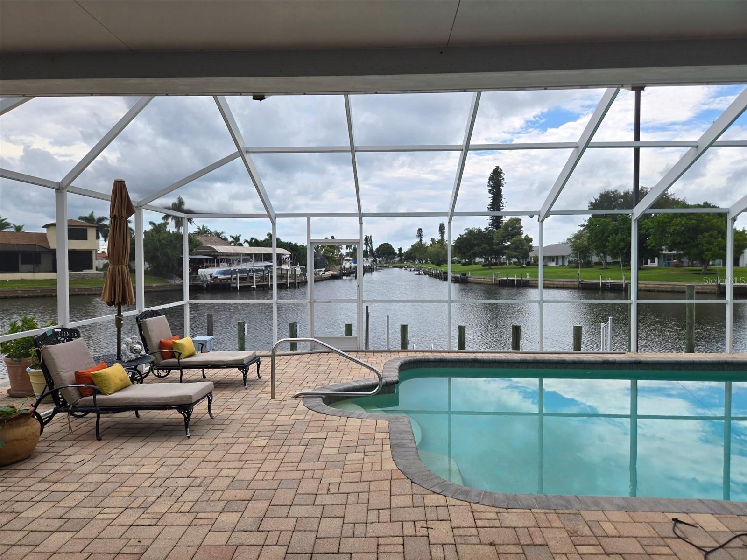
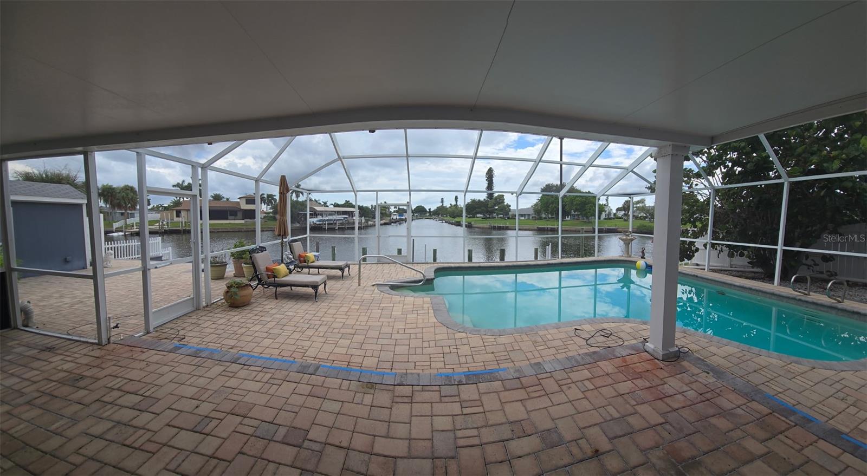
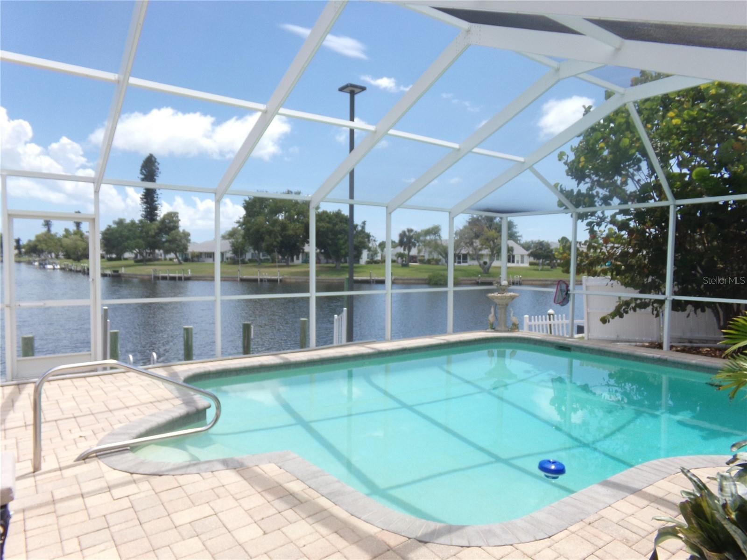
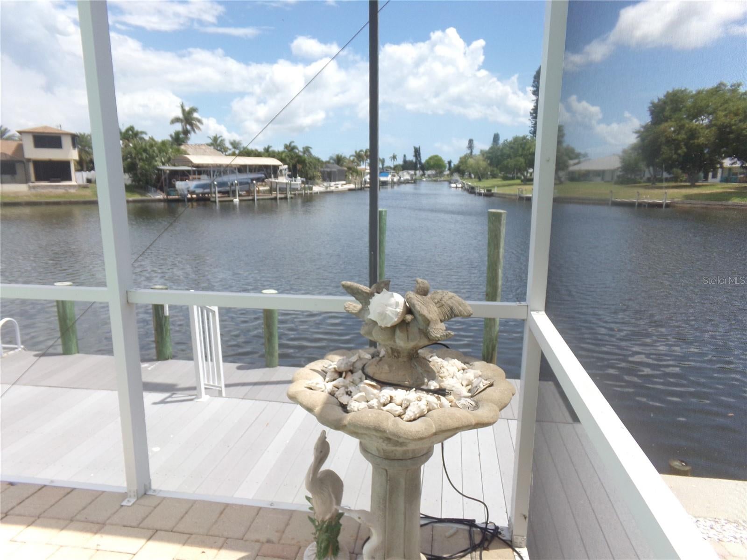
Waterfront living takes center stage in this exceptionally well maintained 4-bedroom, 2.5-bath waterfront home in Bradenton, offering a private boat dock on a canal providing access to Sarasota Bay! Located in Coral Shores East (a quiet waterfront boating community known for its relaxed “Old Florida” tropical vibe) this home is just minutes from the beautiful beaches of Anna Maria Island. If boating and the relaxed pace of coastal Florida living are at the top of your list, then this is a home you simply can’t overlook!
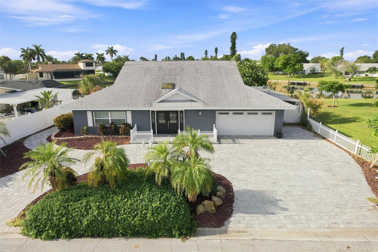
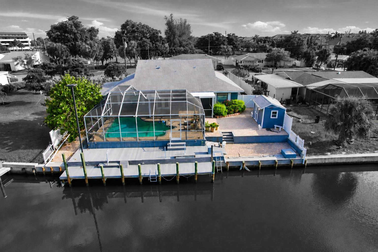
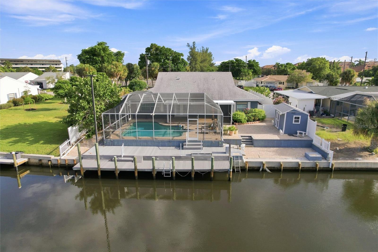
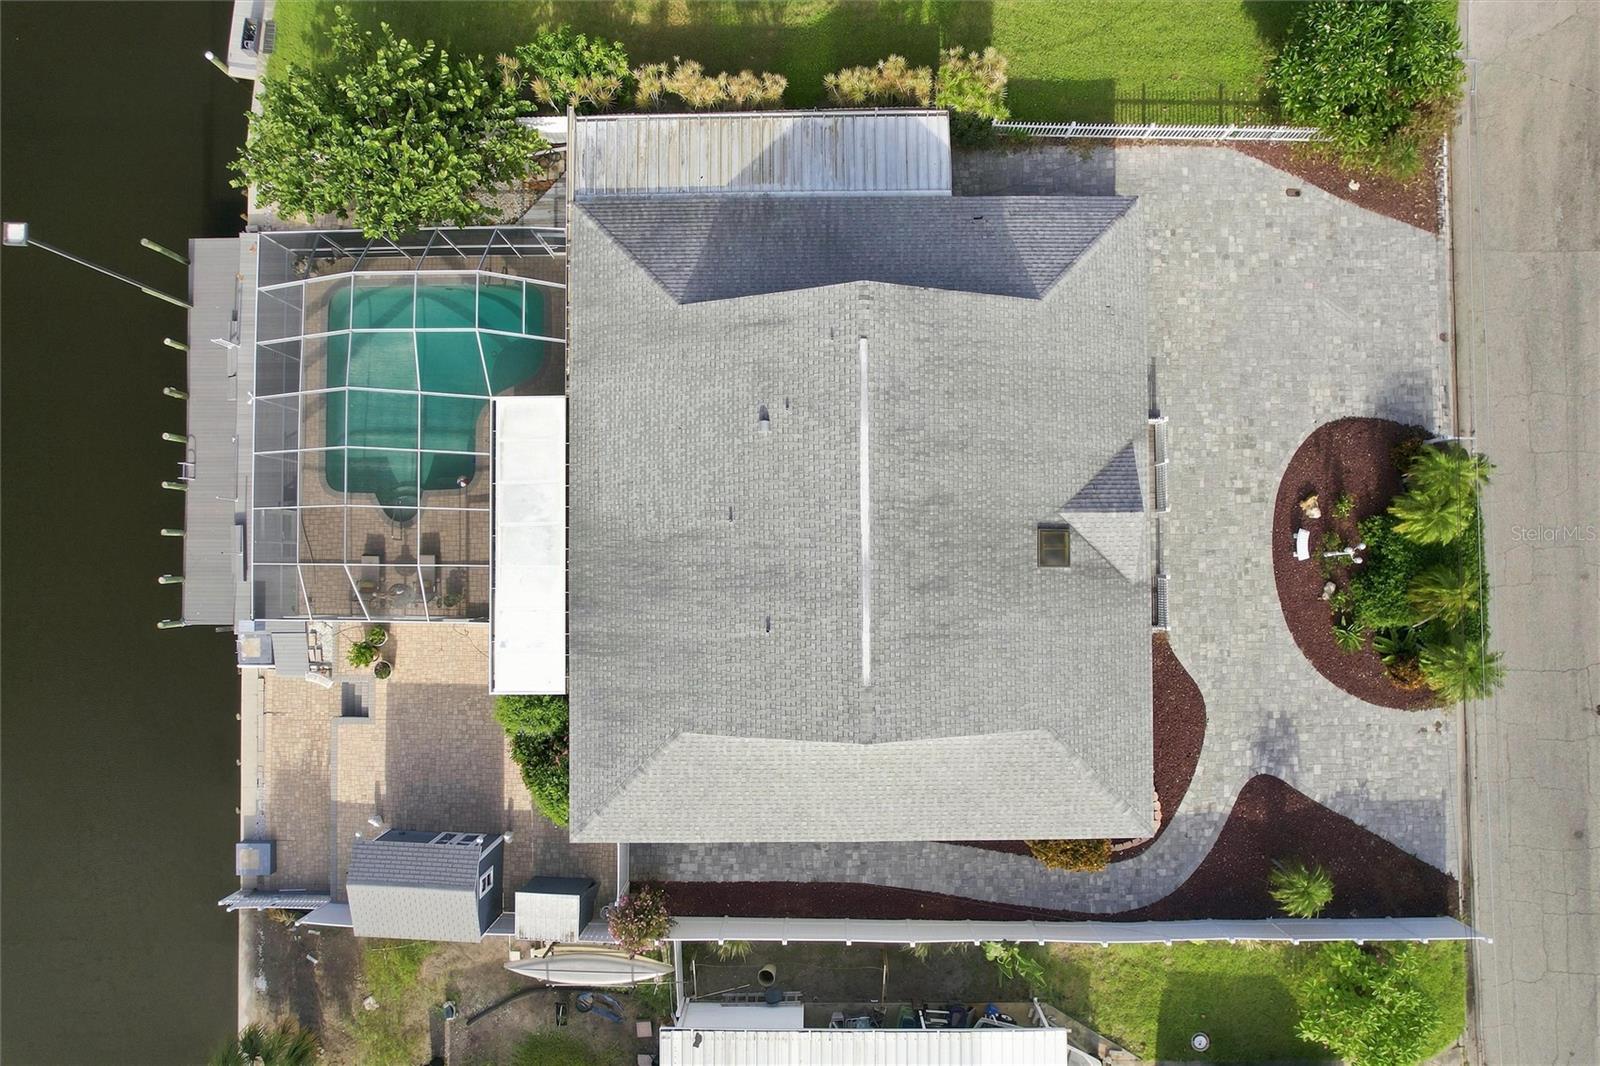
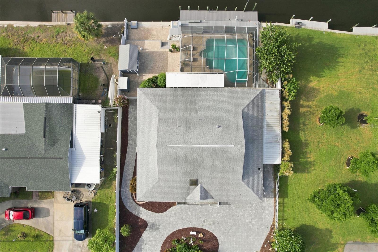
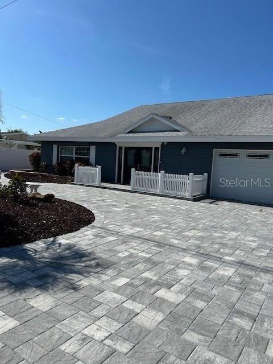
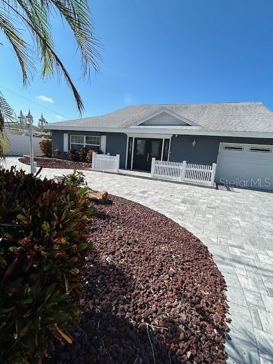
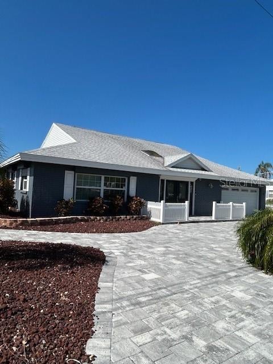
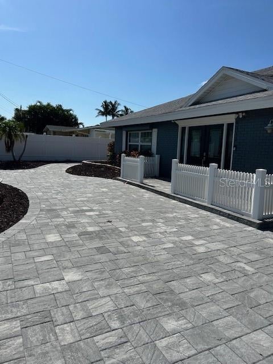
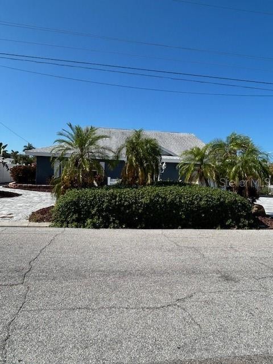
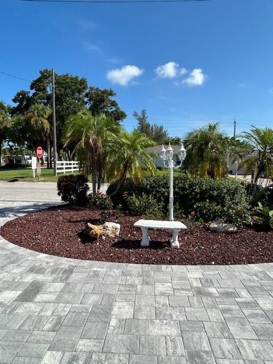
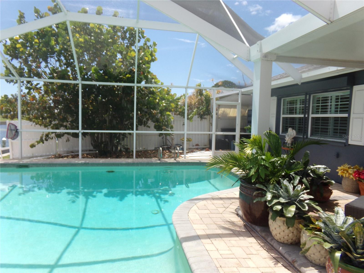
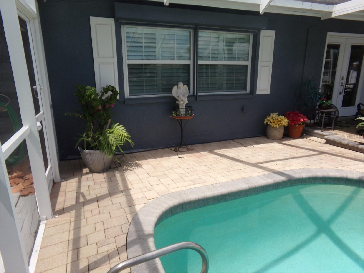
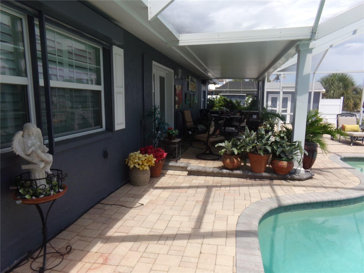
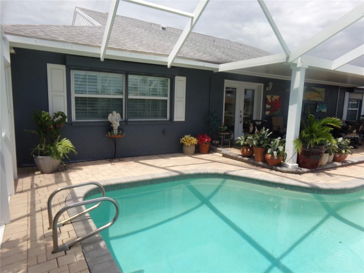
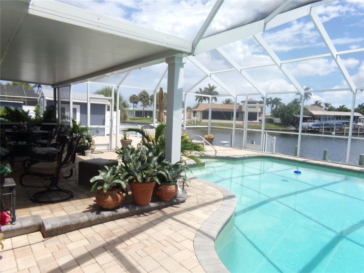
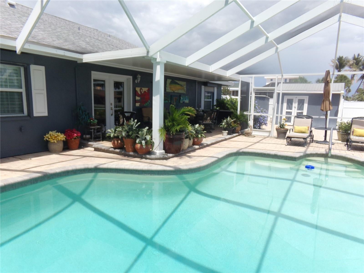
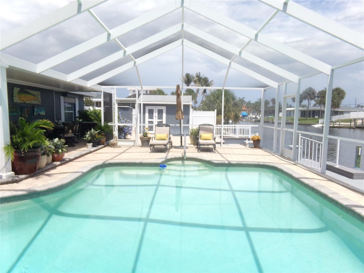
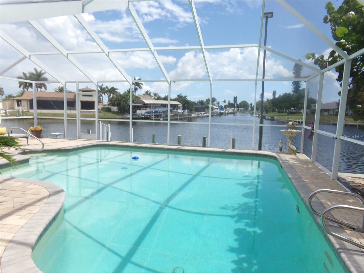
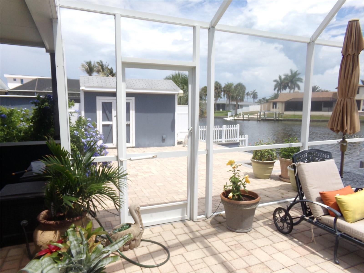
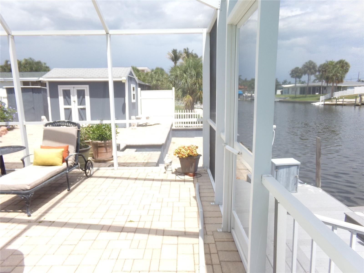
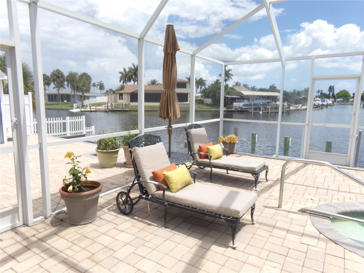
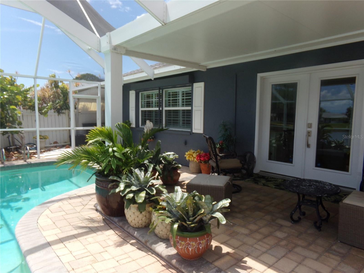
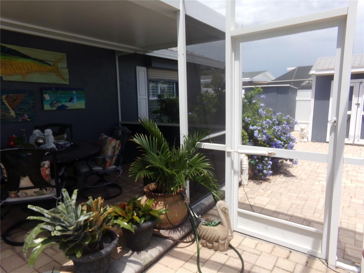
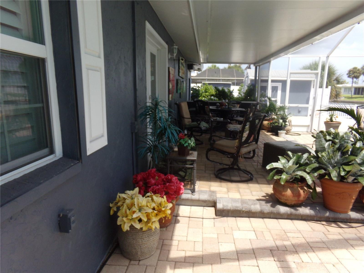
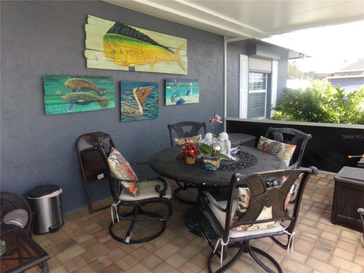
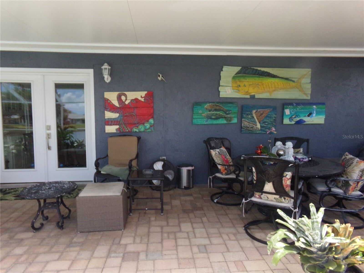
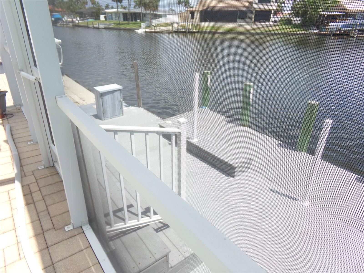
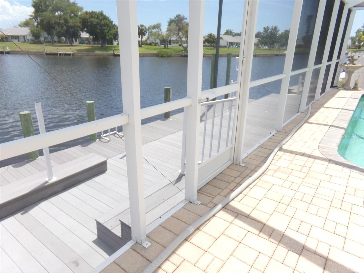
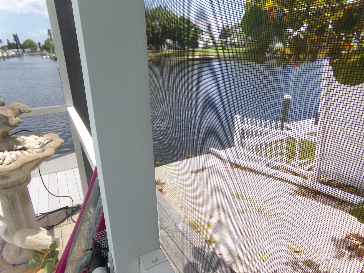
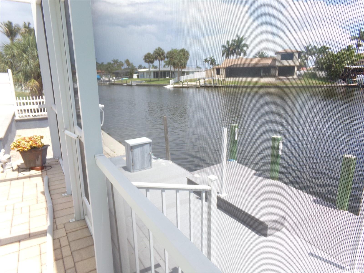
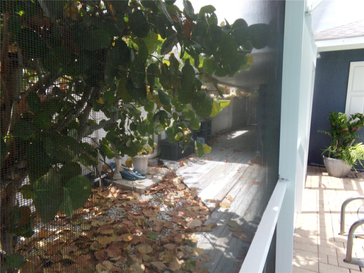
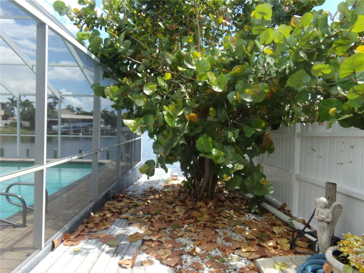
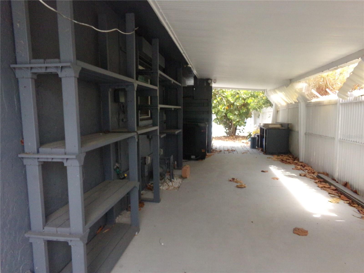
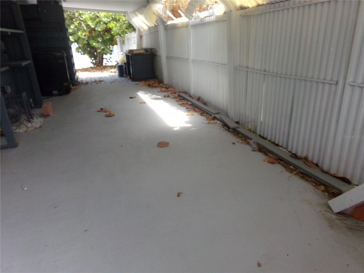
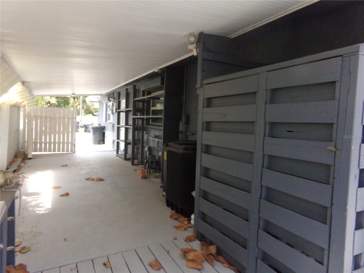
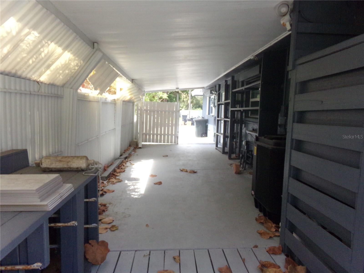
This home’s curb appeal impresses with a polished and well-manicured exterior, including a paver circular driveway, additional carport, stone xeriscape landscaping and PVC fencing. The 2-car garage comes with a washer and dryer, sink, workshop bench, storage cabinet and wall length shelving. The back of the home is a comfortable and cozy outdoor living space, set on an extended paver patio featuring a covered seating area, caged and heated pool, garden shed (with electricity), concrete seawall, and private boat dock. Added roll-down hurricane shutters provide additional storm protection on all exterior windows.
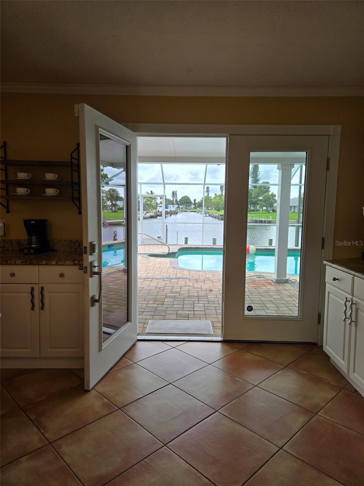
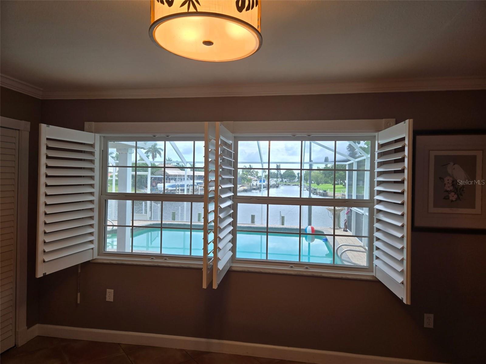
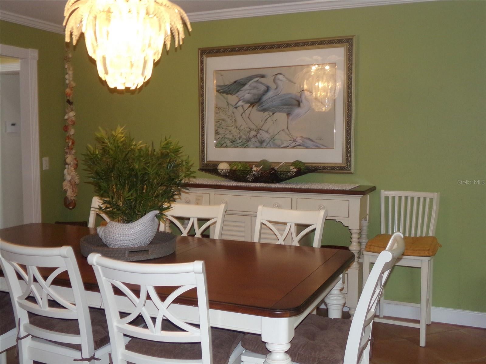
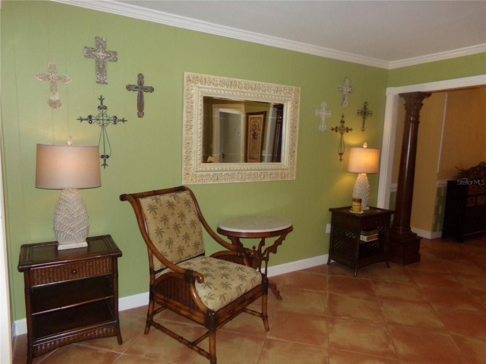
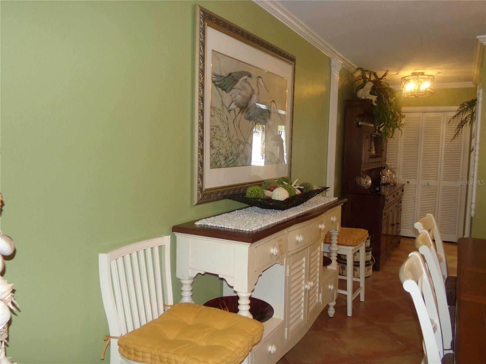
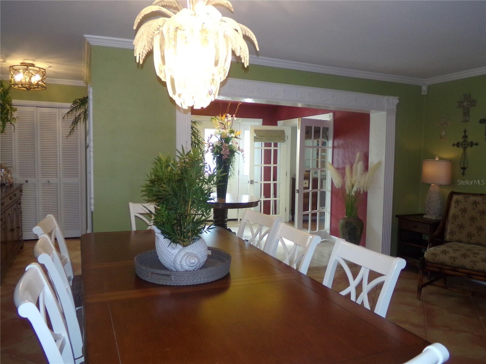
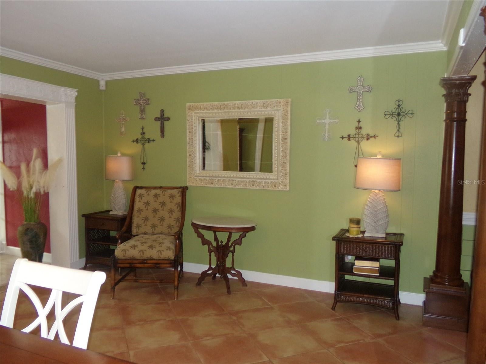
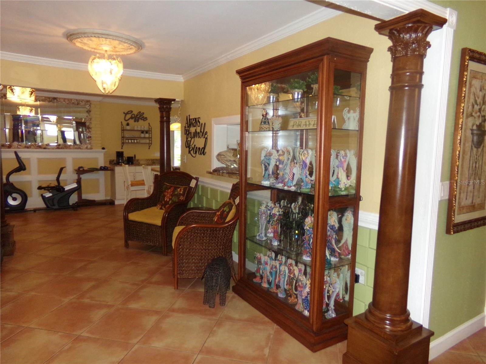
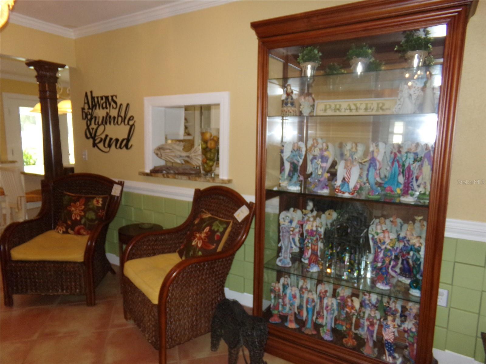
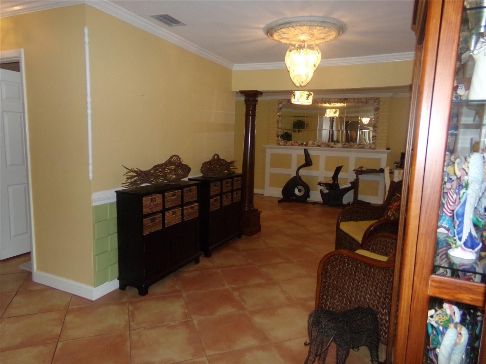
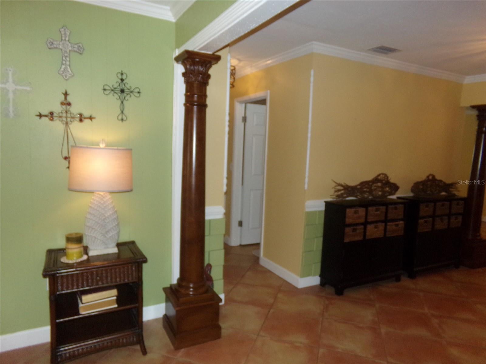
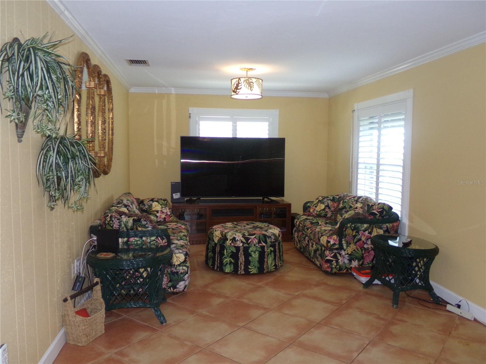
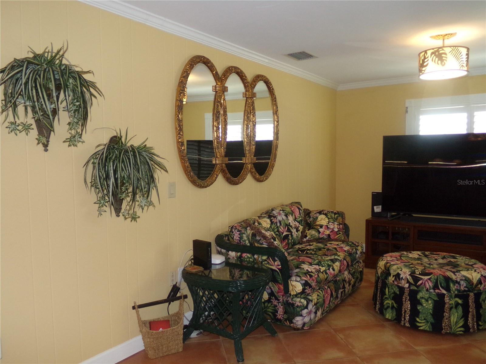
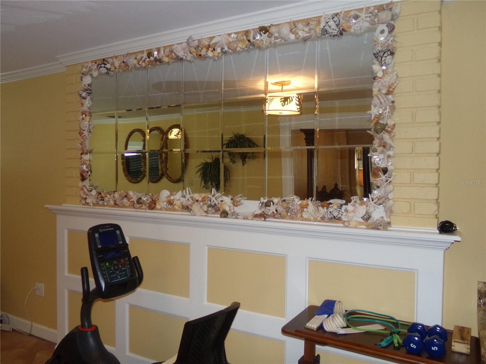
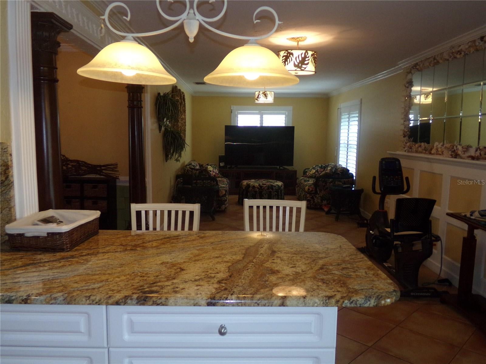
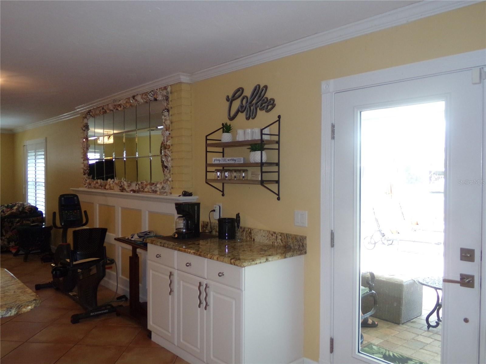
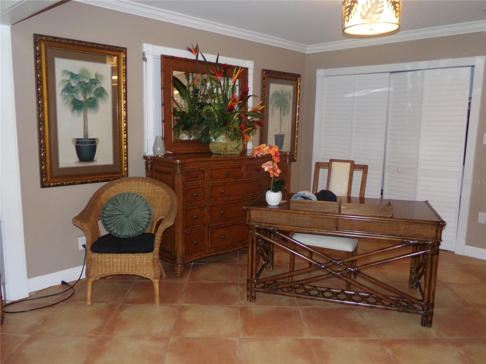
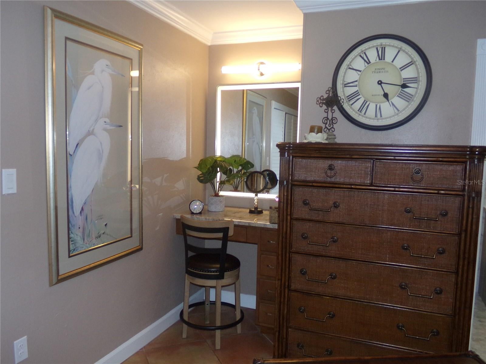
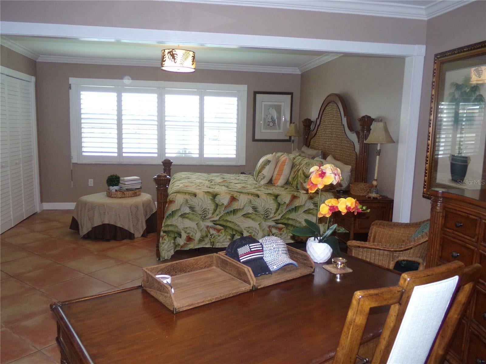
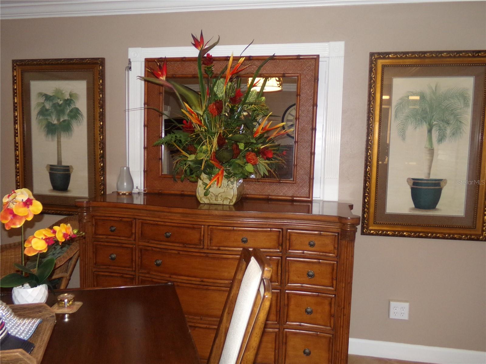
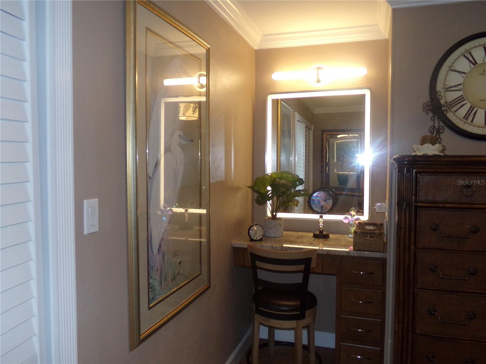
Inside, numerous handcrafted details give the home a truly custom feel, including decorative diagonal set tile flooring, accent painted rooms, oversized baseboards and door/window casings, crown molding, decorative pillars, upgraded fans and fixtures, a foyer skylight, and a leaded glass front door. The family room features plantation shutters, while French doors in the breakfast area open to the screened pool enclosure.
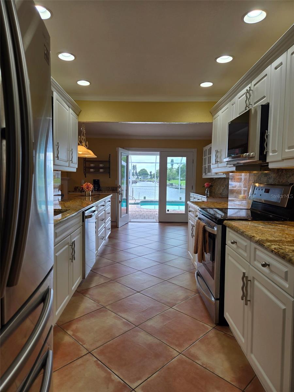
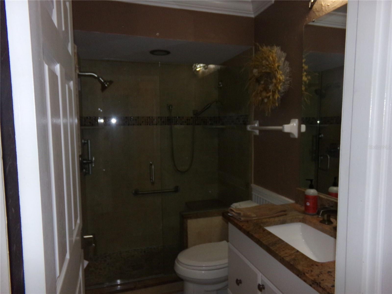
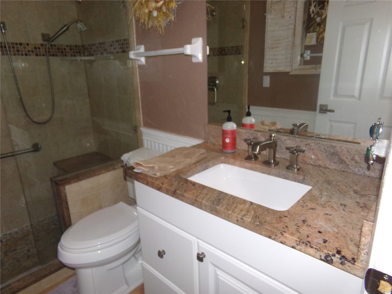
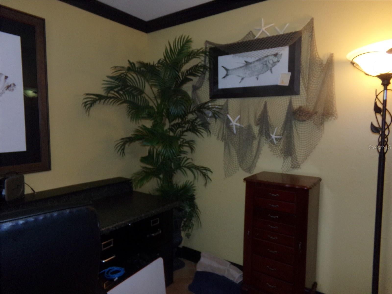
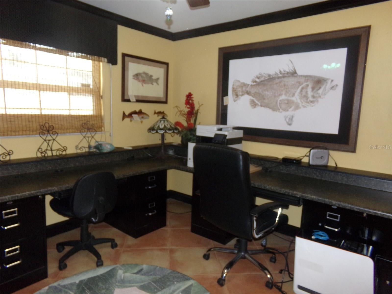
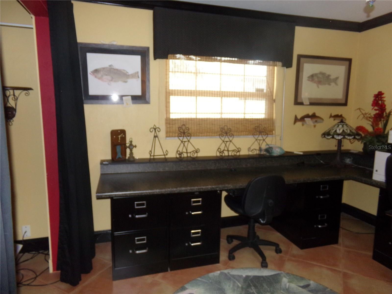
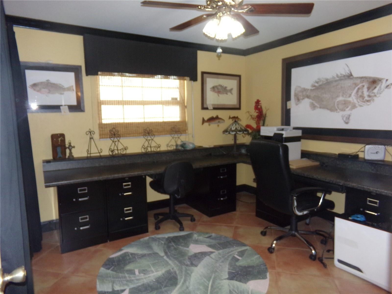
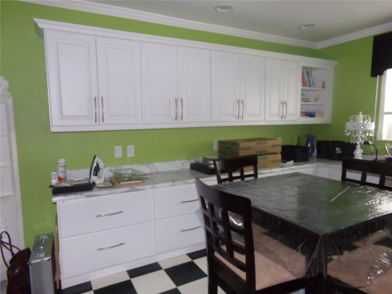
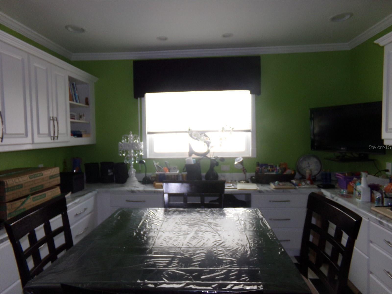
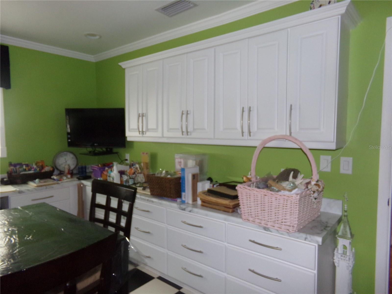
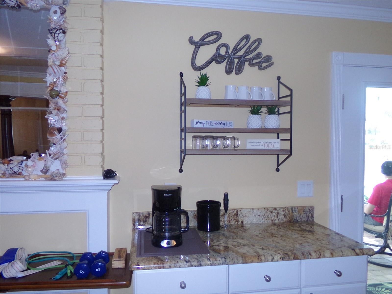
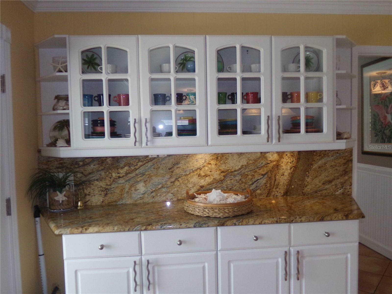
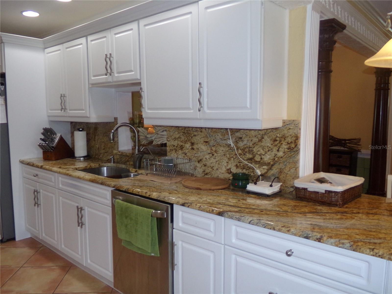
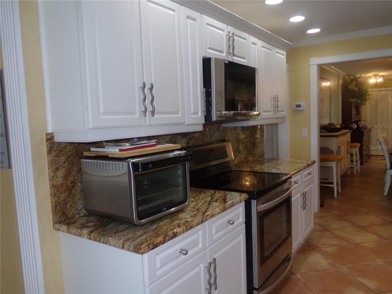
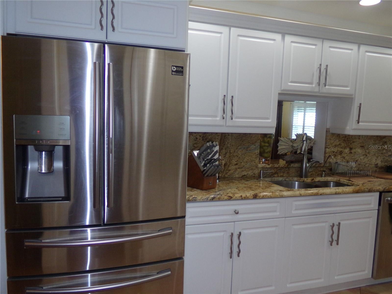
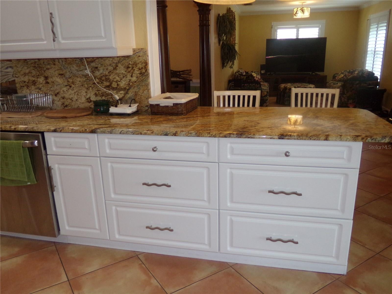
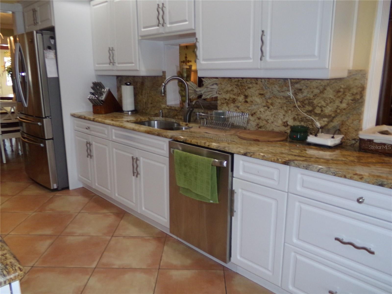
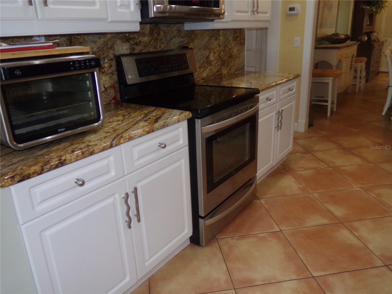
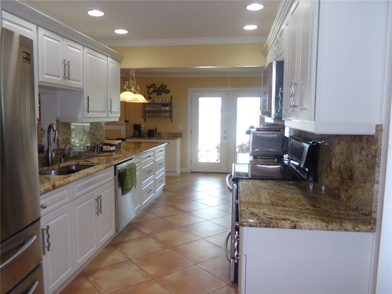
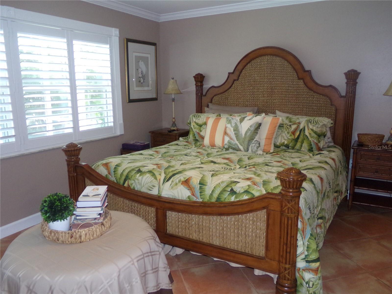
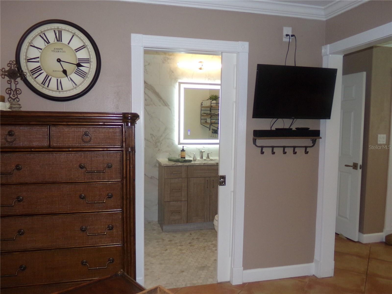
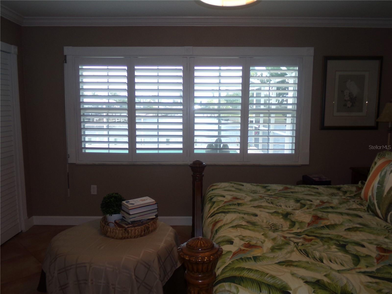
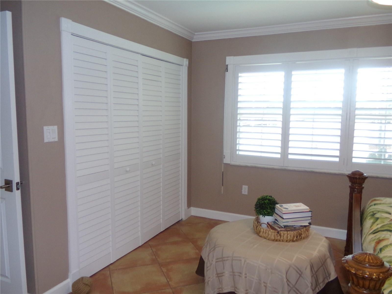
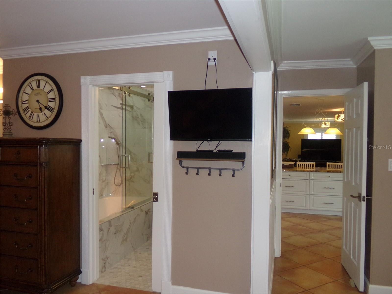
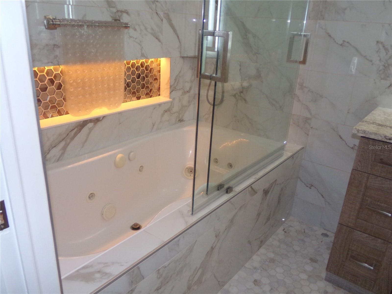
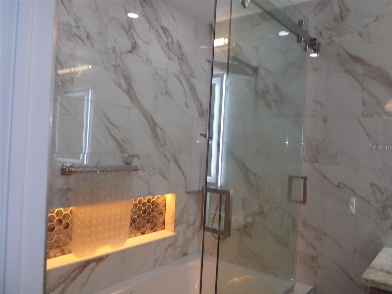
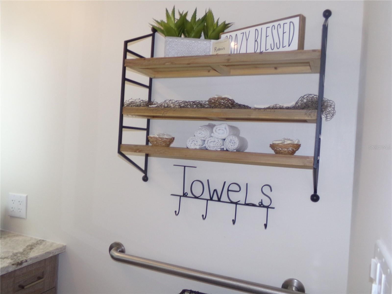
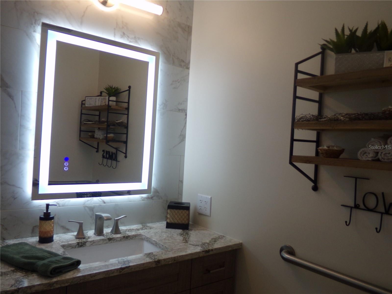
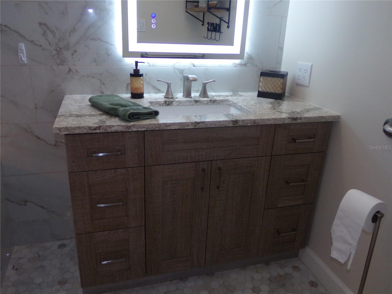
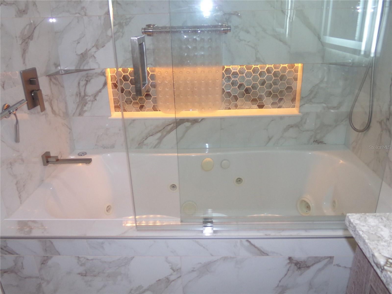
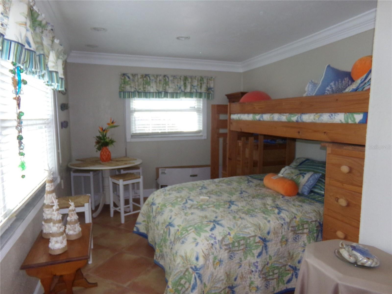
The kitchen offers newer stainless-steel appliances, custom cabinetry with upgraded hardware, granite countertops and backsplash, an extended granite breakfast bar, and a dual stainless-steel sink. The master bedroom suite features an upgraded bath with porcelain tile walls, a Jacuzzi shower/tub with two shower heads, and granite vanity. Both secondary and primary baths have been updated with tile flooring, floor to ceiling tile wainscot, granite vanities, and updated toilets. Two additional bedrooms have built-in cabinetry, shelving, and a desk, currently configured as a craft room and office. The fourth bedroom features French doors and convenient access to the half bath.
Ages of major home systems: Roof is from 2015 with 10 more years of expected life use. HVAC system includes two A/C units installed in 2020 and recently serviced in July. Hot water heater is from 2019, and the main electrical panel is from 2022.
Location of 9312 Kingston Road
9312 Kingston Road property details
Interior
Bedrooms & Bathrooms
- Bedrooms: 4
- Bathrooms: 3
- Full Bathrooms: 2
Appliances
- Included: Dishwasher, Disposal, Dryer, Microwave, Range, Refrigerator, Washer
- Laundry: Electric Dryer Hookup, In Garage, Washer Hookup
Heating
- Heating: Central
Cooling
- Cooling: Central Air
Features
- Interior Features: Built-in Features, Crown Molding, Stone Counters
- Flooring: Tile
- Fireplace: No
Interior Area
- Total Living Area: 2320
- Unit: Square Feet
- Source: Public Records
Rooms & Dimensions
Balcony/Porch/Lanai
- Level: First
- Dimensions: 37x33
Bedroom 3
- Level: First
- Dimensions: 10x16
Foyer
- Level: First
- Dimensions: 11x12
Living Room
- Level: First
- Dimensions: 14x17
Dining Room
- Level: First
- Dimensions: 9x14
Family Room
- Level: First
- Dimensions: 13x25
Office
- Level: First
- Dimensions: 11x14
Additional Bedroom
- Level: First
- Dimensions: 11x16
Kitchen
- Level: First
- Dimensions: 11x24
- Features: Breakfast Bar, Double Vanity, Granite Counters
Master Bedroom
- Level: First
- Dimensions: 14x23
Property
Features
- Exterior Features: Storage, Dock
- Patio & Porch: Covered, Deck, Patio, Screened
- Has Private Pool: Yes
- Pool Features: In Ground, Screen Enclosure, Private
- Has Spa: No
- Horses: No
View
- Has View: Yes
- View: Canal, Water
Lot
- Size: 9,017 sq ft
- Acres: 0.21
- Features: Waterfront
Accessibility
- Levels: One
Parking
- Garage: Yes
- Total Spaces: 2
- Parking Features: Circular Driveway, Driveway, Workshop in Garage, Attached
- Carport: Yes
- Carport Spaces: 1
- Open Parking: No
Waterfront
- Has Waterfront: Yes
- Waterfront Features: Canal Front
Basement
- Basement: No
Mobile Home
- Mobile Home Remains: No
Construction
Type & Style
- Home Type: Residential
- Property Sub Type: Single Family Residence
Materials
- Construction Materials: Stucco
- Foundation: Slab
- Roof: Shingle
Builder / Condition
- Year Built: 1974
- New Construction: No
Building
- Building Area Total: 3456
- Building Area Units: Square Feet
- Building Area Source: Public Records
- Building Exposure: North
Utilities & Green Energy
Utilities
- Electric on Property: No
- Water: Public
- Sewer: Public Sewer
- Utilities: Cable Available, Cable Connected, Electricity Connected, Sewer Connected, Water Connected
- Road Surface Type: Asphalt
Green Energy
- Energy Efficient: No
Community & HOA
Community
- Subdivision: Coral Shores
- Zip/Postal Code: 34210
- City/Town: Bradenton
- City/Region: BRADENTON-Manatee
- County/Parish: Manatee
- State/Province: FL
- Country Region: US-FL
HOA
- Has HOA: Yes
- Senior Community: No
Pets
- Pets Allowed: Yes
Location
- Range: 16
- Section: 12
- Township: 35
- Longitude: -82.656604
- Latitude: 27.460904
- Directions: From Cortez Road West, turn South on Mt. Vernon Drive, then at the stop sign turn left on Kingston Road. It is the first home immediately on your right.
Land Lease
- Land Lease: No
School
Elementary
- School: Sea Breeze Elementary
Middle or Junior
- School: W.d. Sugg Middle
Highschool
- School: Bayshore High
Tax, Financial & Listing Details
Listing Details
- List Price: $1,185,000
- Price Per Square Foot: $510.78
- Date on Market:
- Listing Terms: Cash, Conventional, FHA, VA Loan
- Ownership: Fee Simple
- Furnished: Unfurnished
- Home Warranty: No
- Rent Control: No
- Status: Active
MLS Details
- MLS: StellarMLS
- Listing ID: A4702951
Tax Details
- Annual Tax Amount: $3,904
- Tax Year: 2025
- Tax Legal Description: LOT 111 CORAL SHORES UNIT 2 PI#76435.0000/7
- Tax Book Number: 13-61
- Tax Lot: 111
- Universal Property ID: US-12081-N-7643500007-R-N
Price history for 9312 Kingston Road
| Date | Event | Price | Source |
|---|---|---|---|
| listed (Active) | $1,185,000 | StellarMLS #A4702951 |
Ask a question about 9312 Kingston Road
Hi there — ask anything about this property or the area and the team will get right back to you.
Local real estate advisory services provided by agent with Sana Bibi
Listed by Justin Charles with Wagner Realty · Cell: 941-727-2800
Listings courtesy of Stellar MLS as distributed by MLS GRID. Based on information submitted to the MLS GRID. All data is obtained from various sources and may not have been verified by broker or MLS GRID. Supplied Open House Information is subject to change without notice. All information should be independently reviewed and verified for accuracy. Properties may or may not be listed by the office/agent presenting the information. Listing information is provided for consumers? personal, non-commercial use, solely to identify prospective properties for potential purchase; all other use is strictly prohibited and may violate relevant federal and state law. Information deemed reliable but not guaranteed. Copyright © 2026 MLS GRID. All Rights Reserved.
You agree to Sana Bibi Terms of Use and Privacy Policy. By choosing to contact a property, you also agree that Sana Bibi and its associates may call, text, or email you regarding any inquiries or activities you submit through our website. This may involve the use of automated means and prerecorded or artificial voices.