1105 N Parsons Avenue, Brandon, FL 33510
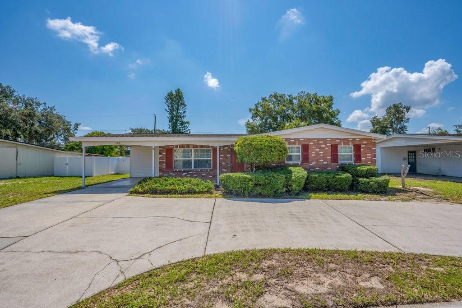
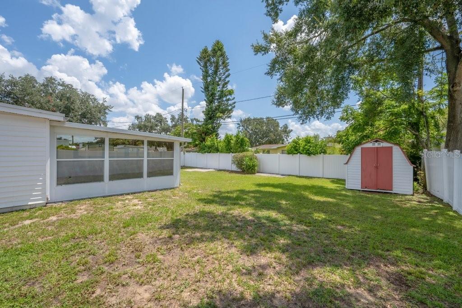
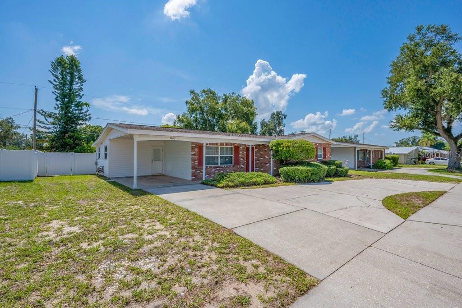
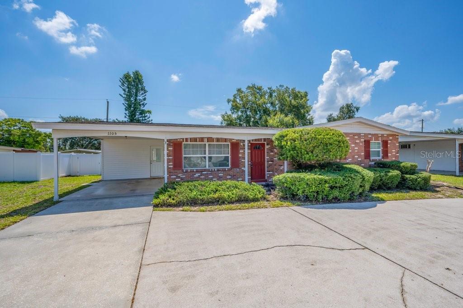
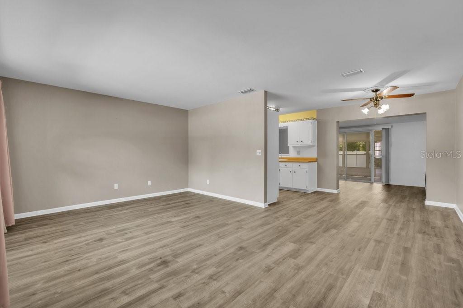
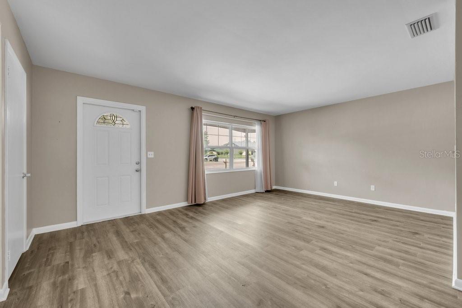
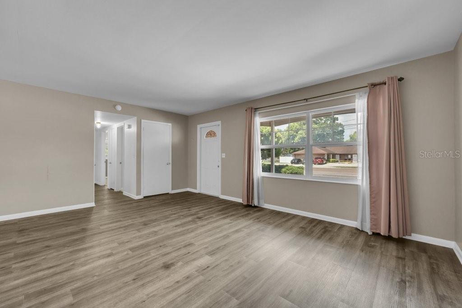
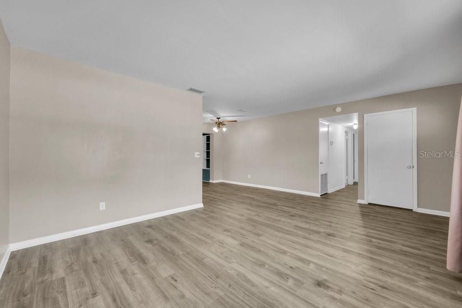
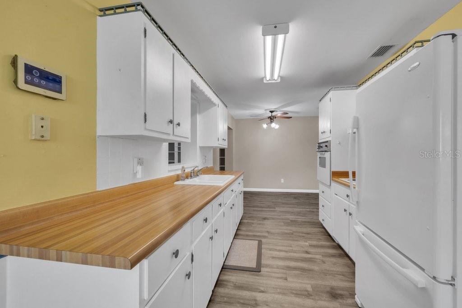
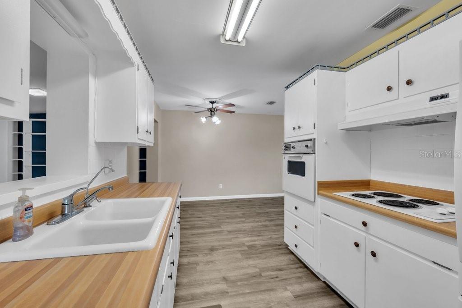
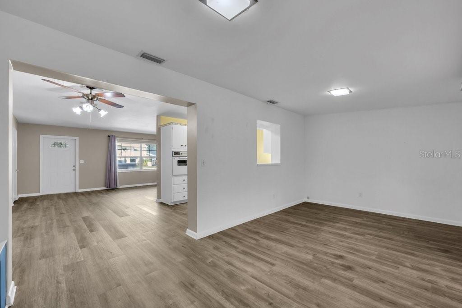
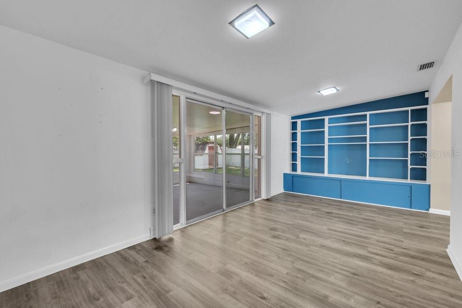
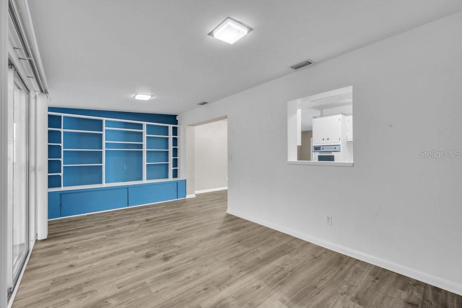
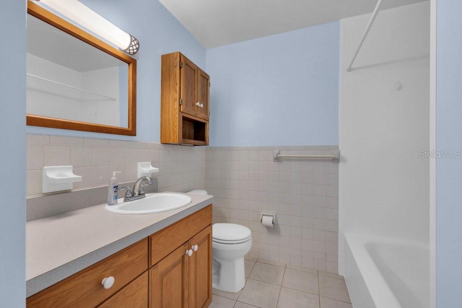
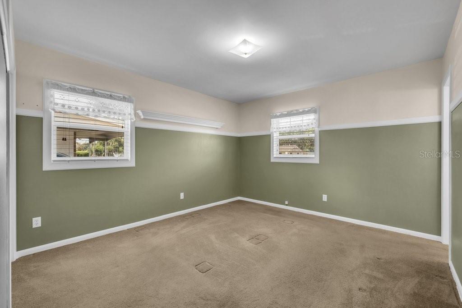
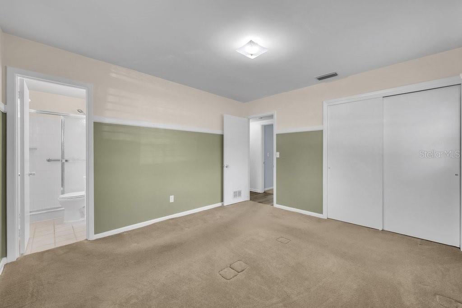
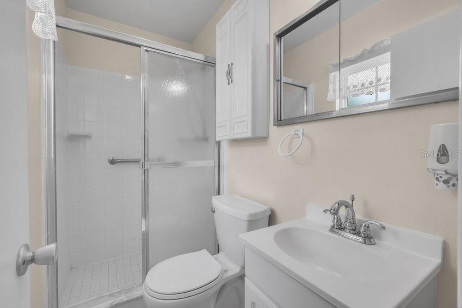
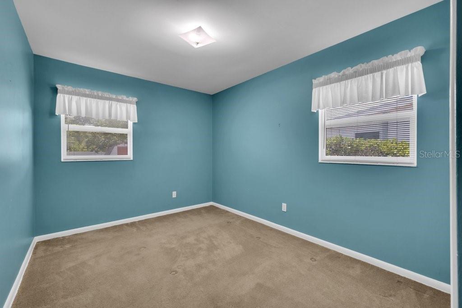
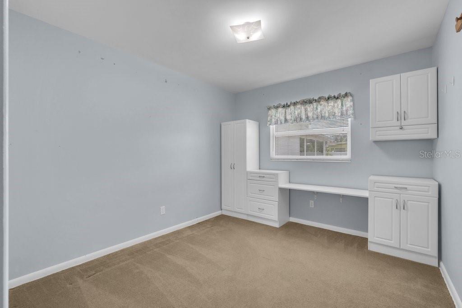
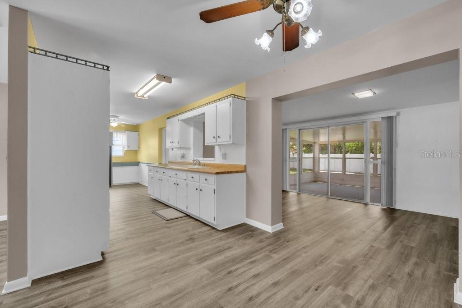
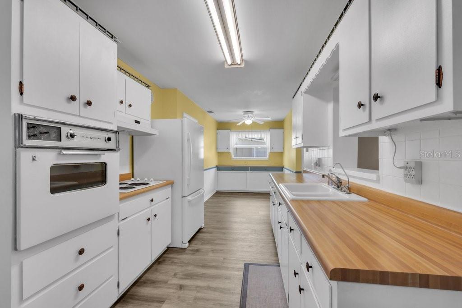
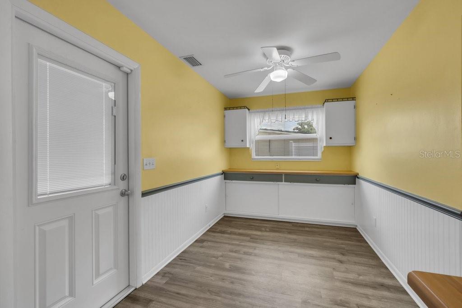
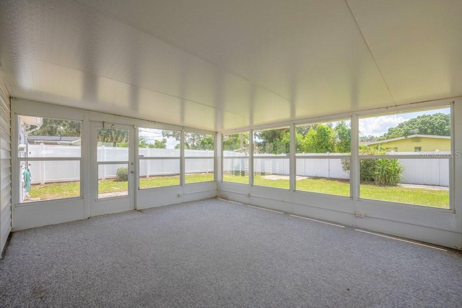
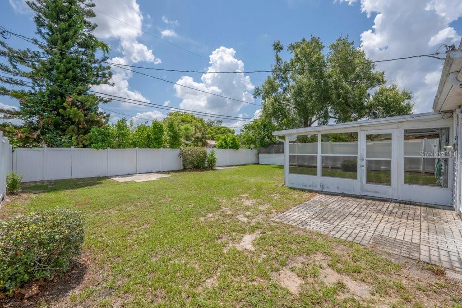
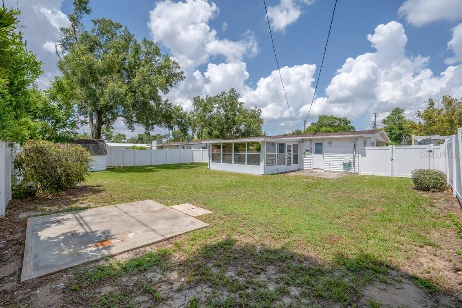
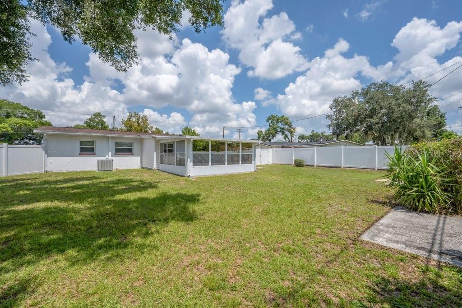
Priced BELOW Appraised value means the seller is asking for a price lower than a licensed third-party appraiser's official valuation of the property. * NO HOA & NO CDD! *** OPTION 1 *** Bring your boat, RV, and all your toys—this oversized property offers plenty of room to park them in the private, fully fenced backyard! This 3-bedroom, 2-bath BLOCK home is packed with valuable updates, including a NEW ROOF (2024), updated A/C, luxury vinyl plank flooring, a free-standing storage shed, and more. The spacious FENCED backyard provides endless possibilities for outdoor entertaining, gardening, or simply relaxing in the Florida sunshine from the screened Florida Room/Lanai. ***OPTION 2 *** Offering exceptional flexibility, this property presents a unique opportunity for both residential living and approved business use. Subject to county approval, potential uses may include a daycare, CPA office, professional office, title agency, or other similar business ventures. With no HOA or CDD fees, you'll enjoy the freedom to make the most of your investment. Ideally located in the heart of Brandon, this home is just minutes from hospitals, medical offices, supermarkets, Brandon Mall, restaurants, entertainment, and top-rated shopping. Commuters will appreciate the easy access to Hwy 60, I-75, and I-4, providing convenient travel to Tampa, Plant City, and Lakeland. Nearby schools and everyday conveniences make this an outstanding location for homeowners and business owners alike. Don't miss this incredible opportunity—schedule your private showing today!
Location of 1105 N Parsons Avenue
1105 N Parsons Avenue property details
Interior
Bedrooms & Bathrooms
- Bedrooms: 3
- Bathrooms: 2
- Full Bathrooms: 2
Appliances
- Included: Range, Refrigerator
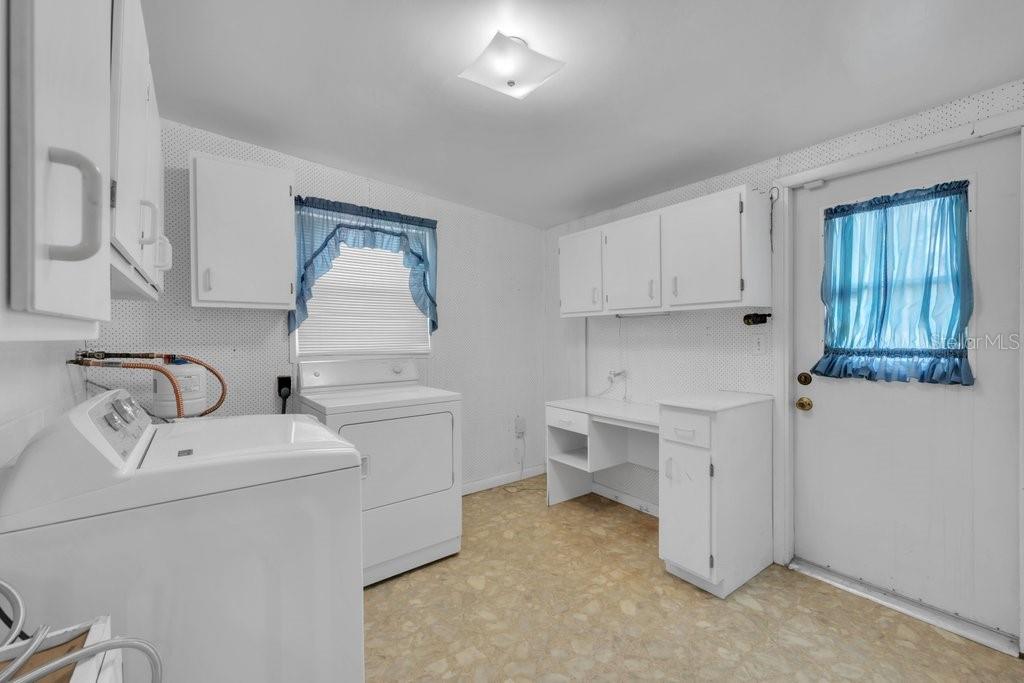
- Laundry: Laundry Room, Other
Heating
- Heating: Central
Cooling
- Cooling: Central Air
Features
- Interior Features: Eat-in Kitchen, Open Floorplan
- Flooring: Carpet
- Fireplace: No
Interior Area
- Total Living Area: 1384
- Unit: Square Feet
- Source: Public Records
Video & Virtual Tour
- Virtual Tour: View tour
Rooms & Dimensions
Master Bedroom
- Level: First
- Dimensions: 12x14
Kitchen
- Level: First
- Dimensions: 13x10
Living Room
- Level: First
- Dimensions: 14x16
Property
Features
- Exterior Features: Other, Private Entrance
- Patio & Porch: Covered, Other, Patio, Rear Porch
- Security Features: Security System Owned, Smoke Detector(s)
- Has Private Pool: No
- Has Spa: No
- Fencing: Vinyl
- Horses: No
View
- Has View: No
Lot
- Size: 8,775 sq ft
- Acres: 0.2
- Dimensions: 75x117
- Features: Cleared, Level
Accessibility
- Levels: One
- Stories: 1
Parking
- Garage: No
- Parking Features: Covered, Driveway, Guest, Off Street
- Carport: Yes
- Carport Spaces: 1
- Open Parking: No
Waterfront
- Has Waterfront: No
Basement
- Basement: No
Mobile Home
- Mobile Home Remains: No
Construction
Type & Style
- Home Type: Residential
- Architectural Style: Ranch
- Property Sub Type: Single Family Residence
Materials
- Construction Materials: Block, Brick, Stucco
- Foundation: Slab
- Roof: Shingle
Builder / Condition
- Year Built: 1962
- New Construction: No
Building
- Building Area Total: 2109
- Building Area Units: Square Feet
- Building Area Source: Public Records
- Building Exposure: West
Utilities & Green Energy
Utilities
- Electric on Property: No
- Water: Public
- Sewer: Septic Tank
- Utilities: Cable Available, Electricity Connected, Sewer Connected, Water Connected
- Road Surface Type: Asphalt, Concrete
Green Energy
- Energy Efficient: No
Community & HOA
Community
- Subdivision: Brandon Grove Estates Unit 1
- Zip/Postal Code: 33510
- City/Town: Brandon
- City/Region: BRANDON-Hillsborough
- County/Parish: Hillsborough
- State/Province: FL
- Country Region: US-FL
- Features: Street Lights
HOA
- Has HOA: No
- Senior Community: No
Pets
- Pets Allowed: No
Location
- Range: 20
- Section: 14
- Township: 29
- Longitude: -82.28562
- Latitude: 27.956518
- Directions: SR 60 to North on Parsons
Land Lease
- Land Lease: No
Tax, Financial & Listing Details
Listing Details
- List Price: $319,900
- Price Per Square Foot: $231.14
- Date on Market:
- Listing Terms: Cash, Conventional, FHA, VA Loan
- Ownership: Fee Simple
- Furnished: Unfurnished
- Home Warranty: No
- Rent Control: No
- Status: Active
MLS Details
- MLS: StellarMLS
- Listing ID: TB8525050
Tax Details
- Annual Tax Amount: $1,088.72
- Tax Year: 2025
- Tax Legal Description: BRANDON GROVE ESTATES UNIT 1 LOT 6 LESS ADD'L R/W FOR PARSONS AVE
- Tax Block: 00/00
- Tax Book Number: 36-37
- Tax Lot: 6
- Universal Property ID: US-12057-N-1429202000000000060-R-N
Price history for 1105 N Parsons Avenue
| Date | Event | Price | Source |
|---|---|---|---|
| listed (Active) | $319,900 | StellarMLS #TB8525050 |
Ask a question about 1105 N Parsons Avenue
Hi there — ask anything about this property or the area and the team will get right back to you.
Local real estate advisory services provided by agent with Sana Bibi
Listed by George Shea with Signature Realty Associates · Cell: 813-689-3115
Listings courtesy of Stellar MLS as distributed by MLS GRID. Based on information submitted to the MLS GRID. All data is obtained from various sources and may not have been verified by broker or MLS GRID. Supplied Open House Information is subject to change without notice. All information should be independently reviewed and verified for accuracy. Properties may or may not be listed by the office/agent presenting the information. Listing information is provided for consumers? personal, non-commercial use, solely to identify prospective properties for potential purchase; all other use is strictly prohibited and may violate relevant federal and state law. Information deemed reliable but not guaranteed. Copyright © 2026 MLS GRID. All Rights Reserved.
You agree to Sana Bibi Terms of Use and Privacy Policy. By choosing to contact a property, you also agree that Sana Bibi and its associates may call, text, or email you regarding any inquiries or activities you submit through our website. This may involve the use of automated means and prerecorded or artificial voices.