

503 Rapid Falls Dr, Brandon, FL 33511
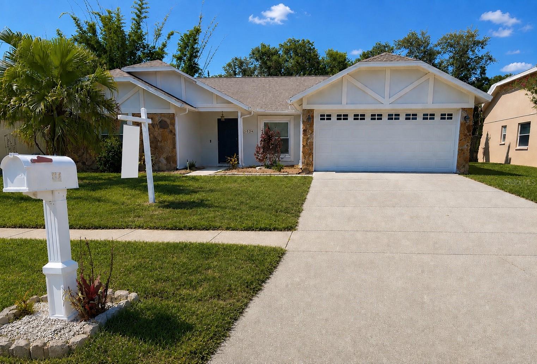
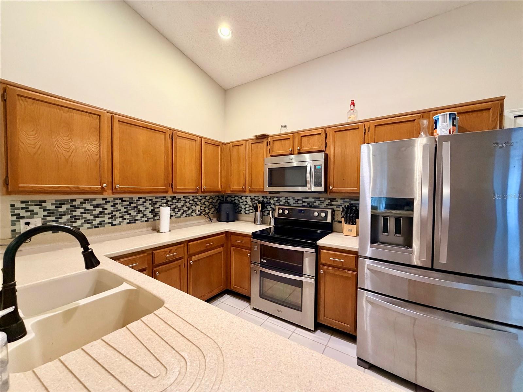
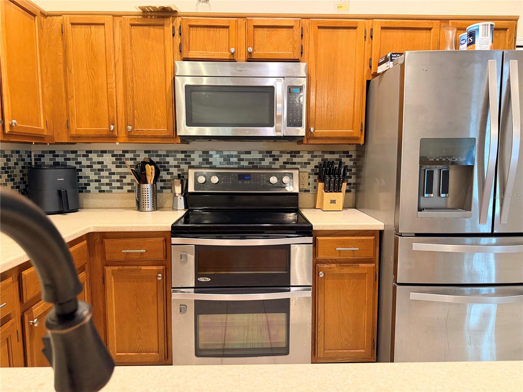
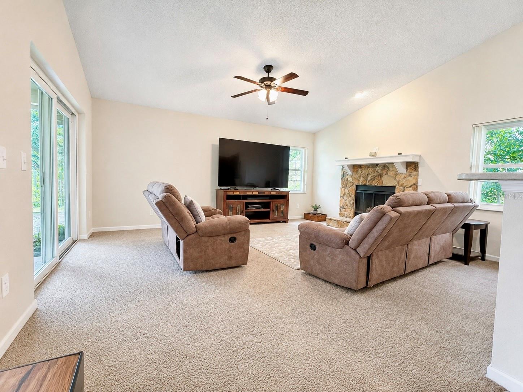
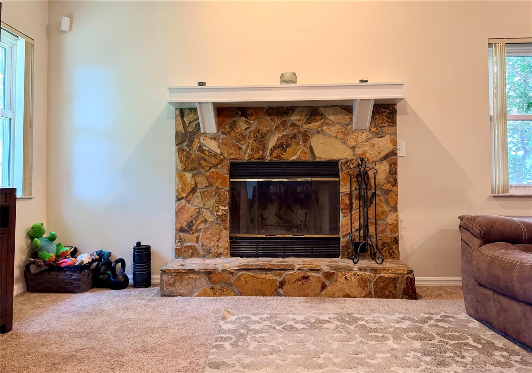
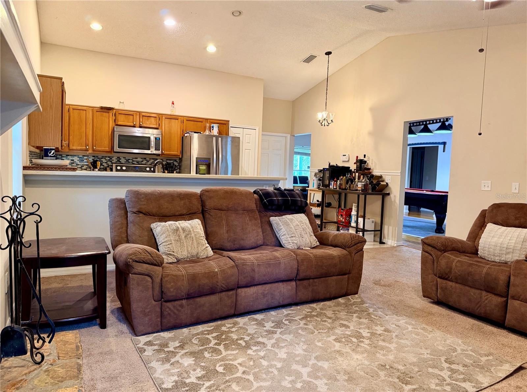
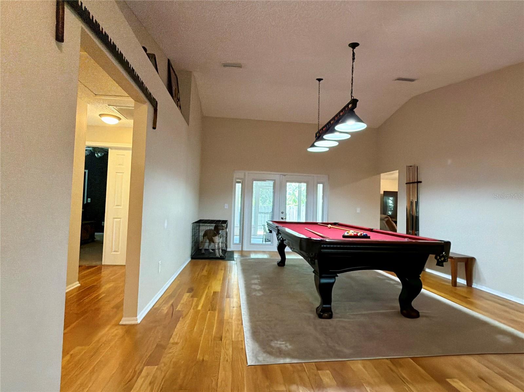
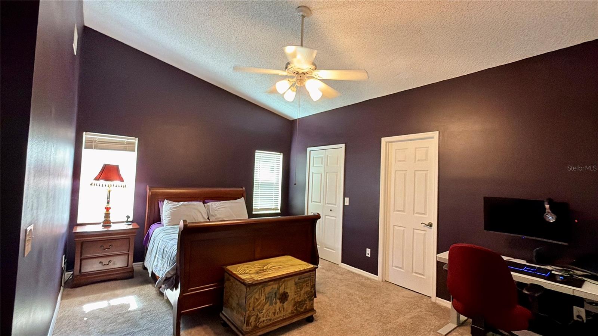
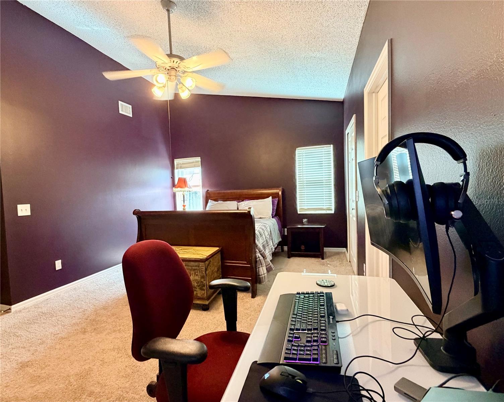
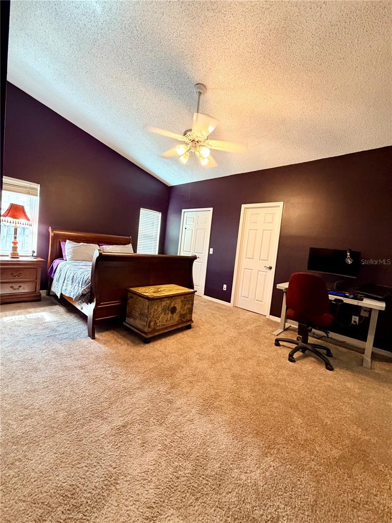
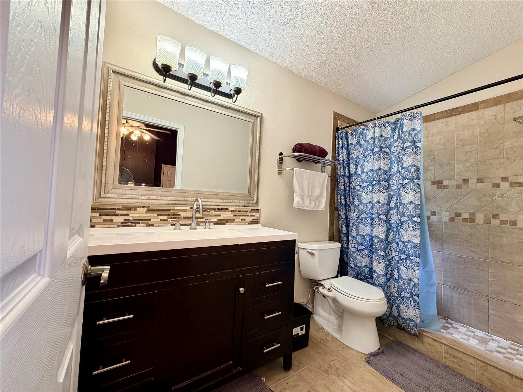
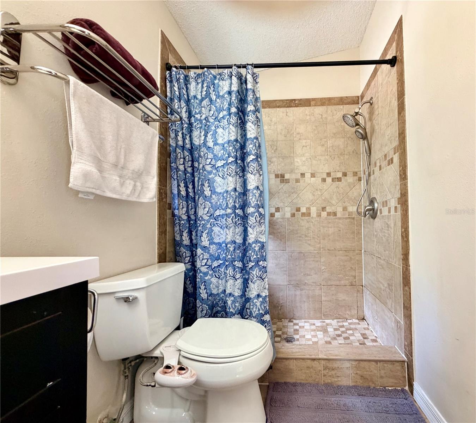
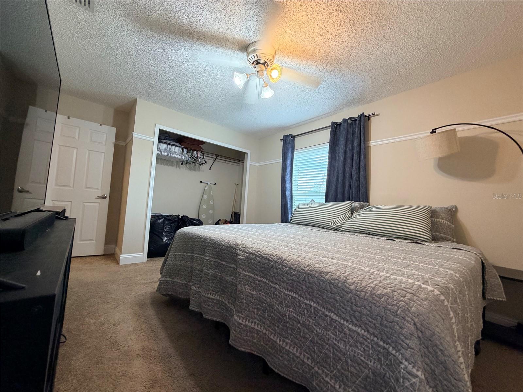
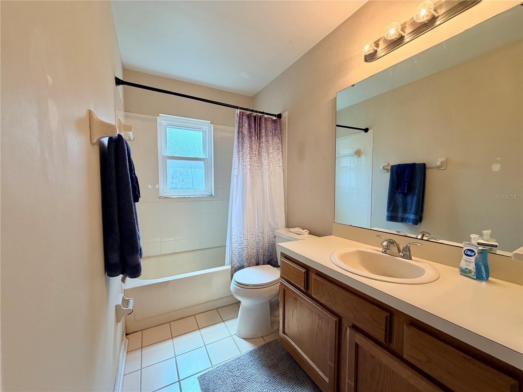
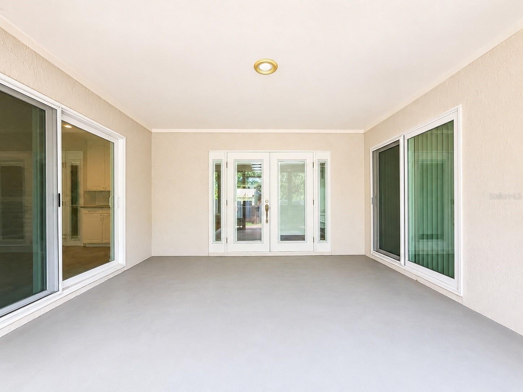
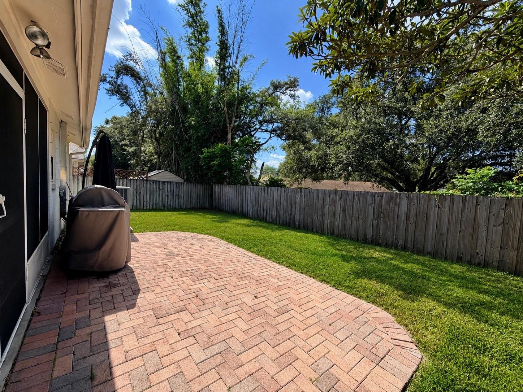
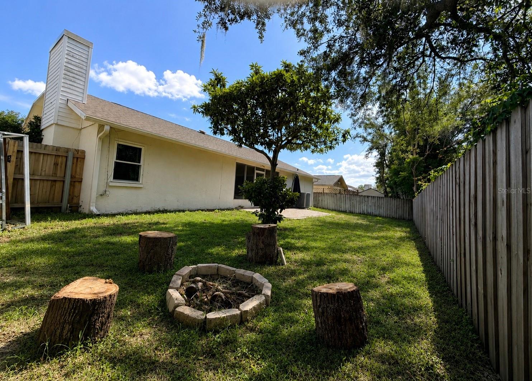
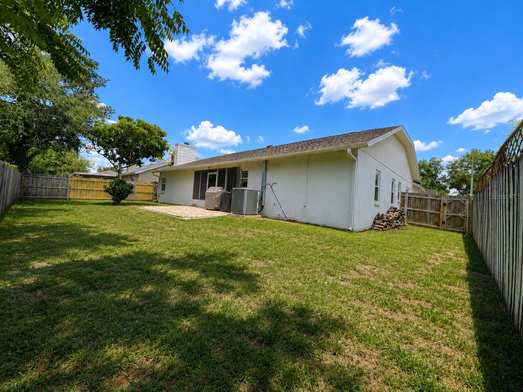
PRICE IMPROVEMENT!!! Seller Provided HOME WARRANTY for 1 year!!! ALL BIG EXPENSE ITEMS TAKEN CARE OF- AC and Duck work (2020), Replummed (2021), New electrical box (2020), Hot water heater (2021), and New Roof (2024). Welcoming 3 bedroom, 2 bath, 2 car garage with formal living/dining room combination. Easily entertain in this open concept Kitchen and Family Room with wood-burning fireplace and cathedral ceilings. The kitchen is bright with a spacious counter top opened to the Family Room with room for a casual eating area. Plenty of cabinet space accompany the stylish Corian counters with a breakfast bar and stainless steel whirlpool appliances. The main bedroom is spacious with a double door entry and a huge walk-in closet. The ensuite bathroom was recently updated with a large shower and modern finishes. Awaiting outside is an oversized screen lanai which leads to an extended open patio with pavers for entertaining and a large fenced backyard. The community is centrally located offering multiple shopping options, restaurants, local Parks, and near Brooker Elementary and Burns Middle Schools. The home is wired for the Safe Touch Security System, and Polycarbonate Hurricane Panels for windows and sliding doors are stowed in the garage. This home has been well cared for and a solid choice for peace of mind and spacious outdoors. Seller Concessions toward Buyer's Closing Costs.
Location of 503 Rapid Falls Dr
503 Rapid Falls Dr property details
Interior
Bedrooms & Bathrooms
- Bedrooms: 3
- Bathrooms: 2
- Full Bathrooms: 2
Appliances
- Included: Dishwasher, Disposal, Electric Water Heater, Microwave, Range, Refrigerator
- Laundry: Laundry Room
Heating
- Heating: Central, Electric
Cooling
- Cooling: Central Air
Features
- Interior Features: Cathedral Ceiling(s), Eat-in Kitchen, Open Floorplan, Walk-In Closet(s)
- Flooring: Carpet, Tile, Wood
- Fireplace: Yes
- Fireplace Features: Family Room, Stone, Wood Burning
Interior Area
- Total Living Area: 1775
- Unit: Square Feet
- Source: Public Records
Video & Virtual Tour
- Virtual Tour: View tour
Rooms & Dimensions
Kitchen
- Level: First
- Dimensions: 17x10
Master Bathroom
- Level: First
- Dimensions: 5x10
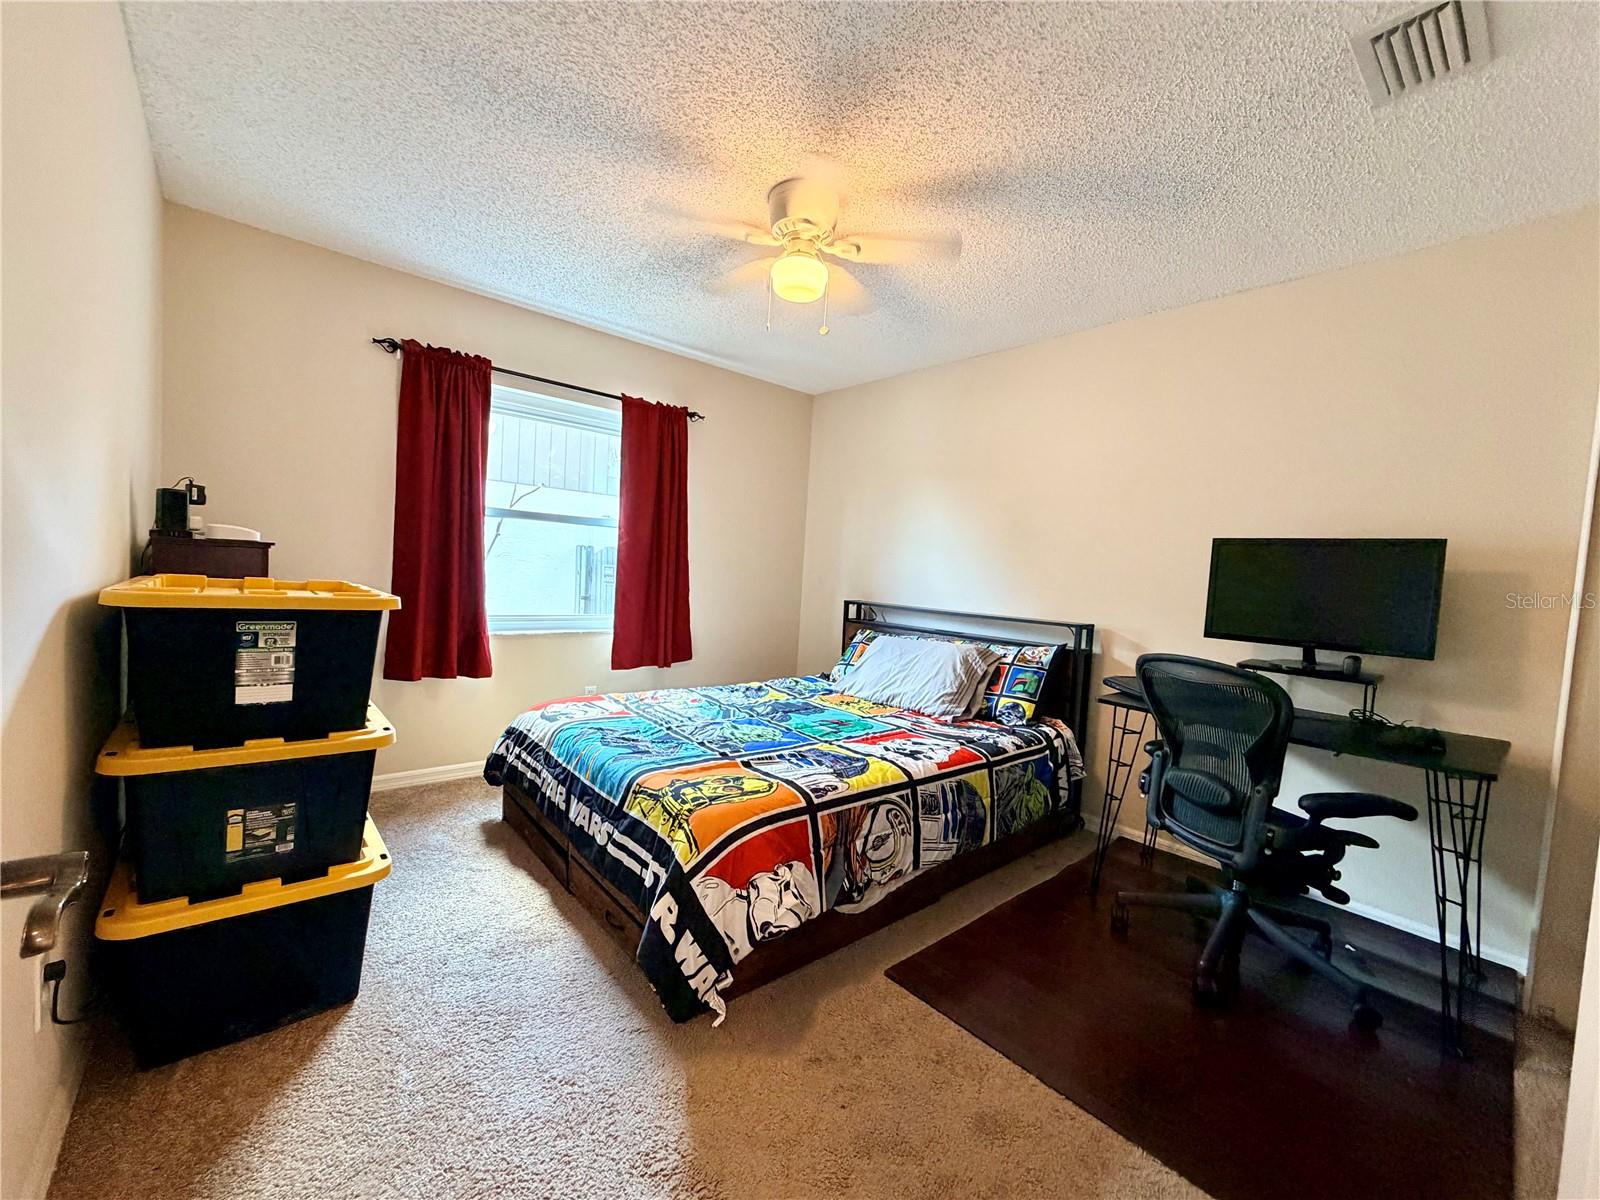
Bedroom 2
- Level: First
- Dimensions: 12x12
Master Bedroom
- Level: First
- Dimensions: 18x12
Bathroom 2
- Level: First
Living Room
- Level: First
- Dimensions: 13x15
Family Room
- Level: First
- Dimensions: 17x16
Dining Room
- Level: First
- Dimensions: 9x15
Bedroom 3
- Level: First
- Dimensions: 13x11
Property
Features
- Exterior Features: Rain Gutters
- Has Private Pool: No
- Has Spa: No
- Fencing: Wood
- Horses: No
View
- Has View: No
Lot
- Size: 7,000 sq ft
- Acres: 0.16
Accessibility
- Levels: One
Parking
- Garage: Yes
- Total Spaces: 2
- Parking Features: Driveway, Garage Door Opener, Oversized, Attached
- Carport: No
- Open Parking: No
Waterfront
- Has Waterfront: No
Basement
- Basement: No
Mobile Home
- Mobile Home Remains: No
Construction
Type & Style
- Home Type: Residential
- Property Sub Type: Single Family Residence
Materials
- Construction Materials: Block, Stone, Stucco
- Foundation: Slab
- Roof: Shingle
Builder / Condition
- Year Built: 1989
- New Construction: No
Building
- Building Area Total: 2423
- Building Area Units: Square Feet
- Building Area Source: Public Records
- Building Exposure: South
Utilities & Green Energy
Utilities
- Electric on Property: No
- Water: Public
- Sewer: Public Sewer
- Utilities: Cable Available, Electricity Connected, Phone Available, Sewer Connected, Water Connected
- Road Surface Type: Asphalt, Paved
Green Energy
- Energy Efficient: No
Community & HOA
Community
- Subdivision: Highland Ridge Unit 3
- Zip/Postal Code: 33511
- City/Town: Brandon
- City/Region: BRANDON-Hillsborough
- County/Parish: Hillsborough
- State/Province: FL
- Country Region: US-FL
HOA
- Has HOA: Yes
- Fee: $195
- Frequency: Annually
- Senior Community: No
Pets
- Pets Allowed: Yes
Location
- Range: 21
- Section: 05
- Township: 30
- Longitude: -82.275779
- Latitude: 27.904492
- Directions: From State RD 60 E, turn right onto Lithia Pinecrest RD, then a slight right onto Bryan RD, turn left onto Cimmaron Court, then take a left onto Rapid Falls DR and House is on the Left.
Land Lease
- Land Lease: No
Tax, Financial & Listing Details
Listing Details
- List Price: $375,900
- Price Per Square Foot: $211.77
- Date on Market:
- Listing Terms: Cash, Conventional, FHA, VA Loan
- Ownership: Fee Simple
- Furnished: Unfurnished
- Home Warranty: No
- Rent Control: No
- Status: Active
MLS Details
- MLS: StellarMLS
- Listing ID: TB8531809
Tax Details
- Annual Tax Amount: $6,659
- Tax Year: 2025
- Tax Legal Description: HIGHLAND RIDGE UNIT NO 3 LOT 13 BLOCK 1
- Tax Block: 4
- Tax Book Number: 66-14
- Tax Lot: 15
- Universal Property ID: US-12057-N-0230202000001000130-R-N
Price history for 503 Rapid Falls Dr
| Date | Event | Price | Source |
|---|---|---|---|
| listed (Active) | $375,900 | StellarMLS #TB8531809 |
Ask a question about 503 Rapid Falls Dr
Hi there — ask anything about this property or the area and the team will get right back to you.
Local real estate advisory services provided by agent with Sana Bibi
Listed by Javy Torres with Impact Realty Tampa Bay · Cell: 813-321-1200
Listings courtesy of Stellar MLS as distributed by MLS GRID. Based on information submitted to the MLS GRID. All data is obtained from various sources and may not have been verified by broker or MLS GRID. Supplied Open House Information is subject to change without notice. All information should be independently reviewed and verified for accuracy. Properties may or may not be listed by the office/agent presenting the information. Listing information is provided for consumers? personal, non-commercial use, solely to identify prospective properties for potential purchase; all other use is strictly prohibited and may violate relevant federal and state law. Information deemed reliable but not guaranteed. Copyright © 2026 MLS GRID. All Rights Reserved.
You agree to Sana Bibi Terms of Use and Privacy Policy. By choosing to contact a property, you also agree that Sana Bibi and its associates may call, text, or email you regarding any inquiries or activities you submit through our website. This may involve the use of automated means and prerecorded or artificial voices.