


1375 Lake Drive, Casselberry, FL 32707
NEW PRICE!!! PRIME LOCATION!!! $5,000 SELLER CREDIT TOWARD BUYER’S CLOSING COSTS!!!
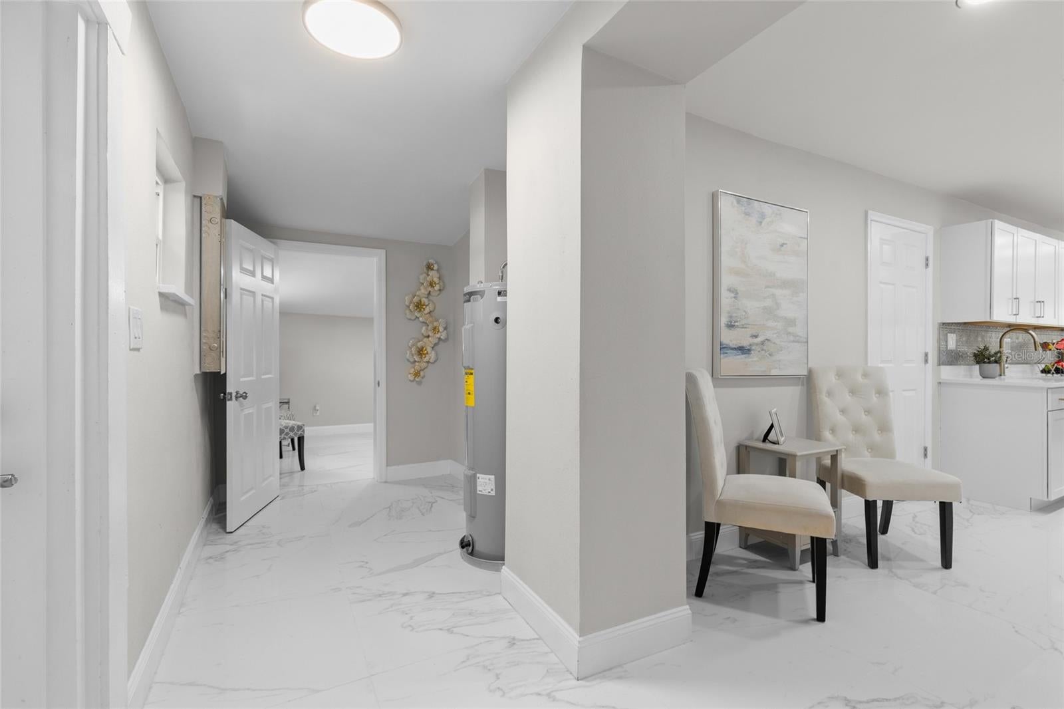
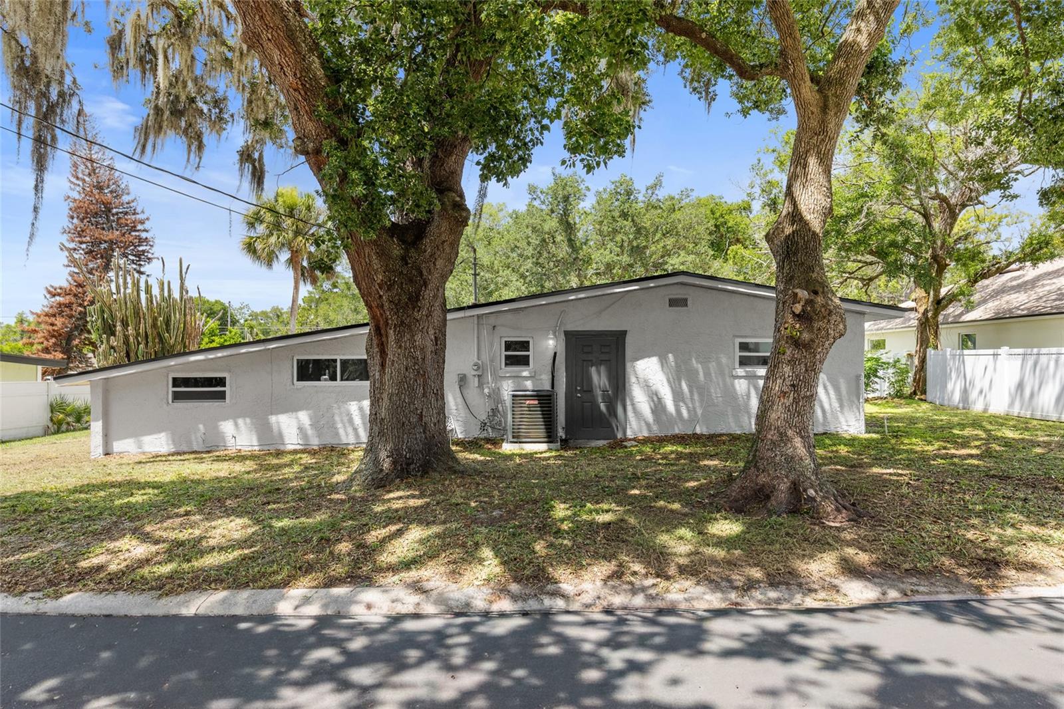
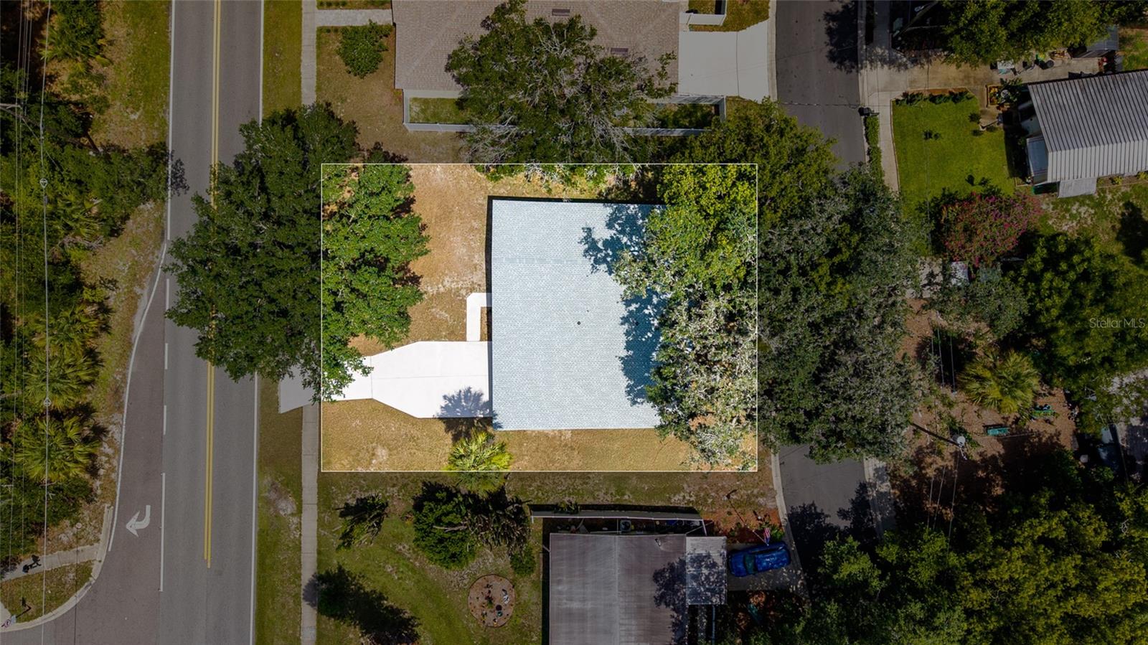
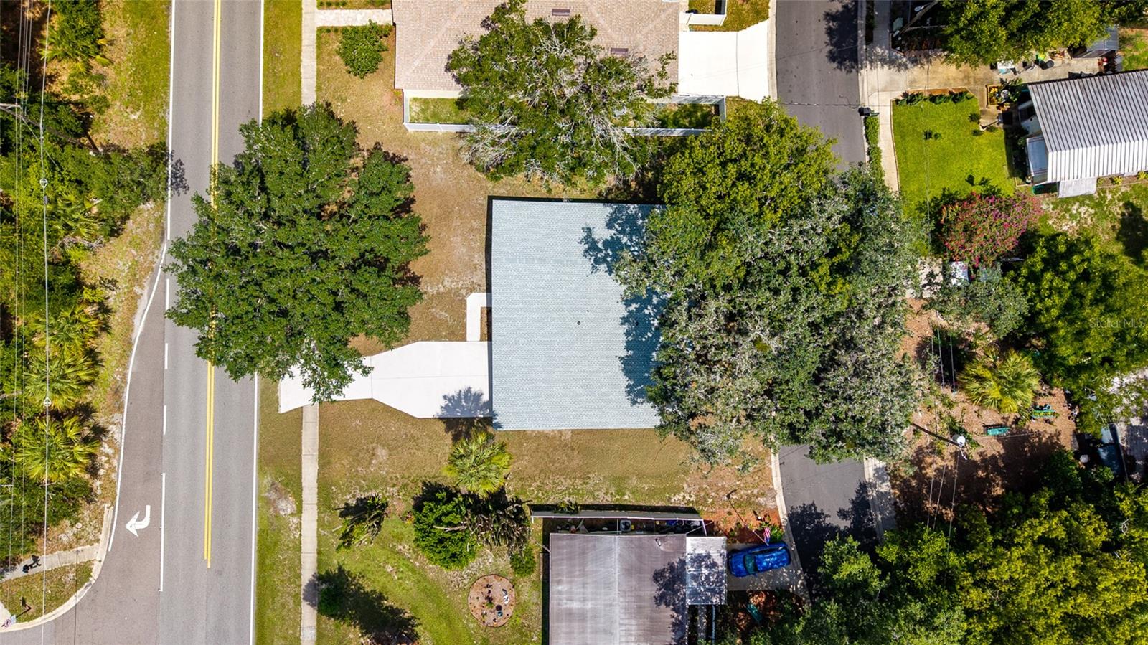
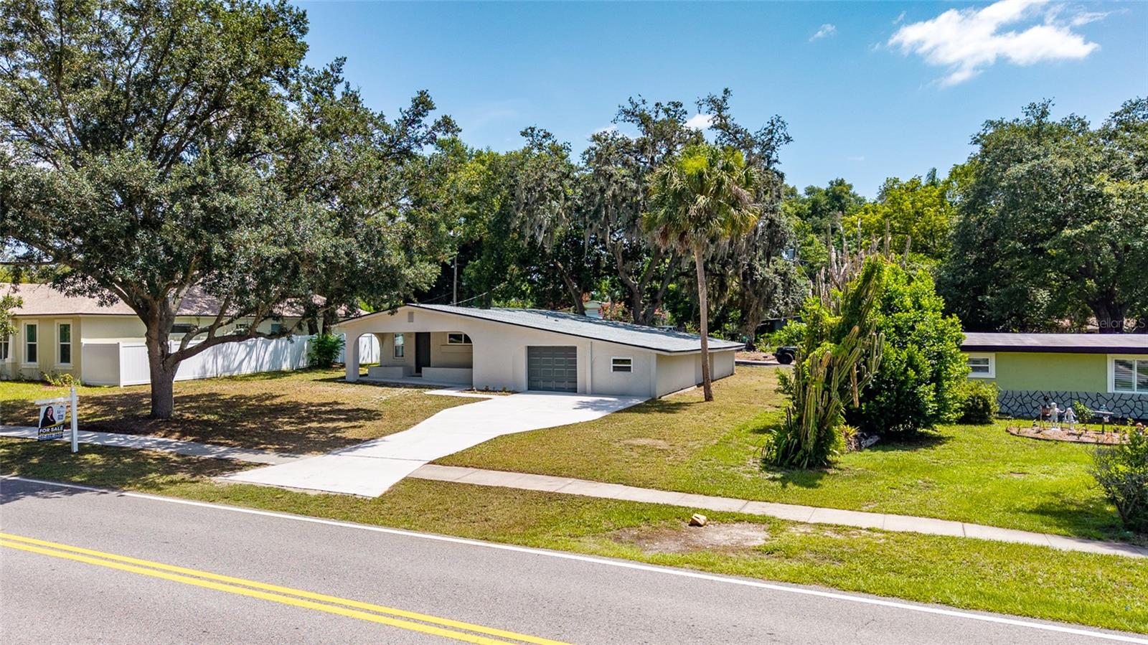
Even better, the big-ticket updates are already done! This beautifully remodeled home features a brand-new roof, brand-new AC system, and brand-new water heater—all completed in 2026—giving the next owner comfort and peace of mind from day one.
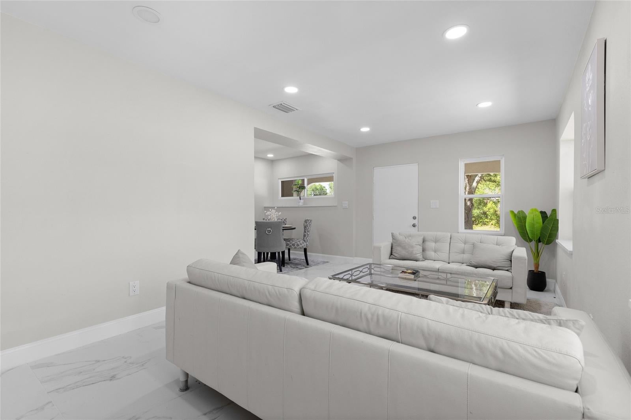
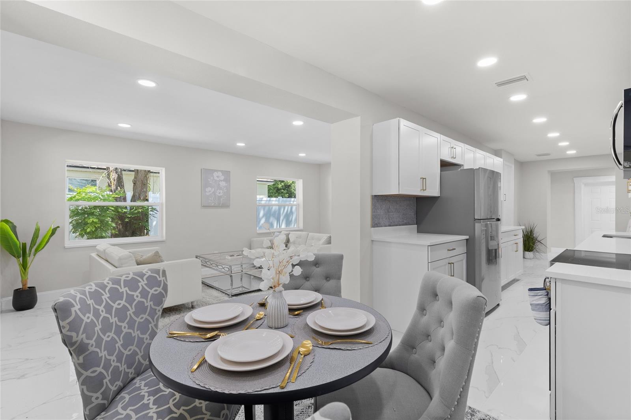
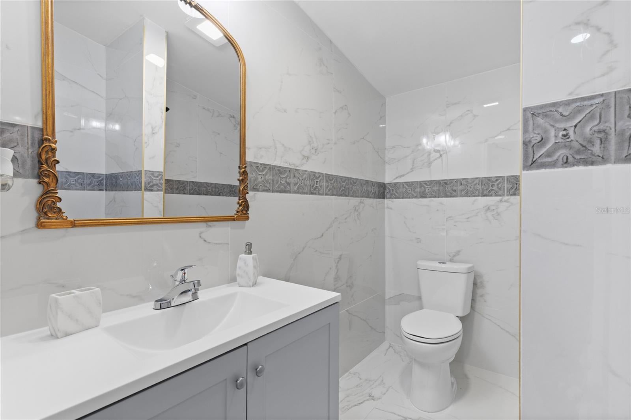
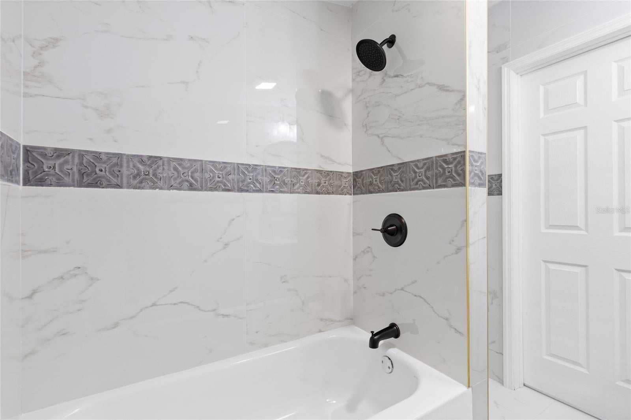
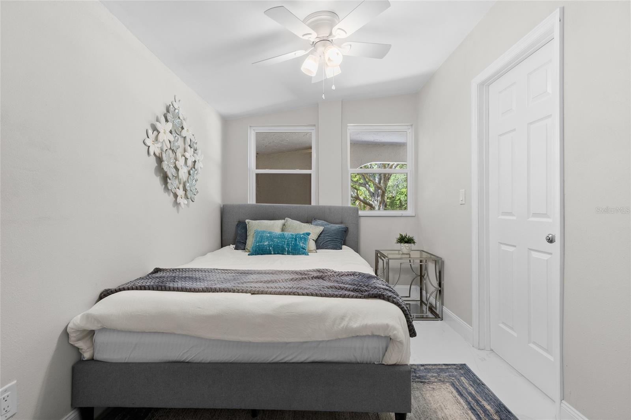
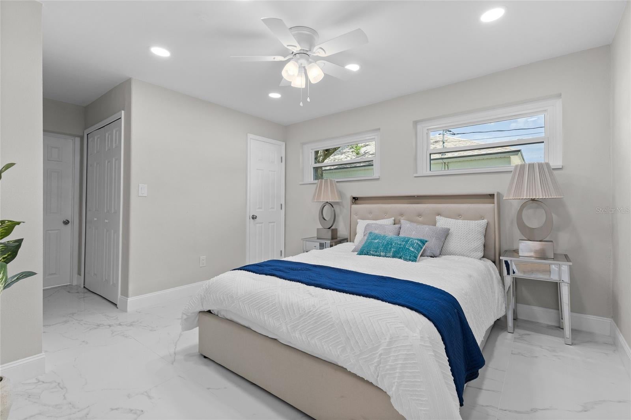
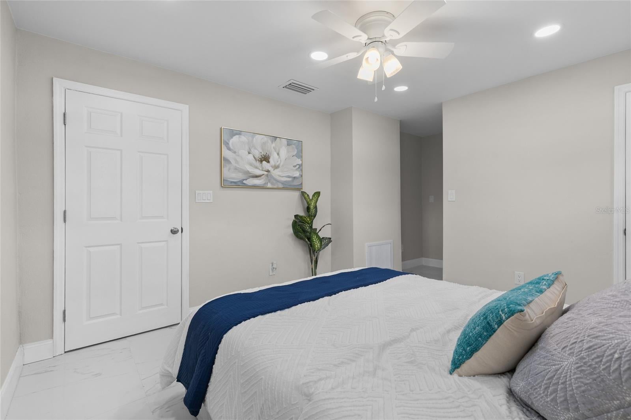
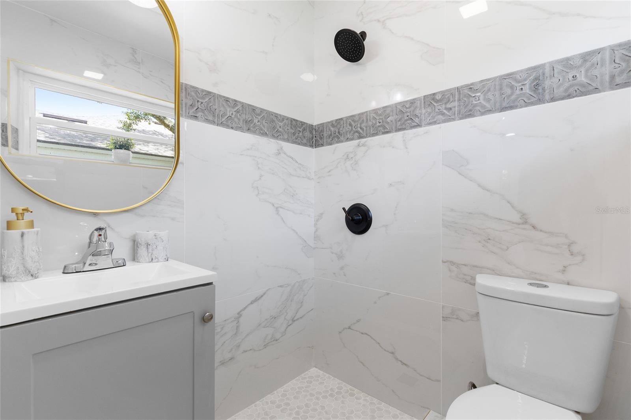
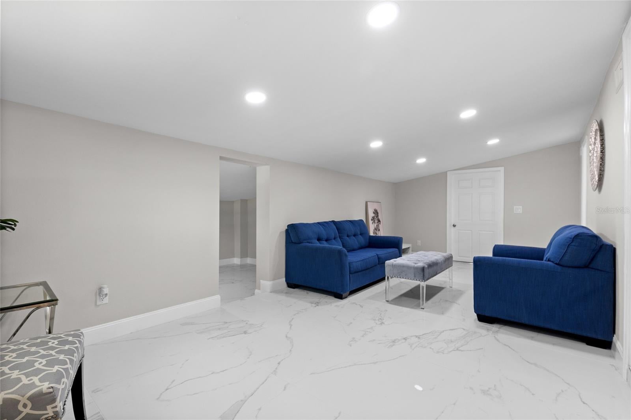
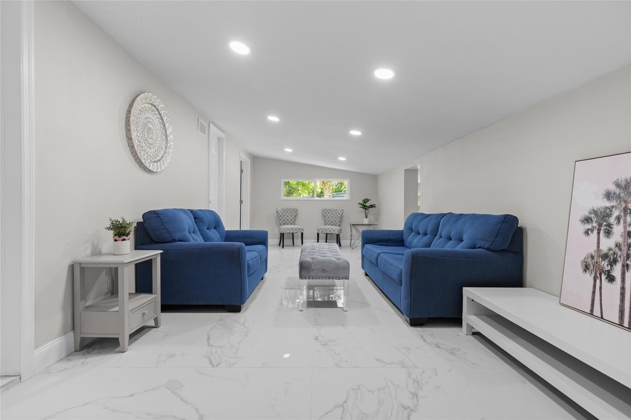
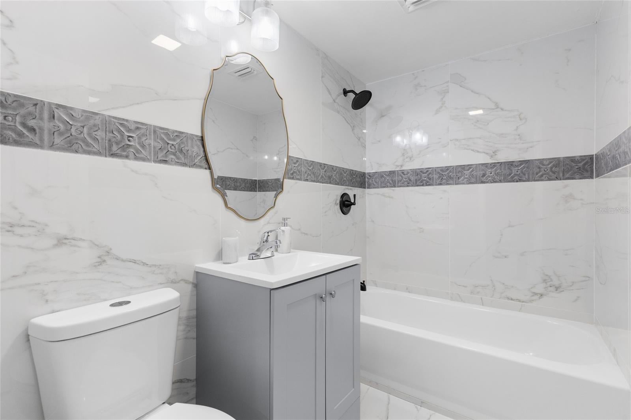
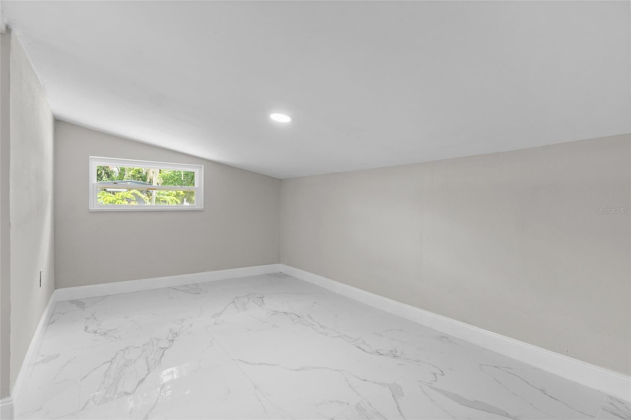
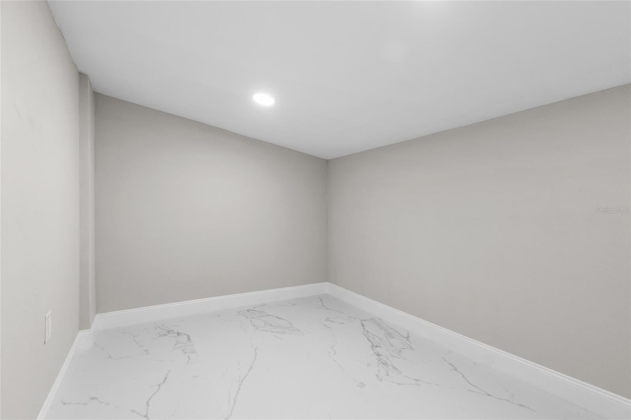
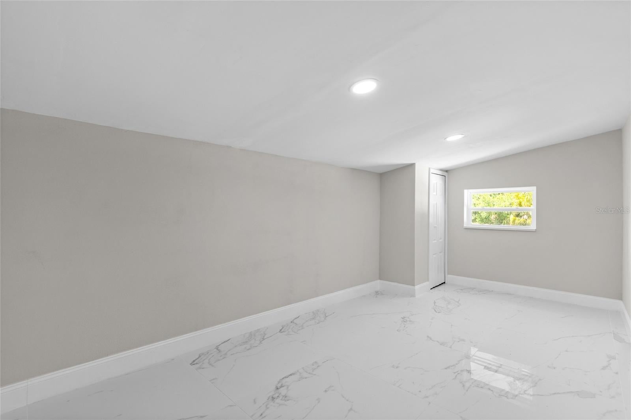
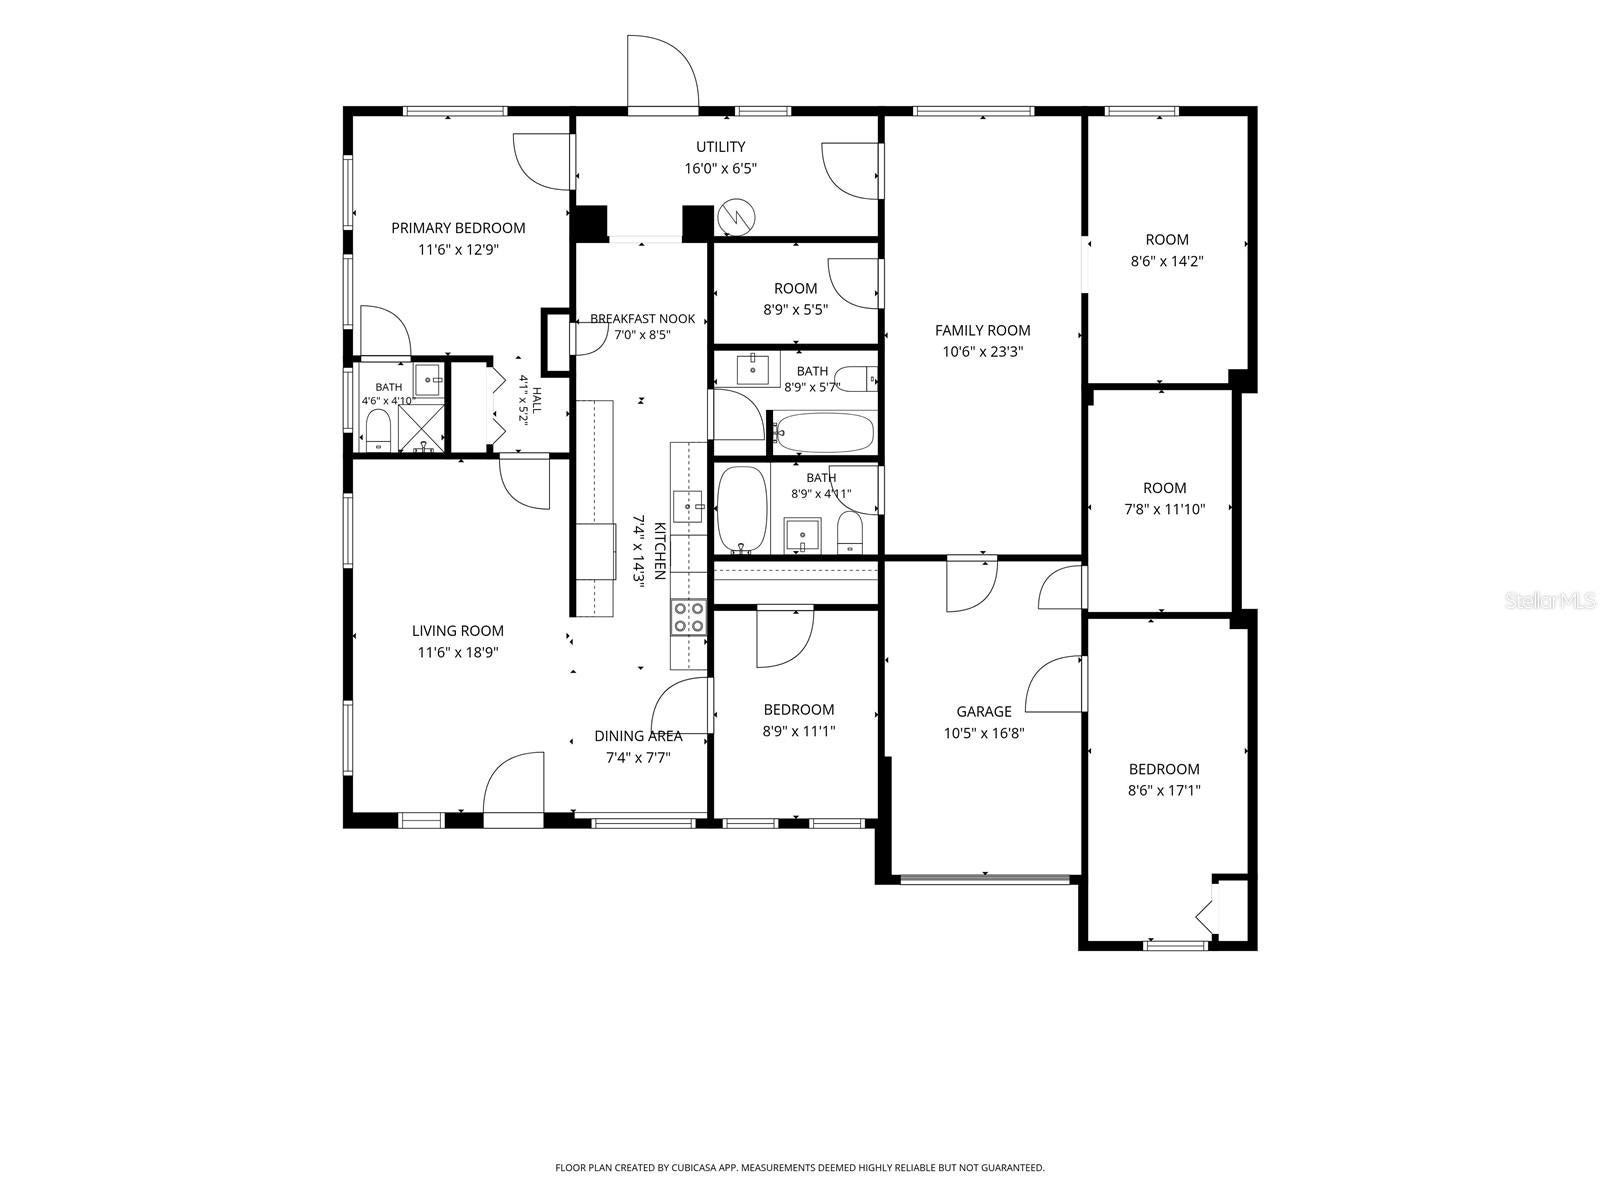
Inside, you’ll find four bedrooms, three full bathrooms, a dedicated office, two separate living areas, and a flexible layout with plenty of room to live, work, entertain, and relax. Fresh paint, recessed lighting, and stylish modern finishes create a bright, polished feel throughout the home.
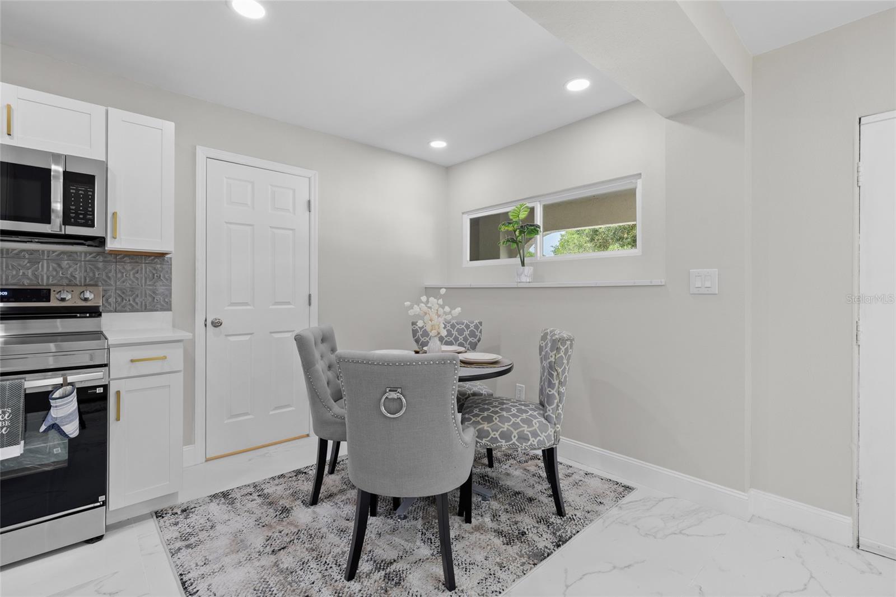
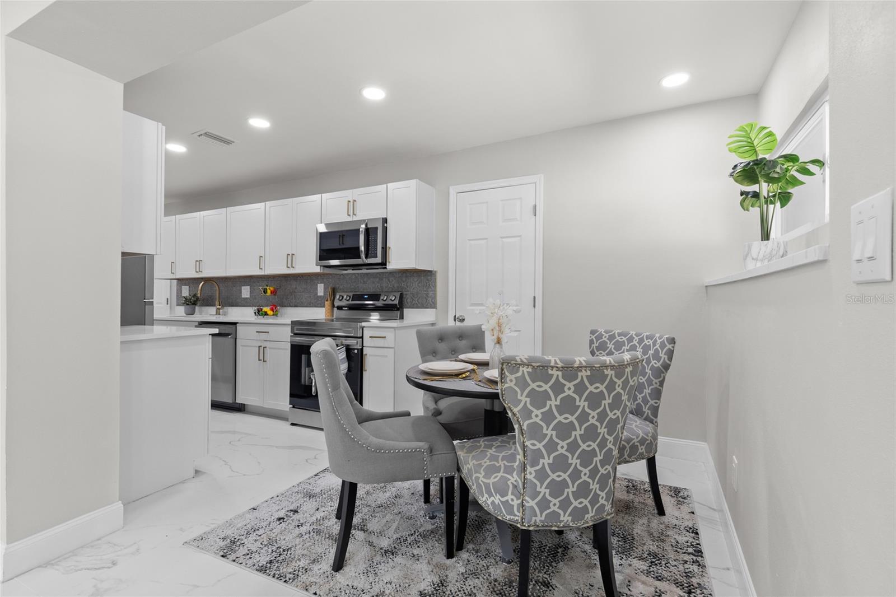
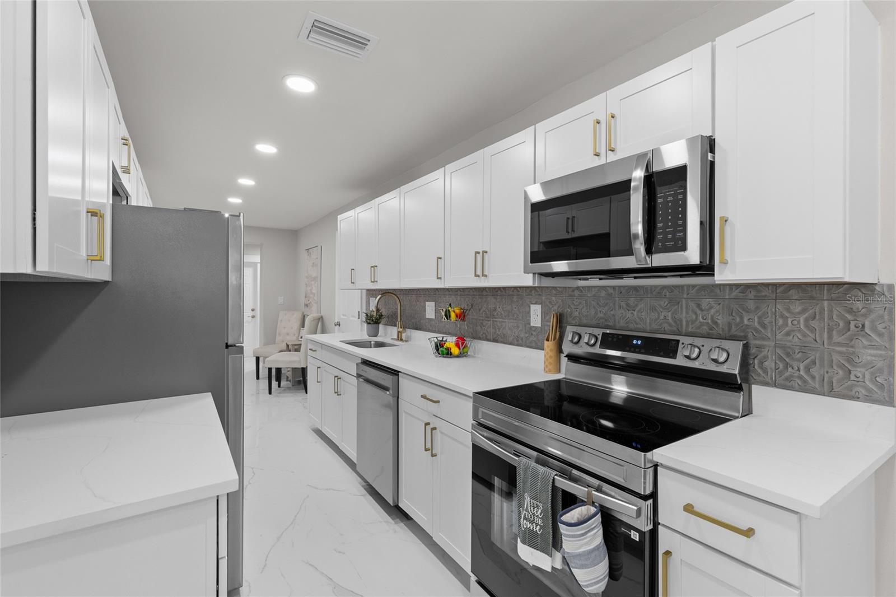
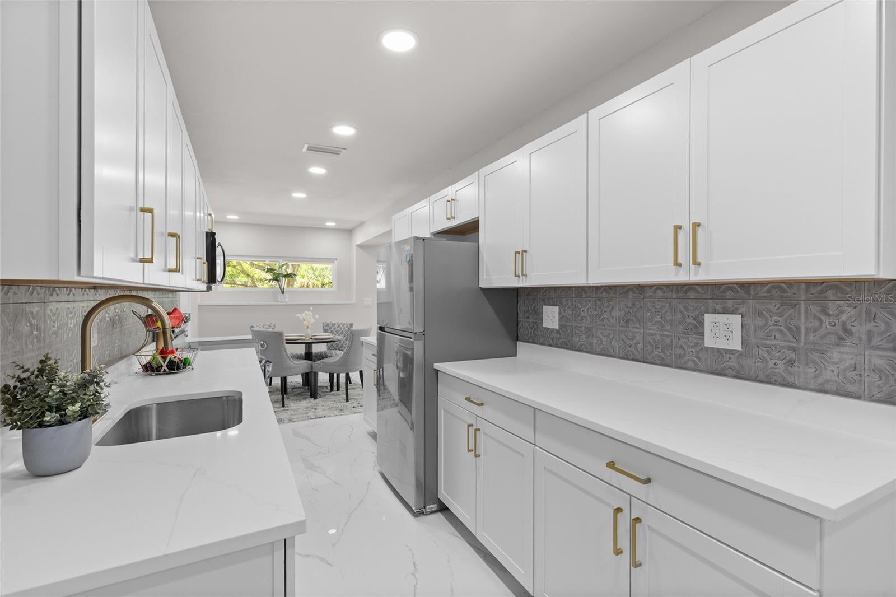
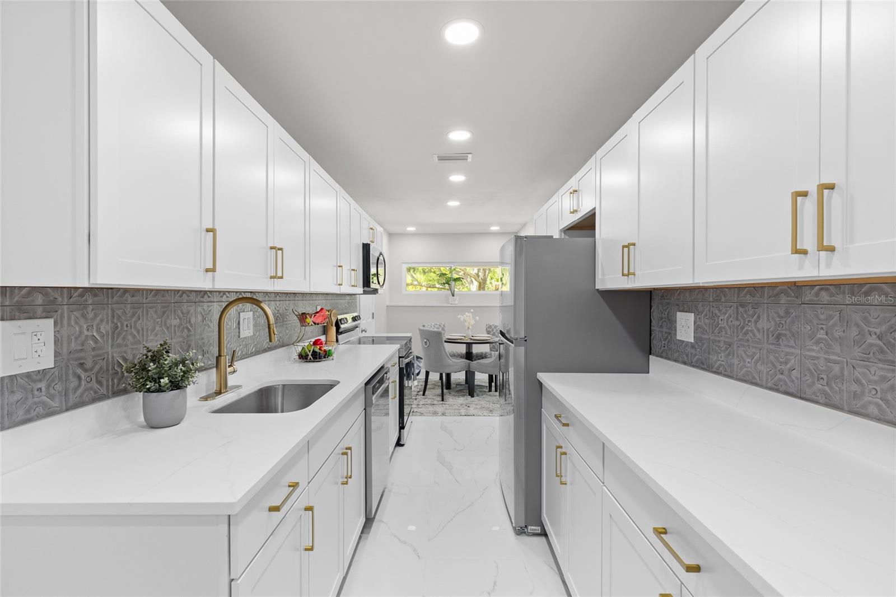
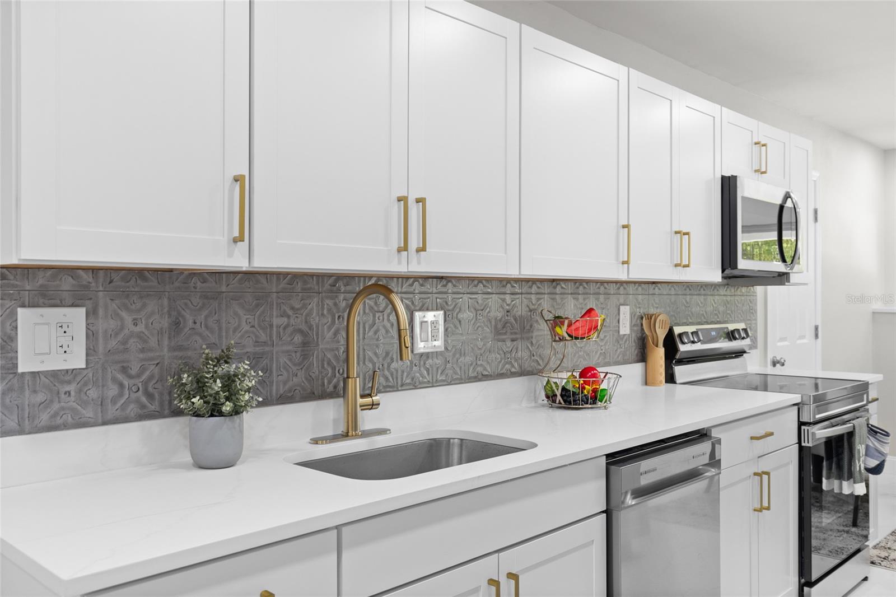
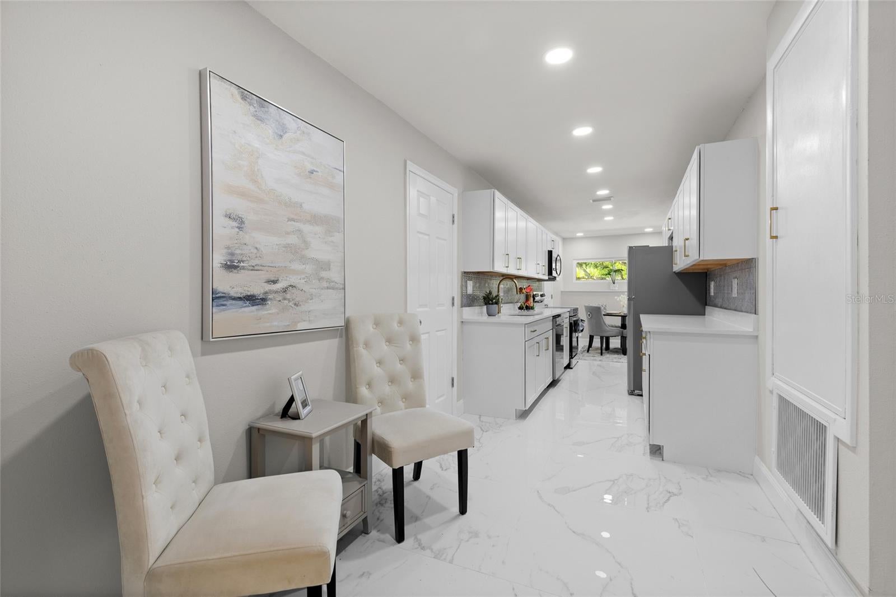
The fully redesigned kitchen is ready to impress with brand-new stainless steel appliances, sleek cabinetry, updated countertops, elegant brass accents, and a contemporary design that makes it the true heart of the home.
Need extra space? The second living area is perfect for a media room, playroom, game room, or lounge, while the dedicated office can also be used as a study, gym, or creative space. The versatile layout may also provide excellent possibilities for buyers or investors seeking flexible living arrangements, subject to applicable zoning and regulations.
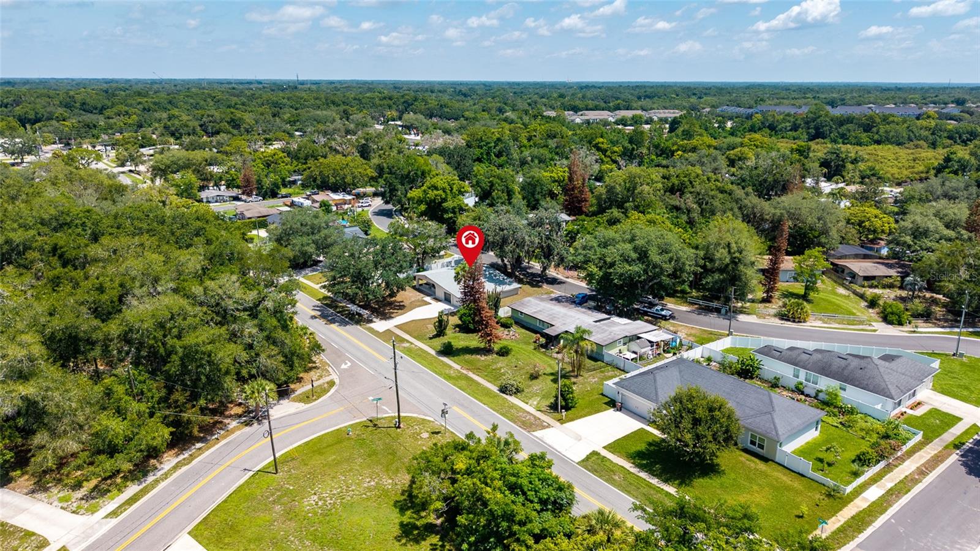
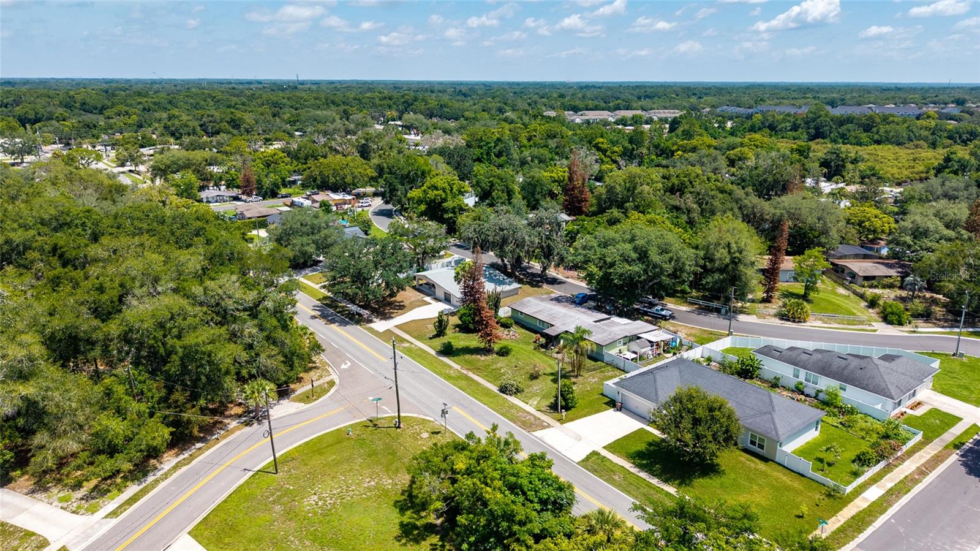
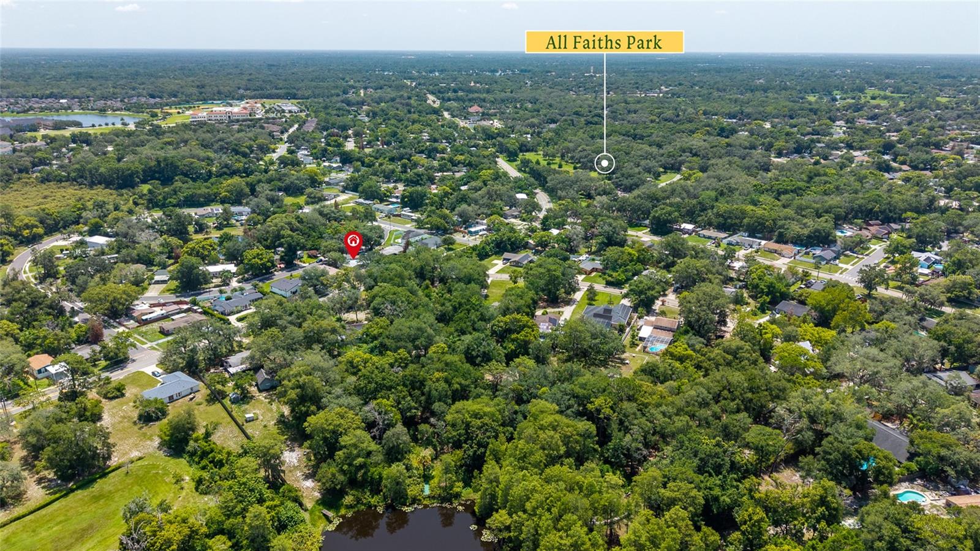
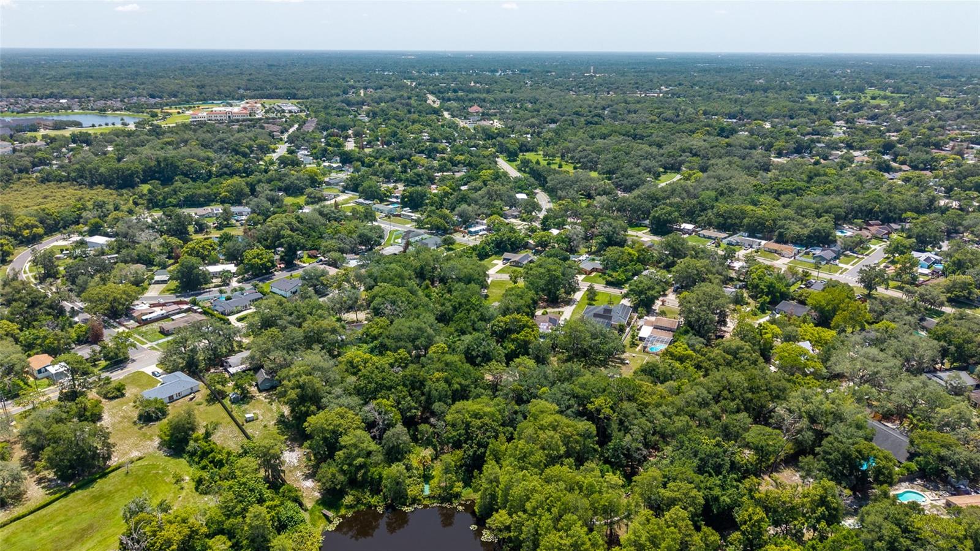
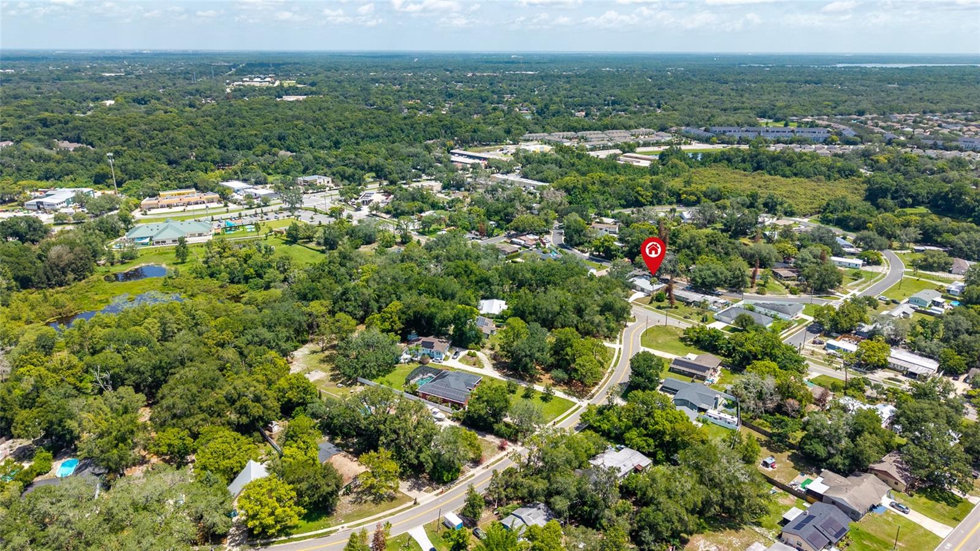
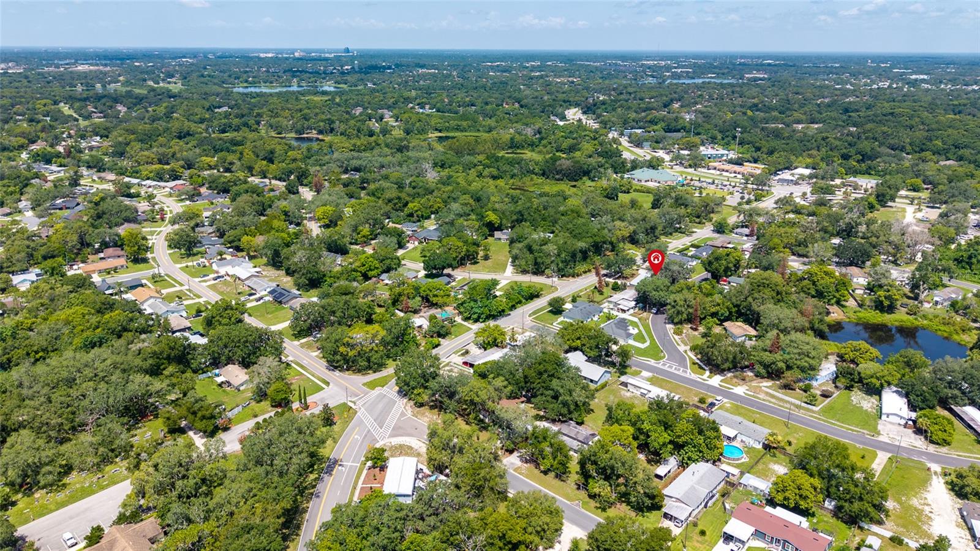
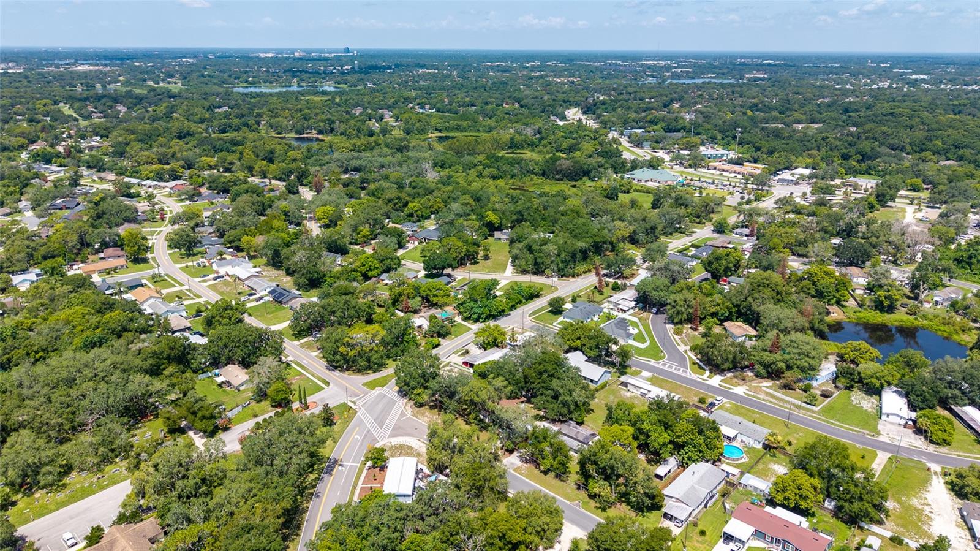
When it’s time to get outside, enjoy nearby favorites like Secret Lake Park, Lake Concord Park, the Casselberry Greenway Trail, and Red Bug Lake Park. With easy access to SR 436 and US 17-92, commuting throughout Central Florida is simple and convenient.
This move-in-ready home brings together a prime location, major 2026 upgrades, modern finishes, and a layout designed for today’s lifestyle. Just unpack and start enjoying your new home!
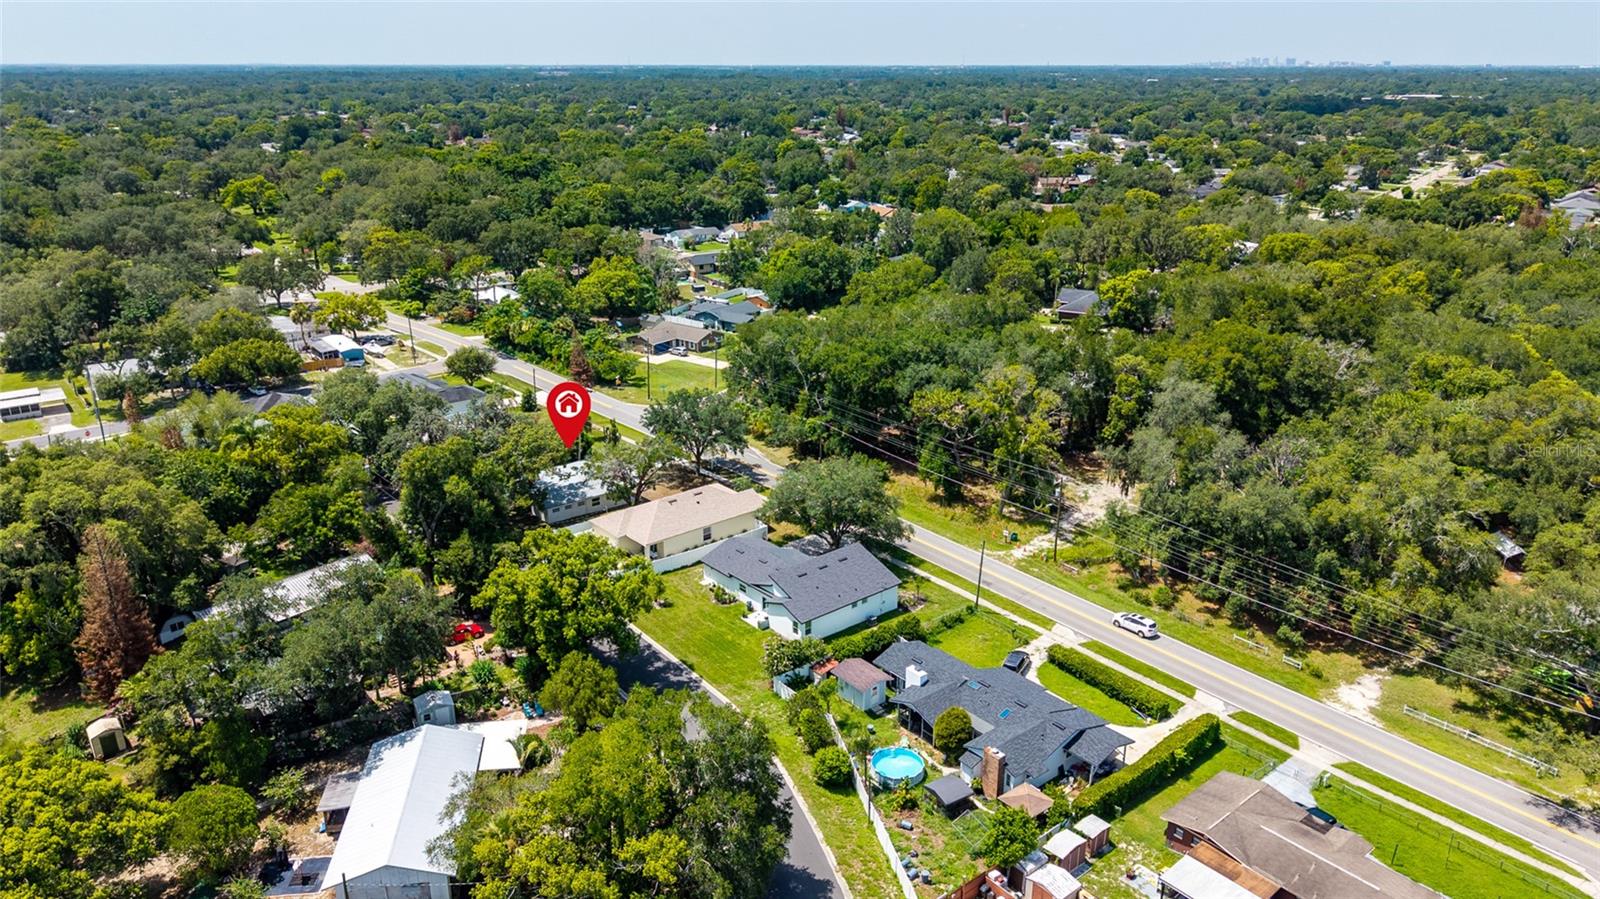
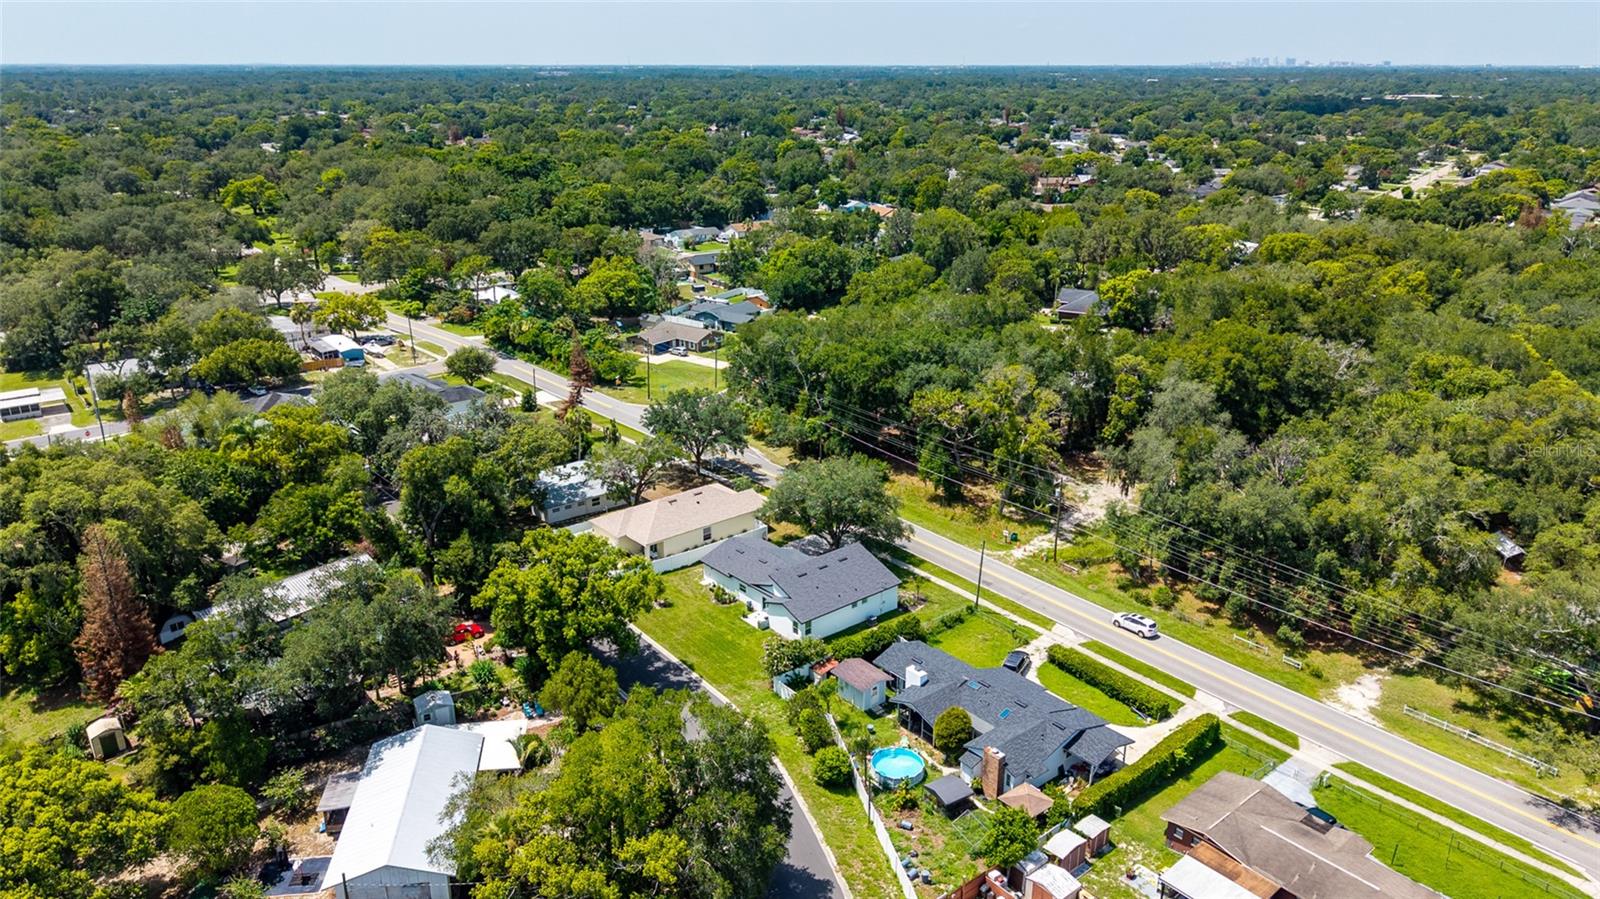
Location of 1375 Lake Drive
1375 Lake Drive property details
Interior
Bedrooms & Bathrooms
- Bedrooms: 4
- Bathrooms: 3
- Full Bathrooms: 3
Appliances
- Included: Cooktop, Microwave, Refrigerator
- Laundry: Electric Dryer Hookup, Inside
Heating
- Heating: Central
Cooling
- Cooling: Central Air
Rooms & Dimensions
Living Room
- Level: First
- Dimensions: 11x18
Family Room
- Level: First
- Dimensions: 10x23
Bedroom 1
- Level: First
- Dimensions: 8x11
Bathroom 1
- Level: First
- Dimensions: 8x5
Master Bedroom
- Level: First
- Dimensions: 11x12
Kitchen
- Level: First
- Dimensions: 7x14
Property
Features
- Exterior Features: Private Entrance, Rain Gutters
- Has Private Pool: No
- Has Spa: No
- Horses: No
View
- Has View: No
Lot
- Size: 8,584 sq ft
- Acres: 0.2
- Dimensions: 93x100
Accessibility
- Levels: One
- Stories: 1
Parking
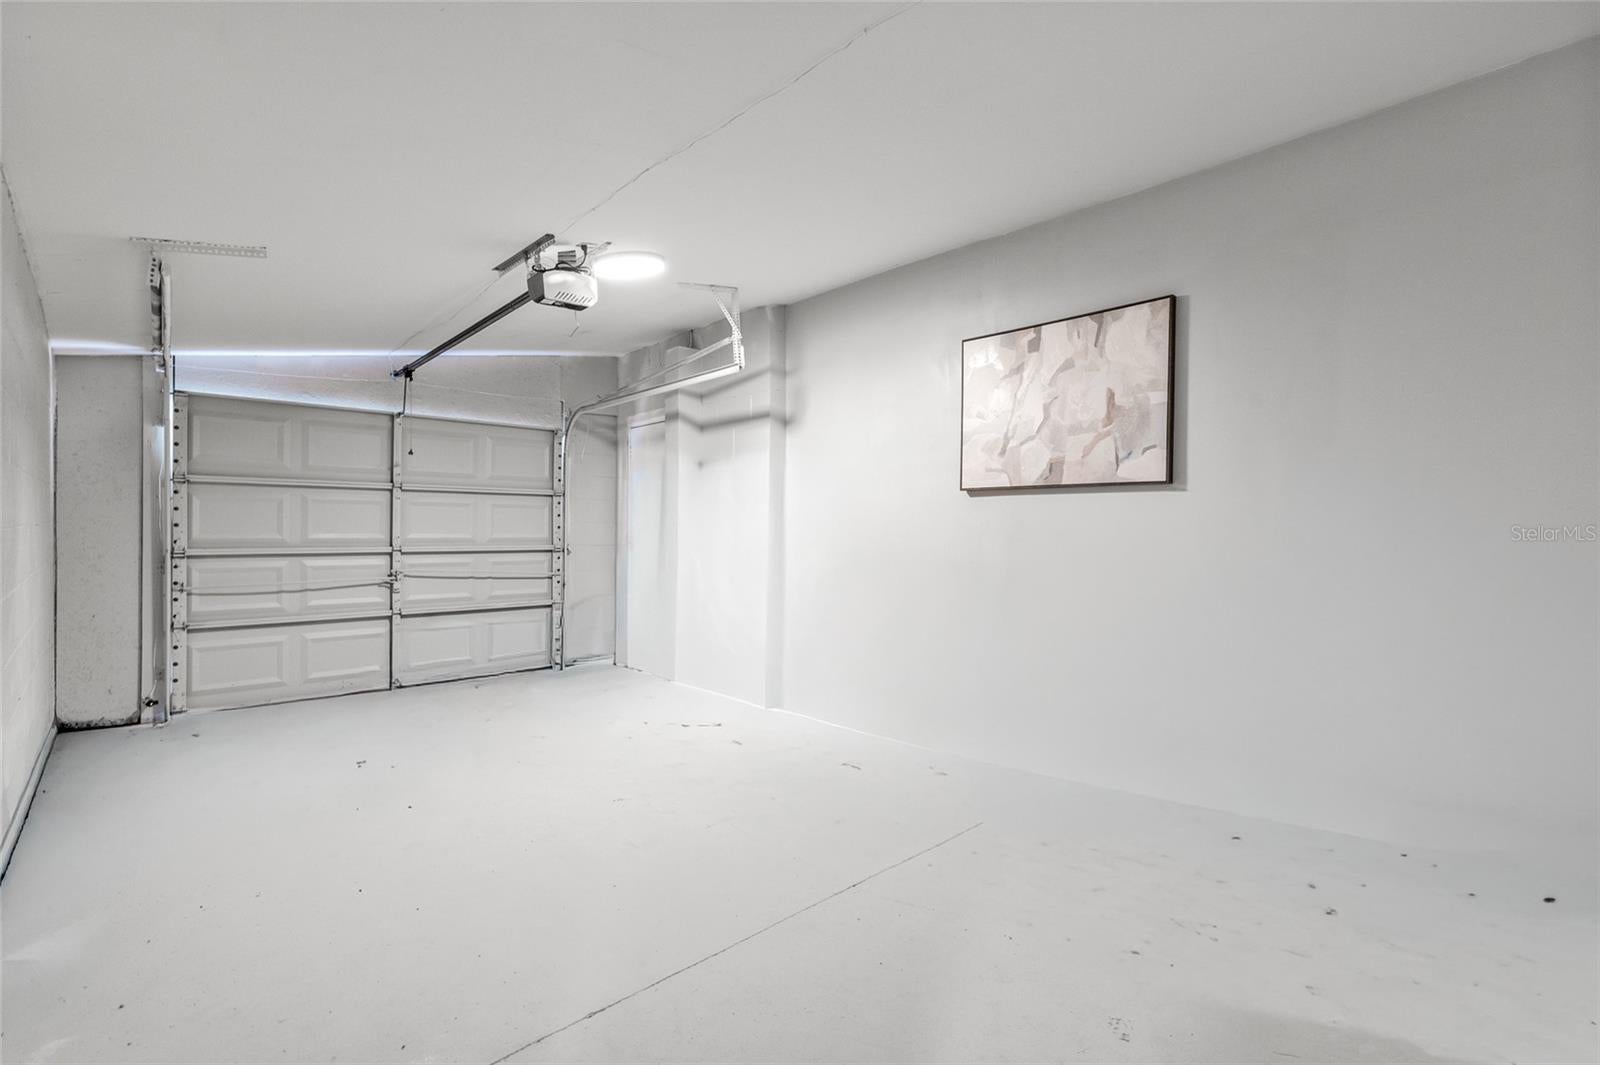
- Garage: Yes
- Total Spaces: 1
- Parking Features: Attached
- Carport: No
- Open Parking: No
Waterfront
- Has Waterfront: No
Basement
- Basement: No
Mobile Home
- Mobile Home Remains: No
Construction
Type & Style
- Home Type: Residential
- Property Sub Type: Single Family Residence
Materials
- Construction Materials: Block
- Foundation: Slab
- Roof: Shingle
Builder / Condition
- Year Built: 1950
- New Construction: No
Building
- Building Area Total: 2383
- Building Area Units: Square Feet
- Building Area Source: Owner
- Building Exposure: Northeast
Utilities & Green Energy
Utilities
- Electric on Property: No
- Water: Public
- Sewer: Public Sewer
- Utilities: Cable Available, Electricity Connected, Sewer Connected, Water Connected
- Road Surface Type: Asphalt
Green Energy
- Energy Efficient: No
Community & HOA
Community
- Subdivision: Duck Pond Add To Casselberry
- Zip/Postal Code: 32707
- City/Town: Casselberry
- City/Region: CASSELBERRY-Seminole
- County/Parish: Seminole
- State/Province: FL
- Country Region: US-FL
HOA
- Has HOA: No
- Senior Community: No
Pets
- Pets Allowed: No
Location
- Range: 30
- Section: 10
- Township: 21
- Longitude: -81.308738
- Latitude: 28.6728
- Directions: From SR 436 (Semoran Blvd), head south on SR 17-92. Turn left onto Lake Drive and continue straight. The home at 1375 Lake Drive will be on your right.
Land Lease
- Land Lease: No
Tax, Financial & Listing Details
Listing Details
- List Price: $355,000
- Price Per Square Foot: $170.43
- Date on Market:
- Listing Terms: Cash, Conventional, FHA, VA Loan
- Ownership: Fee Simple
- Furnished: Unfurnished
- Home Warranty: No
- Rent Control: No
- Status: Active
MLS Details
- MLS: StellarMLS
- Listing ID: O6425322
Tax Details
- Annual Tax Amount: $3,944.12
- Tax Year: 2025
- Tax Legal Description: LOT 25 DUCK POND ADD TO CASSELBERRY PB 11 PG 27
- Tax Block: 27
- Tax Book Number: 11
- Tax Lot: 25
- Universal Property ID: US-12117-N-10213050100000250-R-N
Price history for 1375 Lake Drive
| Date | Event | Price | Source |
|---|---|---|---|
| listed (Active) | $355,000 | StellarMLS #O6425322 |
Ask a question about 1375 Lake Drive
Hi there — ask anything about this property or the area and the team will get right back to you.
Local real estate advisory services provided by agent with Sana Bibi
Listed by Glendys Lorenzo Martinez with Nona Legacy Powered By La Rosa · Cell: 407-270-6841
Listings courtesy of Stellar MLS as distributed by MLS GRID. Based on information submitted to the MLS GRID. All data is obtained from various sources and may not have been verified by broker or MLS GRID. Supplied Open House Information is subject to change without notice. All information should be independently reviewed and verified for accuracy. Properties may or may not be listed by the office/agent presenting the information. Listing information is provided for consumers? personal, non-commercial use, solely to identify prospective properties for potential purchase; all other use is strictly prohibited and may violate relevant federal and state law. Information deemed reliable but not guaranteed. Copyright © 2026 MLS GRID. All Rights Reserved.
You agree to Sana Bibi Terms of Use and Privacy Policy. By choosing to contact a property, you also agree that Sana Bibi and its associates may call, text, or email you regarding any inquiries or activities you submit through our website. This may involve the use of automated means and prerecorded or artificial voices.