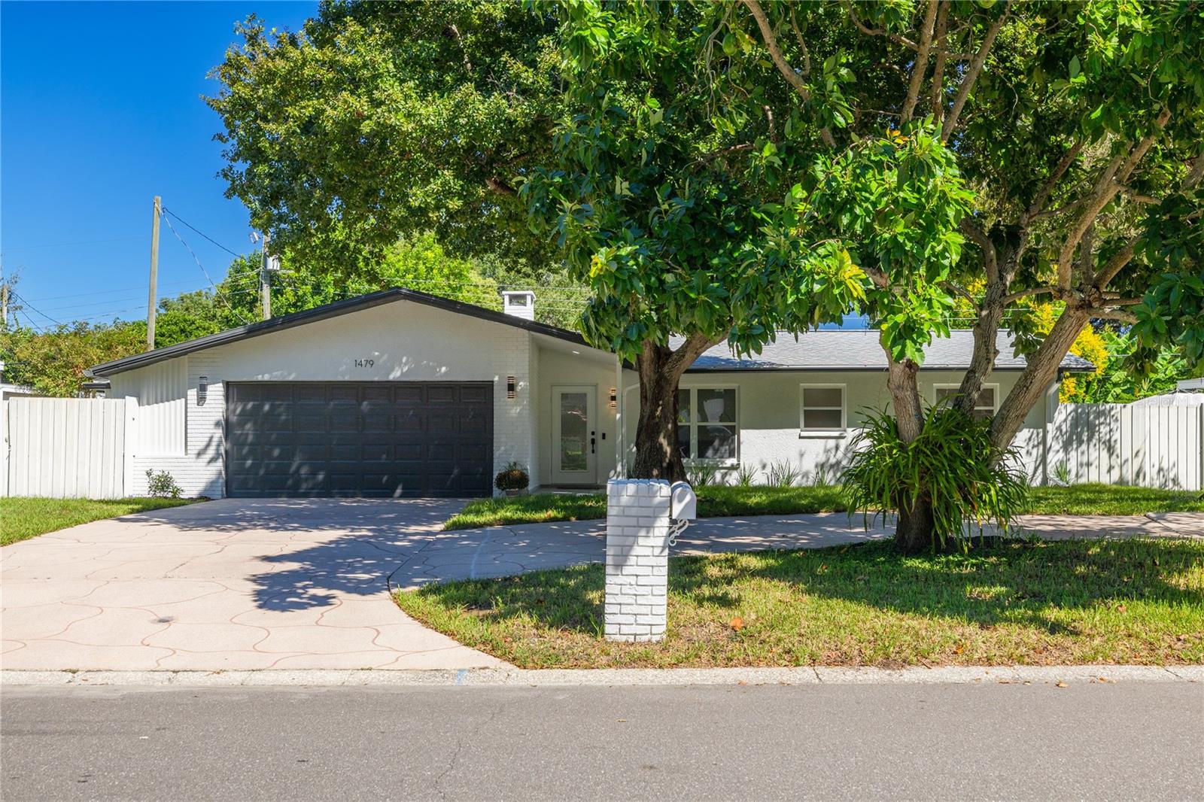
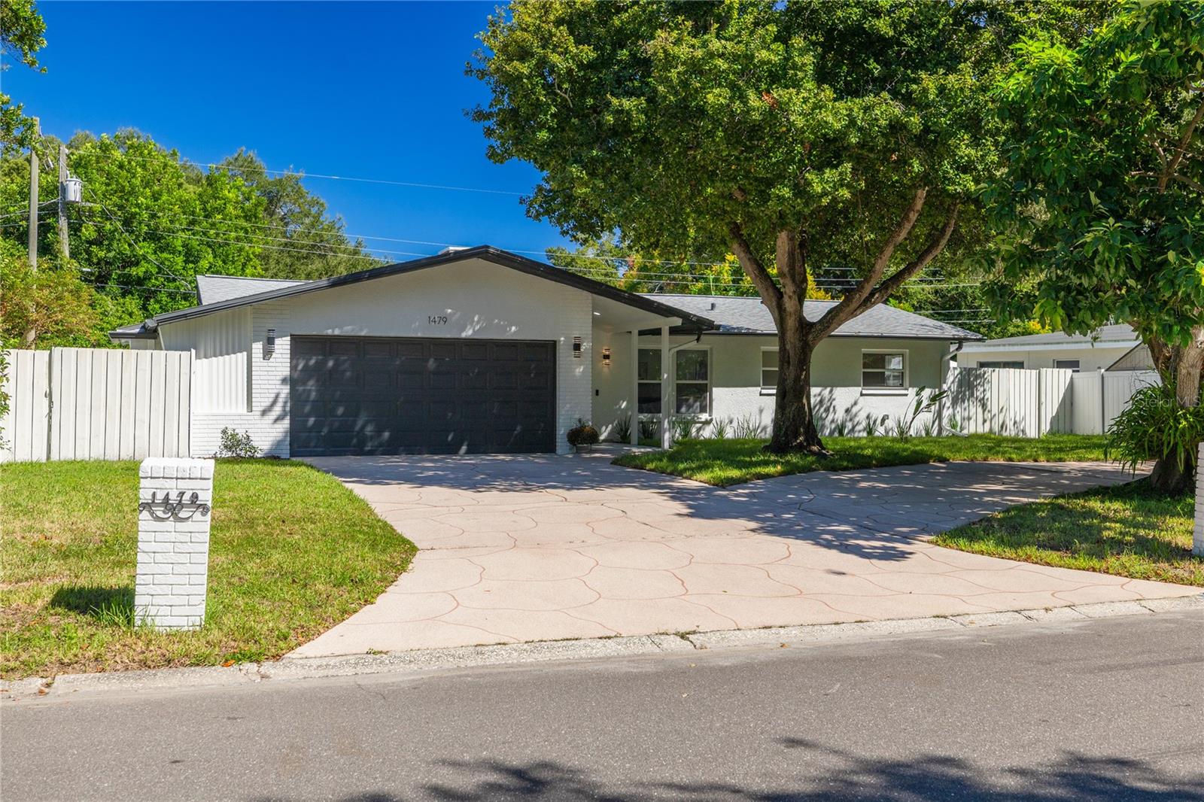
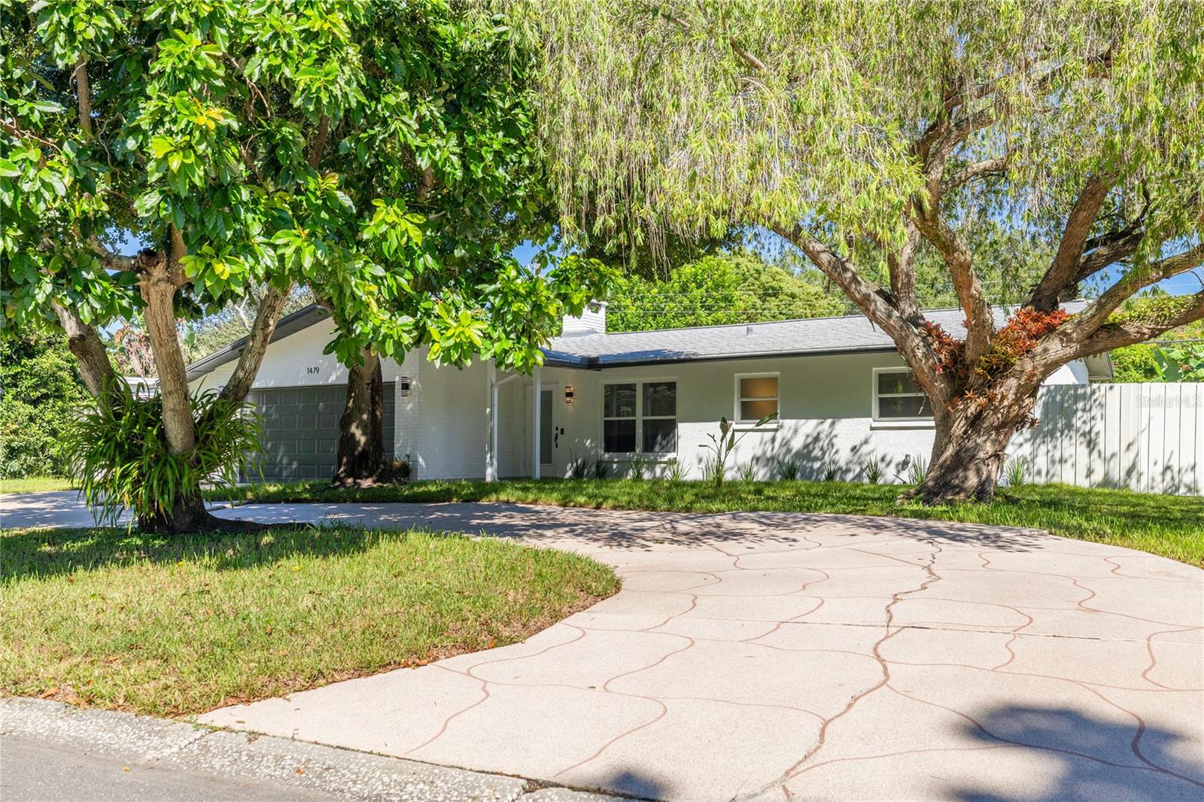
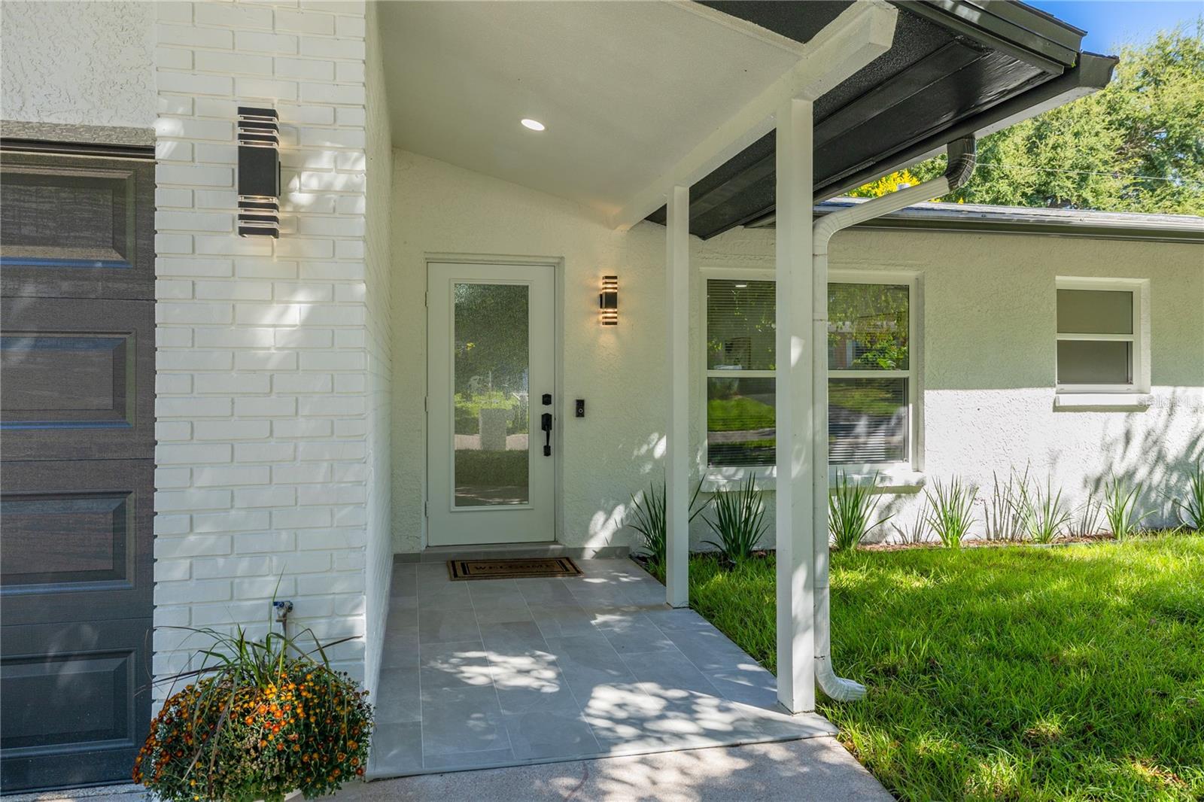
1479 S Evergreen Avenue, Clearwater, FL 33756
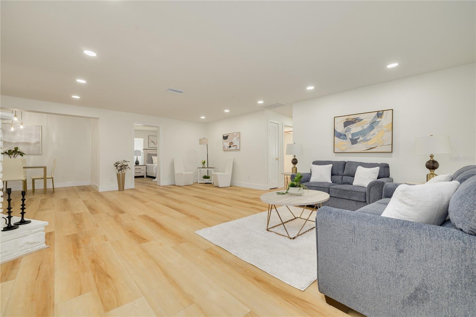
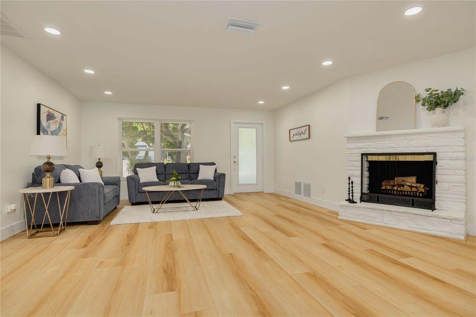
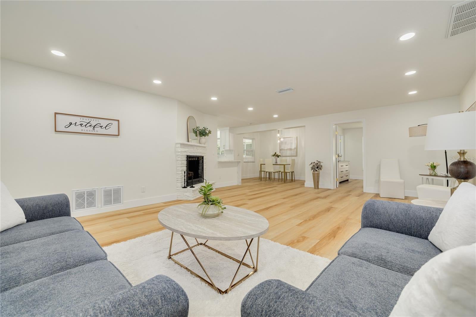
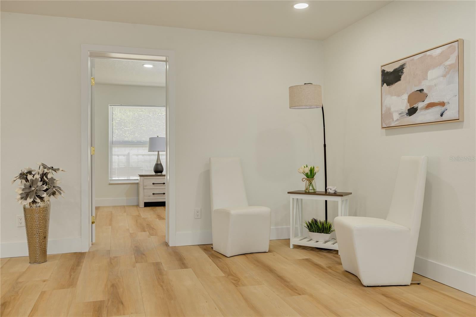
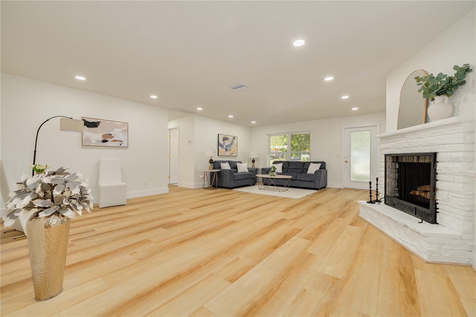
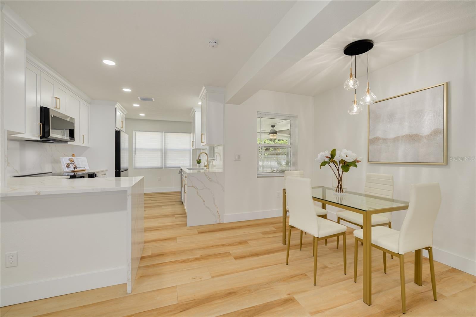
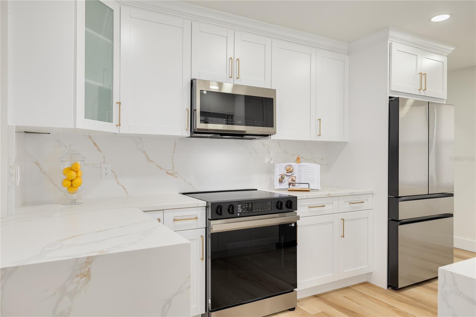
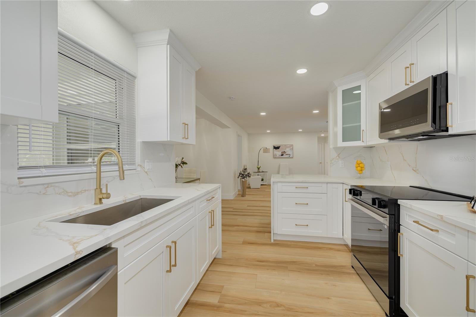
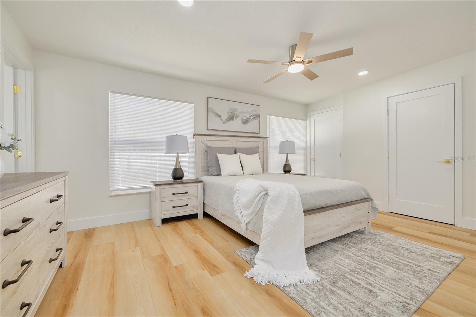
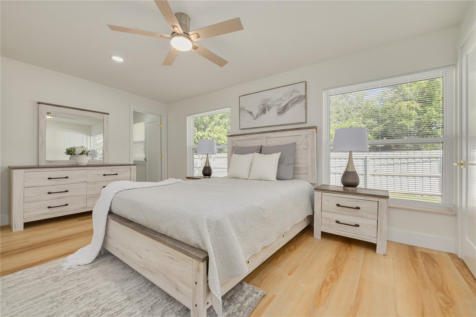
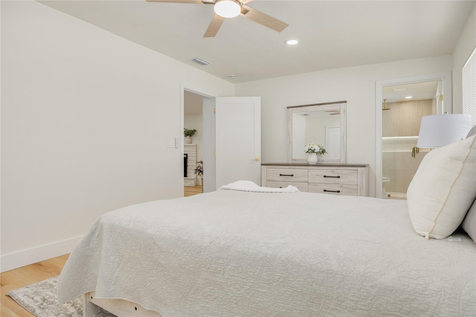
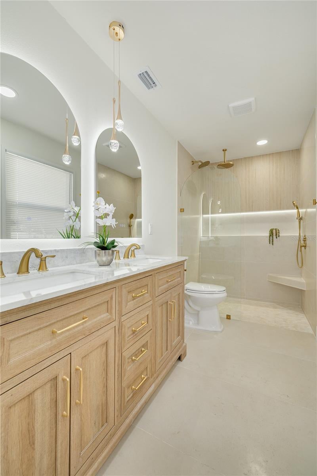
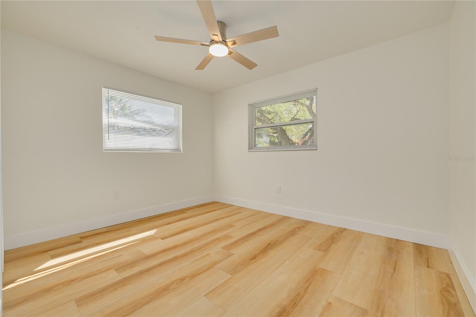
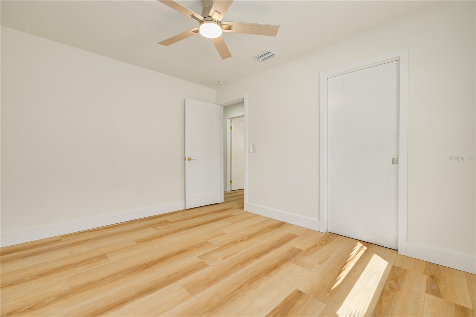
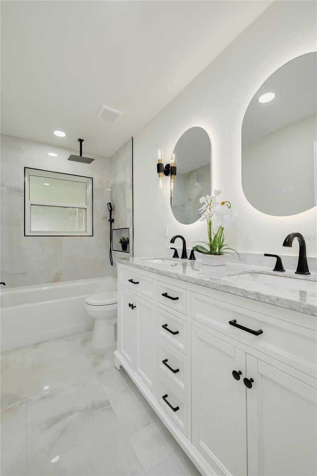
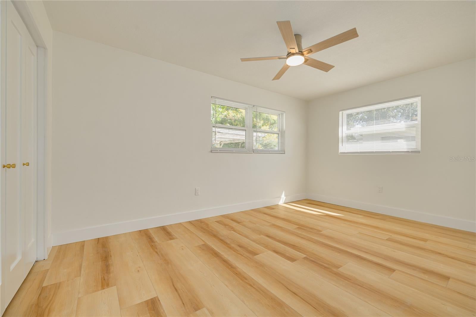
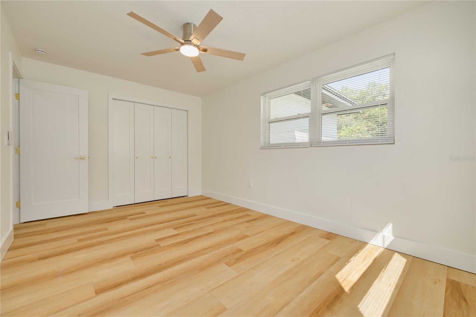
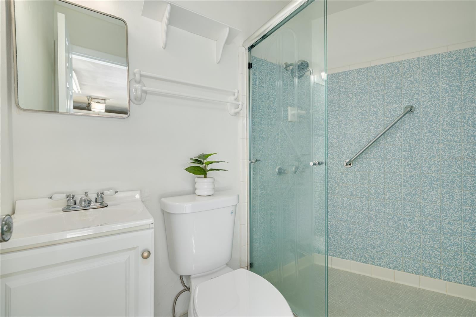
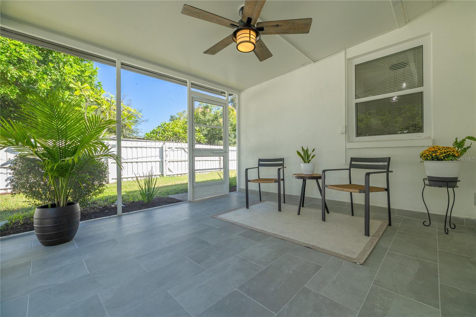
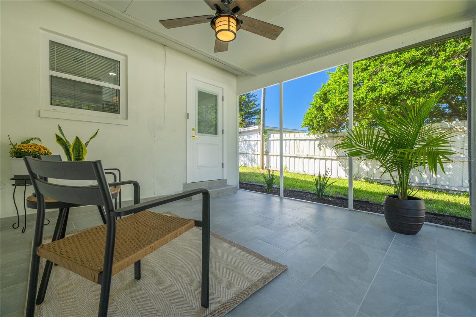
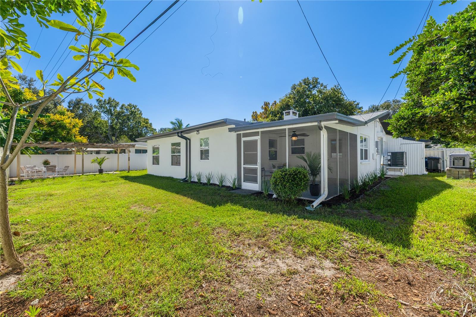
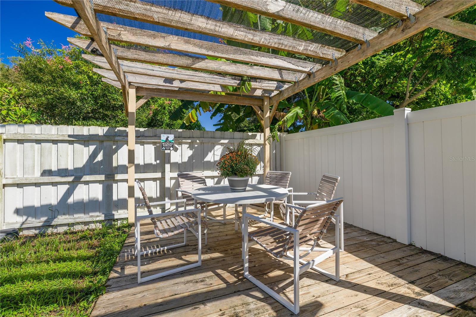
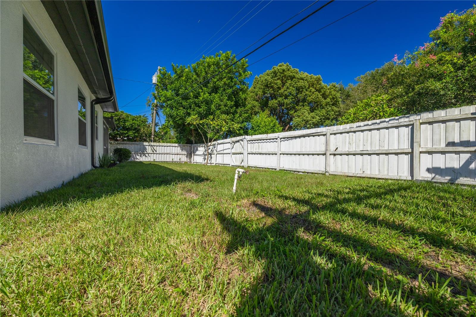
DISCOVER YOUR UPGRADED OASIS 3 beds, 3 baths, 2CG in the heart of Pinellas county! The house is located in a prime location only few miles away from beautiful Clearwater beaches. As you step inside, the OPEN FLOOR PLAN featuring living room/kitchen/dinning room with a wood burning fireplace is a cozy retreat where becomes the heart of memorable gatherings. You will love all the upgrades in this house including a master suite, open floor plan, and a custom designed wood kitchen! Improvements include water resistant, luxury vinyl flooring, new AC system, newer roof, fresh interior texture, interior/exterior paint, upgraded windows, new ceiling fans, new 5' baseboards, brand new interior doors, LED lighting and many more features. The brand new customized, hardwood kitchen is designed to provide plenty of storage, has soft close drawers and cabinets, luxury quartz countertops with waterfall design, and brand new stainless steel appliances. The bathrooms are renovated with new double sink vanity tops, porcelain tiles, led mirrors, and shower stalls with modern accessories. DETAILS MATTER, and meticulous craftsmanship is evident at every turn. Step outside where a backyard oasis awaits for family fun and gatherings including a screened Florida room. In addition, the house is centrally located, less than 10 mins from the beach and 30 min drive to Tampa International Airport and much more! With a spacious backyard, and a great kitchen to entertain, don't miss the opportunity to call this property home!
Location of 1479 S Evergreen Avenue
1479 S Evergreen Avenue property details
Interior
Bedrooms & Bathrooms
- Bedrooms: 3
- Bathrooms: 3
- Full Bathrooms: 3
Appliances
- Included: Dishwasher, Disposal, Dryer, Electric Water Heater, Exhaust Fan, Microwave, Range, Refrigerator, Washer
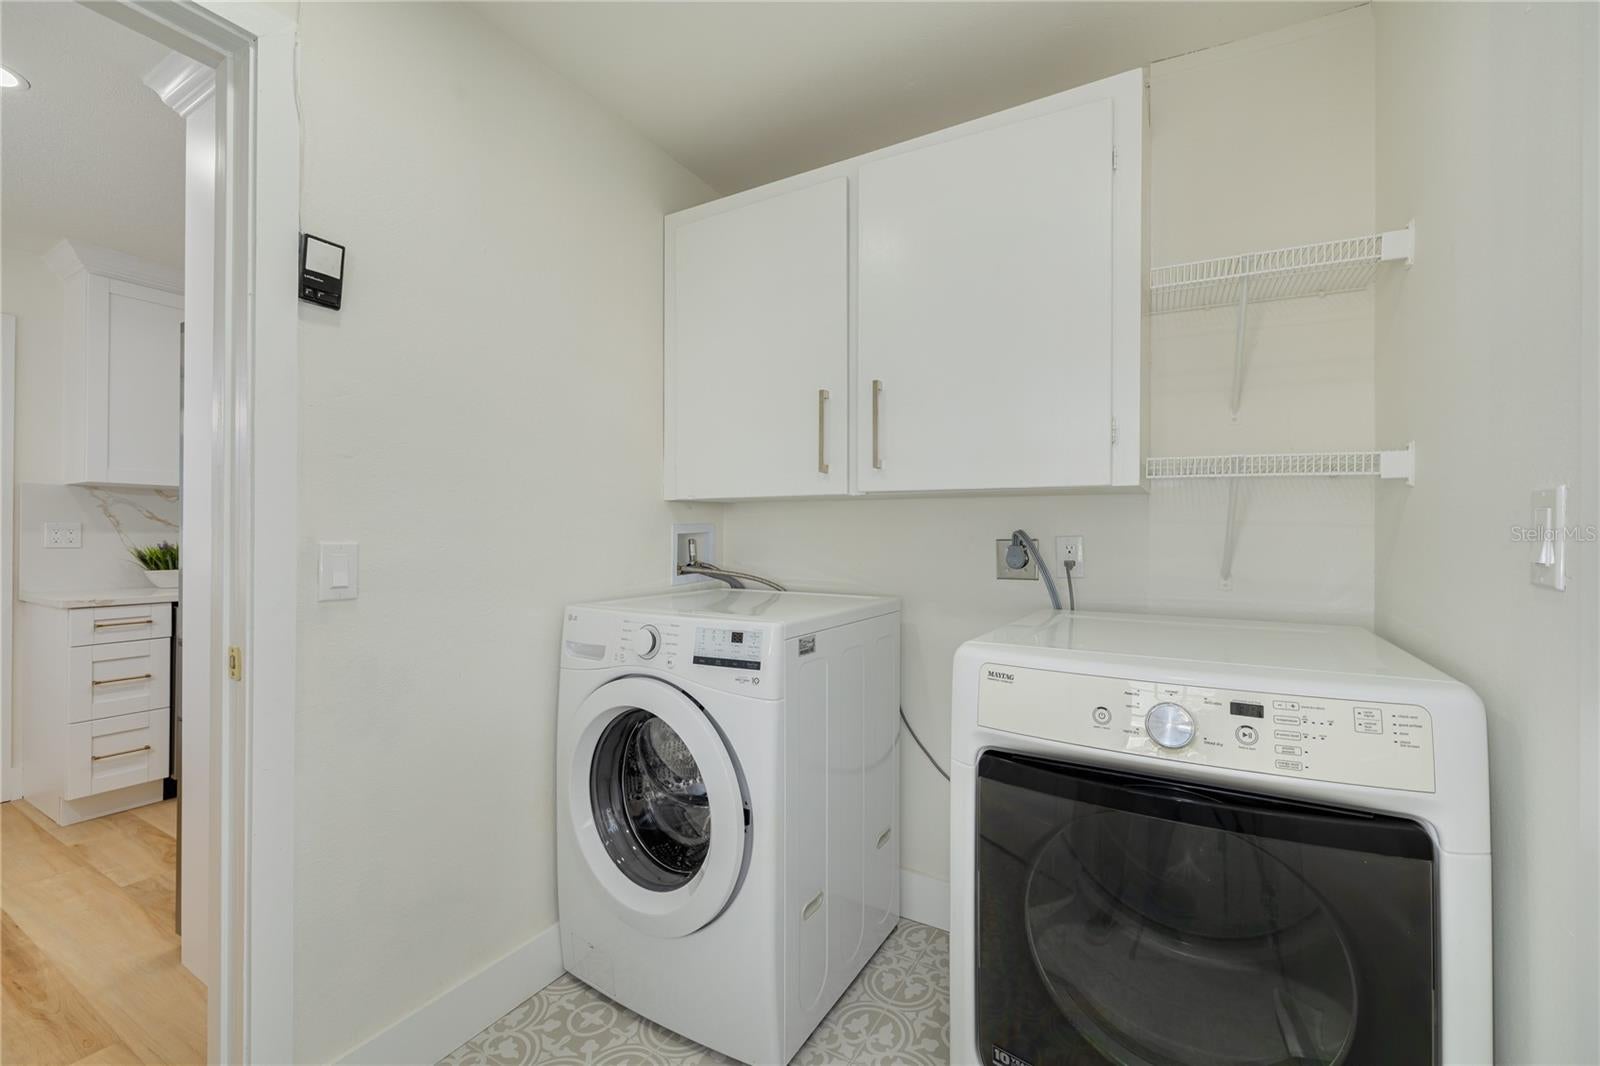
- Laundry: Electric Dryer Hookup, Inside, Laundry Room, Washer Hookup
Heating
- Heating: Central
Cooling
- Cooling: Central Air
Features
- Interior Features: Built-in Features, Open Floorplan
- Flooring: Tile
- Fireplace: Yes
- Fireplace Features: Living Room, Masonry, Wood Burning
Interior Area
- Total Living Area: 1600
- Unit: Square Feet
- Source: Owner
Video & Virtual Tour
- Virtual Tour: View tour
Rooms & Dimensions
Dining Room
- Level: First
- Dimensions: 11x11
Master Bedroom
- Level: First
- Dimensions: 12x12
- Features: Ceiling Fan(s)
Bedroom 1
- Level: First
- Dimensions: 12x11
- Features: Ceiling Fan(s)
Kitchen
- Level: First
- Dimensions: 17x10
- Features: Granite Counters
Living Room
- Level: First
- Dimensions: 18x18
- Features: Ceiling Fan(s)
Bedroom 2
- Level: First
- Dimensions: 12x12
- Features: Ceiling Fan(s)
Property
Features
- Exterior Features: Dog Run
- Patio & Porch: Patio, Screened
- Has Private Pool: No
- Has Spa: No
- Fencing: Fenced
- Horses: No
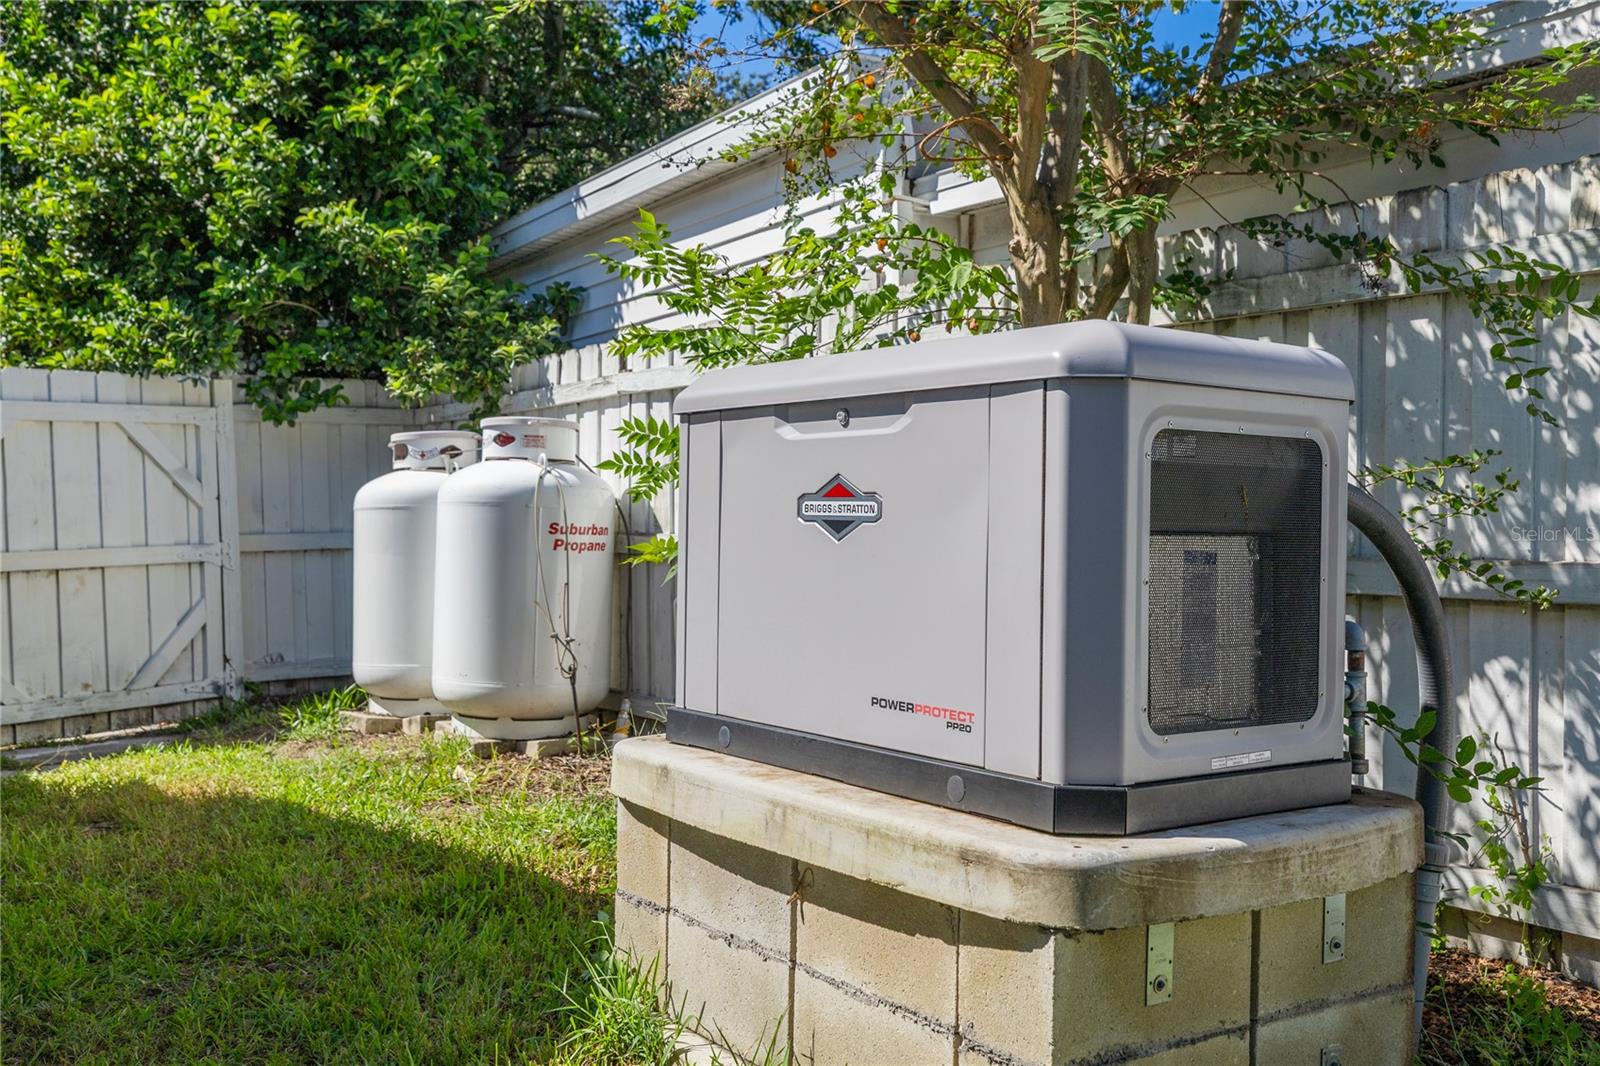
- Other: Generator
View
- Has View: No
Lot
- Size: 8,782 sq ft
- Acres: 0.2
- Dimensions: 86X109
Accessibility
- Levels: One
- Stories: 1
Parking
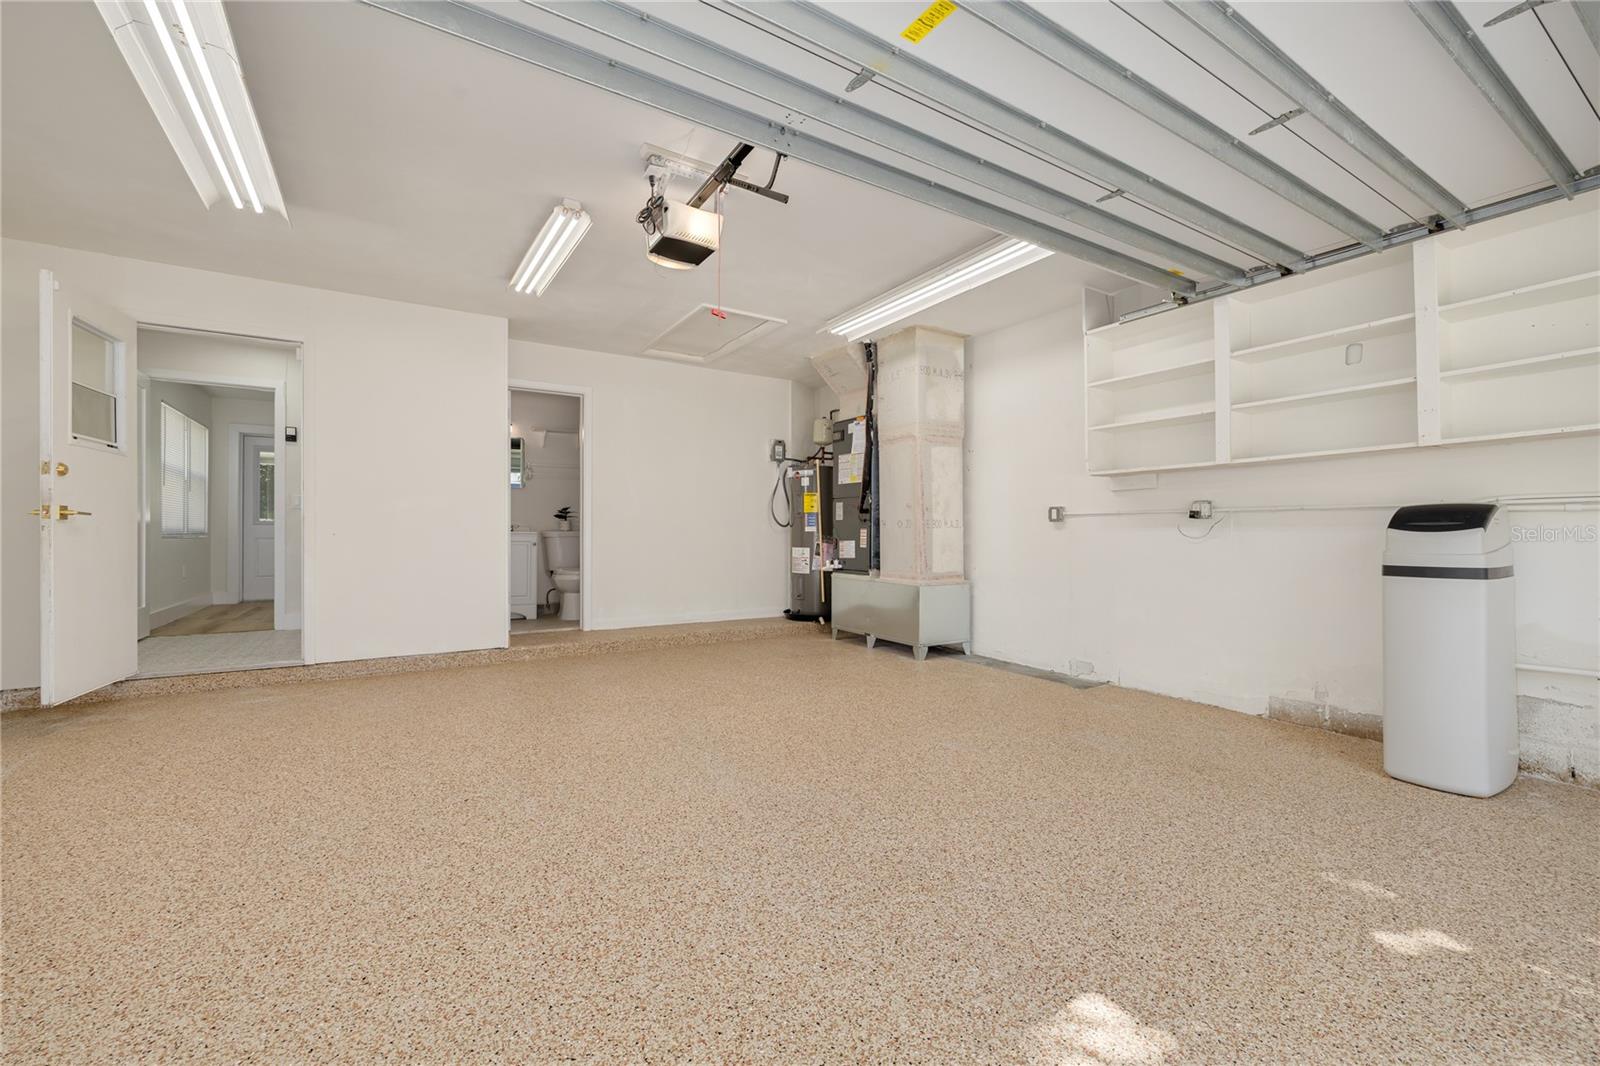
- Garage: Yes
- Parking Features: Circular Driveway, Garage Door Opener, Attached
- Carport: No
- Open Parking: No
Waterfront
- Has Waterfront: No
Basement
- Basement: No
Mobile Home
- Mobile Home Remains: No
Construction
Type & Style
- Home Type: Residential
- Architectural Style: Contemporary
- Property Sub Type: Single Family Residence
Materials
- Construction Materials: Block
- Foundation: Slab
- Roof: Shingle
Builder / Condition
- Year Built: 1962
- New Construction: No
Building
- Building Area Total: 2302
- Building Area Units: Square Feet
- Building Area Source: Owner
- Building Exposure: West
Utilities & Green Energy
Utilities
- Electric on Property: No
- Water: Private, Public, Well
- Sewer: Public Sewer
- Utilities: Cable Available, Cable Connected, Electricity Connected, Sewer Connected, Water Connected
- Road Surface Type: Asphalt, Paved
Green Energy
- Energy Efficient: No
Community & HOA
Community
- Subdivision: Brookhill
- Zip/Postal Code: 33756
- City/Town: Clearwater
- City/Region: CLEARWATER-Pinellas
- County/Parish: Pinellas
- State/Province: FL
- Country Region: US-FL
- Features: Street Lights
HOA
- Has HOA: No
- Senior Community: No
Pets
- Pets Allowed: No
Location
- Range: 15
- Section: 22
- Township: 29
- Longitude: -82.781486
- Latitude: 27.94273598
- Directions: Please use GPS.
Land Lease
- Land Lease: No
School
Middle or Junior
- School: Oak Grove Middle-pn
Highschool
- School: Clearwater High-pn
Tax, Financial & Listing Details
Listing Details
- List Price: $499,995
- Price Per Square Foot: $312.50
- Date on Market:
- Listing Terms: Cash, Conventional, FHA
- Ownership: Fee Simple
- Furnished: Unfurnished
- Home Warranty: No
- Rent Control: No
- Status: Active
MLS Details
- MLS: StellarMLS
- Listing ID: TB8557818
Tax Details
- Annual Tax Amount: $1,538
- Tax Year: 2025
- Tax Legal Description: BROOKHILL UNIT 2 BLK J, LOT 7
- Tax Block: J
- Tax Book Number: 41-43
- Tax Lot: 7
- Universal Property ID: US-12103-N-222915119160090070-R-N
Price history for 1479 S Evergreen Avenue
| Date | Event | Price | Source |
|---|---|---|---|
| listed (Active) | $499,995 | StellarMLS #TB8557818 |
Ask a question about 1479 S Evergreen Avenue
Hi there — ask anything about this property or the area and the team will get right back to you.
Local real estate advisory services provided by agent with Sana Bibi
Listed by Kela Mano with People's Choice Realty Svc Llc · Cell: 813-933-0677
Listings courtesy of Stellar MLS as distributed by MLS GRID. Based on information submitted to the MLS GRID. All data is obtained from various sources and may not have been verified by broker or MLS GRID. Supplied Open House Information is subject to change without notice. All information should be independently reviewed and verified for accuracy. Properties may or may not be listed by the office/agent presenting the information. Listing information is provided for consumers? personal, non-commercial use, solely to identify prospective properties for potential purchase; all other use is strictly prohibited and may violate relevant federal and state law. Information deemed reliable but not guaranteed. Copyright © 2026 MLS GRID. All Rights Reserved.
You agree to Sana Bibi Terms of Use and Privacy Policy. By choosing to contact a property, you also agree that Sana Bibi and its associates may call, text, or email you regarding any inquiries or activities you submit through our website. This may involve the use of automated means and prerecorded or artificial voices.