2893 Rollingwood Court, Clearwater, FL 33761
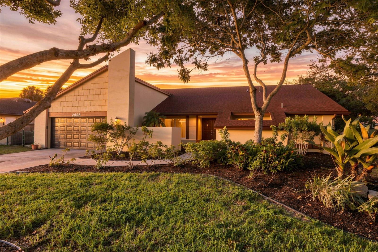
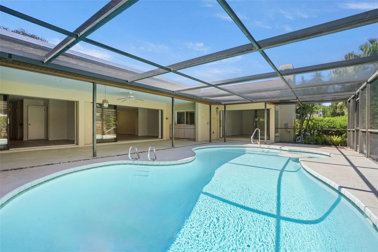
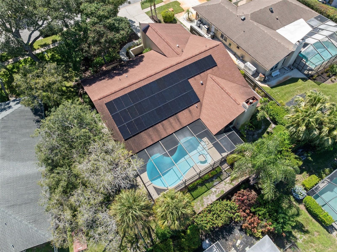
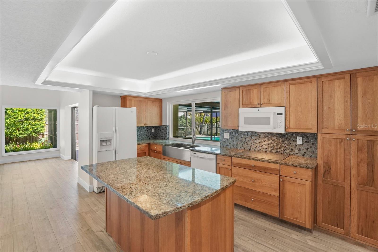
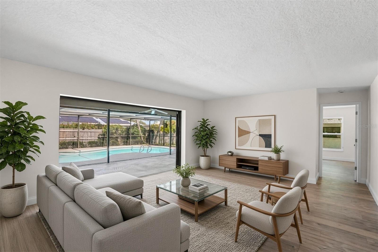
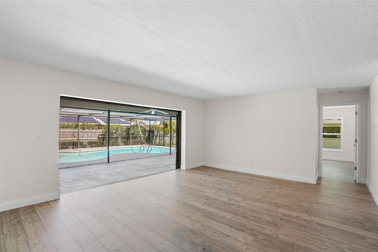
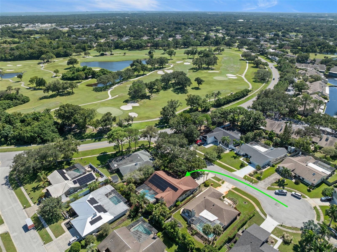
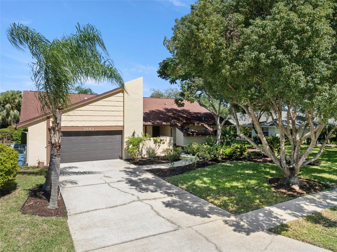
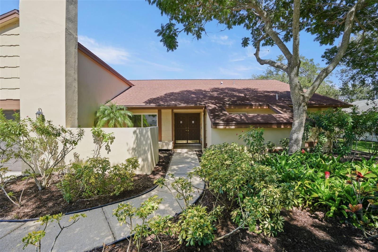
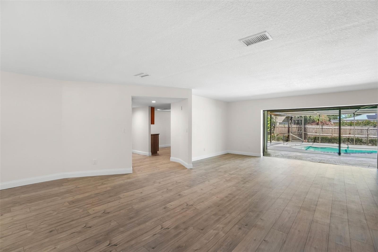
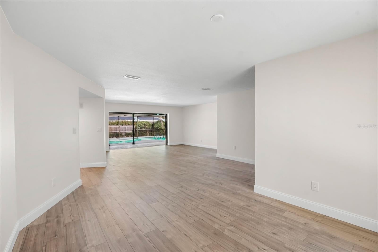
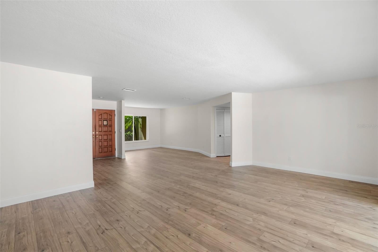
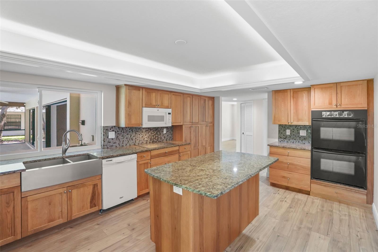
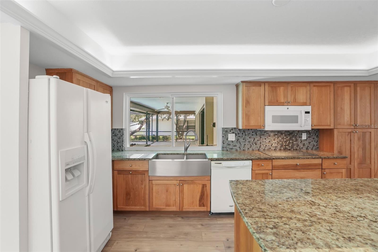
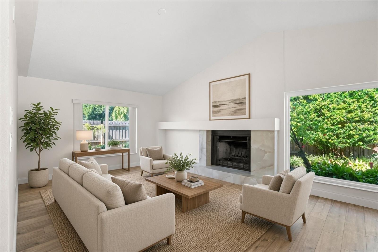
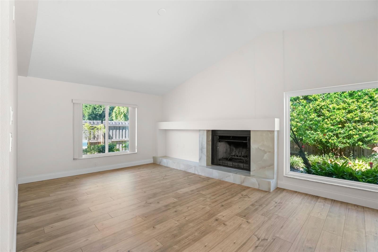
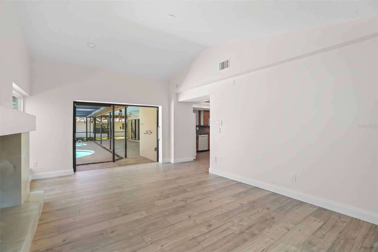
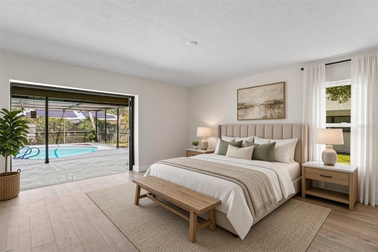
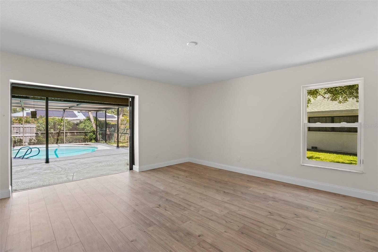
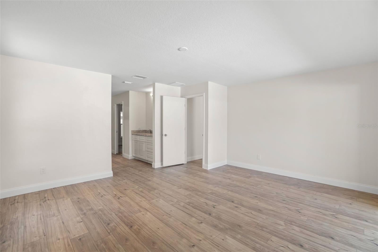
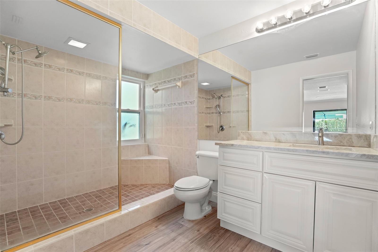
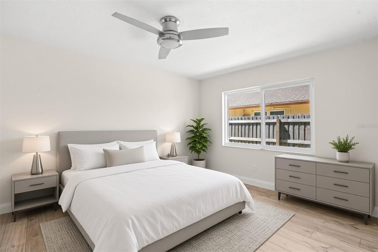
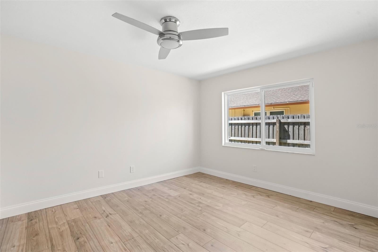
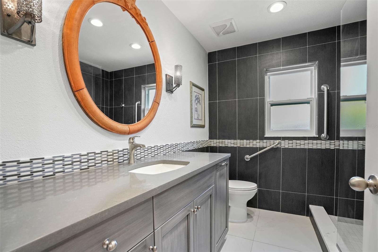
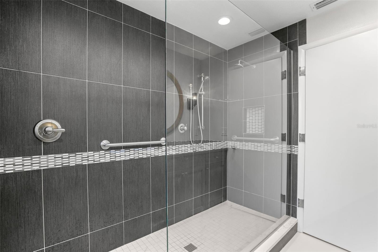
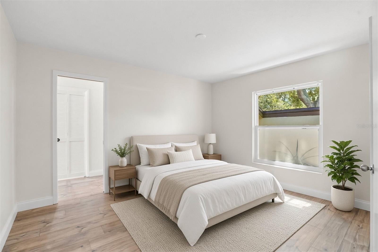
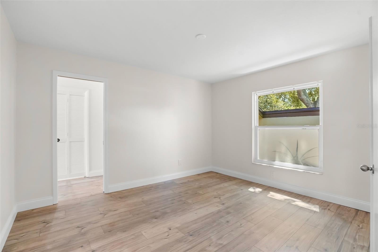
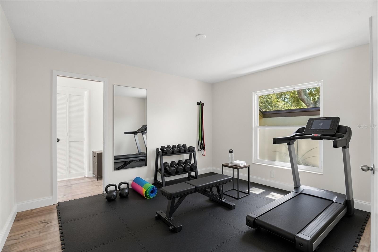
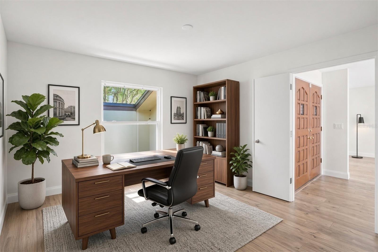
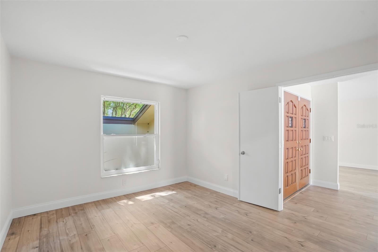
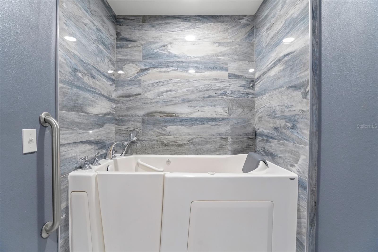
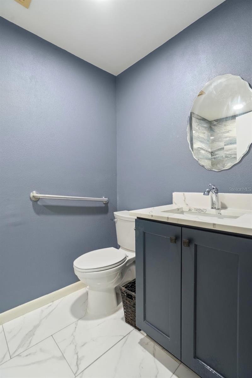
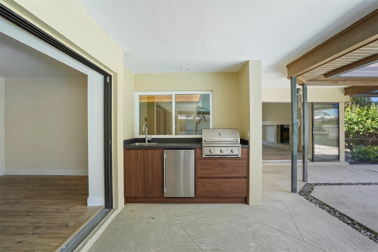
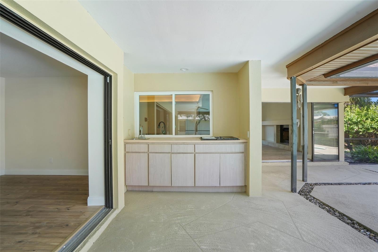
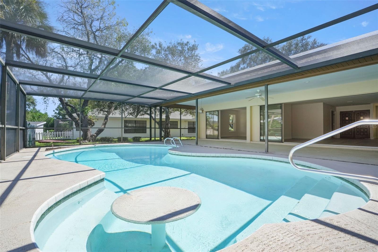
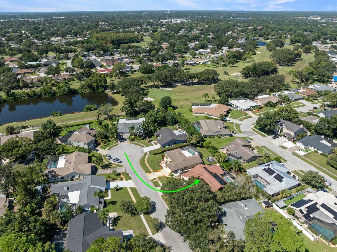
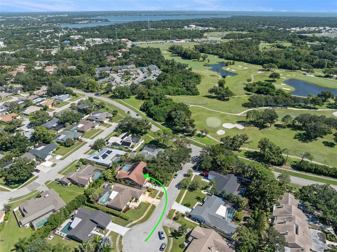
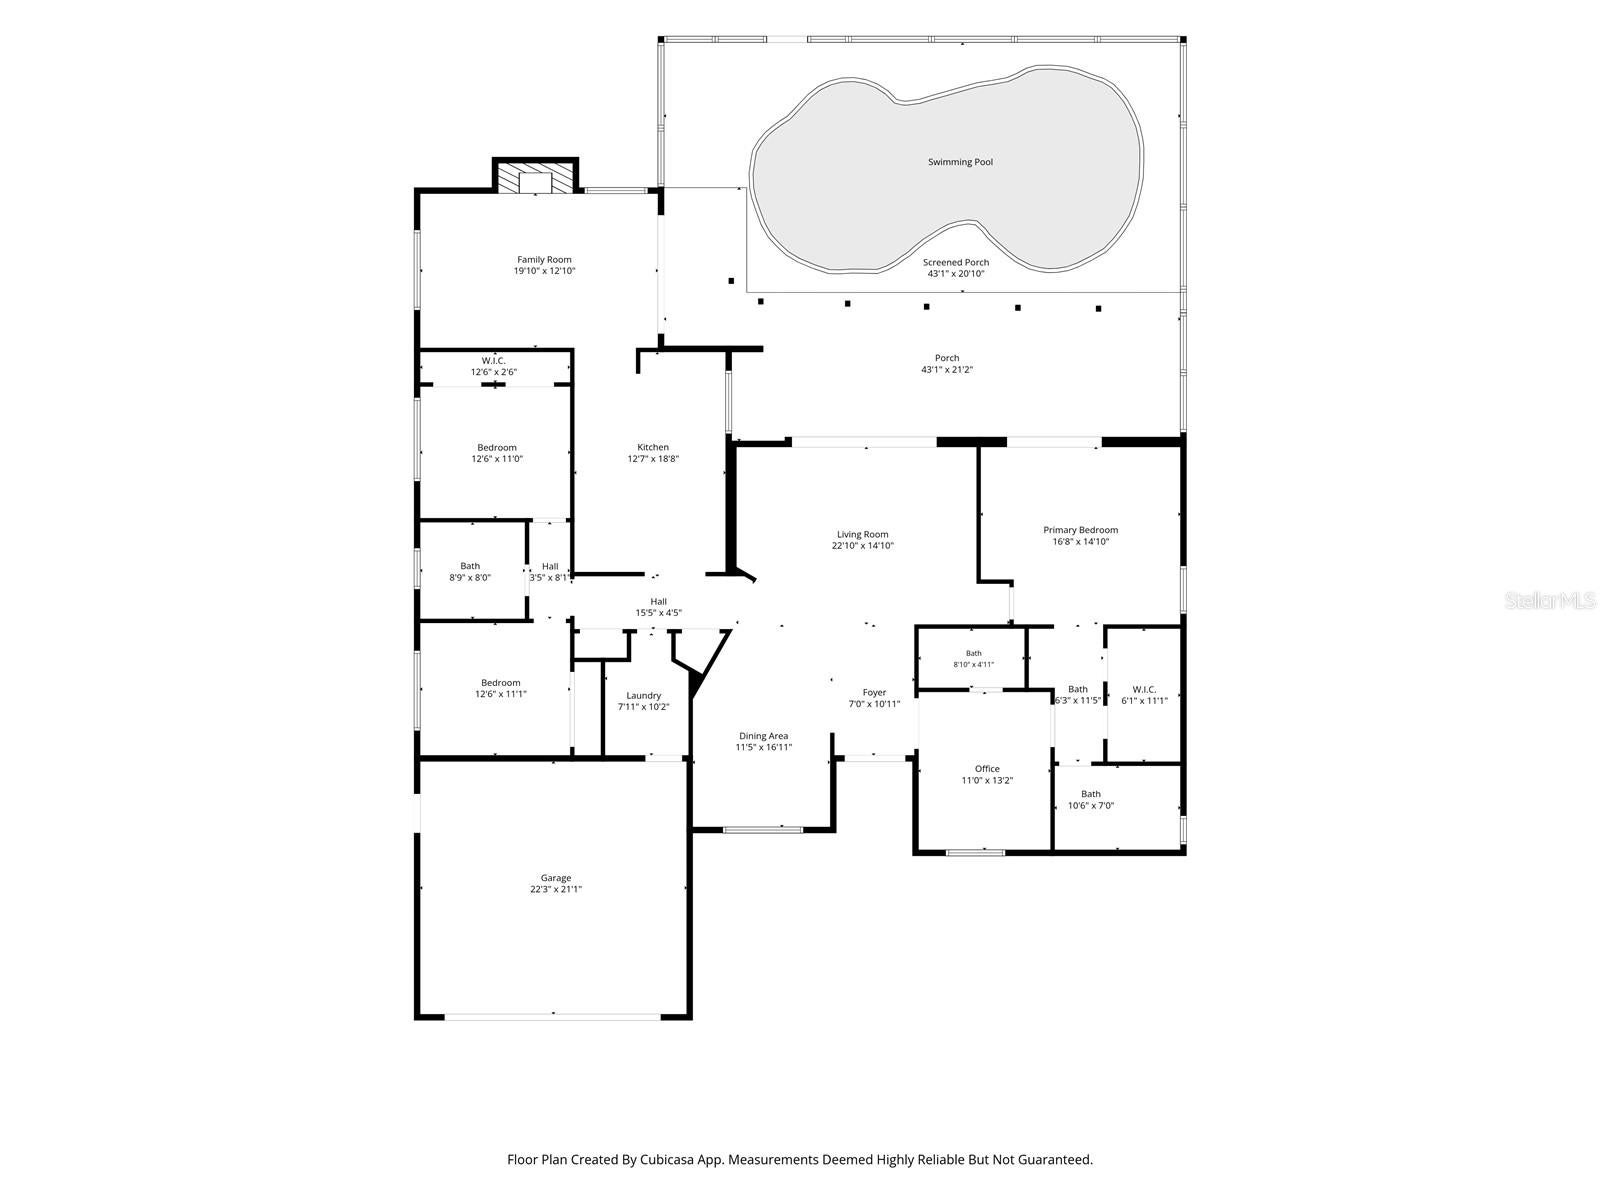
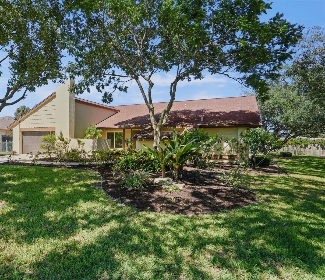
Virtually Staged. Set at the end of Rollingwood Court, this Countryside pool home sits on a peaceful cul-de-sac just a short stroll to the country club course, ponds, and tree-lined walks. The 2,491-square-foot plan is 3 bedrooms plus a flex suite and 3 full baths, with sliders from the main living areas and bedroom opening to a Huge screened pool and covered lanai with Outdoor Kitchen. Updates and Upgrades include: Owned Solar Panels in 2022 • Impact Windows in 2020 • 2019 GAF Roof • 4 Ton Heat Pump in 2022 • Garage Storm Door in 2020 • 6 Foot Privacy Fence in 2023 • Upgraded Main and Sub Panels • Whole House Hot & Cold Repipe • Private Irrigation Well • Tankless Water Heater • Fresh Paint and Luxury Vinyl Flooring Throughout • AND the Seller is offering a $30,000 Allowance to Finish and select your own Appliances (Washer/Dryer, Refrigerator, Double Wall Oven, Microwave, & Dishwasher), Exterior Paint Color, Vanity Finish & Mirror, Patio Ceiling Fan, New Outdoor Kitchen, and Landscaping allowance. Seller can have the work done or use the allowance as a price reduction. Updated Kitchen features Shaker Cabinets, Granite Tops, Tiled Backsplash, Lighted Tray Ceiling, & Farmhouse Sink. The primary bath has been remodeled with a glass shower and granite; the flex suite bath includes a walk-in jetted tub. A wood-burning fireplace anchors the vaulted family room. Underground Utilities, and Home is in a Non-evacuation zone, minutes to Westfield Countryside, Clearwater Beach, Honeymoon Island.
Location of 2893 Rollingwood Court
2893 Rollingwood Court property details
Interior
Bedrooms & Bathrooms
- Bedrooms: 3
- Bathrooms: 3
- Full Bathrooms: 3
Appliances
- Included: Cooktop, Dishwasher, Disposal, Dryer, Exhaust Fan, Microwave, Refrigerator, Tankless Water Heater, Washer
- Laundry: Electric Dryer Hookup, Inside, Laundry Room, Washer Hookup
Heating
- Heating: Central, Electric, Exhaust Fan, Heat Pump
Cooling
- Cooling: Central Air, Humidity Control
Features
- Interior Features: Other, Tray Ceiling(s), Vaulted Ceiling(s), Walk-In Closet(s)
- Window Features: ENERGY STAR Qualified Windows, Insulated Windows, Storm Window(s)
- Flooring: Tile
- Fireplace: Yes
- Fireplace Features: Family Room, Wood Burning
Interior Area
- Total Living Area: 2491
- Unit: Square Feet
- Source: Public Records
Video & Virtual Tour
- Virtual Tour: View tour
Rooms & Dimensions
Master Bedroom
- Level: First
- Dimensions: 17x14
Master Bathroom
- Level: First
- Dimensions: 11x7
Kitchen
- Level: First
- Dimensions: 12x19
Laundry
- Level: First
- Dimensions: 8x10
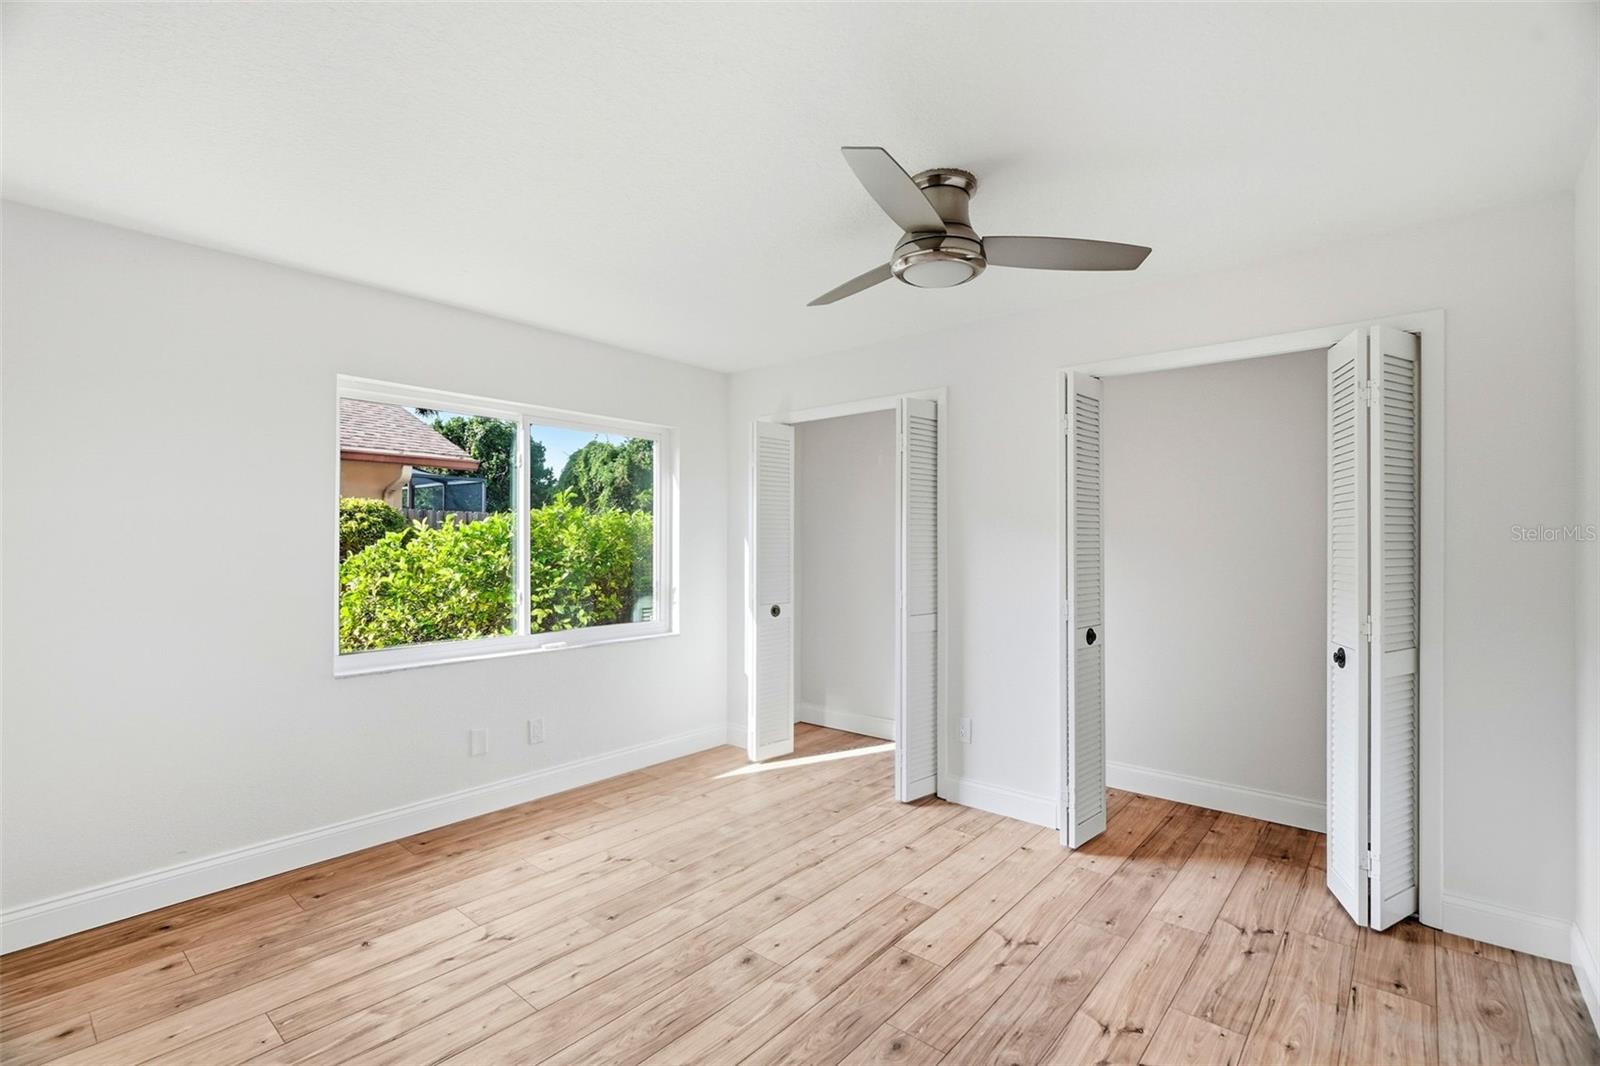
Bedroom 2
- Level: First
- Dimensions: 12x12
Bedroom 3
- Level: First
- Dimensions: 11x13
Office
- Level: First
- Dimensions: 11x13
Living Room
- Level: First
- Dimensions: 14x23
Dining Room
- Level: First
- Dimensions: 11x17
Family Room
- Level: First
- Dimensions: 19x13
Property
Features
- Exterior Features: Garden, Outdoor Grill, Outdoor Kitchen, Rain Gutters
- Patio & Porch: Covered, Deck, Front Porch, Patio, Porch, Screened
- Has Private Pool: Yes
- Pool Features: Gunite, In Ground, Screen Enclosure, Private
- Has Spa: No
- Fencing: Wood
- Horses: No
- Other: Irrigation Equipment
View
- Has View: Yes
- View: Pool, Trees/Woods
Lot
- Size: 11,047 sq ft
- Acres: 0.25
- Dimensions: 85x130
- Features: Cul-De-Sac, Landscaped, Level, Near Golf Course, Private, Paved
Accessibility
- Levels: One
- Stories: 1
Parking
- Garage: Yes
- Total Spaces: 2
- Parking Features: Garage Door Opener, Attached
- Carport: No
- Open Parking: No
Waterfront
- Has Waterfront: No
Basement
- Basement: No
Mobile Home
- Mobile Home Remains: No
Construction
Type & Style
- Home Type: Residential
- Architectural Style: Contemporary, Ranch
- Property Sub Type: Single Family Residence
Materials
- Construction Materials: Block
- Foundation: Slab
- Roof: Shingle
Builder / Condition
- Year Built: 1981
- New Construction: No
Building
- Building Area Total: 3554
- Building Area Units: Square Feet
- Building Area Source: Public Records
- Building Exposure: Southwest
Utilities & Green Energy
Utilities
- Electric on Property: No
- Water: Public
- Sewer: Public Sewer
- Utilities: Cable Available, Cable Connected, Electricity Connected, Sewer Connected, Underground Utilities
- Road Surface Type: Asphalt, Paved
Green Energy
- Energy Efficient: HVAC, Windows
- Energy Generation: Solar
Community & HOA
Community
- Subdivision: Countryside Tr 55
- Zip/Postal Code: 33761
- City/Town: Clearwater
- City/Region: CLEARWATER-Pinellas
- County/Parish: Pinellas
- State/Province: FL
- Country Region: US-FL
- Features: Golf, Sidewalks
HOA
- Has HOA: No
- Senior Community: No
Pets
- Pets Allowed: Cats OK, Dogs OK
Location
- Range: 16
- Section: 20
- Township: 28
- Longitude: -82.717061
- Latitude: 28.035712
- Directions: From US Hwy 19 N, turn right (east) onto Main St / SR 580. Turn left (north) onto Landmark Dr and go about 1.3 miles. Turn left onto Rollingwood Ct. Home is on the right. See Attachments for Allowance Estimates.
Land Lease
- Land Lease: No
School
Elementary
- School: Curlew Creek Elementary-pn
Middle or Junior
- School: Safety Harbor Middle-pn
Highschool
- School: Countryside High-pn
Tax, Financial & Listing Details
Listing Details
- List Price: $839,900
- Price Per Square Foot: $337.17
- Date on Market:
- Listing Terms: Cash, Conventional, VA Loan
- Ownership: Fee Simple
- Furnished: Unfurnished
- Home Warranty: No
- Rent Control: No
- Status: Active
MLS Details
- MLS: StellarMLS
- Listing ID: TB8553059
Tax Details
- Annual Tax Amount: $3,834.07
- Tax Year: 2025
- Tax Legal Description: COUNTRYSIDE TRACT 55 UNIT 1 LOT 8
- Tax Block: 000
- Tax Book Number: 80-16
- Tax Lot: 8
- Universal Property ID: US-12103-N-202816186430000080-R-N
Price history for 2893 Rollingwood Court
| Date | Event | Price | Source |
|---|---|---|---|
| listed (Active) | $839,900 | StellarMLS #TB8553059 |
Ask a question about 2893 Rollingwood Court
Hi there — ask anything about this property or the area and the team will get right back to you.
Local real estate advisory services provided by agent with Sana Bibi
Listed by Steve Zerbarini with Sower Realty Inc · Cell: 727-504-3861
Listings courtesy of Stellar MLS as distributed by MLS GRID. Based on information submitted to the MLS GRID. All data is obtained from various sources and may not have been verified by broker or MLS GRID. Supplied Open House Information is subject to change without notice. All information should be independently reviewed and verified for accuracy. Properties may or may not be listed by the office/agent presenting the information. Listing information is provided for consumers? personal, non-commercial use, solely to identify prospective properties for potential purchase; all other use is strictly prohibited and may violate relevant federal and state law. Information deemed reliable but not guaranteed. Copyright © 2026 MLS GRID. All Rights Reserved.
You agree to Sana Bibi Terms of Use and Privacy Policy. By choosing to contact a property, you also agree that Sana Bibi and its associates may call, text, or email you regarding any inquiries or activities you submit through our website. This may involve the use of automated means and prerecorded or artificial voices.