12128 Lakeshore Drive, Clermont, FL 34711
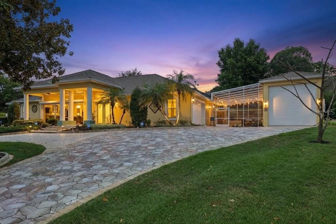
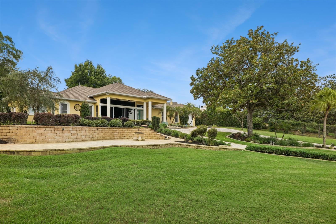
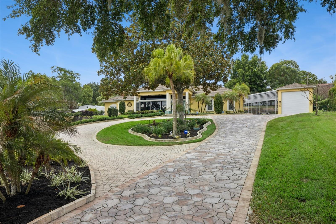
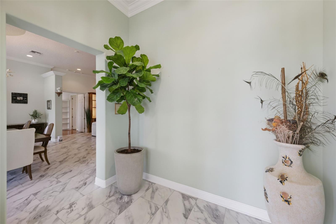
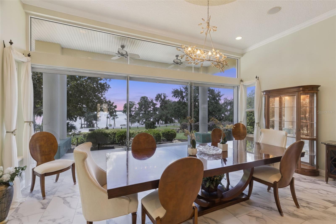
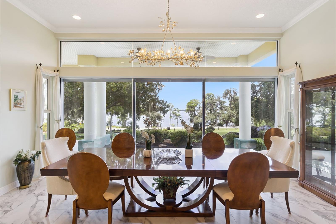
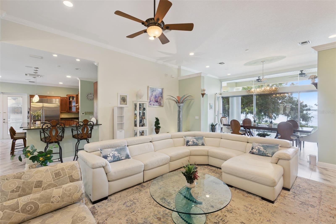
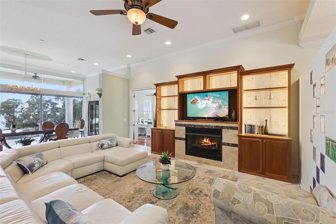
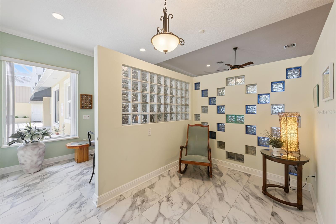
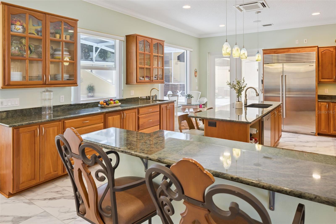
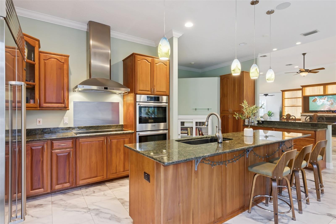
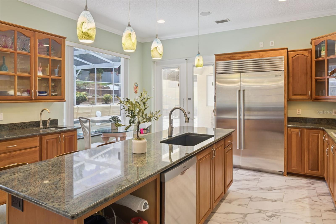
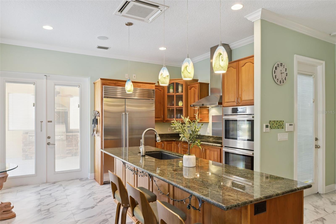
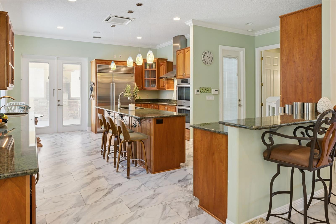
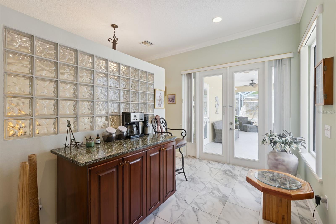
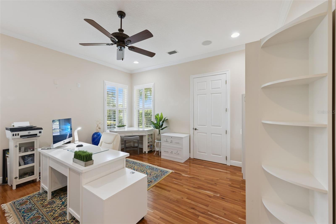
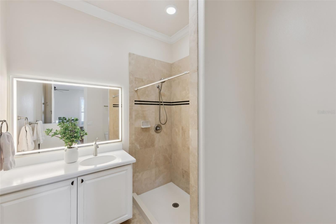
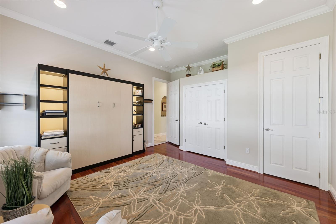
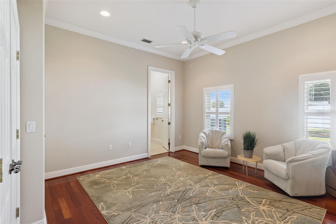
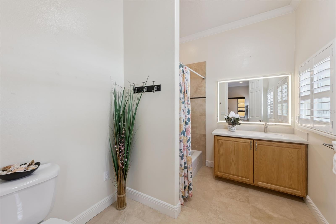
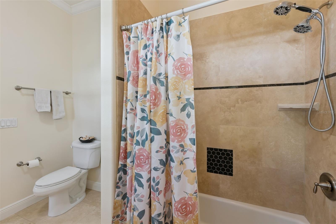
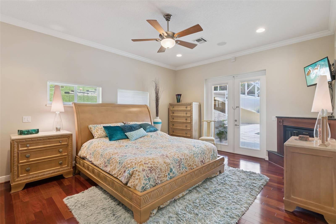
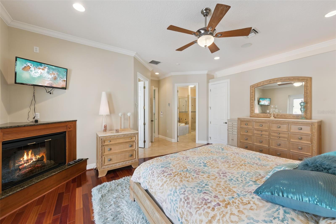
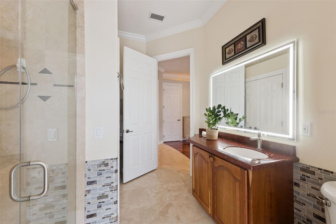
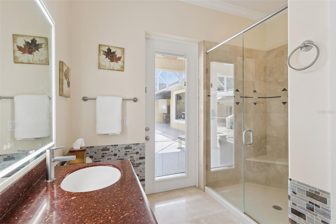
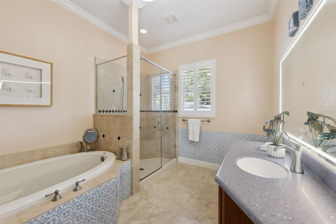
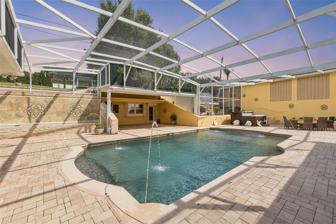
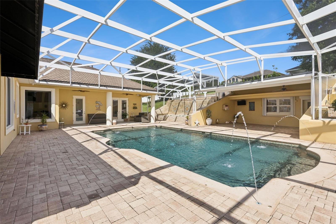
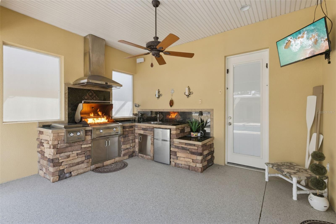
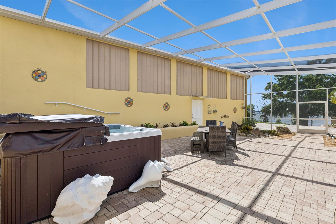
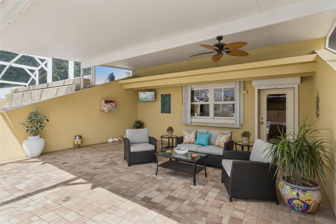
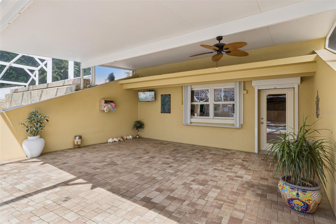
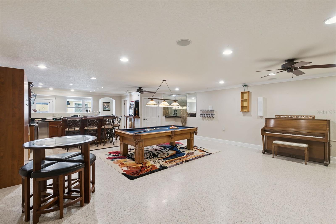
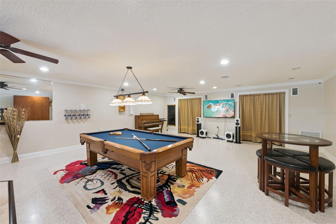
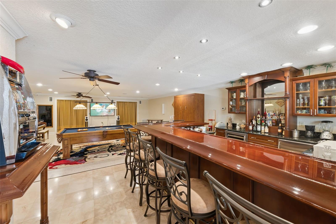
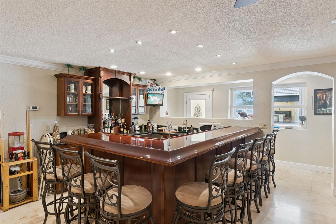
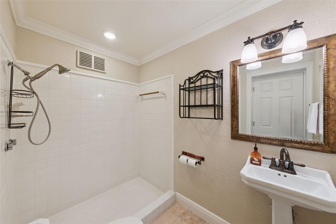
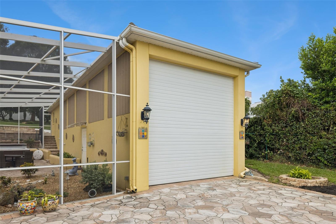
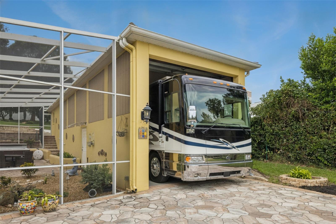
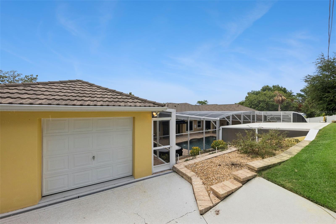
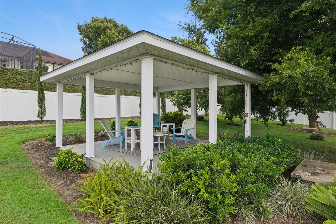
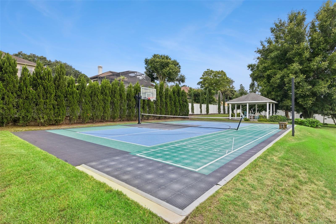
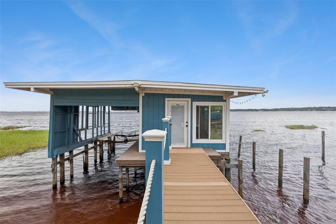
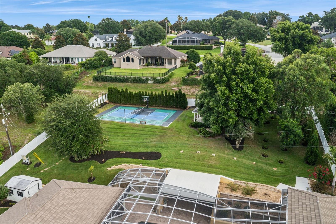
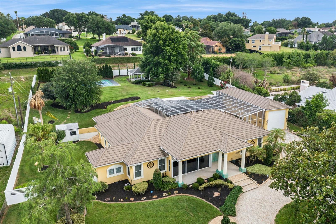
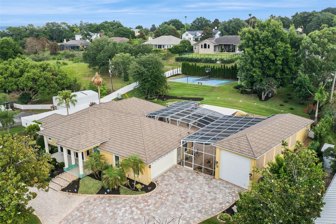
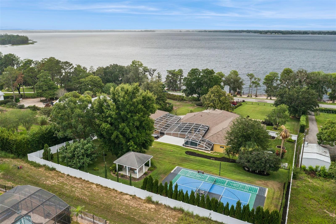
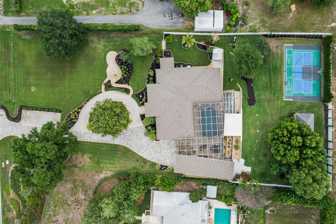
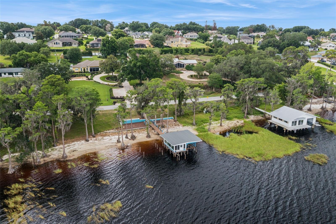
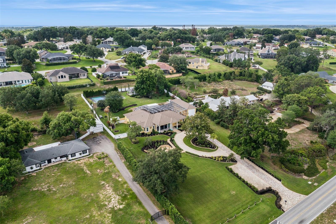
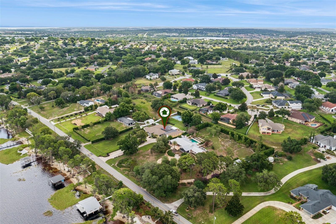
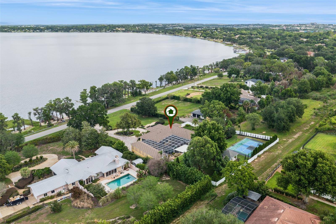
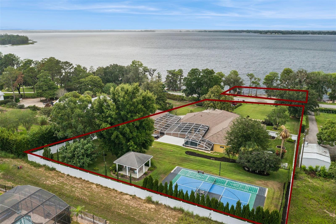
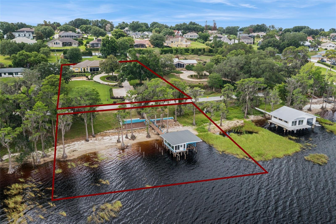
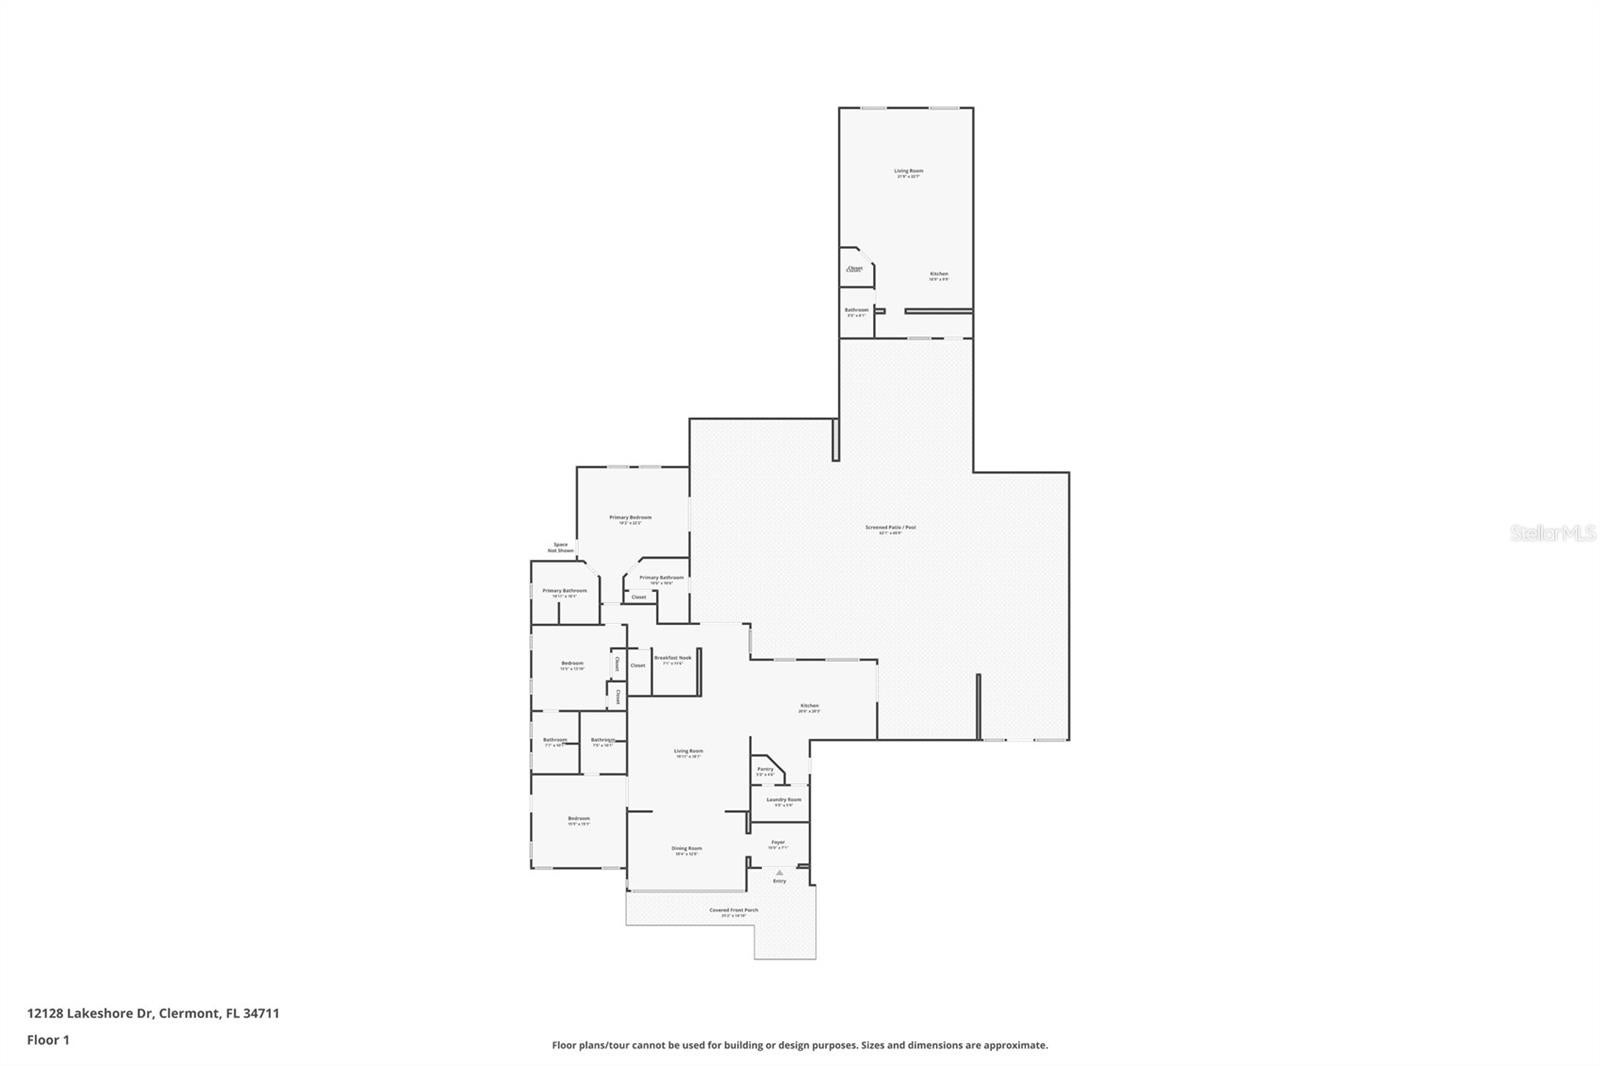
Are you ready to live the ultimate Florida lifestyle? Do you enjoy watersports and spending time on the lake, or swimming in your own private pool, in between playing basketball & pickleball on your own court? Well if you answered yes to any of those questions, 12128 Lakeshore Drive in Clermont is one home that you will not want to scroll past. Perched upon the iconic Lakeshore Drive in Clermont, this unique estate property offers more than one can imagine, and will check more boxes than you even knew you had. Once you've walked up your 125' pavered driveway and are nearing the entry, you can really start to appreciate the exquisite views of Lake Minnehaha, and all that this home has to offer. Across the threshold into the main home, you'll find floor to ceiling windows that set the backdrop for family get-togethers and holiday dinners, along with an abundance of natural light beaming in from every corner. Two generously sized secondary bedrooms (each with their own en-suite bathrooms) are located on the west side of the home, while your new primary suite is located in the back of the home for extra privacy. Not only does this primary bedroom have its own direct access to your private pool, but it also has two separate bathrooms, making it extremely convenient when starting the day. An open kitchen with a SUB ZERO refrigerator, two sinks and granite countertops for as far as the eye can see make it even easier to be the go-to person for hosting. The views from the kitchen are just as spectacular as the lake views, and your eyes are immediately drawn to the crystal blue pool and decadent waterfall feature behind it. Need more space? How about a second dwelling behind the main home, of which has been dubbed a "clubhouse". That's right, this is 1 of 5 homes in Clermont with a built-in bunker into the hillside, with it's own full bathroom, wrap-around bar and it's own separate HVAC unit. This clubhouse would be the epitome of an entertainer's dream, and could double as a media room or even a formal guest home. Adjacent to the pool is a fully insulated and commercial-sized RV Garage/Boat Garage with hurricane panels. Beyond the clubhouse and multiple tiers of professional landscaping awaits a covered pavilion, where you can enjoy watching a game of basketball or pickleball, or even a morning cappuccino. > 160 FEET OF LAKE FRONTAGE ON LAKE MINNEHAHA | WHOLE HOME GENERATOR | SUMMER KITCHEN | NEW ROOF IN 2024 | HVAC IN MAIN HOME IN 2020 | NEW POOL PUMP & POOL RESURFACED WITH PEBBLE TEC IN 2021 | 125' FEET OF PAVERS ON DRIVEWAY | CUSTOM WATERFALL ON POOL DECK | NEW SEPTIC TANK & DRAINFIELD IN 2019 | WHOLE HOME WATER FILTRATION SYSTEM IN 2023 | APPROXIMATELY $600,000 IN ENHANCEMENTS OVER THE PAST SEVERAL YEARS < Please see attached list of itemized updates. Don't you deserve to finally live your best Florida life here?
Location of 12128 Lakeshore Drive
12128 Lakeshore Drive property details
Interior
Bedrooms & Bathrooms
- Bedrooms: 4
- Bathrooms: 5
- Full Bathrooms: 5
Appliances
- Included: Bar Fridge, Dishwasher, Disposal, Exhaust Fan, Refrigerator
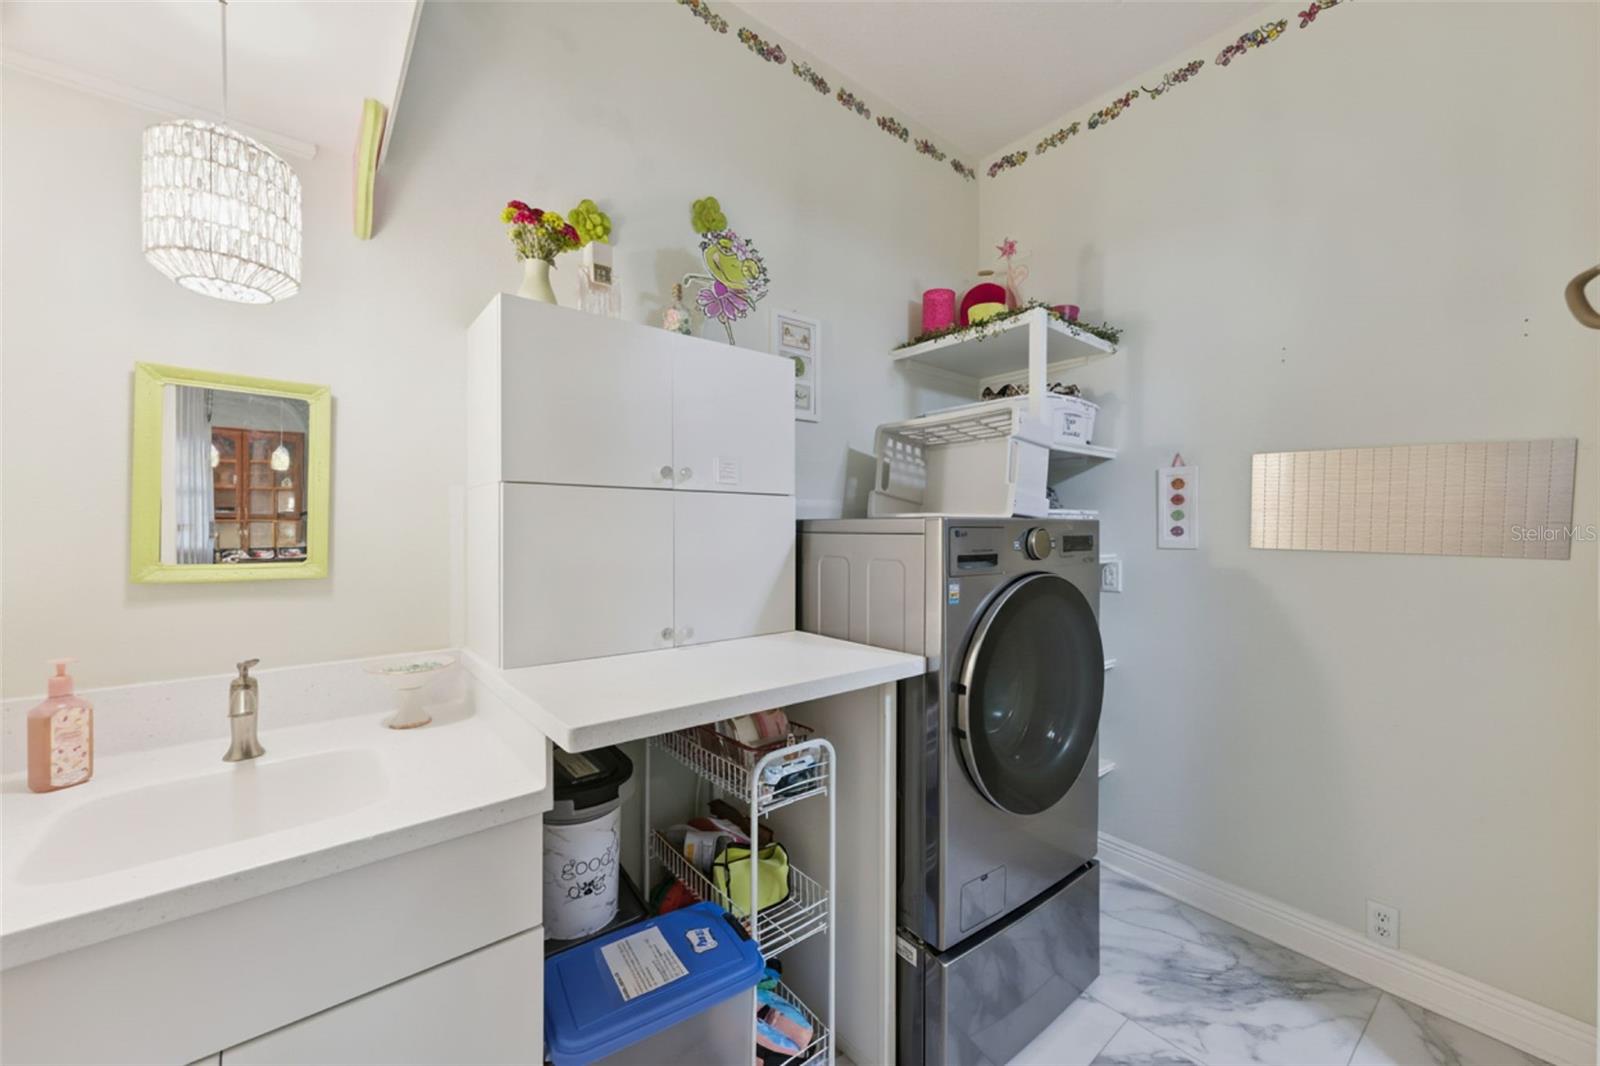
- Laundry: Inside
Heating
- Heating: Central, Electric, Heat Pump, Zoned
Cooling
- Cooling: Central Air, Zoned
Features
- Interior Features: Cathedral Ceiling(s), Crown Molding, Eat-in Kitchen, High Ceilings, Tray Ceiling(s), Vaulted Ceiling(s), Walk-In Closet(s), In-Law Floorplan
- Window Features: Blinds
- Flooring: Brick, Tile, Wood
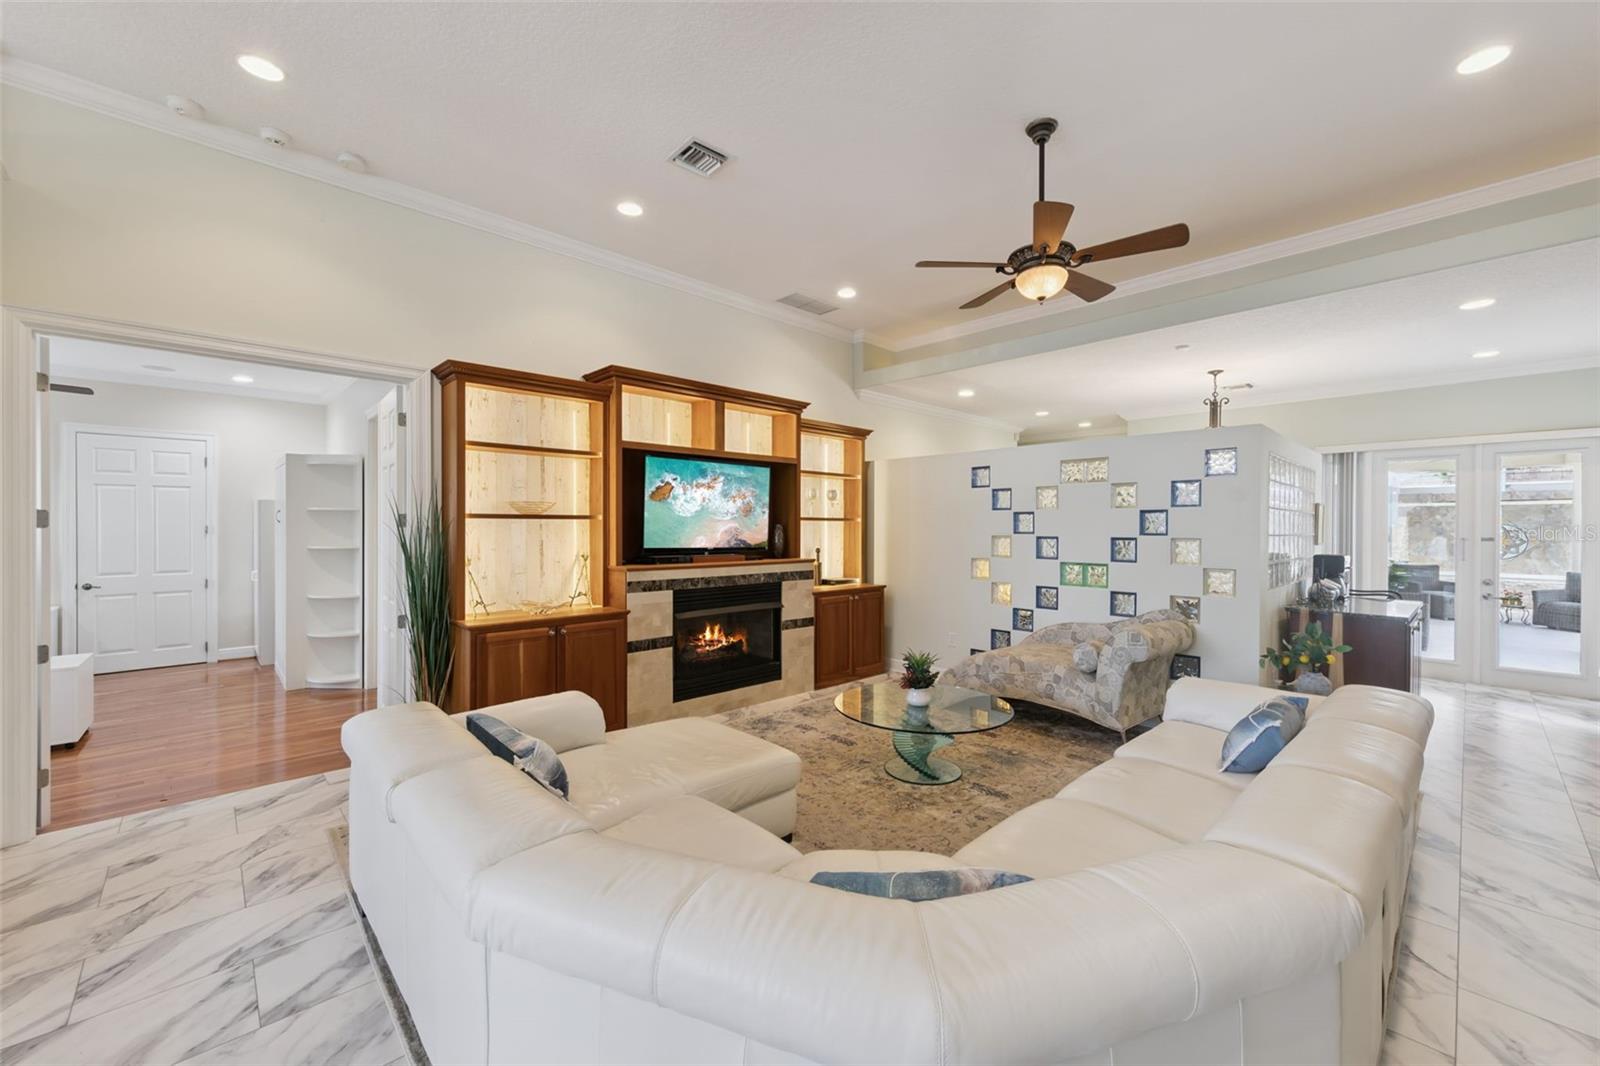
- Fireplace: Yes
- Fireplace Features: Family Room, Gas, Wood Burning
Interior Area
- Total Living Area: 4153
- Unit: Square Feet
- Source: Owner
Video & Virtual Tour
- Virtual Tour: View tour
Rooms & Dimensions
Additional Bedroom
- Level: First
- Dimensions: 20x15
Kitchen
- Level: First
- Dimensions: 21x16
- Features: Breakfast Bar, Kitchen Island
Living Room
- Level: First
- Dimensions: 19x13
Bedroom 1
- Level: First
- Dimensions: 16x14
Master Bedroom
- Level: First
- Dimensions: 19x19
- Features: Double Vanity
Bedroom 2
- Level: First
- Dimensions: 19x14
Dining Room
- Level: First
- Features: Double Vanity
Master Bedroom
- Level: First
- Dimensions: 21x19
Property
Features
- Exterior Features: Basketball Court, Fire Pit, Outdoor Grill, Outdoor Kitchen, Rain Gutters, RV Hookup, Storage, Dock
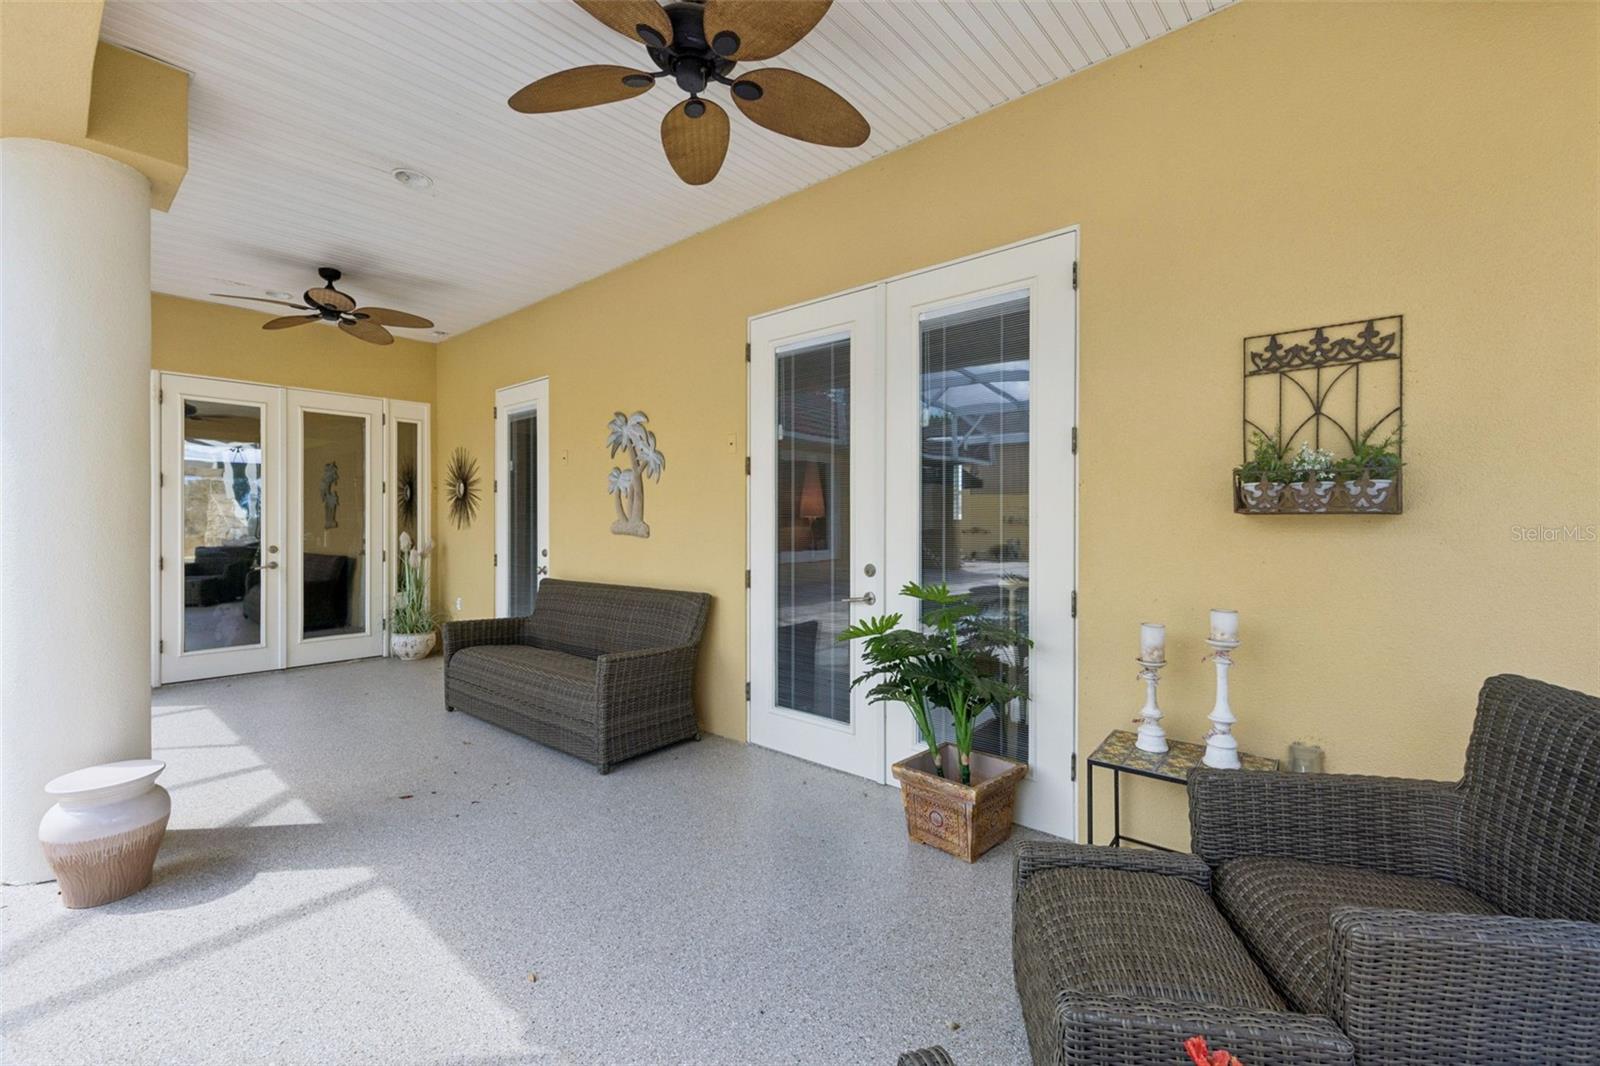
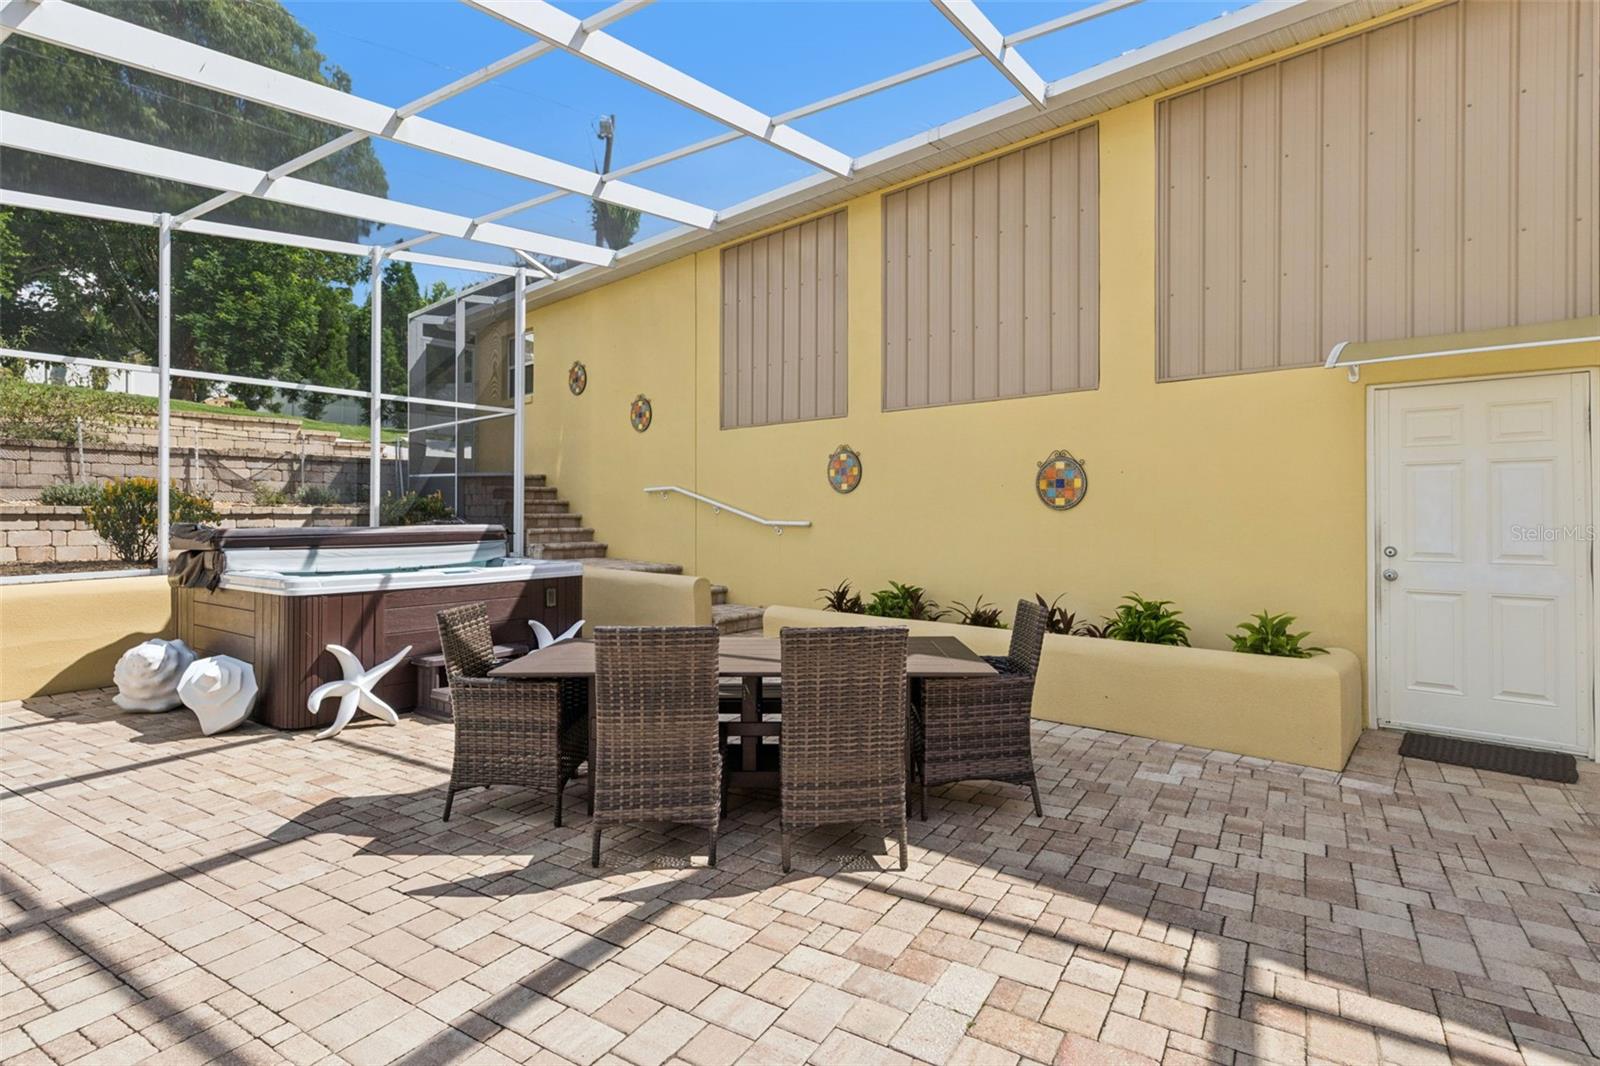
- Patio & Porch: Deck, Enclosed, Patio, Porch, Screened
- Security Features: Closed Circuit Camera(s)
- Has Private Pool: Yes
- Pool Features: In Ground, Pool Sweep, Screen Enclosure, Private
- Has Spa: Yes
- Horses: No
- Other: Irrigation Equipment, Generator
View
- Has View: Yes
- View: Lake, Water
Lot
- Size: 69,696 sq ft
- Acres: 1.6
- Dimensions: 162.0X365
- Features: Waterfront
Accessibility
- Levels: One
Parking
- Garage: Yes
- Total Spaces: 2
- Parking Features: Boat, Circular Driveway, Driveway, Garage Door Opener, Other, Oversized, RV Garage, RV Access/Parking, Attached
- Carport: No
- Open Parking: No
Waterfront
- Has Waterfront: Yes
- Water Body Name: LAKE MINNEHAHA
- Waterfront Features: Lake Privileges, Lake Front
Basement
- Basement: No
Mobile Home
- Mobile Home Remains: No
Construction
Type & Style
- Home Type: Residential
- Property Sub Type: Single Family Residence
Materials
- Construction Materials: Block, Stucco
- Foundation: Slab
- Roof: Metal, Other
Builder / Condition
- Year Built: 2004
- New Construction: No
Building
- Building Area Total: 7300
- Building Area Units: Square Feet
- Building Area Source: Owner
- Building Exposure: Northwest
Utilities & Green Energy
Utilities
- Electric on Property: No
- Water: Public
- Sewer: Septic Tank
- Utilities: Cable Available, Cable Connected
- Road Surface Type: Paved
Green Energy
- Energy Efficient: No
Community & HOA
Community
HOA
- Has HOA: No
- Senior Community: No
Pets
- Pets Allowed: No
Location
- Range: 26
- Section: 31
- Township: 22
- Longitude: -81.747283
- Latitude: 28.523275
- Directions: 12128 LAKESHORE DRIVE
Land Lease
- Land Lease: No
Tax, Financial & Listing Details
Listing Details
- List Price: $1,845,900
- Price Per Square Foot: $444.47
- Date on Market:
- Listing Terms: Cash, Conventional
- Ownership: Fee Simple
- Furnished: Unfurnished
- Home Warranty: No
- Rent Control: No
- Status: Active
MLS Details
- MLS: StellarMLS
- Listing ID: O6409257
Tax Details
- Annual Tax Amount: $10,998
- Tax Year: 2025
- Tax Legal Description: FROM SE COR OF SEC RUN W ALONG S LINE 1788.65 FT, N 00DEG 01MIN 01SEC W 405.51 FT, N 36DEG 24MIN 39SEC W 438.97 FT, S 53DEG W 300 FT FOR POB, CONT S 53DEG W 139.50 FT, N 36DEG 21MIN W TO LAKE, NELY ALONG LAKE 139.50 FT, S 36DEG 21MIN E TO POB, RETURN TO P
- Tax Block: 000
- Tax Book Number: 0/0
- Tax Lot: 01100
- Universal Property ID: US-12069-N-312226000400001100-R-N
Price history for 12128 Lakeshore Drive
| Date | Event | Price | Source |
|---|---|---|---|
| listed (Active) | $1,845,900 | StellarMLS #O6409257 |
Ask a question about 12128 Lakeshore Drive
Hi there — ask anything about this property or the area and the team will get right back to you.
Local real estate advisory services provided by agent with Sana Bibi
Listed by Steven Horner with Re/max Prime Properties · Cell: 407-347-4512
Listings courtesy of Stellar MLS as distributed by MLS GRID. Based on information submitted to the MLS GRID. All data is obtained from various sources and may not have been verified by broker or MLS GRID. Supplied Open House Information is subject to change without notice. All information should be independently reviewed and verified for accuracy. Properties may or may not be listed by the office/agent presenting the information. Listing information is provided for consumers? personal, non-commercial use, solely to identify prospective properties for potential purchase; all other use is strictly prohibited and may violate relevant federal and state law. Information deemed reliable but not guaranteed. Copyright © 2026 MLS GRID. All Rights Reserved.
You agree to Sana Bibi Terms of Use and Privacy Policy. By choosing to contact a property, you also agree that Sana Bibi and its associates may call, text, or email you regarding any inquiries or activities you submit through our website. This may involve the use of automated means and prerecorded or artificial voices.