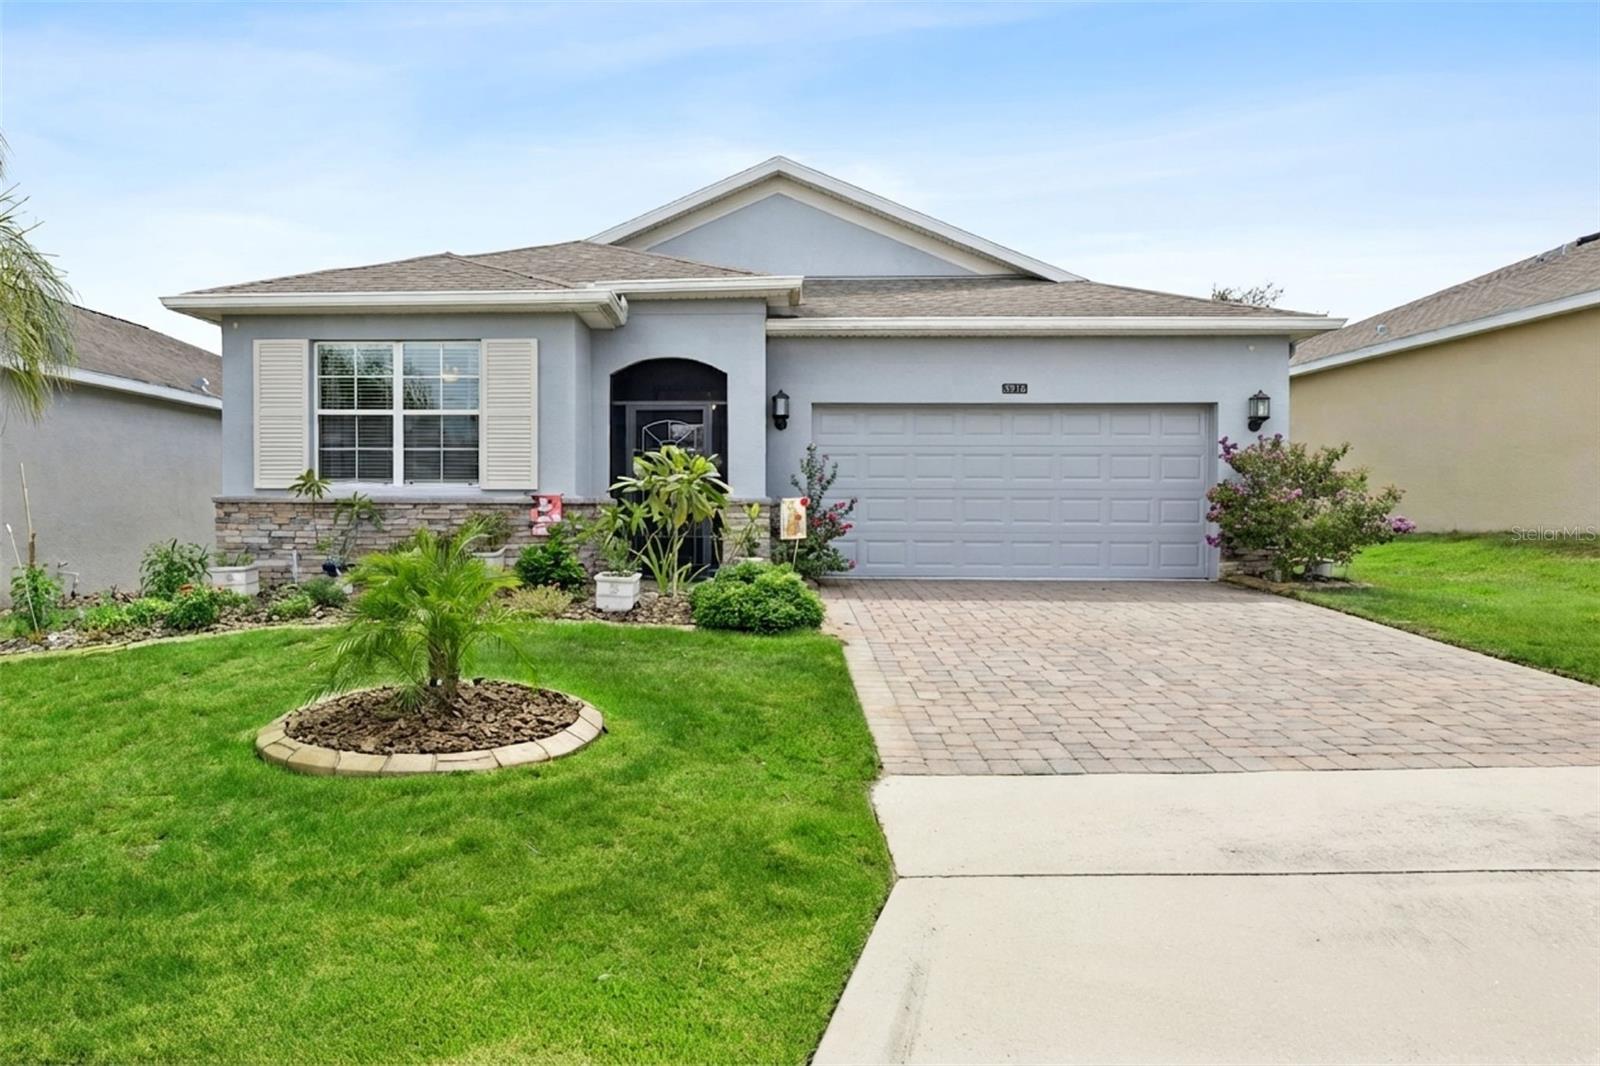
3516 Kinley Brooke Lane, Clermont, FL 34711
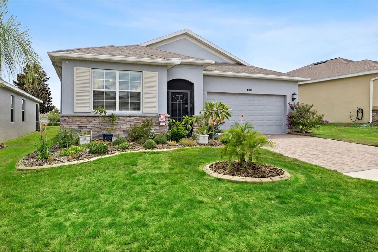
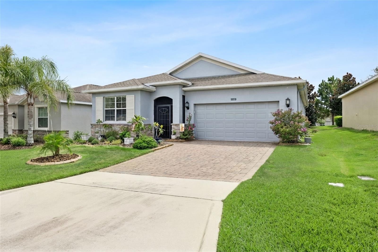
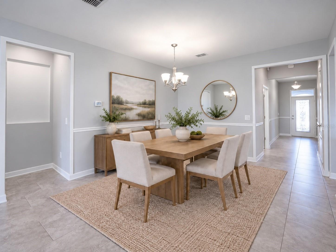
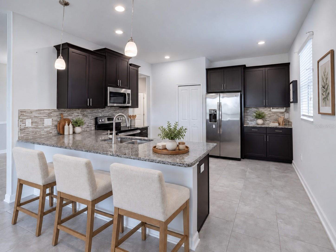
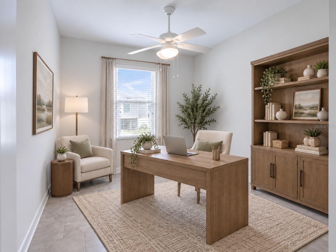
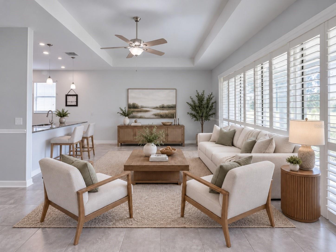
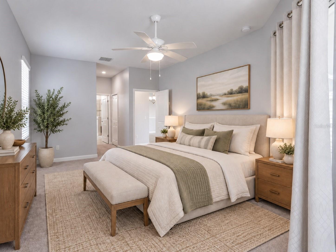
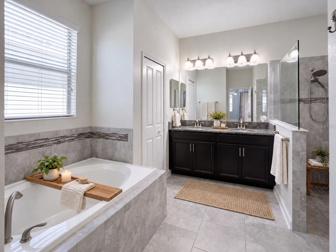
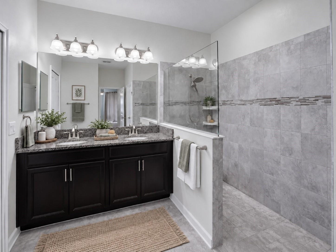
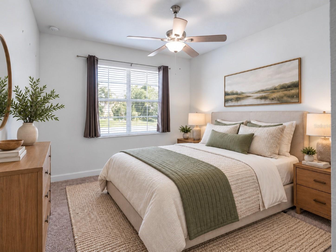
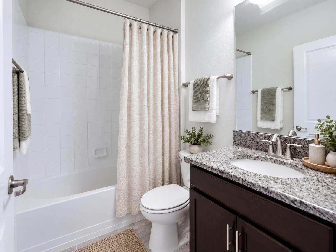
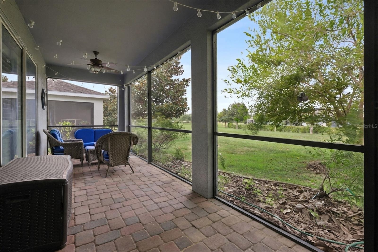
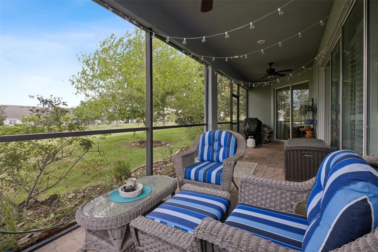
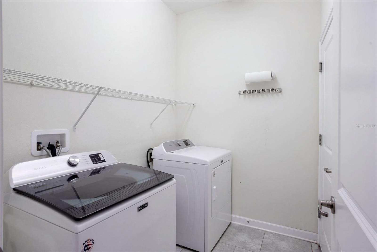
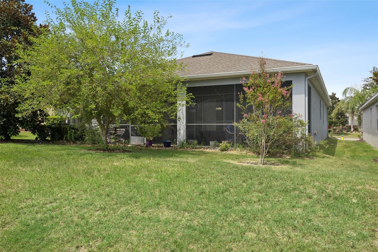
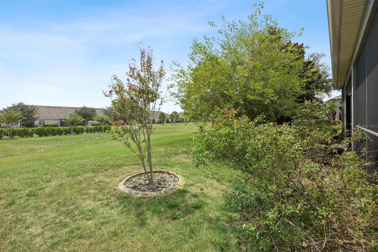
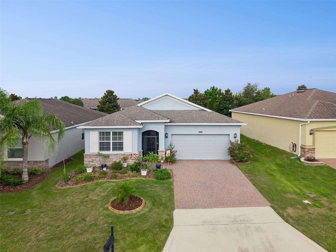
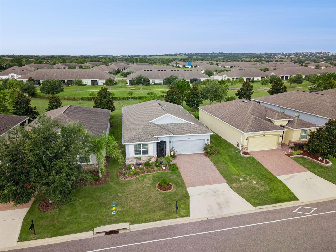
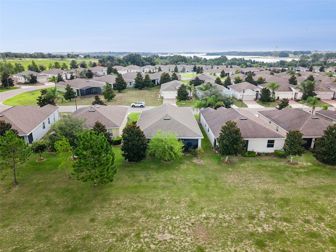
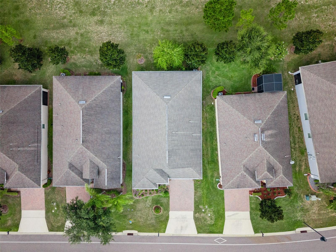
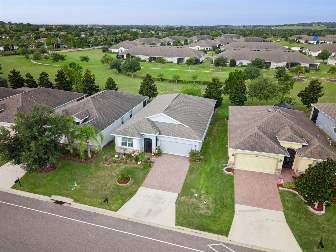
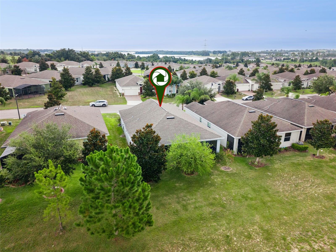
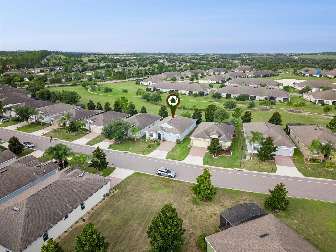
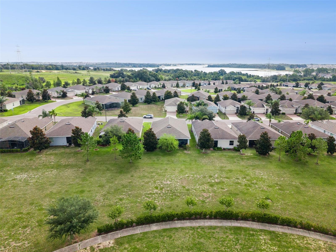
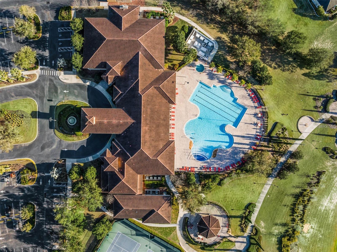
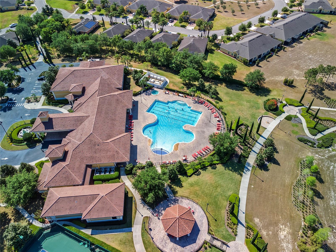
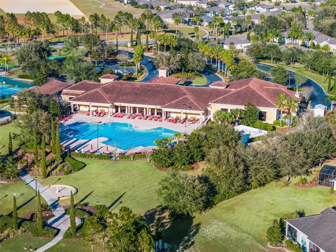
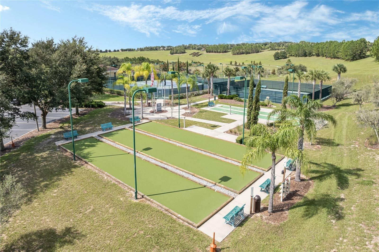
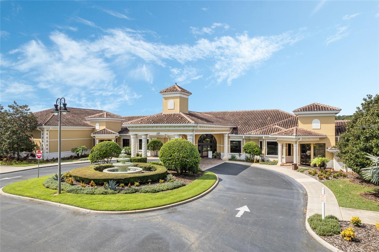
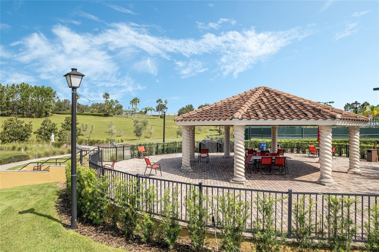
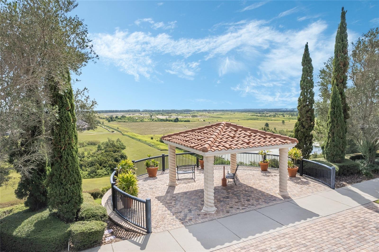
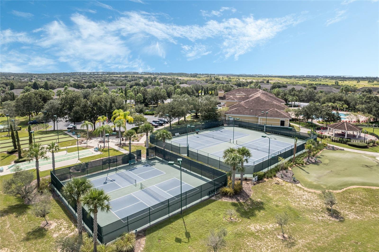
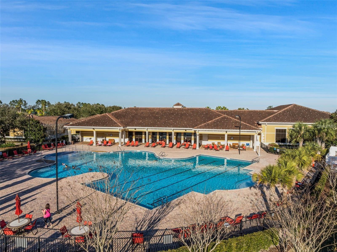
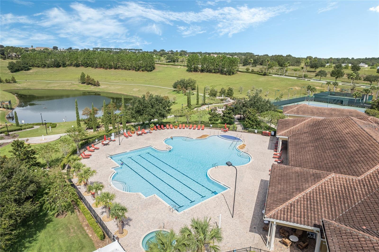
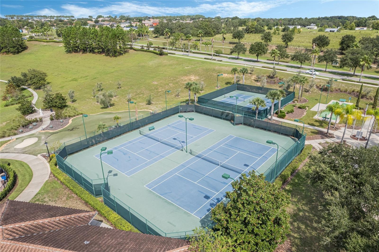
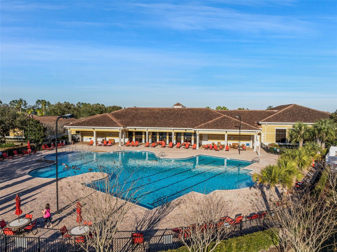
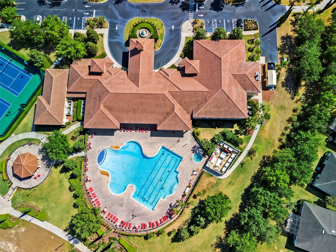
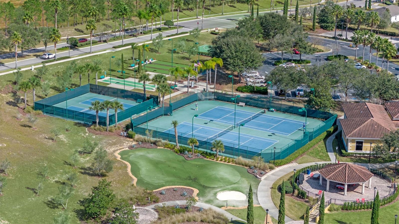
Virtually Staged. Welcome to Heritage Hills! This sought-after 55+ community in beautiful Clermont offers an inviting lifestyle, wonderful amenities, and a peaceful neighborhood setting. BUYER FELL THROUGH SO HURRY! NEW PRICE! This popular Bonita II model features 3 bedrooms, 2 baths, and a 2-car garage, all situated on a spectacular private lot with a great view and no rear neighbors! NEW HVAC JUST INSTALLED! From the moment you arrive, you’ll appreciate the screened front entry and upgraded beveled-glass front door. Step inside to a bright and welcoming home filled with natural light. The spacious family room features a beautiful tray ceiling and a triple sliding glass door with plantation shutters, creating a seamless connection to the screened lanai and private outdoor setting. The light and airy kitchen is designed for both everyday living and entertaining, featuring granite countertops, stainless steel appliances, tile backsplash,a breakfast bar, and stylish pendant lighting. The spacious primary suite offers a comfortable sitting area and sliding doors leading directly to the screened lanai. The luxurious primary bath features a walk-in shower, relaxing soaking tub, and dual-sink granite vanity. The two secondary bedrooms are currently being used as an office and craft room, providing flexible spaces that can easily adapt to your lifestyle. The main living areas feature beautiful tile flooring, while the primary and second bedrooms offer carpet for added comfort. An interior laundry room adds convenience, and the washer and dryer are included. Additional features include the chair rail in several rooms and landscaping curbing. Outside, enjoy your morning coffee or unwind at the end of the day on the screened lanai while taking in the privacy and tranquility of this desirable lot. Heritage Hills offers an exceptional array of amenities, including a heated pool and spa, pickleball, tennis, basketball, bocce ball, shuffleboard, fitness center, billiard room, card room, ballroom, art and crafts room, clubhouse activities, and numerous clubs and social groups. Residents can also enjoy the approximately 5-mile walking trail that winds throughout the community. Your HOA fee includes lawn maintenance, Spectrum cable, and high-speed internet, while the exterior of the home is painted every six years—making it easy to enjoy the lifestyle without the extra maintenance. If you’re looking for a comfortable, light-filled home in a friendly 55+ community with privacy, convenience, and an abundance of amenities, this Bonita II is a must-see! Call today to schedule your private showing.
Location of 3516 Kinley Brooke Lane
3516 Kinley Brooke Lane property details
Interior
Bedrooms & Bathrooms
- Bedrooms: 3
- Bathrooms: 2
- Full Bathrooms: 2
Appliances
- Included: Dishwasher, Dryer, Electric Water Heater, Microwave, Range, Refrigerator, Washer
- Laundry: Electric Dryer Hookup, Inside, Laundry Room, Washer Hookup
Heating
- Heating: Central, Electric
Cooling
- Cooling: Central Air
Features
- Interior Features: Open Floorplan, Stone Counters, Tray Ceiling(s), Walk-In Closet(s)
- Window Features: Blinds, Shutters
- Flooring: Carpet, Ceramic Tile
- Fireplace: No
Interior Area
- Total Living Area: 1879
- Unit: Square Feet
- Source: Public Records
Video & Virtual Tour
- Virtual Tour: View tour
Rooms & Dimensions
Dining Room
- Level: First
- Dimensions: 13x12
Living Room
- Level: First
- Dimensions: 26x15
Balcony/Porch/Lanai
- Level: First
- Dimensions: 32x9
Master Bedroom
- Level: First
- Dimensions: 12x20
Bedroom 3
- Level: First
- Dimensions: 13x10
Kitchen
- Level: First
- Dimensions: 13x14
Bedroom 2
- Level: First
- Dimensions: 11x12
Property
Features
- Patio & Porch: Patio, Screened
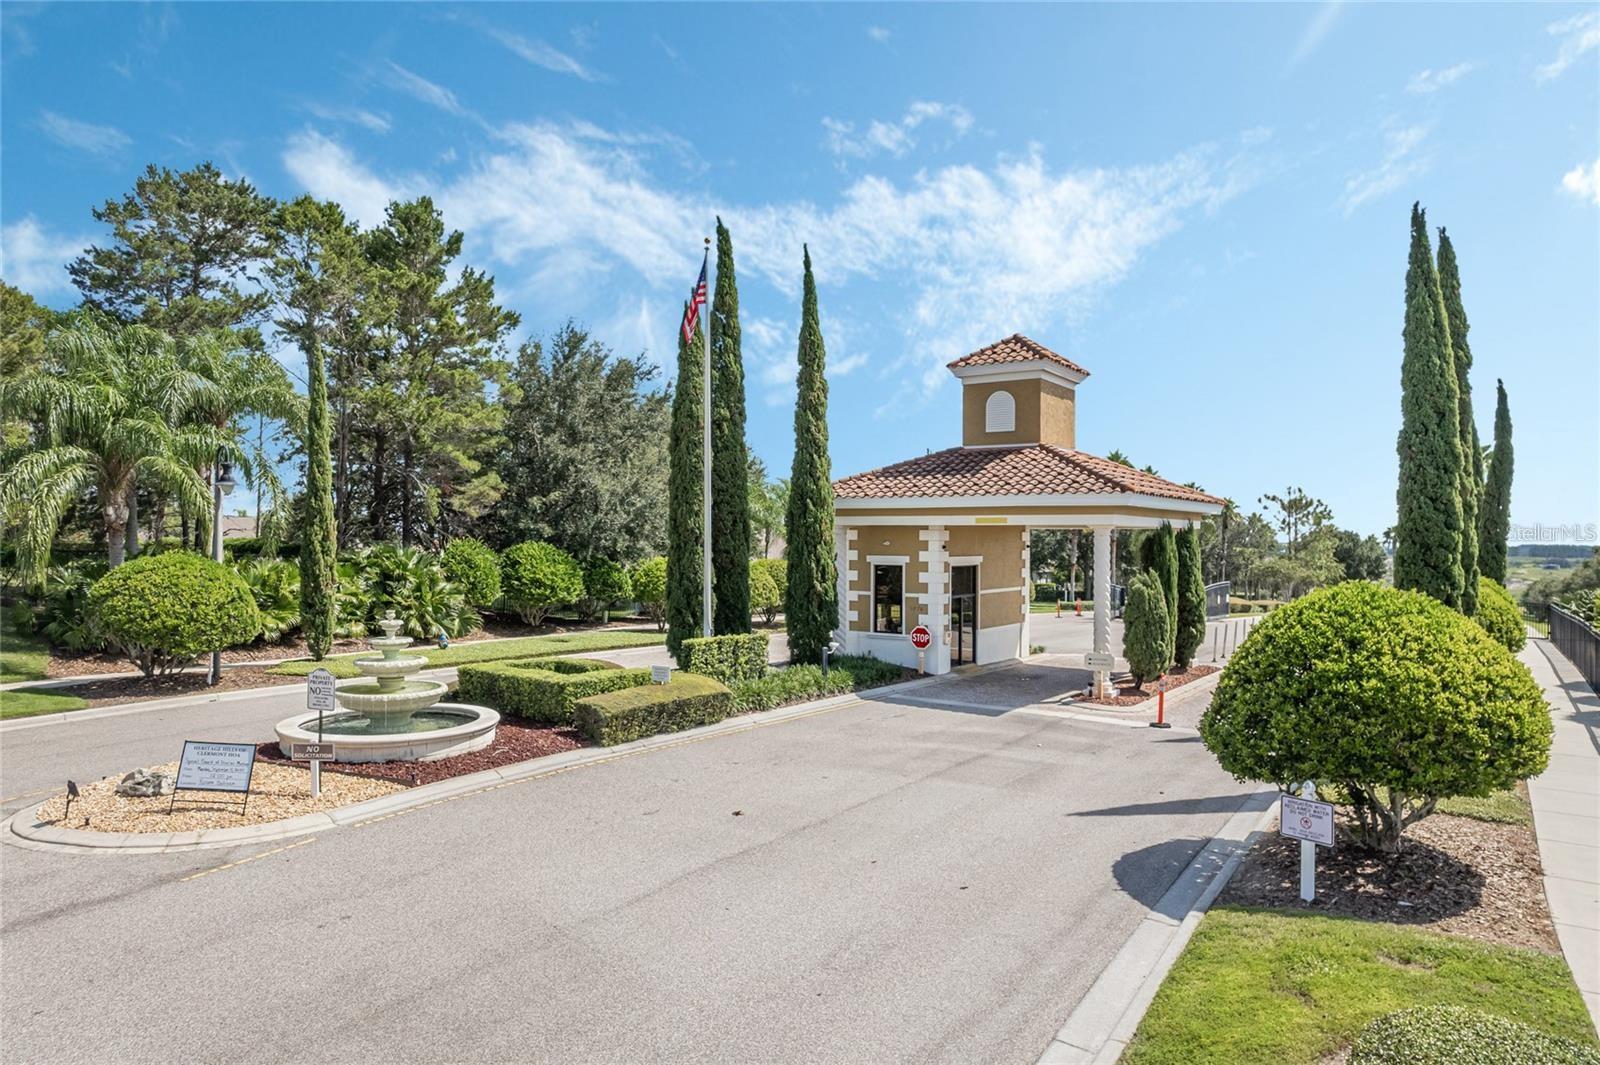
- Security Features: Gated Community, Security System
- Has Private Pool: No
- Has Spa: No
- Horses: No
- Other: Irrigation Equipment
View
- Has View: No
Lot
- Size: 5,304 sq ft
- Acres: 0.12
- Features: Paved, Private
Accessibility
- Levels: One
- Stories: 1
Parking
- Garage: Yes
- Total Spaces: 2
- Parking Features: Driveway, Garage Door Opener, Attached
- Carport: No
- Open Parking: No
Waterfront
- Has Waterfront: No
Basement
- Basement: No
Mobile Home
- Mobile Home Remains: No
Construction
Type & Style
- Home Type: Residential
- Property Sub Type: Single Family Residence
Materials
- Construction Materials: Block, Stucco
- Foundation: Slab
- Roof: Shingle
Builder / Condition
- Year Built: 2016
- New Construction: No
- Builder: Lennar
- Builder Model: Bonita II
Building
- Building Area Total: 2637
- Building Area Units: Square Feet
- Building Area Source: Public Records
- Building Exposure: South
Utilities & Green Energy
Utilities
- Electric on Property: No
- Water: Public
- Sewer: Public Sewer
- Utilities: Electricity Connected, Phone Available, Sewer Connected, Underground Utilities, Water Connected
- Road Surface Type: Paved
Green Energy
- Energy Efficient: No
Community & HOA
Community
- Subdivision: Heritage Hills Ph 6a
- Zip/Postal Code: 34711
- City/Town: Clermont
- City/Region: CLERMONT-Lake
- County/Parish: Lake
- State/Province: FL
- Country Region: US-FL
- Features: Gated, Clubhouse, Fitness Center, Pool, Sidewalks, Tennis Court(s), Street Lights
HOA
- Has HOA: Yes
- Amenities: Basketball Court, Cable TV, Clubhouse, Fitness Center, Gated, Pool, Sauna, Shuffleboard Court, Spa/Hot Tub, Tennis Court(s)
- Fee: $494.39
- Frequency: Monthly
- Fee Includes: Cable TV, Internet, Maintenance Grounds
- Senior Community: Yes
Pets
- Pets Allowed: Yes
Location
- Range: 26E
- Section: 03
- Township: 23S
- Longitude: -81.684206
- Latitude: 28.516681
- Directions: Heading west on Hwy 50 from Winter Garden take a left on Hancock Rd. Take Hancock Rd. to Heritage Hills Blvd. on the Left. Proceed to guard gate and stay on Heritage Hills Blvd. to Grand Blossom Rd on the left. At the circle, take the 3rd exit to Embers then first right on Kinley Brooke Lane. Home will be on the left.
Land Lease
- Land Lease: No
Tax, Financial & Listing Details
Listing Details
- List Price: $399,900
- Price Per Square Foot: $212.83
- Date on Market:
- Listing Terms: Cash, Conventional, FHA, VA Loan
- Ownership: Fee Simple
- Furnished: Unfurnished
- Home Warranty: No
- Rent Control: No
- Status: Active
MLS Details
- MLS: StellarMLS
- Listing ID: O6433965
Tax Details
- Annual Tax Amount: $3,420.44
- Tax Year: 2025
- Tax Legal Description: HERITAGE HILLS PHASE 6A PB 66 PG 21-24 LOT 21 ORB 4829 PG 1105
- Tax Block: 000
- Tax Book Number: 66-21-24
- Tax Lot: 21
- Universal Property ID: US-12069-N-032326011500002100-R-N
Price history for 3516 Kinley Brooke Lane
| Date | Event | Price | Source |
|---|---|---|---|
| listed (Active) | $399,900 | StellarMLS #O6433965 |
Ask a question about 3516 Kinley Brooke Lane
Hi there — ask anything about this property or the area and the team will get right back to you.
Local real estate advisory services provided by agent with Sana Bibi
Listed by Patti Kincaid with Bhhs Florida Realty · Cell: 407-876-2090
Listings courtesy of Stellar MLS as distributed by MLS GRID. Based on information submitted to the MLS GRID. All data is obtained from various sources and may not have been verified by broker or MLS GRID. Supplied Open House Information is subject to change without notice. All information should be independently reviewed and verified for accuracy. Properties may or may not be listed by the office/agent presenting the information. Listing information is provided for consumers? personal, non-commercial use, solely to identify prospective properties for potential purchase; all other use is strictly prohibited and may violate relevant federal and state law. Information deemed reliable but not guaranteed. Copyright © 2026 MLS GRID. All Rights Reserved.
You agree to Sana Bibi Terms of Use and Privacy Policy. By choosing to contact a property, you also agree that Sana Bibi and its associates may call, text, or email you regarding any inquiries or activities you submit through our website. This may involve the use of automated means and prerecorded or artificial voices.