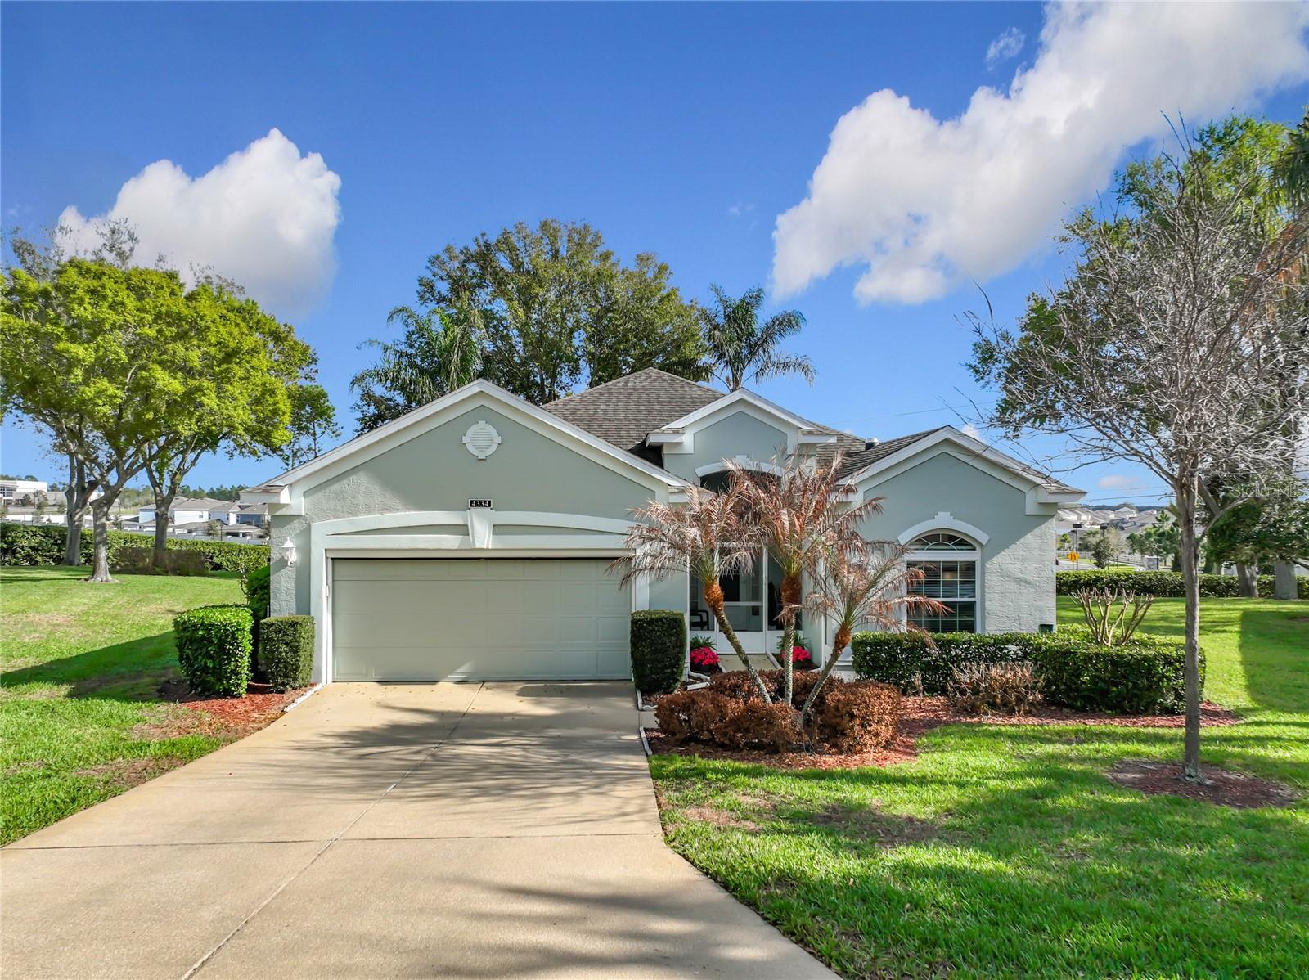
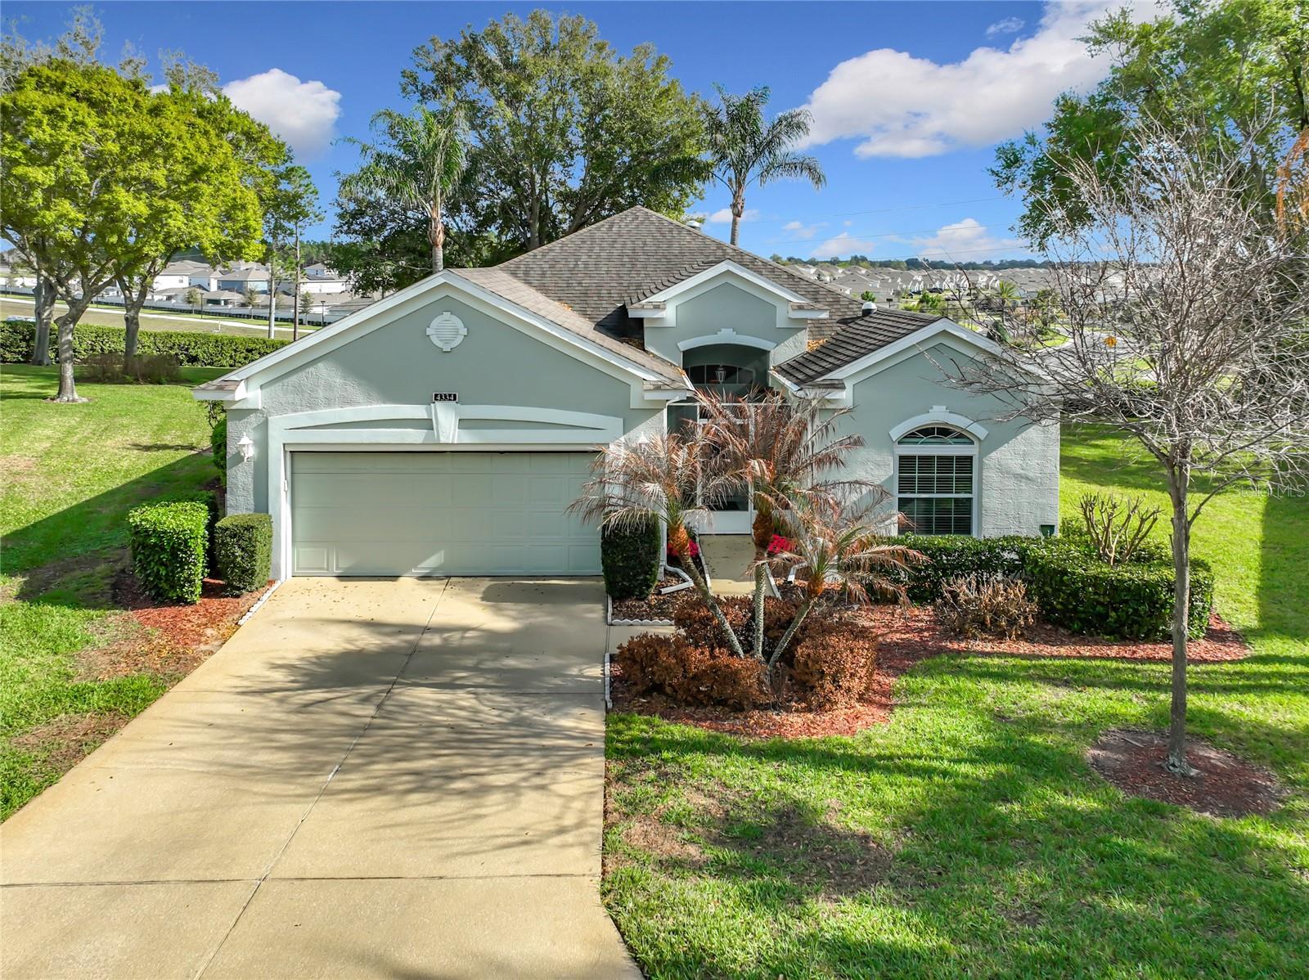
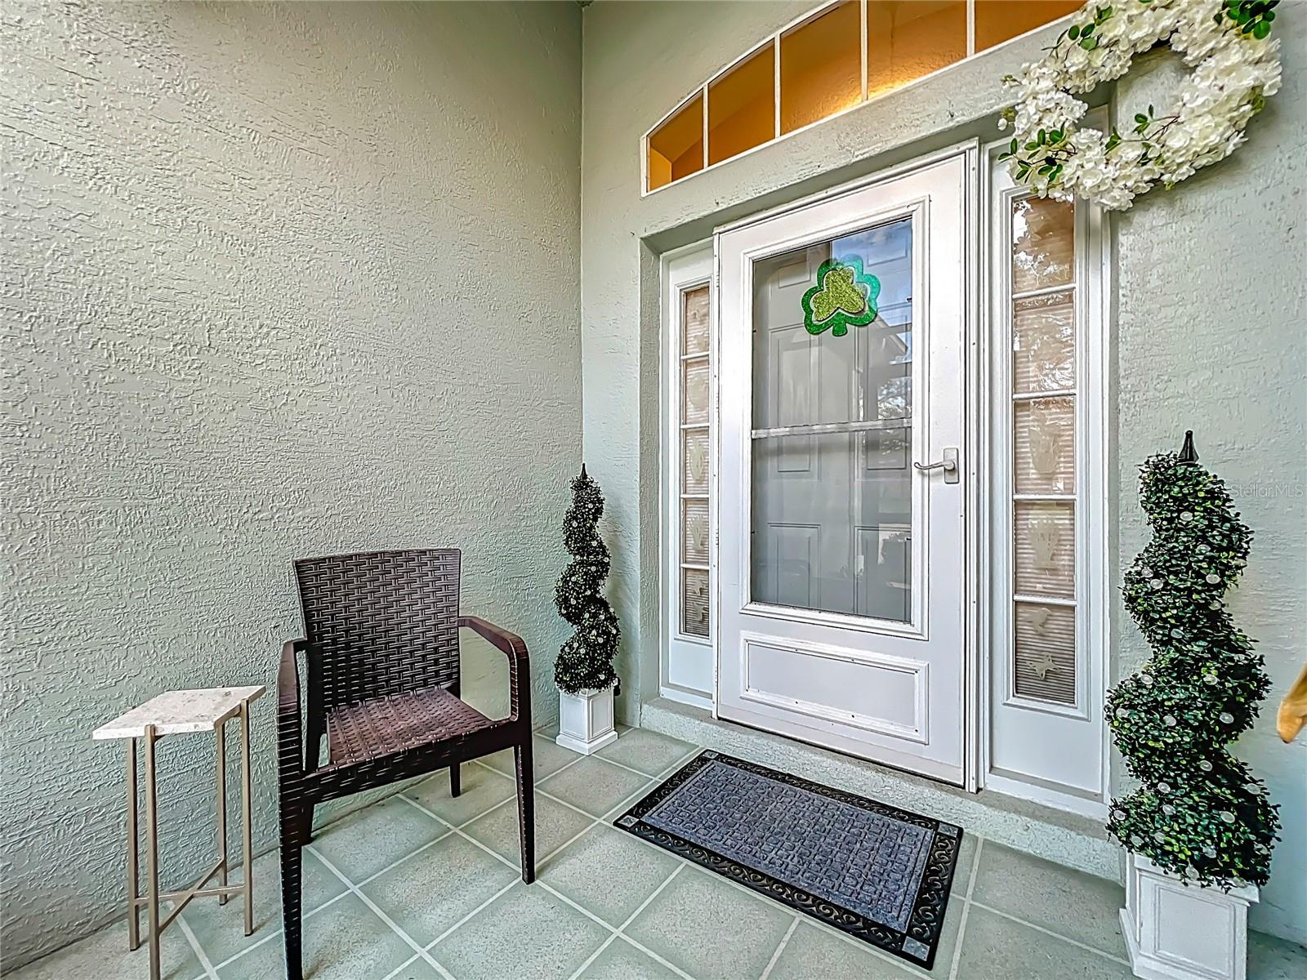
4334 Hammersmith Drive, Clermont, FL 34711
**Lanai Season Has Arrived in Kings Ridge**
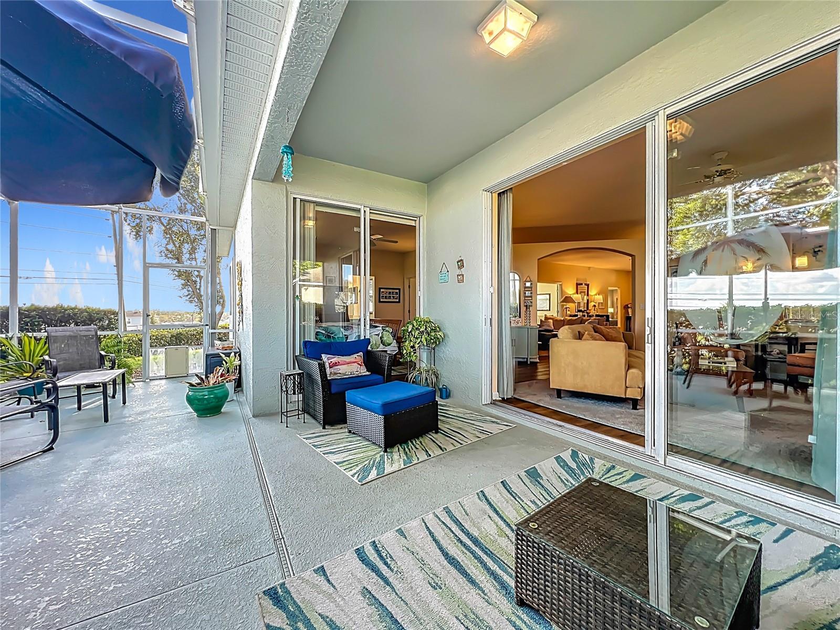
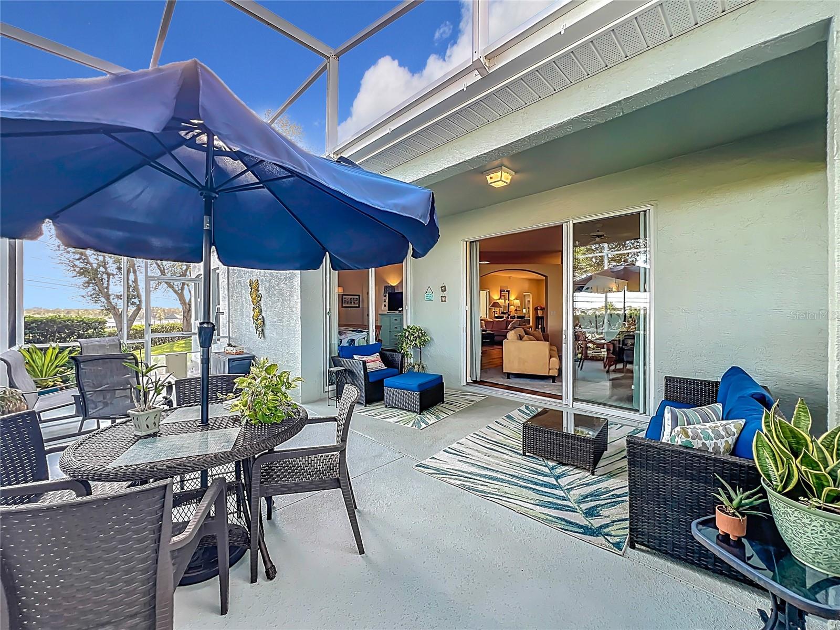
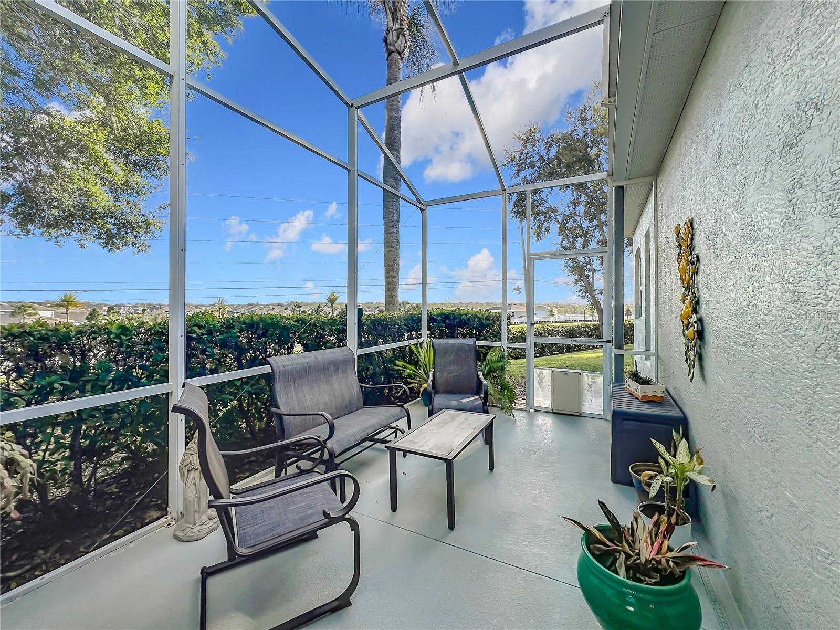
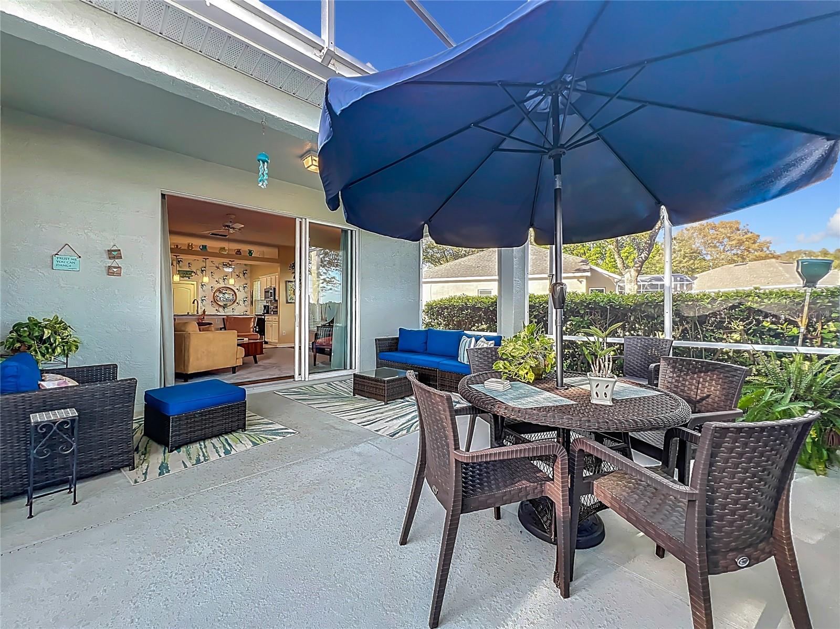
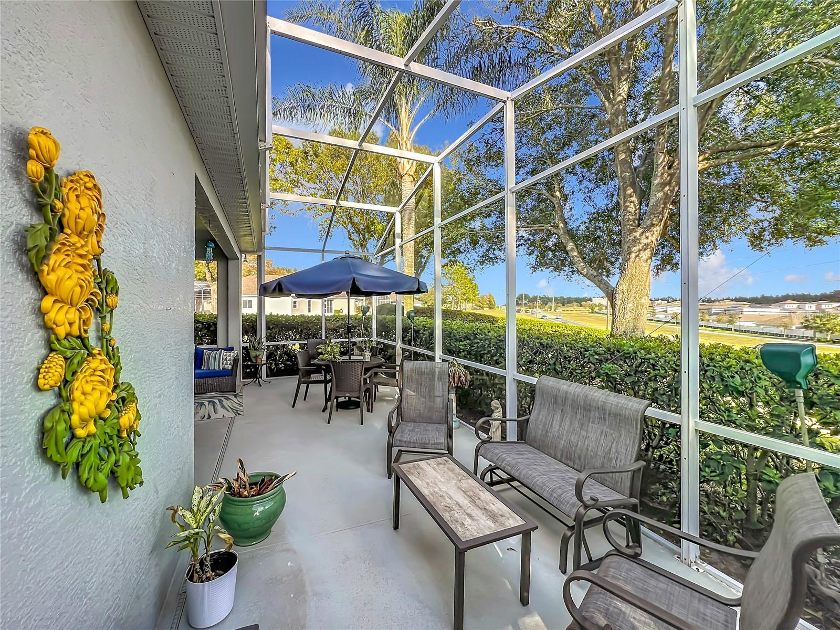
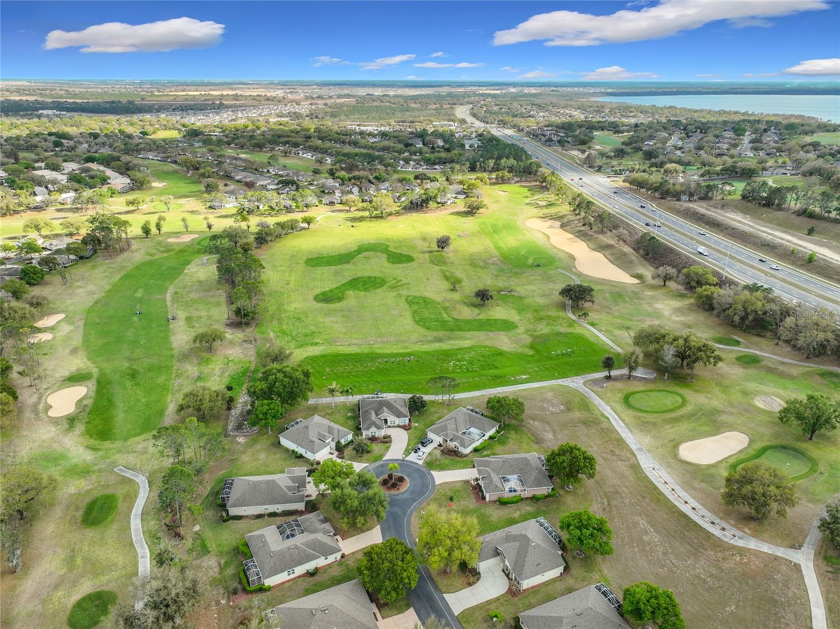
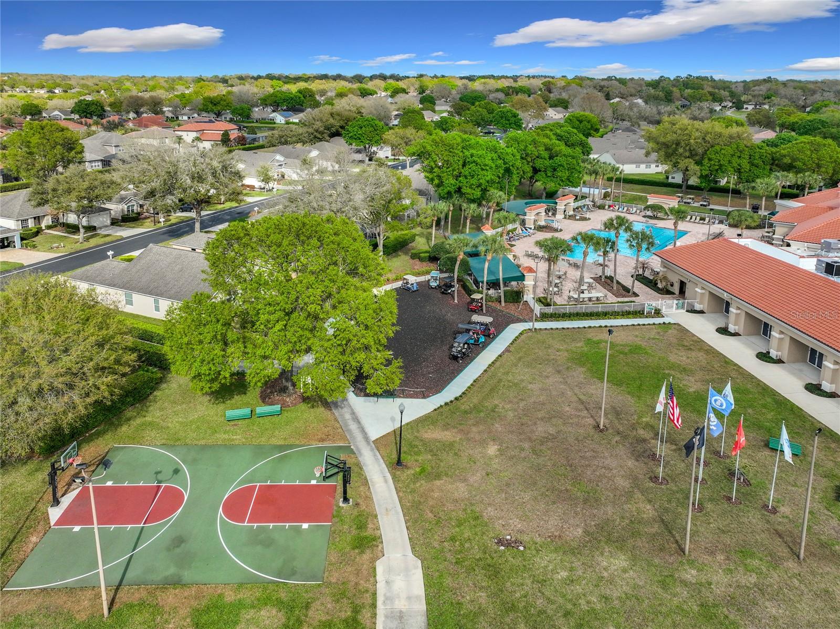
Fall in Central Florida means cooler mornings on the course and evenings on the lanai, and this guard-gated 55+ golf community in Clermont is ready for both. Spend the season at the golf courses, three community pools, clubhouse, fitness center, or tennis and pickleball courts, with basketball, shuffleboard and bocce close by. A full calendar of clubs and events fills the months ahead, and nearby shopping and dining are a golf cart ride away. Lawn care, irrigation, cable, internet and exterior painting are all covered by the HOA.
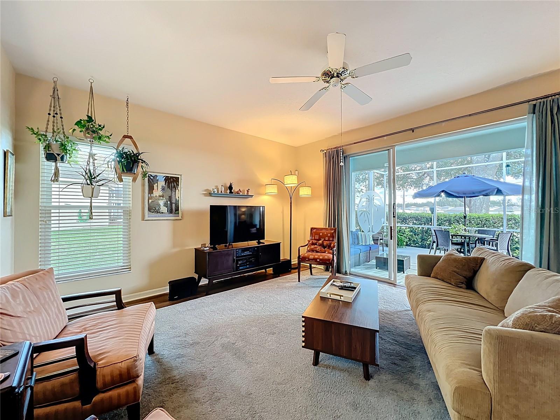
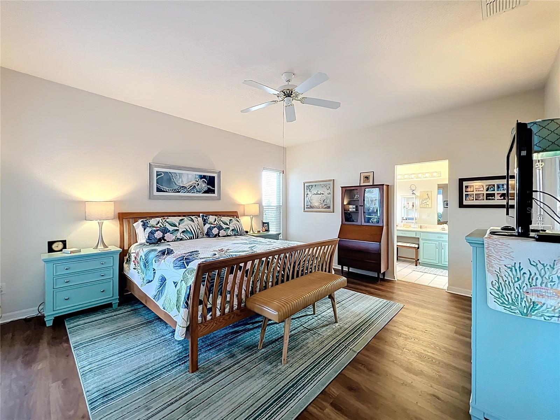
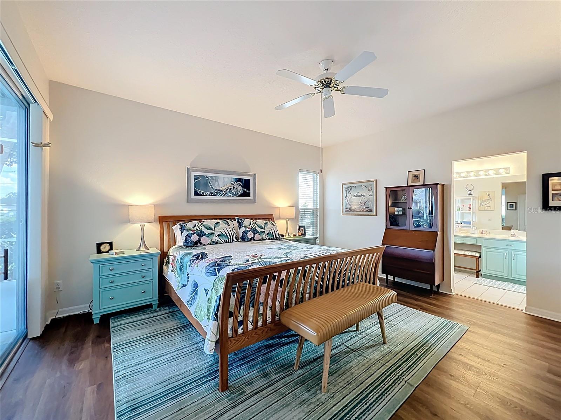
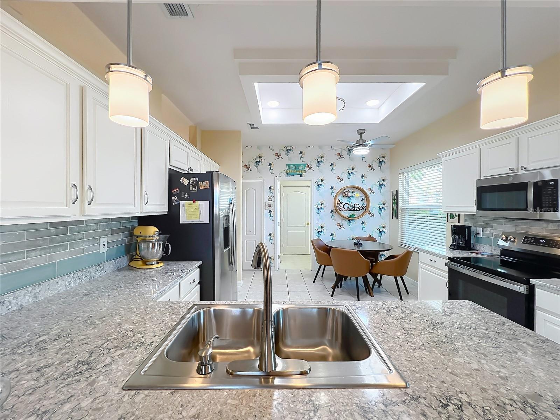
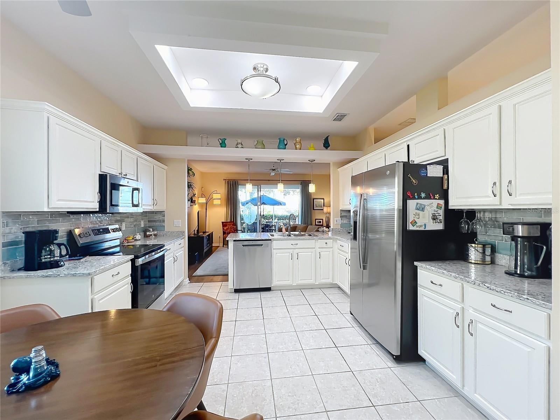
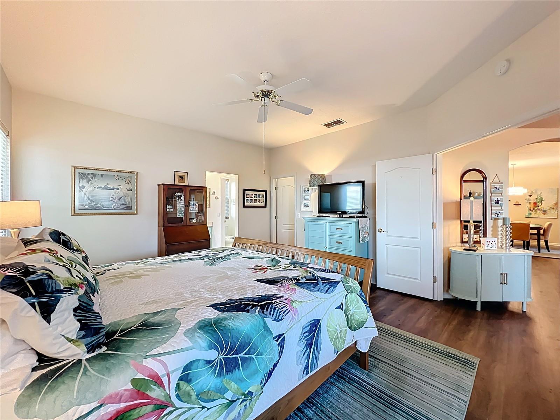
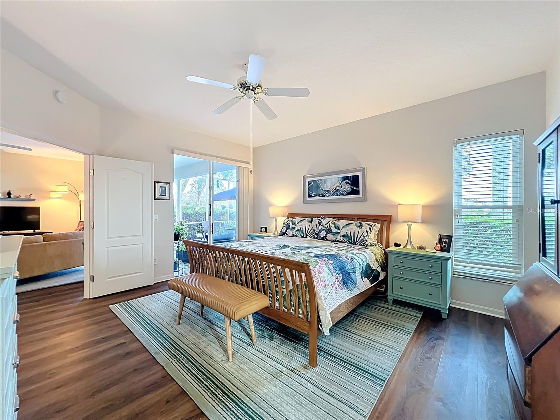
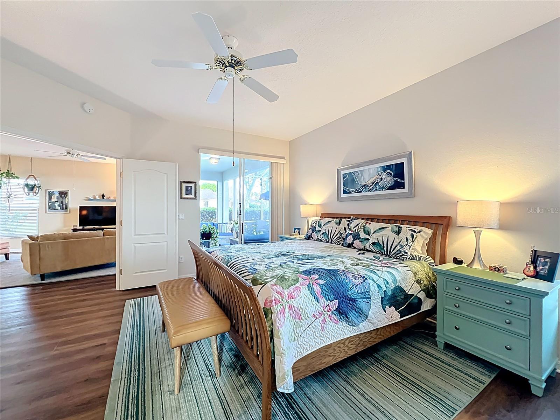
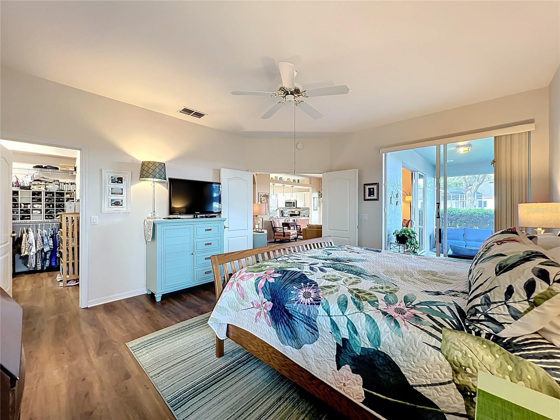
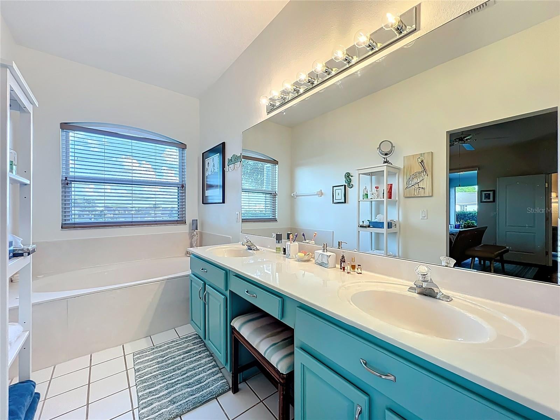
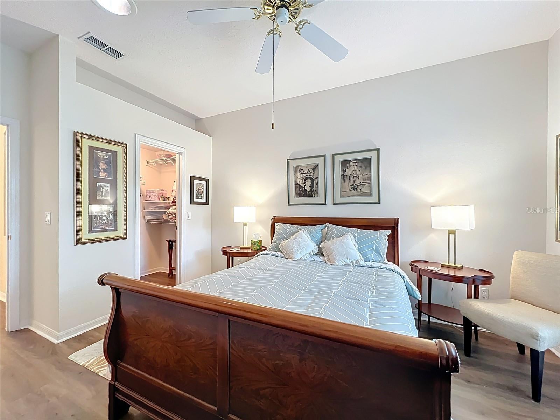
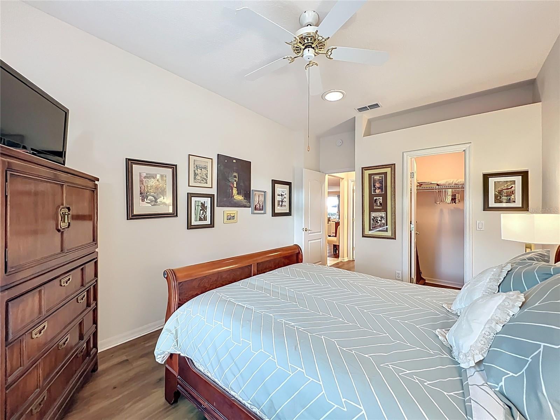
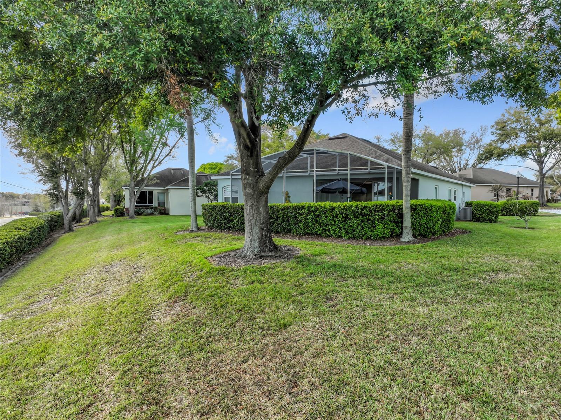
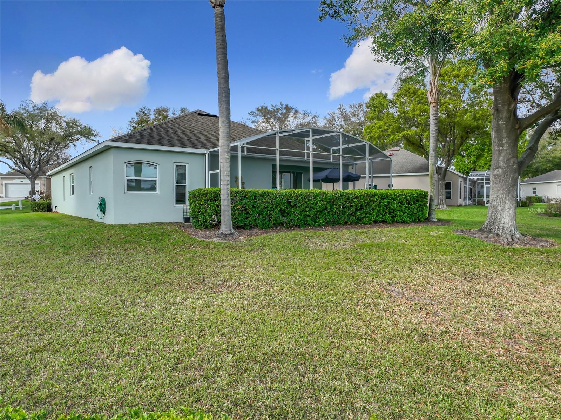
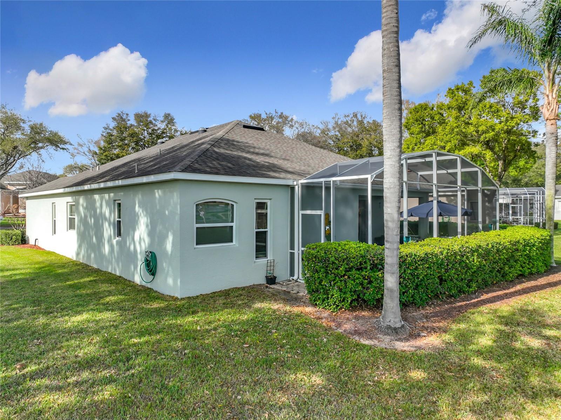
The home itself is an updated St. Regis model in the Wellington neighborhood. The kitchen has quartz countertops, wood cabinetry, a new sink, updated fixtures and new appliances. Solar tubes brighten the great room and second bedroom with natural light. In the primary suite you'll find a walk-in closet, walk-in shower, soaking tub and sliding glass doors to the screened lanai. The oversized screened enclosure opens to an expansive backyard with room for entertaining, gardening or unwinding as the evenings cool down. A transferable home warranty is included, and some furniture is negotiable.
Schedule your private showing and enjoy lanai season at home.
Location of 4334 Hammersmith Drive
4334 Hammersmith Drive property details
Interior
Bedrooms & Bathrooms
- Bedrooms: 2
- Bathrooms: 2
- Full Bathrooms: 2
Appliances
- Included: Dishwasher, Disposal, Dryer, Electric Water Heater, Microwave, Range, Refrigerator, Washer
- Laundry: Inside, Laundry Room
Heating
- Heating: Central, Electric, Heat Pump
Cooling
- Cooling: Central Air
Features
- Interior Features: Eat-in Kitchen, High Ceilings, Open Floorplan, Walk-In Closet(s)
- Window Features: Window Coverings, Skylight(s), Blinds, Double Pane Windows, Window Treatments
- Flooring: Carpet, Tile
- Fireplace: No
Interior Area
- Total Living Area: 1989
- Unit: Square Feet
- Source: Public Records
Rooms & Dimensions
Great Room
- Level: First
- Dimensions: 16x16
- Features: Ceiling Fan(s)
Dining Room
- Level: First
- Dimensions: 10x10
Florida Room
- Level: First
- Dimensions: 17x7
- Features: Ceiling Fan(s)
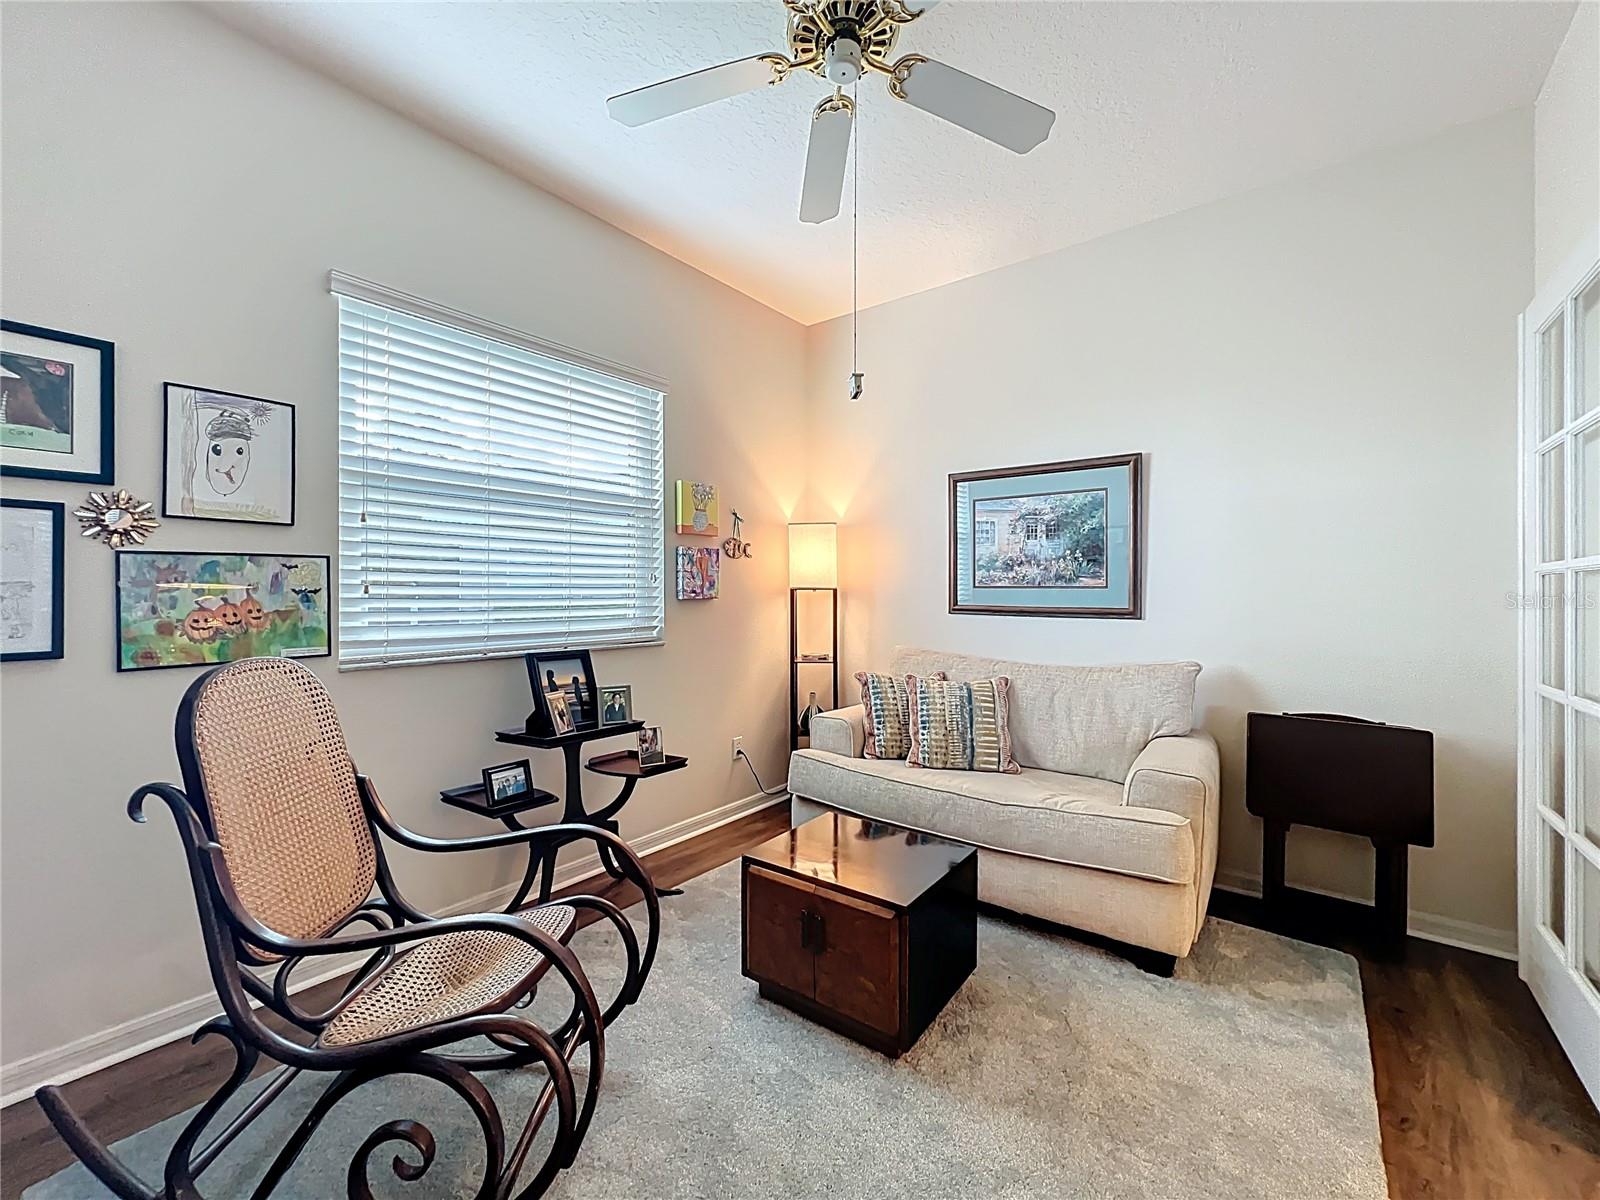
Den
- Level: First
- Dimensions: 10x12
- Features: Ceiling Fan(s)
Kitchen
- Level: First
- Dimensions: 13x15
- Features: Stone Counters
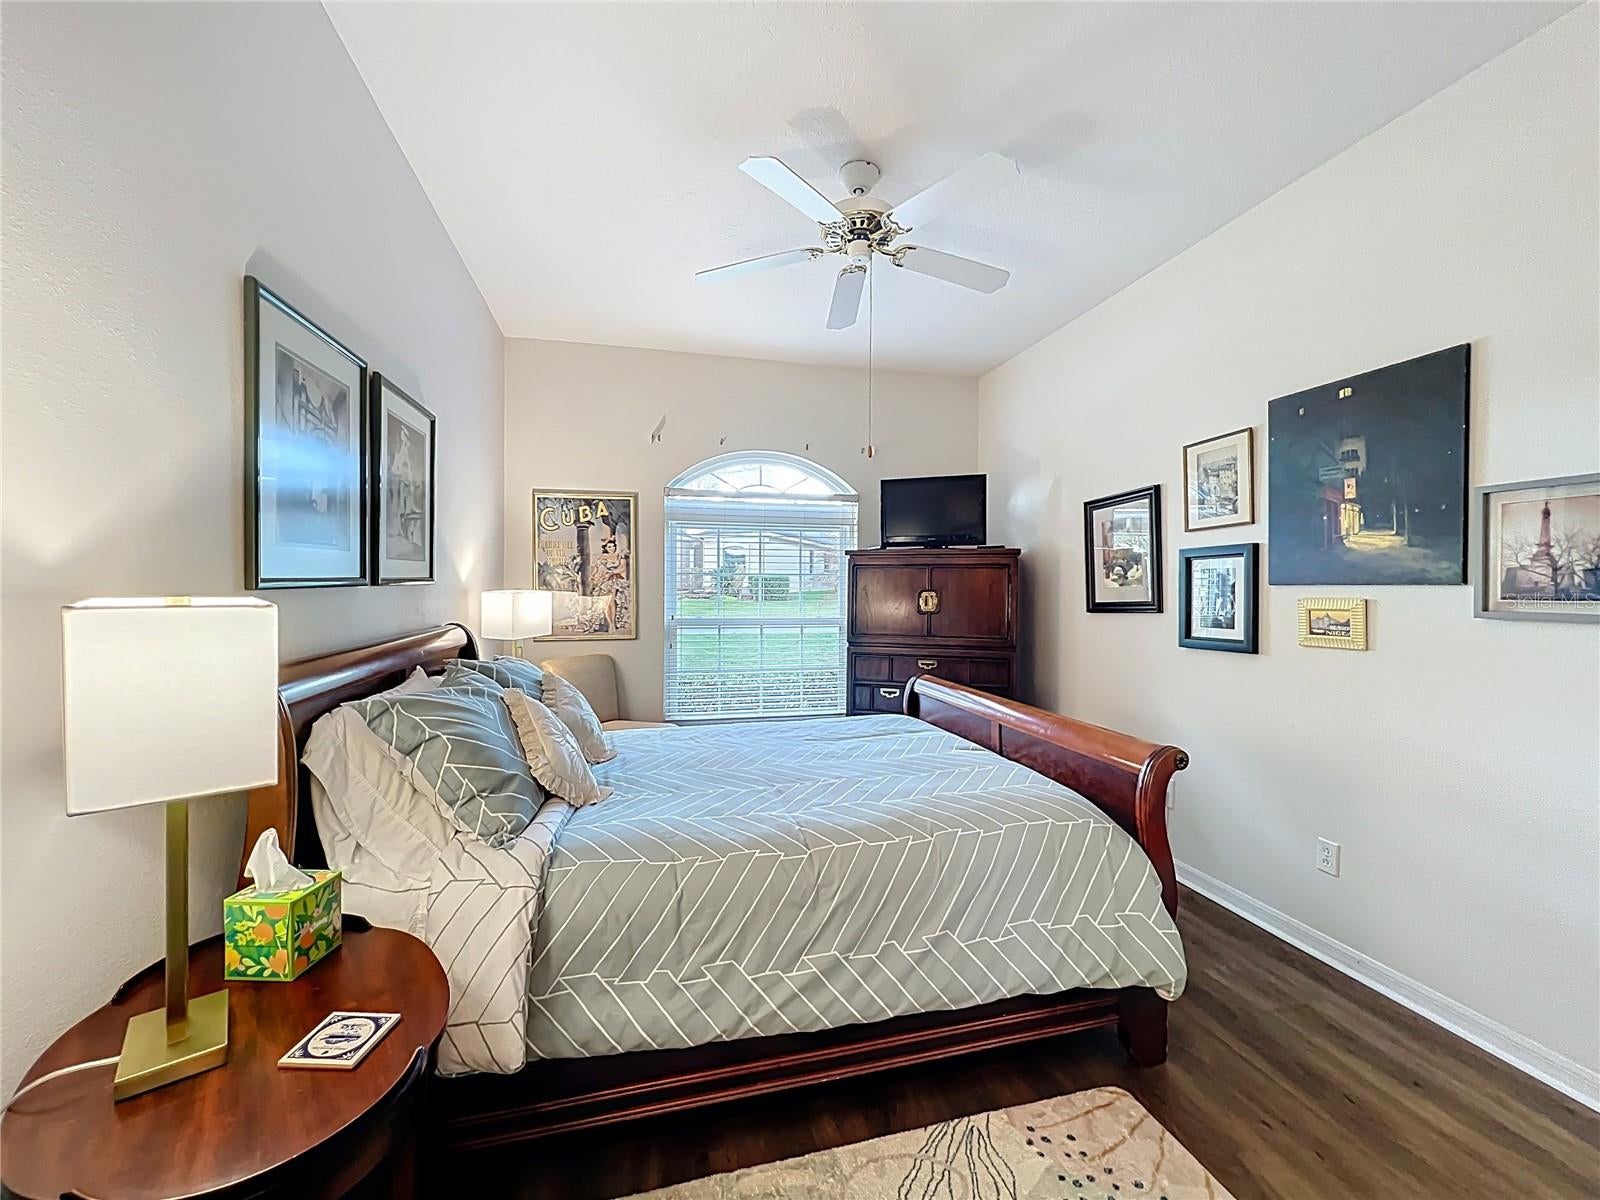
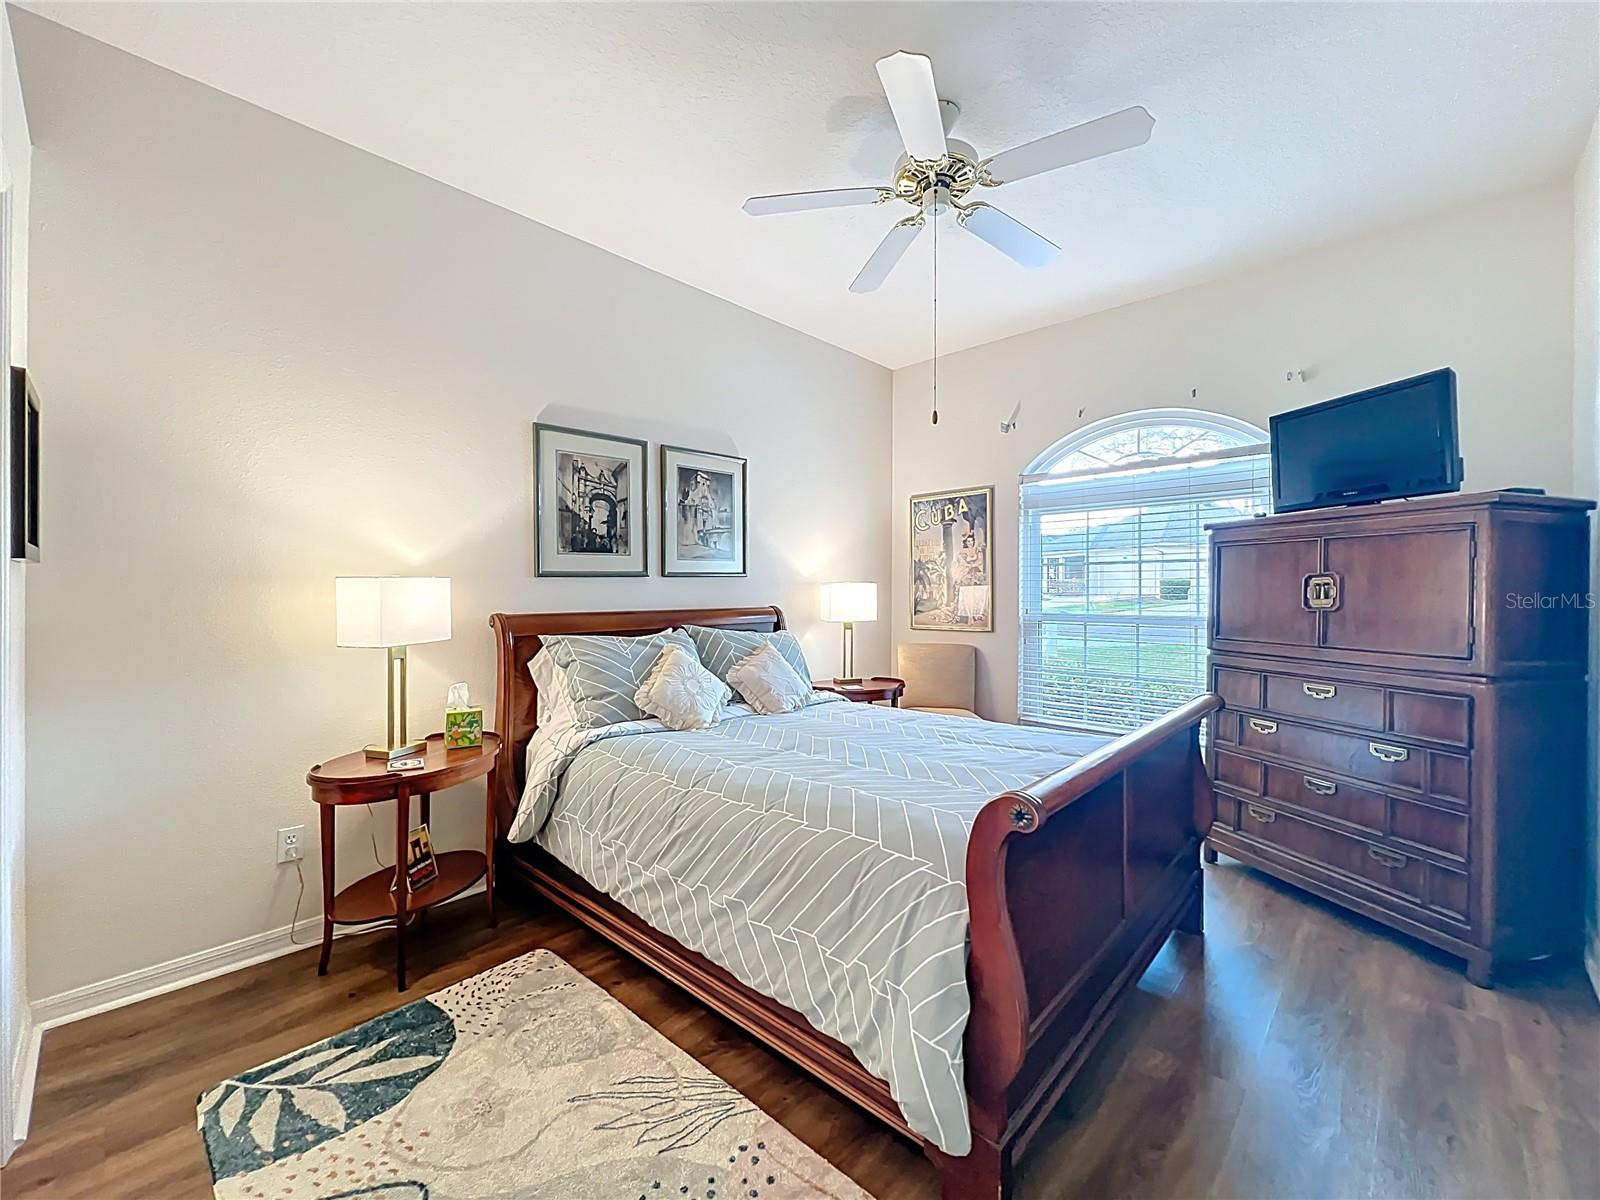
Bedroom 2
- Level: First
- Dimensions: 11x14
- Features: Ceiling Fan(s)
Family Room
- Level: First
- Dimensions: 17x15
- Features: Ceiling Fan(s)
Master Bathroom
- Level: First
Master Bedroom
- Level: First
- Dimensions: 16x15
- Features: Ceiling Fan(s)
Property
Features
- Exterior Features: Lighting
- Patio & Porch: Covered, Patio, Rear Porch
- Security Features: Gated Community, Smoke Detector(s)
- Has Private Pool: No
- Has Spa: No
- Horses: No
- Other: Irrigation Equipment
View
- Has View: No
Lot
- Size: 12,691 sq ft
- Acres: 0.29
- Features: Near Golf Course, Sloped, Paved, Private
Accessibility
- Levels: One
Parking
- Garage: Yes
- Total Spaces: 2
- Parking Features: Driveway, Garage Door Opener, Attached
- Carport: No
- Open Parking: No
Waterfront
- Has Waterfront: No
Basement
- Basement: No
Mobile Home
- Mobile Home Remains: No
Construction
Type & Style
- Home Type: Residential
- Architectural Style: Florida
- Property Sub Type: Single Family Residence
Materials
- Construction Materials: Block, Stucco
- Foundation: Slab
- Roof: Shingle
Builder / Condition
- Year Built: 1999
- New Construction: No
- Builder: LENNAR
- Builder Model: ST REGIS
Building
- Building Area Total: 2899
- Building Area Units: Square Feet
- Building Area Source: Public Records
- Building Exposure: Northwest
Utilities & Green Energy
Utilities
- Electric on Property: No
- Water: Public
- Sewer: Public Sewer
- Utilities: Cable Available, Cable Connected, Electricity Connected, Phone Available, Sewer Connected, Underground Utilities, Water Connected
- Road Surface Type: Paved
Green Energy
- Energy Efficient: No
Community & HOA
Community
- Subdivision: Kings Ridge
- Zip/Postal Code: 34711
- City/Town: Clermont
- City/Region: CLERMONT-Lake
- County/Parish: Lake
- State/Province: FL
- Country Region: US-FL
- Features: Gated, Clubhouse, Fitness Center, Golf, Pool, Sidewalks, Tennis Court(s), Street Lights
HOA
- Has HOA: Yes
- Amenities: Basketball Court, Cable TV, Clubhouse, Fitness Center, Gated, Golf Course, Pool, Recreation Facilities, Sauna, Security, Shuffleboard Court, Spa/Hot Tub, Tennis Court(s)
- Fee: $270
- Frequency: Monthly
- Fee 2: $230.3
- Frequency 2: Monthly
- Fee Includes: Cable TV, Internet, Maintenance Structure, Maintenance Grounds
- Senior Community: Yes
Pets
- Pets Allowed: Yes
Location
- Range: 26
- Section: 04
- Township: 23
- Longitude: -81.709802
- Latitude: 28.500114
- Directions: Driving Directions to 4334 Hammersmith Drive, Clermont, FL 34711 * From Florida’s Turnpike, take Exit 272 toward FL-50/Clermont. * Turn left (west) onto FL-50 (West Colonial Drive) and continue for approximately 10 miles. * Turn left onto US-27 South and continue for approximately 3 miles. * Turn left into Kings Ridge at Kings Ridge Boulevard (guard-gated entrance). Please have your driver’s license and real estate license available for gate access if applicable. * After entering the community, continue straight on Kings Ridge Boulevard. * Proceed through the first stop sign. * Continue straight through the second stop sign. * Take the first right onto Hammersmith Drive into the Wellington neighborhood. * Continue on Hammersmith Drive as the road curves around the loop. * 4334 Hammersmith Drive will be on the right-hand side.
Land Lease
- Land Lease: No
Tax, Financial & Listing Details
Listing Details
- List Price: $374,900
- Price Per Square Foot: $188.49
- Date on Market:
- Listing Terms: Cash, Conventional, FHA, VA Loan
- Ownership: Fee Simple
- Furnished: Negotiable
- Home Warranty: No
- Rent Control: No
- Status: Active
MLS Details
- MLS: StellarMLS
- Listing ID: O6428270
Tax Details
- Annual Tax Amount: $2,030
- Tax Year: 2025
- Tax Legal Description: CLERMONT, WELLINGTON AT KINGS RIDGE PHASE III LOT 776 PB 40 PGS 42-43
- Tax Block: 000
- Tax Book Number: 40-42-43
- Tax Lot: 776
- Universal Property ID: US-12069-N-042326231000077600-R-N
Price history for 4334 Hammersmith Drive
| Date | Event | Price | Source |
|---|---|---|---|
| listed (Active) | $374,900 | StellarMLS #O6428270 |
Ask a question about 4334 Hammersmith Drive
Hi there — ask anything about this property or the area and the team will get right back to you.
Local real estate advisory services provided by agent with Sana Bibi
Listed by Natalie Rosario with Fathom Realty Fl Llc · Cell: bnunez@fathomrealty.com
Listings courtesy of Stellar MLS as distributed by MLS GRID. Based on information submitted to the MLS GRID. All data is obtained from various sources and may not have been verified by broker or MLS GRID. Supplied Open House Information is subject to change without notice. All information should be independently reviewed and verified for accuracy. Properties may or may not be listed by the office/agent presenting the information. Listing information is provided for consumers? personal, non-commercial use, solely to identify prospective properties for potential purchase; all other use is strictly prohibited and may violate relevant federal and state law. Information deemed reliable but not guaranteed. Copyright © 2026 MLS GRID. All Rights Reserved.
You agree to Sana Bibi Terms of Use and Privacy Policy. By choosing to contact a property, you also agree that Sana Bibi and its associates may call, text, or email you regarding any inquiries or activities you submit through our website. This may involve the use of automated means and prerecorded or artificial voices.