4700 Cragmere Loop, Clermont, FL 34711
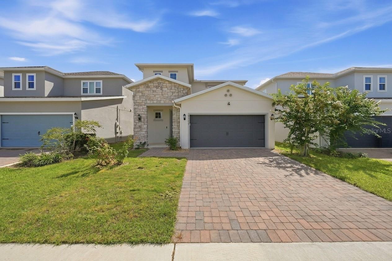
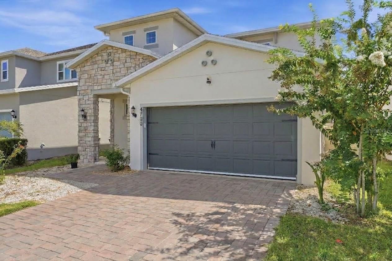
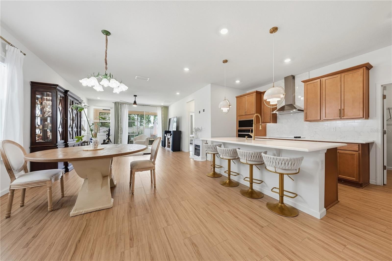
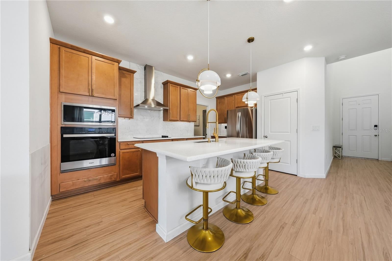
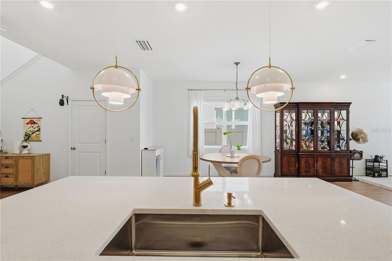
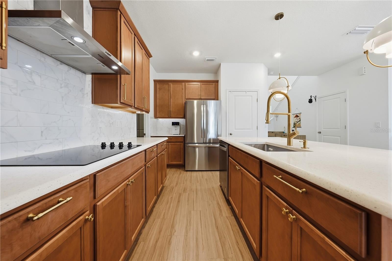
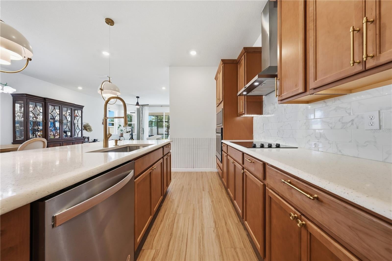
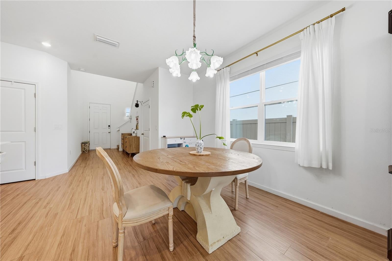
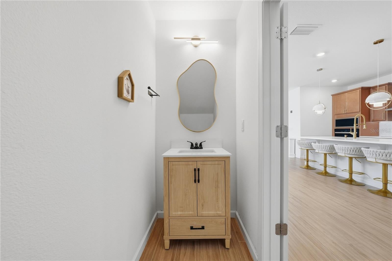
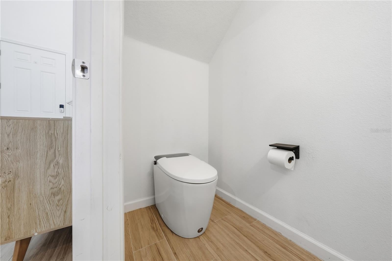
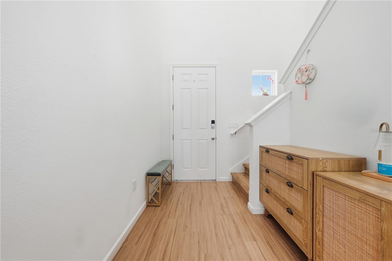
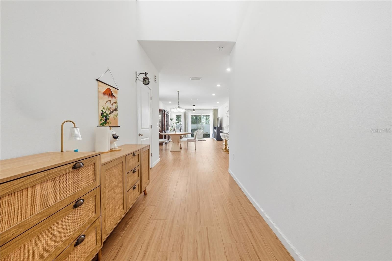
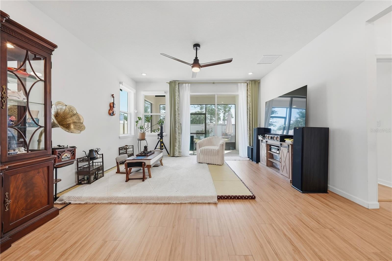
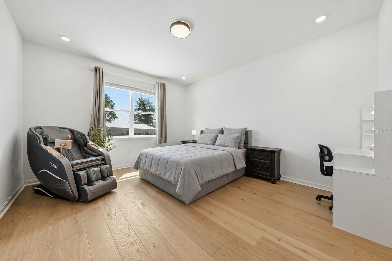
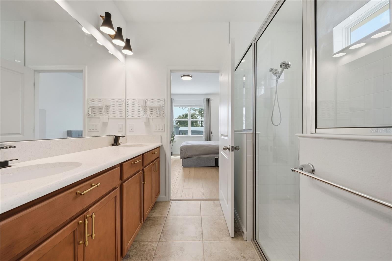
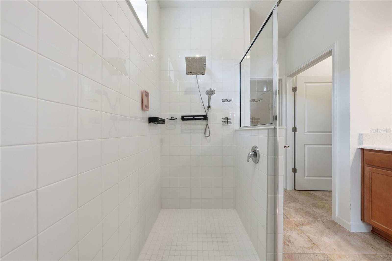
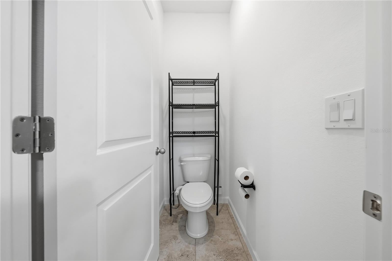
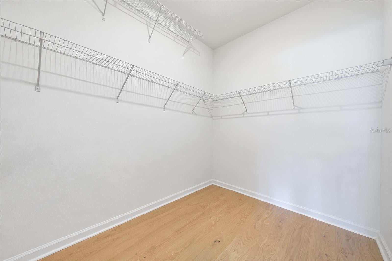
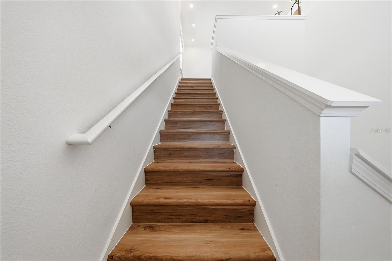
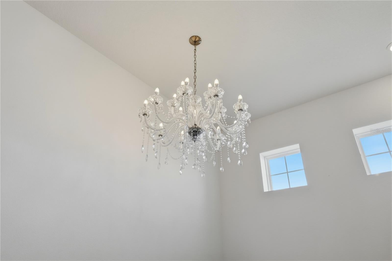
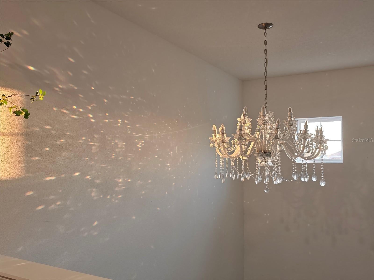
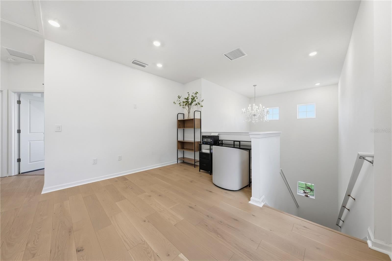
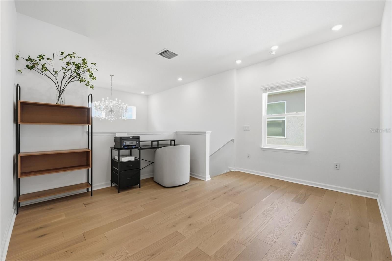
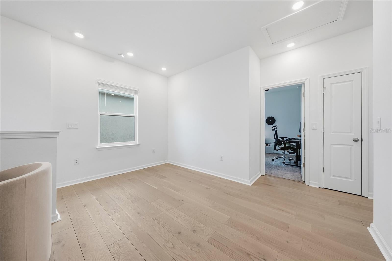
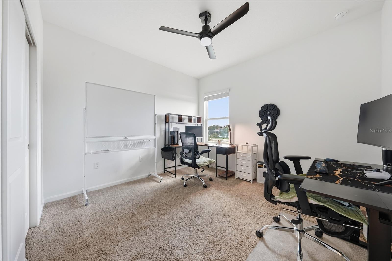
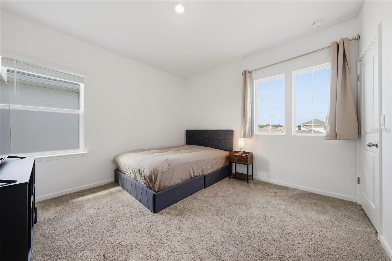
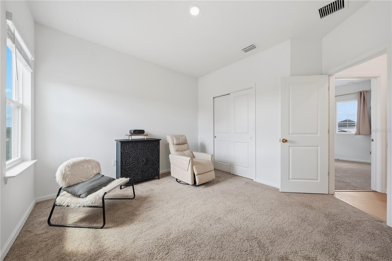
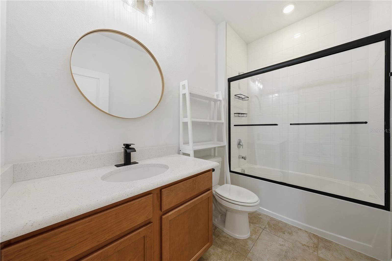
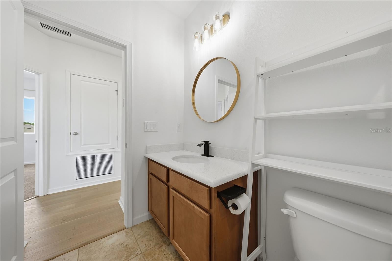
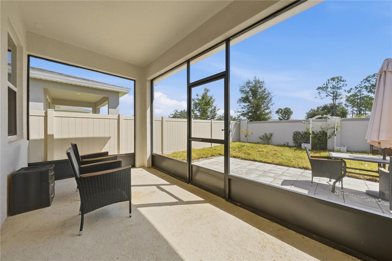
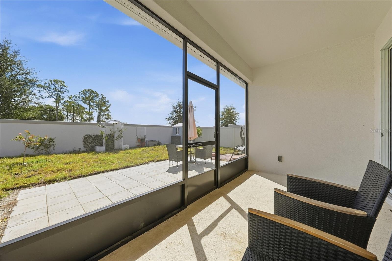
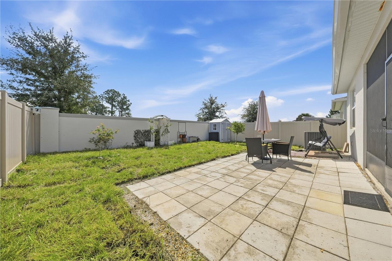
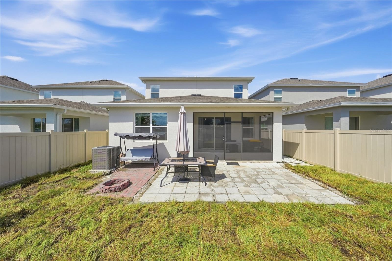
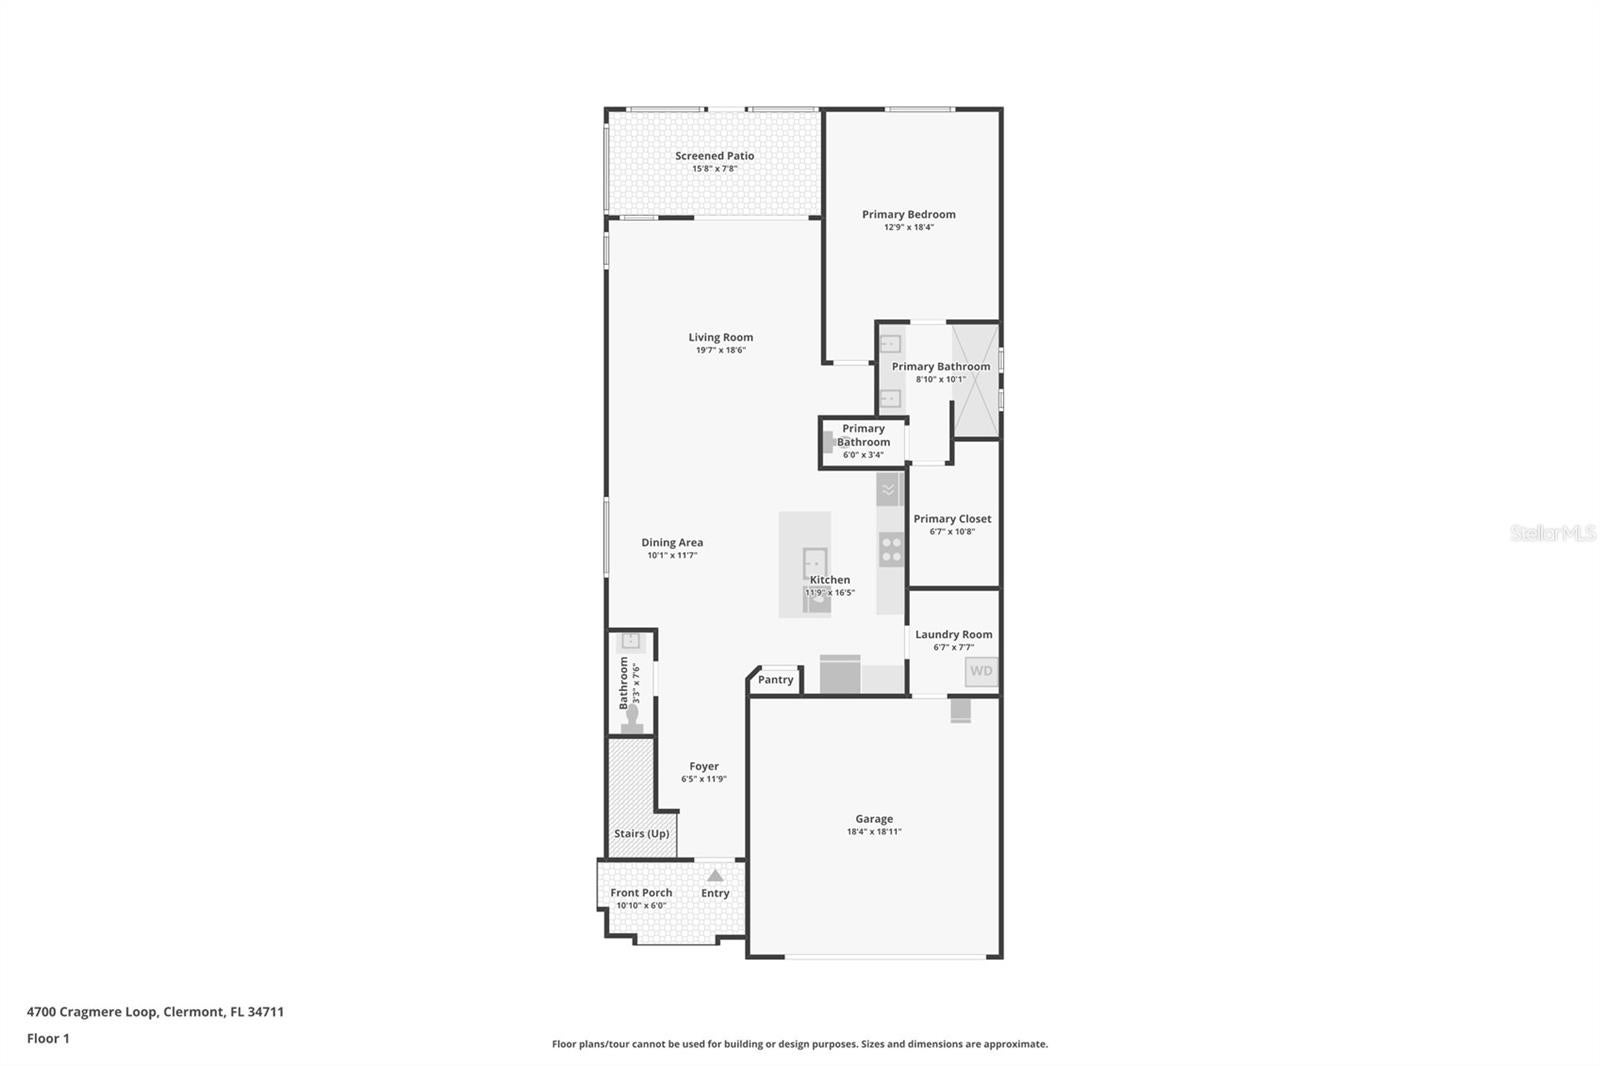
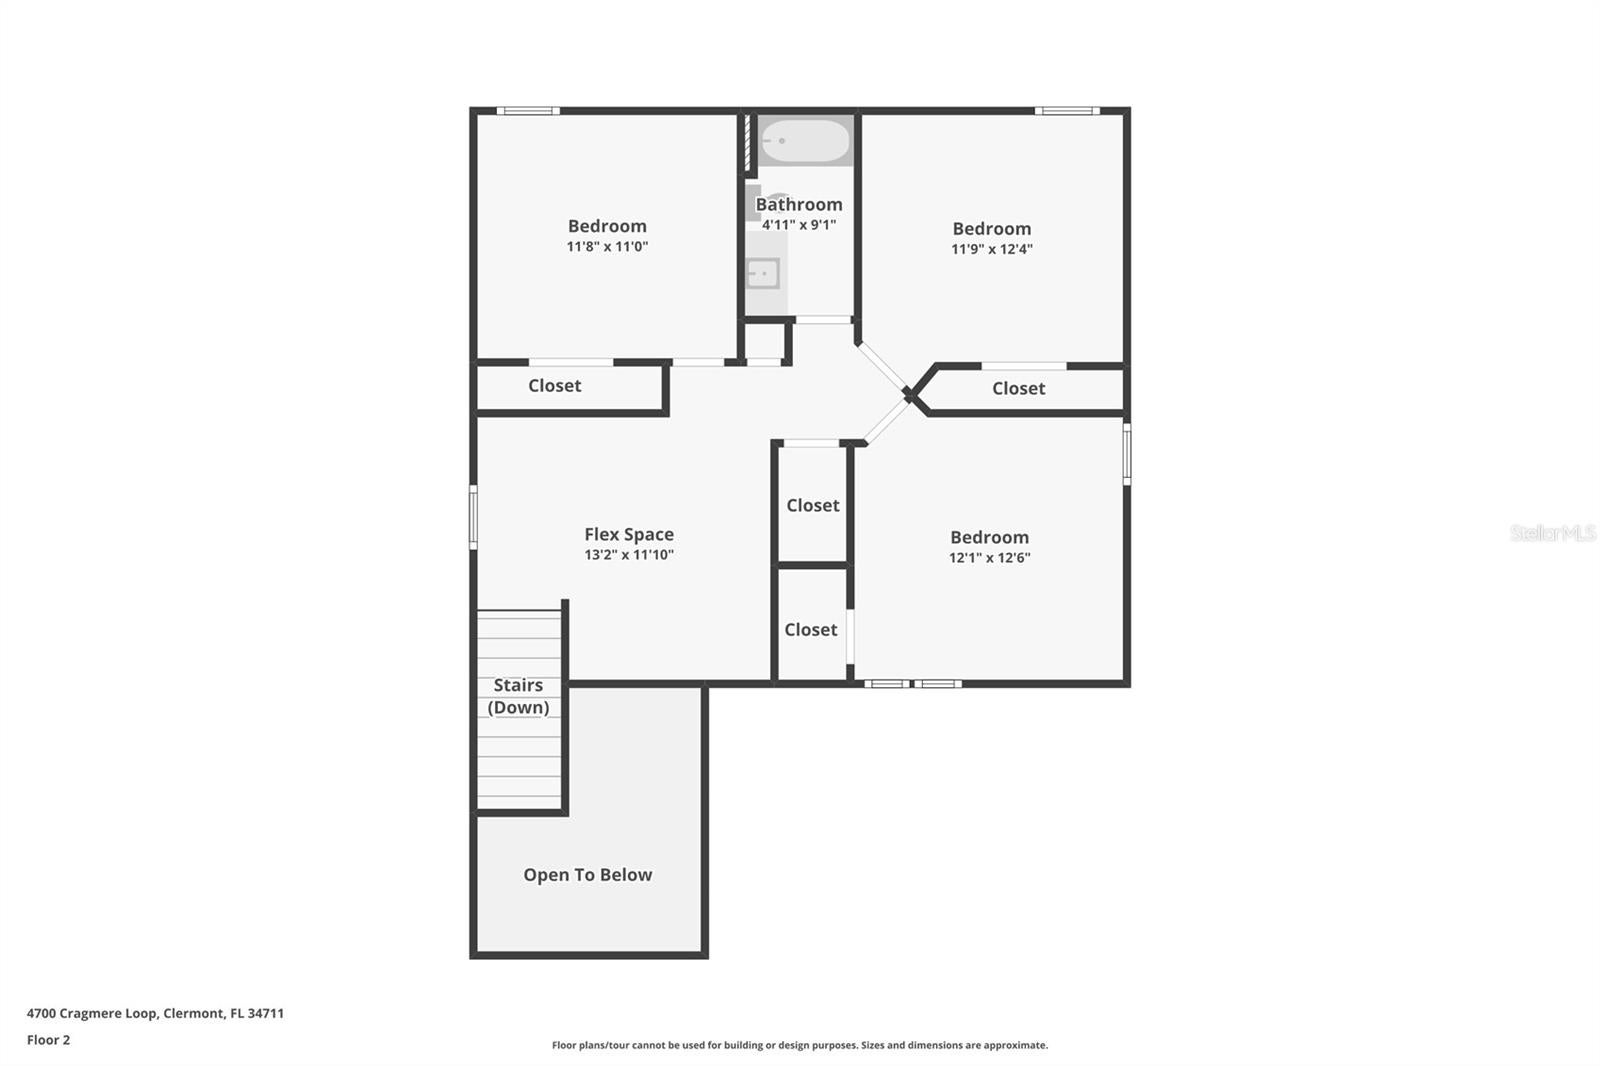
Welcome to this beautifully upgraded 4-bedroom, 2.5-bath home in Hartwood Landing, offering 2,236 sq. ft. of thoughtfully designed living space. The open-concept interior showcases premium Italian porcelain tile throughout the main living areas and high-end engineered hardwood flooring by Mirage and Kährs in the primary bedroom and second floor Loft. The gourmet kitchen is a true centerpiece, featuring a large quartz island, built-in oven and cooktop, upgraded finishes, thoughtfully selected designer lighting, upgraded faucets, and solid-copper cabinet hardware. Carefully chosen lighting fixtures throughout the home add warmth, character, and a custom feel. The spacious primary suite is conveniently located on the main floor, with additional bedrooms and a loft upstairs. Enjoy Florida living in the fully screened lanai, private fenced backyard, and extended paver patio, along with a storage shed and fire pit. Additional features include convenient overhead garage storage racks and a zoned central A/C system with separate temperature controls for the first and second floors. Hartwood Landing offers a community pool, cabana area, walking trails, and scenic views of the surrounding conservation area.
Location of 4700 Cragmere Loop
4700 Cragmere Loop property details
Interior
Bedrooms & Bathrooms
- Bedrooms: 4
- Bathrooms: 3
- Full Bathrooms: 2
Appliances
- Included: Cooktop, Dishwasher, Disposal, Electric Water Heater, Microwave, Range Hood, Refrigerator
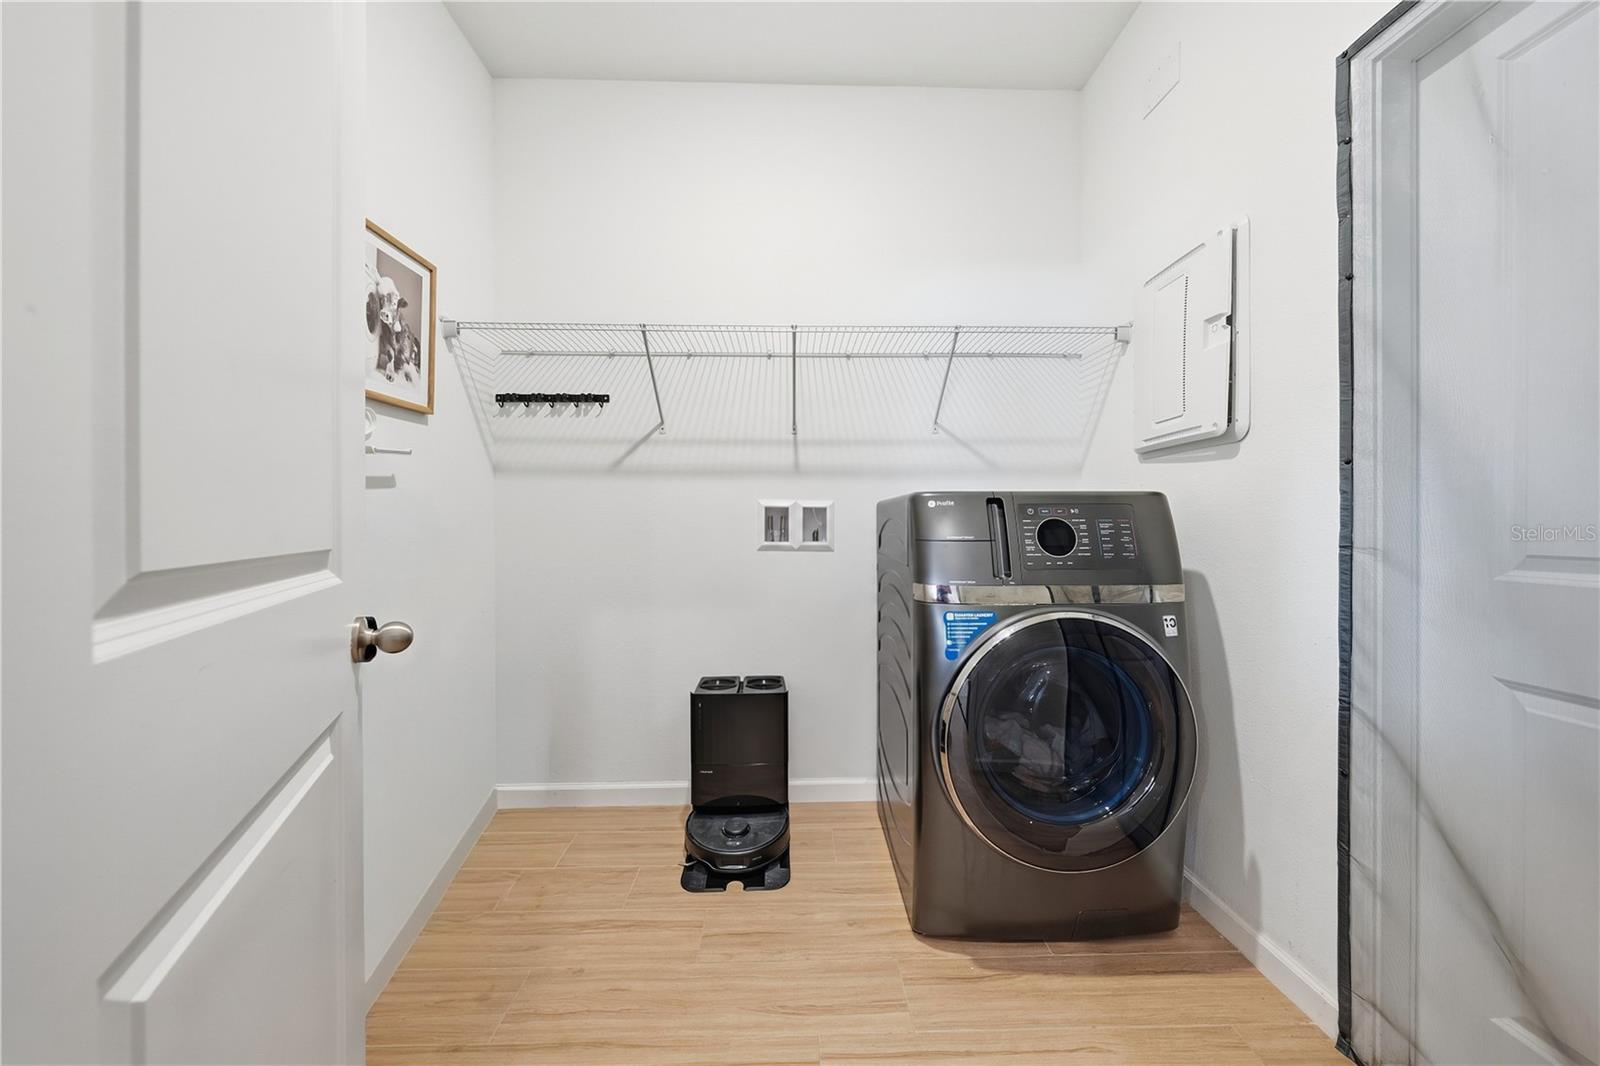
- Laundry: Laundry Room
Heating
- Heating: Central, Electric
Cooling
- Cooling: Central Air, Zoned
Features
- Interior Features: Open Floorplan, Stone Counters, Walk-In Closet(s)
- Flooring: Carpet, Hardwood, Laminate, Tile
- Fireplace: No
Interior Area
- Total Living Area: 2236
- Unit: Square Feet
- Source: Public Records
Video & Virtual Tour
- Virtual Tour: View tour
Rooms & Dimensions
Loft
- Level: Second
- Dimensions: 13.2x11.1
Living Room
- Level: First
- Dimensions: 19.7x18.6
Master Bedroom
- Level: First
- Dimensions: 12.9x18.4
Bedroom 3
- Level: Second
- Dimensions: 11.9x12.4
Bedroom 4
- Level: Second
- Dimensions: 12.1x12.6
Bedroom 2
- Level: Second
- Dimensions: 11.8x11
Kitchen
- Level: First
- Dimensions: 11.9x16.5
Property
Features
- Exterior Features: Fire Pit, Lighting, Private Yard, Rain Gutters
- Patio & Porch: Front Porch, Patio, Rear Porch, Screened
- Security Features: Smoke Detector(s)
- Has Private Pool: No
- Has Spa: No
- Fencing: Fenced, Vinyl
- Horses: No
- Other: Irrigation Equipment
View
- Has View: No
Lot
- Size: 4,641 sq ft
- Acres: 0.11
Accessibility
- Levels: Two
- Stories: 2
Parking
- Garage: Yes
- Total Spaces: 2
- Parking Features: Driveway, Garage Door Opener, Attached
- Carport: No
- Open Parking: No
Waterfront
- Has Waterfront: No
Basement
- Basement: No
Mobile Home
- Mobile Home Remains: No
Construction
Type & Style
- Home Type: Residential
- Property Sub Type: Single Family Residence
Materials
- Construction Materials: Block, Stucco
- Foundation: Slab
- Roof: Shingle
Builder / Condition
- Year Built: 2024
- New Construction: No
- Builder: Dream Finders Homes
Building
- Building Area Total: 3061
- Building Area Units: Square Feet
- Building Area Source: Public Records
- Building Exposure: Northwest
Utilities & Green Energy
Utilities
- Electric on Property: No
- Water: Public
- Sewer: Public Sewer
- Utilities: Cable Available, Electricity Connected, Sewer Connected, Water Connected
- Road Surface Type: Asphalt
Green Energy
- Energy Efficient: No
Community & HOA
Community
- Subdivision: Hartwood Lndg Ph 2
- Zip/Postal Code: 34711
- City/Town: Clermont
- City/Region: CLERMONT-Lake
- County/Parish: Lake
- State/Province: FL
- Country Region: US-FL
- Features: Pool, Sidewalks
HOA
- Has HOA: Yes
- Amenities: Pool, Trail(s)
- Fee: $143
- Frequency: Monthly
- Fee Includes: Internet
- Senior Community: No
Pets
- Pets Allowed: Cats OK, Dogs OK
Location
- Range: 26E
- Section: 09
- Township: 23S
- Longitude: -81.707702
- Latitude: 28.492632
- Directions: From US-27, turn onto Hartwood Marsh Rd. Turn into Hartwood Landing onto Lions Gate Ave. Continue approximately 0.5 mile, then turn left onto Cragmere Loop. Follow Cragmere Loop to 4700 Cragmere Loop.
Land Lease
- Land Lease: No
School
Elementary
- School: Sawgrass Bay Elementary
Middle or Junior
- School: Windy Hill Middle
Highschool
- School: East Ridge High
Tax, Financial & Listing Details
Listing Details
- List Price: $479,000
- Price Per Square Foot: $214.22
- Date on Market:
- Listing Terms: Cash, Conventional, FHA, VA Loan
- Ownership: Fee Simple
- Furnished: Unfurnished
- Home Warranty: No
- Rent Control: No
- Status: Active
MLS Details
- MLS: StellarMLS
- Listing ID: O6439771
Tax Details
- Annual Tax Amount: $6,287.17
- Tax Year: 2025
- Tax Legal Description: HARTWOOD LANDING PHASE 2 PB 77 PG 12-15 LOT 199 ORB 6289 PG 2375
- Tax Book Number: 77-12-15
- Tax Lot: 199
- Universal Property ID: US-12069-N-092326010100019900-R-N
Price history for 4700 Cragmere Loop
| Date | Event | Price | Source |
|---|---|---|---|
| listed (Active) | $479,000 | StellarMLS #O6439771 |
Ask a question about 4700 Cragmere Loop
Hi there — ask anything about this property or the area and the team will get right back to you.
Local real estate advisory services provided by agent with Sana Bibi
Listed by Qing Zhuge with Dalton Wade Inc · Cell: 888-668-8283
Listings courtesy of Stellar MLS as distributed by MLS GRID. Based on information submitted to the MLS GRID. All data is obtained from various sources and may not have been verified by broker or MLS GRID. Supplied Open House Information is subject to change without notice. All information should be independently reviewed and verified for accuracy. Properties may or may not be listed by the office/agent presenting the information. Listing information is provided for consumers? personal, non-commercial use, solely to identify prospective properties for potential purchase; all other use is strictly prohibited and may violate relevant federal and state law. Information deemed reliable but not guaranteed. Copyright © 2026 MLS GRID. All Rights Reserved.
You agree to Sana Bibi Terms of Use and Privacy Policy. By choosing to contact a property, you also agree that Sana Bibi and its associates may call, text, or email you regarding any inquiries or activities you submit through our website. This may involve the use of automated means and prerecorded or artificial voices.