5790 Calming Way, Clermont, FL 34714
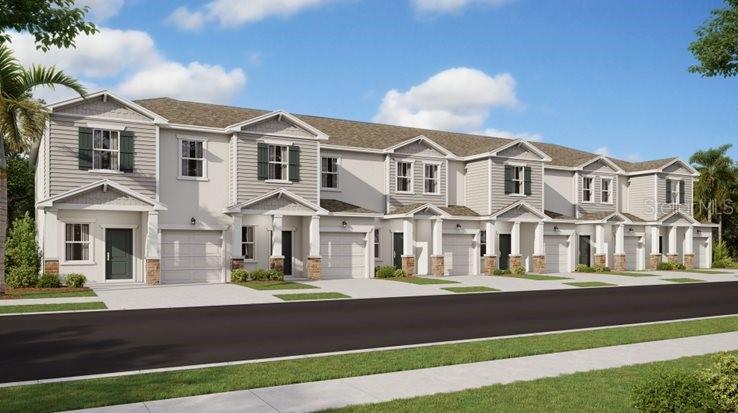
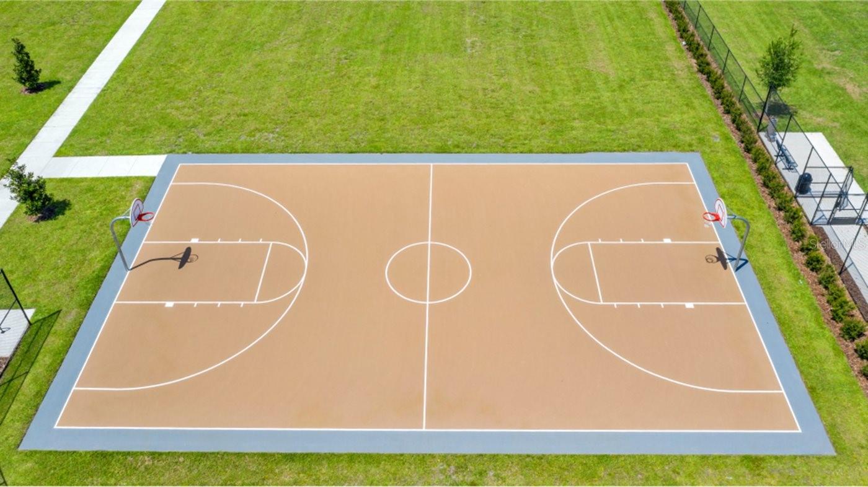
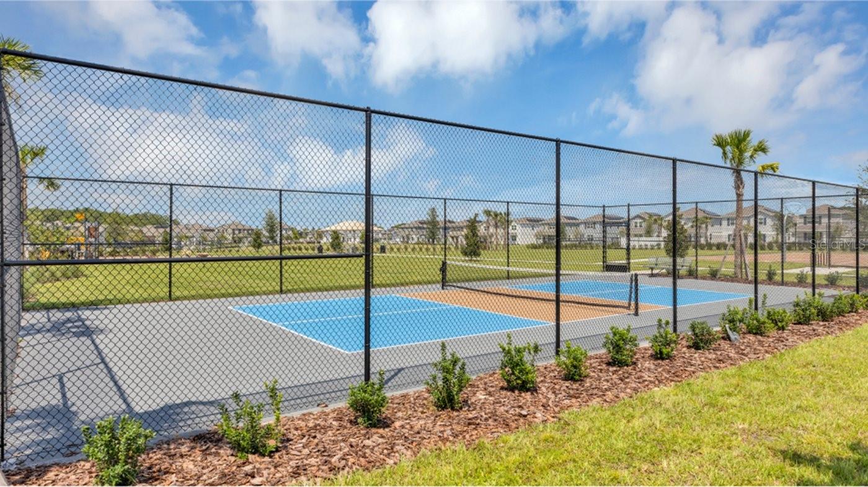
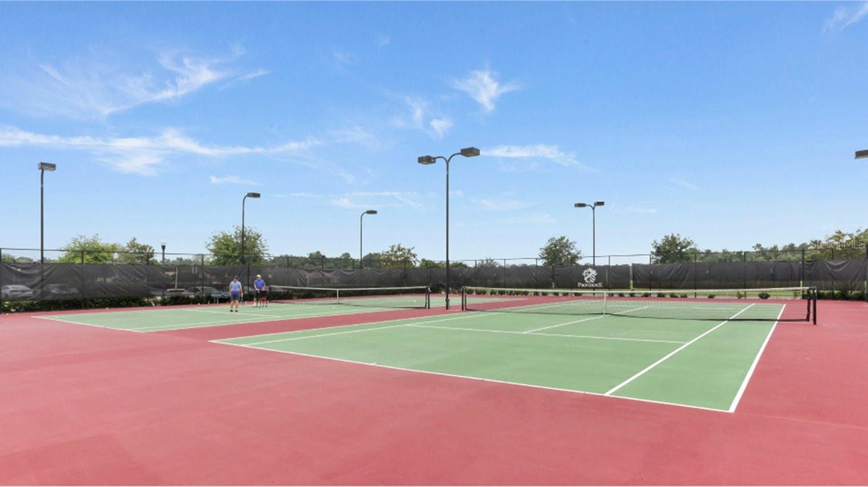
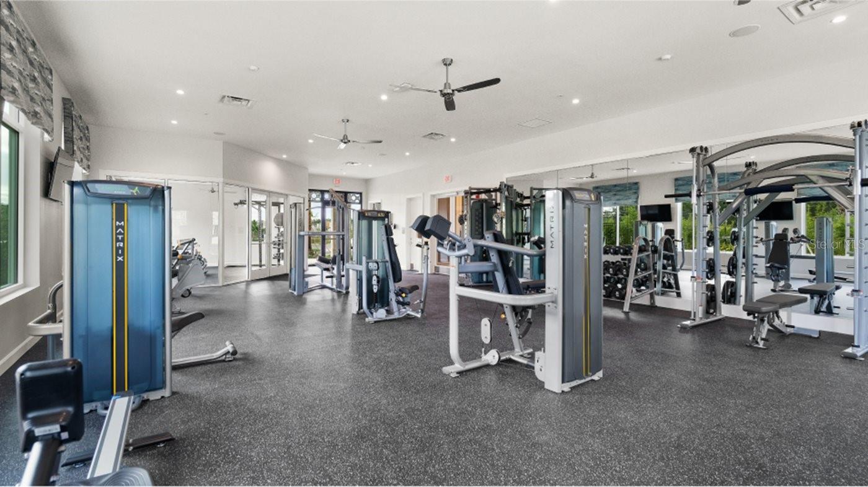
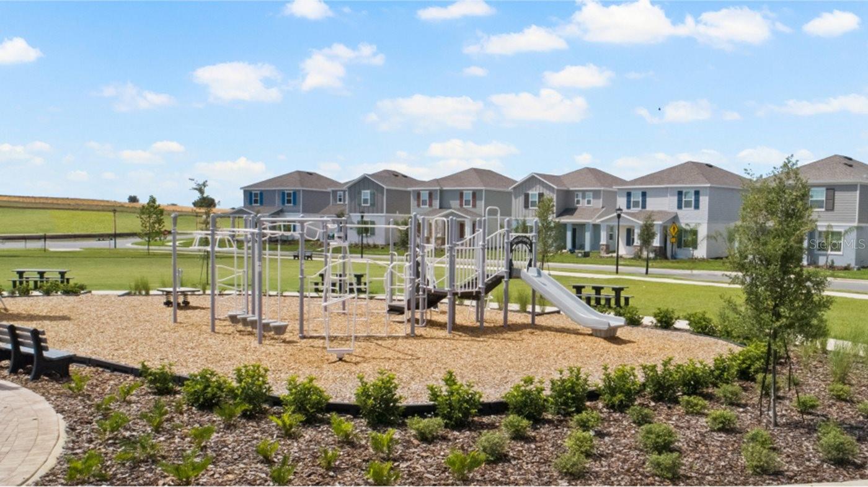
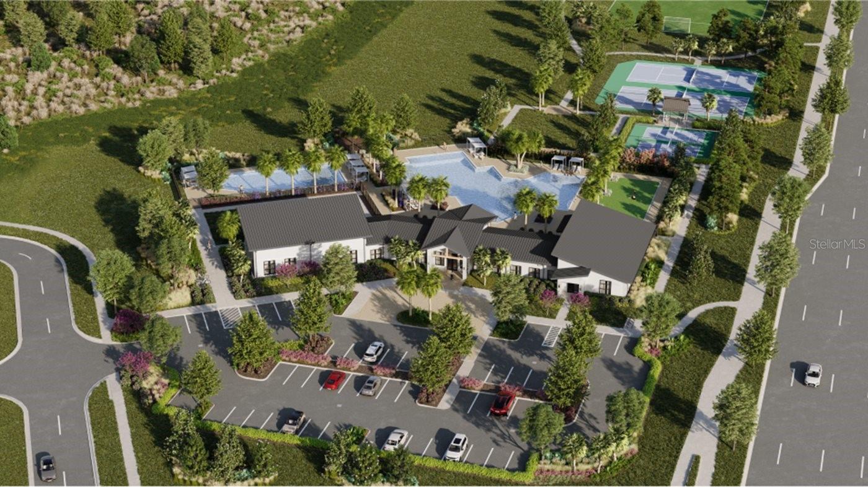
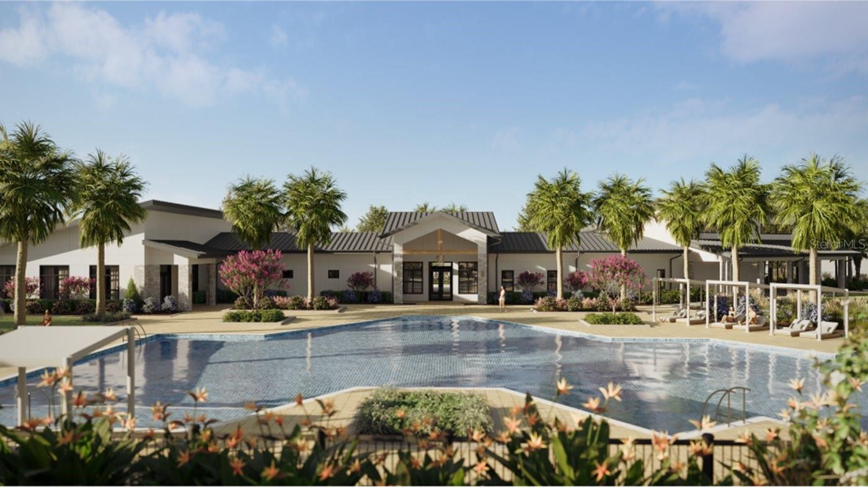
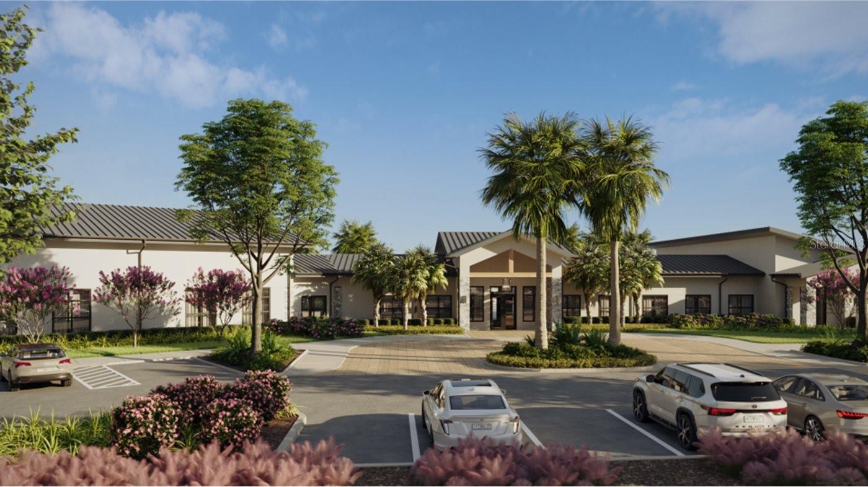
Under Construction. This new Amalfi two-story townhome has a smart layout that promotes ease of living. A versatile flex space frames the foyer by the front door while down the hall is an open concept living area with direct access to a lanai. Upstairs hosts all three bedrooms, including the spacious owner’s suite with a spa inspired bathroom and fabulous walk-in closet. With “Everything’s Included”, luxury and value go hand in hand. Enjoy connectivity, green building features, plus new energy conscious appliances. Welcome to Wellness Ridge the community that was designed to provide a Healthy & Active Lifestyle!! Community Features include: Sports Courts, Clubhouse, Fitness Center, Conservation Areas, Playground, Resort Style Swimming Pool and Multi-Use Trails. This beautiful home is very close to Lake Louisa State Park. Clermont is one of the fastest-growing cities in Central Florida. Strategically located close to Orlando and theme parks, it is known for its picturesque hills and pristine lakes. Schedule your appointment today!
Location of 5790 Calming Way
5790 Calming Way property details
Interior
Bedrooms & Bathrooms
- Bedrooms: 3
- Bathrooms: 3
- Full Bathrooms: 2
Appliances
- Included: Dishwasher, Disposal, Dryer, Microwave, Range, Refrigerator, Washer
- Laundry: Inside
Heating
- Heating: Central, Electric
Cooling
- Cooling: Central Air
Features
- Interior Features: Open Floorplan, Walk-In Closet(s)
- Flooring: Carpet, Ceramic Tile
- Fireplace: No
Interior Area
- Total Living Area: 1689
- Unit: Square Feet
- Source: Builder
Video & Virtual Tour
- Virtual Tour: View tour
Rooms & Dimensions
Master Bedroom
- Level: Second
- Dimensions: 13x16
Bedroom 2
- Level: Second
- Dimensions: 10x12
Dining Room
- Level: First
- Dimensions: 10x13
Kitchen
- Level: First
- Dimensions: 6x16
- Features: Kitchen Island
Great Room
- Level: First
- Dimensions: 14x24
Bedroom 3
- Level: Second
- Dimensions: 10x12
Property
Features
- Patio & Porch: Patio, Porch
- Security Features: Smoke Detector(s)
- Has Private Pool: No
- Pool Features: Other
- Has Spa: No
- Horses: No
- Other: Irrigation Equipment
View
- Has View: No
Lot
- Size: 2,178 sq ft
- Acres: 0.05
- Features: Paved, Private
Accessibility
- Levels: Two
Parking
- Garage: Yes
- Parking Features: Driveway, Garage Door Opener, Attached
- Carport: No
- Open Parking: No
Waterfront
- Has Waterfront: No
Basement
- Basement: No
Mobile Home
- Mobile Home Remains: No
Construction
Type & Style
- Home Type: Residential
- Property Sub Type: Townhouse
Materials
- Construction Materials: Block, Cement Siding
- Roof: Shingle
Builder / Condition
- Year Built: 2026
- Condition: Under Construction, New Construction
- New Construction: Yes
- Builder: Lennar Homes
- Builder Model: Amalfi
Building
- Building Area Total: 1889
- Building Area Units: Square Feet
- Building Area Source: Builder
- Building Exposure: West
Utilities & Green Energy
Utilities
- Electric on Property: No
- Water: Public
- Sewer: Public Sewer
- Utilities: Cable Available, Cable Connected, Electricity Available, Electricity Connected, Underground Utilities, Water Available
- Road Surface Type: Asphalt
Green Energy
- Energy Efficient: No
Community & HOA
Community
- Subdivision: Wellness Way 22 Th
- Zip/Postal Code: 34714
- City/Town: Clermont
- City/Region: CLERMONT-Lake
- County/Parish: Lake
- State/Province: FL
- Country Region: US-FL
- Features: Playground, Pool
HOA
- Has HOA: Yes
- Amenities: Playground, Pool, Tennis Court(s)
- Fee: $257
- Frequency: Monthly
- Senior Community: No
Pets
- Pets Allowed: Yes
Location
- Range: 26
- Section: 22
- Township: 23
- Longitude: -81.69278
- Latitude: 28.473322
- Directions: From Hwy 27 in Clermont, Turn Right on Bradshaw RD., Turn left on Schofield RD., Turn left Blissful St, community straight ahead.
Land Lease
- Land Lease: No
Tax, Financial & Listing Details
Listing Details
- List Price: $379,490
- Price Per Square Foot: $224.68
- Date on Market:
- Listing Terms: Cash, Conventional, FHA, USDA Loan, VA Loan
- Ownership: Fee Simple
- Furnished: Unfurnished
- Home Warranty: No
- Rent Control: No
- Status: Active
MLS Details
- MLS: StellarMLS
- Listing ID: O6449879
Tax Details
- Tax Year: 2025
- Tax Legal Description: WELLNESS RIDGE PHASE 3 PB 85 PG 28-38 LOT 1449
- Tax Block: 0
- Tax Book Number: 201|39
- Tax Lot: 1449
- Universal Property ID: US-12069-N-222326002500014490-R-N
Ask a question about 5790 Calming Way
Hi there — ask anything about this property or the area and the team will get right back to you.

Local real estate advisory services provided by agent with Sana Bibi
Listed by Ben Goldstein with Lennar Realty · Cell: 800-229-0611
Listings courtesy of Stellar MLS as distributed by MLS GRID. Based on information submitted to the MLS GRID. All data is obtained from various sources and may not have been verified by broker or MLS GRID. Supplied Open House Information is subject to change without notice. All information should be independently reviewed and verified for accuracy. Properties may or may not be listed by the office/agent presenting the information. Listing information is provided for consumers? personal, non-commercial use, solely to identify prospective properties for potential purchase; all other use is strictly prohibited and may violate relevant federal and state law. Information deemed reliable but not guaranteed. Copyright © 2026 MLS GRID. All Rights Reserved.
You agree to Sana Bibi Terms of Use and Privacy Policy. By choosing to contact a property, you also agree that Sana Bibi and its associates may call, text, or email you regarding any inquiries or activities you submit through our website. This may involve the use of automated means and prerecorded or artificial voices.