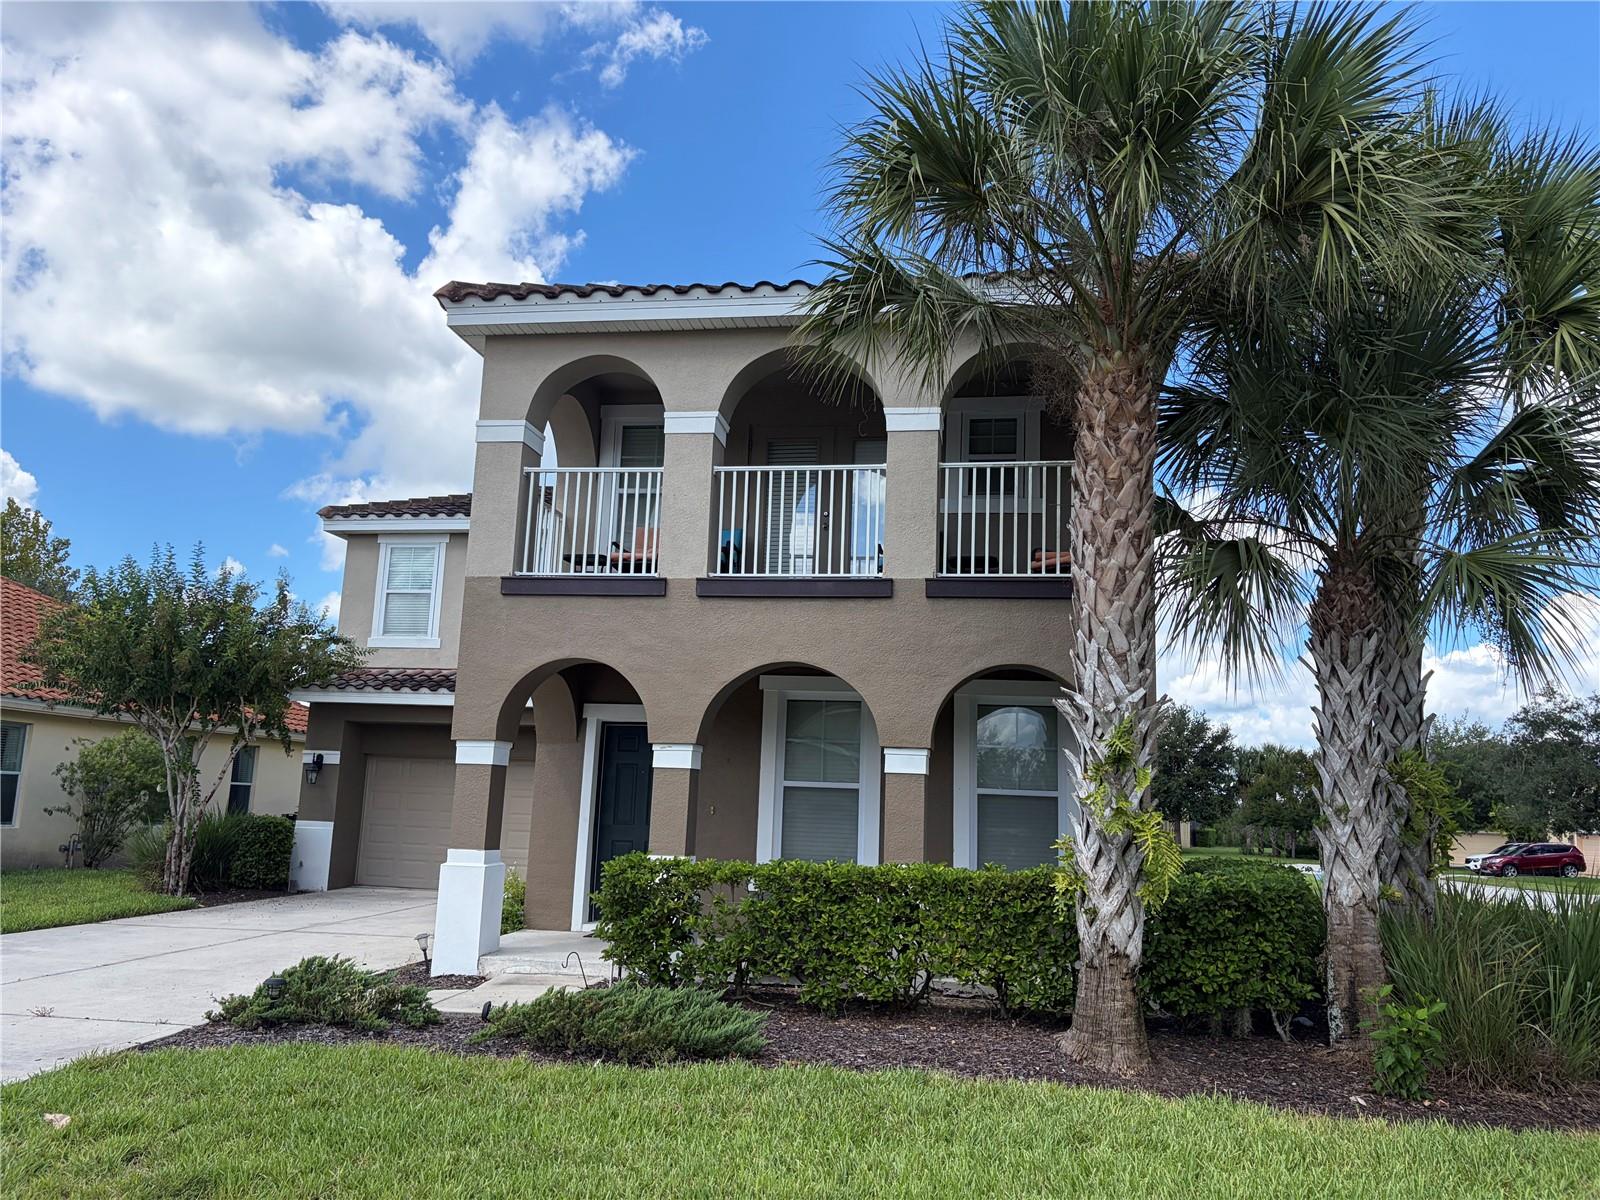
4136 Oaktree Drive, Davenport, FL 33837
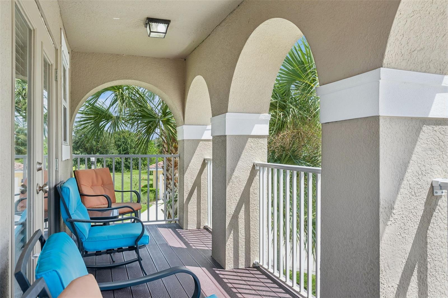
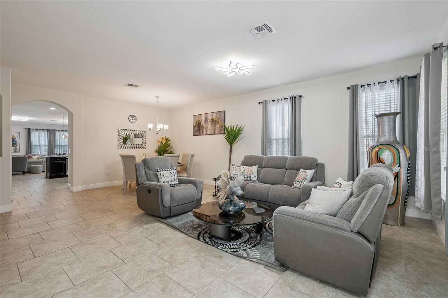
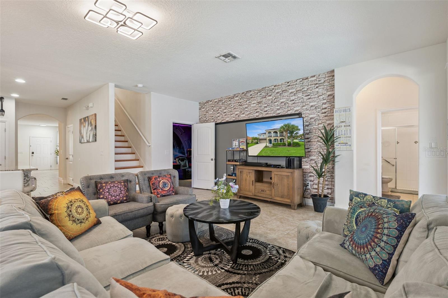
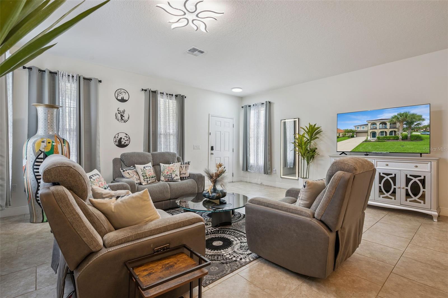
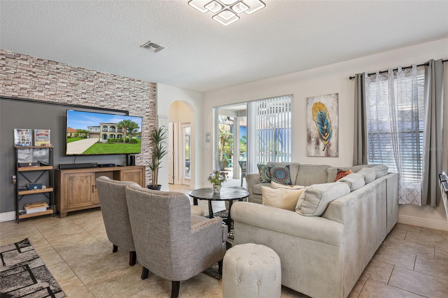
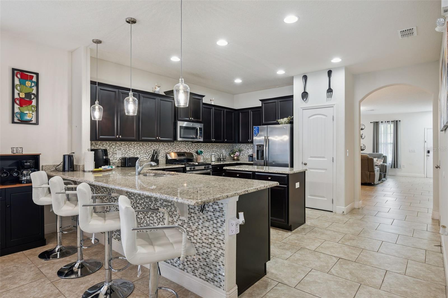
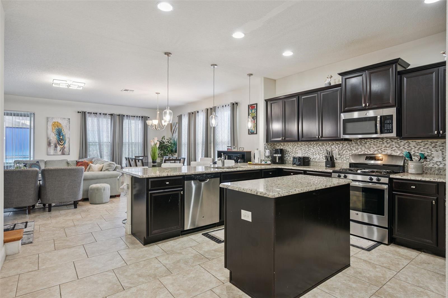
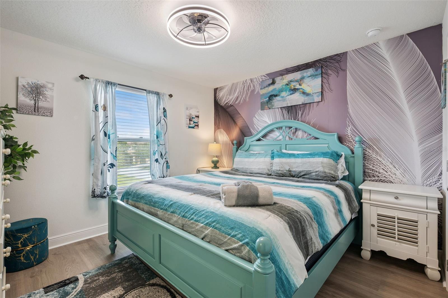
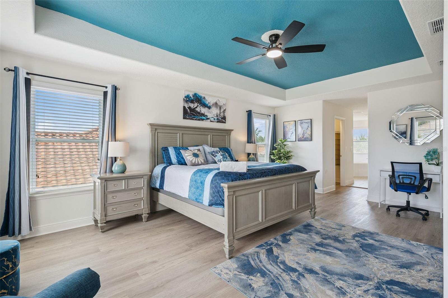
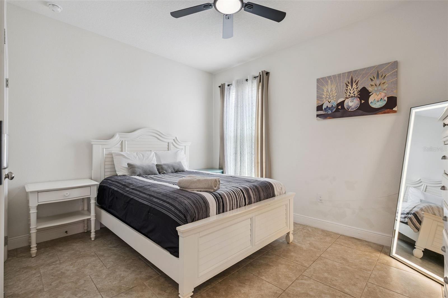
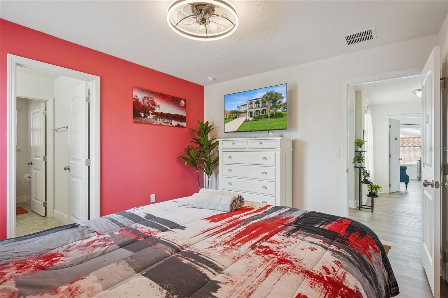
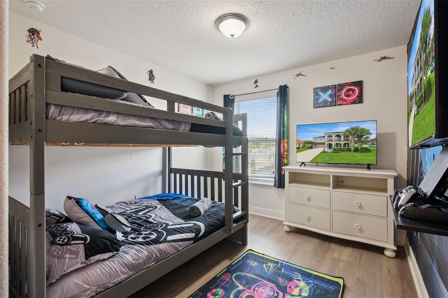
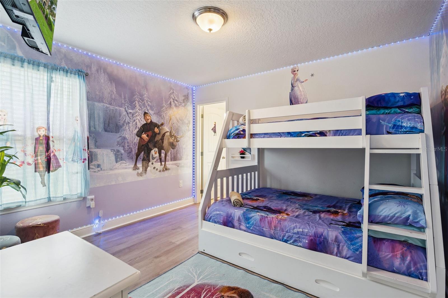
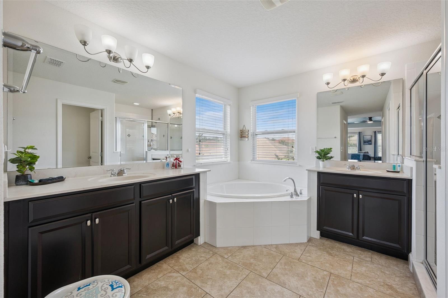
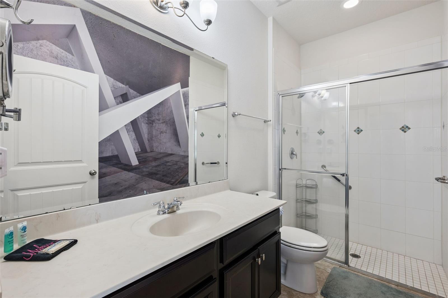
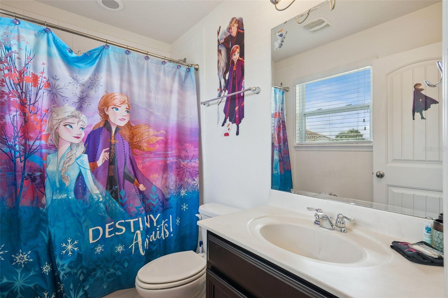
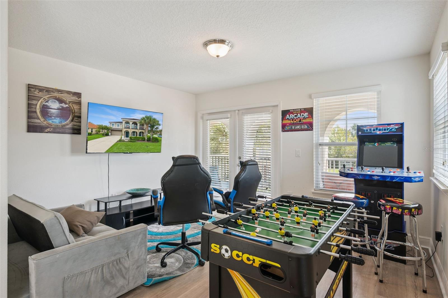
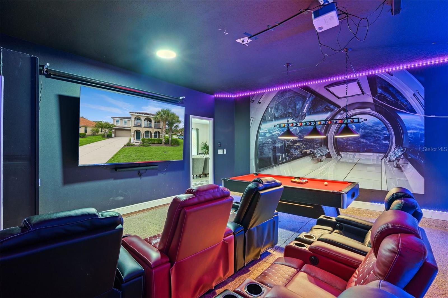
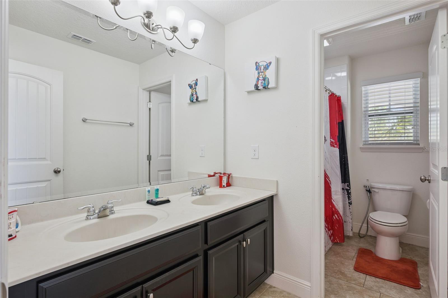
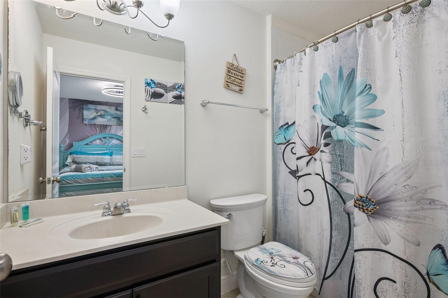
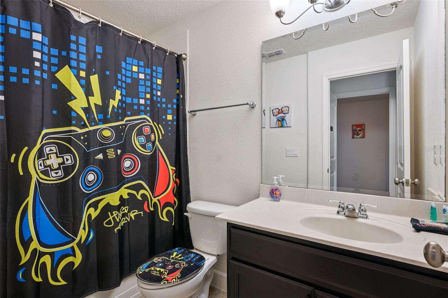
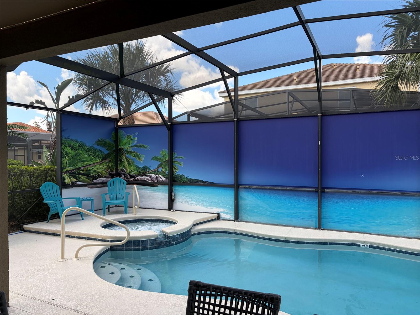
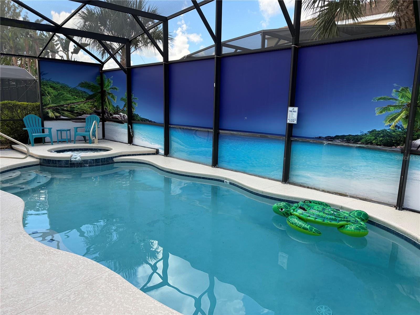
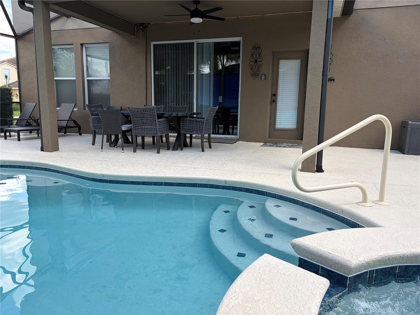
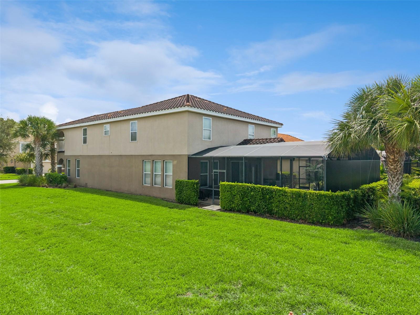
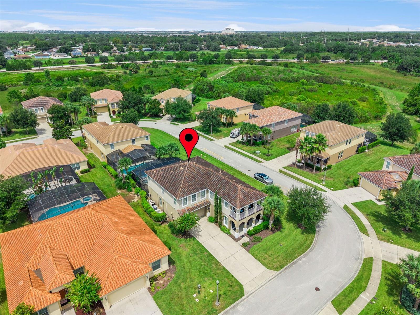
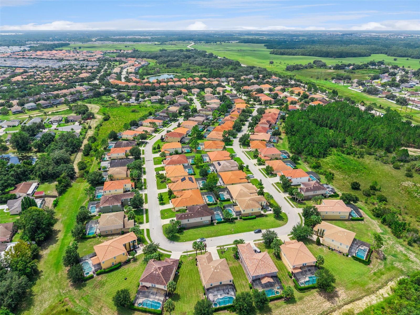
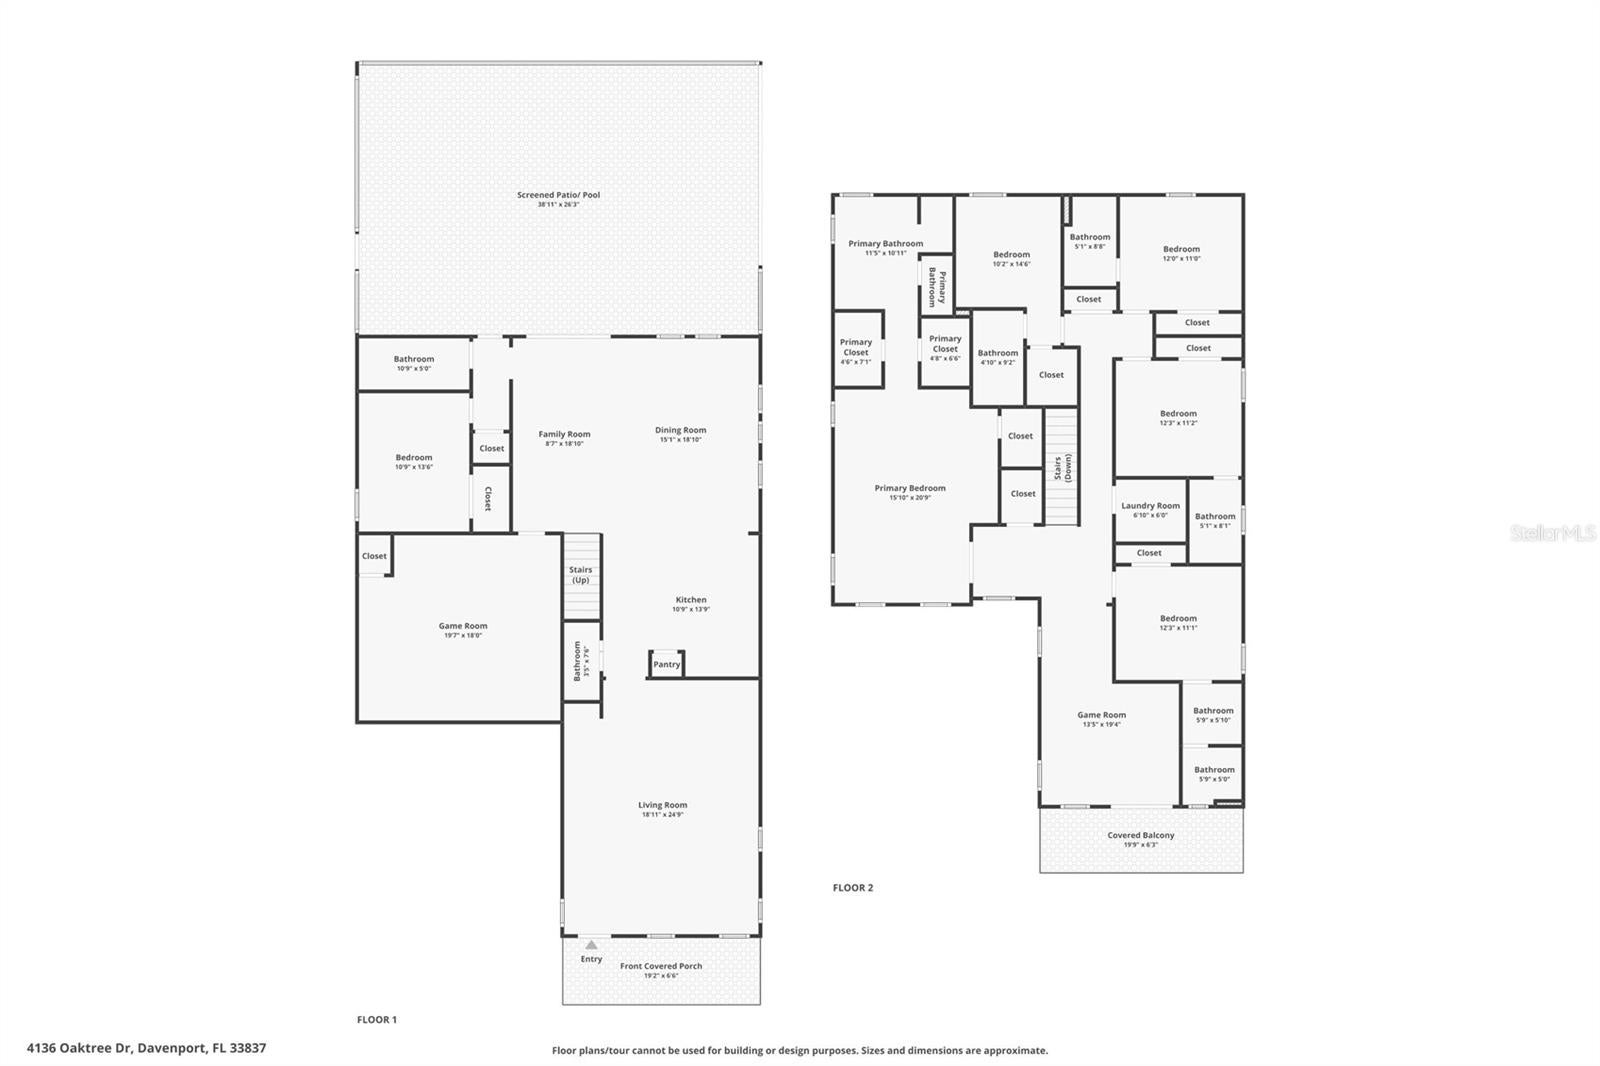
Unveil the ultimate Central Florida escape at 4136 Oaktree Dr, a turnkey 6-bedroom, 6.5-bathroom powerhouse property designed to elevate everyday living into an extraordinary experience. Whether you are hunting for a high-yield short-term rental investment, a high-end vacation sanctuary, or a lavish primary residence, this fully furnished home delivers non-stop entertainment. Dive straight into relaxation with your private screened-in pool and spa, or host unforgettable movie nights and game tournaments in the converted garage area. Upstairs, a second spacious gaming lounge keeps the fun going, while exquisitely decorated bedrooms and private suites ensure every guest rests in style.
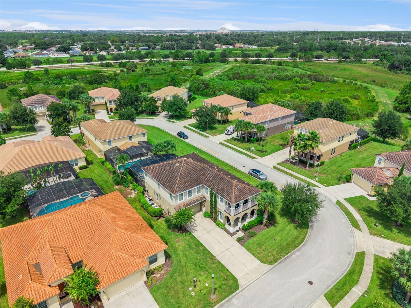
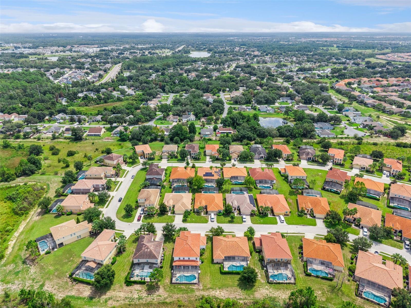
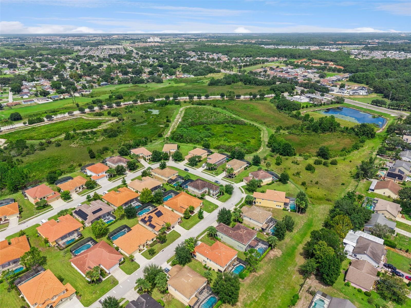
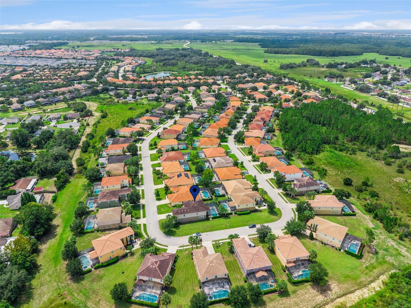
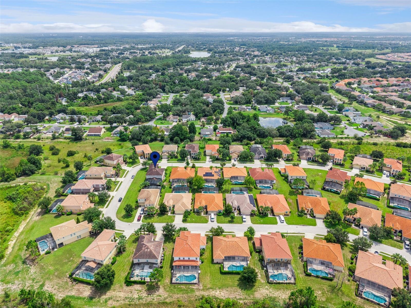
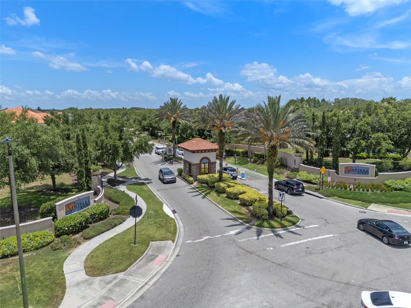
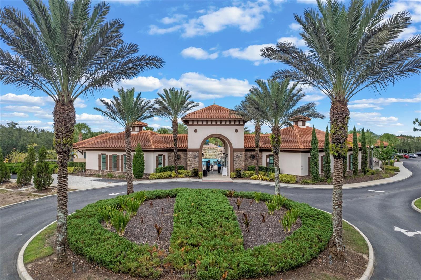
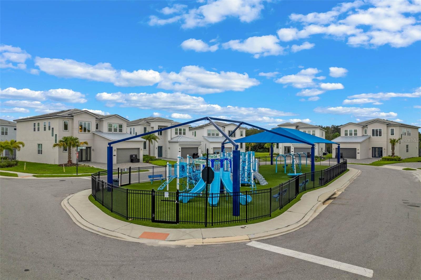
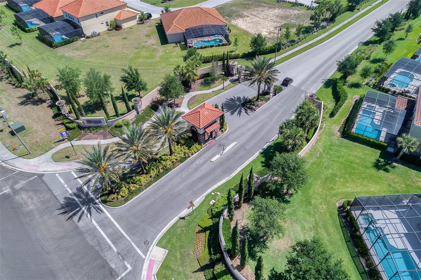
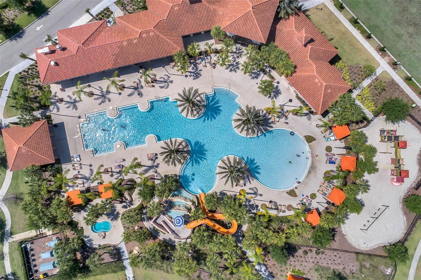
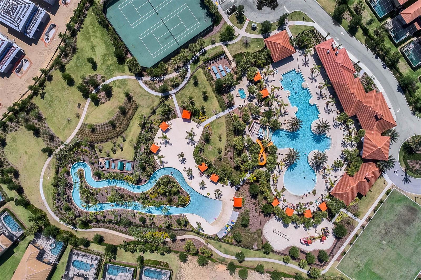
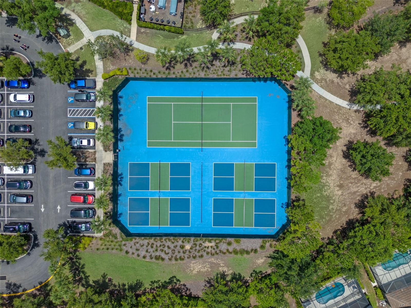
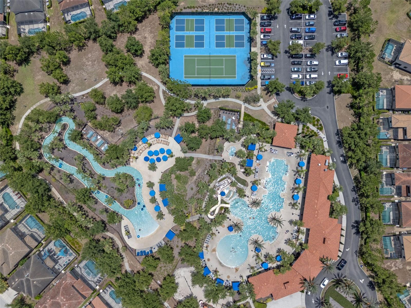
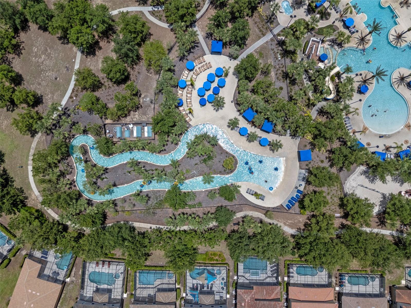
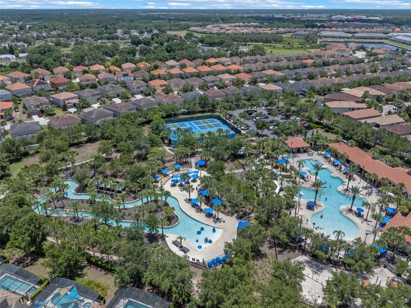
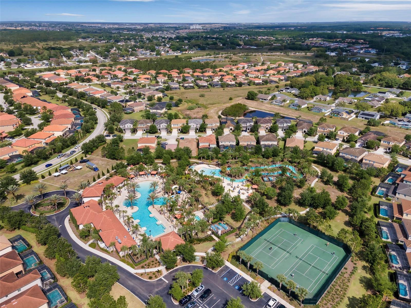
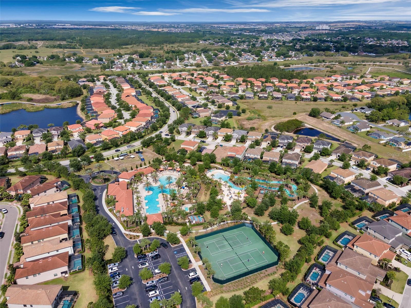
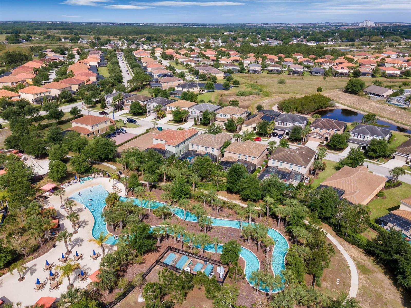
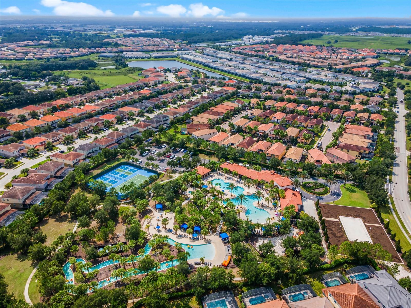
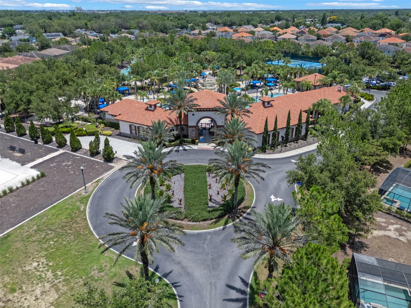
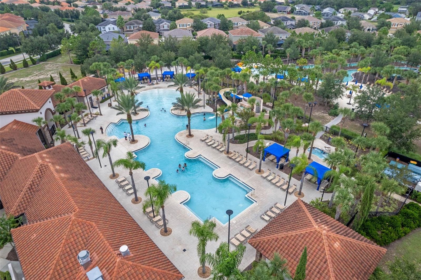
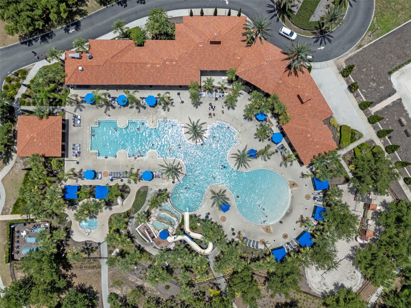
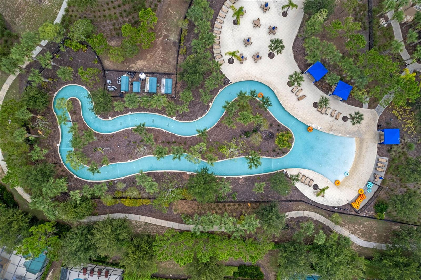
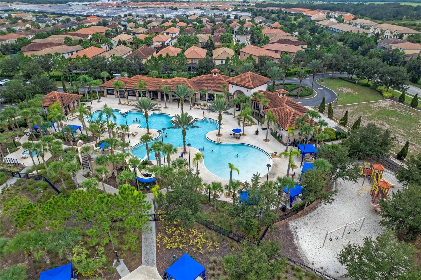
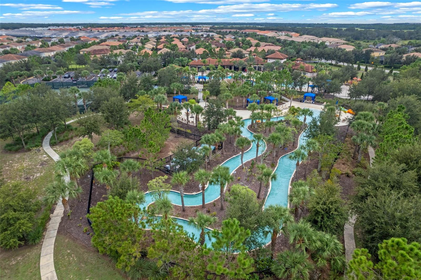
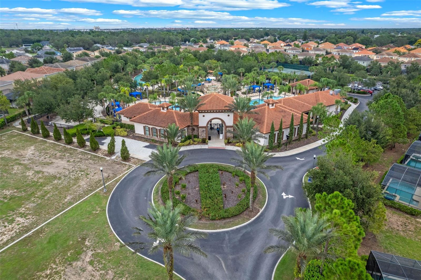
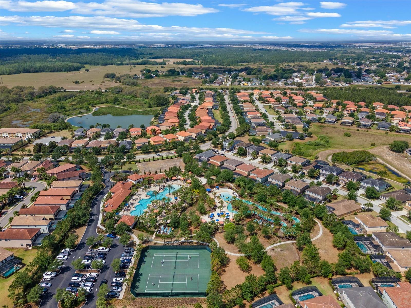
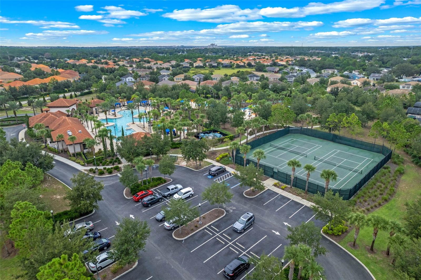
Nestled inside the prestigious, gated Solterra Resort, ownership grants full access to premier amenities including a zero-entry resort pool with a waterslide, a lazy river, a modern fitness center, tennis courts, and the poolside Café Sol. Situated just minutes from world-famous theme parks, championship golf, dining, and shopping, this property is an unbeatable blend of Florida luxury and top-tier income potential.
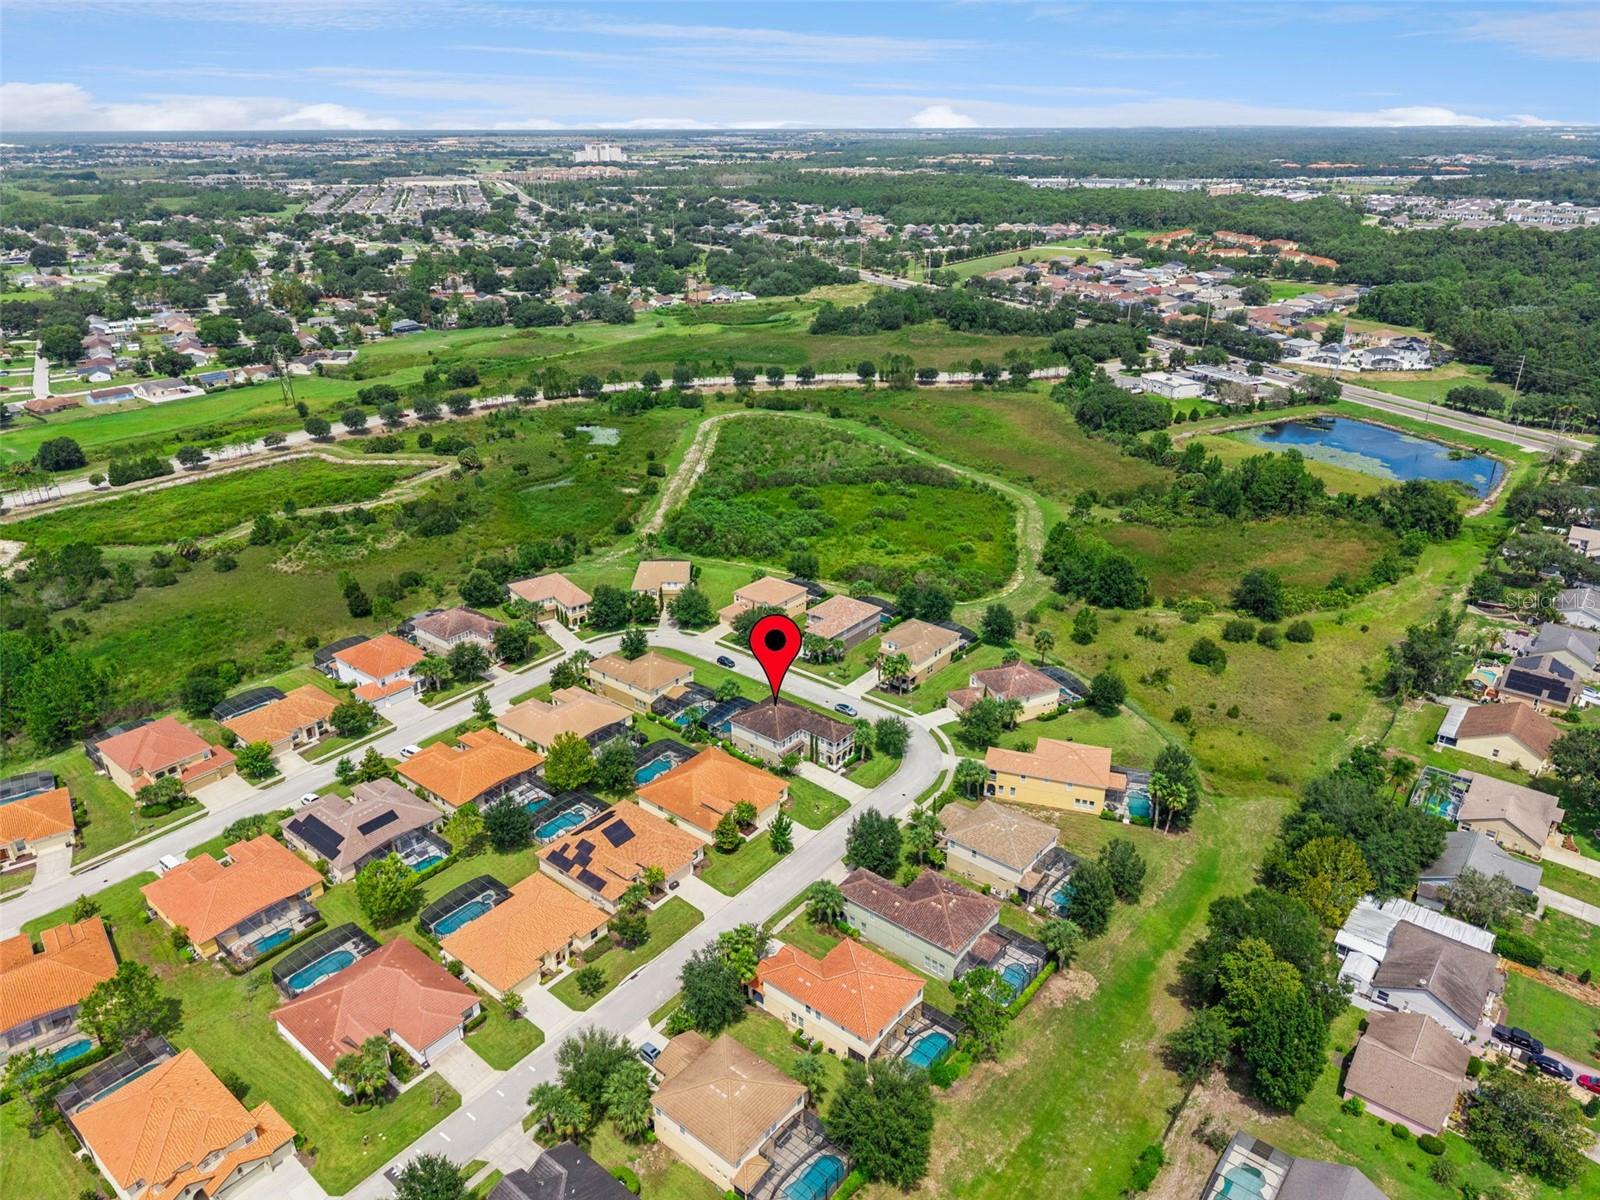
Location of 4136 Oaktree Drive
4136 Oaktree Drive property details
Interior
Bedrooms & Bathrooms
- Bedrooms: 6
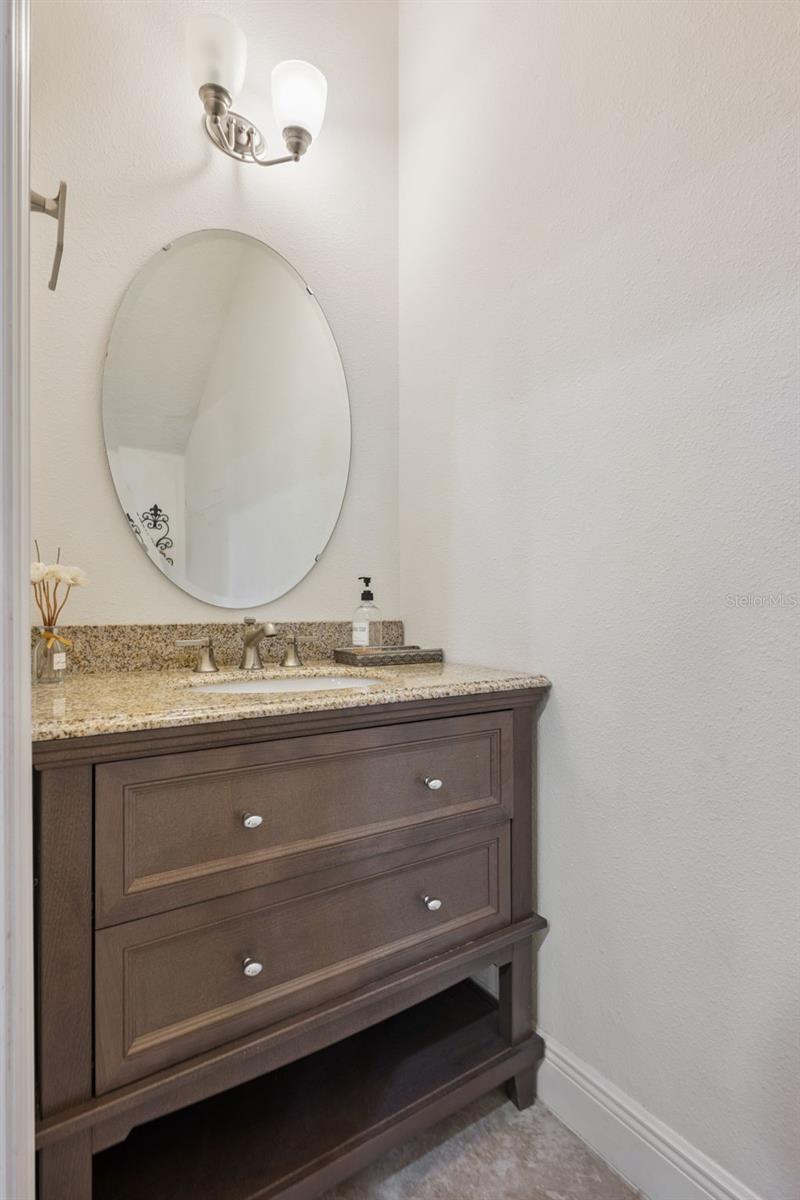
- Bathrooms: 7
- Full Bathrooms: 6
Appliances
- Included: Dishwasher, Dryer, Microwave, Range, Refrigerator, Washer
- Laundry: Laundry Room
Heating
- Heating: Central, Electric
Cooling
- Cooling: Central Air
Features
- Flooring: Tile, Vinyl
- Fireplace: No
Interior Area
- Total Living Area: 3680
- Unit: Square Feet
- Source: Public Records
Video & Virtual Tour
- Virtual Tour: View tour
Rooms & Dimensions
Living Room
- Level: First
- Dimensions: 18x24
Bedroom 2
- Level: Second
- Dimensions: 10x14
Kitchen
- Level: First
- Dimensions: 10x13
Bedroom 4
- Level: Second
- Dimensions: 12x11
Additional Bedroom
- Level: First
- Dimensions: 10x13
Bedroom 5
- Level: Second
- Dimensions: 12x11
Master Bedroom
- Level: Second
- Dimensions: 15x20
Family Room
- Level: First
- Dimensions: 8x18
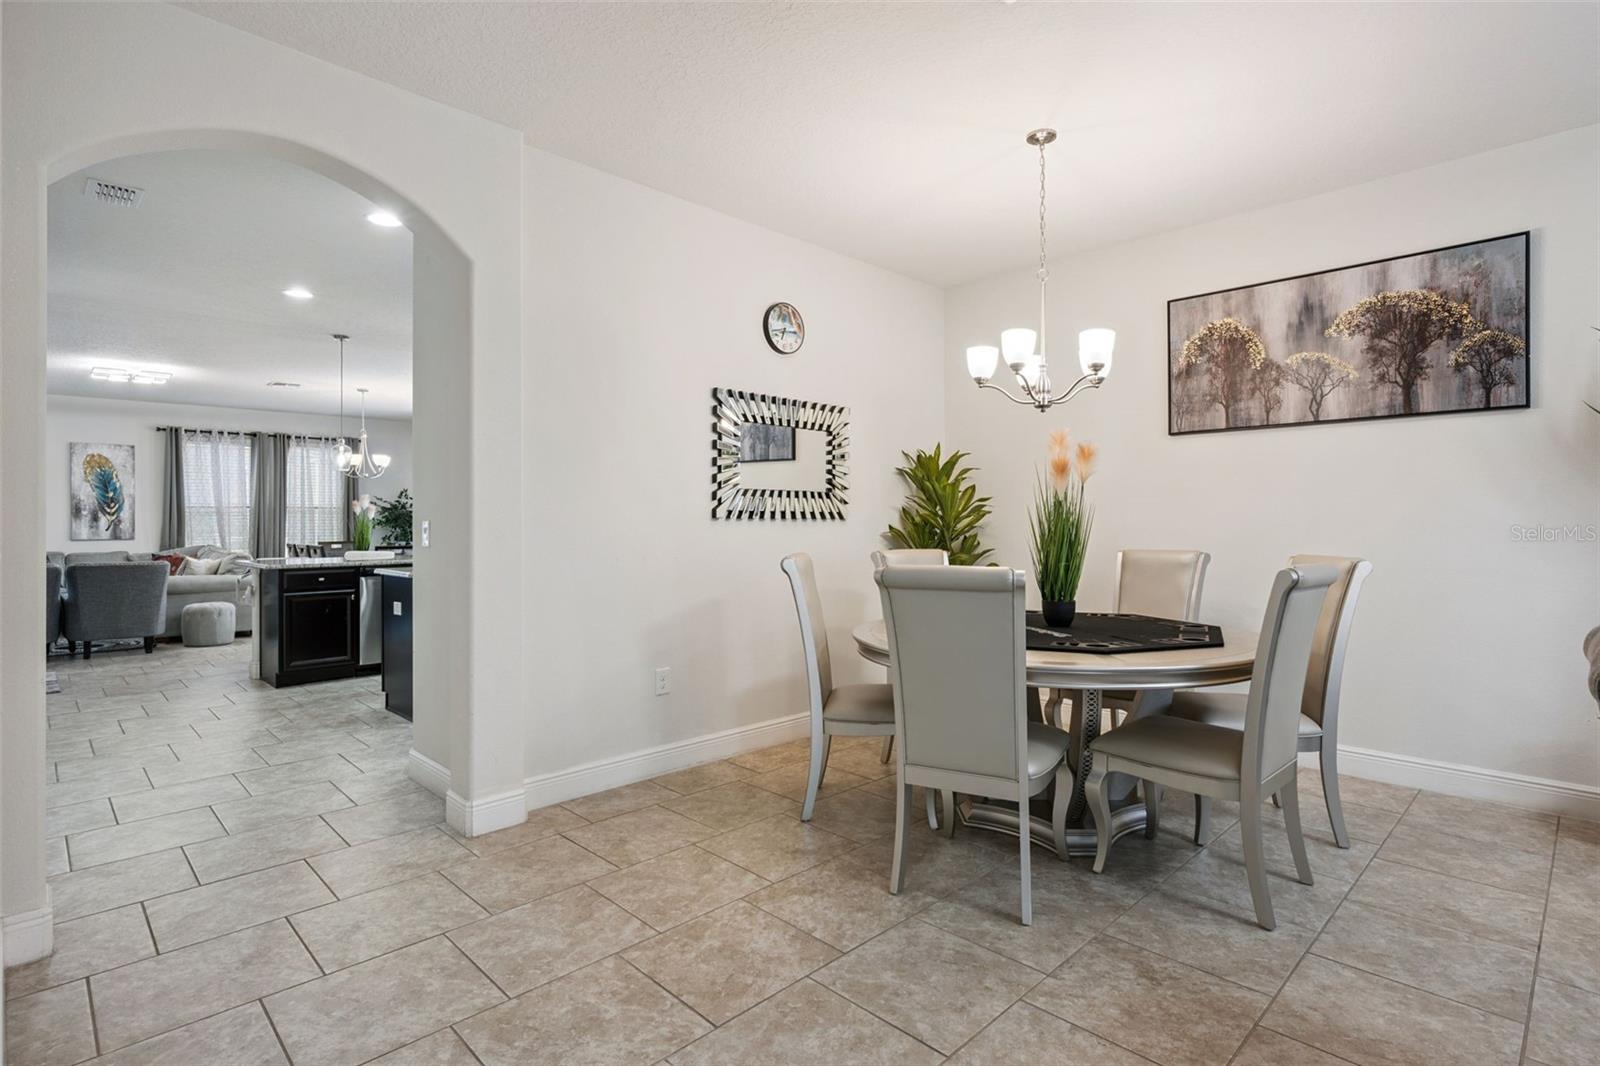
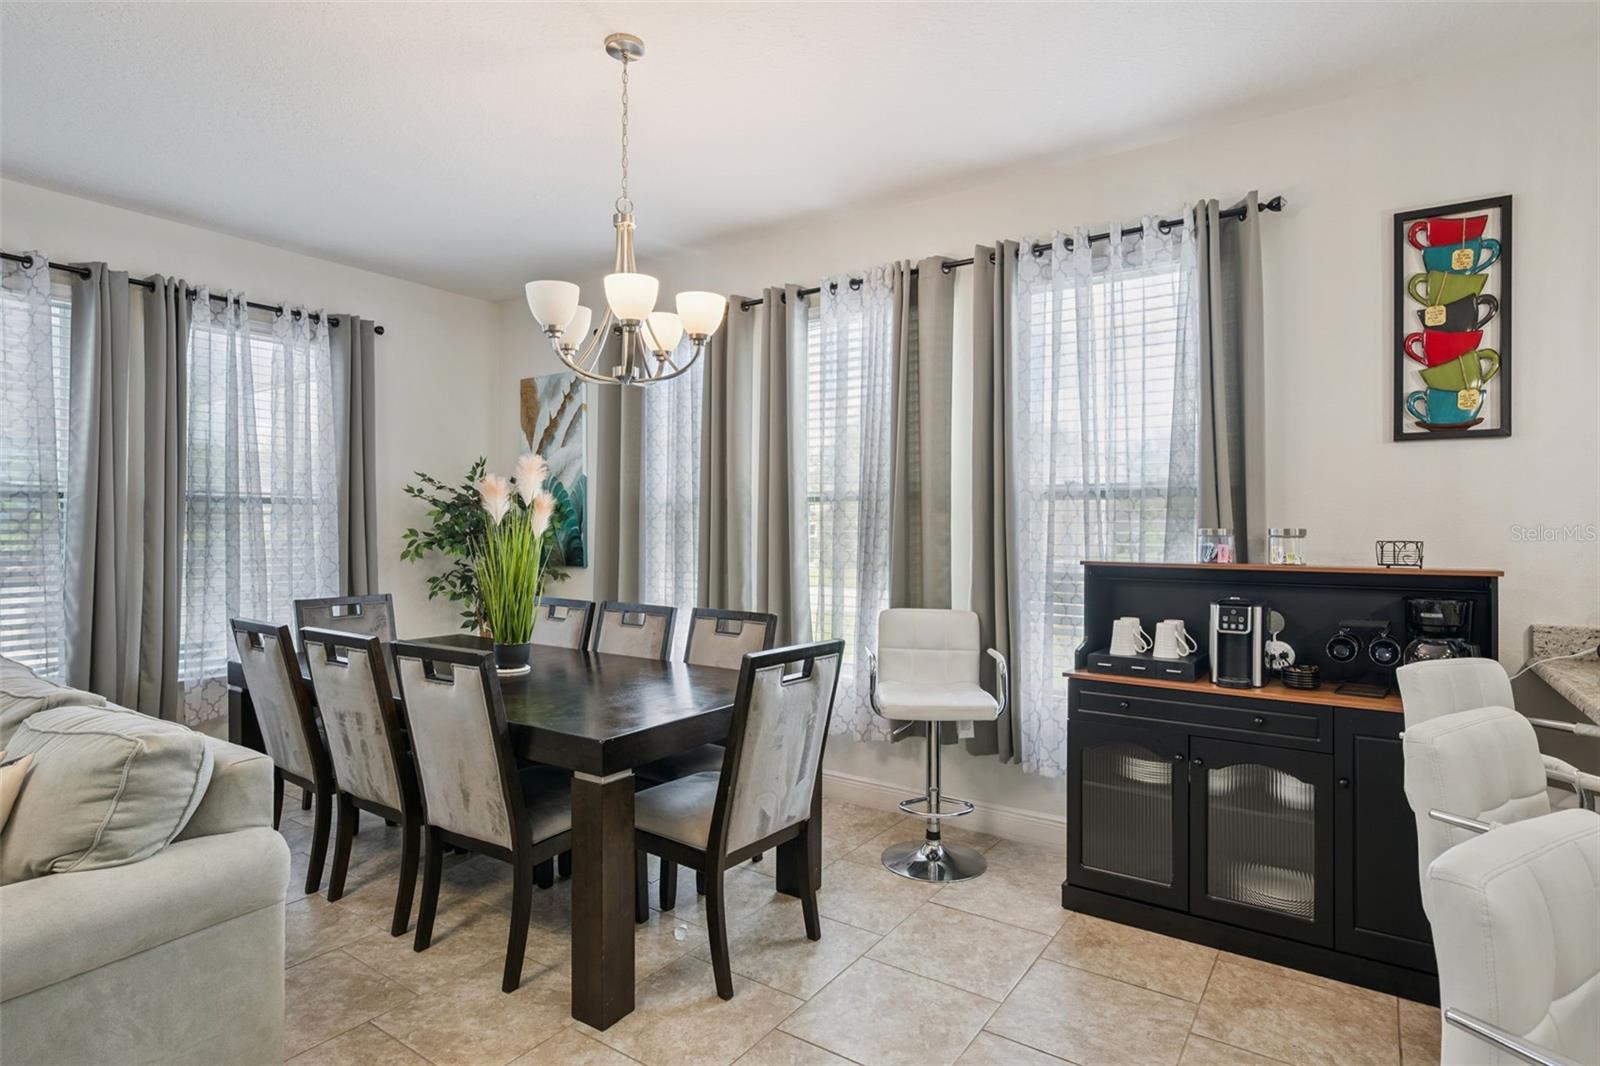
Dining Room
- Level: First
- Dimensions: 15x18
Bedroom 3
- Level: Second
- Dimensions: 12x11
Property
Features
- Has Private Pool: Yes
- Pool Features: In Ground, Screen Enclosure, Private
- Has Spa: Yes
- Spa Features: In Ground
- Horses: No
View
- Has View: No
Lot
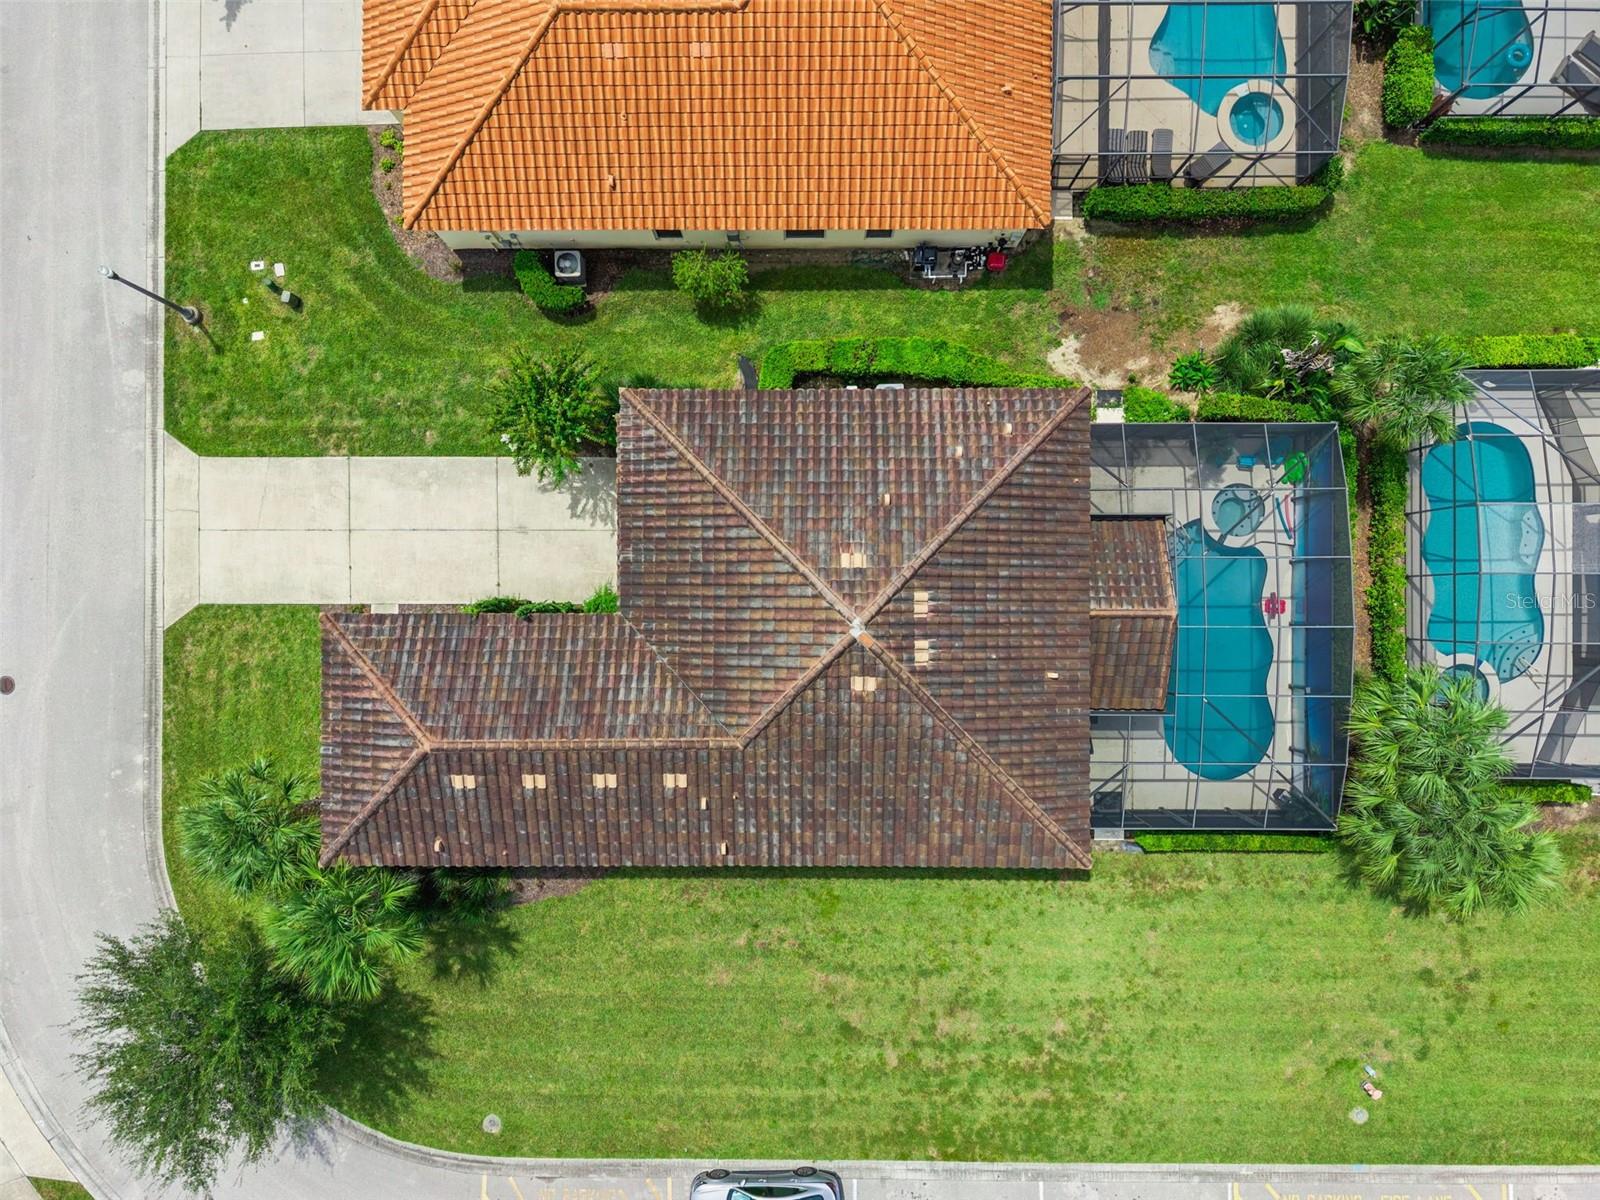
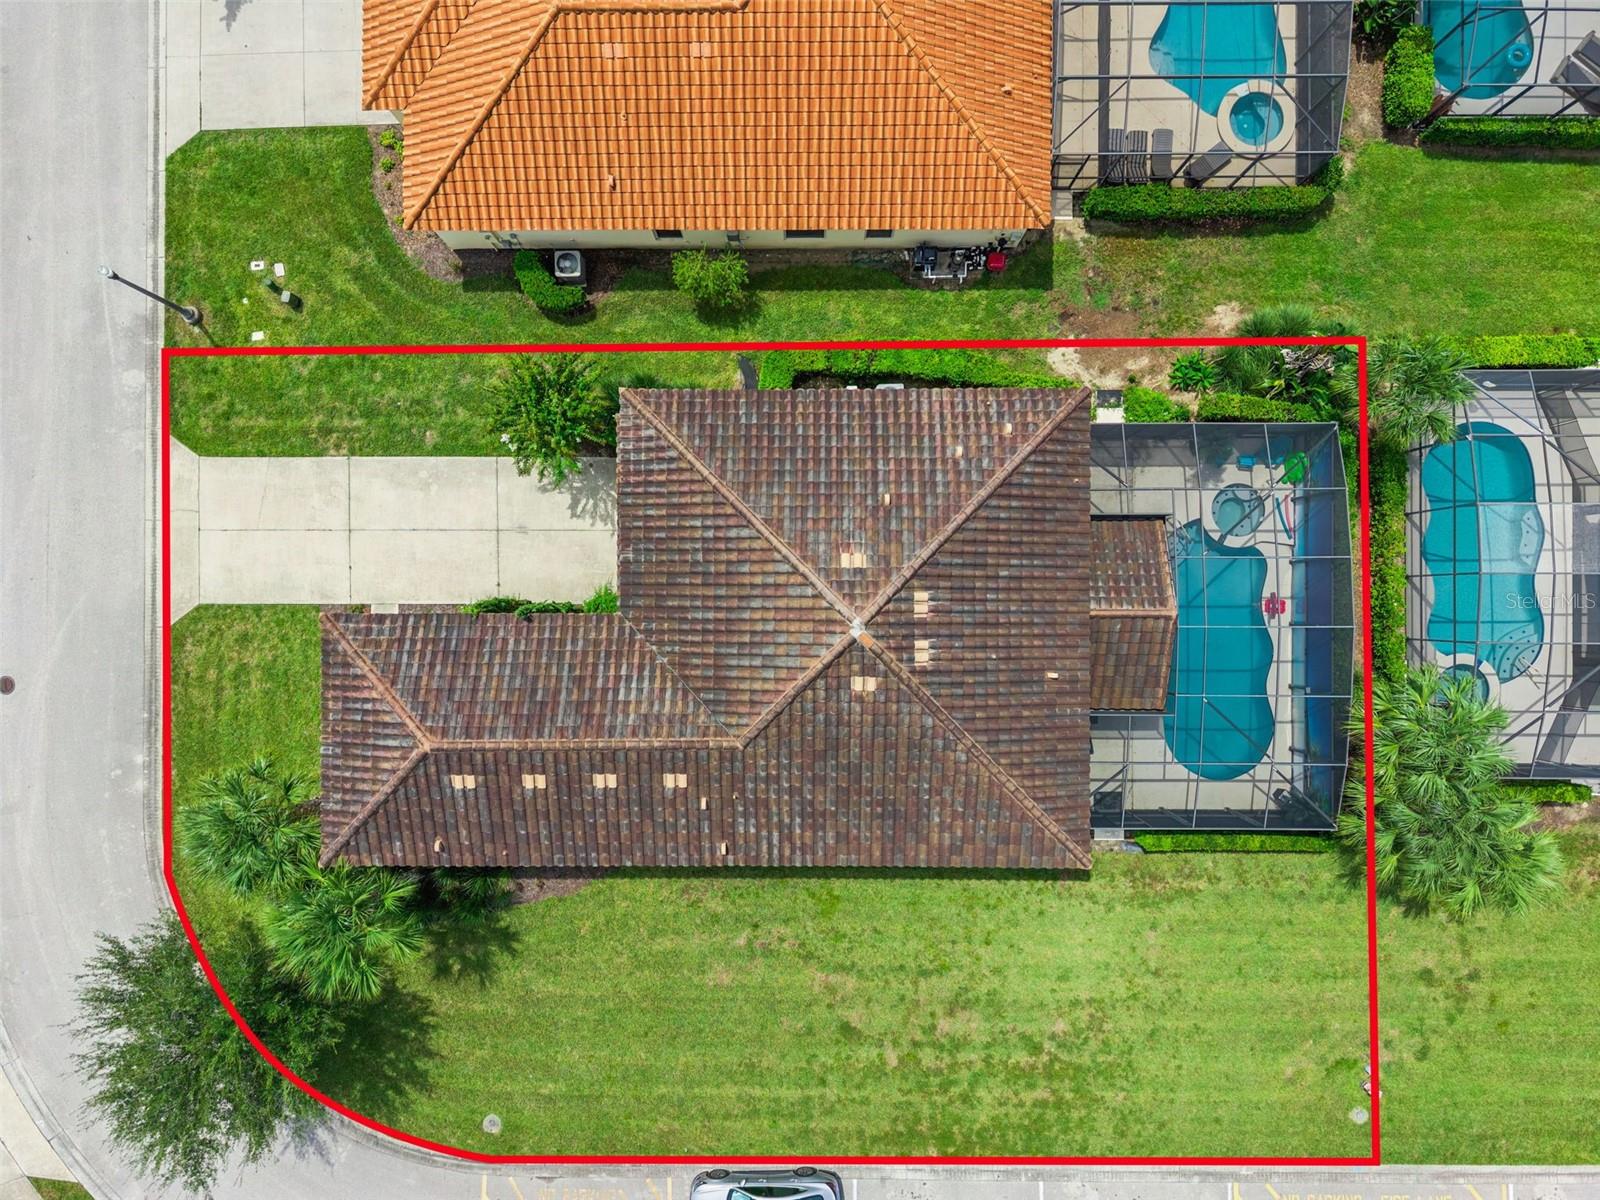
- Size: 10,001 sq ft
- Acres: 0.23
Accessibility
- Levels: Two
- Stories: 2
Parking
- Garage: Yes
- Total Spaces: 2
- Parking Features: Attached
- Carport: No
- Open Parking: No
Waterfront
- Has Waterfront: No
Basement
- Basement: No
Mobile Home
- Mobile Home Remains: No
Construction
Type & Style
- Home Type: Residential
- Property Sub Type: Single Family Residence
Materials
- Construction Materials: Stucco
- Foundation: Slab
- Roof: Tile
Builder / Condition
- Year Built: 2016
- New Construction: No
Building
- Building Area Total: 4480
- Building Area Units: Square Feet
- Building Area Source: Public Records
- Building Exposure: East
Utilities & Green Energy
Utilities
- Electric on Property: No
- Water: Public
- Sewer: Public Sewer
- Utilities: Cable Available, Electricity Available, Phone Available, Water Available
- Road Surface Type: Paved
Green Energy
- Energy Efficient: No
Community & HOA
Community
- Subdivision: Solterra, Oakmont
- Zip/Postal Code: 33837
- City/Town: Davenport
- City/Region: DAVENPORT-Polk
- County/Parish: Polk
- State/Province: FL
- Country Region: US-FL
- Features: Gated, Clubhouse, Pool, Sidewalks, Tennis Court(s)
HOA
- Has HOA: Yes
- Fee: $875
- Frequency: Quarterly
- Fee Includes: Cable TV, Internet, Maintenance Grounds, Trash
- Senior Community: No
Pets
- Pets Allowed: Cats OK, Dogs OK, Number Limit, Yes
Location
- Range: 27
- Section: 10
- Township: 26
- Longitude: -81.60381
- Latitude: 28.243595
- Directions: Follow I-4 W to Champions Gate Blvd/Osceola Polk Line Rd in Four Corners. Take exit 58 from I-4 W. Take Heritage Pass and Pine Tree Trail to Oak Tree Dr
Land Lease
- Land Lease: No
Tax, Financial & Listing Details
Listing Details
- List Price: $675,000
- Price Per Square Foot: $183.42
- Date on Market:
- Listing Terms: Cash, Conventional, FHA, VA Loan
- Ownership: Fee Simple
- Furnished: Furnished
- Home Warranty: No
- Rent Control: No
- Status: Active
MLS Details
- MLS: StellarMLS
- Listing ID: S5156338
Tax Details
- Annual Tax Amount: $12,062.54
- Tax Year: 2025
- Tax Legal Description: OAKMONT PHASE 1 PB 148 PG 16-30 LOT 80
- Tax Block: 000
- Tax Book Number: 148-16-30
- Tax Lot: 80
- Universal Property ID: US-12105-N-272610701302000800-R-N
Price history for 4136 Oaktree Drive
| Date | Event | Price | Source |
|---|---|---|---|
| listed (Active) | $675,000 | StellarMLS #S5156338 |
Ask a question about 4136 Oaktree Drive
Hi there — ask anything about this property or the area and the team will get right back to you.
Local real estate advisory services provided by agent with Sana Bibi
Listed by Dan Palmer with Team Donovan · Cell: 407-705-2616
Listings courtesy of Stellar MLS as distributed by MLS GRID. Based on information submitted to the MLS GRID. All data is obtained from various sources and may not have been verified by broker or MLS GRID. Supplied Open House Information is subject to change without notice. All information should be independently reviewed and verified for accuracy. Properties may or may not be listed by the office/agent presenting the information. Listing information is provided for consumers? personal, non-commercial use, solely to identify prospective properties for potential purchase; all other use is strictly prohibited and may violate relevant federal and state law. Information deemed reliable but not guaranteed. Copyright © 2026 MLS GRID. All Rights Reserved.
You agree to Sana Bibi Terms of Use and Privacy Policy. By choosing to contact a property, you also agree that Sana Bibi and its associates may call, text, or email you regarding any inquiries or activities you submit through our website. This may involve the use of automated means and prerecorded or artificial voices.