470 Paradise Woods Court, Davenport, FL 33896
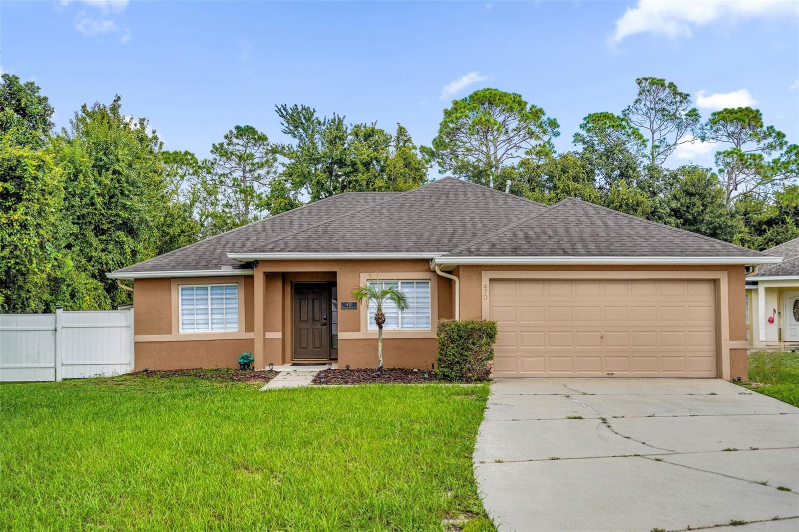
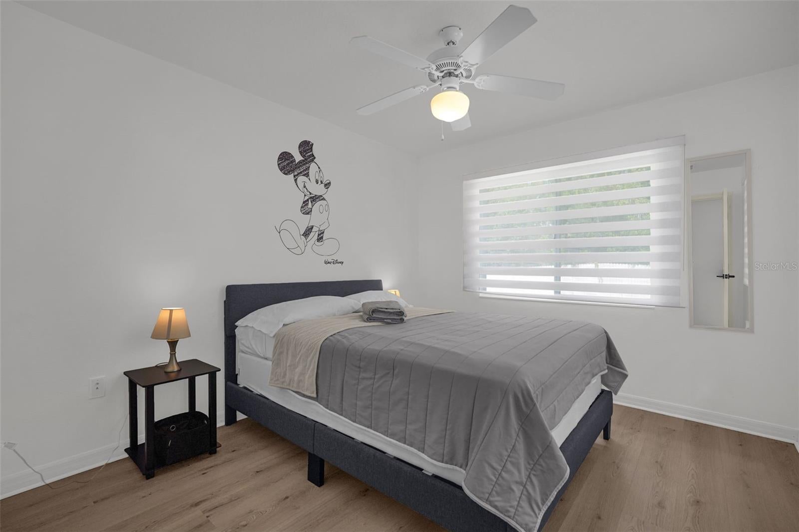
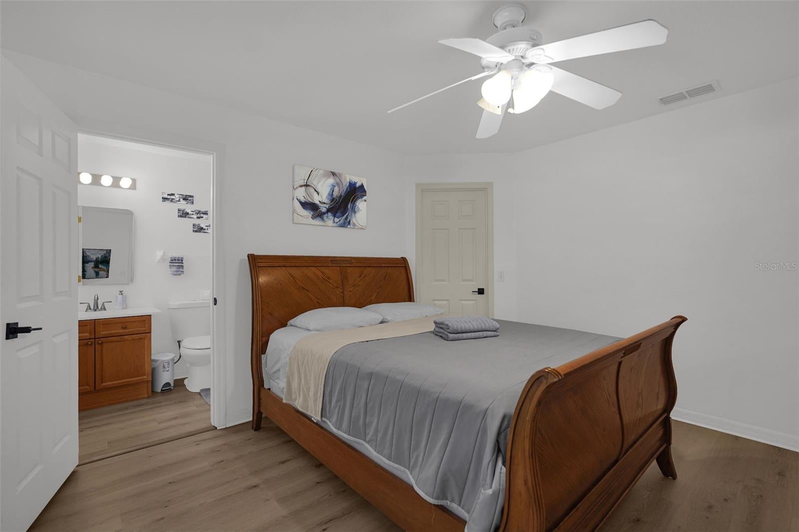
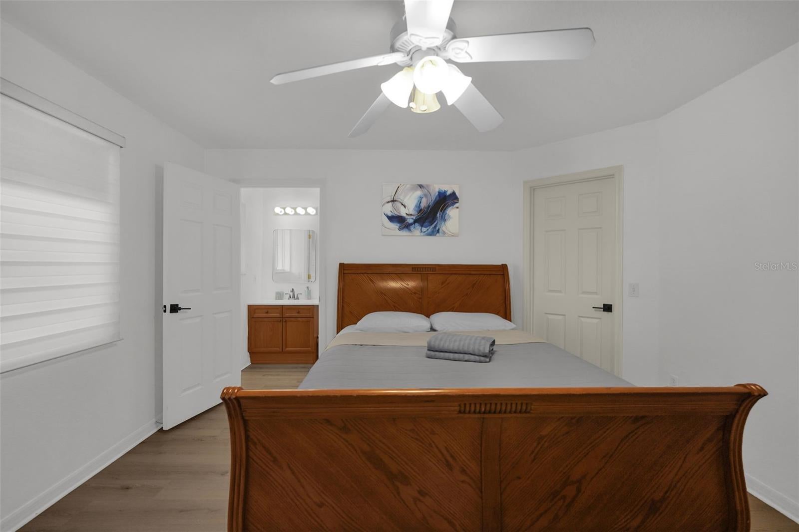
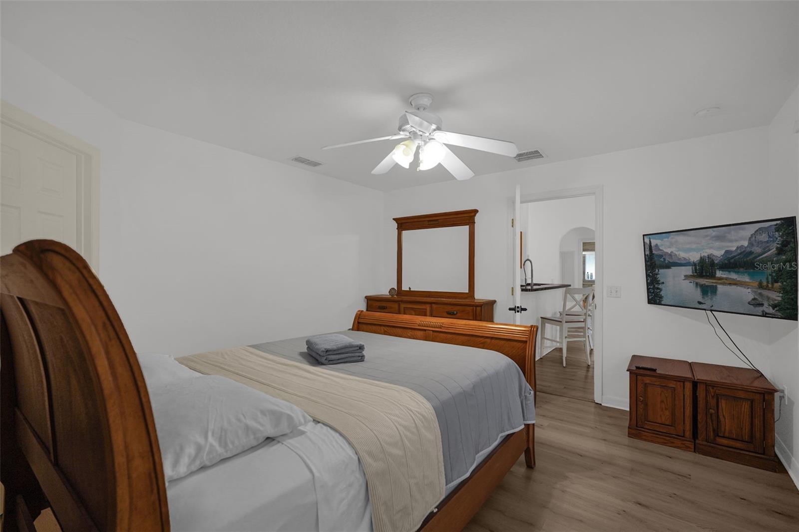
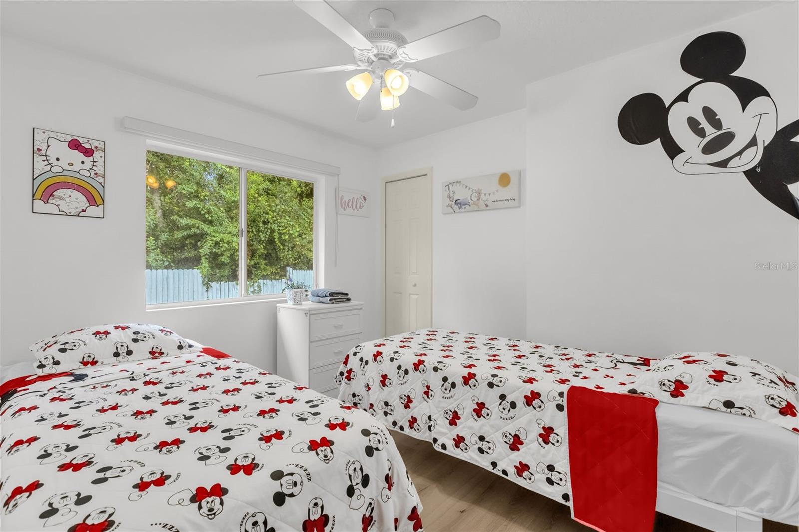
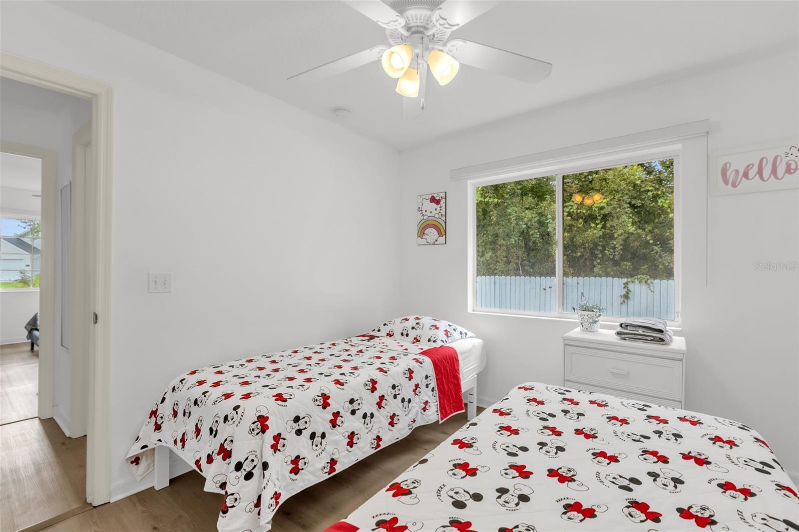
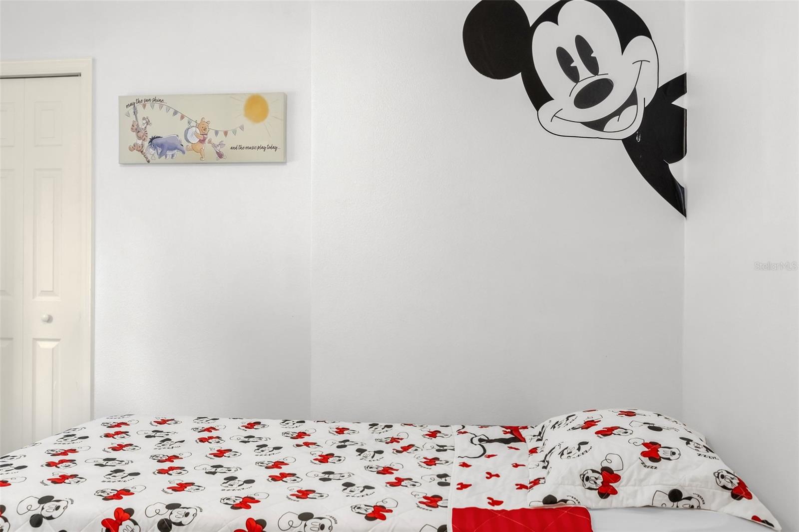
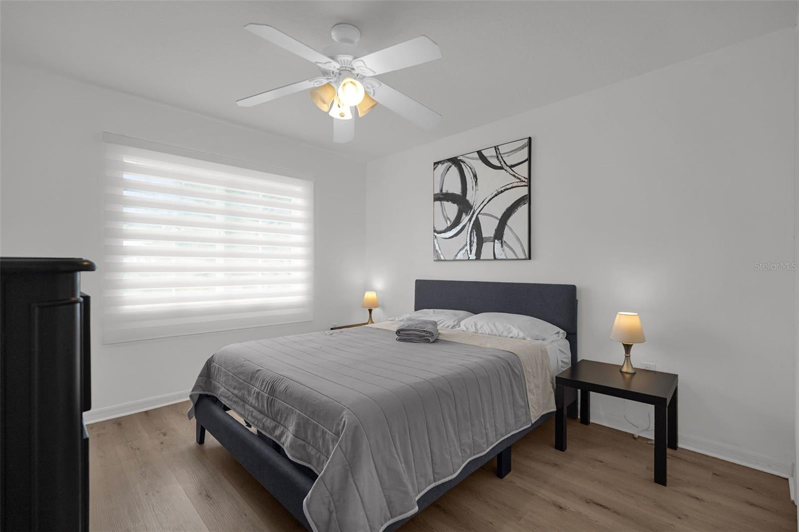
TURNKEY SHORT-TERM RENTAL, READY TO EARN! This 4-bedroom, 2-bathroom pool home in Davenport is fully furnished, set up as a smart home and zoned for short-term rentals. It's ready to take Airbnb bookings from day one. The price is attractive and the home is in excellent condition, a strong fit for investors who want a low-maintenance vacation rental in one of Central Florida's most in-demand rental areas.
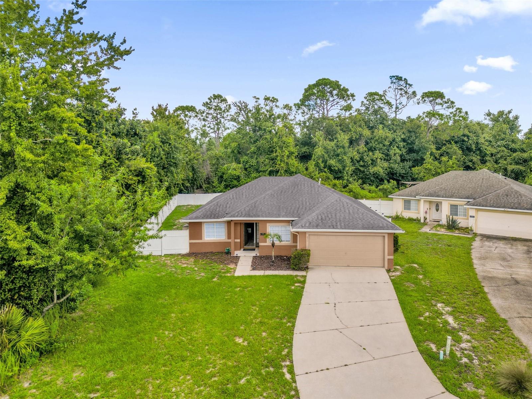
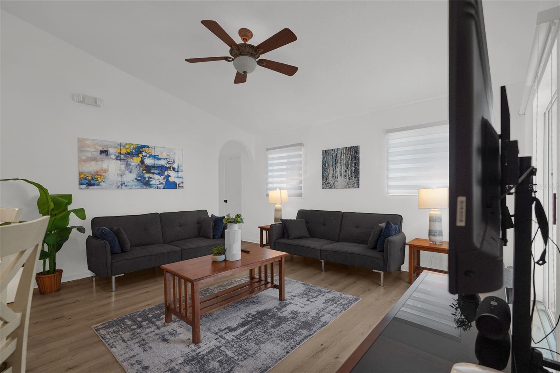
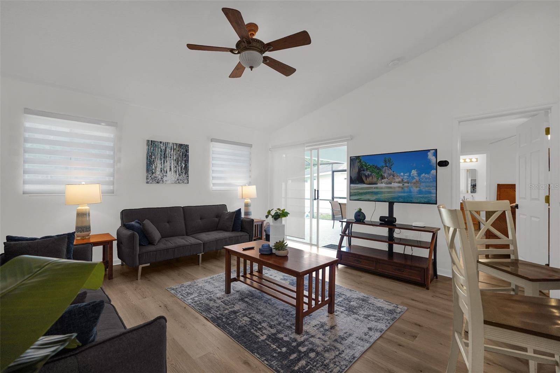
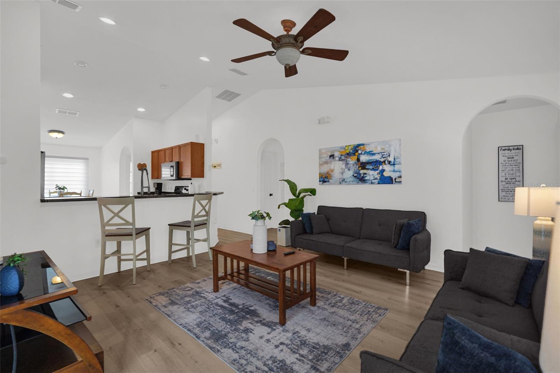
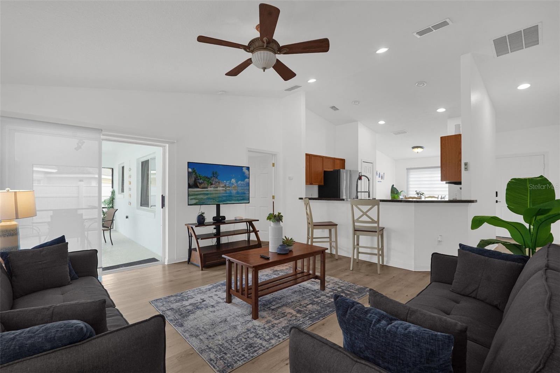
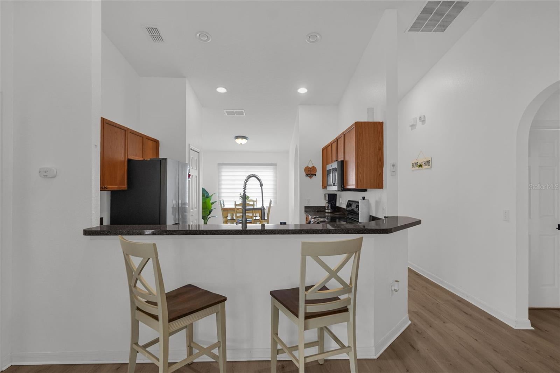
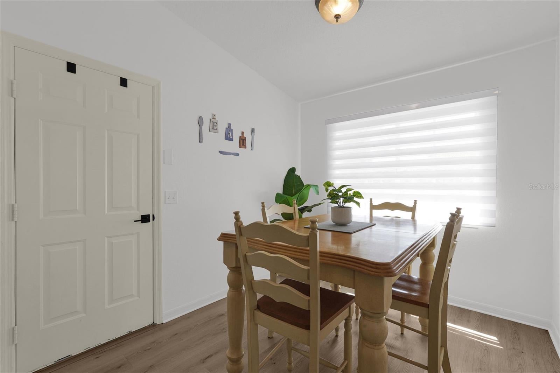
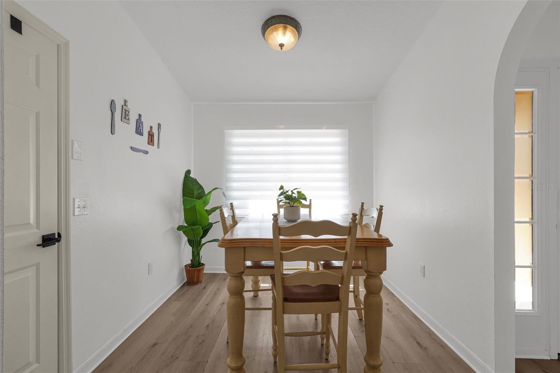
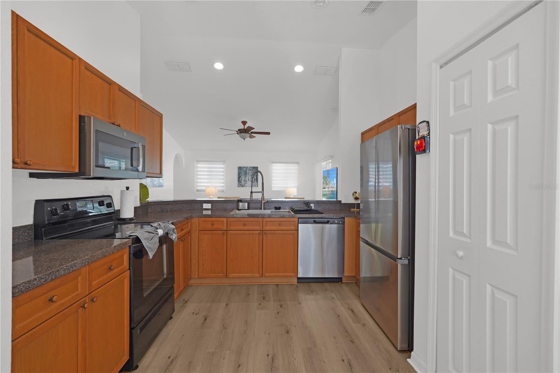
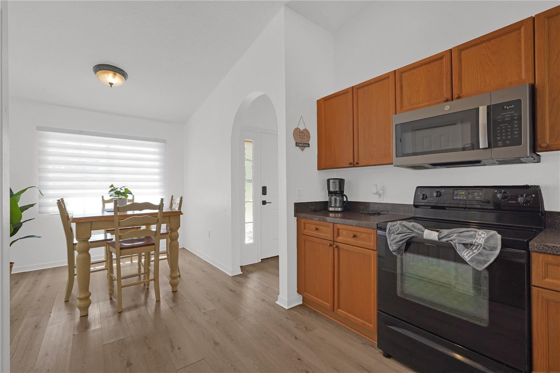
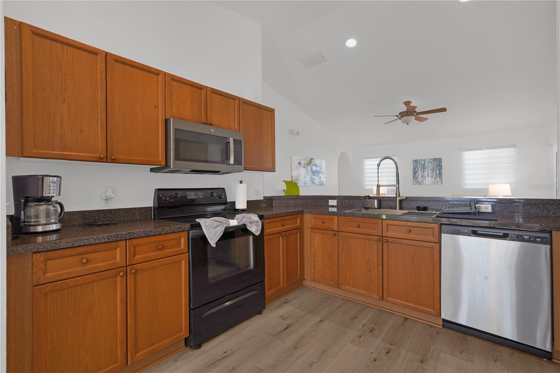
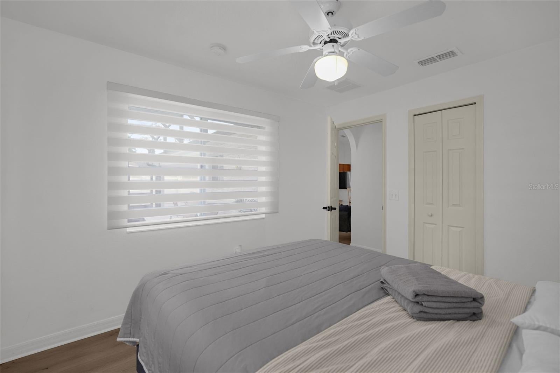
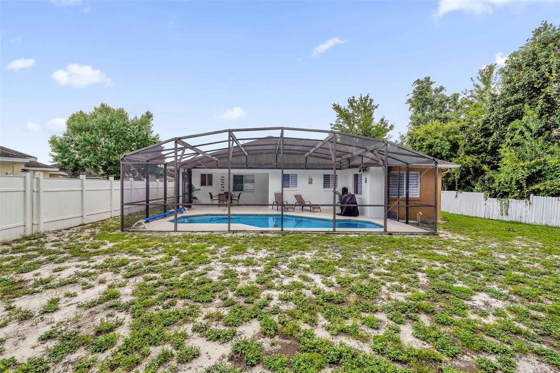
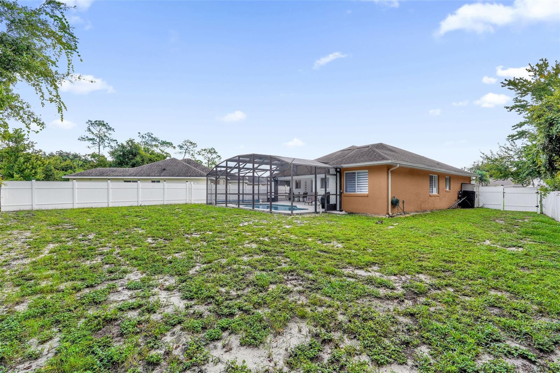
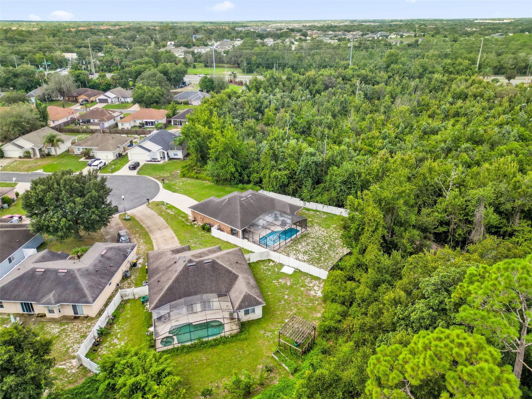
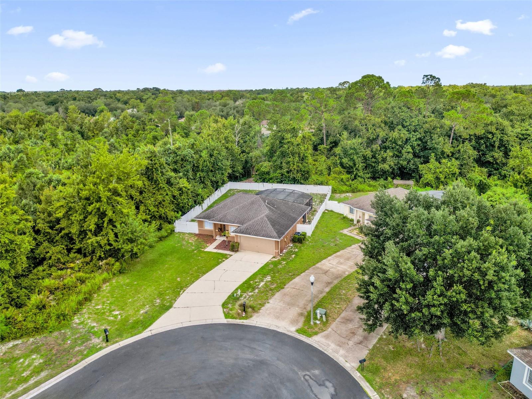
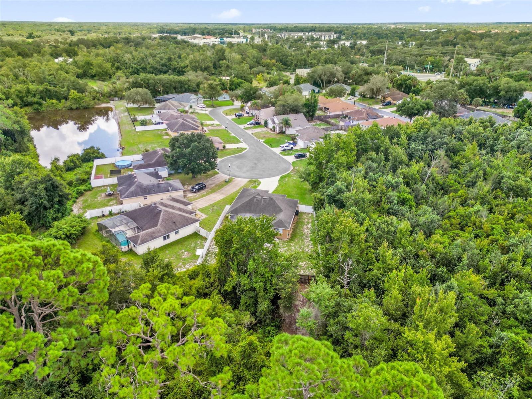
The home sits on an oversized lot at the end of a quiet cul-de-sac and backs onto a conservation area, so it has privacy and peaceful views. A long driveway gives guests plenty of parking. Inside are brand-new appliances, SPC laminate flooring (2024), a new A/C (2025) and fresh paint throughout. The kitchen with its dinette opens to a comfortable living room where guests can gather.
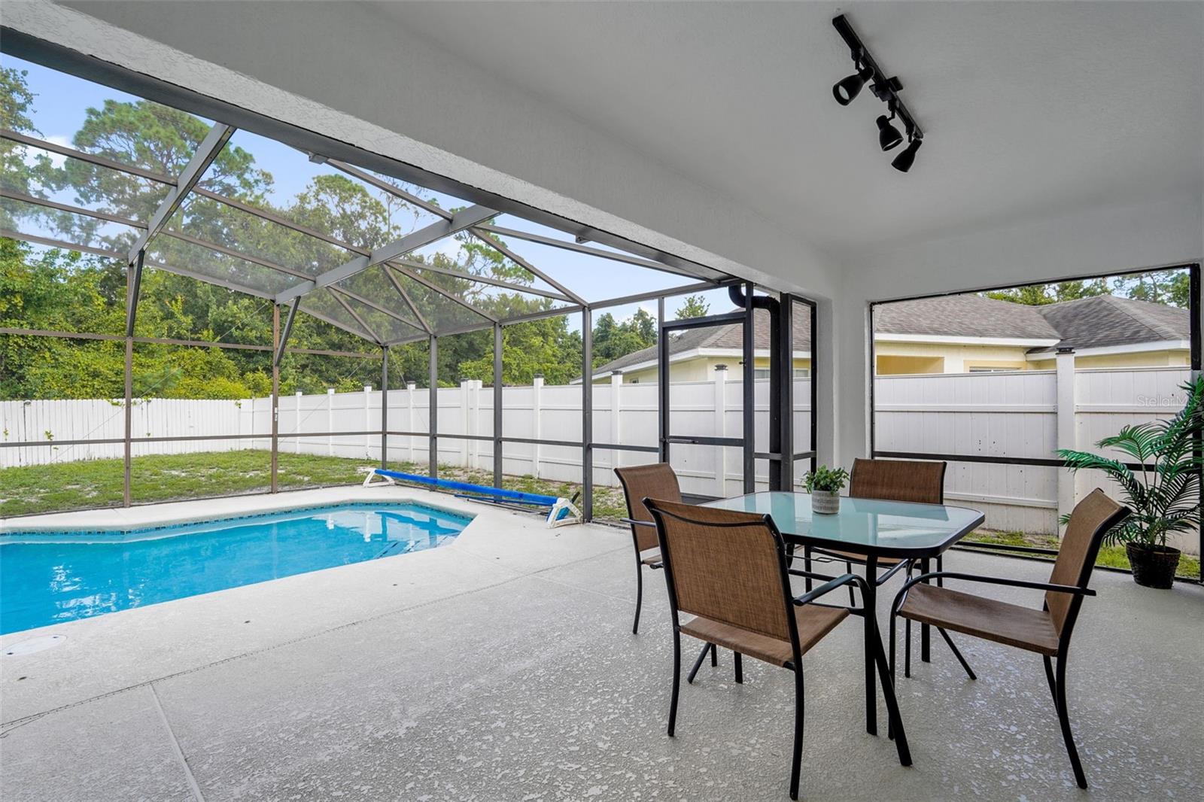
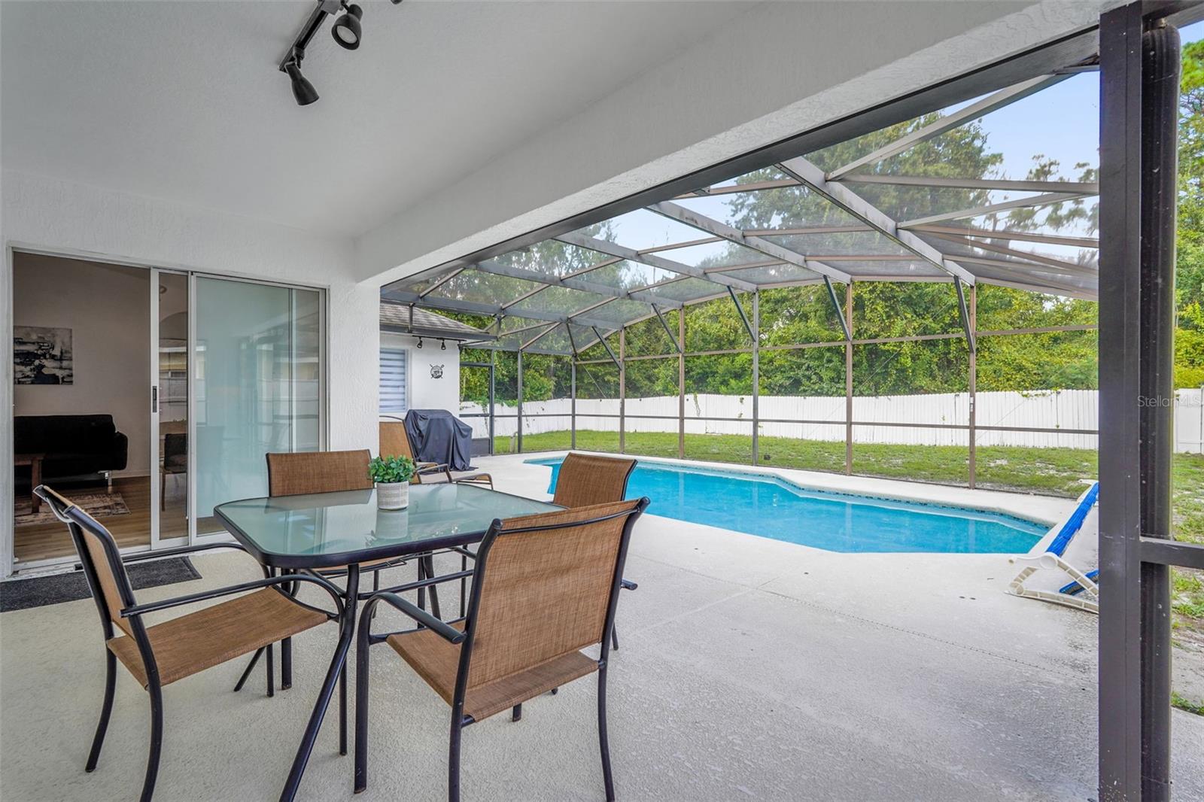
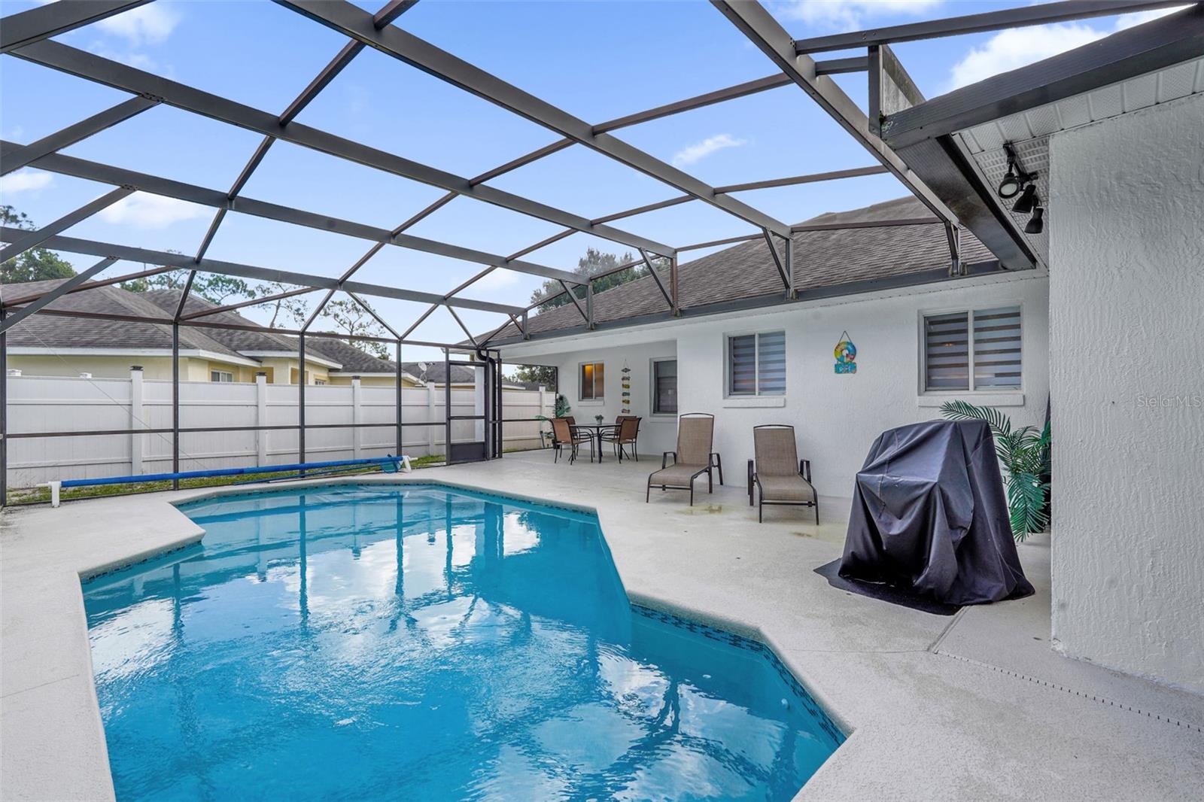
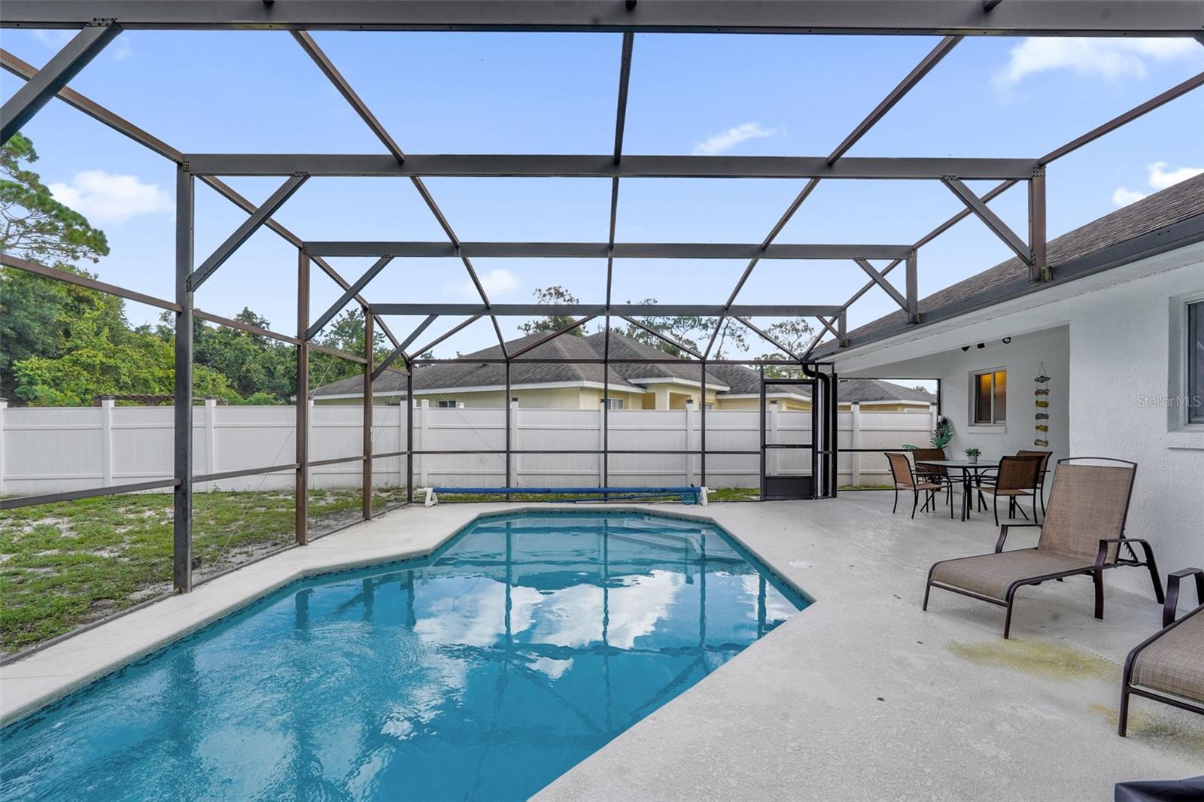
The outdoor space is where this property shines. A screened lanai overlooks a fully fenced backyard and a private pool. The pool was resurfaced in 2025, and its filter and heater run on a smart control system you can manage from anywhere, a big plus for remote owners. The pool deck was updated in 2026, and a new smart irrigation system (2026) keeps the yard looking great with little effort.
The big-ticket items are done, the smart features are in place, and it's furnished and zoned for short-term rentals. Just list it and start hosting. It's minutes from ChampionsGate, Reunion, Disney parks, shopping and dining. Schedule your showing today!
Location of 470 Paradise Woods Court
470 Paradise Woods Court property details
Interior
Bedrooms & Bathrooms
- Bedrooms: 4
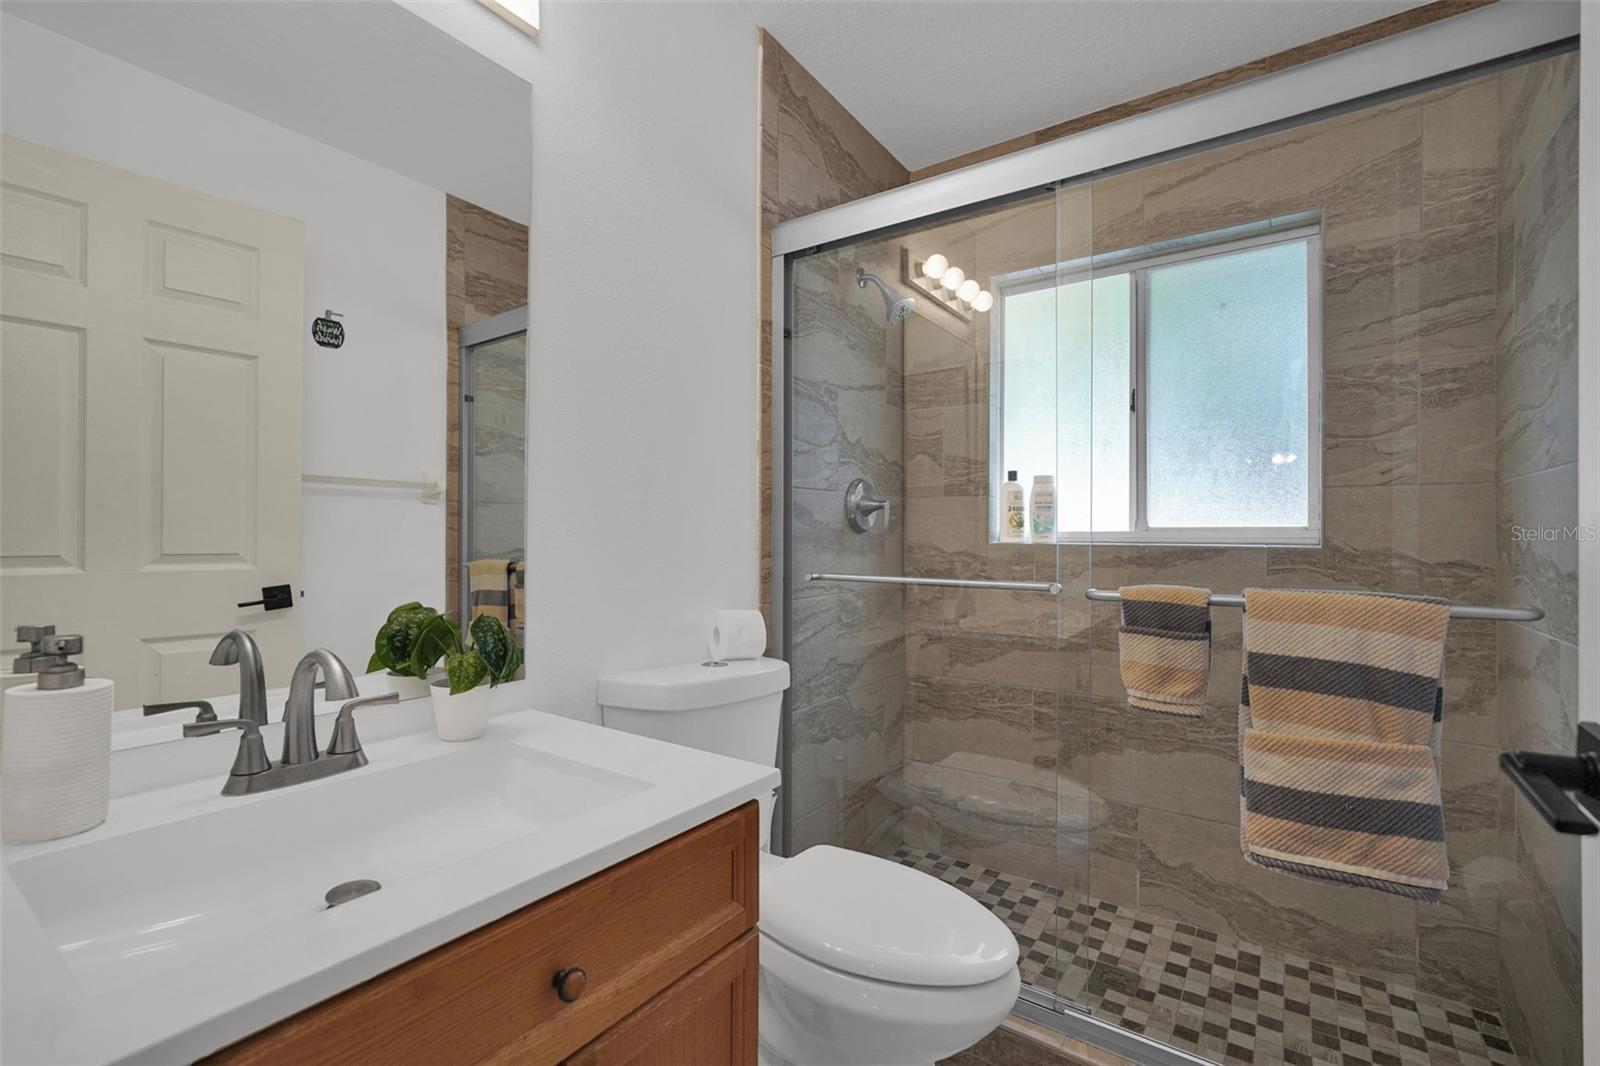
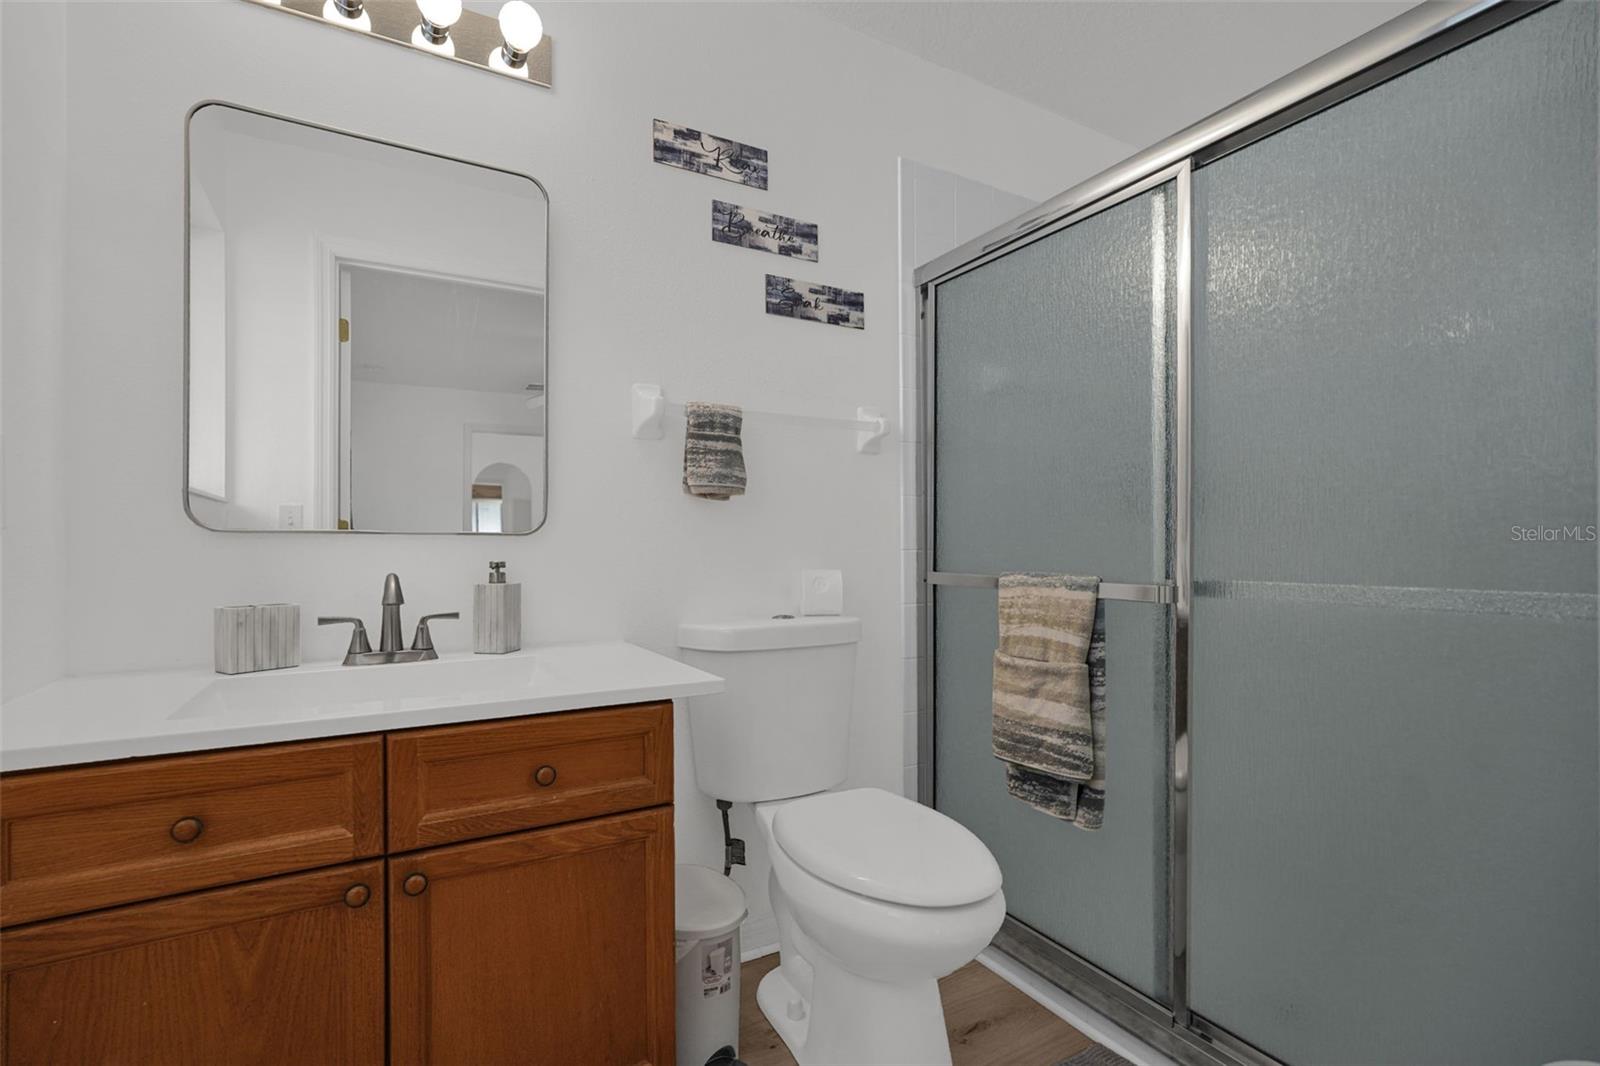
- Bathrooms: 2
- Full Bathrooms: 2
Appliances
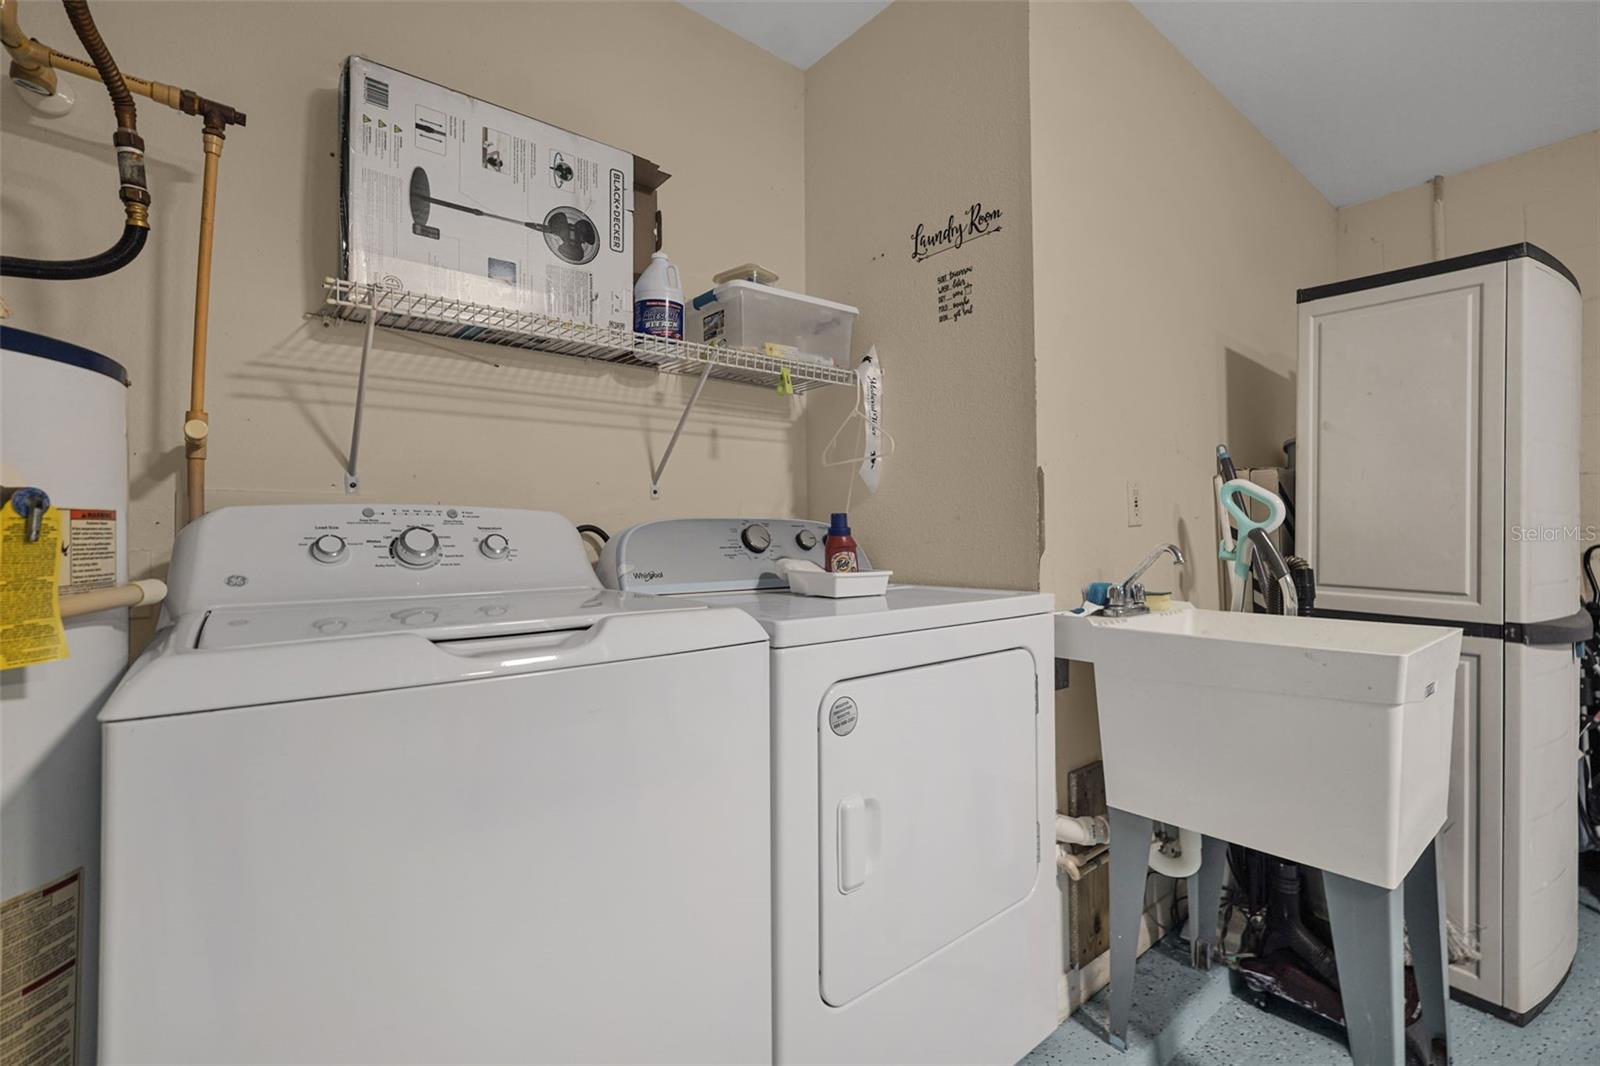
- Included: Dishwasher, Dryer, Microwave, Range, Refrigerator, Washer
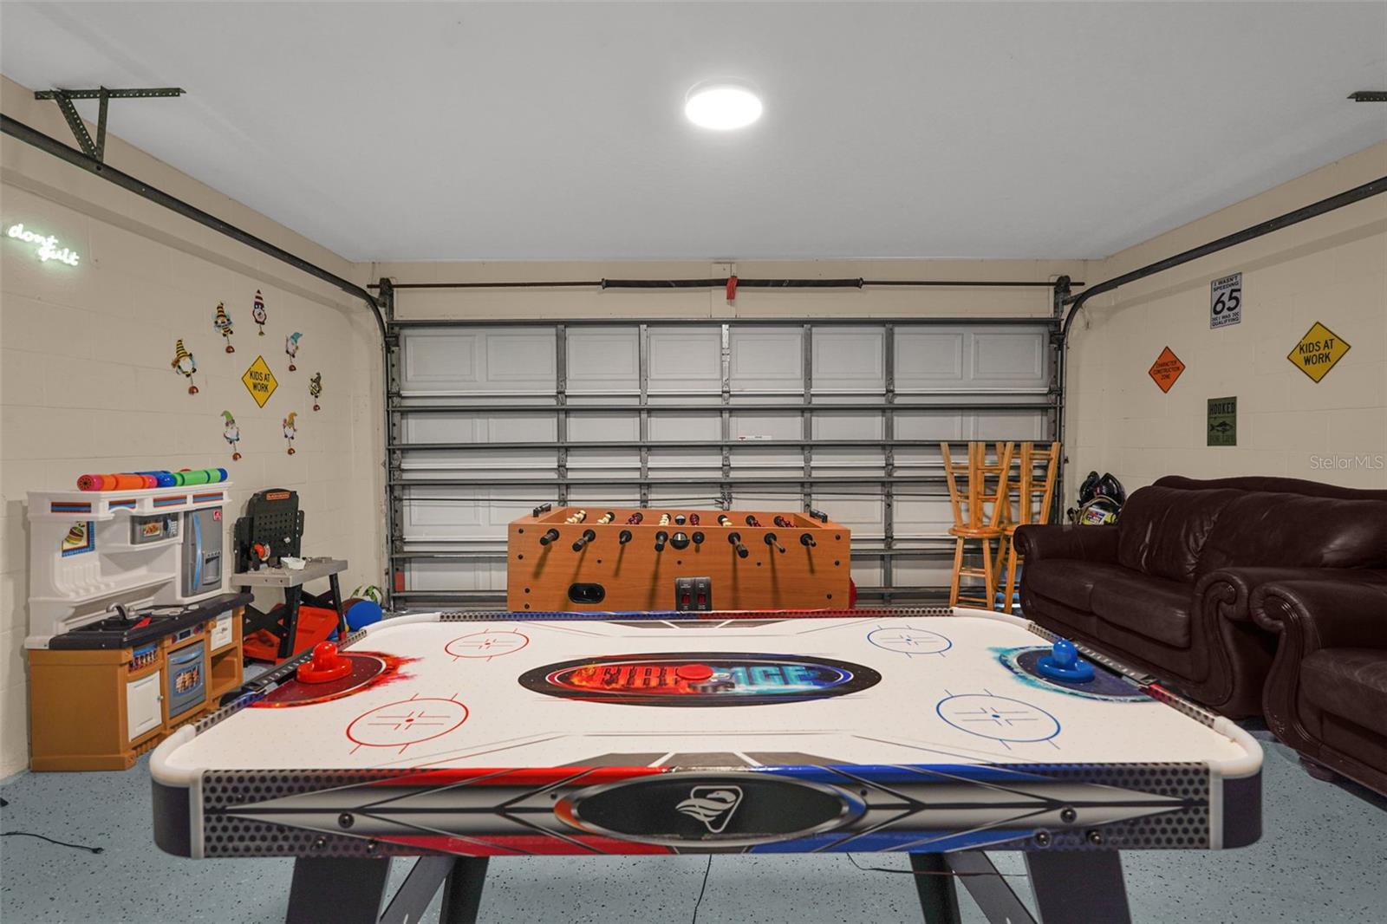
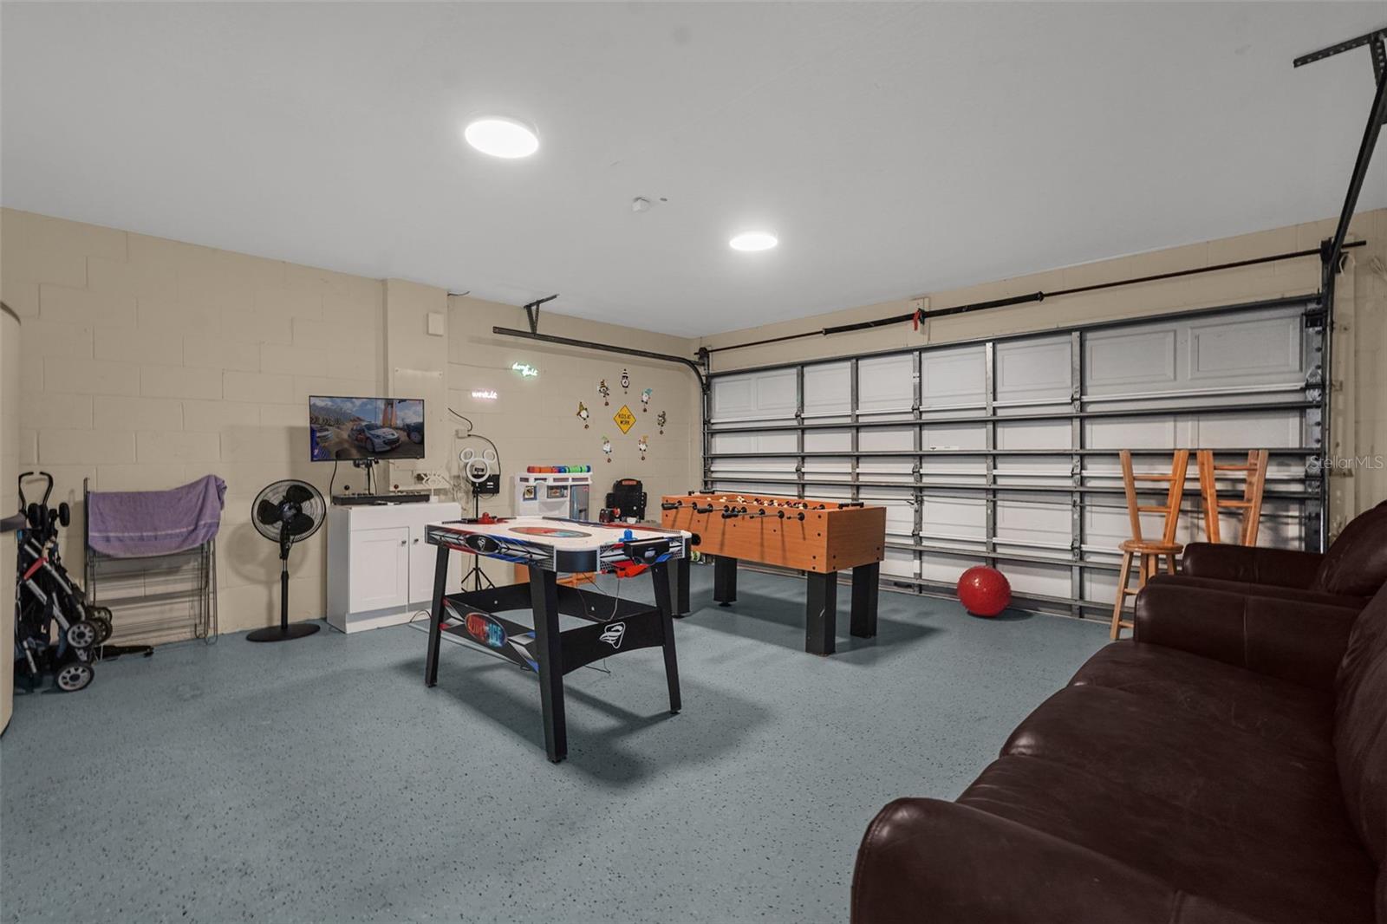
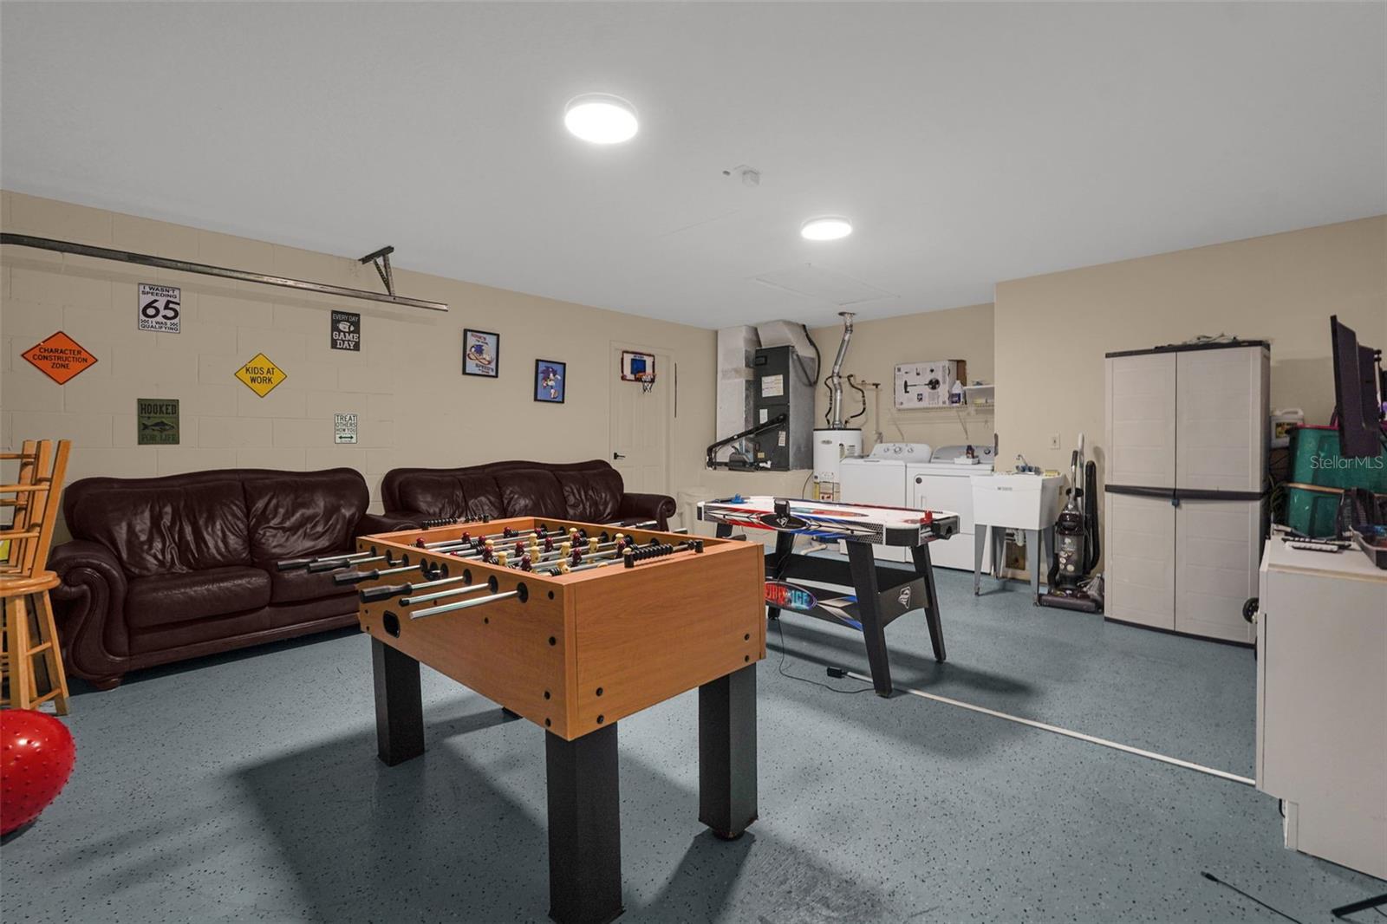
- Laundry: In Garage
Heating
- Heating: Central
Cooling
- Cooling: Central Air
Features
- Interior Features: Eat-in Kitchen, High Ceilings
- Flooring: Laminate
- Fireplace: No
Interior Area
- Total Living Area: 1320
- Unit: Square Feet
- Source: Public Records
Video & Virtual Tour
- Virtual Tour: View tour
Rooms & Dimensions
Living Room
- Level: First
- Dimensions: 13x13
Bedroom 4
- Level: First
- Dimensions: 14x11
Master Bedroom
- Level: First
- Dimensions: 13x13
Kitchen
- Level: First
- Dimensions: 10x10
Bedroom 3
- Level: First
- Dimensions: 11x10
Balcony/Porch/Lanai
- Level: First
- Dimensions: 18x8
Bedroom 2
- Level: First
- Dimensions: 13x10
Dining Room
- Level: First
- Dimensions: 10x10
Property
Features
- Exterior Features: Garden, Rain Gutters
- Has Private Pool: Yes
- Pool Features: In Ground, Screen Enclosure, Private
- Has Spa: No
- Horses: No
View
- Has View: No
Lot
- Size: 8,324 sq ft
- Acres: 0.19
Accessibility
- Levels: One
- Stories: 1
Parking
- Garage: Yes
- Total Spaces: 2
- Parking Features: Attached
- Carport: No
- Open Parking: No
Waterfront
- Has Waterfront: No
Basement
- Basement: No
Mobile Home
- Mobile Home Remains: No
Construction
Type & Style
- Home Type: Residential
- Property Sub Type: Single Family Residence
Materials
- Construction Materials: Stucco
- Foundation: Slab
- Roof: Shingle
Builder / Condition
- Year Built: 2003
- New Construction: No
Building
- Building Area Total: 1934
- Building Area Units: Square Feet
- Building Area Source: Public Records
- Building Exposure: Southeast
Utilities & Green Energy
Utilities
- Electric on Property: No
- Water: Public
- Sewer: Public Sewer
- Road Surface Type: Asphalt
Green Energy
- Energy Efficient: No
Community & HOA
Community
- Subdivision: Paradise Woods Ph 02
- Zip/Postal Code: 33896
- City/Town: Davenport
- City/Region: DAVENPORT-Polk
- County/Parish: Polk
- State/Province: FL
- Country Region: US-FL
HOA
- Has HOA: Yes
- Fee: $503
- Frequency: Semi-Annually
- Senior Community: No
Pets
- Pets Allowed: Yes
Location
- Range: 27
- Section: 12
- Township: 26
- Longitude: -81.567843
- Latitude: 28.24407
- Directions: From I-4 W, take Exit 58 for Champions Gate and turn left. Continue on Osceola Polk Line Rd, then turn right onto Old Lake Wilson Rd. Turn right onto Polk 54/Ronald Reagan Pkwy, then turn right onto Paradise Woods Ct. The property is the last home in the cul-de-sac.
Land Lease
- Land Lease: No
Tax, Financial & Listing Details
Listing Details
- List Price: $385,900
- Price Per Square Foot: $292.35
- Date on Market:
- Listing Terms: Cash, Conventional, FHA, VA Loan
- Ownership: Fee Simple
- Furnished: Furnished
- Home Warranty: No
- Rent Control: No
- Status: Active
MLS Details
- MLS: StellarMLS
- Listing ID: S5156782
Tax Details
- Annual Tax Amount: $4,463.89
- Tax Year: 2025
- Tax Legal Description: PARADISE WOODS PHASE 2 PB 116 PG 29-30 LOT 45
- Tax Book Number: 116-29-30
- Tax Lot: 45
- Universal Property ID: US-12105-N-272612703503000450-R-N
Price history for 470 Paradise Woods Court
| Date | Event | Price | Source |
|---|---|---|---|
| listed (Active) | $385,900 | StellarMLS #S5156782 |
Ask a question about 470 Paradise Woods Court
Hi there — ask anything about this property or the area and the team will get right back to you.
Local real estate advisory services provided by agent with Sana Bibi
Listed by Karina Garate with Exp Realty, Llc · Cell: 407-734-8663
Listings courtesy of Stellar MLS as distributed by MLS GRID. Based on information submitted to the MLS GRID. All data is obtained from various sources and may not have been verified by broker or MLS GRID. Supplied Open House Information is subject to change without notice. All information should be independently reviewed and verified for accuracy. Properties may or may not be listed by the office/agent presenting the information. Listing information is provided for consumers? personal, non-commercial use, solely to identify prospective properties for potential purchase; all other use is strictly prohibited and may violate relevant federal and state law. Information deemed reliable but not guaranteed. Copyright © 2026 MLS GRID. All Rights Reserved.
You agree to Sana Bibi Terms of Use and Privacy Policy. By choosing to contact a property, you also agree that Sana Bibi and its associates may call, text, or email you regarding any inquiries or activities you submit through our website. This may involve the use of automated means and prerecorded or artificial voices.