4833 Finley Drive, Davenport, FL 33837
Under Construction. Welcome home to Hartford Terrace in Davenport! A new community in the flourishing city of Davenport will feature a collection of single-family homes and townhomes with a variety of onsite amenities and a location near everything – shopping, dining, entertainment, schools, and major highways. Located just off Highway 27, Hartford Terrace offers Smart Home technology in all homes, a resort style community pool with cabana, a sports field, playground, dog stations, walking trails, and 1-Gig high speed internet and streaming TV included in the HOA.
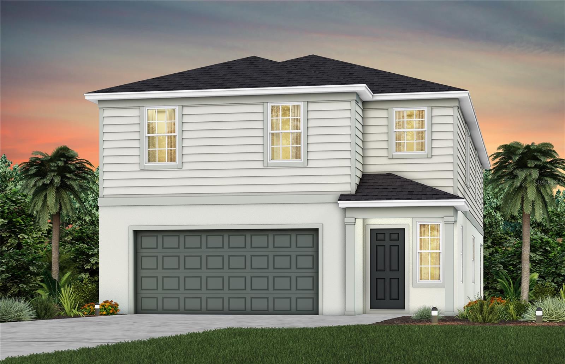
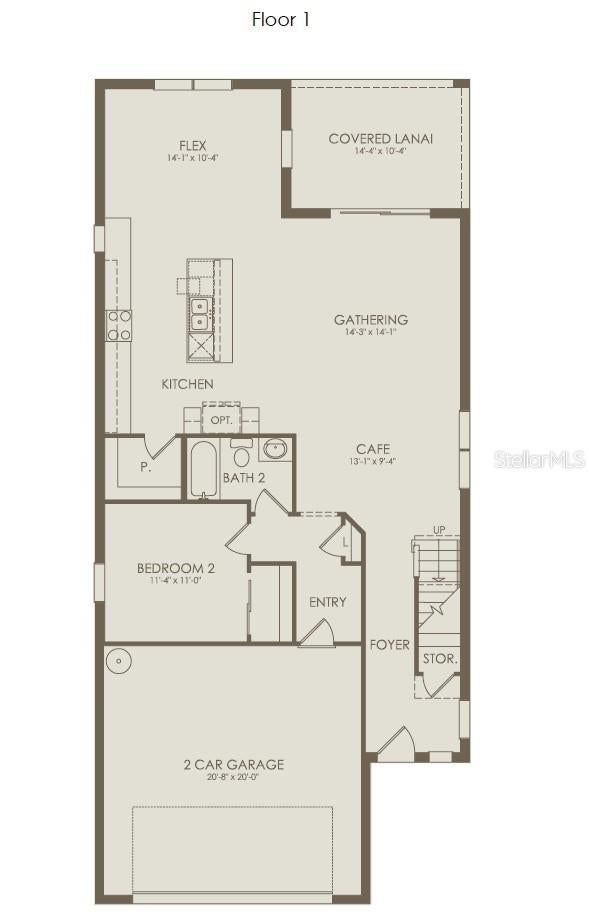
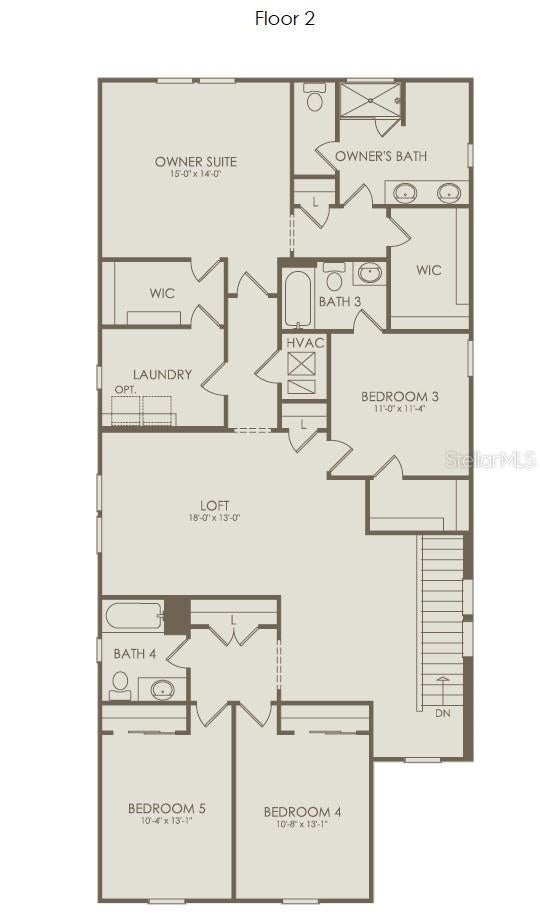
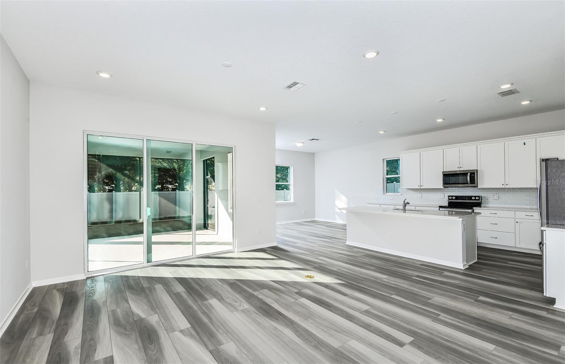
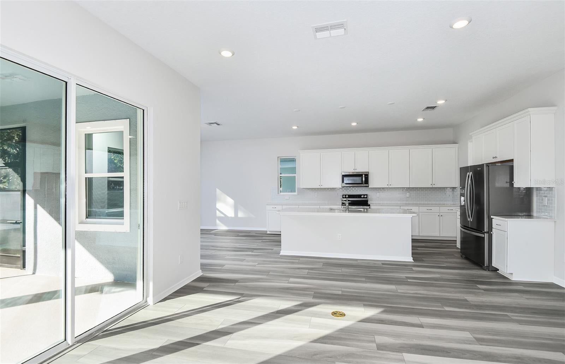
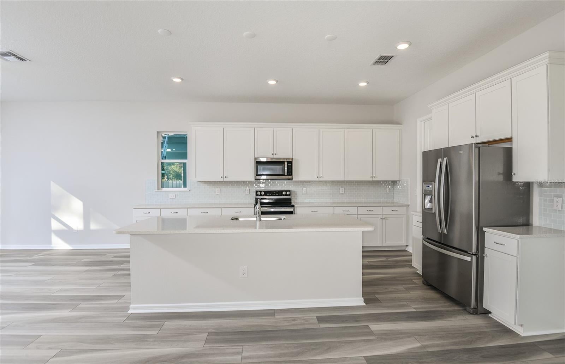
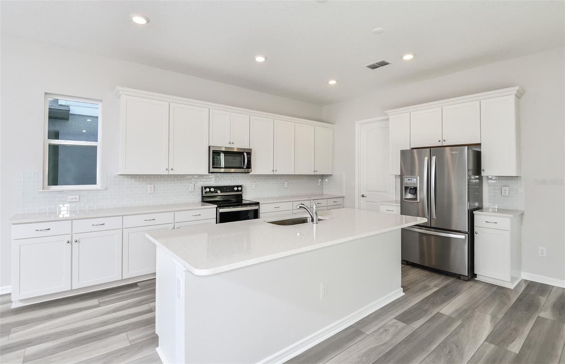
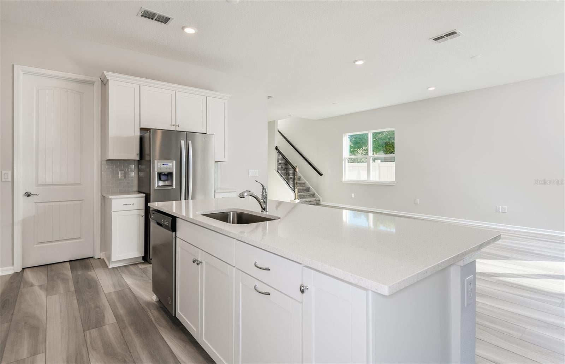
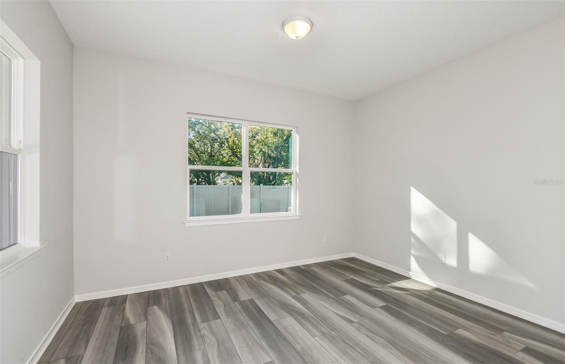
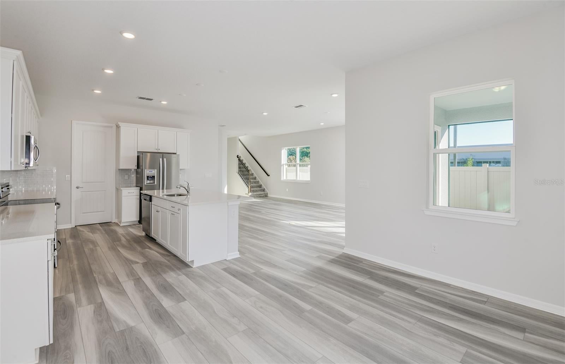
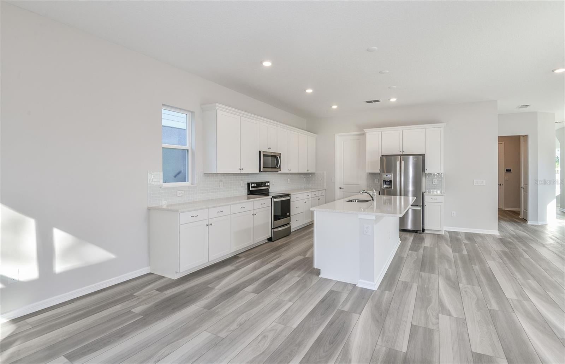
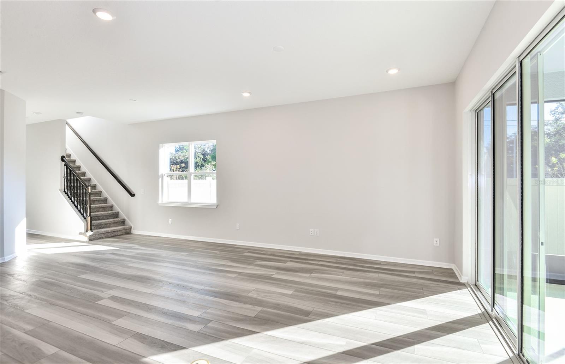
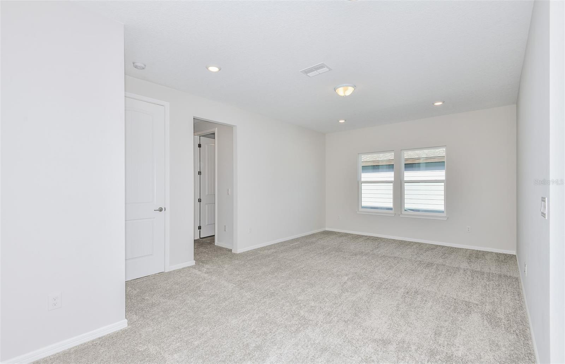
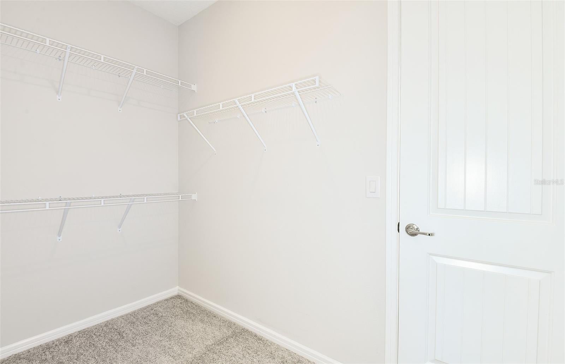
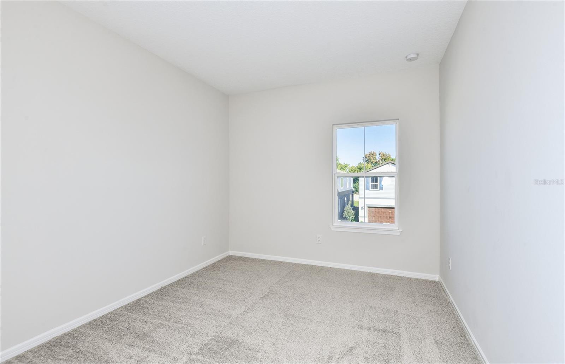
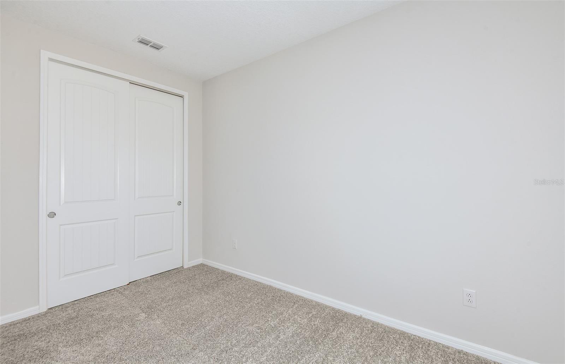
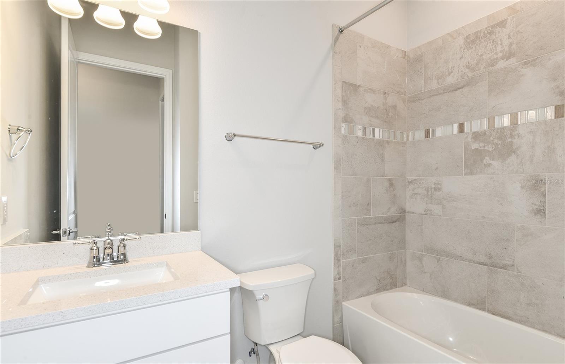
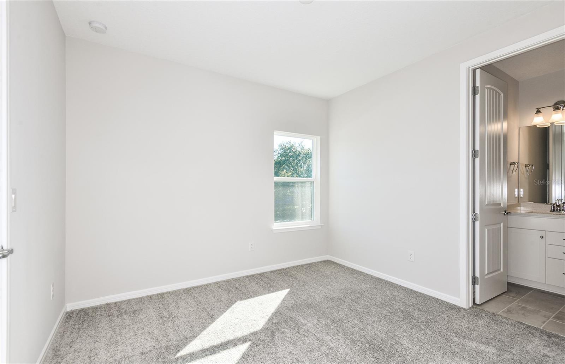
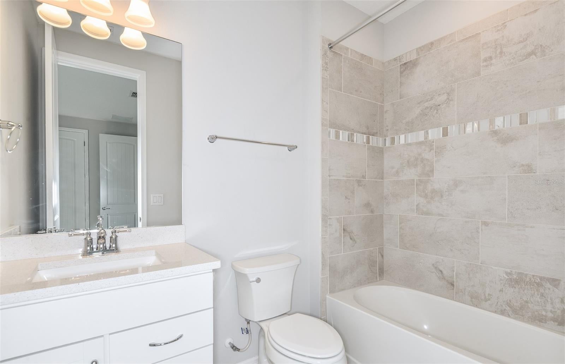
Our new two-story Whitmore home combines modern elegance with practical living, offering 5 bedrooms, 4 bathrooms, a loft, and a 2-car garage. The open-concept kitchen opens to your café and gathering room and boasts a large center island, walk-in pantry, stainless steel Whirlpool appliances, Trenton Burlap cabinets, decorative tile backsplash, and quartz countertops. The covered lanai, just beyond the gathering room, makes indoor and outdoor entertaining a breeze. The Whitmore also features a secondary bedroom and full bathroom on the main level – perfect for visiting guests or for use as a home office. The second floor offers ample space and convenience for everyone with a spacious loft, owner’s suite with en suite bathroom, three additional spare bedrooms (one of which is an en suite), two secondary bathrooms. The Owner’s Suite features a large walk-in closet, en suite bathroom with a double quartz-topped vanity, dual sinks, a linen closet, and a glass enclosed shower. Also conveniently located on the second floor, the laundry room is complete with a brand-new Whirlpool washer and dryer, making daily tasks a breeze. Throughout the home, professionally curated design selections and premium finishes elevate the living experience. Wood-look luxury vinyl plank flooring extends throughout the first-floor living areas, while tile finishes the bathrooms and laundry room and soft, stain-resistant Shaw carpet adds comfort to the bedrooms, loft, and staircase. Enjoy the convenience of modern living with a smart thermostat, smart doorbell, and LED down lights. This Whitmore home is where luxury and practicality meet. Don’t miss your chance to make this exceptional home yours—schedule a tour today!
Location of 4833 Finley Drive
4833 Finley Drive property details
Interior
Bedrooms & Bathrooms
- Bedrooms: 5
- Bathrooms: 4
- Full Bathrooms: 4
Appliances
- Included: Dishwasher, Disposal, Dryer, Electric Water Heater, Microwave, Range, Refrigerator, Washer
- Laundry: Inside, Laundry Room, Upper Level
Heating
- Heating: Central, Electric, Heat Pump
Cooling
- Cooling: Central Air
Features
- Interior Features: Eat-in Kitchen, Open Floorplan, Stone Counters, Walk-In Closet(s)
- Window Features: Blinds, Double Pane Windows, Insulated Windows, Low Emissivity Windows
- Flooring: Carpet, Tile
- Fireplace: No
Interior Area
- Total Living Area: 3162
- Unit: Square Feet
- Source: Builder
Video & Virtual Tour
- Virtual Tour: View tour
Rooms & Dimensions
Bathroom 2
- Level: First
- Dimensions: 8x5
- Features: Stone Counters
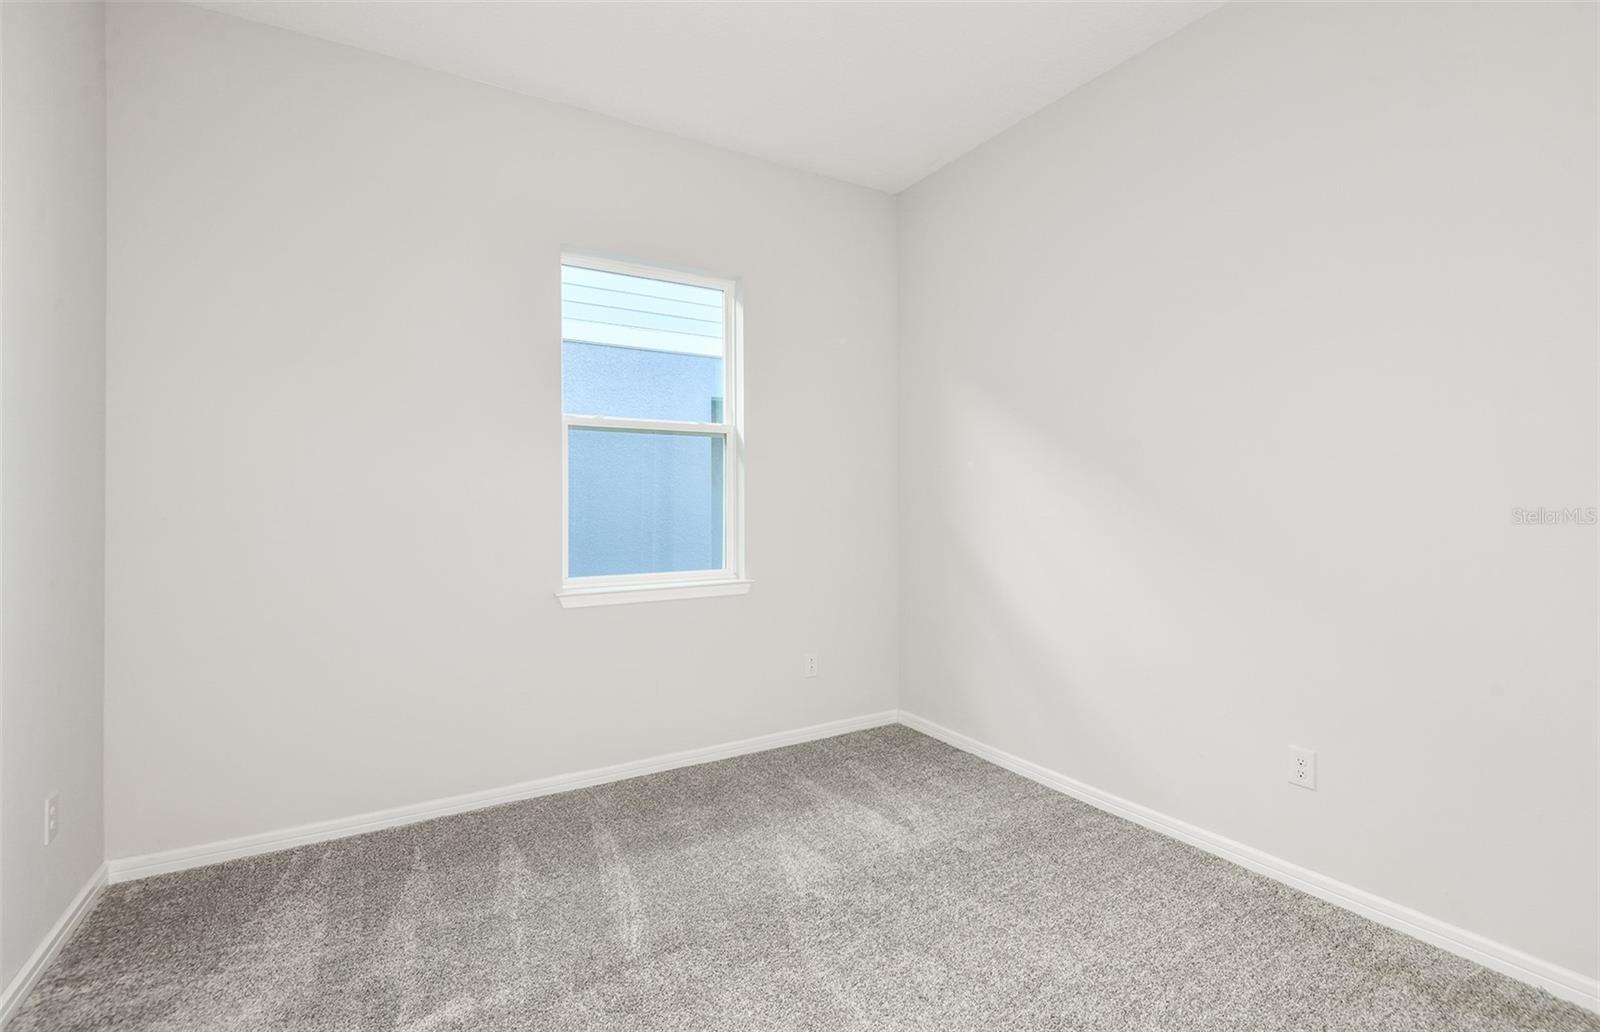
Bedroom 3
- Level: Second
- Dimensions: 11x11
Laundry
- Level: Second
- Dimensions: 10x8
Master Bathroom
- Level: Second
- Dimensions: 14x9
- Features: Double Vanity, Stone Counters
Bathroom 3
- Level: Second
- Dimensions: 8x5
- Features: Stone Counters
Bathroom 4
- Level: Second
- Dimensions: 8x6
- Features: Stone Counters
Loft
- Level: Second
- Dimensions: 18x13
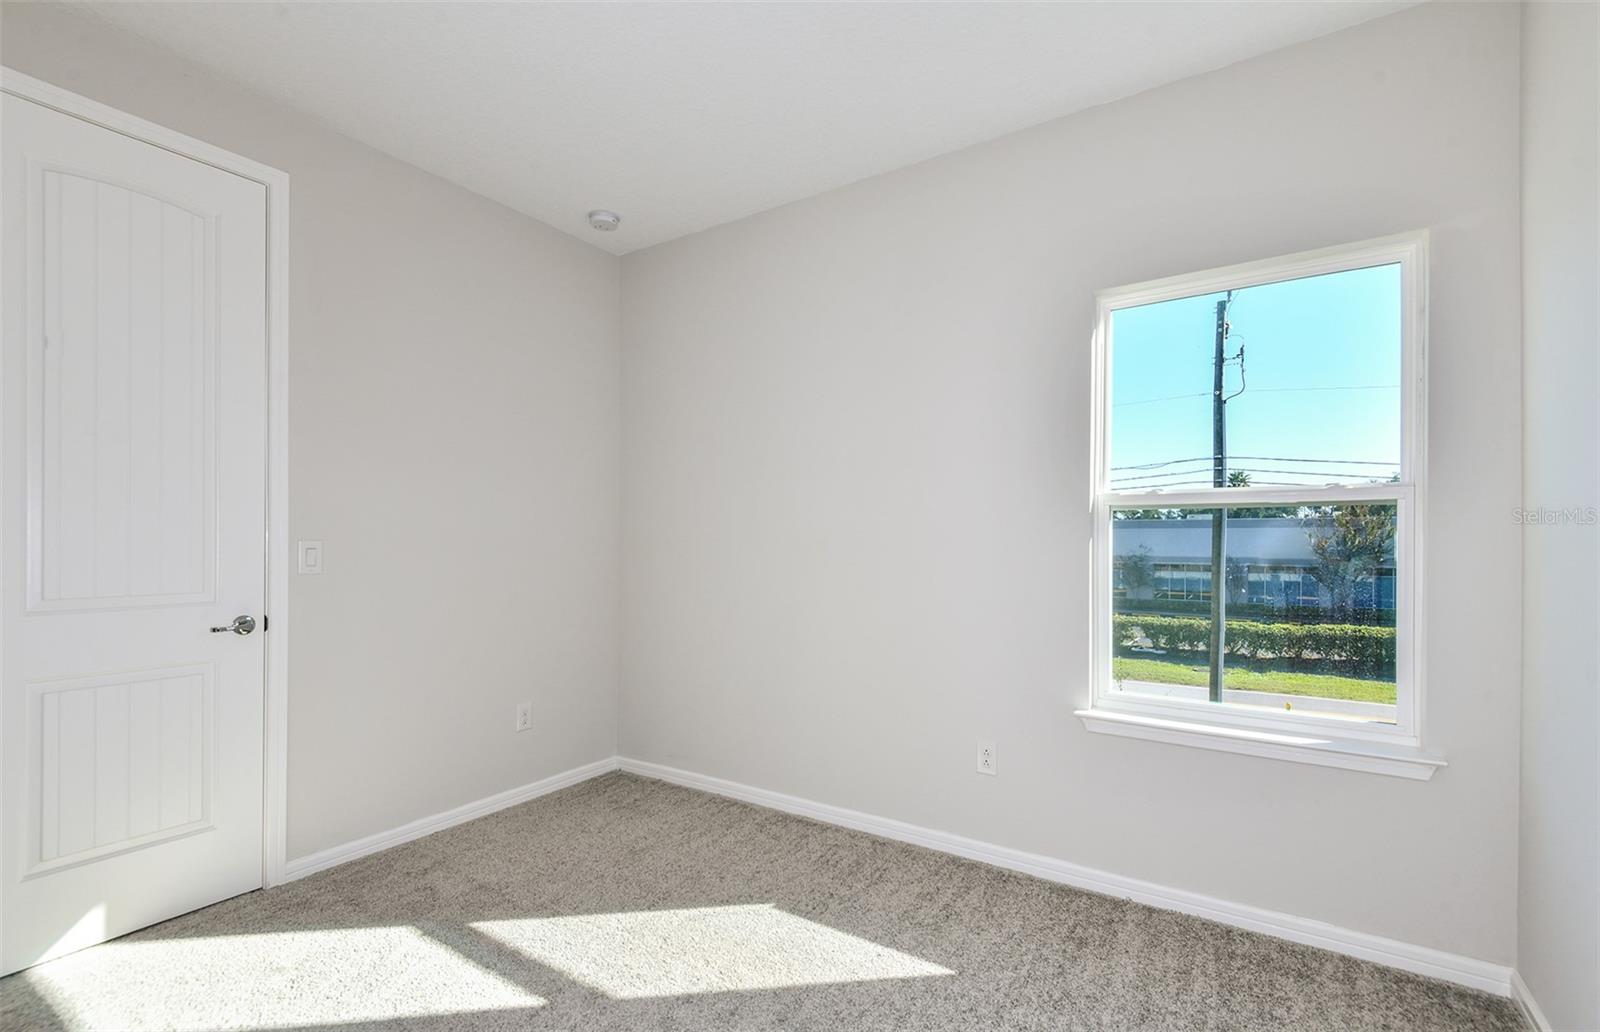
Bedroom 2
- Level: First
- Dimensions: 11x11
Kitchen
- Level: First
- Dimensions: 15x17
- Features: Kitchen Island, Pantry, Stone Counters
Great Room
- Level: First
- Dimensions: 14x14
Dinette
- Level: First
- Dimensions: 13x9
Bedroom 4
- Level: Second
- Dimensions: 10x13
Balcony/Porch/Lanai
- Level: First
- Dimensions: 14x10
Bedroom 5
- Level: Second
- Dimensions: 10x13
Master Bedroom
- Level: Second
- Dimensions: 15x14
Property
Features
- Exterior Features: Lighting
- Patio & Porch: Covered, Rear Porch
- Security Features: Smoke Detector(s)
- Has Private Pool: No
- Has Spa: No
- Horses: No
- Other: Irrigation Equipment
View
- Has View: No
Lot
- Size: 4,400 sq ft
- Acres: 0.1
- Dimensions: 40x110
- Features: Cleared, Landscaped, Paved
Accessibility
- Levels: Two
- Stories: 2
Parking
- Garage: Yes
- Parking Features: Driveway, Garage Door Opener, Attached
- Carport: No
- Open Parking: No
Waterfront
- Has Waterfront: No
Basement
- Basement: No
Mobile Home
- Mobile Home Remains: No
Construction
Type & Style
- Home Type: Residential
- Architectural Style: Florida, Mediterranean
- Property Sub Type: Single Family Residence
Materials
- Construction Materials: Block, HardiPlank Type, Stucco, Frame
- Foundation: Slab
- Roof: Shingle
Builder / Condition
- Year Built: 2027
- Condition: Under Construction, New Construction
- New Construction: Yes
- Builder: Pulte Homes
- Builder Model: Whitmore
Building
- Building Area Total: 3162
- Building Area Units: Square Feet
- Building Area Source: Builder
- Building Exposure: West
Utilities & Green Energy
Utilities
- Electric on Property: No
- Water: Public
- Sewer: Public Sewer
- Utilities: Cable Available, Electricity Connected, Sewer Connected, Underground Utilities, Water Connected
- Road Surface Type: Paved
Green Energy
- Energy Efficient: Appliances, HVAC, Insulation, Lighting, Roof, Thermostat, Water Heater, Windows
Community & HOA
Community
- Subdivision: Hartford Terrace Phase 2a
- Zip/Postal Code: 33837
- City/Town: Davenport
- City/Region: DAVENPORT-Polk
- County/Parish: Polk
- State/Province: FL
- Country Region: US-FL
- Features: Playground, Pool, Sidewalks
HOA
- Has HOA: Yes
- Amenities: Cable TV, Playground, Pool, Recreation Facilities, Trail(s)
- Fee: $99
- Frequency: Monthly
- Fee Includes: Cable TV, Internet
- Senior Community: No
Pets
- Pets Allowed: Cats OK, Dogs OK, Number Limit, Yes
Location
- Range: 27
- Section: 05
- Township: 27
- Longitude: -81.635884
- Latitude: 28.17278
- Directions: From I-4 West: Follow I-4 W to US-27 S/US Hwy 27 S in Polk County. Take exit 55 from I-4 W. Merge onto I-4 W. Use the right 2 lanes to take exit 55 to merge onto US-27 S/US Hwy 27 S. Continue on US-27 S/US Hwy 27 S. Drive to Sugarwood St. Merge onto US-27 S/US Hwy 27 S and Turn left onto Forest Lake Dr. Hartford Terrace will be on your left. Please check in at the Sales Office upon arrival.
Land Lease
- Land Lease: No
School
Elementary
- School: Horizons Elementary
Middle or Junior
- School: Boone Middle
Highschool
- School: Haines City Senior High
Tax, Financial & Listing Details
Listing Details
- List Price: $455,690
- Price Per Square Foot: $144.11
- Date on Market:
- Listing Terms: Cash, Conventional, FHA, VA Loan
- Ownership: Fee Simple
- Furnished: Unfurnished
- Home Warranty: Yes
- Rent Control: No
- Status: Active
MLS Details
- MLS: StellarMLS
- Listing ID: O6449713
Tax Details
- Annual Tax Amount: $2,024.72
- Tax Year: 2026
- Tax Legal Description: HARTFORD TERRACE PHASE 2A PB 207 PGS 1-3 LOT 118
- Tax Block: 01
- Tax Book Number: 207/1-3
- Tax Lot: 118
- Universal Property ID: US-12105-N-272632711009001180-R-N
Price history for 4833 Finley Drive
| Date | Event | Price | Source |
|---|---|---|---|
| listed (Active) | $455,690 | StellarMLS #O6449713 |
Ask a question about 4833 Finley Drive
Hi there — ask anything about this property or the area and the team will get right back to you.
Local real estate advisory services provided by agent with Sana Bibi
Listed by Adrienne Escott with Pulte Realty Of North Florida Llc · Cell: 407-554-5034
Listings courtesy of Stellar MLS as distributed by MLS GRID. Based on information submitted to the MLS GRID. All data is obtained from various sources and may not have been verified by broker or MLS GRID. Supplied Open House Information is subject to change without notice. All information should be independently reviewed and verified for accuracy. Properties may or may not be listed by the office/agent presenting the information. Listing information is provided for consumers? personal, non-commercial use, solely to identify prospective properties for potential purchase; all other use is strictly prohibited and may violate relevant federal and state law. Information deemed reliable but not guaranteed. Copyright © 2026 MLS GRID. All Rights Reserved.
You agree to Sana Bibi Terms of Use and Privacy Policy. By choosing to contact a property, you also agree that Sana Bibi and its associates may call, text, or email you regarding any inquiries or activities you submit through our website. This may involve the use of automated means and prerecorded or artificial voices.