
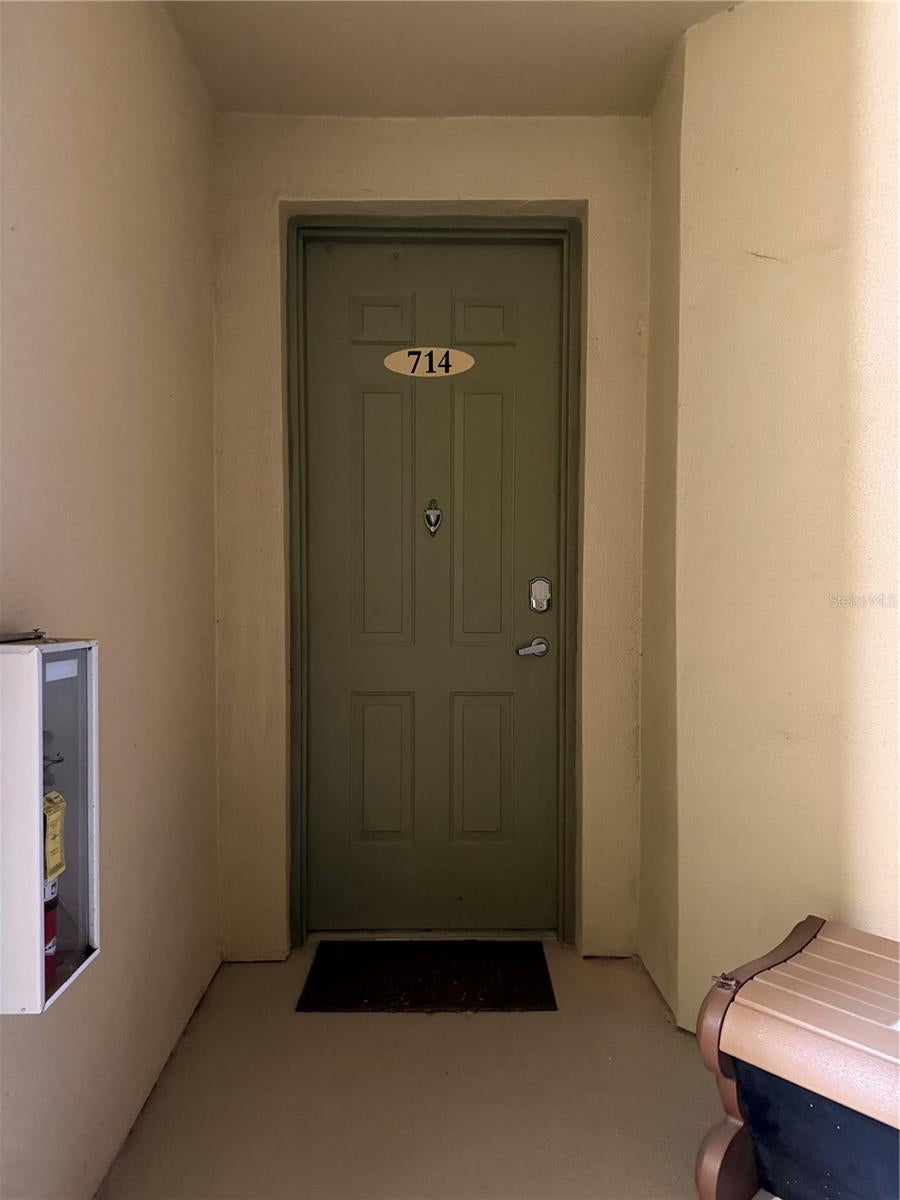
714 Terrace Ridge Circle 714, Davenport, FL 33896
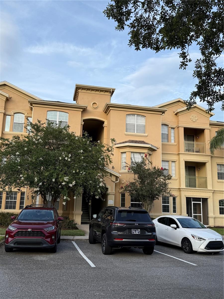
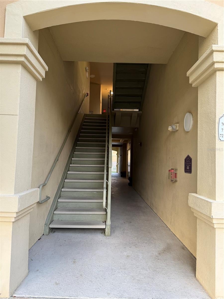
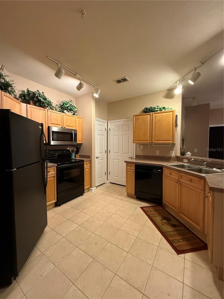
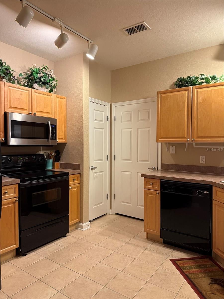
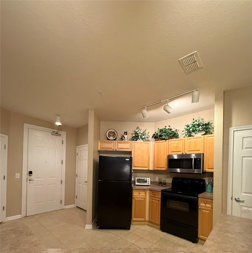
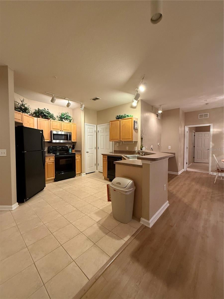
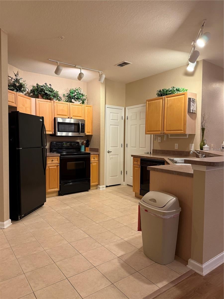
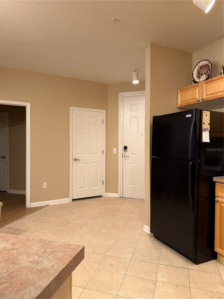
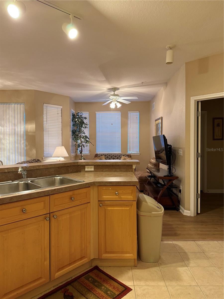
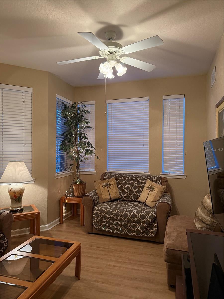
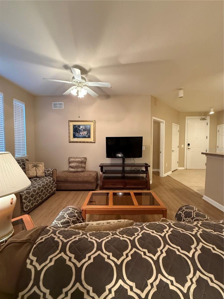
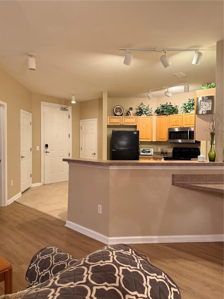
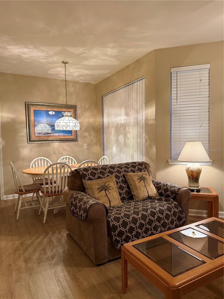
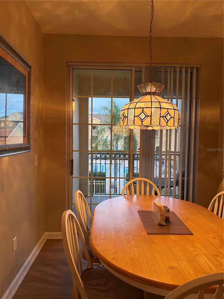
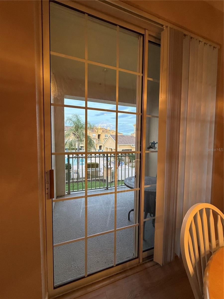
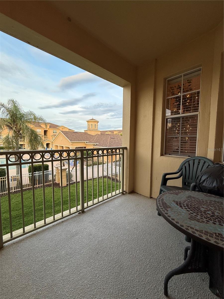
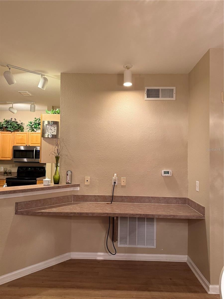
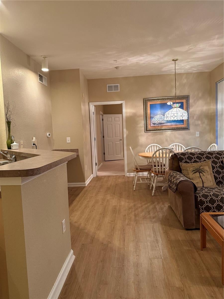
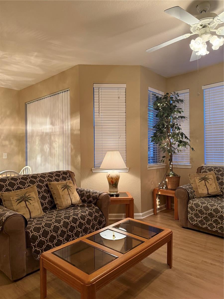
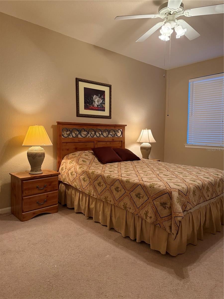
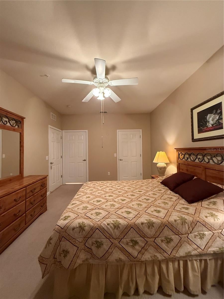
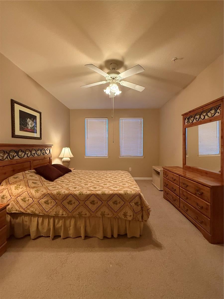
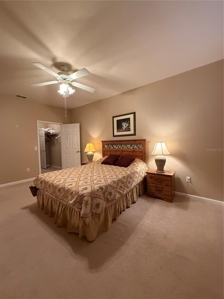
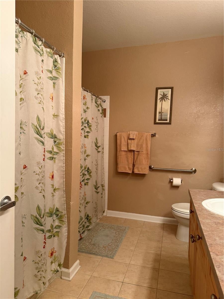
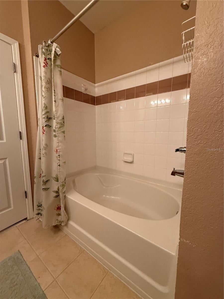
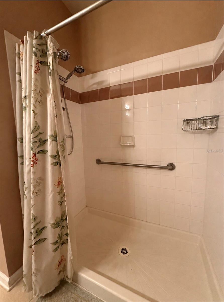
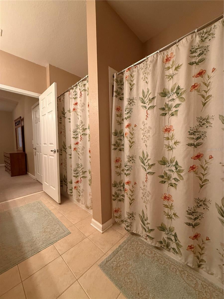
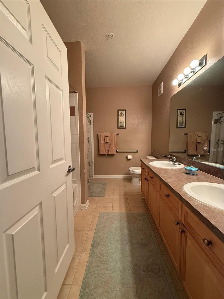
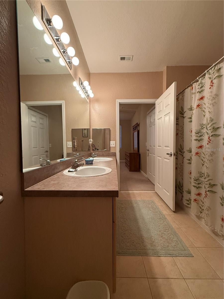
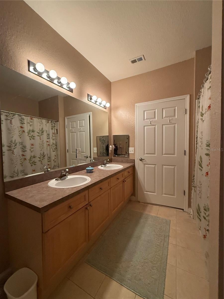
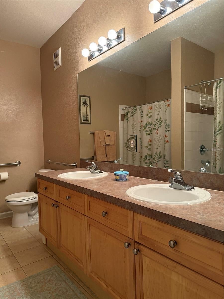
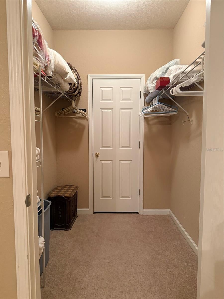
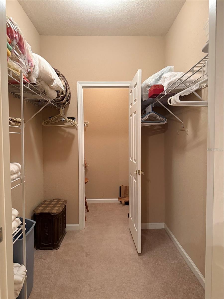
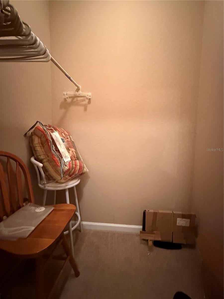
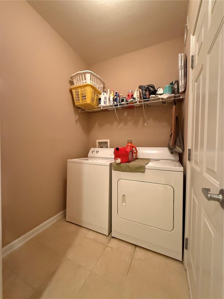
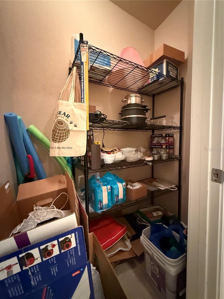
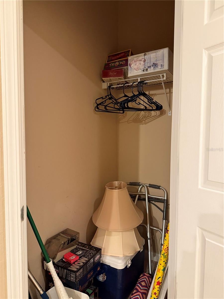
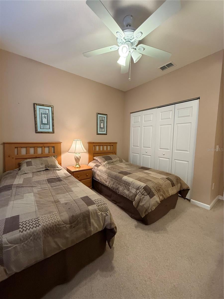
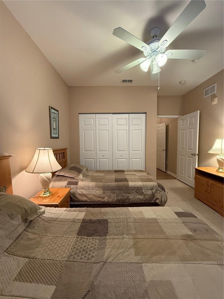
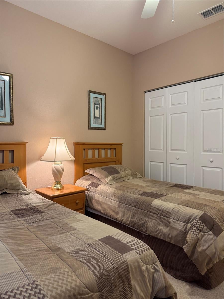
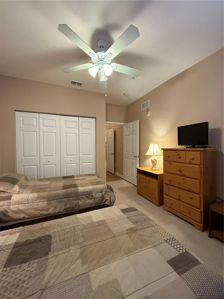
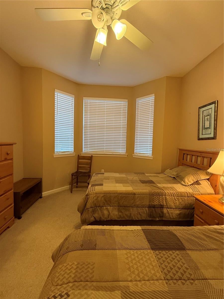
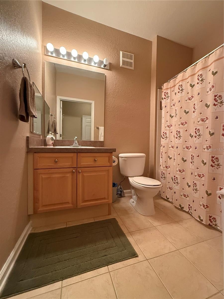
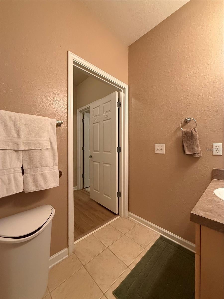
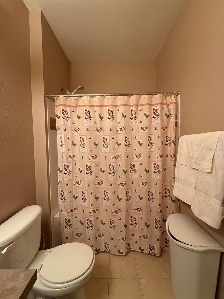
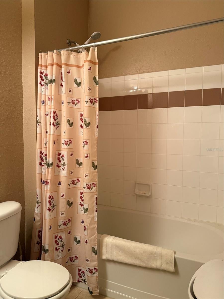
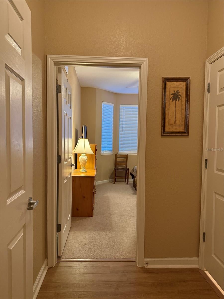
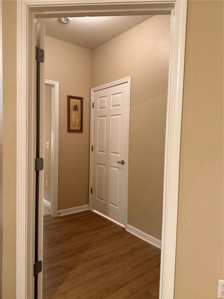
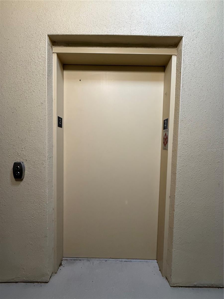
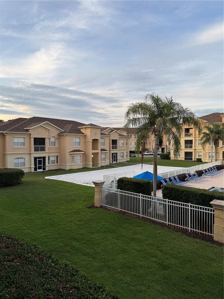
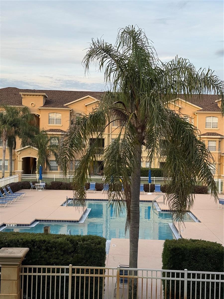
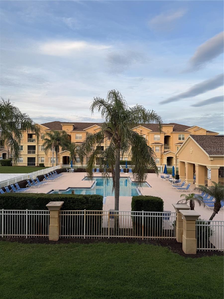
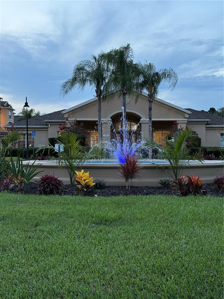
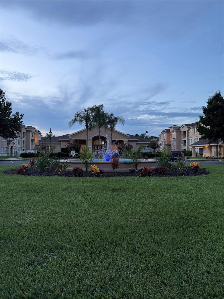
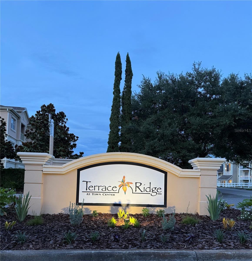
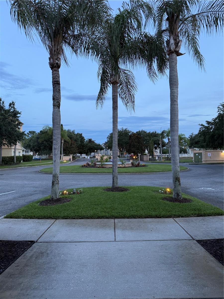
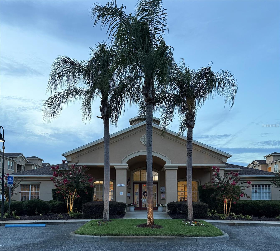
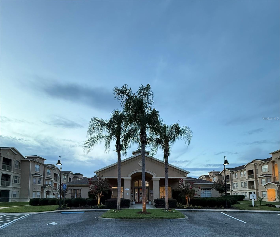
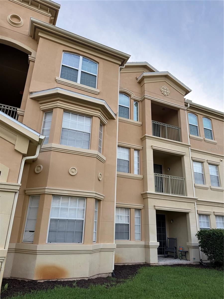
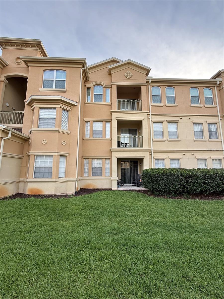
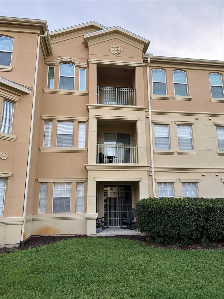
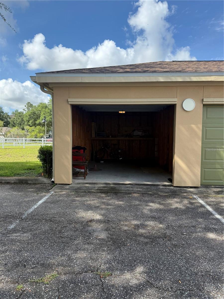
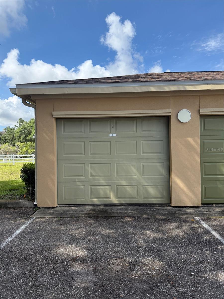
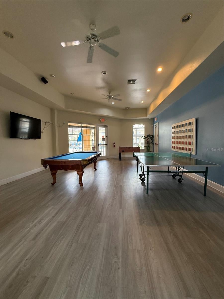
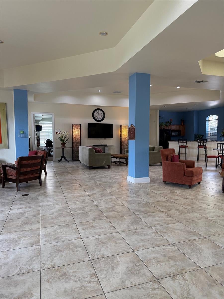
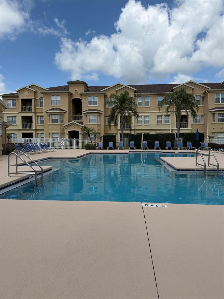
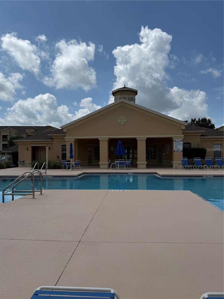
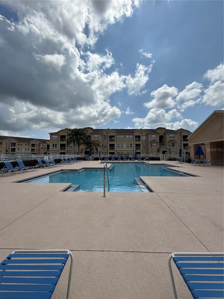
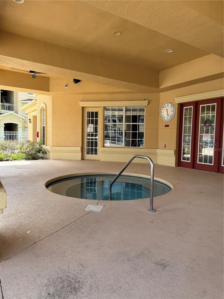
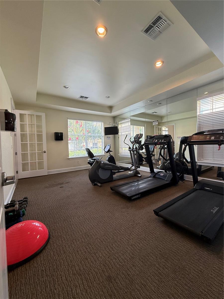
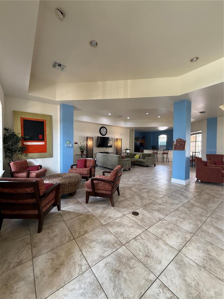
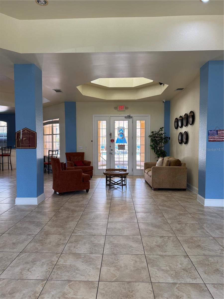
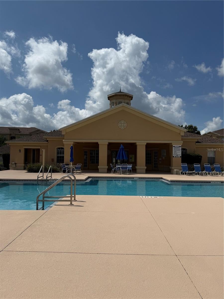
MAJOR REDUCTION…Garage included…. Fully furnished 2-bedroom, 2-bathroom second-floor condo located in the gated community of Terrace Ridge with great amenities. The building offers an elevator for ease of access. This spacious floor plan features an open living and dining area with sliding glass doors leading to a private balcony overlooking the community pool. The balcony is East facing. The well-appointed primary suite offers a large walk-in closet with a unique owner’s storage extension located at the back giving additional storage plus an en-suite bath featuring a double vanity, walk-in shower, and a garden tub with shower. The split-bedroom layout provides privacy and comfort for residents and guests alike. Kitchen is open to living & dining with a bar top for additional seating and just off dining area there is another counter that can be used as a desk or storage. Additional highlights include an inside laundry area, mechanical closet and two additional storage closets conveniently located near the entry to the unit right off the kitchen. An uncommon and highly desirable feature of this unit is the PRIVATE GARAGE that conveys with the purchase. Residents enjoy access to a community pool, hot tub, volleyball court, clubhouse, and fitness center. Monthly fees include water, sewer, basic cable/internet and valet trash service for added convenience. Whether you're looking for a primary residence, vacation home, or investment property, this move-in-ready condo offers comfort, convenience, and exceptional location. This is an ever growing area with easy access to shopping, dining, medical and I-4 access. About half way between Orlando & Tampa. Short Term Rental Approved.
Location of 714 Terrace Ridge Circle 714
714 Terrace Ridge Circle 714 property details
Interior
Bedrooms & Bathrooms
- Bedrooms: 2
- Bathrooms: 2
- Full Bathrooms: 2
Appliances
- Included: Dishwasher, Disposal, Dryer, Electric Water Heater, Microwave, Range, Refrigerator, Washer
- Laundry: Electric Dryer Hookup, Laundry Room, Washer Hookup
Heating
- Heating: Central, Electric
Cooling
- Cooling: Central Air
Features
- Interior Features: Elevator
- Window Features: Blinds
- Flooring: Carpet, Ceramic Tile, Laminate
- Fireplace: No
Interior Area
- Total Living Area: 1276
- Unit: Square Feet
- Source: Public Records
Video & Virtual Tour
- Virtual Tour: View tour
Rooms & Dimensions
Bedroom 2
- Level: First
Kitchen
- Level: First
- Dimensions: 11x10
Master Bedroom
- Level: First
- Dimensions: 16x12
- Features: Ceiling Fan(s), Double Vanity
Living Room
- Level: First
- Dimensions: 13x10
Property
Features
- Exterior Features: Balcony
- Security Features: Fire Sprinkler System, Gated Community, Smoke Detector(s)
- Has Private Pool: No
- Has Spa: No
- Horses: No
View
- Has View: Yes
- View: Pool
Lot
- Size: 684 sq ft
- Acres: 0.02
Accessibility
- Levels: Three Or More
- Stories: 3
Parking
- Garage: Yes
- Total Spaces: 2
- Carport: No
- Open Parking: No
Waterfront
- Has Waterfront: No
Basement
- Basement: No
Mobile Home
- Mobile Home Remains: No
Construction
Type & Style
- Home Type: Residential
- Property Sub Type: Condominium
Materials
- Construction Materials: Block, Stucco
- Foundation: Slab
- Roof: Shingle
Builder / Condition
- Year Built: 2005
- New Construction: No
Building
- Building Area Total: 1276
- Building Area Units: Square Feet
- Building Area Source: Public Records
- Building Exposure: East
Utilities & Green Energy
Utilities
- Electric on Property: No
- Water: None
- Sewer: Public Sewer
- Utilities: Cable Available, Cable Connected, Electricity Connected, Sewer Connected, Water Connected
- Road Surface Type: Asphalt
Green Energy
- Energy Efficient: No
Community & HOA
Community
- Subdivision: Terrace Ridge At Town Center East
- Zip/Postal Code: 33896
- City/Town: Davenport
- City/Region: DAVENPORT-Polk
- County/Parish: Polk
- State/Province: FL
- Country Region: US-FL
- Features: Gated, Clubhouse, Pool, Sidewalks, Street Lights
HOA
- Has HOA: Yes
- Amenities: Elevator(s), Fitness Center
- Frequency: Monthly
- Fee Includes: Cable TV, Insurance, Maintenance Structure, Maintenance Grounds, Sewer, Trash, Water
- Senior Community: No
Pets
- Pets Allowed: Breed Restrictions, Size Limit
Location
- Range: 27
- Section: 02
- Township: 26
- Longitude: -81.584664
- Latitude: 28.251129
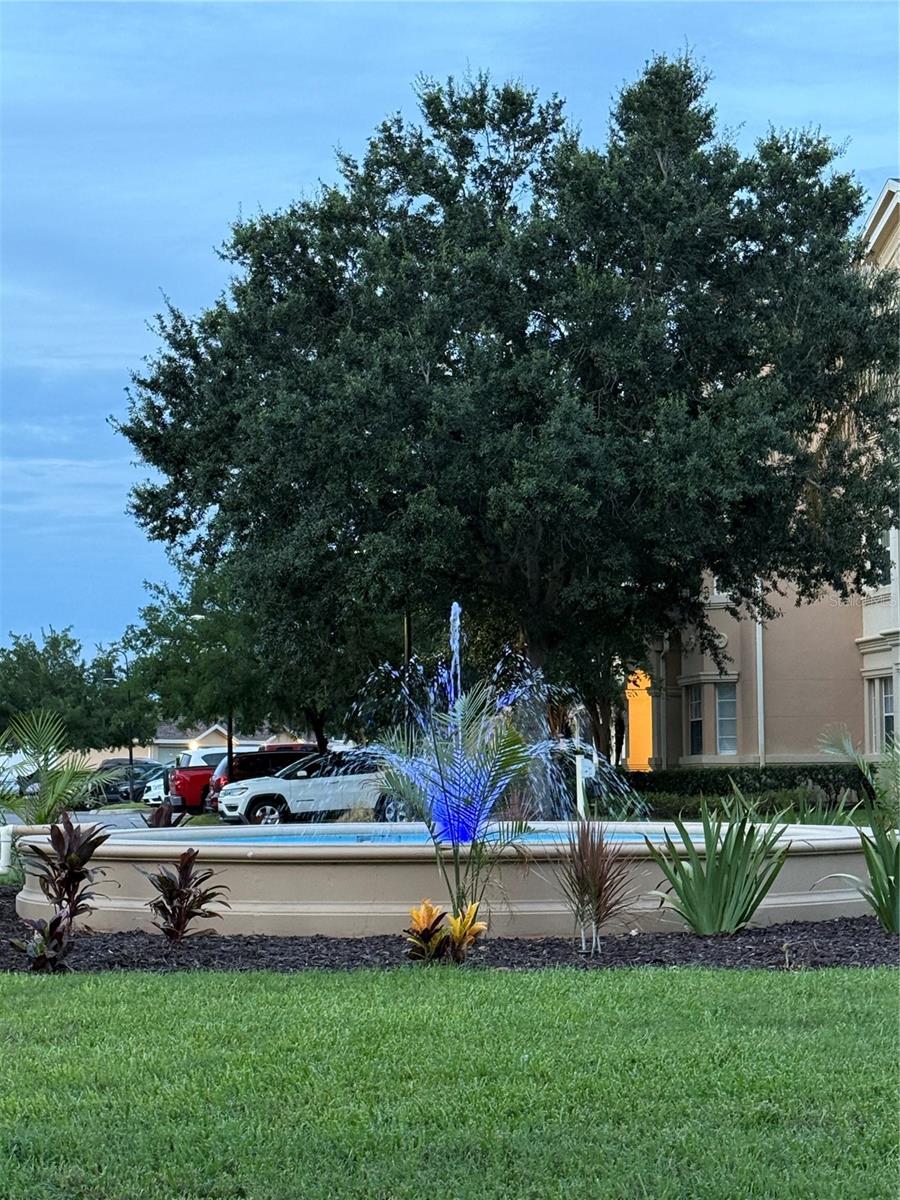
- Directions: Exit I-4 at 532 (Osceola Polk Line Rd), proceed East to Old Lake Wilson Rd, Turn Left onto Town Center Blvd. Turn Left to Terrace Ridge Circle. Go through gates and follow roundabout to the left to building 7, 2nd Floor.
Land Lease
- Land Lease: No
Tax, Financial & Listing Details
Listing Details
- List Price: $189,900
- Price Per Square Foot: $148.82
- Date on Market:
- Listing Terms: Cash, Conventional
- Ownership: Condominium
- Furnished: Furnished
- Home Warranty: No
- Rent Control: No
- Status: Active
MLS Details
- MLS: StellarMLS
- Listing ID: S5151621
Tax Details
- Annual Tax Amount: $814.33
- Tax Year: 2025
- Tax Legal Description: TERRACE RIDGE AT TOWN CENTER EAST, A CONDOMINIUM OR 6192 PGS 1845 THRU 1901 UNIT 422 & AN UNDIVIDED INTEREST IN THE COMMON ELEMENTS AS PER CONDO DECLARATION
- Tax Block: 004220
- Tax Book Number: 6192/1845
- Tax Lot: 001
- Universal Property ID: US-12105-N-022627701011004220-S-714
Price history for 714 Terrace Ridge Circle 714
| Date | Event | Price | Source |
|---|---|---|---|
| listed (Active) | $189,900 | StellarMLS #S5151621 |
Ask a question about 714 Terrace Ridge Circle 714
Hi there — ask anything about this property or the area and the team will get right back to you.
Local real estate advisory services provided by agent with Sana Bibi
Listed by Brandy Murphy with Champion Homes · Cell: 863-420-0007
Listings courtesy of Stellar MLS as distributed by MLS GRID. Based on information submitted to the MLS GRID. All data is obtained from various sources and may not have been verified by broker or MLS GRID. Supplied Open House Information is subject to change without notice. All information should be independently reviewed and verified for accuracy. Properties may or may not be listed by the office/agent presenting the information. Listing information is provided for consumers? personal, non-commercial use, solely to identify prospective properties for potential purchase; all other use is strictly prohibited and may violate relevant federal and state law. Information deemed reliable but not guaranteed. Copyright © 2026 MLS GRID. All Rights Reserved.
You agree to Sana Bibi Terms of Use and Privacy Policy. By choosing to contact a property, you also agree that Sana Bibi and its associates may call, text, or email you regarding any inquiries or activities you submit through our website. This may involve the use of automated means and prerecorded or artificial voices.