

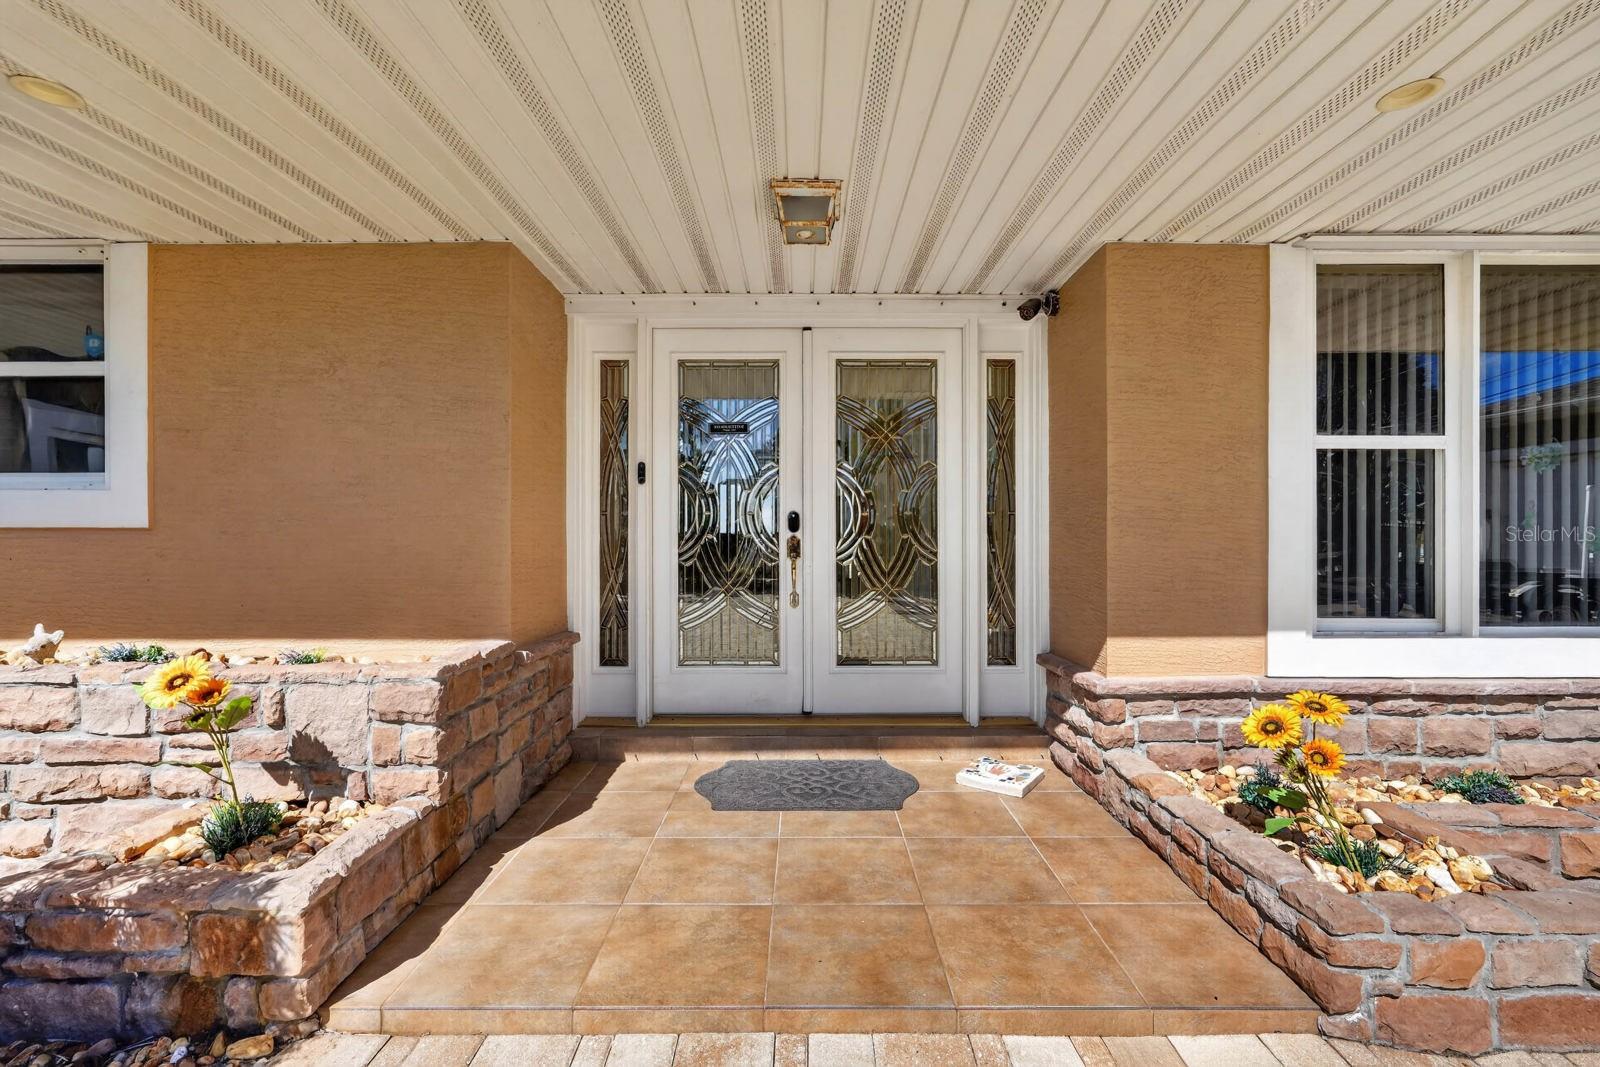
14 Granville Circle, Daytona Beach, FL 32118
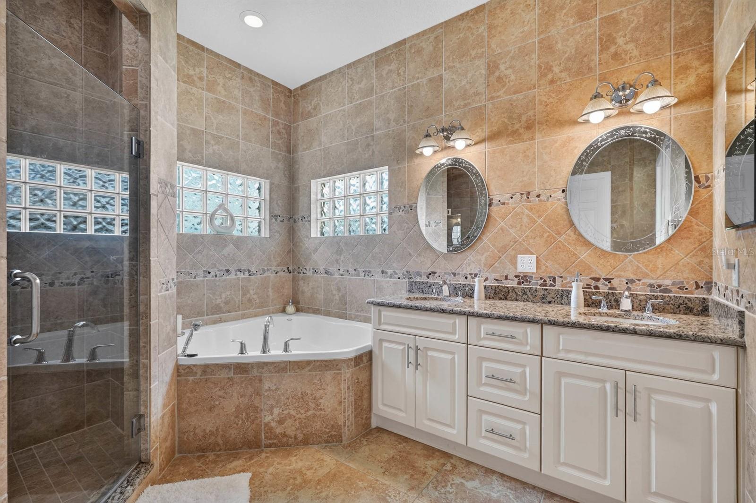
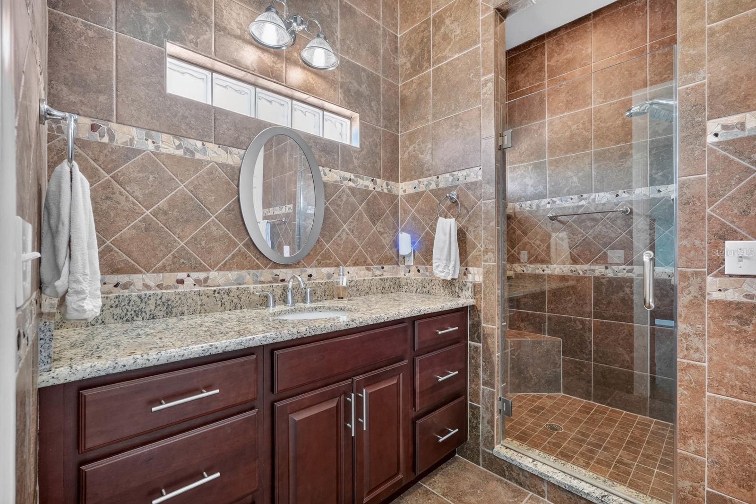
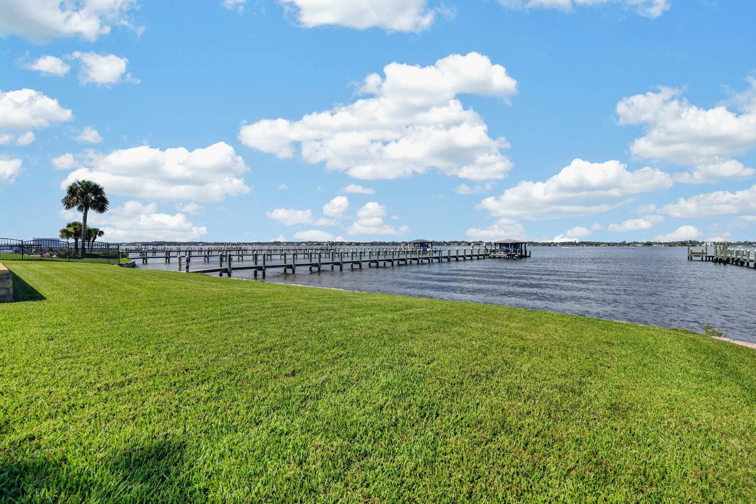
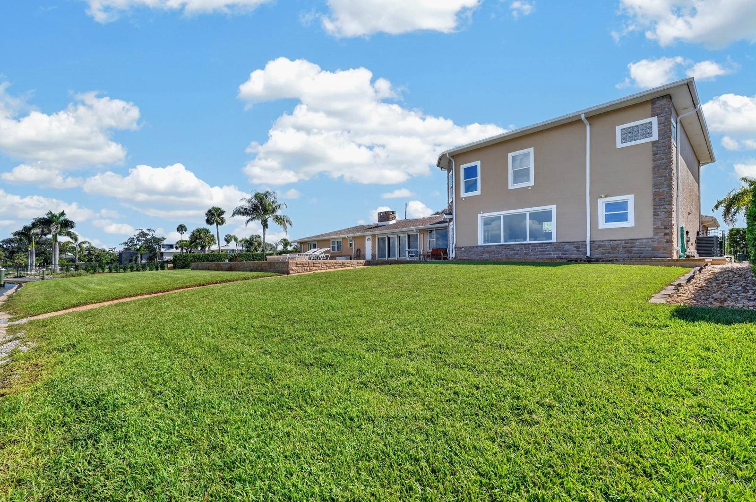
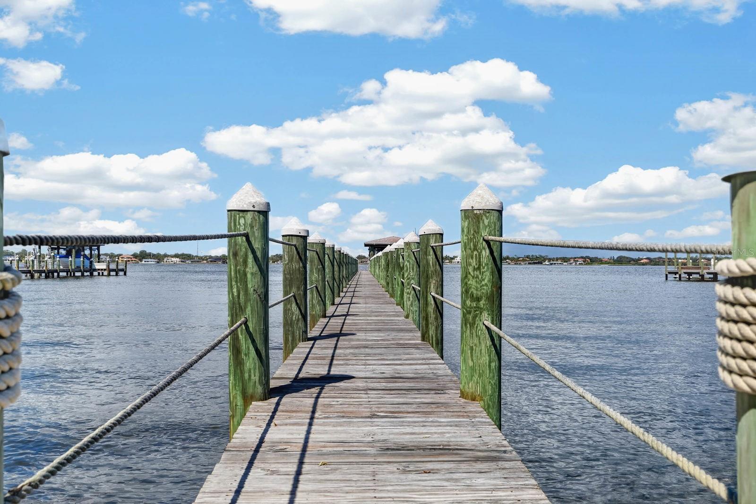
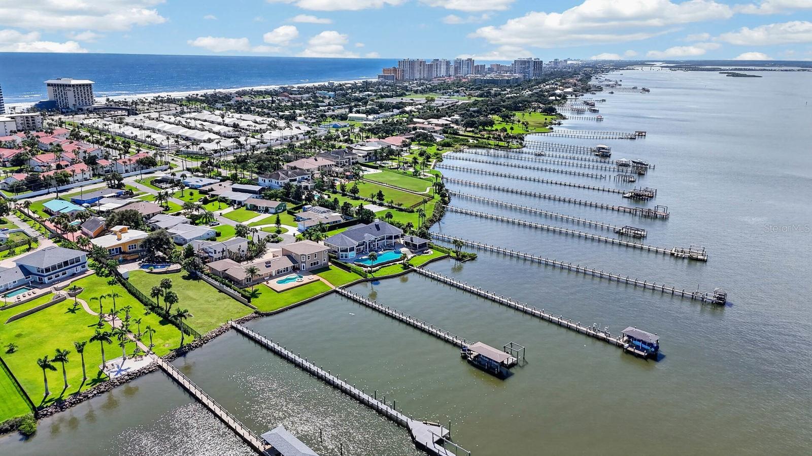
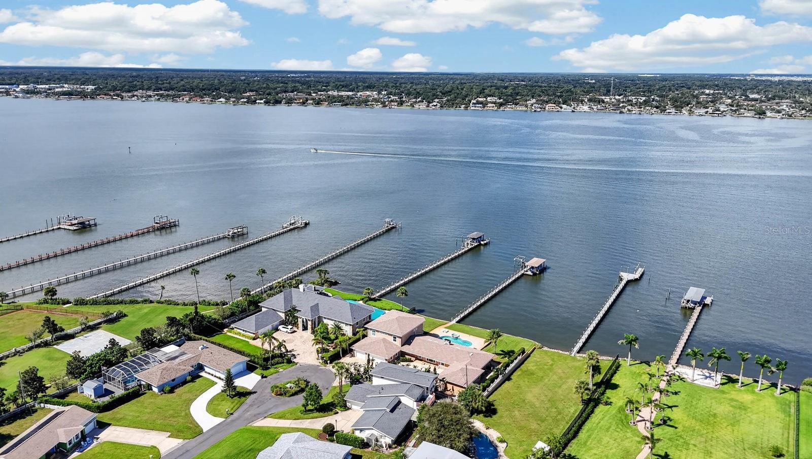
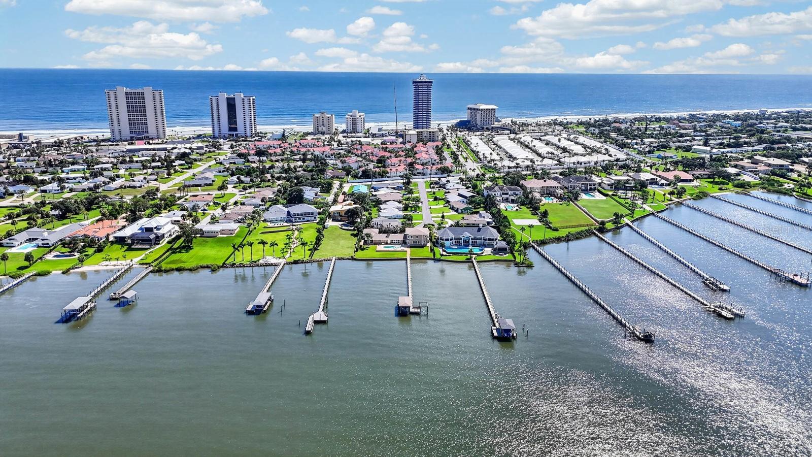
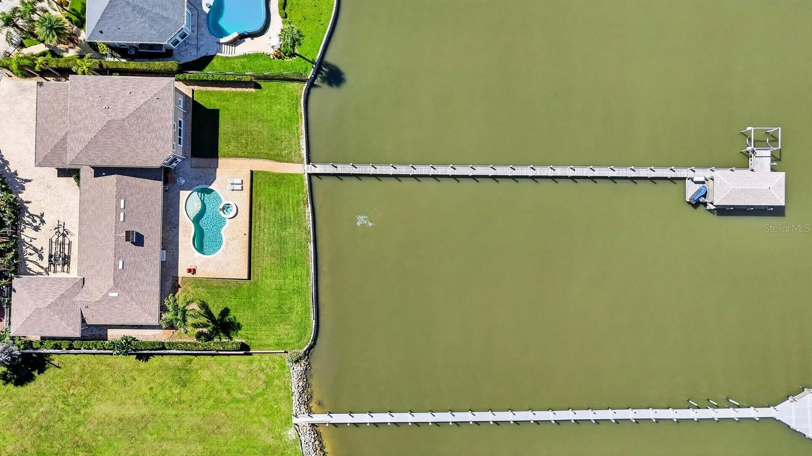
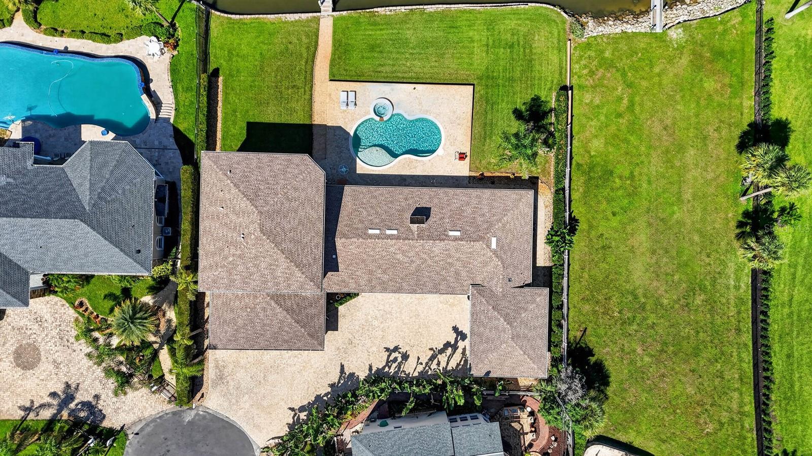
142 FEET OF DIRECT HALIFAX RIVER SHORELINE! Over half an acre, 5,521 square feet, 5 bedrooms and 5 baths, with the beach within walking distance!
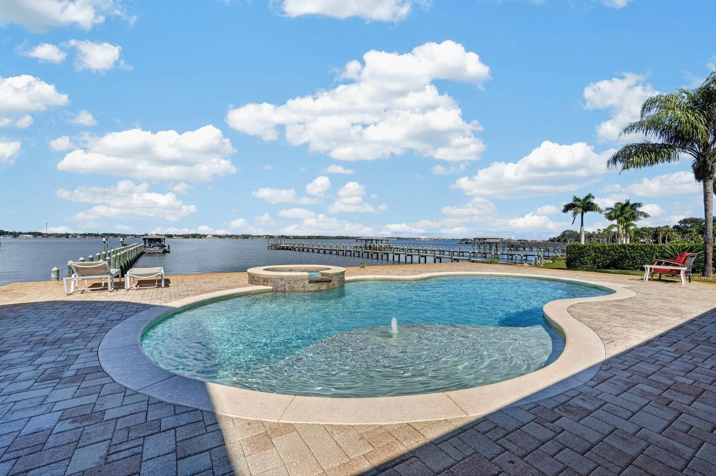
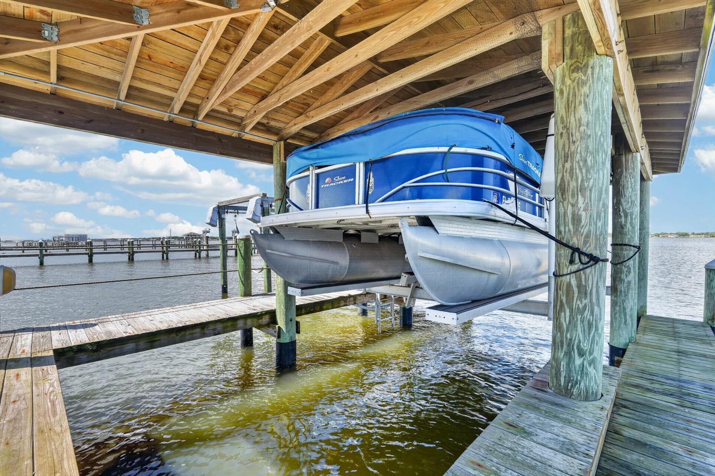
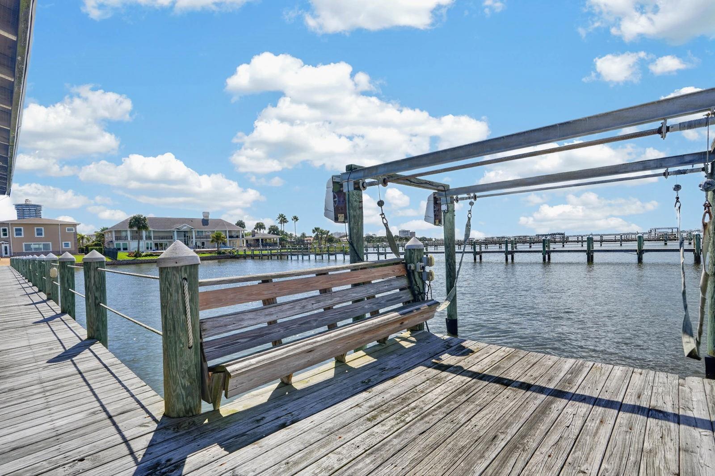
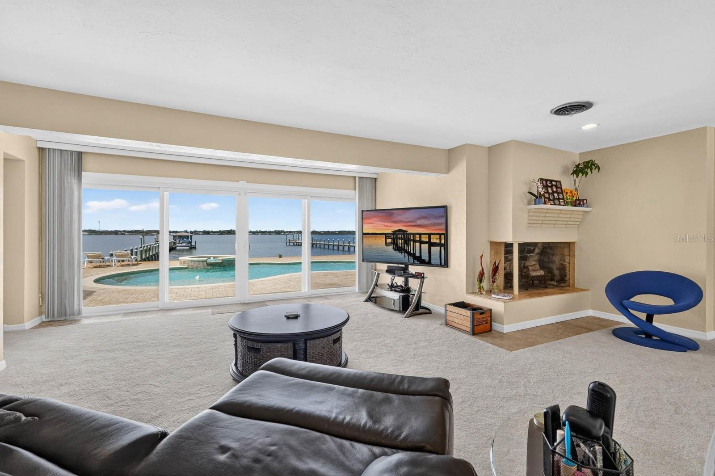
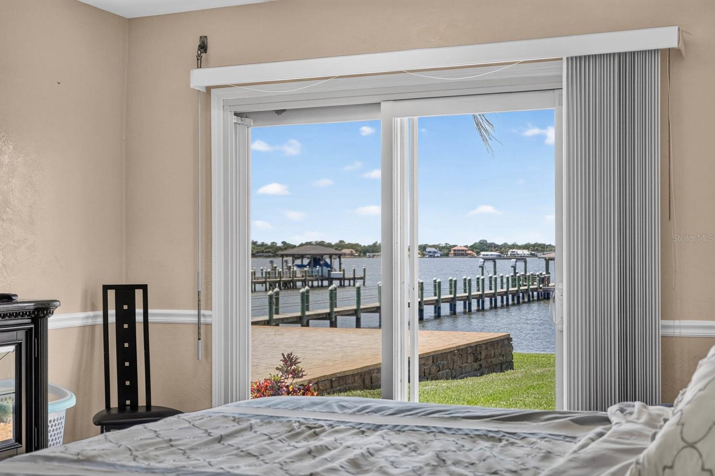
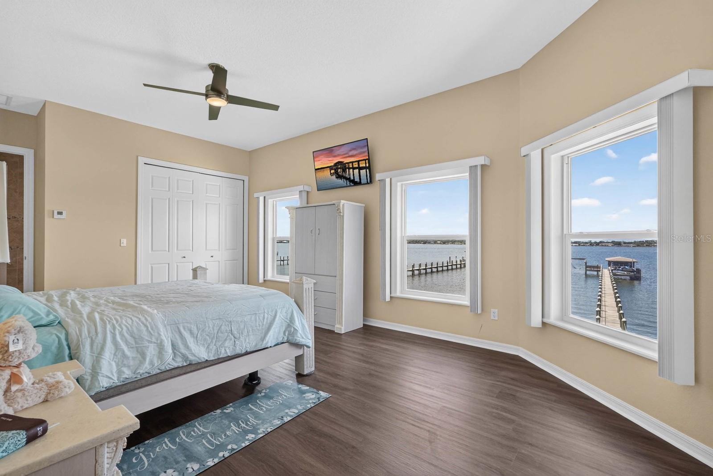
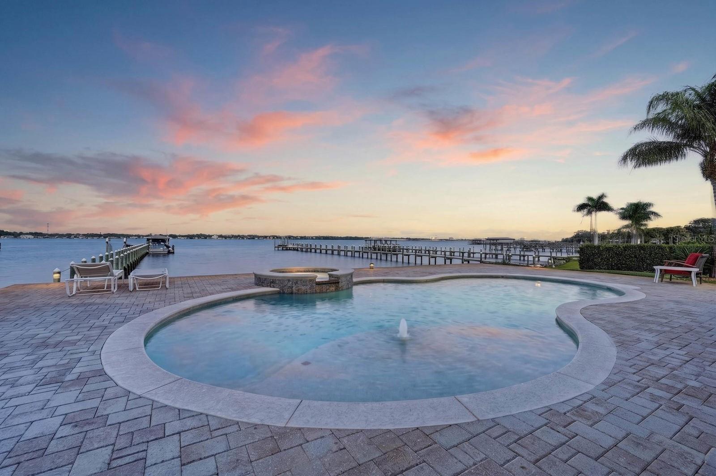
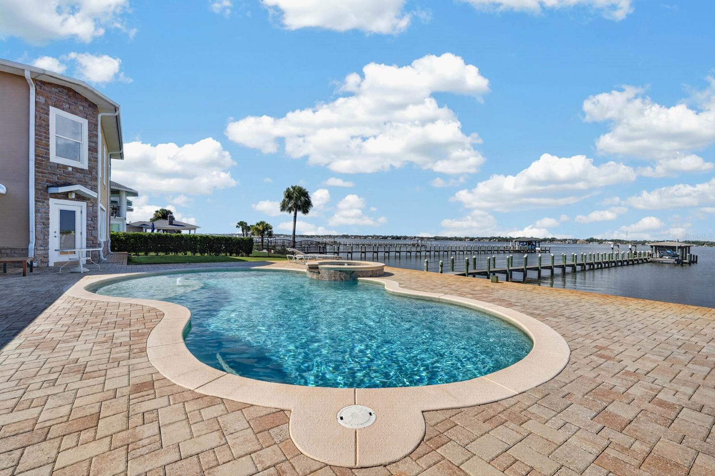
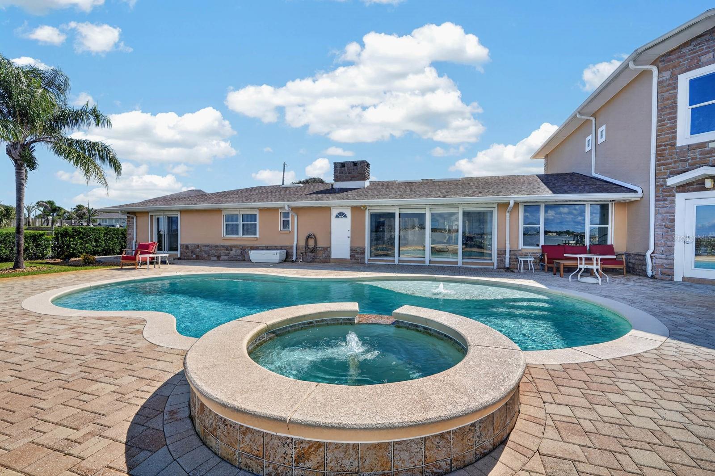
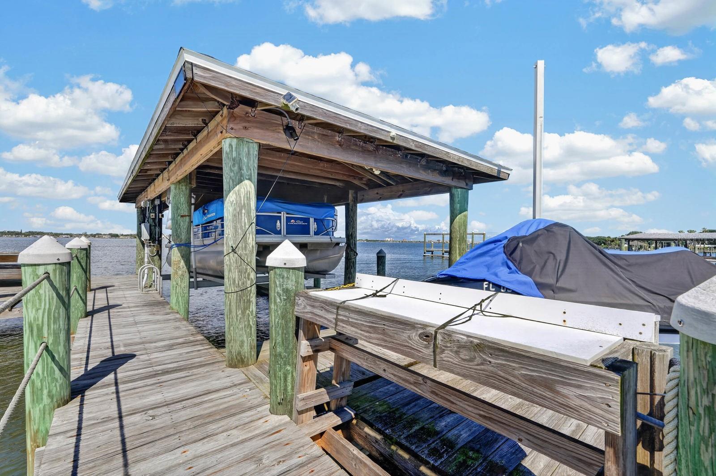
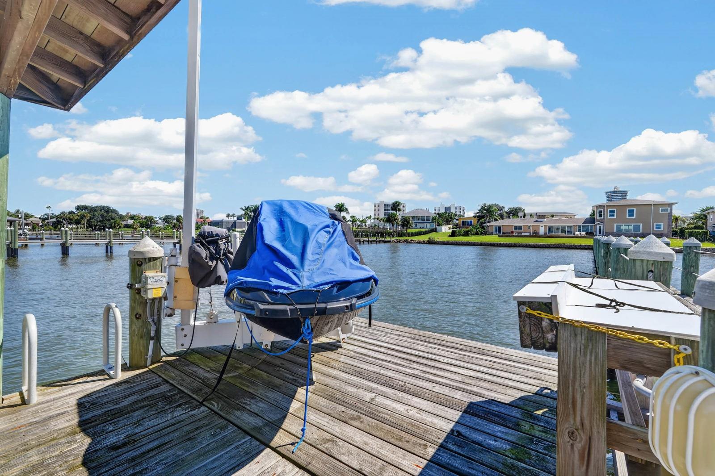
Bring the boats and Jet Skis! The private 220-foot dock is permitted for two boat slips and includes two boat lifts plus a separate Jet Ski lift. Pontoon boat or Jet Ski may also be available—ask for details! Enjoy a heated saltwater pool and spa, a large waterfront yard, and the Intracoastal Waterway directly in your backyard.
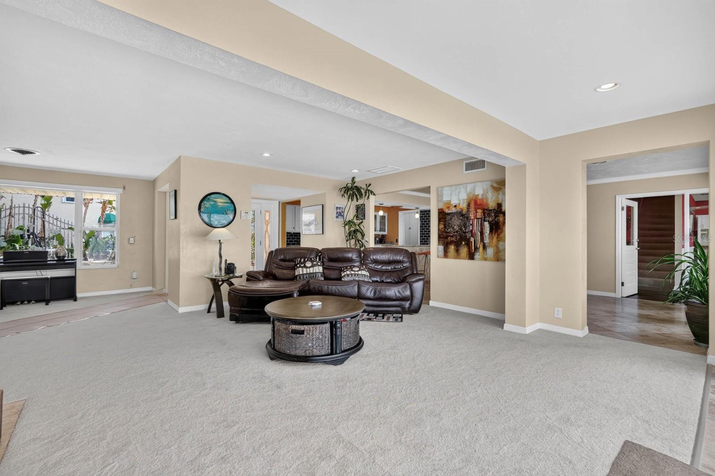
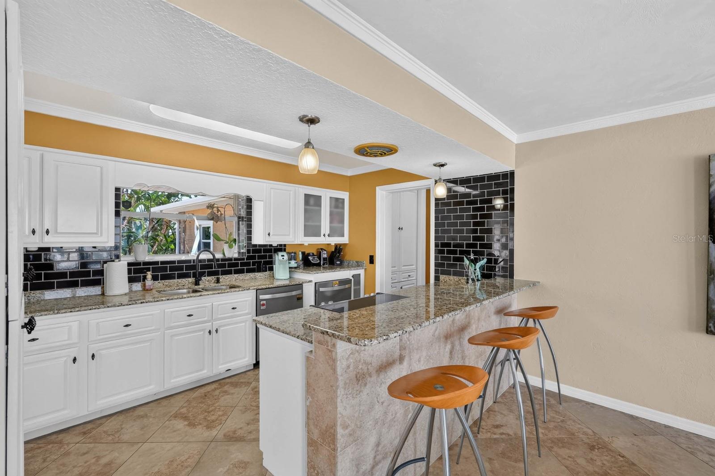
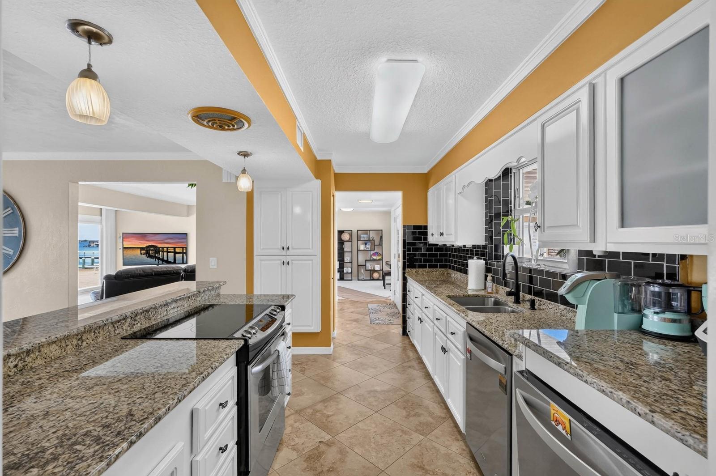
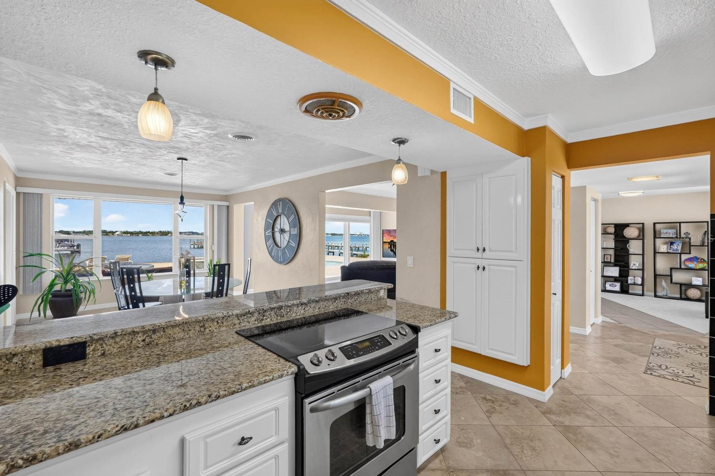
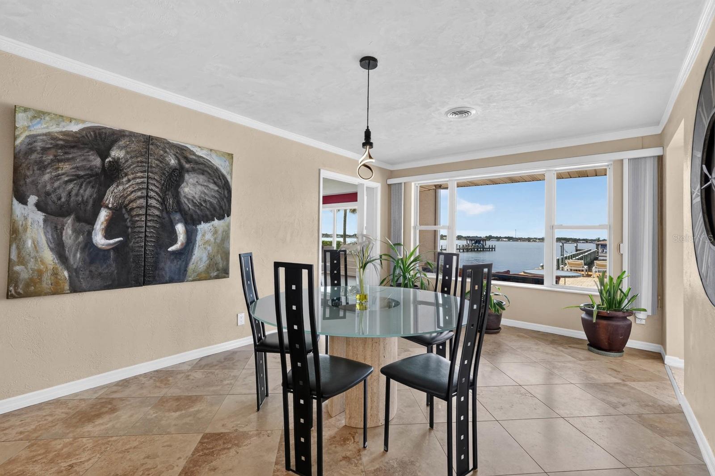
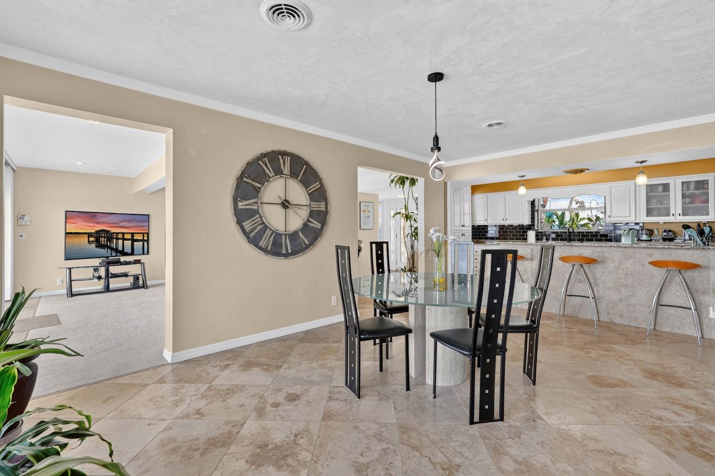
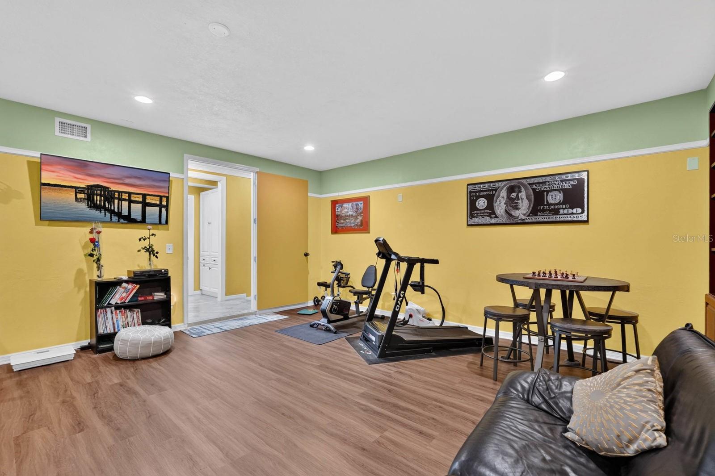
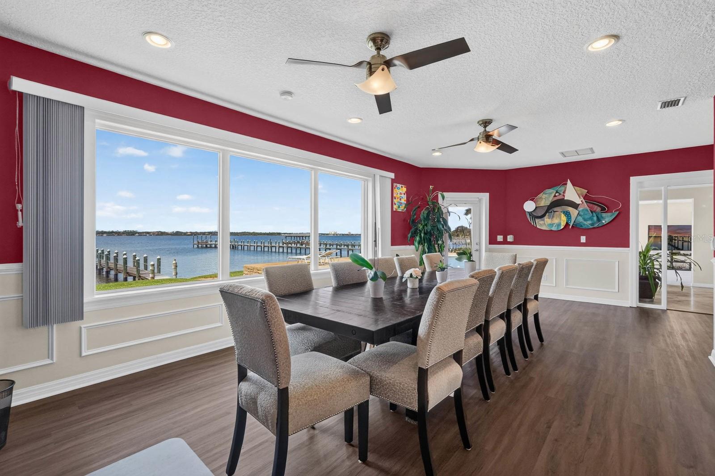
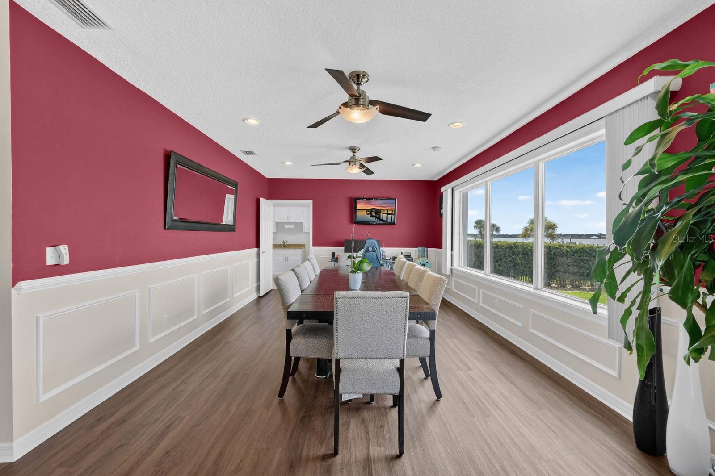
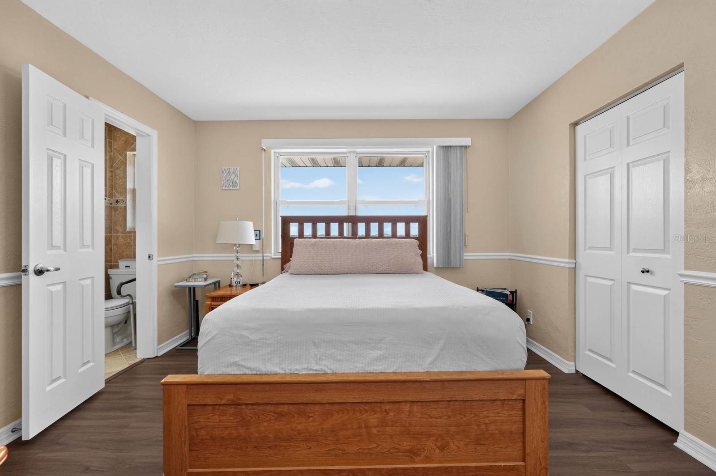
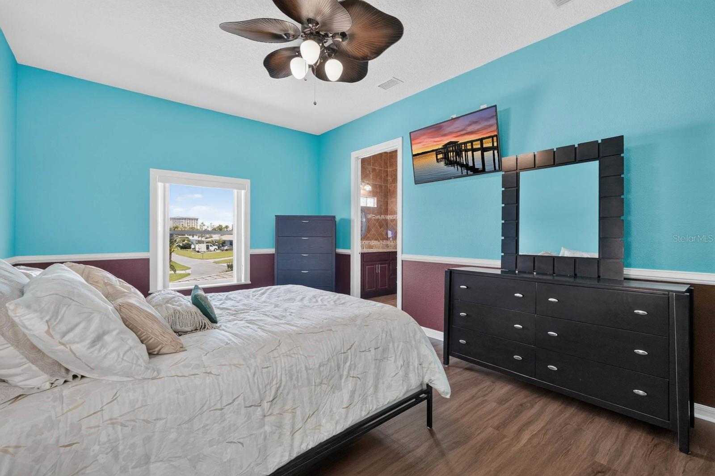
Inside, there is room for everyone with multiple living and entertaining areas, a formal dining room, breakfast area, game/flex room, and water views throughout. The upstairs primary suite includes a huge walk-in closet measuring more than 26 feet long.
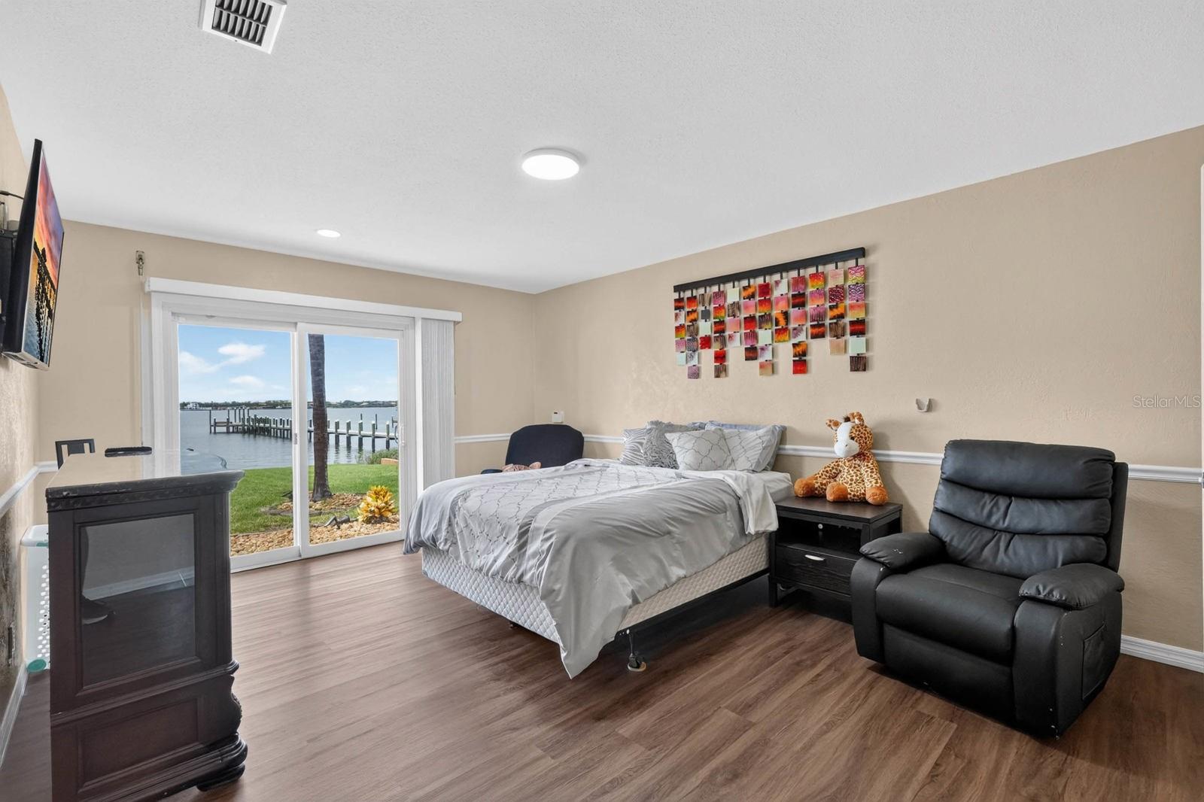
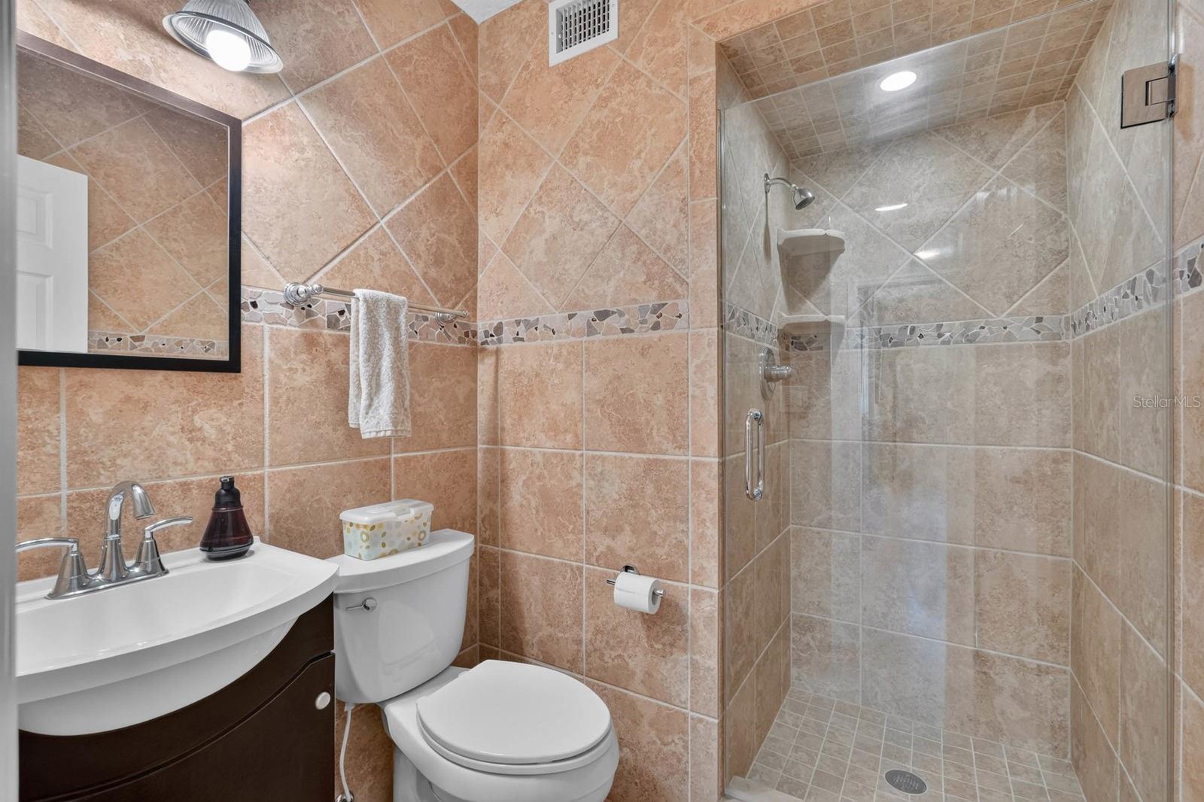
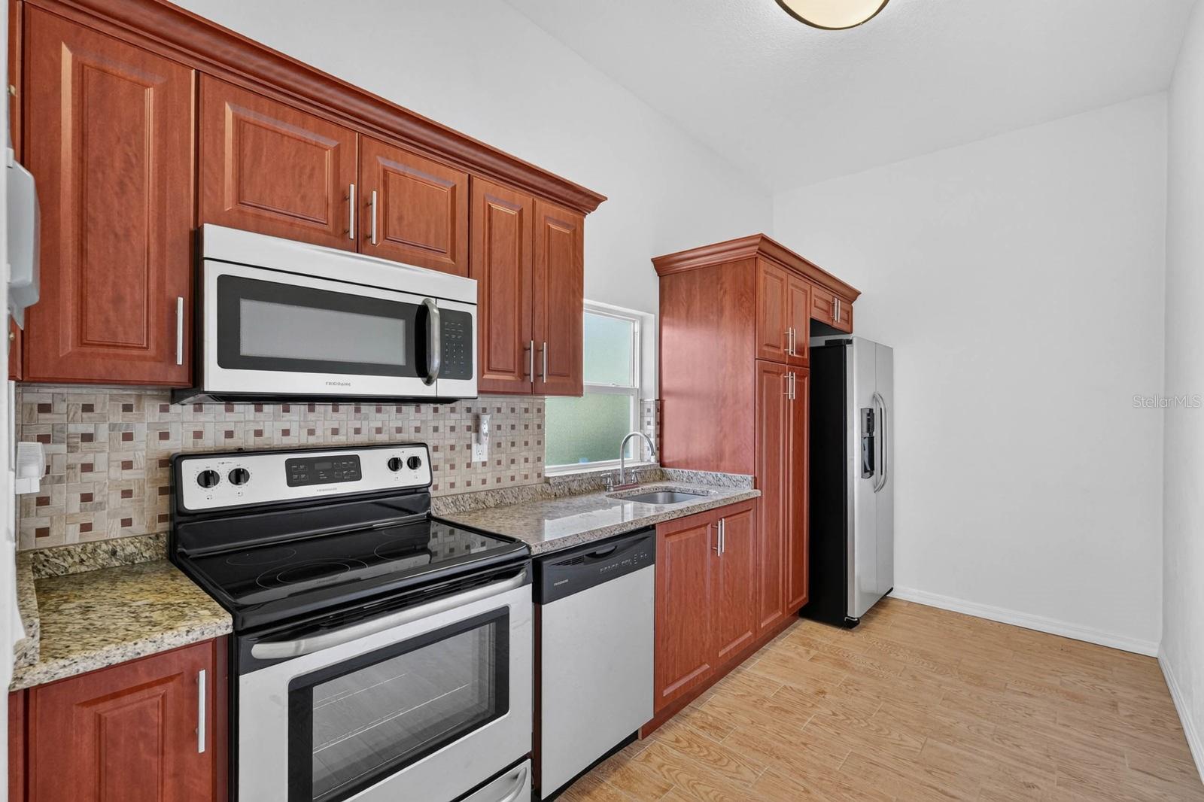
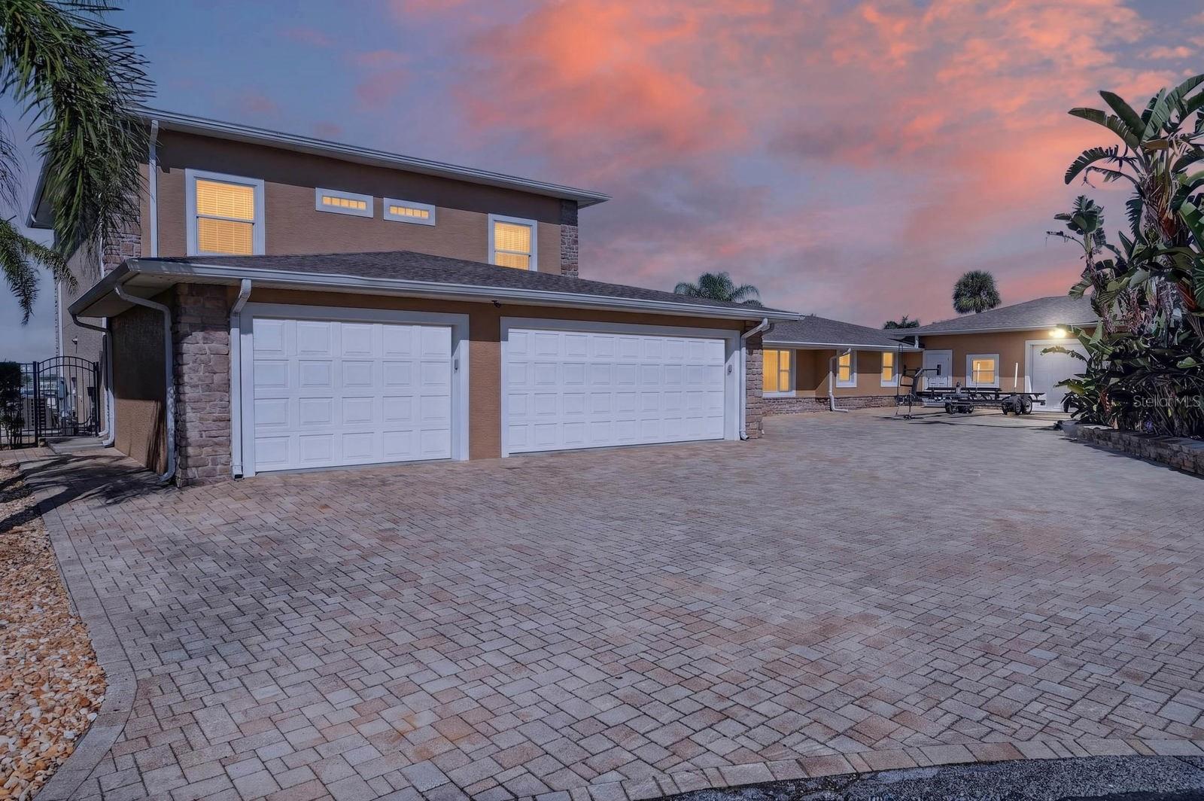
ONE OF THE HOME'S STANDOUT FEATURES IS THE PRIVATE, ATTACHED IN-LAW LIVING QUARTERS! This spacious area offers its own separate entrance, kitchen, living room, bedroom, and bathroom—essentially a self-contained living space within the home. Ideal for multigenerational living, extended family, long-term guests, or anyone who appreciates additional privacy and independence.
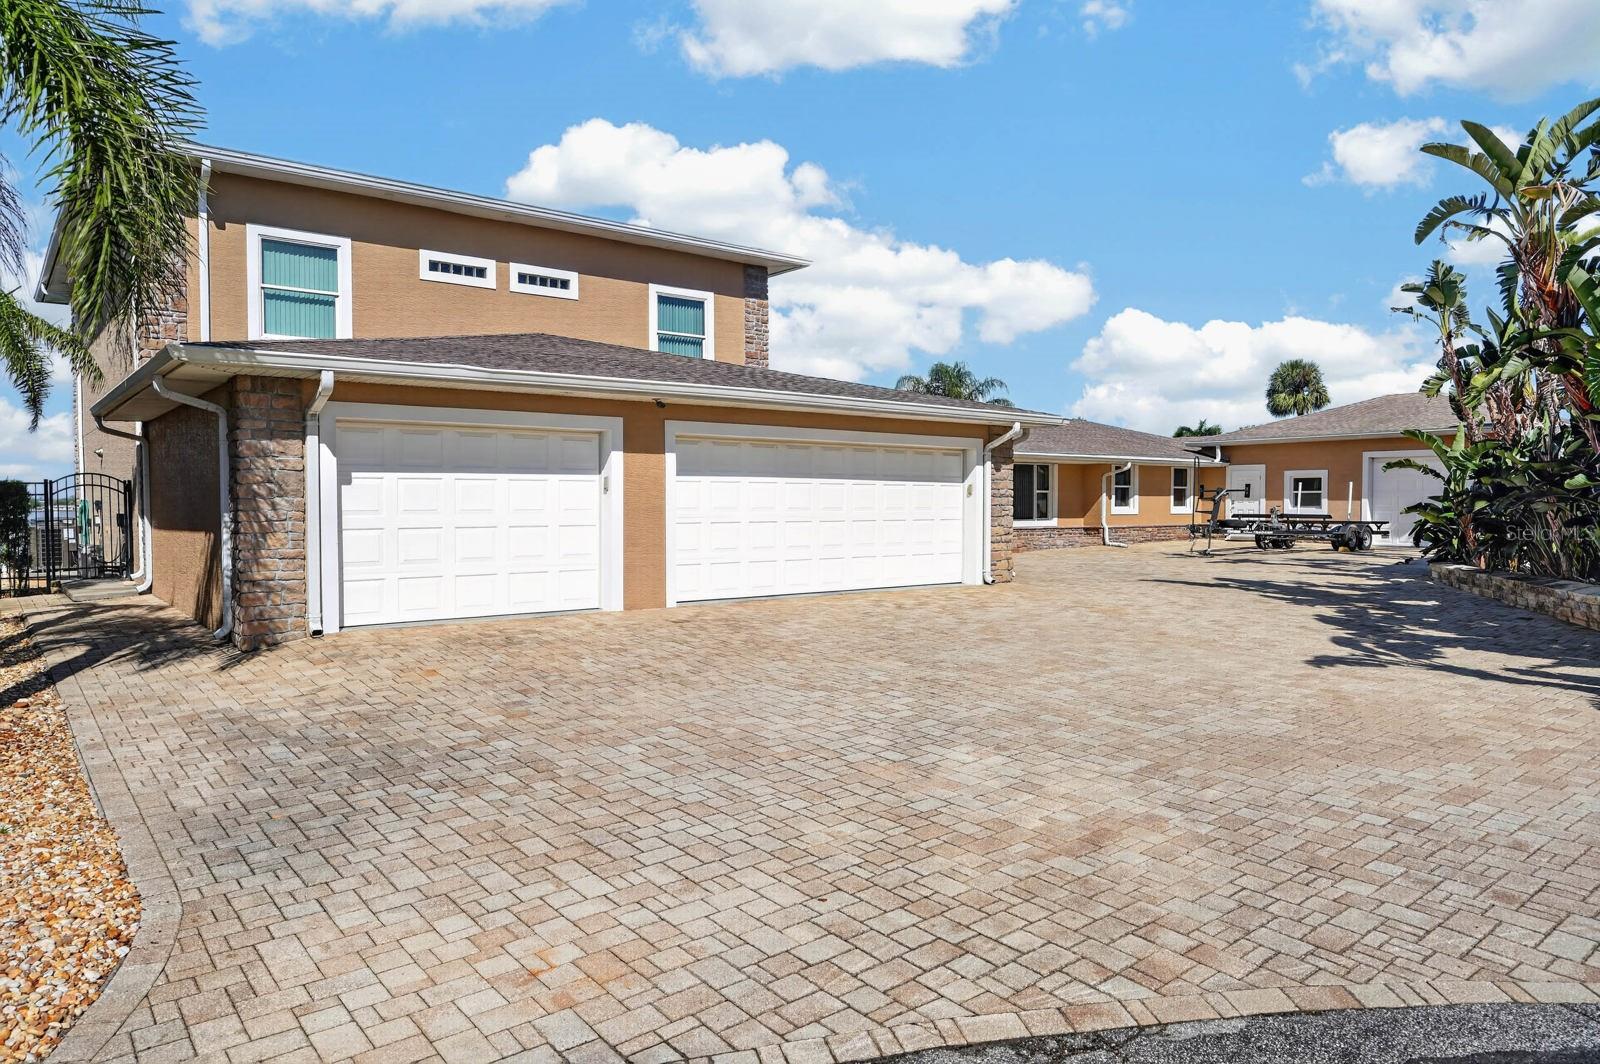
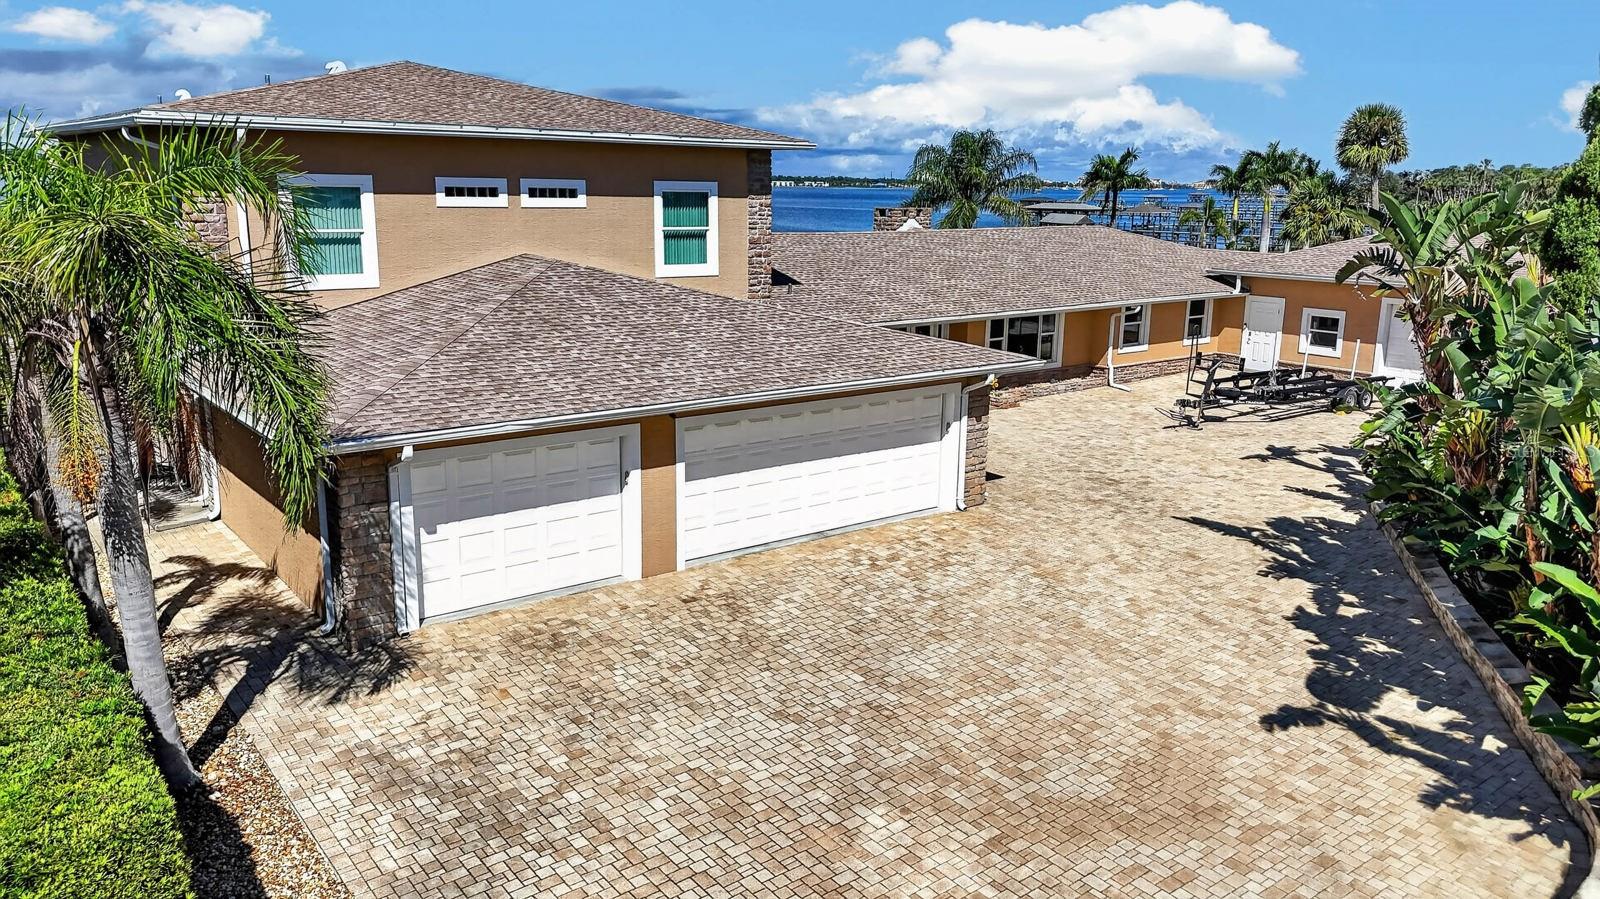
Need garage and storage space? This property has a 3-car main garage, a separate 1-car garage/storage area, and additional workshop space.
Recent improvements include a NEW shingle roof in 2023, NEW HVAC system in 2026, and updated pool equipment.
Located on a quiet cul-de-sac in Daytona Beach, this property offers plenty of room, plenty of storage, and everything you need to enjoy waterfront living!
Location of 14 Granville Circle
14 Granville Circle property details
Interior
Bedrooms & Bathrooms
- Bedrooms: 5
- Bathrooms: 5
- Full Bathrooms: 5
Appliances
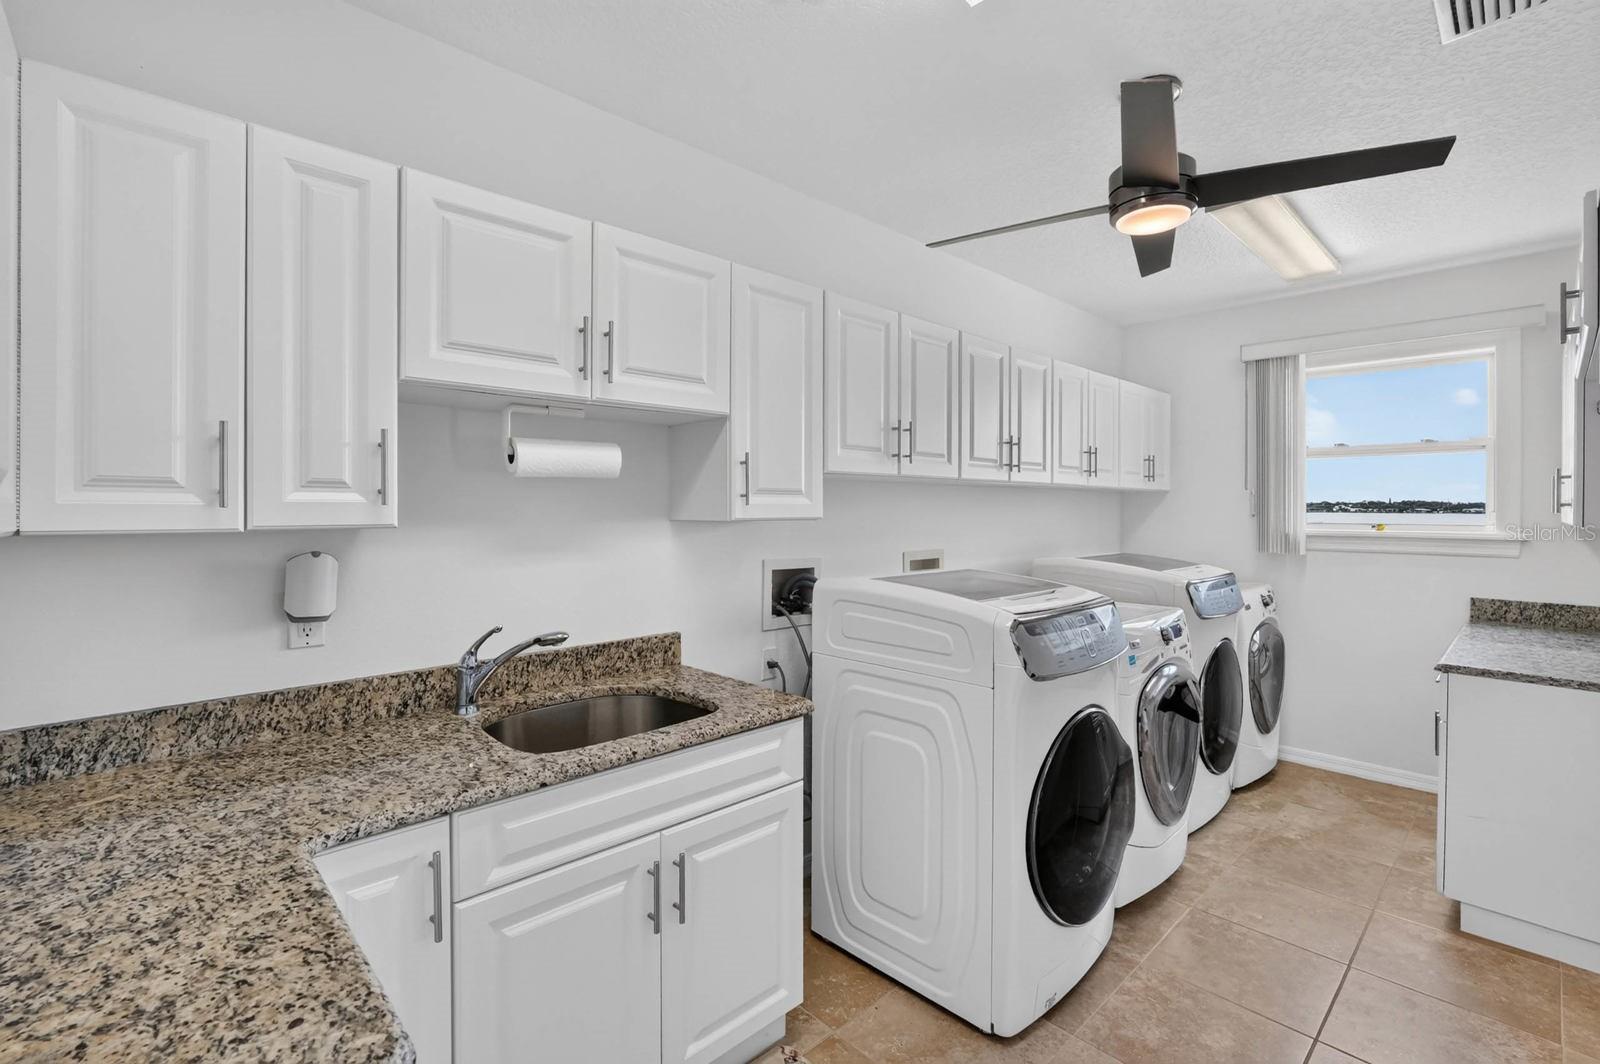
- Included: Cooktop, Dishwasher, Disposal, Dryer, Microwave, Refrigerator, Washer
- Laundry: Inside, Laundry Room
Heating
- Heating: Central
Cooling
- Cooling: Central Air
Features
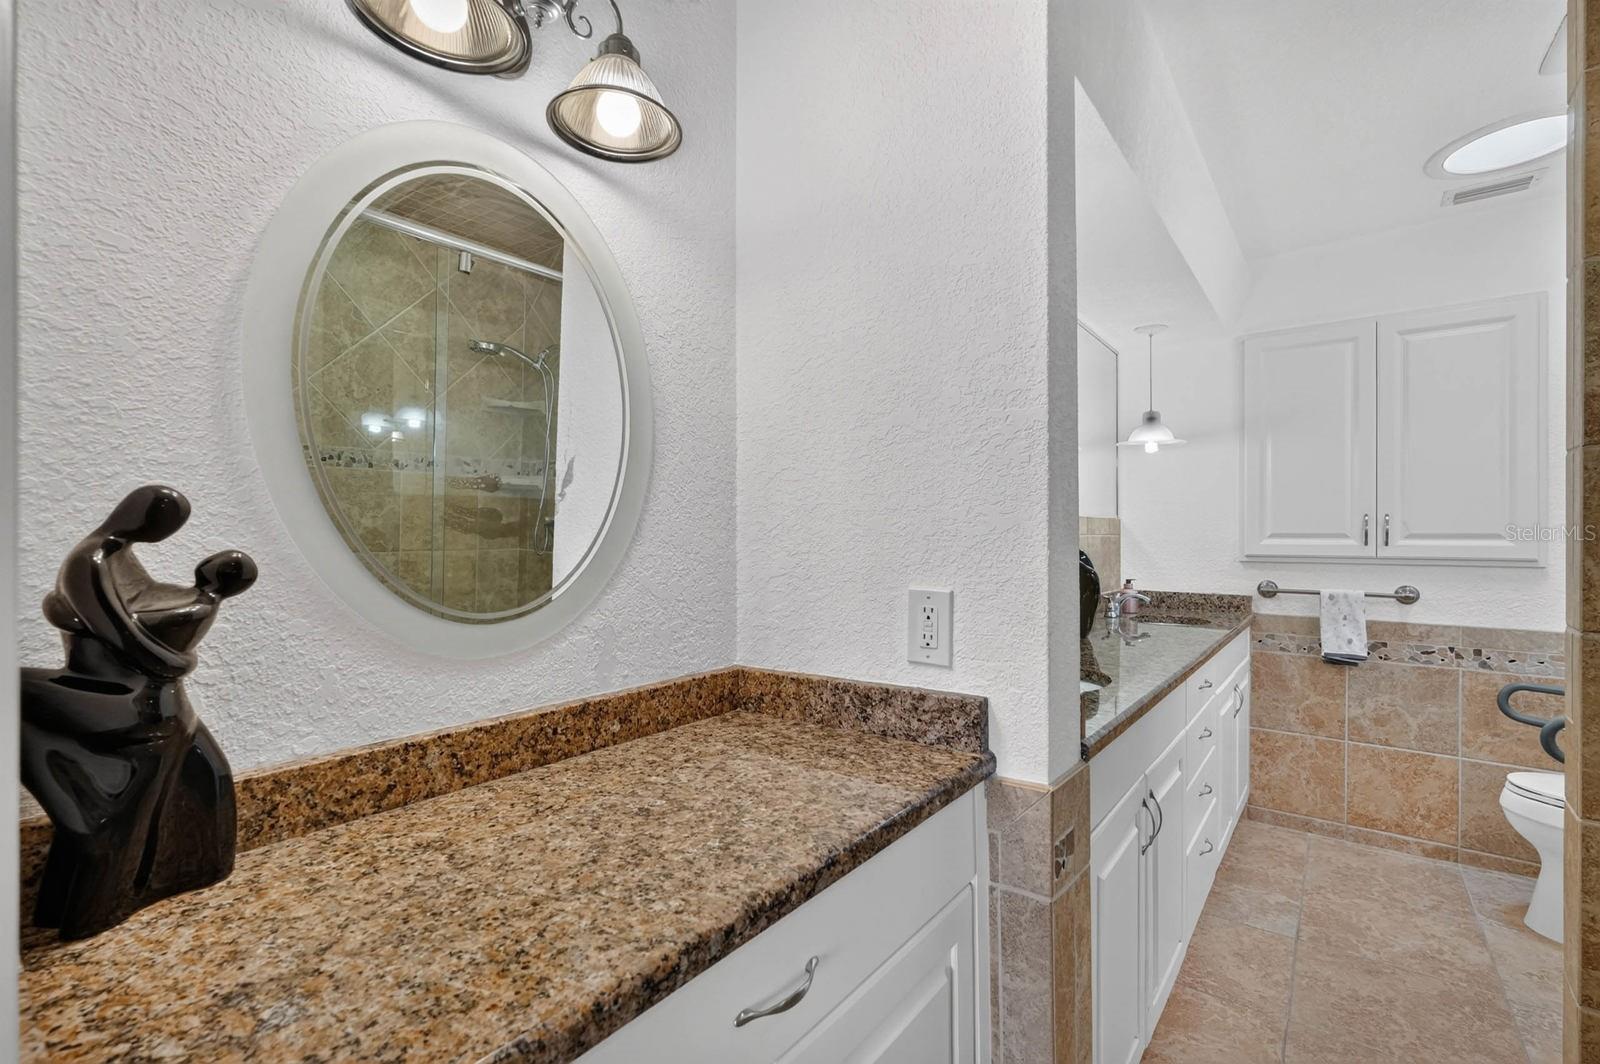
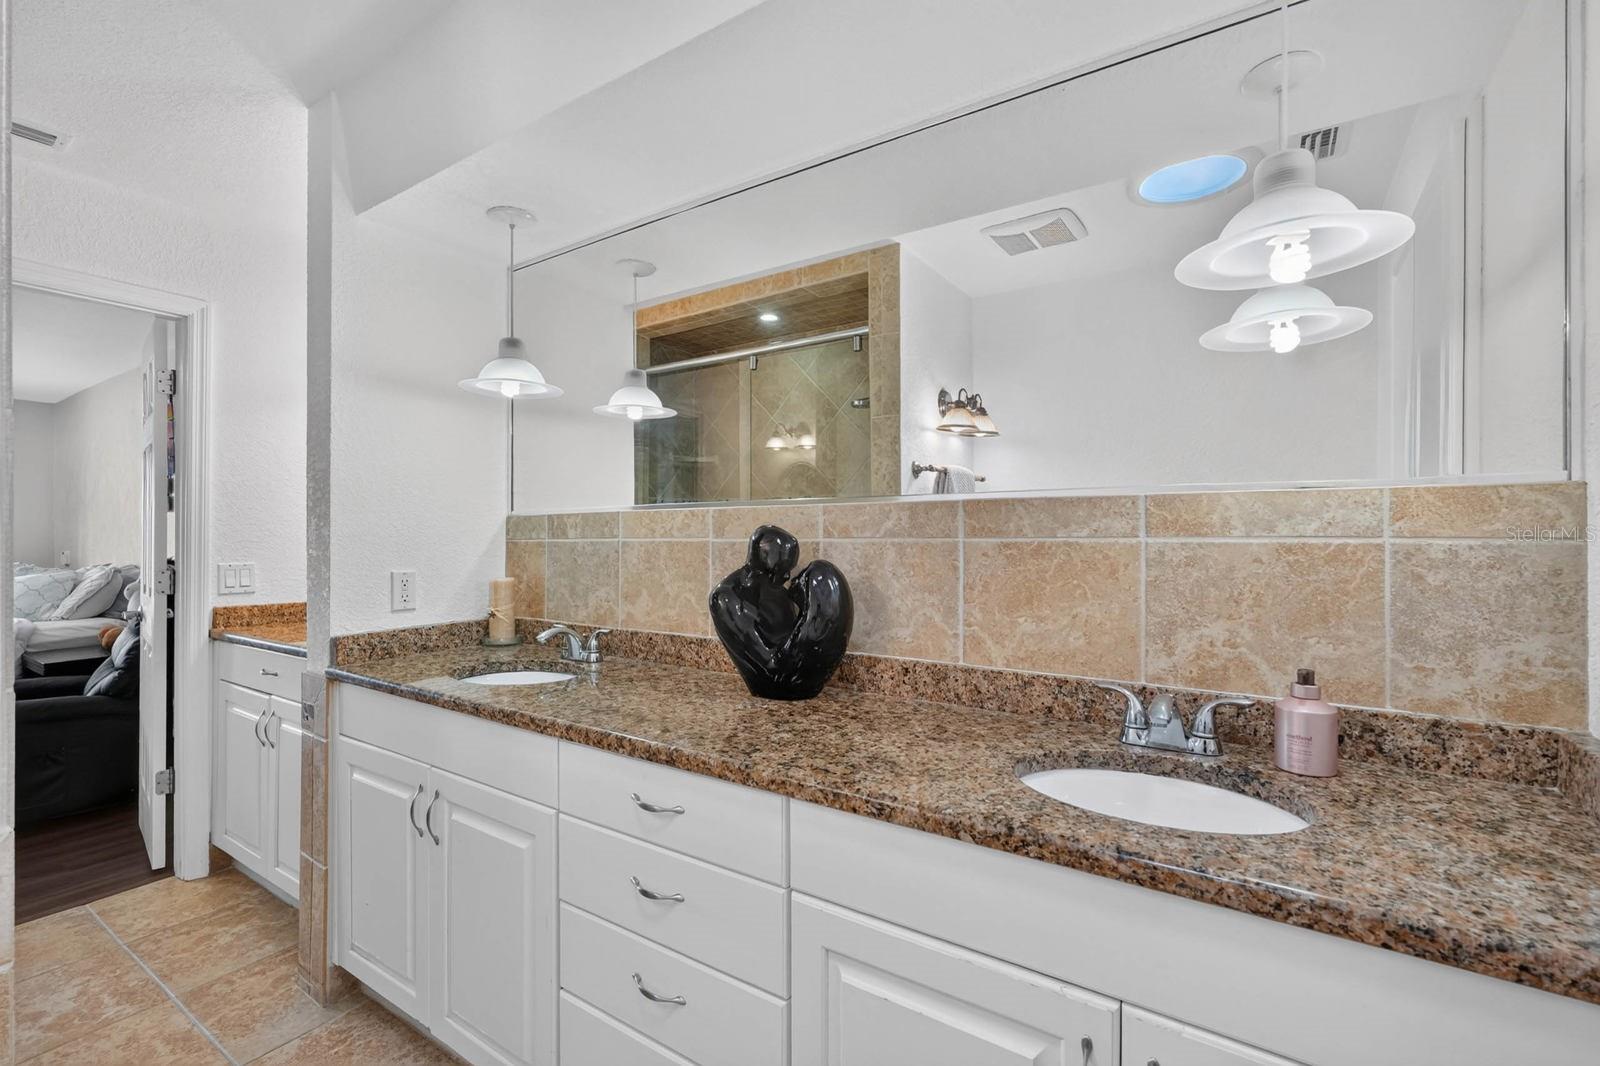
- Interior Features: Eat-in Kitchen, Open Floorplan, Walk-In Closet(s), In-Law Floorplan
- Window Features: Window Coverings, Blinds, Shutters, Window Treatments
- Flooring: Carpet, Tile
- Fireplace: Yes
- Fireplace Features: Family Room
Interior Area
- Total Living Area: 5521
- Unit: Square Feet
- Source: Appraiser
Video & Virtual Tour
- Virtual Tour: View tour
Rooms & Dimensions
Master Bedroom
- Level: Second
- Dimensions: 12x12
Kitchen
- Level: First
Living Room
- Level: First
- Dimensions: 17x18
Property
Features
- Exterior Features: Lighting, Private Yard, Dock
- Has Private Pool: Yes
- Pool Features: Heated, In Ground, Salt Water, Private
- Has Spa: Yes
- Spa Features: Heated, In Ground
- Horses: No
View
- Has View: Yes
- View: River, Water, Pool
Lot
- Size: 22,331 sq ft
- Acres: 0.51
- Features: Cul-De-Sac, Waterfront
Accessibility
- Levels: Two
Parking
- Garage: Yes
- Total Spaces: 4
- Parking Features: Attached
- Carport: No
- Open Parking: No
Waterfront
- Has Waterfront: Yes
- Water Body Name: HALIFAX RIVER
- Waterfront Features: River Front
Basement
- Basement: No
Mobile Home
- Mobile Home Remains: No
Construction
Type & Style
- Home Type: Residential
- Property Sub Type: Single Family Residence
Materials
- Construction Materials: Block, Cement Siding, Stucco
- Foundation: Block
- Roof: Shingle
Builder / Condition
- Year Built: 1956
- New Construction: No
Building
- Building Area Total: 5521
- Building Area Units: Square Feet
- Building Area Source: Appraiser
- Building Exposure: East
Utilities & Green Energy
Utilities
- Electric on Property: No
- Water: Public
- Sewer: Public Sewer
- Utilities: Cable Available, Cable Connected, Electricity Connected, Sewer Connected, Water Connected
- Road Surface Type: Asphalt
Green Energy
- Energy Efficient: No
Community & HOA
Community
- Subdivision: None
- Zip/Postal Code: 32118
- City/Town: Daytona Beach
- City/Region: DAYTONA BEACH-Volusia
- County/Parish: Volusia
- State/Province: FL
- Country Region: US-FL
HOA
- Has HOA: No
- Senior Community: No
Pets
- Pets Allowed: Yes
Location
- Range: 33
- Section: 22
- Township: 15
- Longitude: -80.991358
- Latitude: 29.182224
- Directions: From Dunlawton, North on Peninsula, left on Granville Circle
Land Lease
- Land Lease: No
School
Elementary
- School: R.j. Longstreet Elem
Middle or Junior
- School: Campbell Middle
Highschool
- School: Atlantic High
Tax, Financial & Listing Details
Listing Details
- List Price: $2,200,000
- Price Per Square Foot: $398.48
- Date on Market:
- Listing Terms: Cash, Conventional, FHA, VA Loan
- Ownership: Fee Simple
- Furnished: Unfurnished
- Home Warranty: No
- Rent Control: No
- Status: Active
MLS Details
- MLS: StellarMLS
- Listing ID: FC321319
Tax Details
- Annual Tax Amount: $11,927
- Tax Year: 2025
- Tax Legal Description: 22 15 33 S 147.3 FT OF N 687.55 FT W OF & MEAS ON PEN DR OF LOT 4 & RIP RTS EXC E 496 FT ON N/L PER DB 551 PG 76 PER OR 1798 PG 724 & OR 6437 PG 3991 & PER OR 6478 PG 1559 & PER OR 6499 PG 0199 PER OR 7701 PG 1005
- Tax Block: --
- Tax Book Number: 4009-3
- Tax Lot: 4
- Universal Property ID: US-12127-N-532200040370-R-N
Price history for 14 Granville Circle
| Date | Event | Price | Source |
|---|---|---|---|
| listed (Active) | $2,200,000 | StellarMLS #FC321319 |
Ask a question about 14 Granville Circle
Hi there — ask anything about this property or the area and the team will get right back to you.
Local real estate advisory services provided by agent with Sana Bibi
Listed by Patrick Sullivan with Expert Realty Group · Cell: 386-233-5900
Listings courtesy of Stellar MLS as distributed by MLS GRID. Based on information submitted to the MLS GRID. All data is obtained from various sources and may not have been verified by broker or MLS GRID. Supplied Open House Information is subject to change without notice. All information should be independently reviewed and verified for accuracy. Properties may or may not be listed by the office/agent presenting the information. Listing information is provided for consumers? personal, non-commercial use, solely to identify prospective properties for potential purchase; all other use is strictly prohibited and may violate relevant federal and state law. Information deemed reliable but not guaranteed. Copyright © 2026 MLS GRID. All Rights Reserved.
You agree to Sana Bibi Terms of Use and Privacy Policy. By choosing to contact a property, you also agree that Sana Bibi and its associates may call, text, or email you regarding any inquiries or activities you submit through our website. This may involve the use of automated means and prerecorded or artificial voices.