




1125 Montrose Place, Dunedin, FL 34698
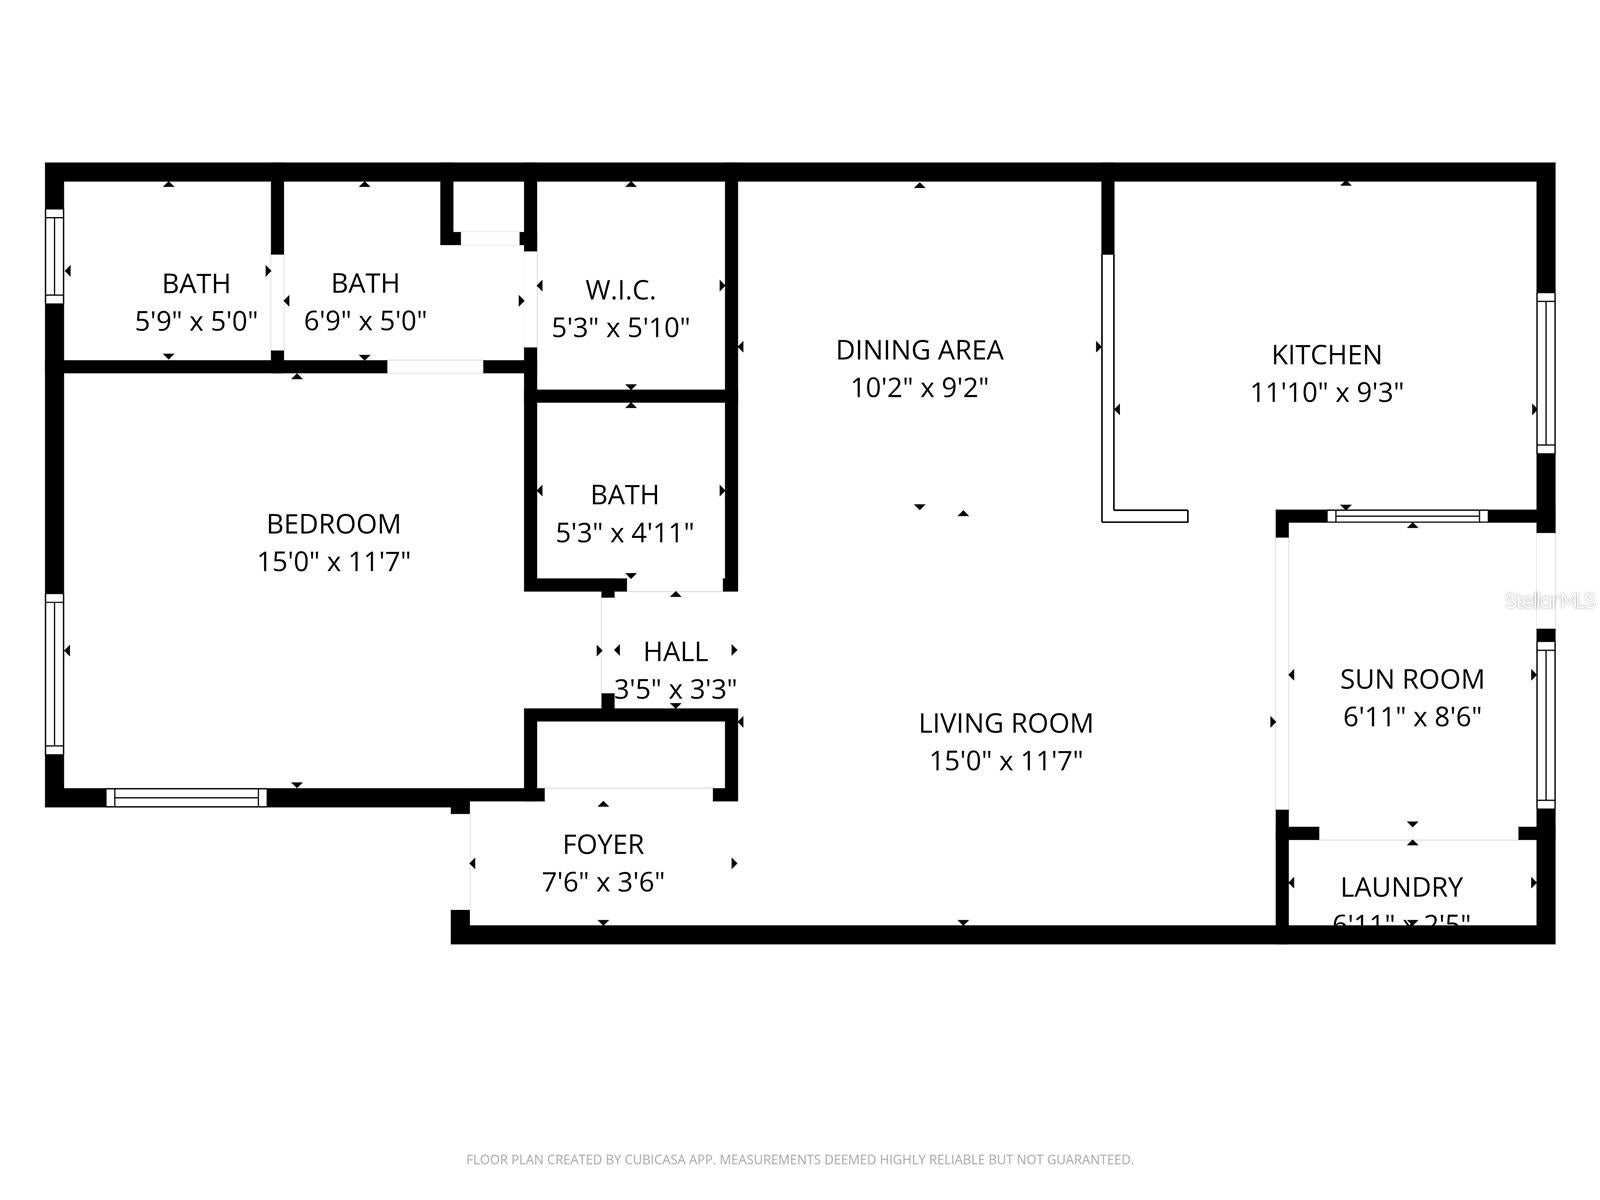
Discover your perfect low-maintenance retreat in this meticulously maintained 1-bedroom, 1-bath villa in the desirable Scotsdale 55+ community in Dunedin. Whether you’re looking for a seasonal escape or a year-round residence, this inviting home delivers comfort, convenience, and an active lifestyle. The thoughtful floor plan features a spacious great room, an eat-in kitchen, a utility closet with a brand-new full-size washer and dryer, a generous bedroom, a guest hall bath, and a bright enclosed Florida room lined with wall-to-wall windows that floods the space with natural light. Just steps from your door, you’ll enjoy a convenient covered parking spot. Recent upgrades include a new hot water heater (2026) and a newer HVAC system (2025), giving you peace of mind for years to come. Nestled in a serene, park-like setting, the community offers resort-style amenities including two pools (one heated), tennis, pickleball, shuffleboard, and a welcoming clubhouse featuring billiards, ping-pong, bingo, cards, and a full calendar of social activities. The grounds are beautifully maintained and border both private and public parks. Just minutes away, enjoy everything the Dunedin area has to offer: pristine beaches, scenic parks, casual and fine dining, rooftop bars, microbreweries, charming cafes, bike trails, boating, fishing, downtown festivals, concerts, art shows, spring training baseball, championship golf, breathtaking sunsets, and vibrant events at the Community and Fine Art Centers. This move-in-ready villa with a very MOTIVATED SELLER is ideal for buyers seeking a maintenance-free home with an active, vibrant 55+ lifestyle. A must-see—schedule your private showing today!
Location of 1125 Montrose Place
1125 Montrose Place property details
Interior
Bedrooms & Bathrooms
- Bedrooms: 1
- Bathrooms: 2
- Full Bathrooms: 1
Appliances
- Included: Disposal, Dryer, Electric Water Heater, Range, Range Hood, Refrigerator, Washer
- Laundry: Inside, Laundry Closet
Heating
- Heating: Electric
Cooling
- Cooling: Zoned
Features
- Interior Features: Eat-in Kitchen, Walk-In Closet(s)
- Flooring: Laminate
- Fireplace: No
Interior Area
- Total Living Area: 660
- Unit: Square Feet
- Source: Public Records
Video & Virtual Tour
- Virtual Tour: View tour
Rooms & Dimensions
Living Room
- Level: First
- Dimensions: 12x15
Master Bedroom
- Level: First
- Dimensions: 12x15
Kitchen
- Level: First
- Dimensions: 12x10
Florida Room
- Level: First
Dining Room
- Level: First
- Dimensions: 10x12
Property
Features
- Patio & Porch: Patio
- Has Private Pool: No
- Pool Features: Gunite, Heated, In Ground
- Has Spa: No
- Horses: No
- Other: Irrigation Equipment
View
- Has View: Yes
- View: Trees/Woods
Accessibility
- Levels: One
- Stories: 1
Parking
- Garage: No
- Parking Features: Assigned, Guest
- Carport: Yes
- Carport Spaces: 1
- Open Parking: No
Waterfront
- Has Waterfront: No
Basement
- Basement: No
Mobile Home
- Mobile Home Remains: No
Construction
Type & Style
- Home Type: Residential
- Architectural Style: Contemporary
- Property Sub Type: Townhouse
Materials
- Construction Materials: Block, Stucco
- Foundation: Slab
- Roof: Built-Up, Tile
Builder / Condition
- Year Built: 1983
- New Construction: No
Building
- Building Area Total: 660
- Building Area Units: Square Feet
- Building Area Source: Public Records
- Building Exposure: Northwest
Utilities & Green Energy
Utilities
- Electric on Property: No
- Water: Public
- Sewer: Public Sewer
- Utilities: Cable Available, Electricity Connected, Sewer Connected, Water Connected
- Road Surface Type: Paved
Green Energy
- Energy Efficient: No
Community & HOA
Community
- Subdivision: Scotsdale Villa Condo
- Zip/Postal Code: 34698
- City/Town: Dunedin
- City/Region: DUNEDIN-Pinellas
- County/Parish: Pinellas
- State/Province: FL
- Country Region: US-FL
- Features: Clubhouse, Pool, Sidewalks, Tennis Court(s)
HOA
- Has HOA: Yes
- Amenities: Clubhouse, Pool, Recreation Facilities, Security, Shuffleboard Court, Storage
- Fee Includes: Insurance, Maintenance Structure, Maintenance Grounds, Pest Control, Sewer, Trash, Water
- Senior Community: Yes
Pets
- Pets Allowed: Cats OK
Location
- Range: 15
- Section: 35
- Township: 28
- Longitude: -82.770562
- Latitude: 28.005218
- Directions: From SR 580 turn south on Keene, and right on Beltrees, then right on the second entrance to Montrose. Follow to address.
Land Lease
- Land Lease: No
School
Elementary
- School: Garrison-jones Elementary-pn
Middle or Junior
- School: Dunedin Highland Middle-pn
Highschool
- School: Dunedin High-pn
Tax, Financial & Listing Details
Listing Details
- List Price: $119,900
- Price Per Square Foot: $181.67
- Date on Market:
- Listing Terms: Cash, Conventional
- Ownership: Condominium
- Furnished: Unfurnished
- Home Warranty: No
- Rent Control: No
- Status: Active
MLS Details
- MLS: StellarMLS
- Listing ID: TB8498092
Tax Details
- Annual Tax Amount: $2,342.48
- Tax Year: 2025
- Tax Legal Description: SCOTSDALE VILLA CONDO II PHASE III BLDG 172, UNIT 1725
- Tax Block: 003
- Tax Book Number: 66-52
- Tax Lot: 1725
- Universal Property ID: US-12103-N-352815792660031725-R-N
Price history for 1125 Montrose Place
| Date | Event | Price | Source |
|---|---|---|---|
| listed (Active) | $119,900 | StellarMLS #TB8498092 |
Ask a question about 1125 Montrose Place
Hi there — ask anything about this property or the area and the team will get right back to you.
Local real estate advisory services provided by agent with Sana Bibi
Listed by JD Kaufman with Re/max Alliance Group · Cell: 727-845-4321
Listings courtesy of Stellar MLS as distributed by MLS GRID. Based on information submitted to the MLS GRID. All data is obtained from various sources and may not have been verified by broker or MLS GRID. Supplied Open House Information is subject to change without notice. All information should be independently reviewed and verified for accuracy. Properties may or may not be listed by the office/agent presenting the information. Listing information is provided for consumers? personal, non-commercial use, solely to identify prospective properties for potential purchase; all other use is strictly prohibited and may violate relevant federal and state law. Information deemed reliable but not guaranteed. Copyright © 2026 MLS GRID. All Rights Reserved.
You agree to Sana Bibi Terms of Use and Privacy Policy. By choosing to contact a property, you also agree that Sana Bibi and its associates may call, text, or email you regarding any inquiries or activities you submit through our website. This may involve the use of automated means and prerecorded or artificial voices.