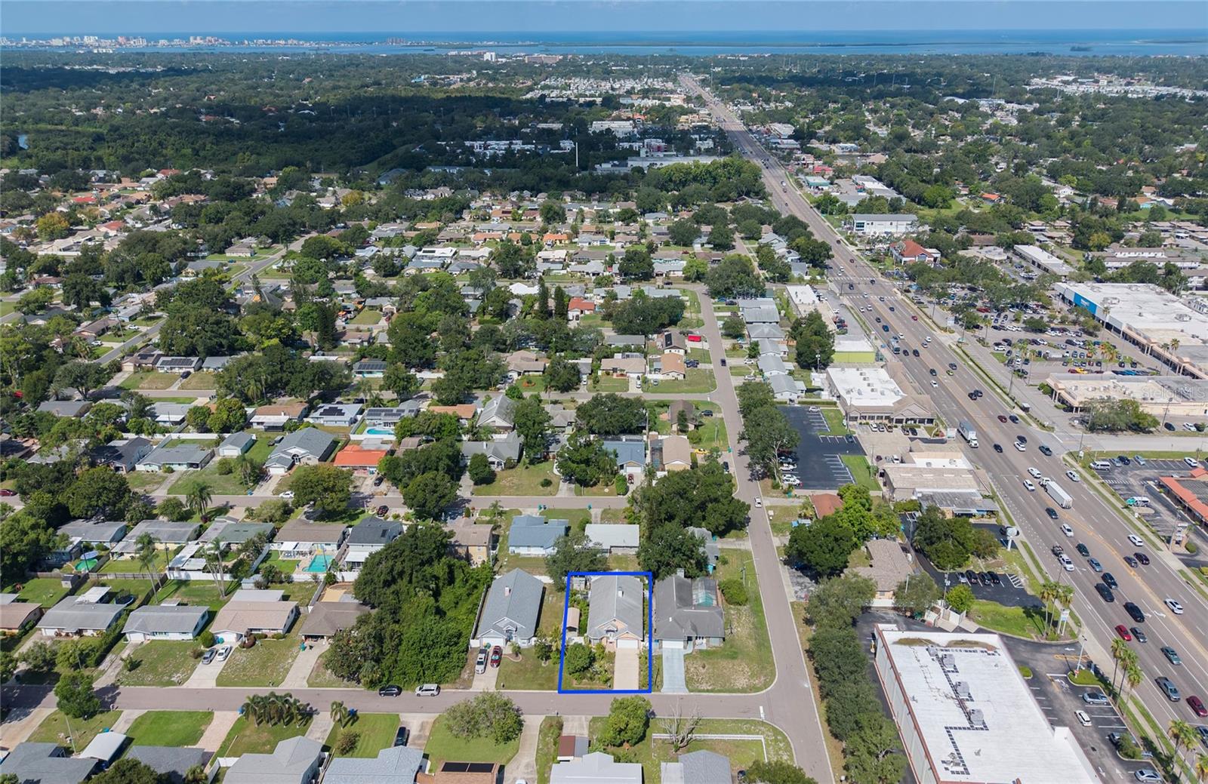
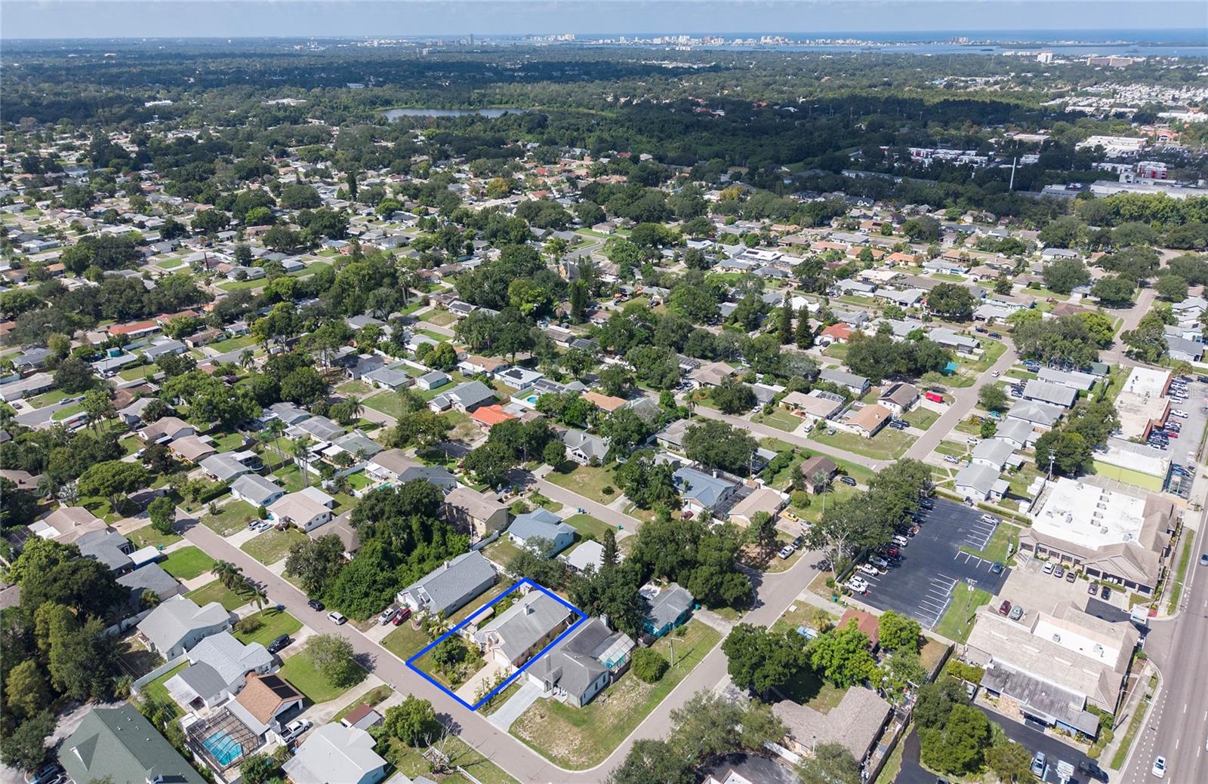
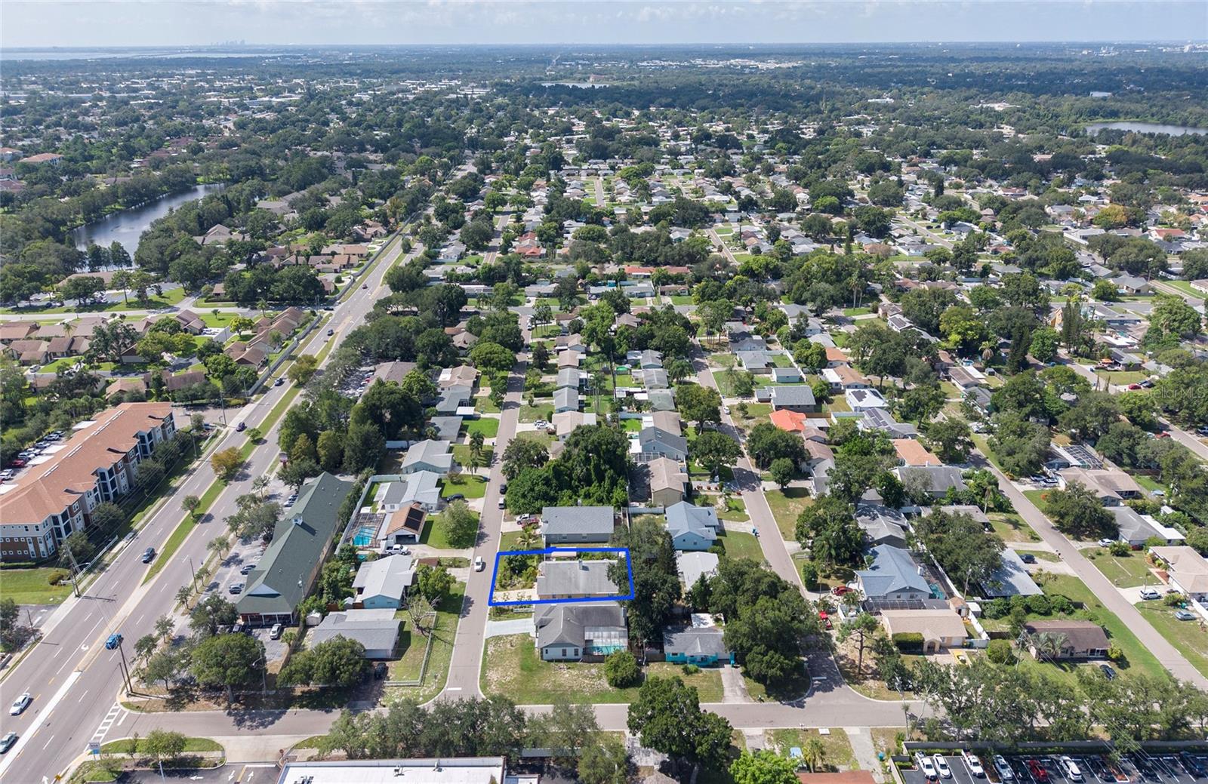
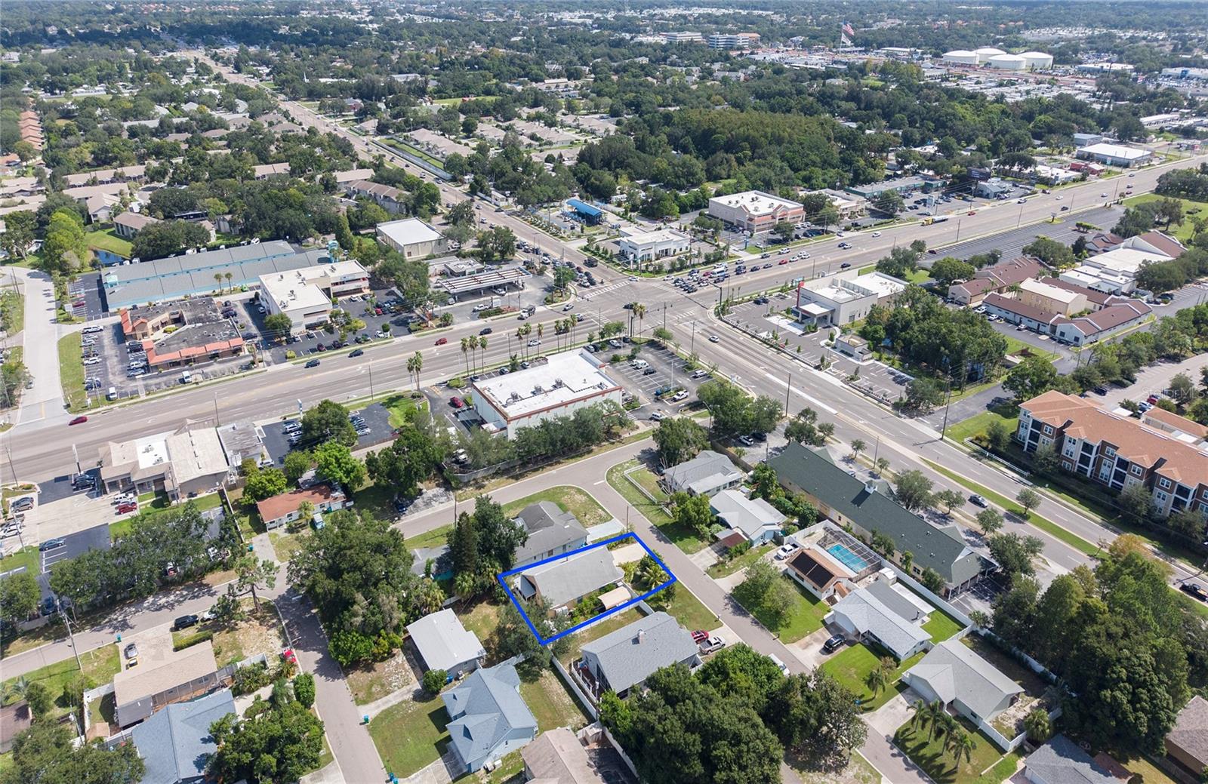
1150 Oakwood Drive, Dunedin, FL 34698
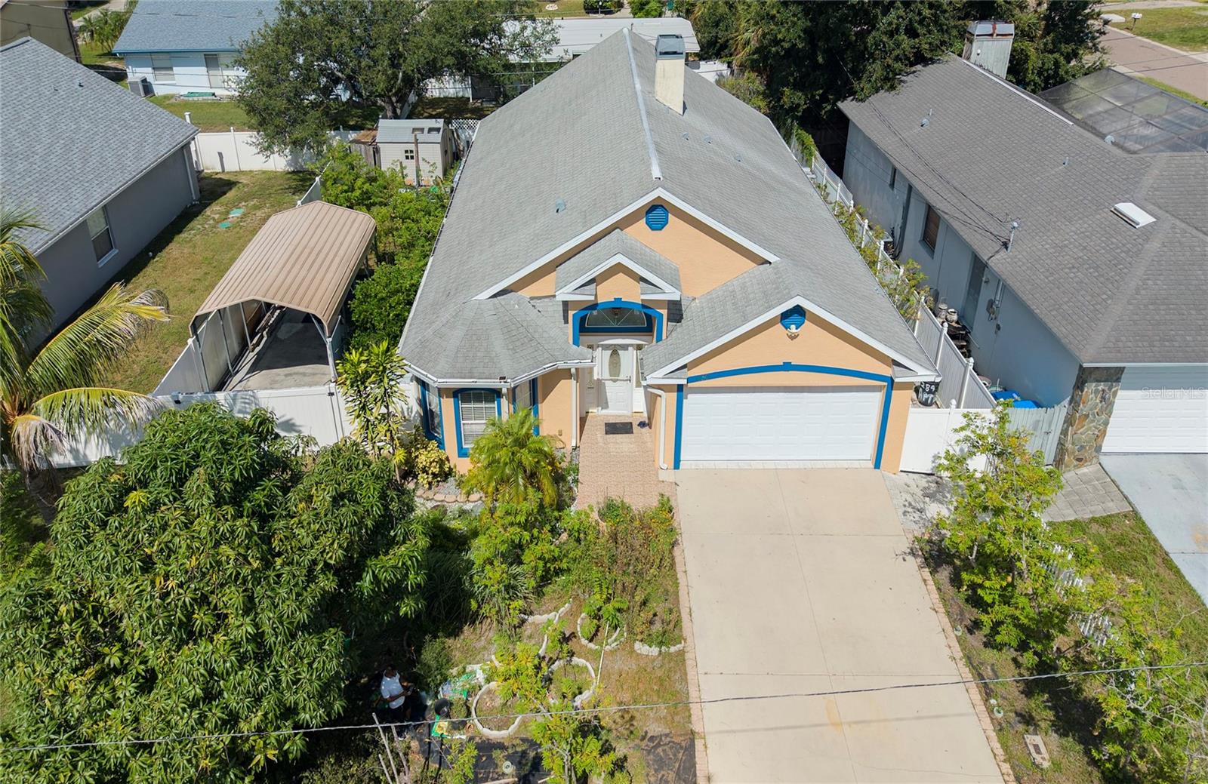
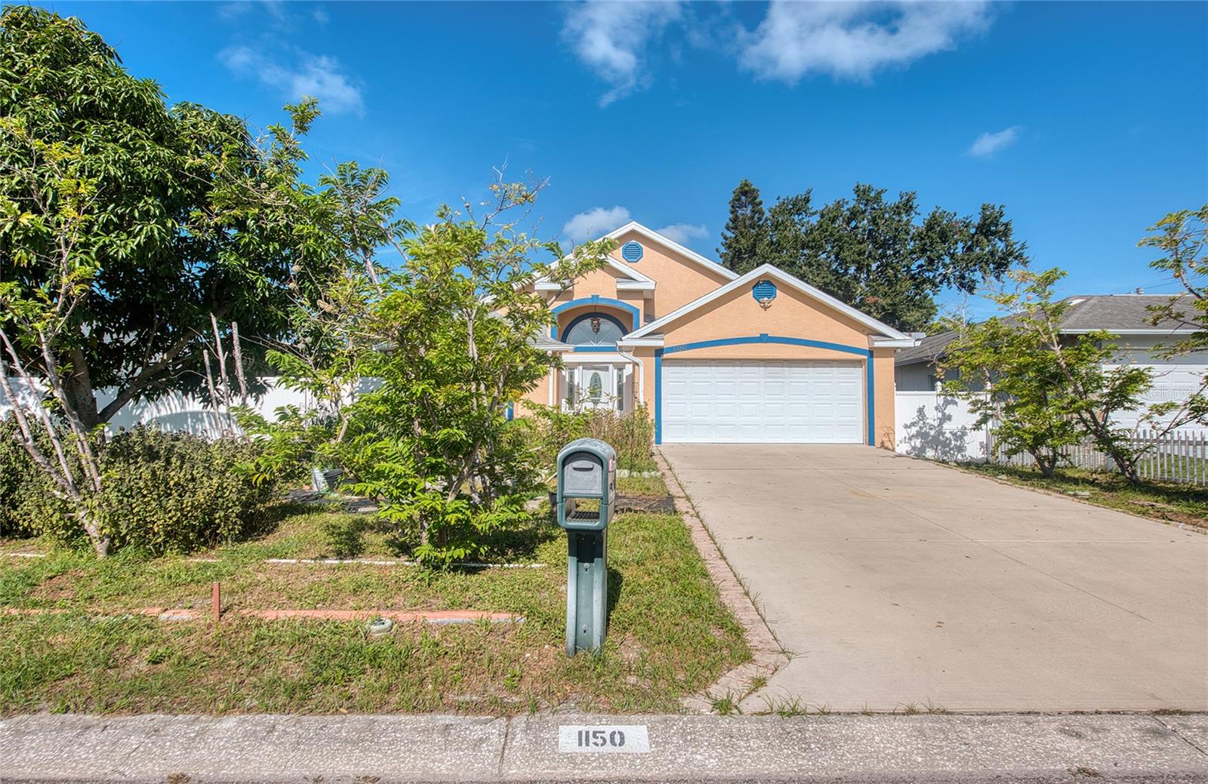
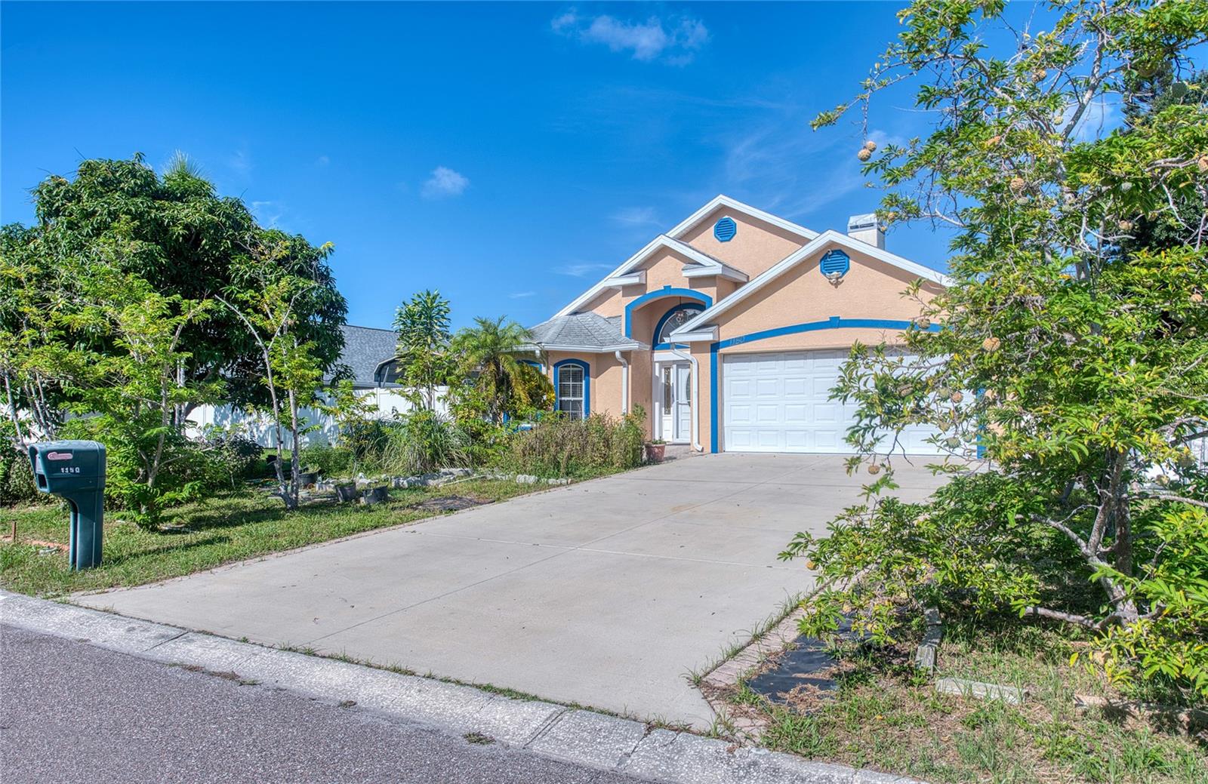
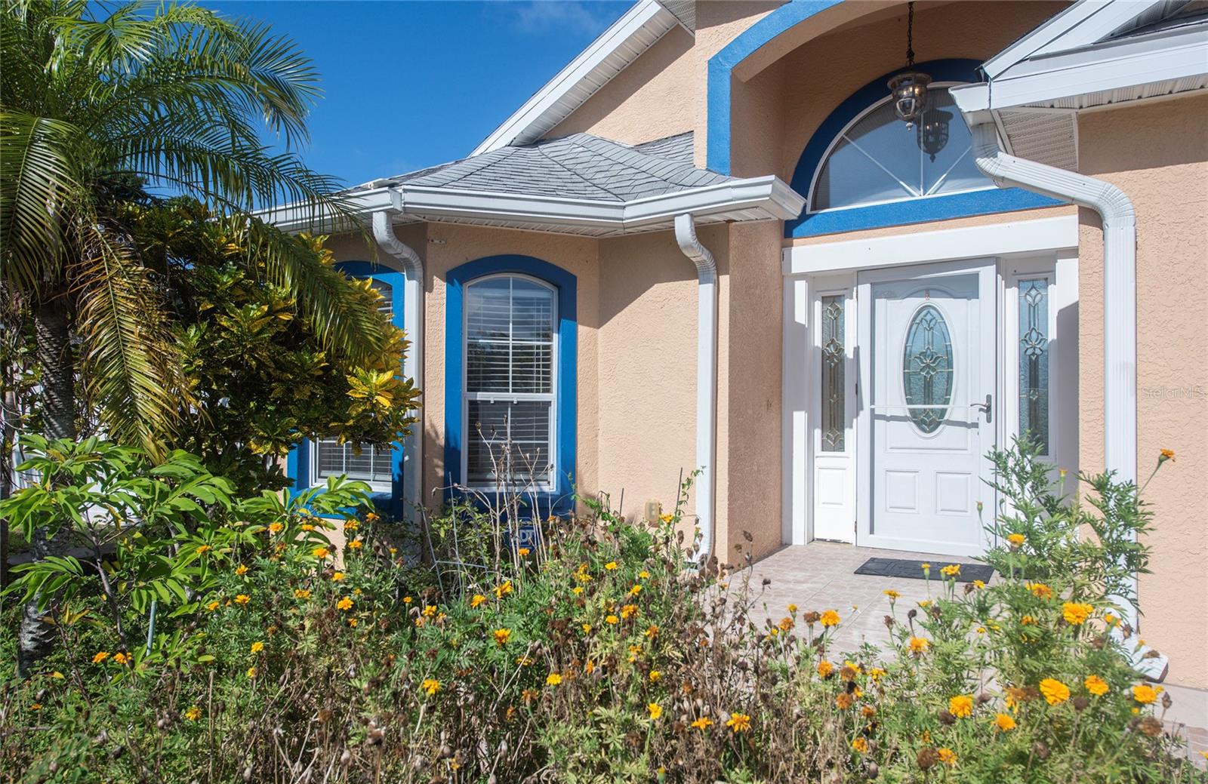
Experience the perfect blend of coastal charm, modern design, and sustainable living in this stunning 3-bedroom, 2.5-bathroom single-family residence. Nestled in the highly sought-after Lofty Pine Estates neighborhood, this beautifully maintained 2,028 sq. ft. home was built in 2006 and stands out with striking architectural details.
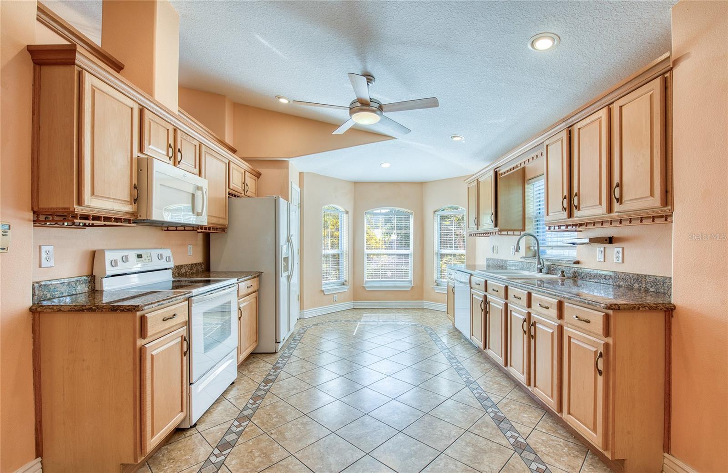
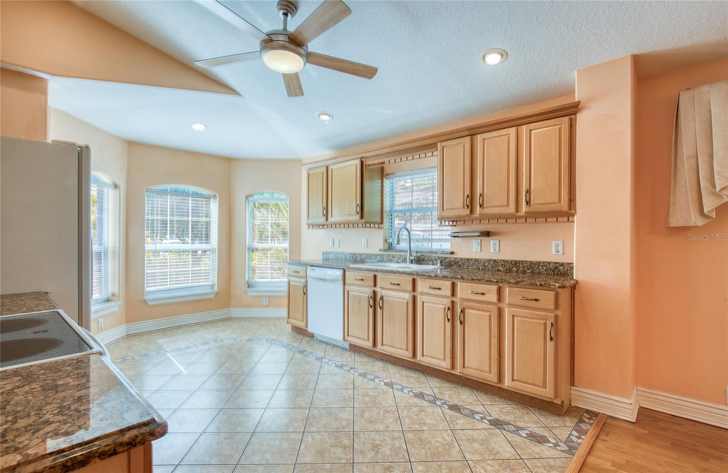
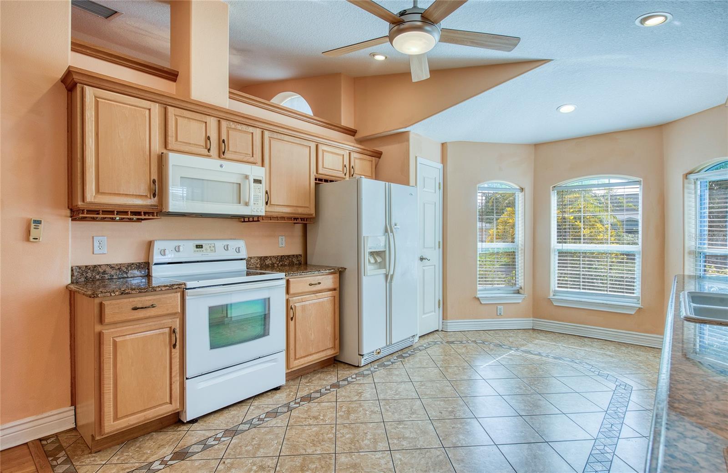
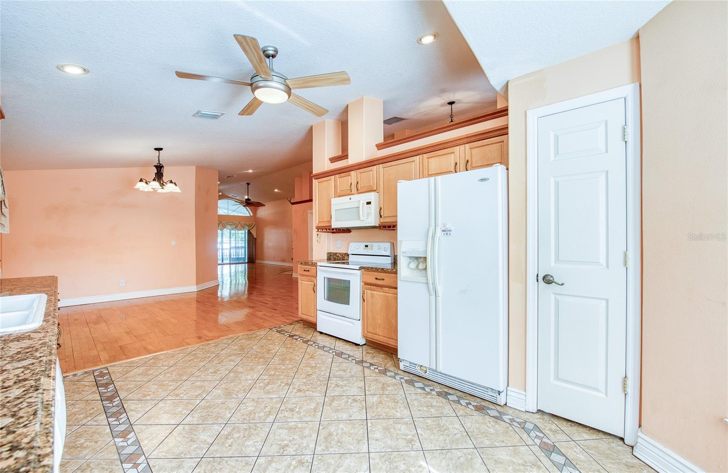
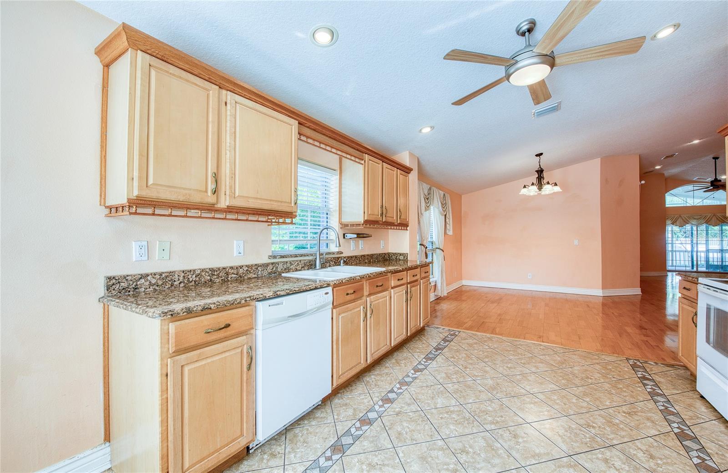
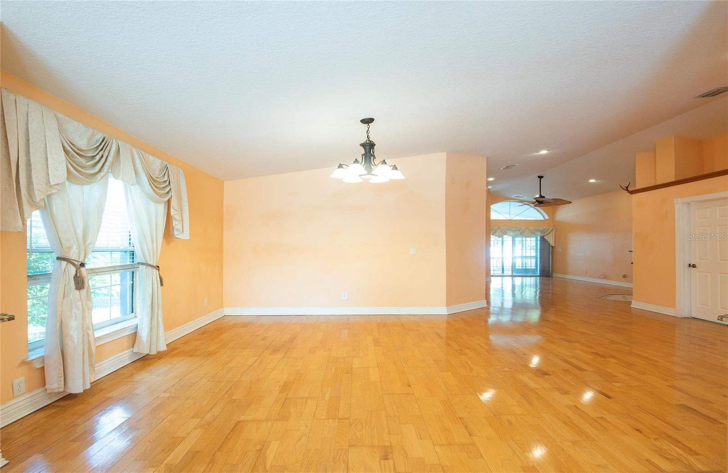
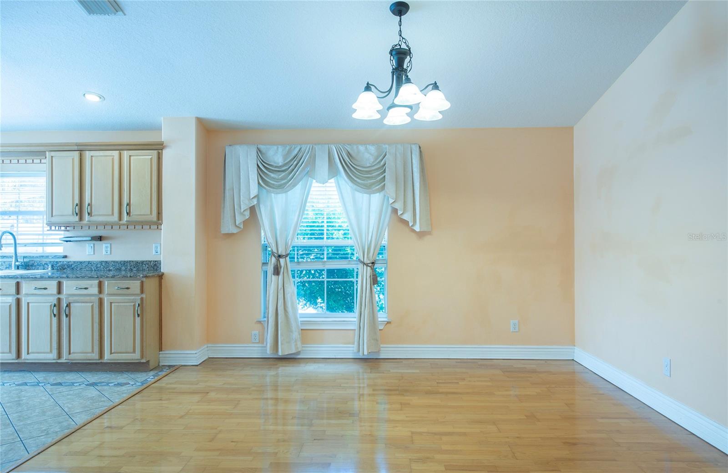
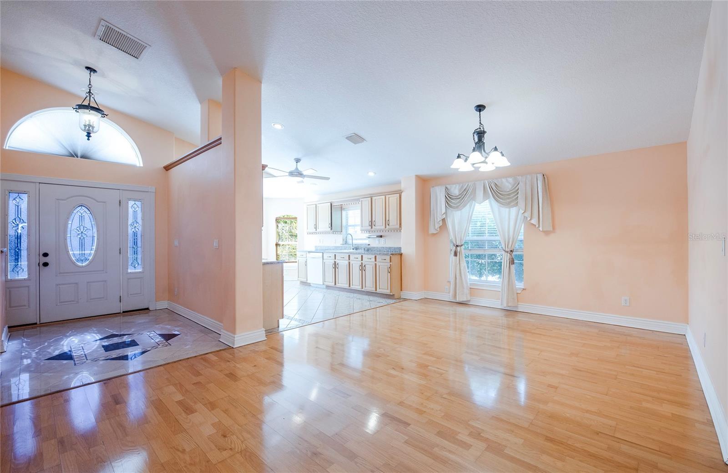
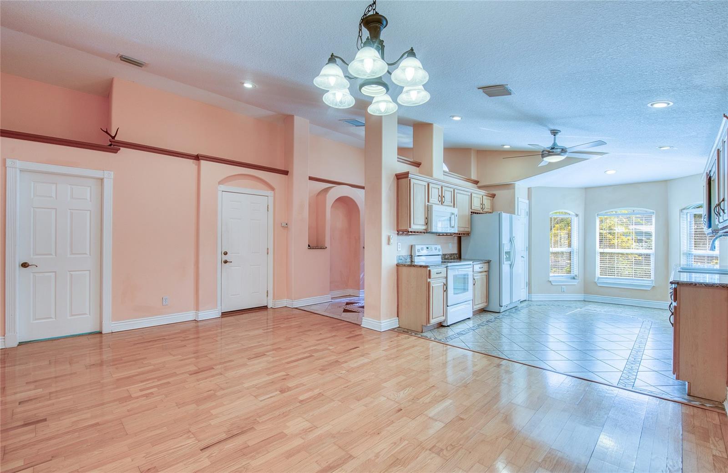
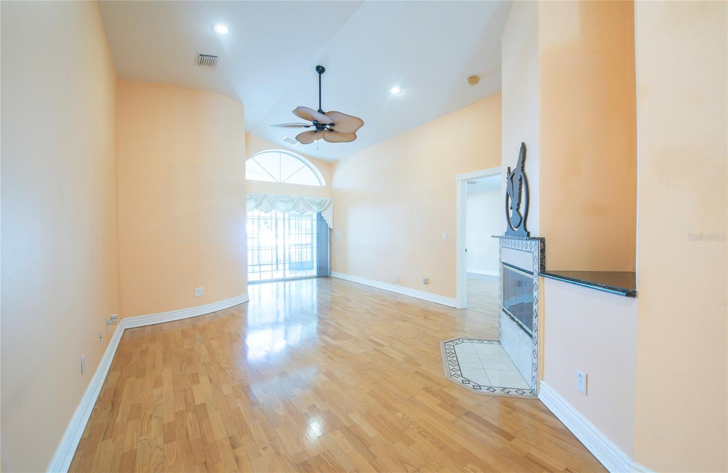
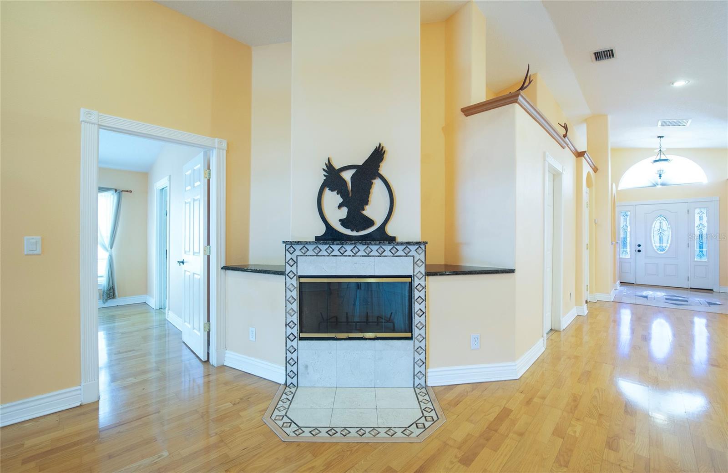
Step inside to find a light-filled, expansive open floor plan that defies standard layouts, highlighted by soaring vaulted ceilings, warm wood flooring, and elegant ceramic tile. At the heart of the home is a welcoming kitchen and a charming breakfast nook bathed in natural light. Gather around the cozy wood-burning fireplace during cooler evenings, or transition seamlessly to outdoor entertaining.
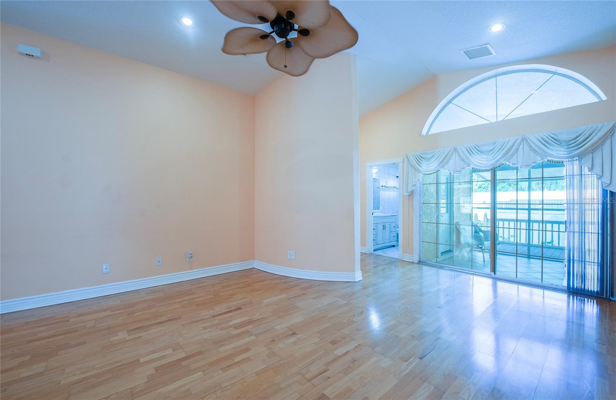
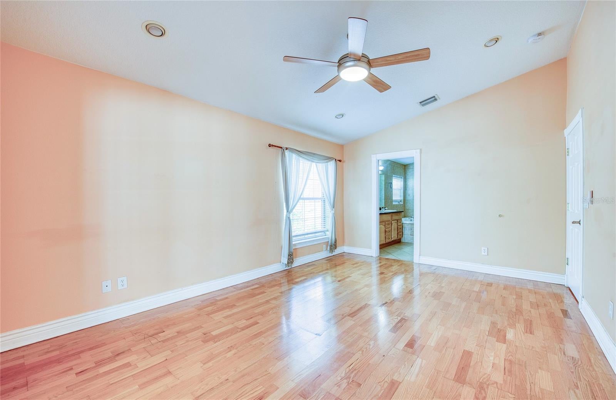
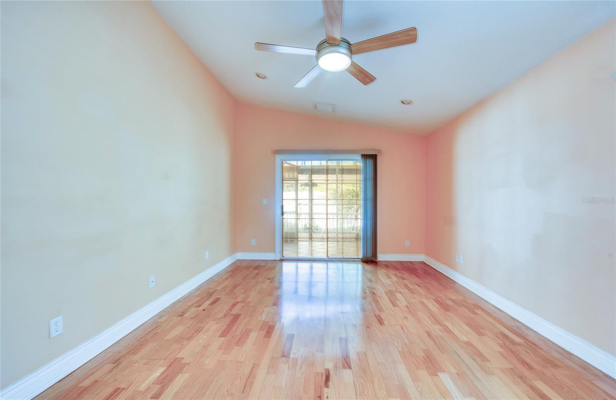
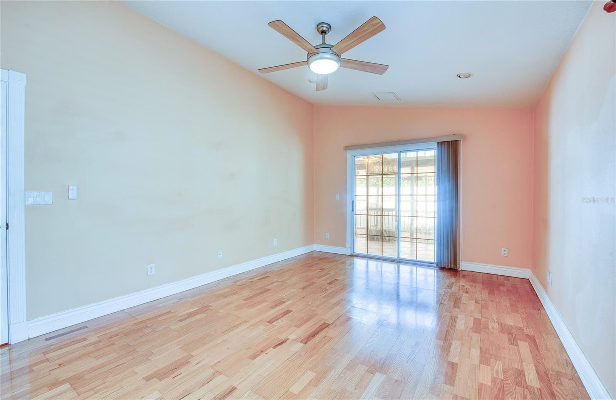
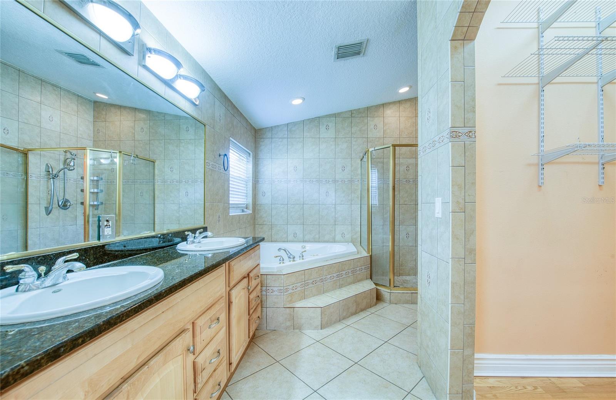
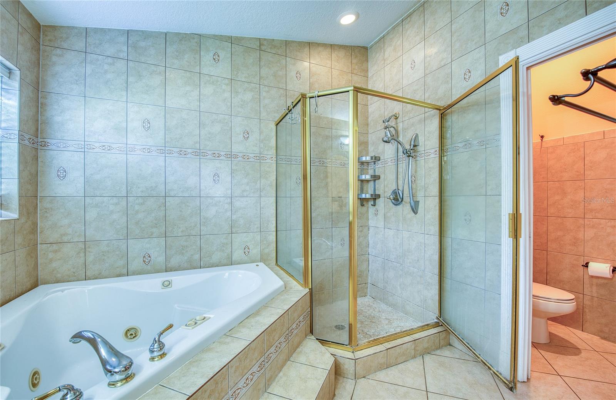
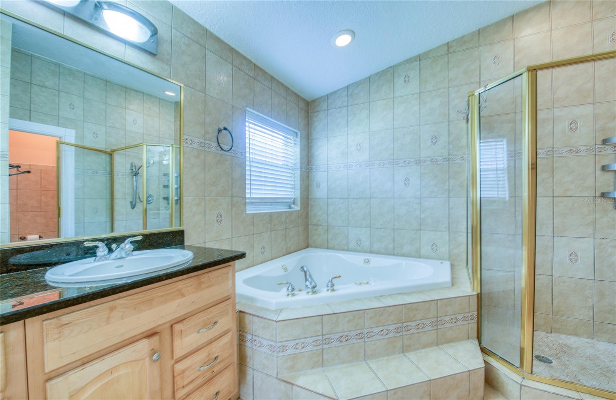
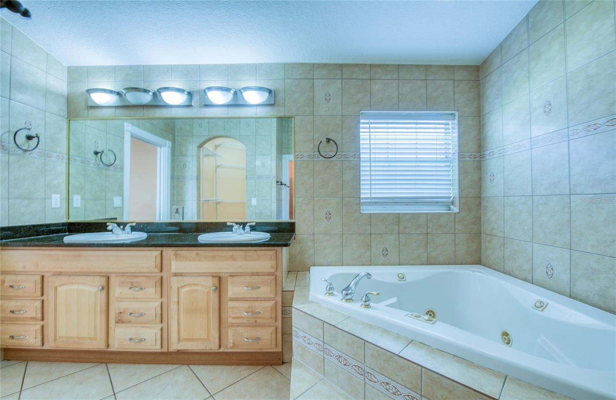
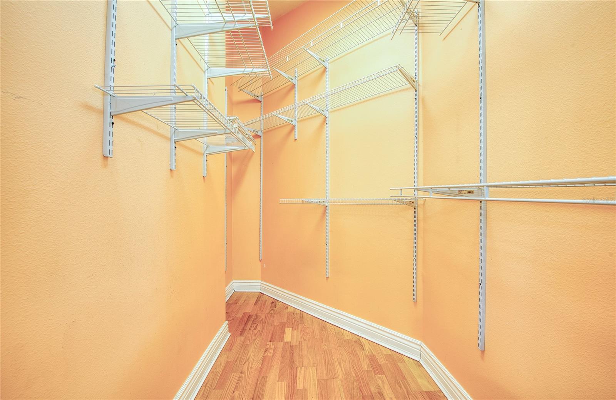
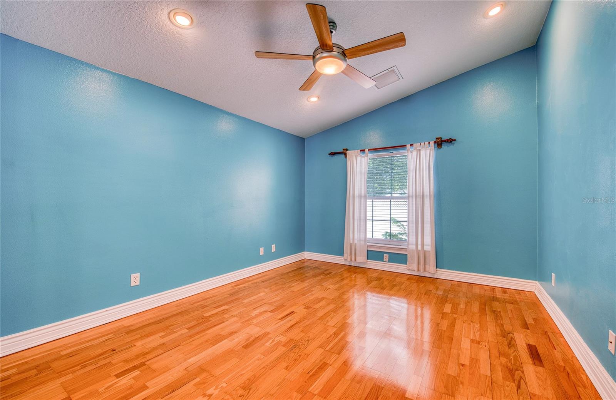
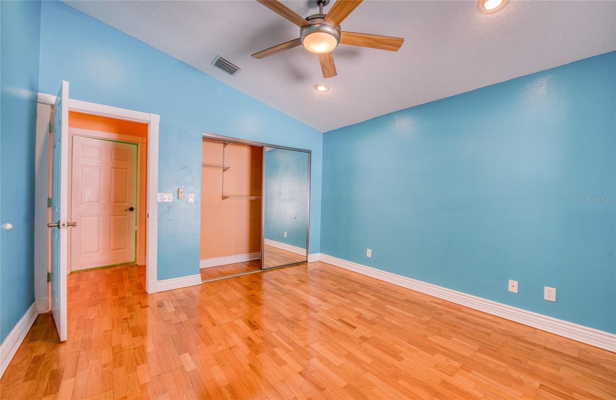
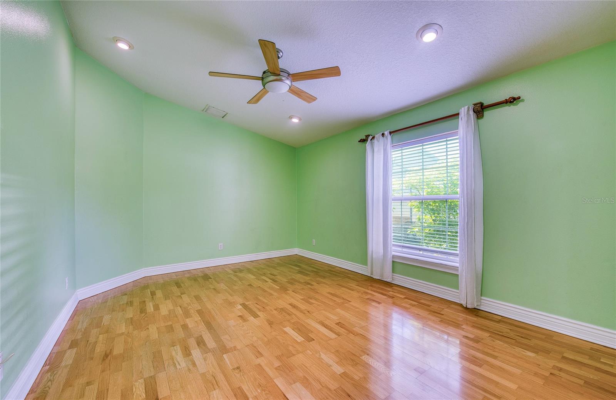
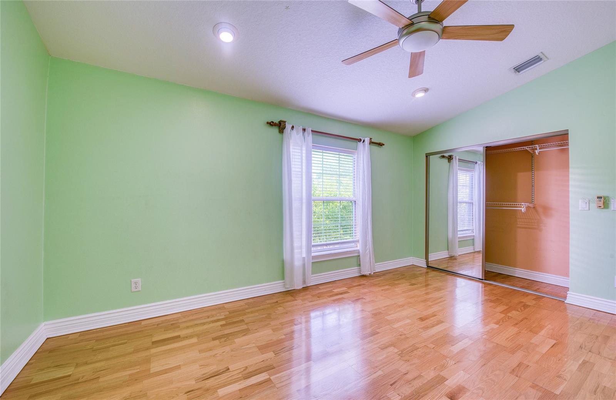
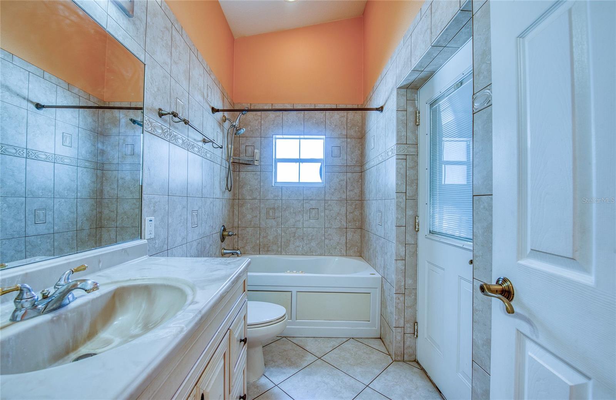
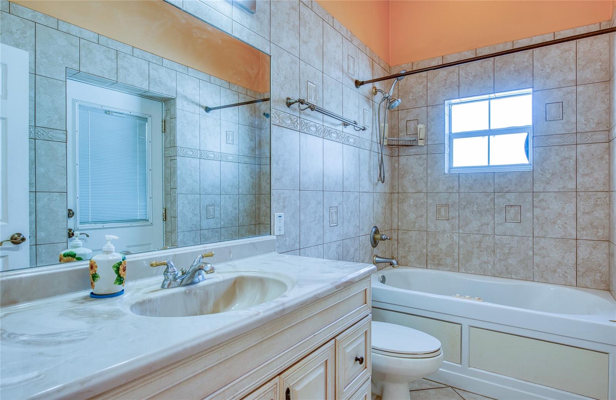
The primary suite serves as a private oasis with rich wood floors and a spa-like ensuite bath, complete with a dual-sink granite vanity, deep garden tub, and a generous walk-in closet. Two additional spacious bedrooms offer versatility for family, guests, or a home office.
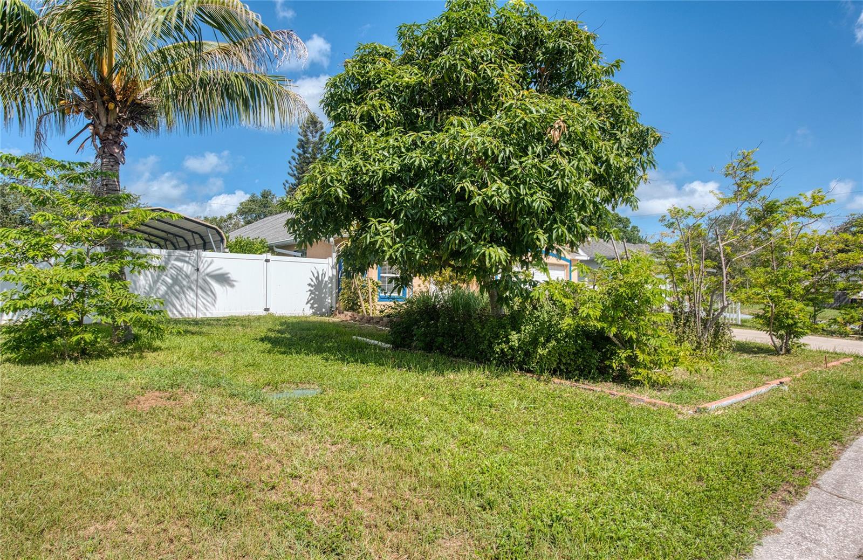
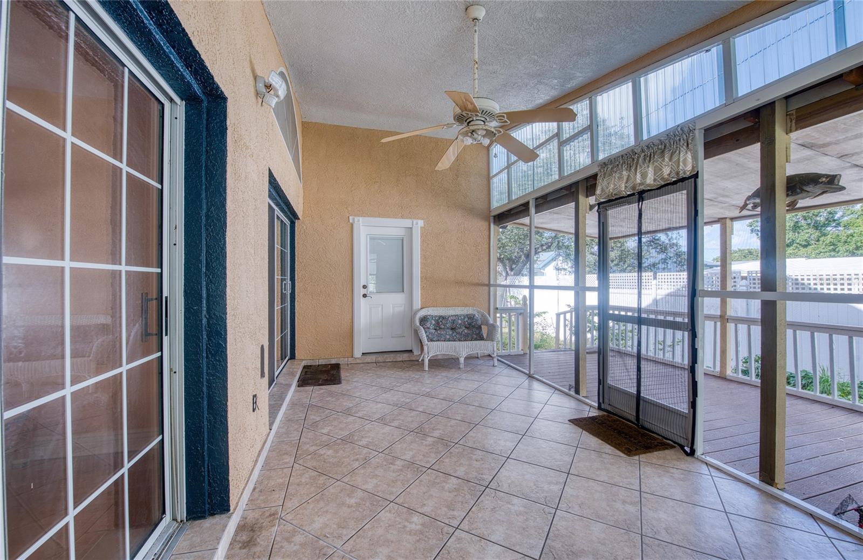
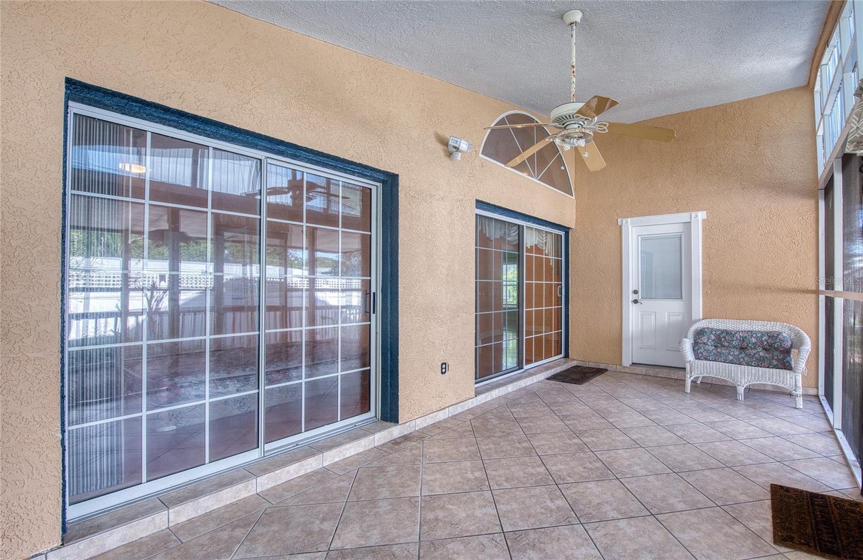
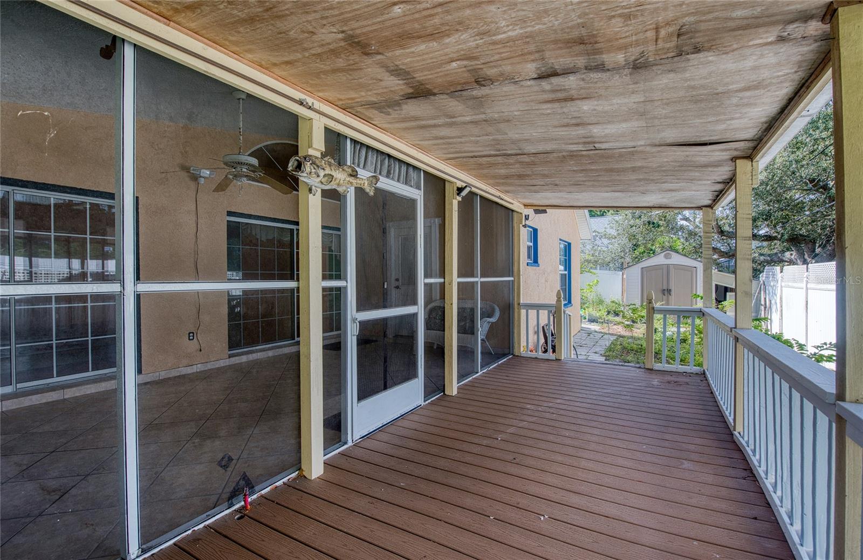
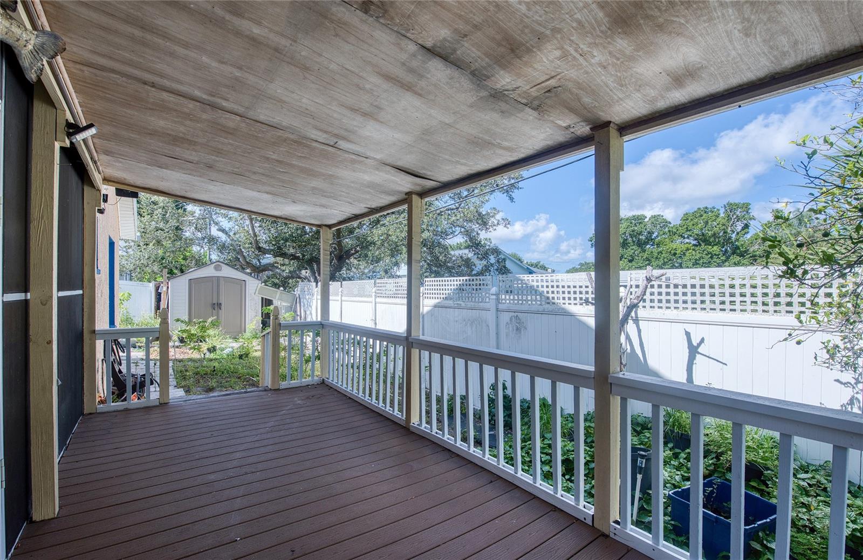
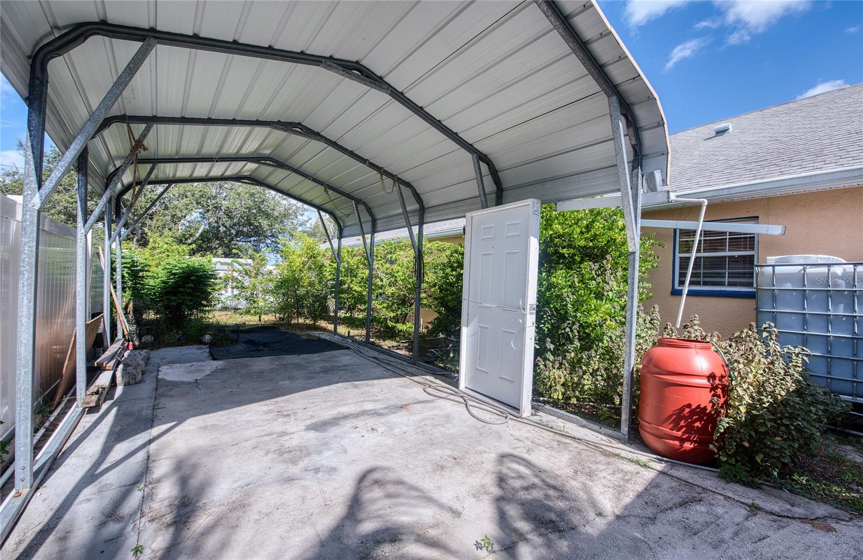
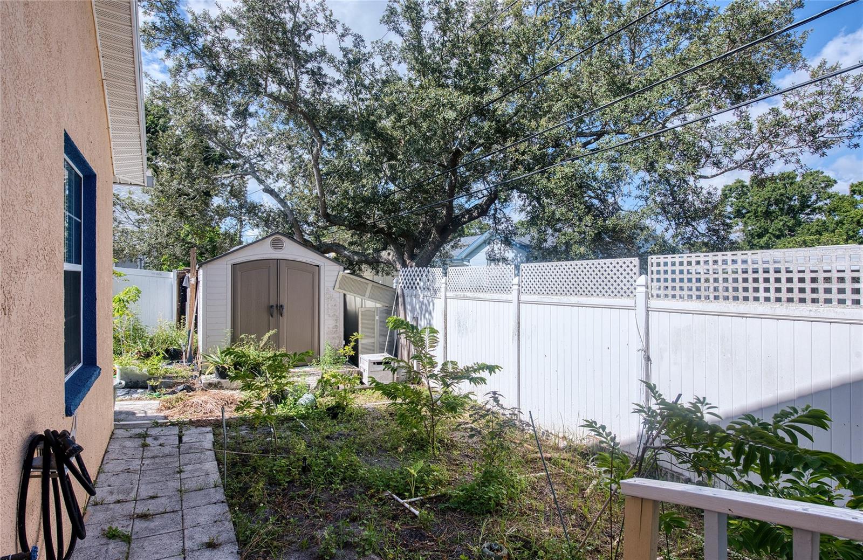
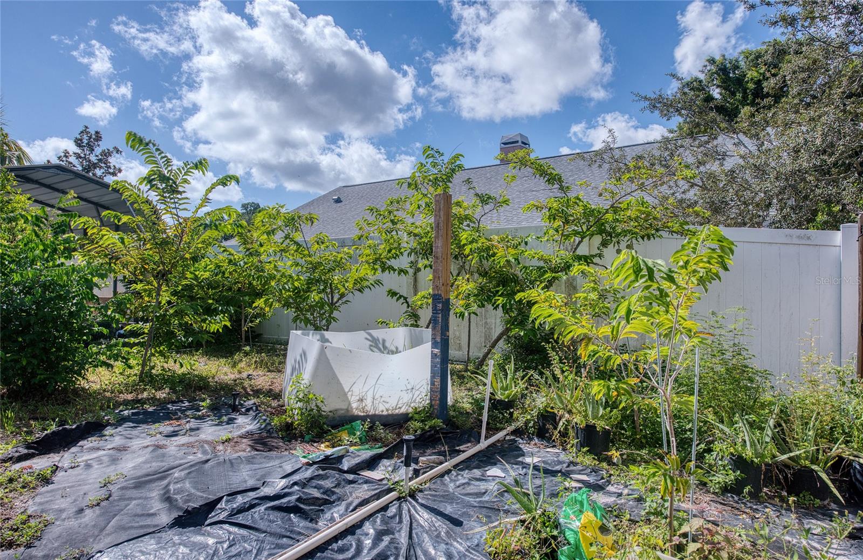
The outdoor space is a true Florida paradise. Step out onto the large, tiled rear porch—perfect for hosting family milestones and weekend barbecues. Beyond the porch lies a mature, cost-efficient fruit and vegetable garden featuring sugar apples, specialty mangoes, limes, coconuts, and a built-in rainwater harvesting system.
Location Highlights: Located in a non-flood zone (Zone X), you are just minutes away from vibrant downtown Dunedin’s craft breweries, boutique shopping, award-winning dining, and the Pinellas Trail. Zoned for top-rated Pinellas County schools including Garrison-Jones Elementary and Dunedin High. Schedule your private showing today and step into the lifestyle you deserve!
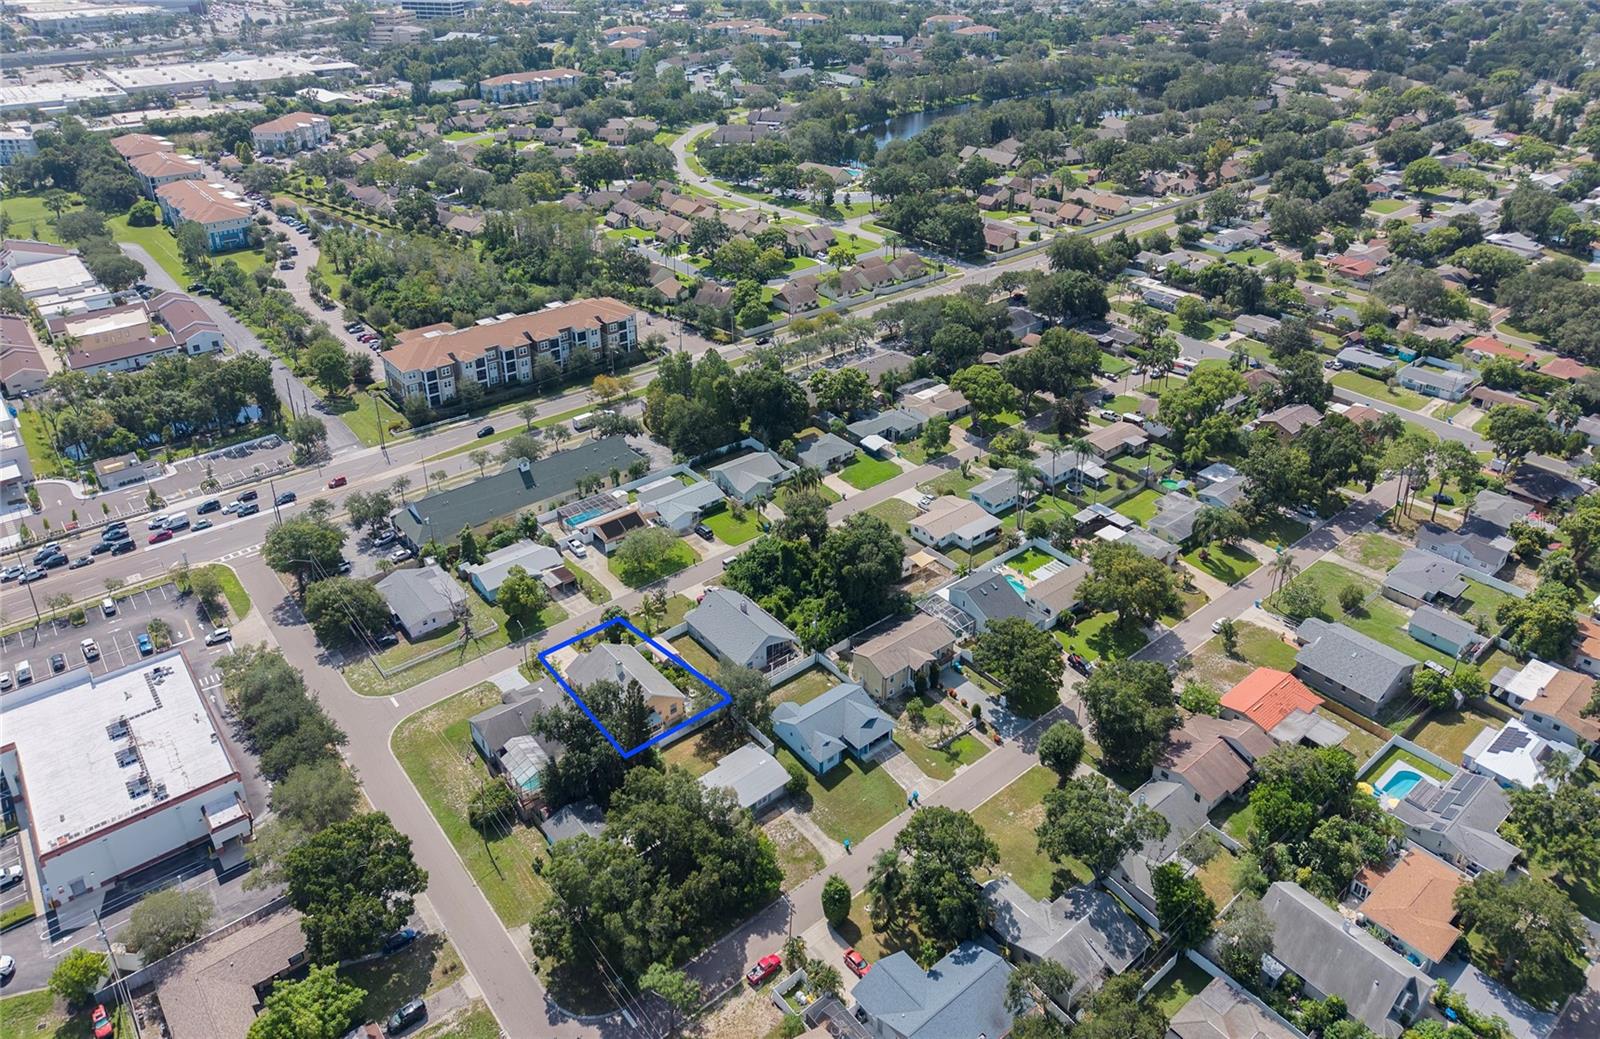
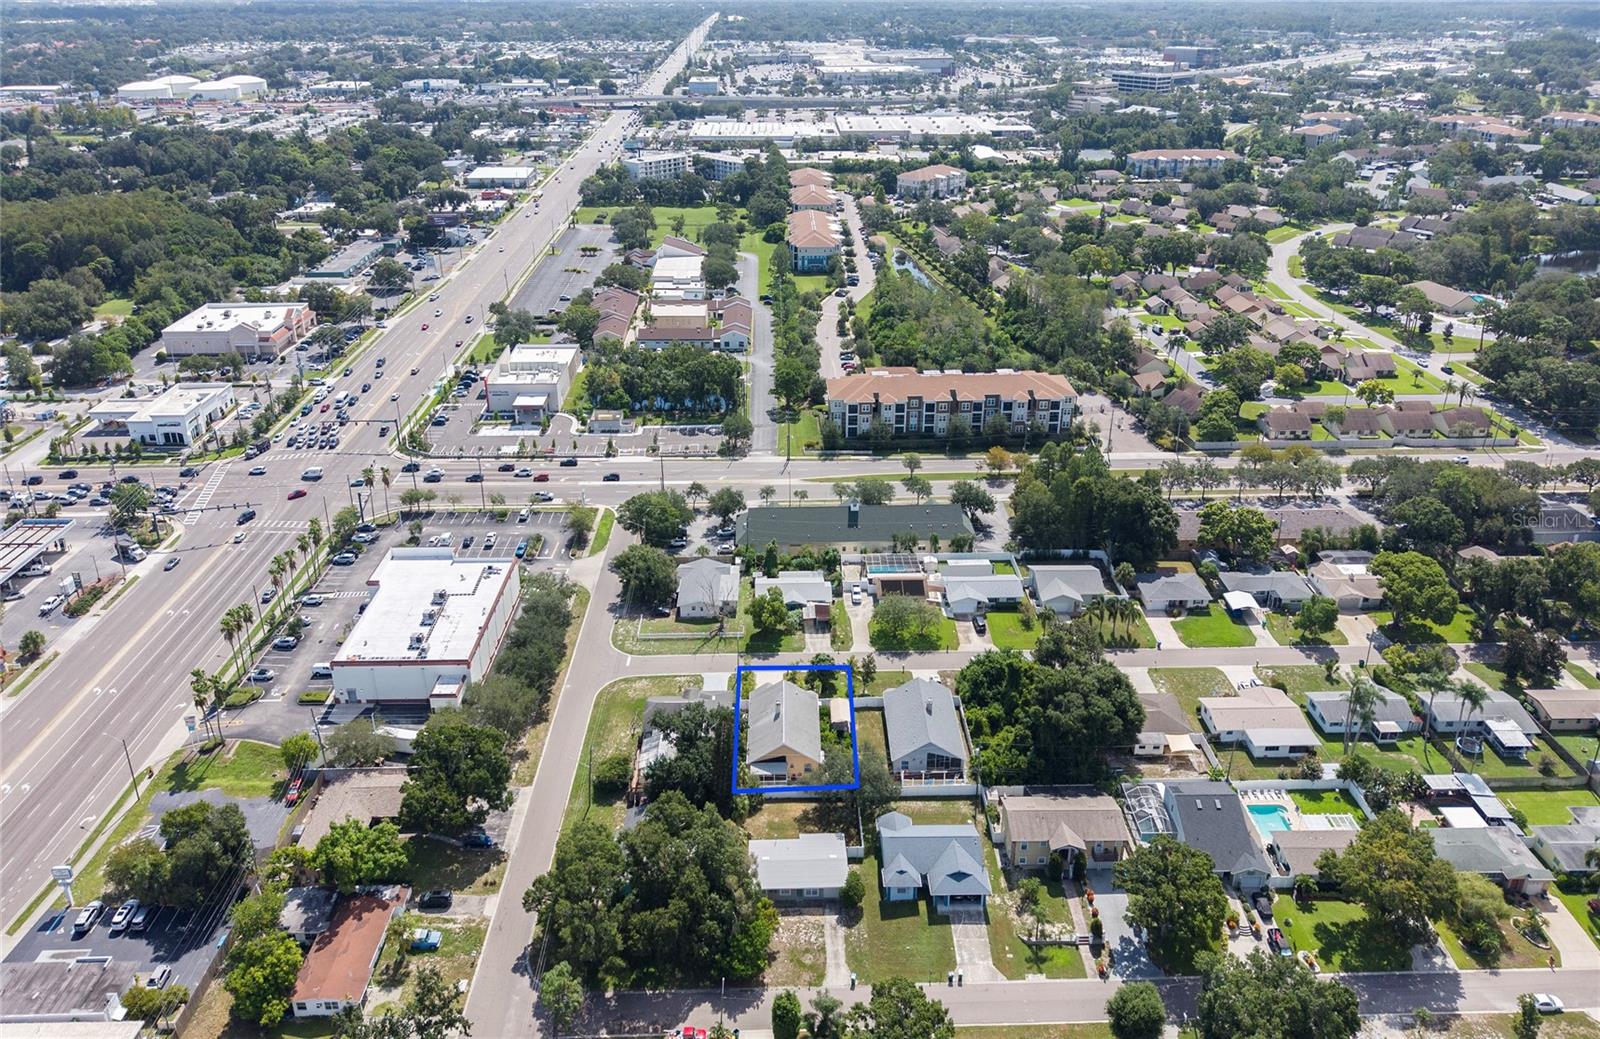
Location of 1150 Oakwood Drive
1150 Oakwood Drive property details
Interior
Bedrooms & Bathrooms
- Bedrooms: 3
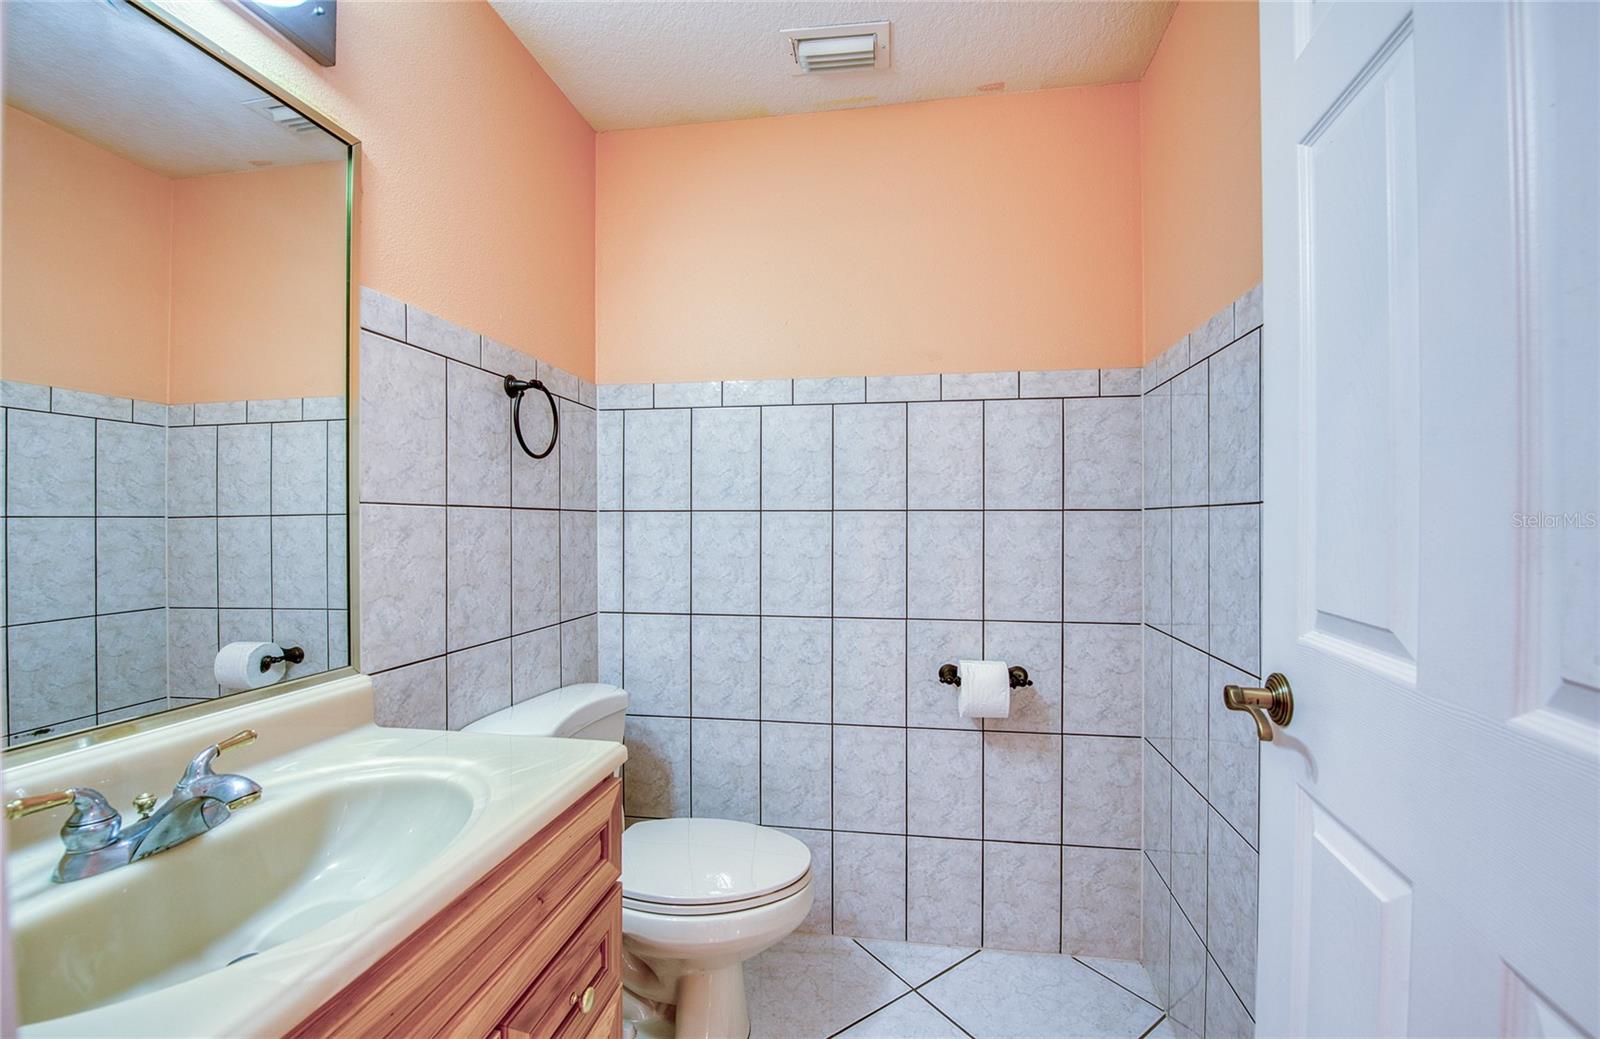
- Bathrooms: 3
- Full Bathrooms: 2
Appliances
- Included: Dishwasher, Disposal, Dryer, Electric Water Heater, Microwave, Range, Refrigerator, Washer
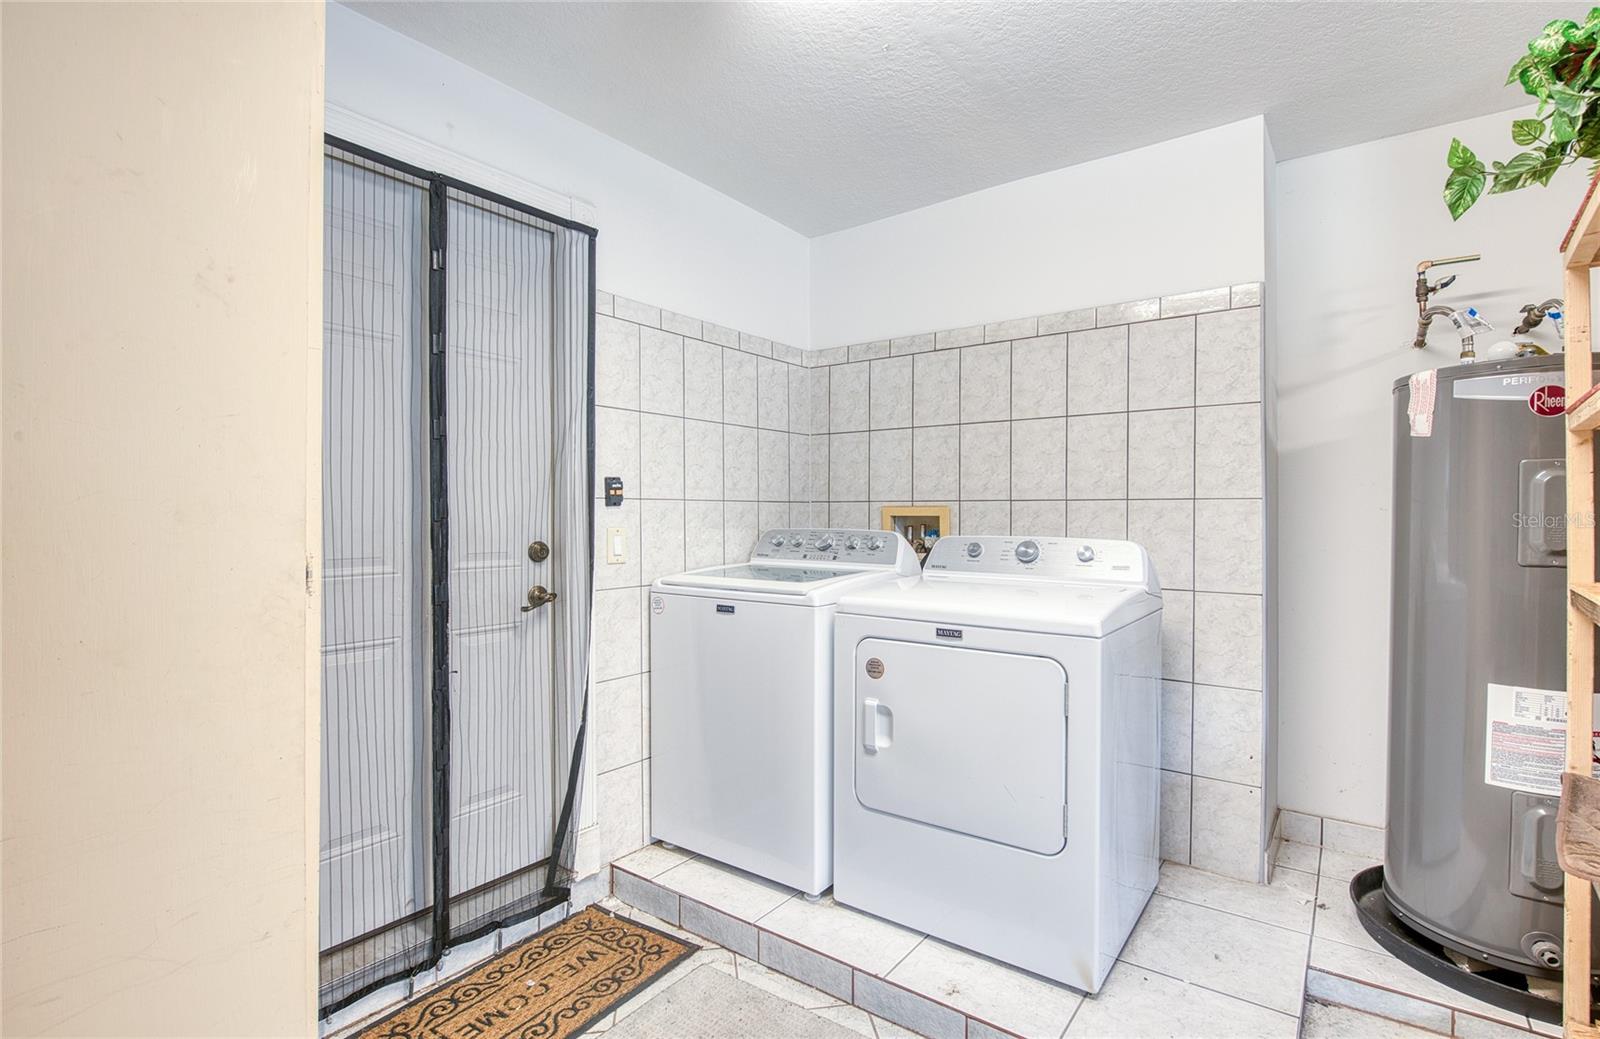
- Laundry: Electric Dryer Hookup, In Garage, Washer Hookup
Heating
- Heating: Central
Cooling
- Cooling: Central Air
Features
- Interior Features: Eat-in Kitchen, High Ceilings, Open Floorplan, Vaulted Ceiling(s), Walk-In Closet(s)
- Flooring: Hardwood, Tile
- Fireplace: Yes
- Fireplace Features: Wood Burning
Interior Area
- Total Living Area: 2028
- Unit: Square Feet
- Source: Public Records
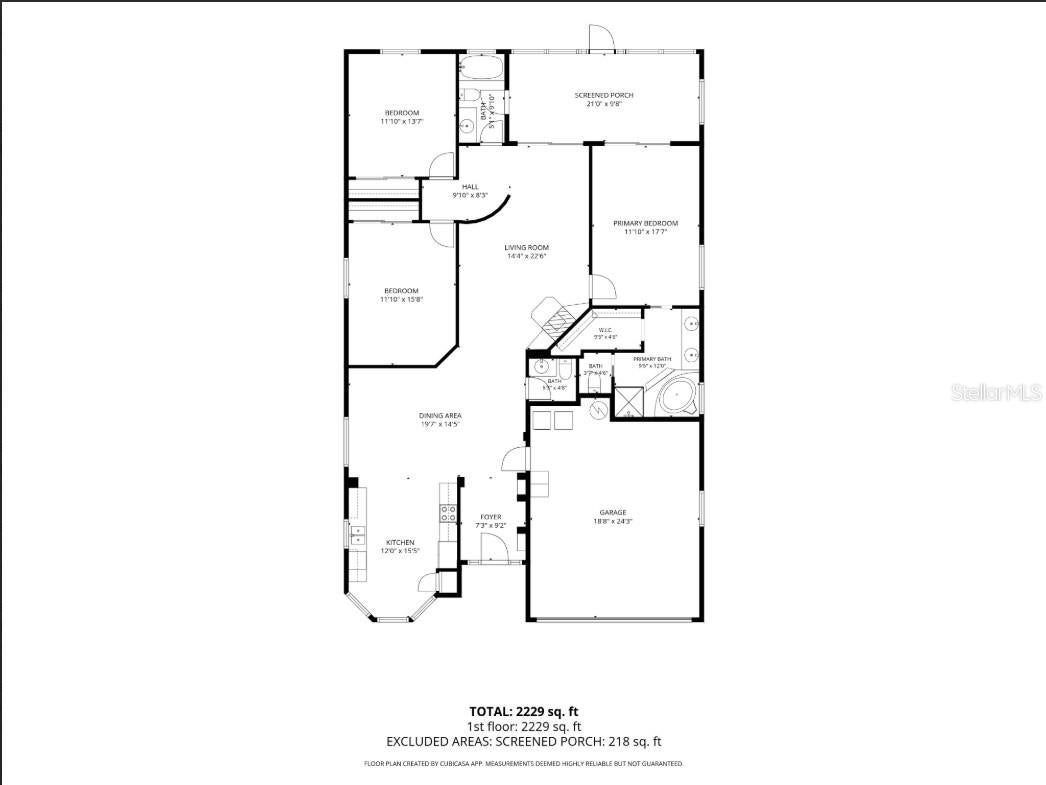
Rooms & Dimensions
Foyer
- Level: First
- Dimensions: 7.3x9.2
Bedroom 3
- Level: First
- Dimensions: 11.1x13.7
Bathroom 2
- Level: First
- Dimensions: 5.1x9.1
Dining Room
- Level: First
- Dimensions: 19.7x14.5
Kitchen
- Level: First
- Dimensions: 12x15.5
Master Bathroom
- Level: First
- Dimensions: 9.5x12
Bathroom 3
- Level: First
- Dimensions: 5.3x4.8
Living Room
- Level: First
- Dimensions: 14.4x22.6
Master Bedroom
- Level: First
- Dimensions: 11.1x17.7
Bedroom 2
- Level: First
- Dimensions: 11.1x15.8
Property
Features
- Exterior Features: Private Yard, Rain Gutters
- Has Private Pool: No
- Has Spa: No
- Horses: No
View
- Has View: No
Lot
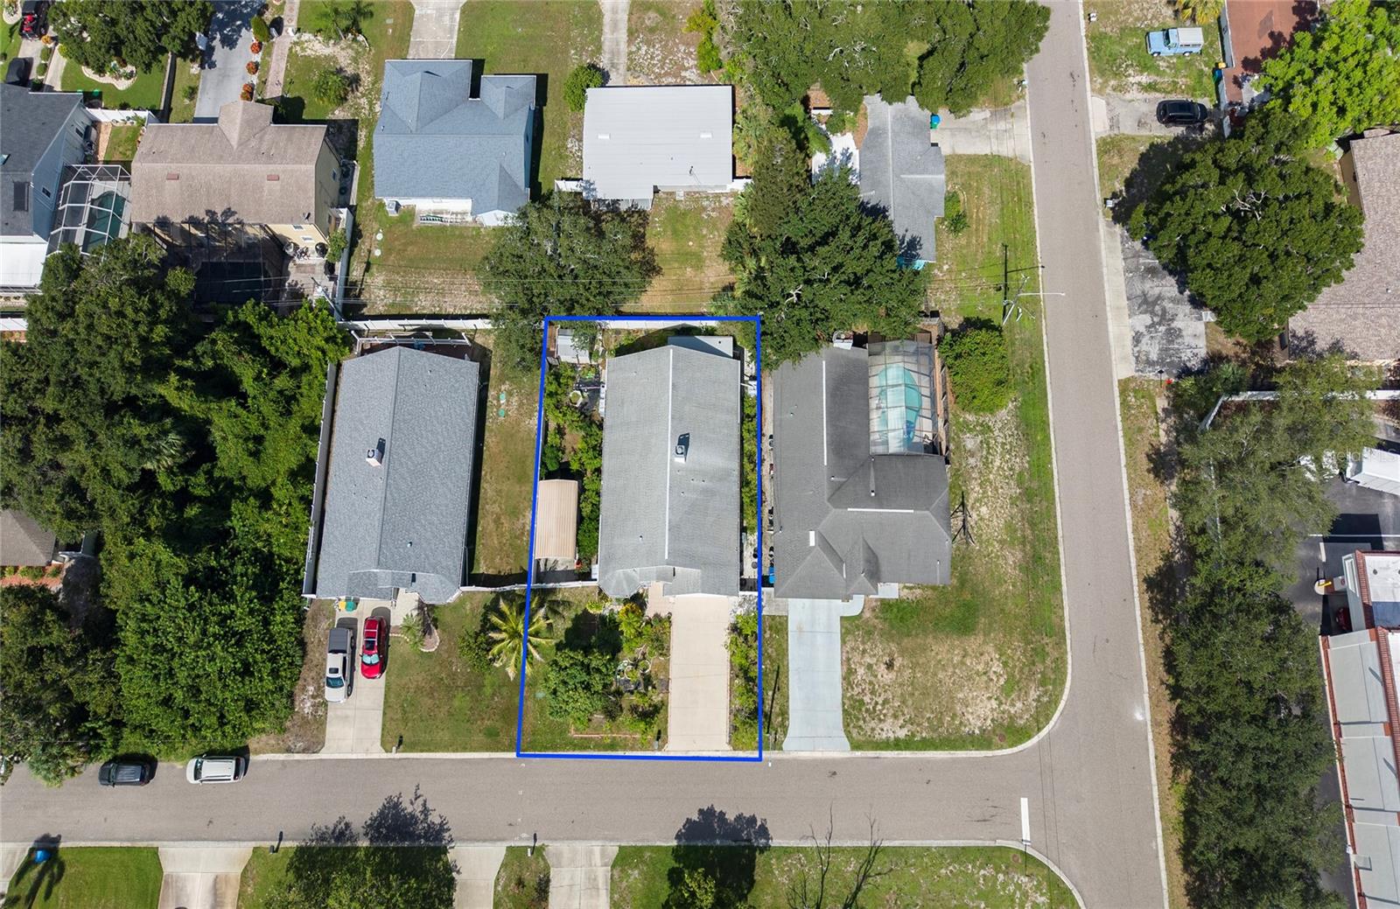
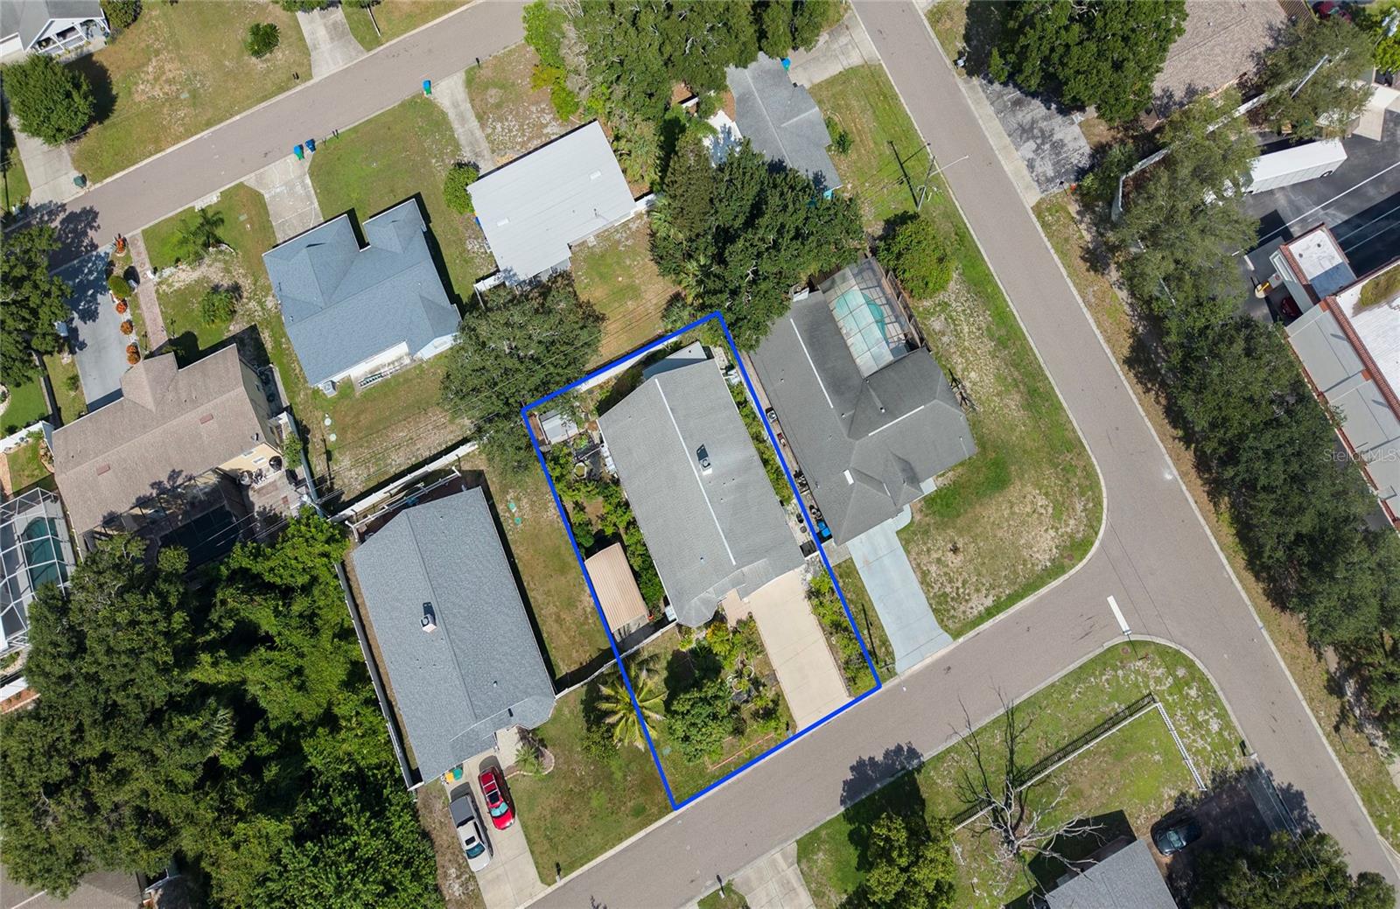
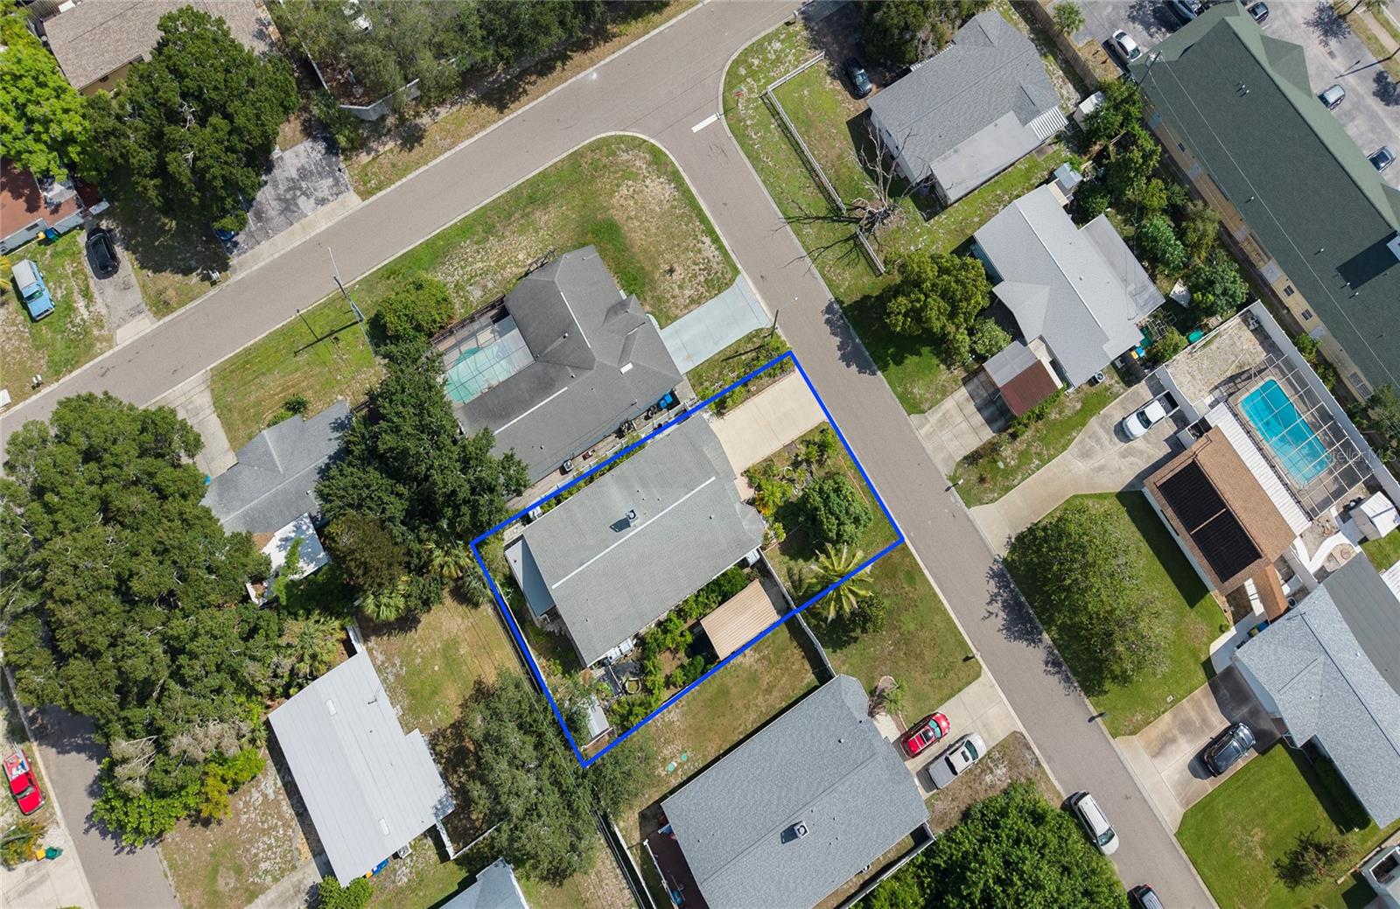
- Size: 7,000 sq ft
- Acres: 0.16
- Dimensions: 70x100
Accessibility
- Levels: One
- Stories: 1
Parking
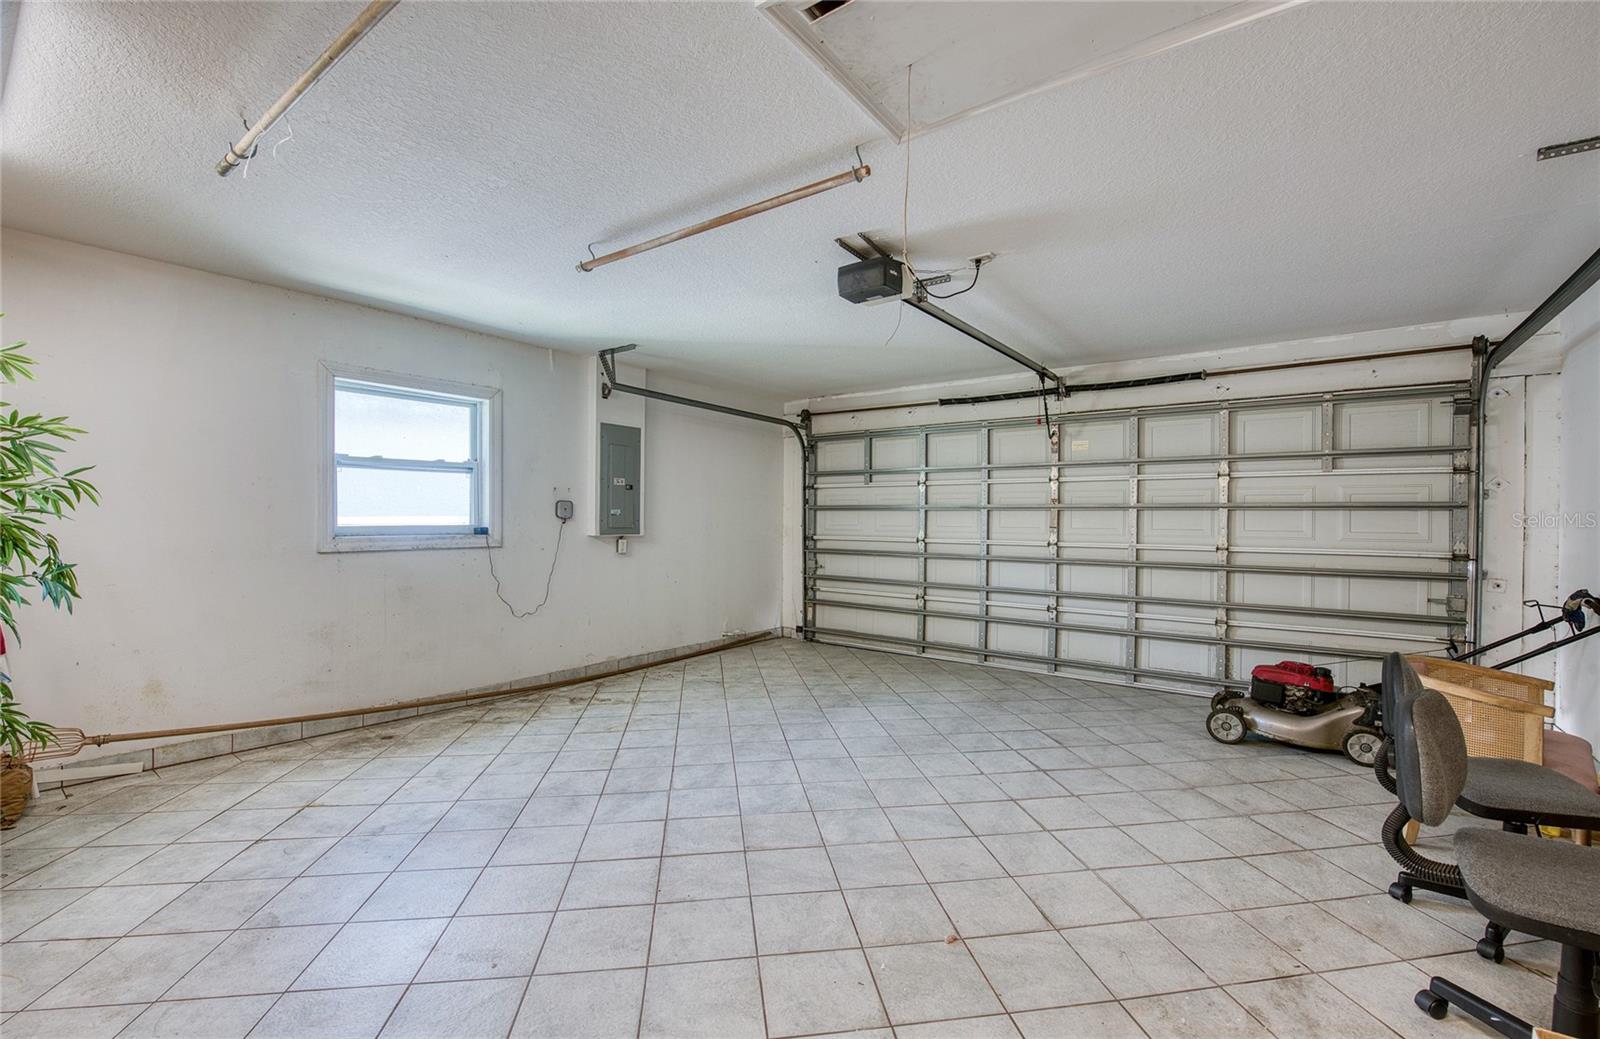
- Garage: Yes
- Total Spaces: 2
- Parking Features: Attached
- Carport: No
- Open Parking: No
Waterfront
- Has Waterfront: No
Basement
- Basement: No
Mobile Home
- Mobile Home Remains: No
Construction
Type & Style
- Home Type: Residential
- Property Sub Type: Single Family Residence
Materials
- Construction Materials: Block
- Foundation: Slab
- Roof: Shingle
Builder / Condition
- Year Built: 2006
- New Construction: No
Building
- Building Area Total: 2734
- Building Area Units: Square Feet
- Building Area Source: Public Records
- Building Exposure: South
Utilities & Green Energy
Utilities
- Electric on Property: No
- Water: Public
- Sewer: Septic Tank
- Utilities: Cable Available, Cable Connected, Electricity Connected, Phone Available, Water Connected
- Road Surface Type: Asphalt
Green Energy
- Energy Efficient: No
Community & HOA
Community
- Subdivision: Lofty Pine Estates
- Zip/Postal Code: 34698
- City/Town: Dunedin
- City/Region: DUNEDIN-Pinellas
- County/Parish: Pinellas
- State/Province: FL
- Country Region: US-FL
HOA
- Has HOA: No
- Senior Community: No
Pets
- Pets Allowed: Yes
Location
- Range: 15
- Section: 25
- Township: 28
- Longitude: -82.747941
- Latitude: 28.018151
- Directions: From SR580 and Belcher Rd. head south on Belcher Rd. Turn Right on Palmwood Dr. Turn Left on Oakwood Dr. Home is the second on the Right.
Land Lease
- Land Lease: No
School
Elementary
- School: Garrison-jones Elementary-pn
Middle or Junior
- School: Safety Harbor Middle-pn
Highschool
- School: Dunedin High-pn
Tax, Financial & Listing Details
Listing Details
- List Price: $550,000
- Price Per Square Foot: $271.20
- Date on Market:
- Listing Terms: Cash, Conventional, FHA, VA Loan
- Ownership: Fee Simple
- Furnished: Unfurnished
- Home Warranty: No
- Rent Control: No
- Status: Active
MLS Details
- MLS: StellarMLS
- Listing ID: TB8539860
Tax Details
- Annual Tax Amount: $4,178.91
- Tax Year: 2025
- Tax Legal Description: LOFTY PINE ESTATES BLK D, LOT 2
- Tax Block: D
- Tax Book Number: 45-55
- Tax Lot: 2
- Universal Property ID: US-12103-N-252815524160040020-R-N
Price history for 1150 Oakwood Drive
| Date | Event | Price | Source |
|---|---|---|---|
| listed (Active) | $550,000 | StellarMLS #TB8539860 |
Ask a question about 1150 Oakwood Drive
Hi there — ask anything about this property or the area and the team will get right back to you.
Local real estate advisory services provided by agent with Sana Bibi
Listed by Richie Koster with Coastal Properties Group International · Cell: 727-493-1555
Listings courtesy of Stellar MLS as distributed by MLS GRID. Based on information submitted to the MLS GRID. All data is obtained from various sources and may not have been verified by broker or MLS GRID. Supplied Open House Information is subject to change without notice. All information should be independently reviewed and verified for accuracy. Properties may or may not be listed by the office/agent presenting the information. Listing information is provided for consumers? personal, non-commercial use, solely to identify prospective properties for potential purchase; all other use is strictly prohibited and may violate relevant federal and state law. Information deemed reliable but not guaranteed. Copyright © 2026 MLS GRID. All Rights Reserved.
You agree to Sana Bibi Terms of Use and Privacy Policy. By choosing to contact a property, you also agree that Sana Bibi and its associates may call, text, or email you regarding any inquiries or activities you submit through our website. This may involve the use of automated means and prerecorded or artificial voices.