13591 Se 85th Place, Dunnellon, FL 34431
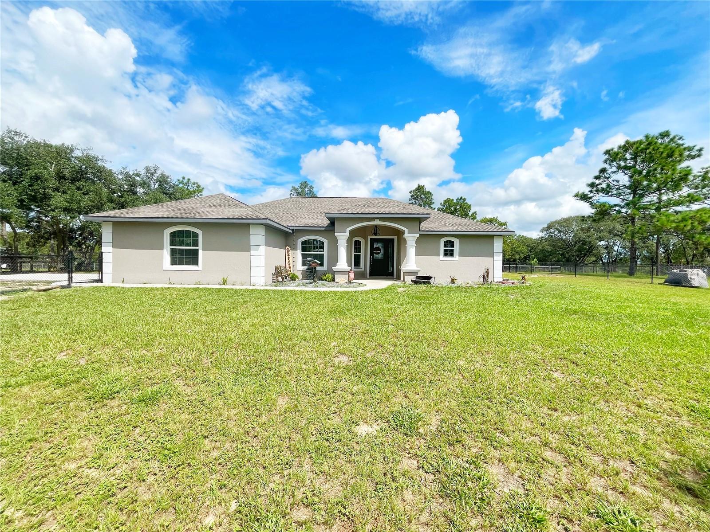
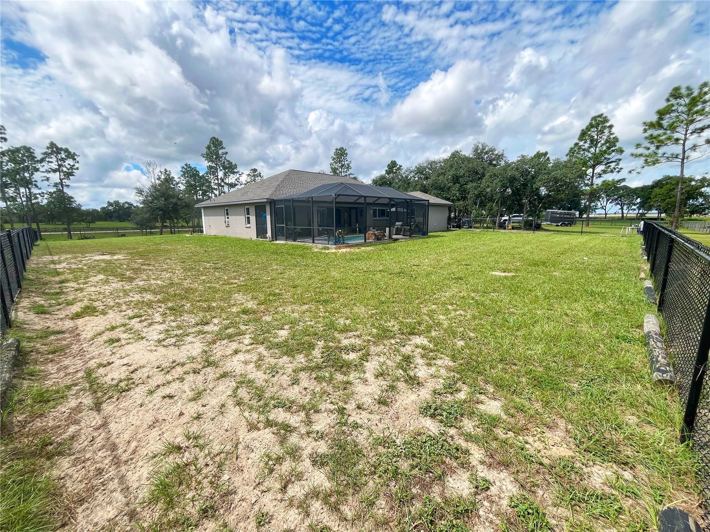
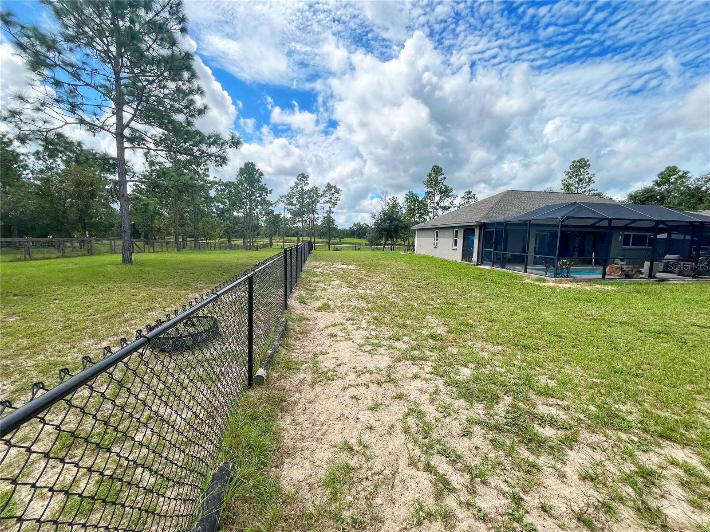
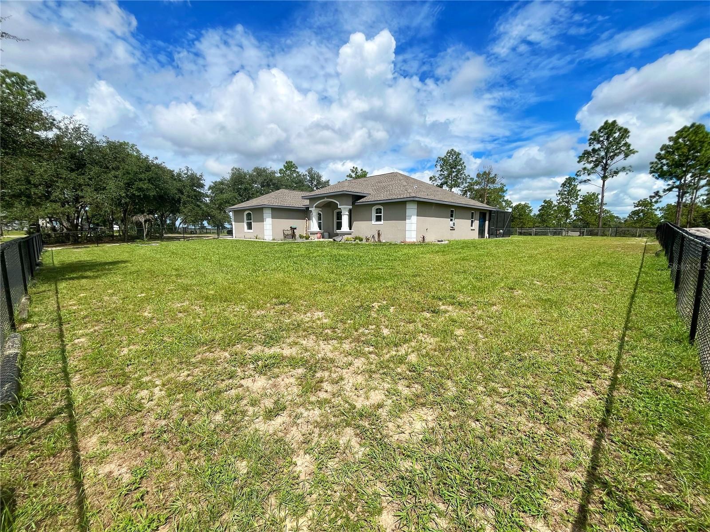
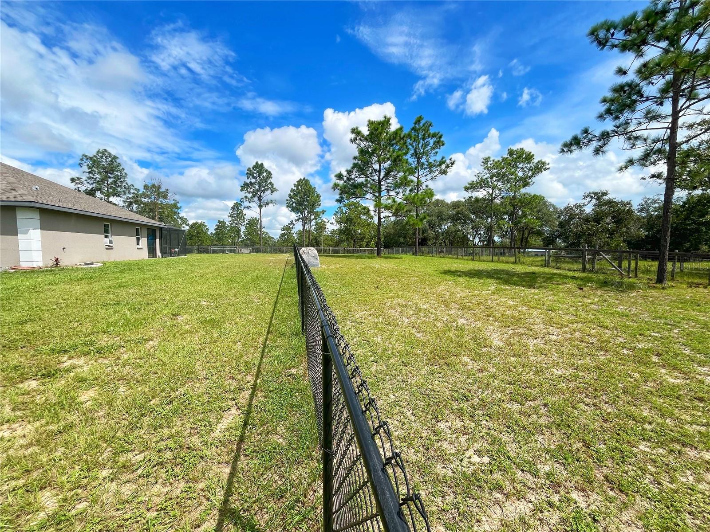
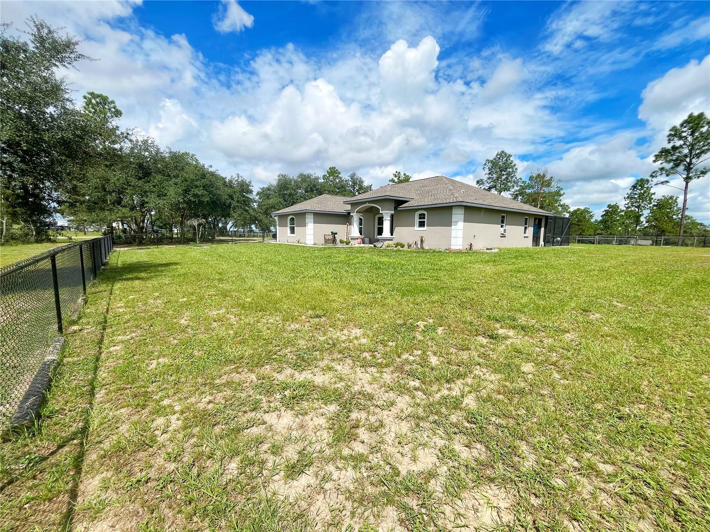
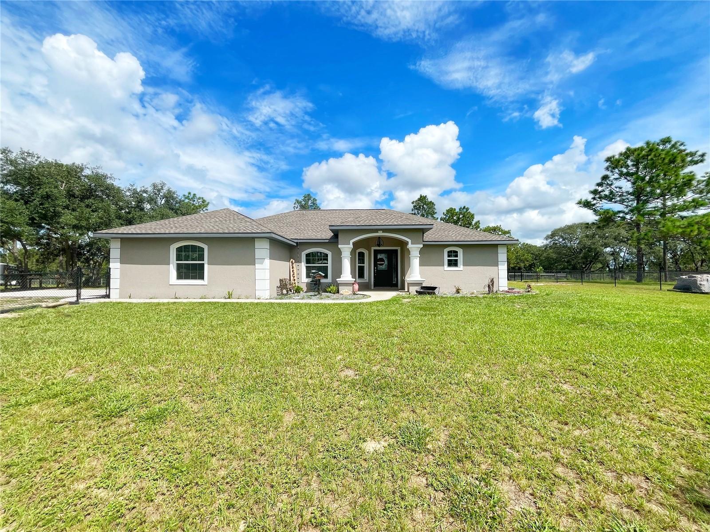
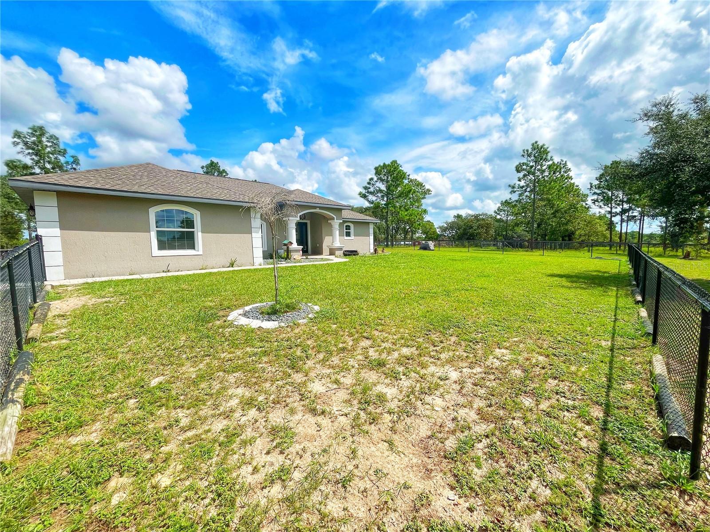
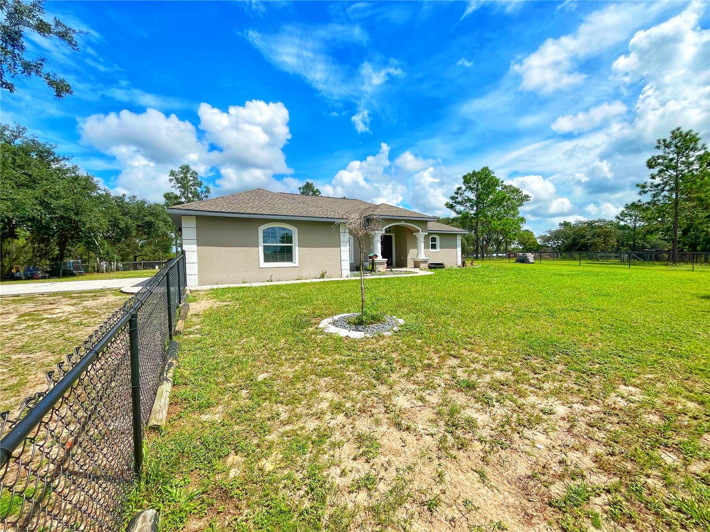
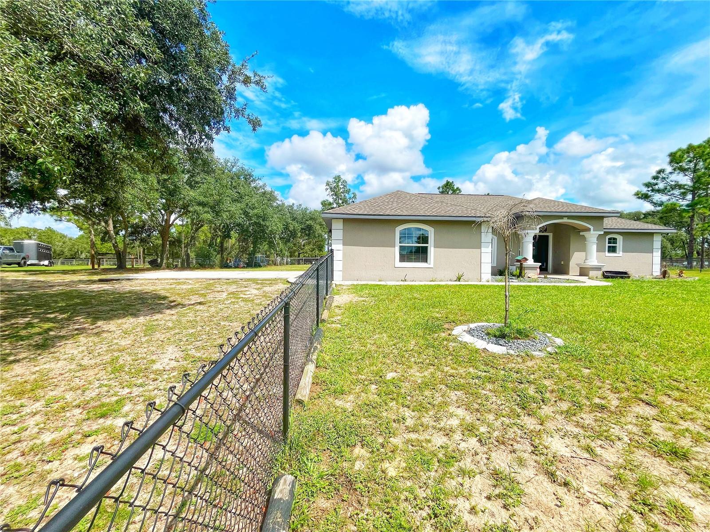
Welcome to your own private country retreat! Nestled on 4.79 acres at the end of a quiet dead-end road, this newer custom-built 3-bedroom, 2-bath home offers approximately 2,427 square feet of thoughtfully designed living space, a 2-car garage, a private saltwater pool, and a fully equipped equestrian setup—all with no HOA!
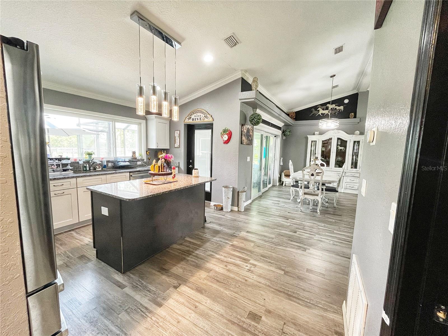
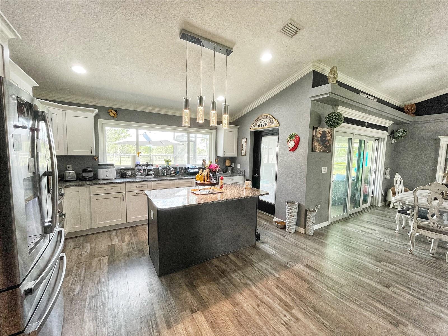
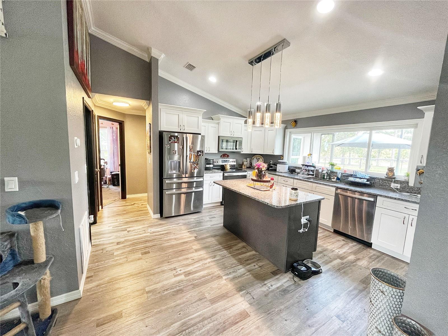
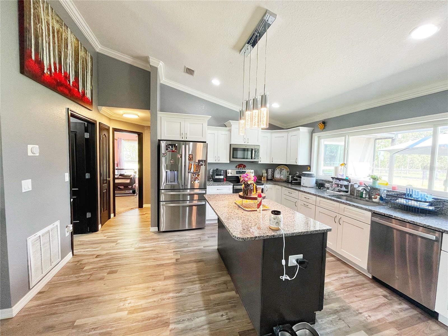
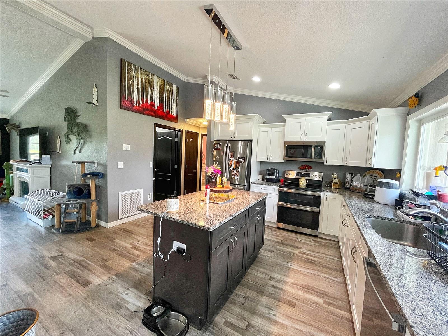
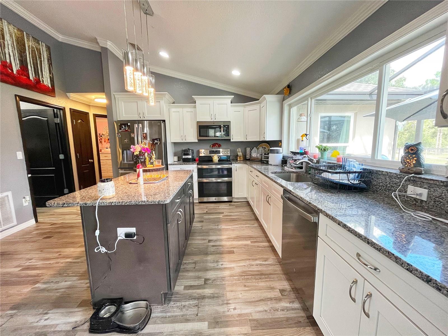
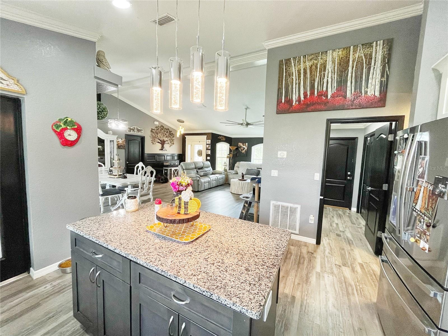
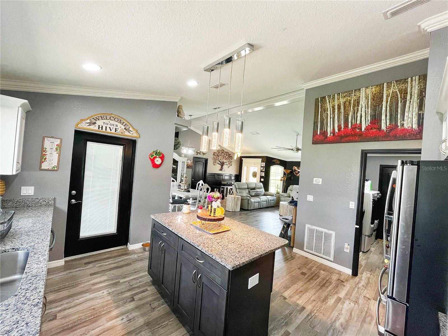
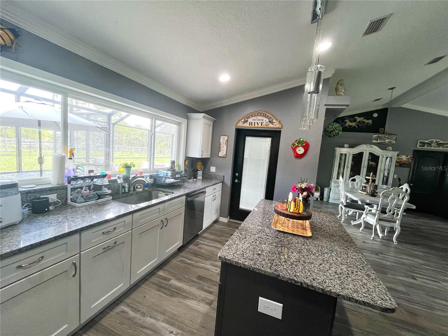
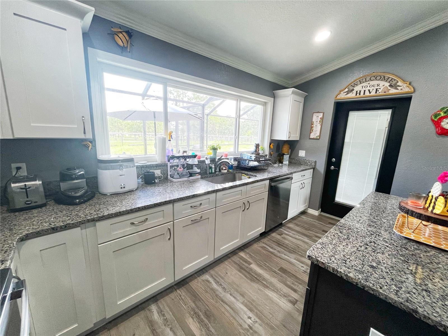
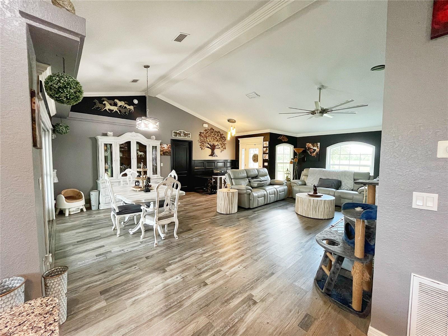
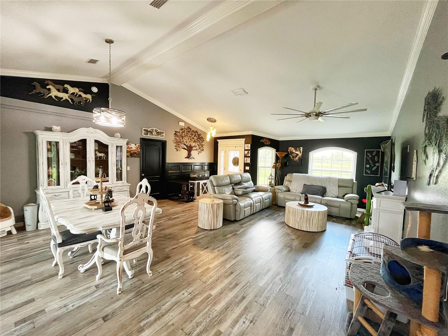
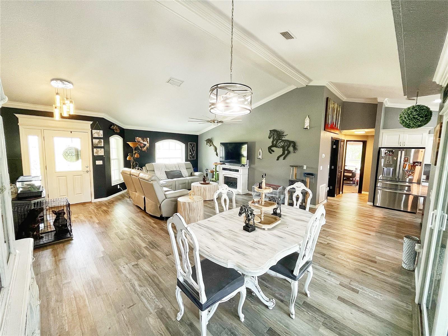
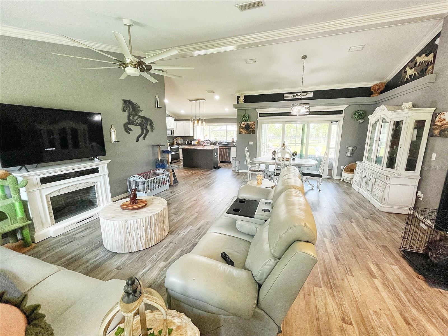
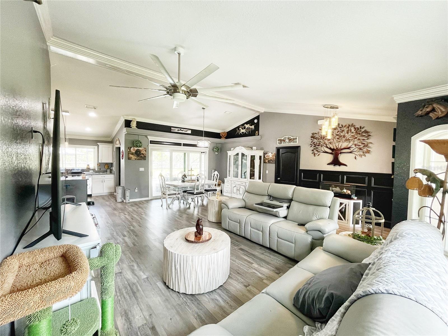
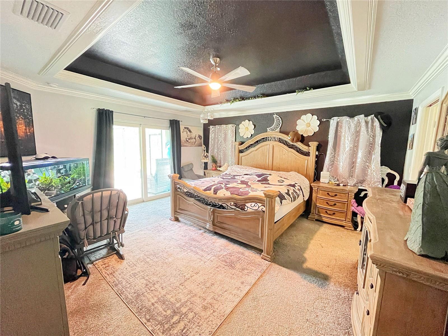
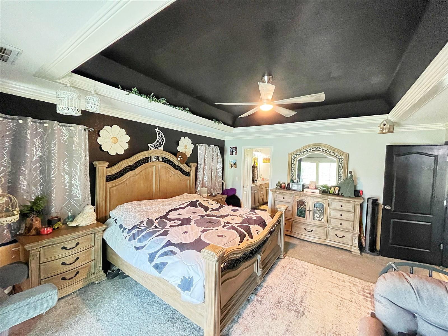
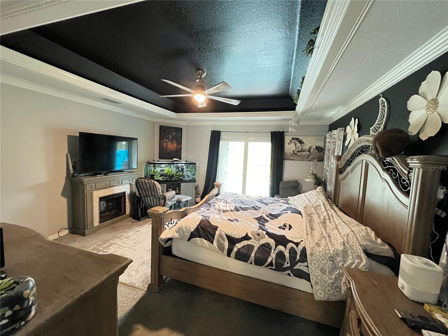
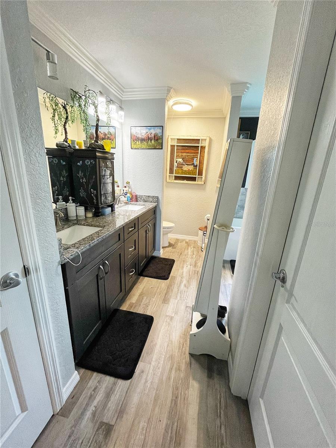
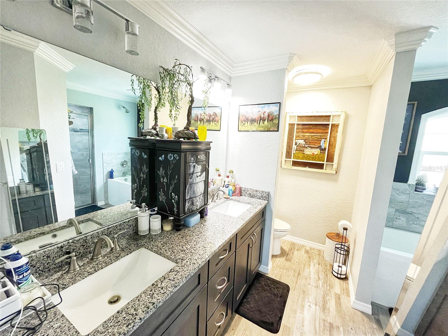
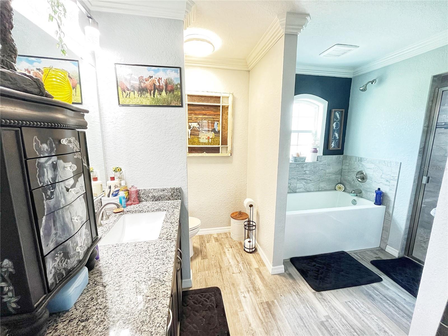
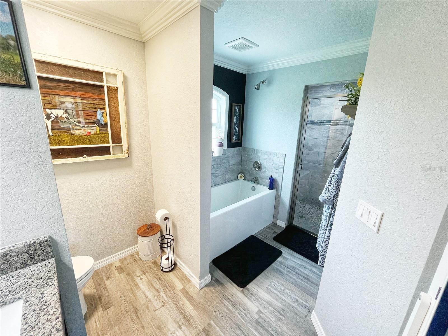
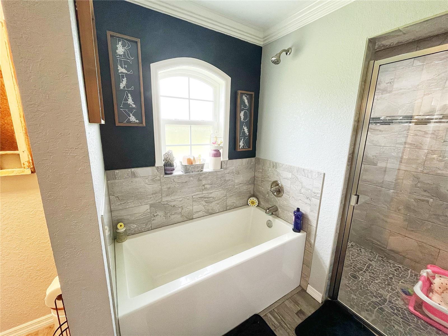
Inside, the thoughtfully designed open-concept floor plan creates an inviting flow between the kitchen, dining area, and living room—perfect for everyday living and entertaining. The spacious primary suite offers a true private retreat, featuring a large bedroom with sliding glass doors opening directly to the pool area. The luxurious primary bathroom includes large vanity with dual separate sinks, a large walk-in shower, soaking tub, walk-in closet, and additional linen closet.
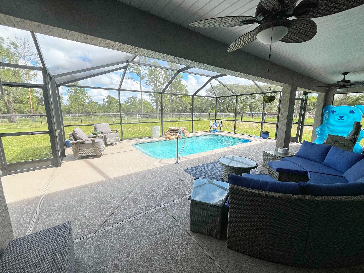
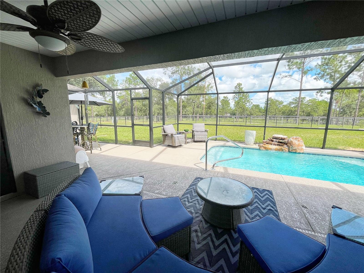
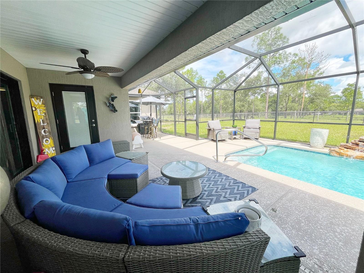
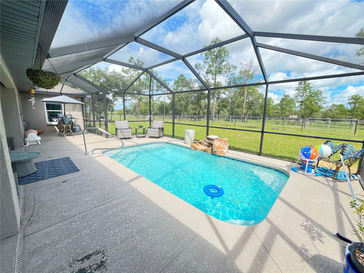
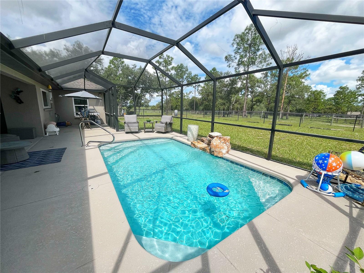
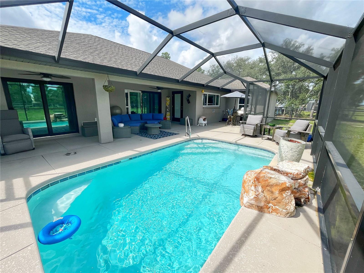
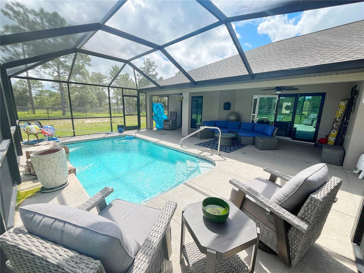
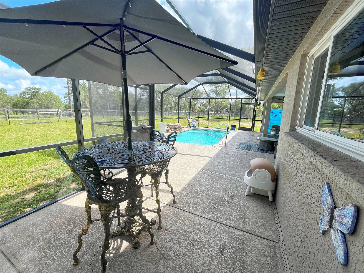
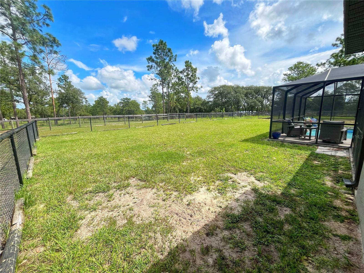
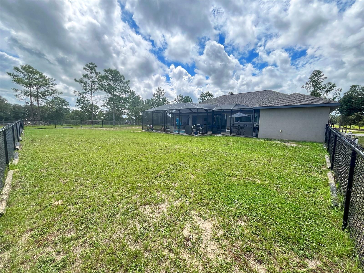
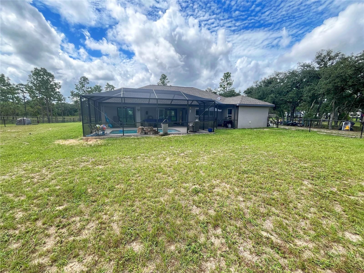
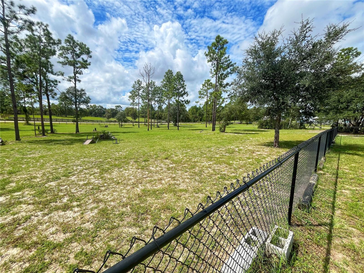
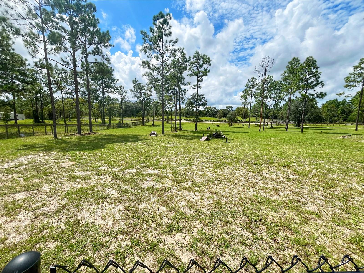
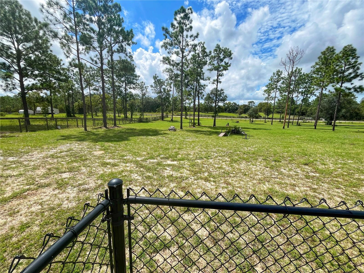
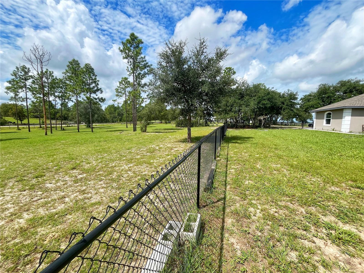
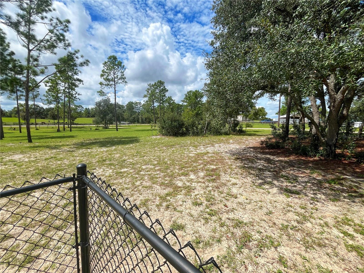
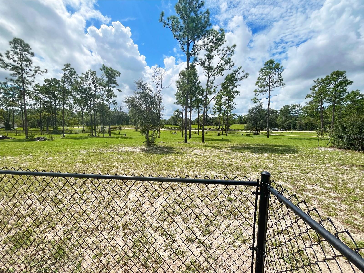
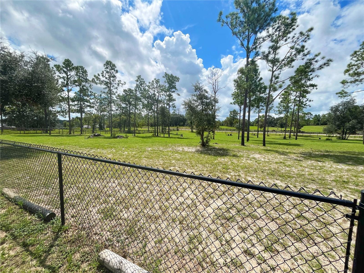
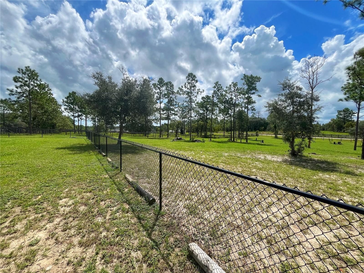
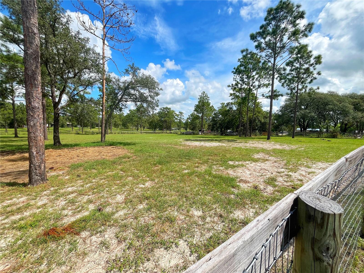
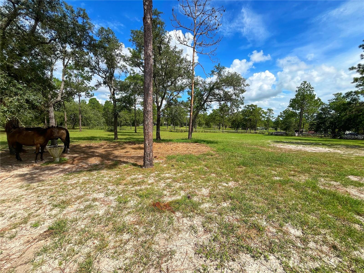
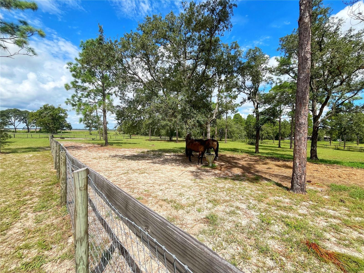
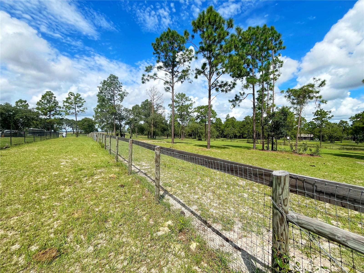
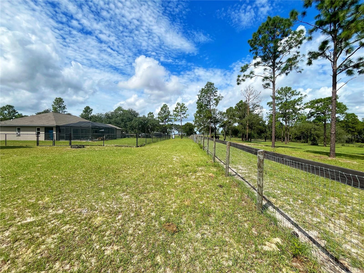
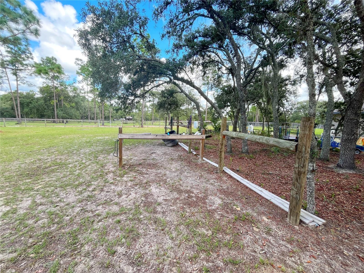
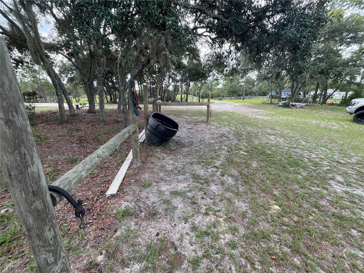
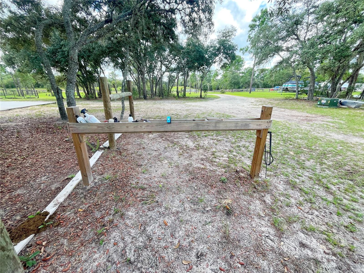
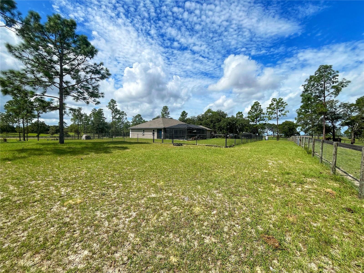
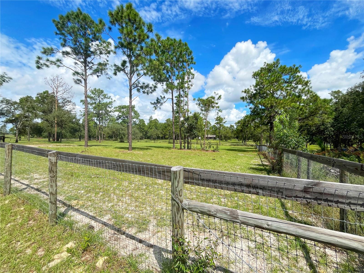
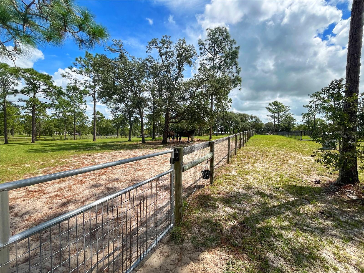
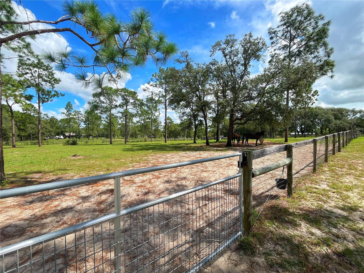
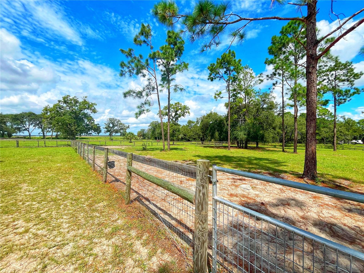
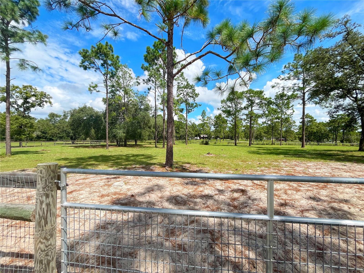
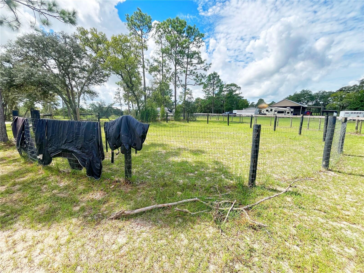
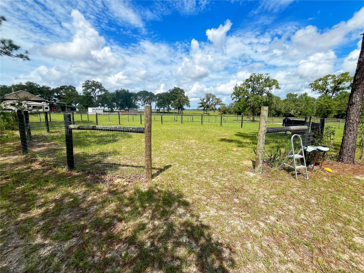
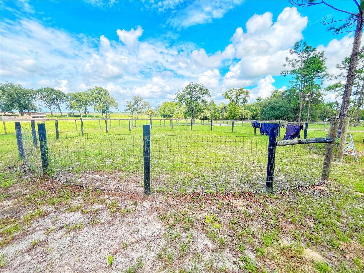
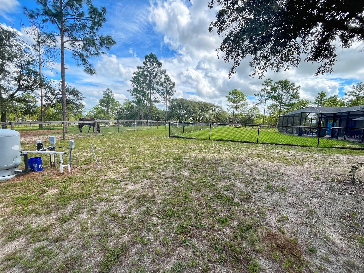
Step outside and discover the Florida lifestyle at its best. Enjoy your saltwater in-ground pool, surrounded by a dedicated fenced area encompassing the home and pool for added functionality. The property is fully fenced, with a separate fenced pasture specifically designed for horses. Equestrian amenities include a riding ring, dedicated posts for bathing and grooming, and an automatic concrete water trough, making this property ideal for horse owners and those seeking a true country lifestyle.
Whether you're looking for a private homestead, an equestrian property, or simply a beautiful place to enjoy the peace and quiet of rural Florida, this home offers an exceptional combination of privacy, home, land, pool, and horse-ready amenities.
$10,000 towards closing costs.
Location of 13591 Se 85th Place
13591 Se 85th Place property details
Interior
Bedrooms & Bathrooms
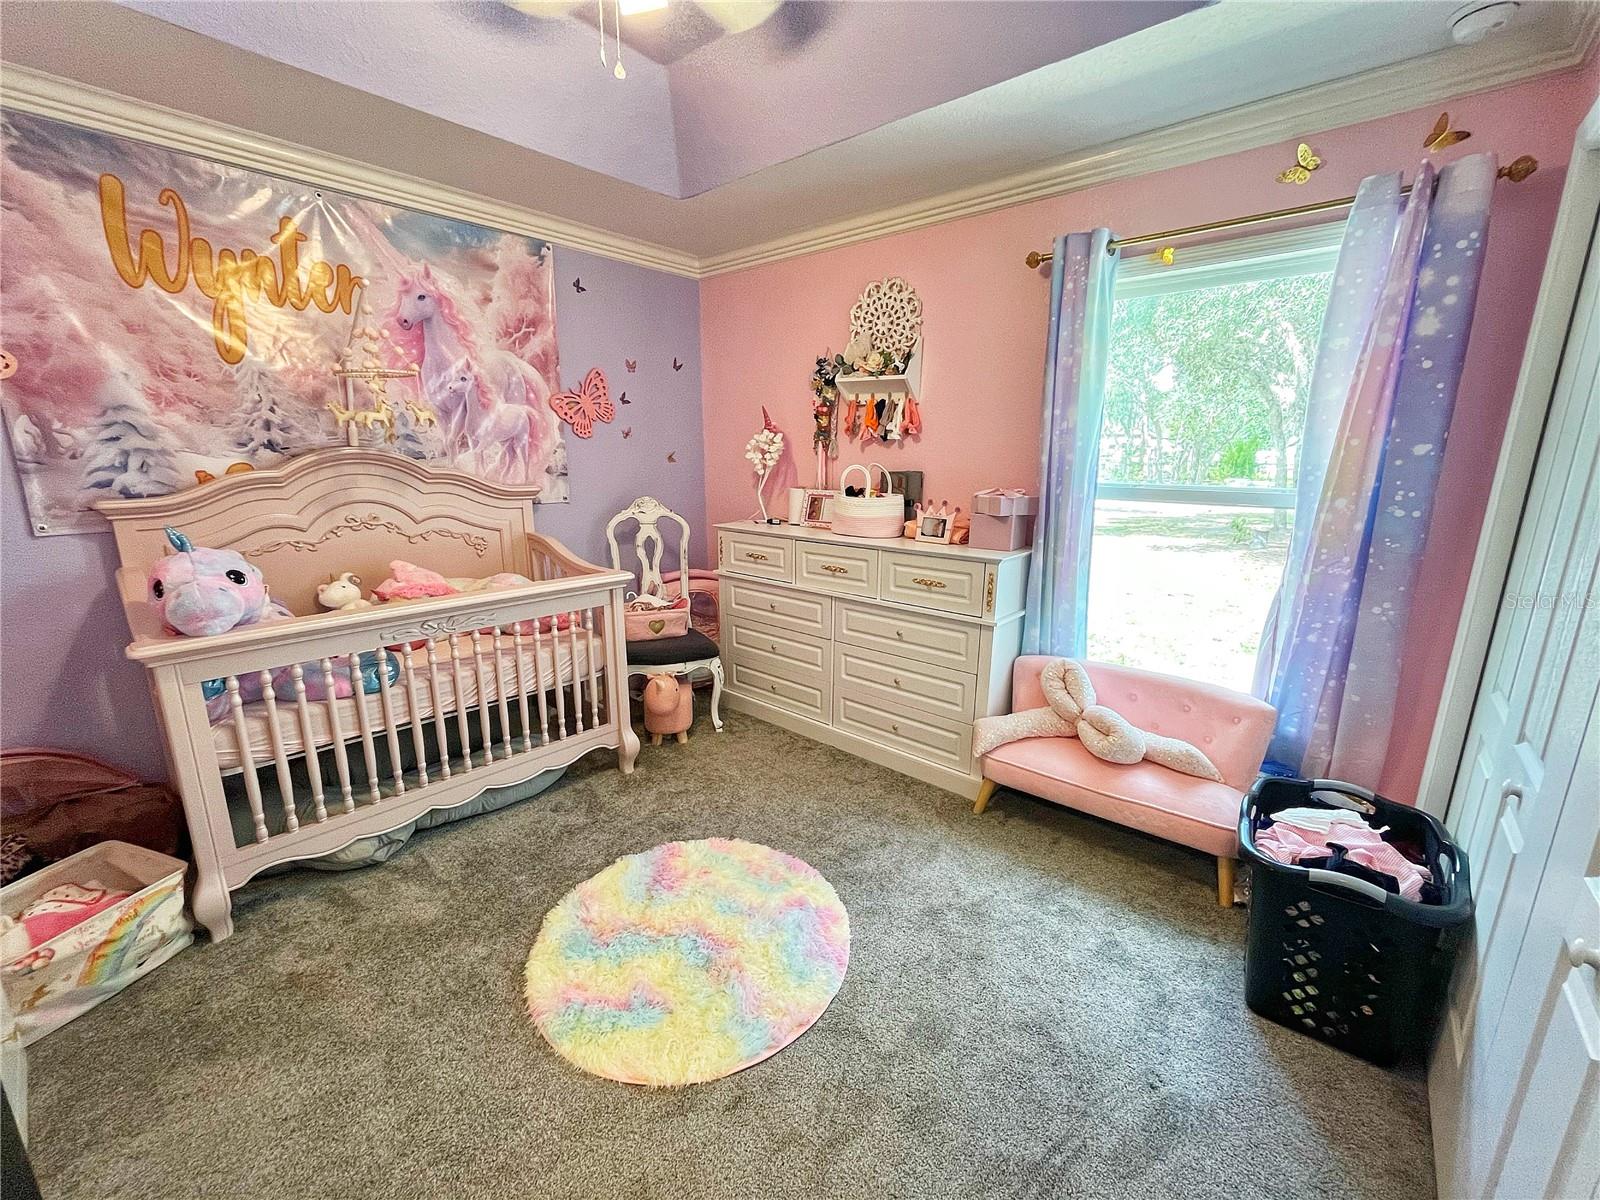
- Bedrooms: 3
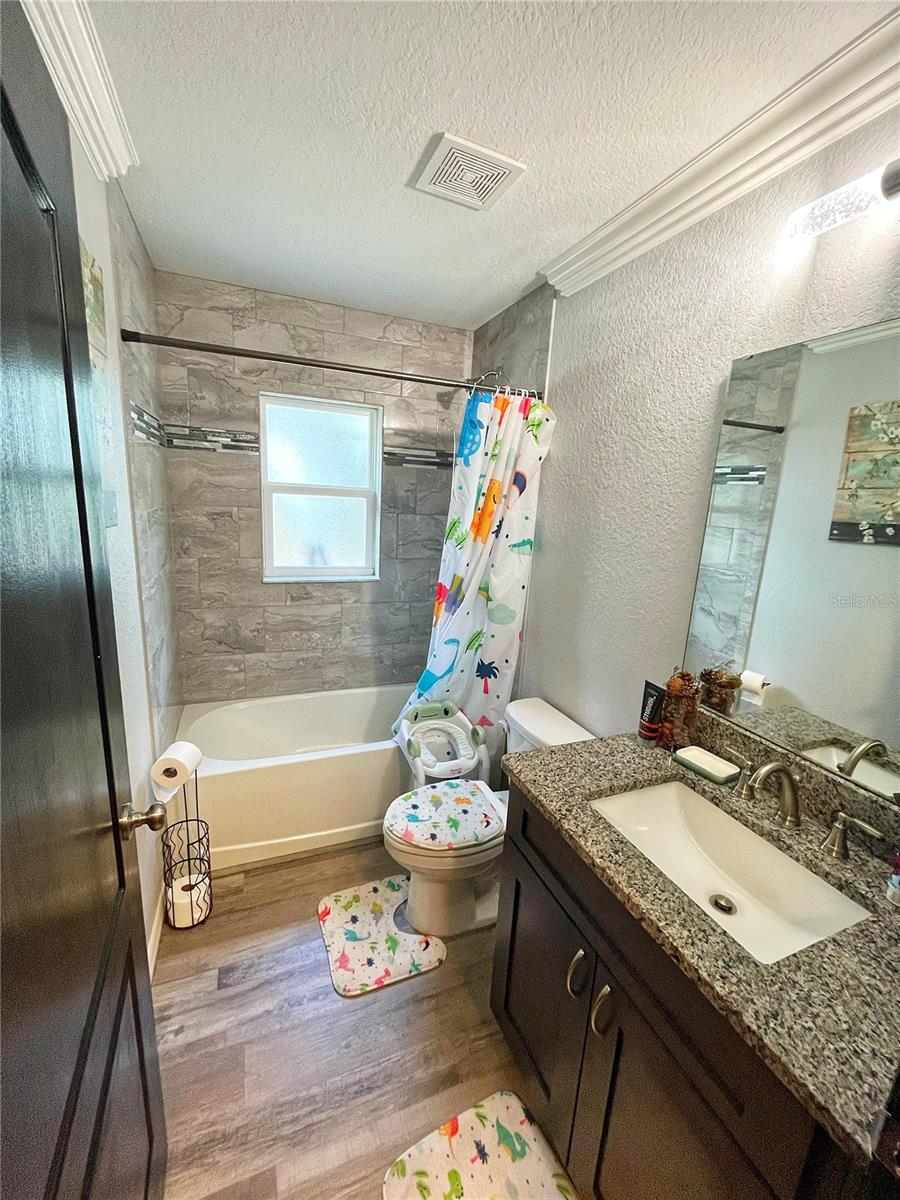
- Bathrooms: 2
- Full Bathrooms: 2
Appliances
- Included: Dishwasher, Dryer, Range, Refrigerator, Washer
- Laundry: Inside, Laundry Room
Heating
- Heating: Central
Cooling
- Cooling: Central Air, Wall/Window Unit(s)
Features
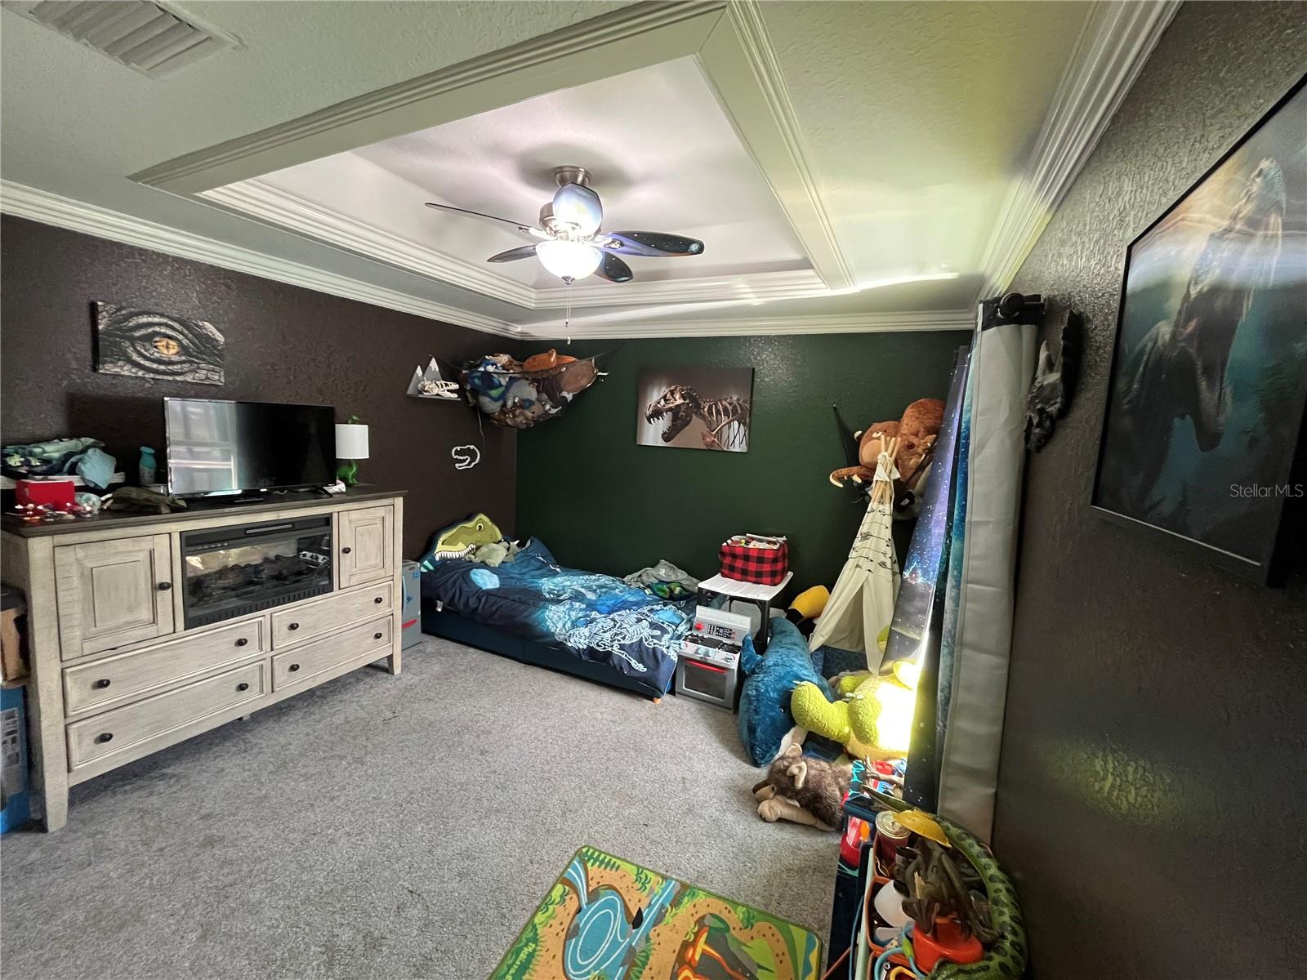
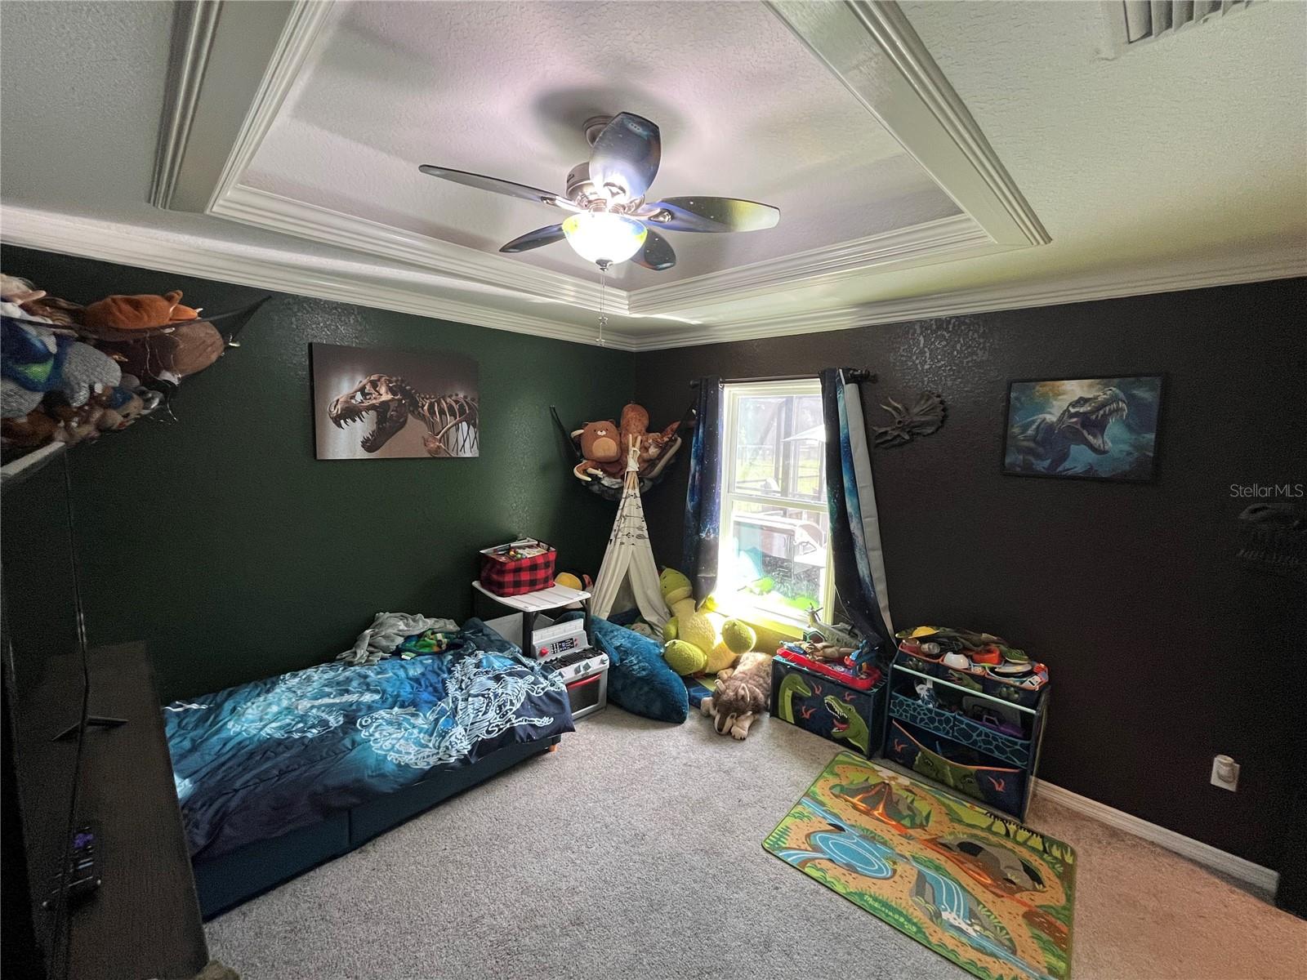
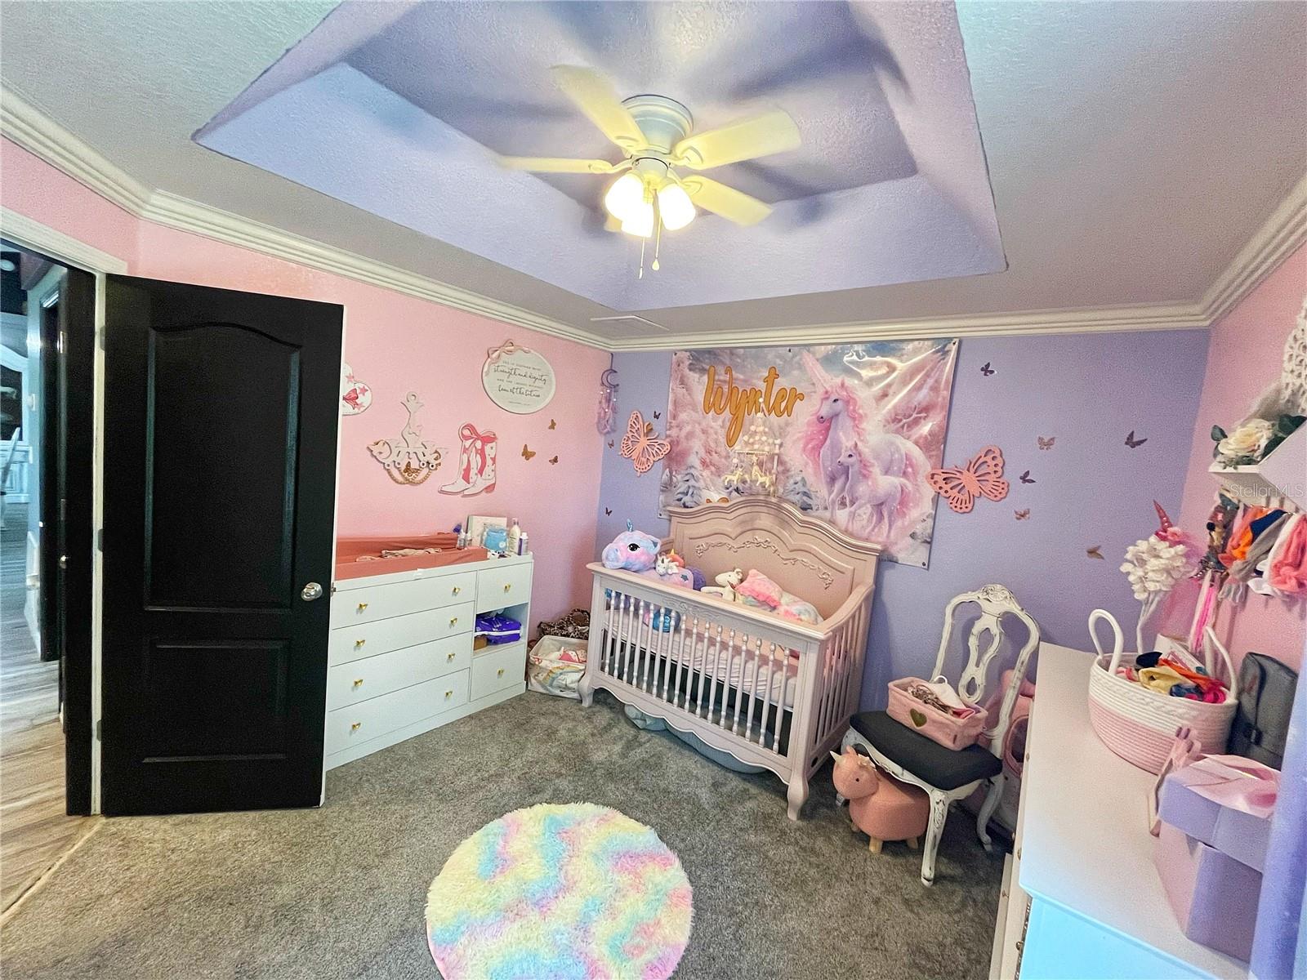
- Interior Features: Crown Molding, Eat-in Kitchen, High Ceilings, Open Floorplan, Walk-In Closet(s)
- Flooring: Carpet
- Fireplace: No
Interior Area
- Total Living Area: 1704
- Unit: Square Feet
- Source: Public Records
Rooms & Dimensions
Master Bedroom
- Level: First
- Dimensions: 18x18
Living Room
- Level: First
- Dimensions: 19x18
Kitchen
- Level: First
- Dimensions: 13x14
Property
Features
- Exterior Features: Private Entrance, Private Yard
- Patio & Porch: Enclosed, Rear Porch, Screened
- Has Private Pool: Yes
- Pool Features: In Ground, Salt Water, Screen Enclosure, Private
- Has Spa: No
- Fencing: Chain Link, Fenced
- Horses: No
- Horse Amenities: Round Pen
View
- Has View: No
Lot
- Size: 208,652 sq ft
- Acres: 4.79
- Features: Cleared, Farm
Accessibility
- Levels: One
Parking
- Garage: Yes
- Total Spaces: 2
- Carport: No
- Open Parking: No
Waterfront
- Has Waterfront: No
Basement
- Basement: No
Mobile Home
- Mobile Home Remains: No
Construction
Type & Style
- Home Type: Residential
- Architectural Style: Custom
- Property Sub Type: Single Family Residence
Materials
- Construction Materials: Block
- Foundation: Slab
- Roof: Shingle
Builder / Condition
- Year Built: 2022
- New Construction: No
Building
- Building Area Total: 2427
- Building Area Units: Square Feet
- Building Area Source: Public Records
- Building Exposure: East
Utilities & Green Energy
Utilities
- Electric on Property: No
- Water: Private, Well
- Sewer: Septic Tank
- Utilities: Cable Available, Cable Connected, Electricity Connected
Green Energy
- Energy Efficient: No
Community & HOA
Community
- Subdivision: Rainbow Heights
- Zip/Postal Code: 34431
- City/Town: Dunnellon
- City/Region: DUNNELLON-Levy
- County/Parish: Levy
- State/Province: FL
- Country Region: US-FL
HOA
- Has HOA: No
- Senior Community: No
Pets
- Pets Allowed: Cats OK, Dogs OK
Location
- Range: 17E
- Section: 01
- Township: 15S
- Longitude: -82.542665
- Latitude: 29.208233
- Directions: While on NE 30th St/County Hwy-316, turn onto SE 80th Street for 1.5miles. Then Turn right onto SE 138th Ter for 0.5 miles. Home is on the right side of the road.
Land Lease
- Land Lease: No
School
Elementary
- School: Yankeetown School-lv
Middle or Junior
- School: Yankeetown School-lv
Highschool
- School: Williston Middle High School-lv
Tax, Financial & Listing Details
Listing Details
- List Price: $599,000
- Price Per Square Foot: $351.53
- Date on Market:
- Listing Terms: Cash, Conventional, FHA, VA Loan
- Ownership: Co-op
- Furnished: Unfurnished
- Home Warranty: No
- Rent Control: No
- Status: Active
MLS Details
- MLS: StellarMLS
- Listing ID: G5117376
Tax Details
- Annual Tax Amount: $5,366
- Tax Year: 2025
- Tax Legal Description: 01-15-17 RAINBOW HEIGHTS PHASE 1 LOT 18 OR BOOK 1529 PAGE 655
- Tax Book Number: 9-10
- Tax Lot: 18
- Universal Property ID: US-12075-N-2092200000-R-N
Price history for 13591 Se 85th Place
| Date | Event | Price | Source |
|---|---|---|---|
| listed (Active) | $599,000 | StellarMLS #G5117376 |
Ask a question about 13591 Se 85th Place
Hi there — ask anything about this property or the area and the team will get right back to you.
Local real estate advisory services provided by agent with Sana Bibi
Listed by Madison Waddell with Worth Clark Realty · Cell: 352-988-7777
Listings courtesy of Stellar MLS as distributed by MLS GRID. Based on information submitted to the MLS GRID. All data is obtained from various sources and may not have been verified by broker or MLS GRID. Supplied Open House Information is subject to change without notice. All information should be independently reviewed and verified for accuracy. Properties may or may not be listed by the office/agent presenting the information. Listing information is provided for consumers? personal, non-commercial use, solely to identify prospective properties for potential purchase; all other use is strictly prohibited and may violate relevant federal and state law. Information deemed reliable but not guaranteed. Copyright © 2026 MLS GRID. All Rights Reserved.
You agree to Sana Bibi Terms of Use and Privacy Policy. By choosing to contact a property, you also agree that Sana Bibi and its associates may call, text, or email you regarding any inquiries or activities you submit through our website. This may involve the use of automated means and prerecorded or artificial voices.