20097 Sw 84 Street Nw, Dunnellon, FL 34431
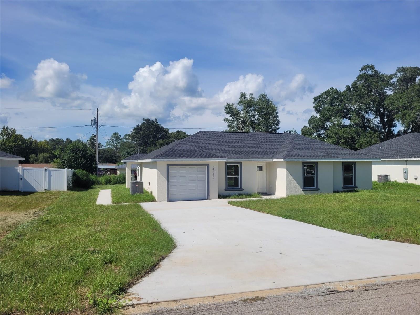
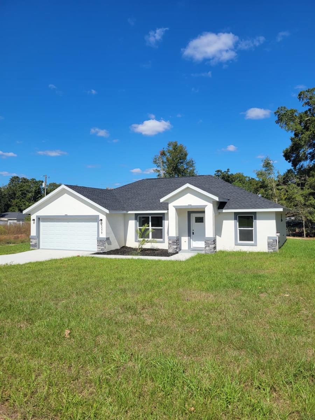
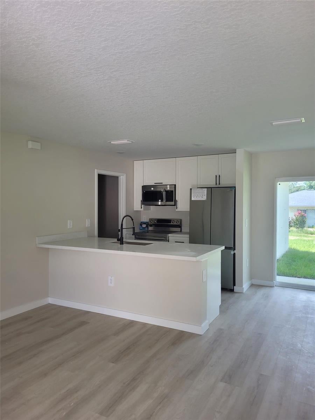
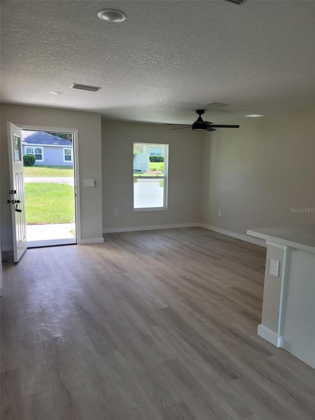
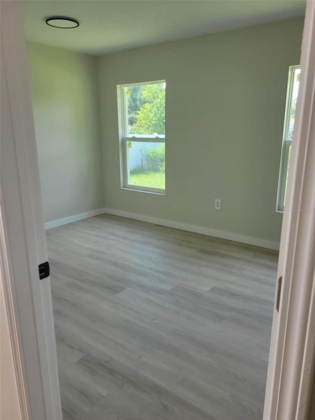
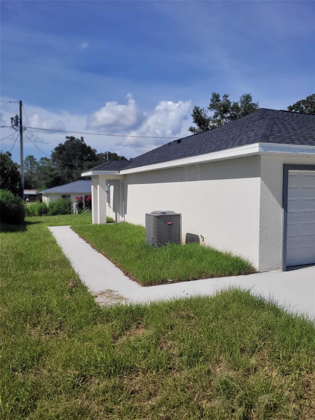
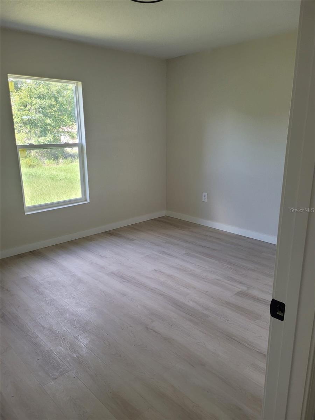
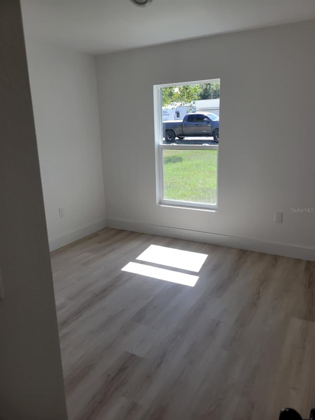
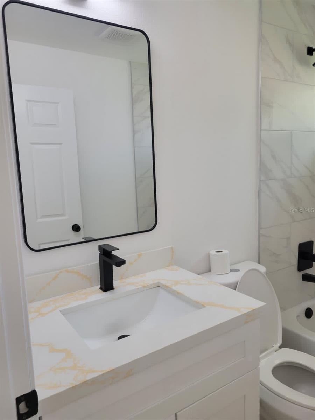
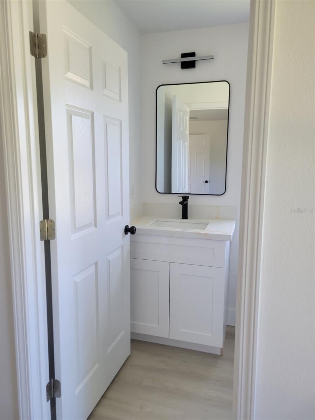
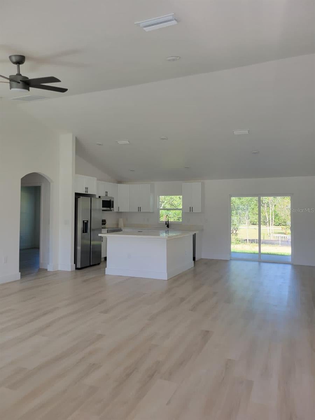
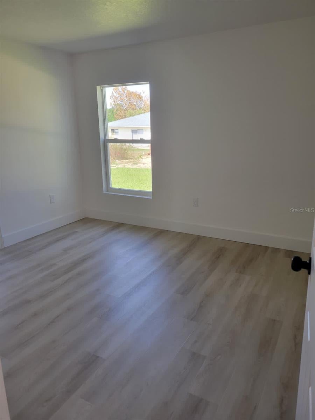
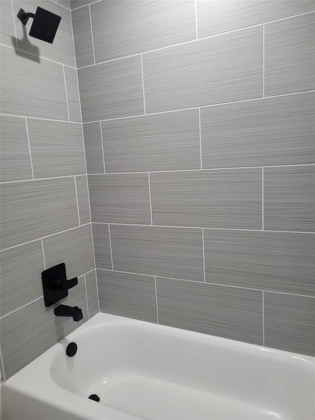
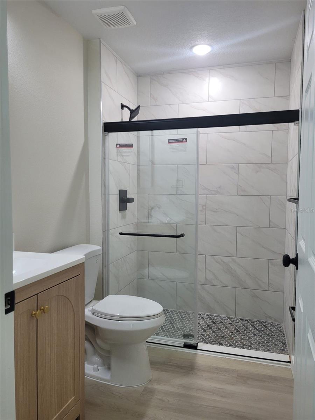
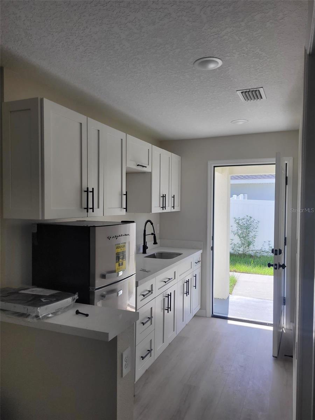
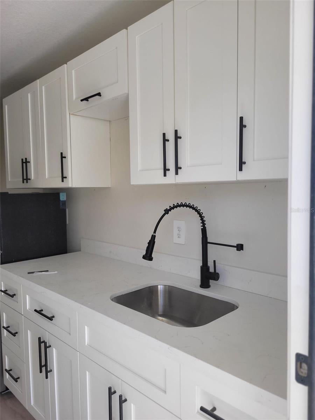
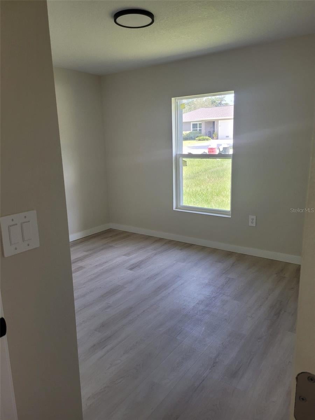
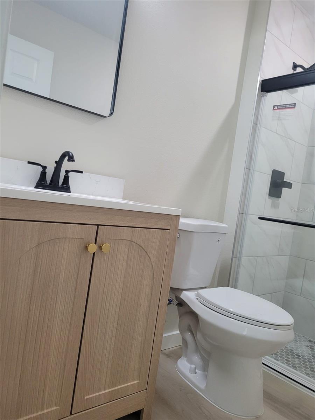
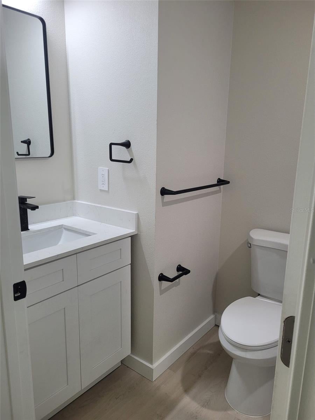
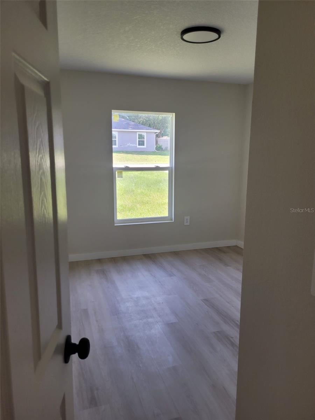
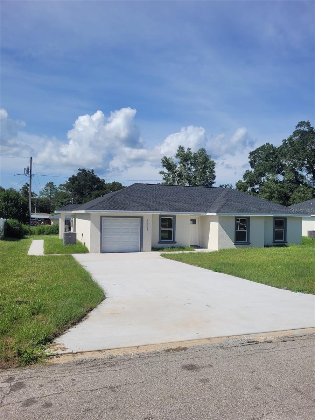
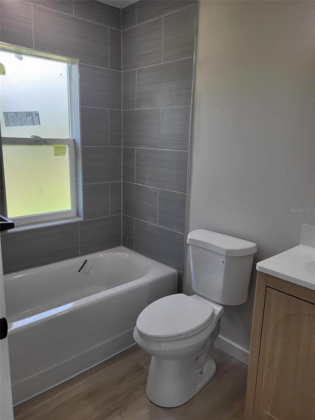
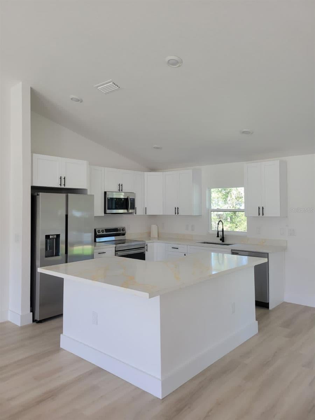
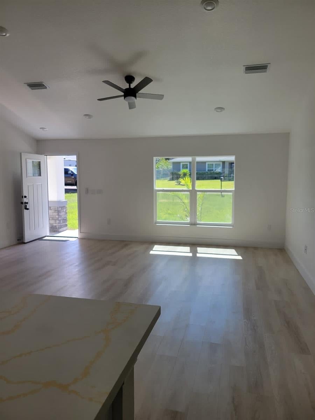
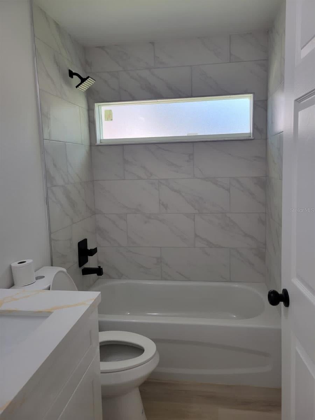
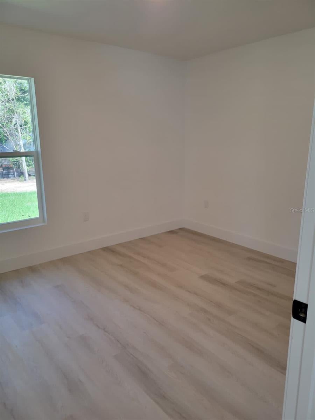
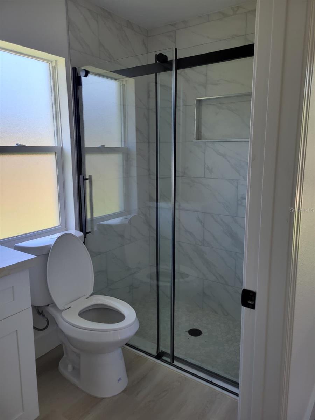
Absolutely stunning BRAND NEW 2026 CONSTRUCTION SINGLE FAMILY home in Rainbow Ends Community in Dunnellon! This 3-bedroom, 2-bathroom home is impeccably updated and perfectly maintained. It boasts newly updated insulated vinyl windows, modern lighting, and ceiling fans. The kitchen showcases a newly updated island flat-top stove and refrigerator, solid new cabinets, solid stone countertops, and crown molding. This gourmet oversized kitchen is a breeze to keep pristine. The open floor plan at the living room make it the ideal spot for family gatherings. The spacious master bedroom features a walk-in closet.Conveniently situated near The Rainbow River State Park, as well as a wealth of restaurants and shopping options and walking distance to the Rainbow Ends Golf Course. Don't miss the chance to see this wonderful home today with NO HOA NO CDD. READY to Move IN. Light and bright throughout, the interior is finished with stainless steel appliances, solid stone countertops in the kitchen/bathrooms, and luxury vinyl flooring throughout. Located just a few short minutes from the beautiful Rainbow Springs, where you can enjoy fishing, boating, camping and Golf and so much more. Floor-plan, interior and exterior colors, finishes, and garage orientation may vary for actual home. This house has a Mother in Law complete house with own entrance that you can get some income to pay your mortgage, bedroom kitchen and bathroom completed. Information is deemed correct, but no guarantee made- dimension listed are approximate. Bring your offers! Seller will help with closing costs if we receive full price. SEE REMARKS.
Location of 20097 Sw 84 Street Nw
20097 Sw 84 Street Nw property details
Interior
Bedrooms & Bathrooms
- Bedrooms: 4
- Bathrooms: 3
- Full Bathrooms: 3
Appliances
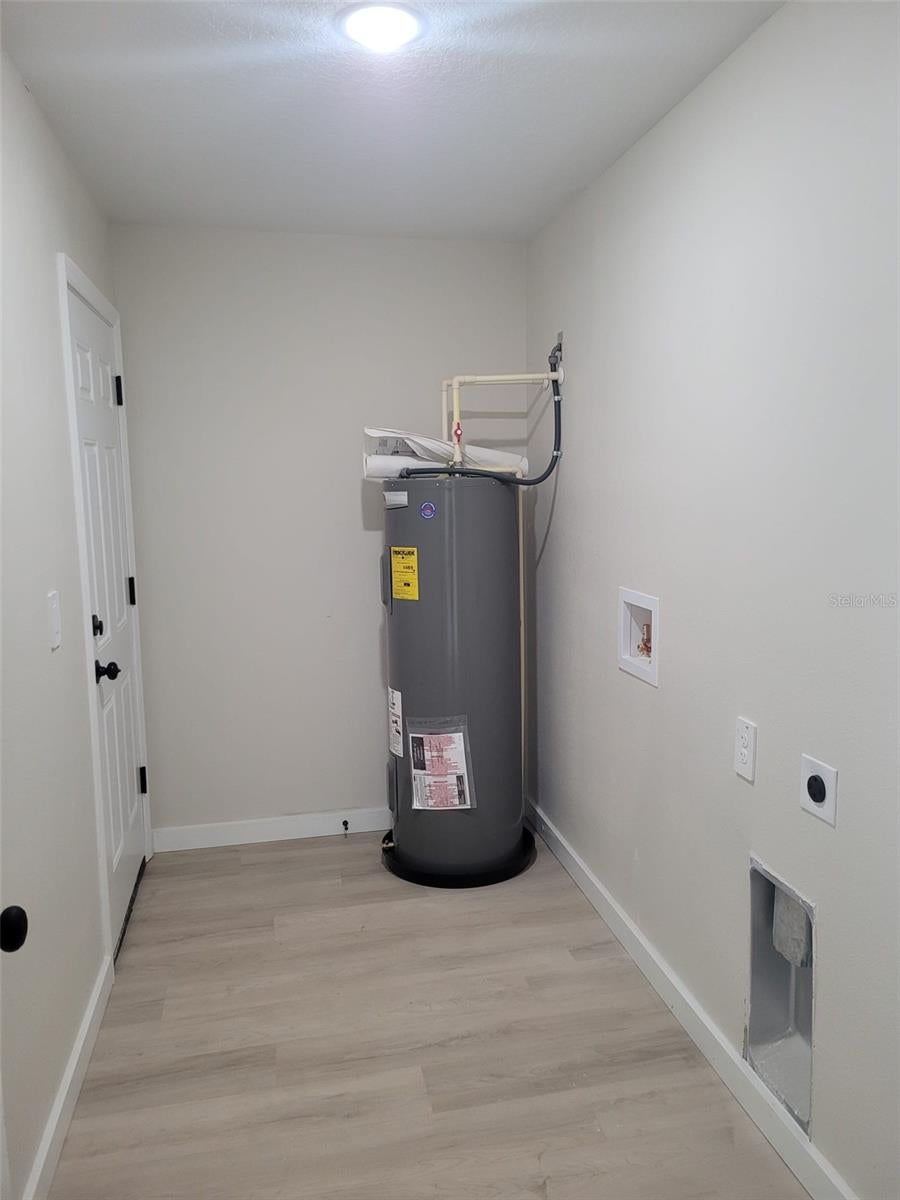
- Included: Dishwasher, Dryer, Electric Water Heater, Microwave, Range, Refrigerator
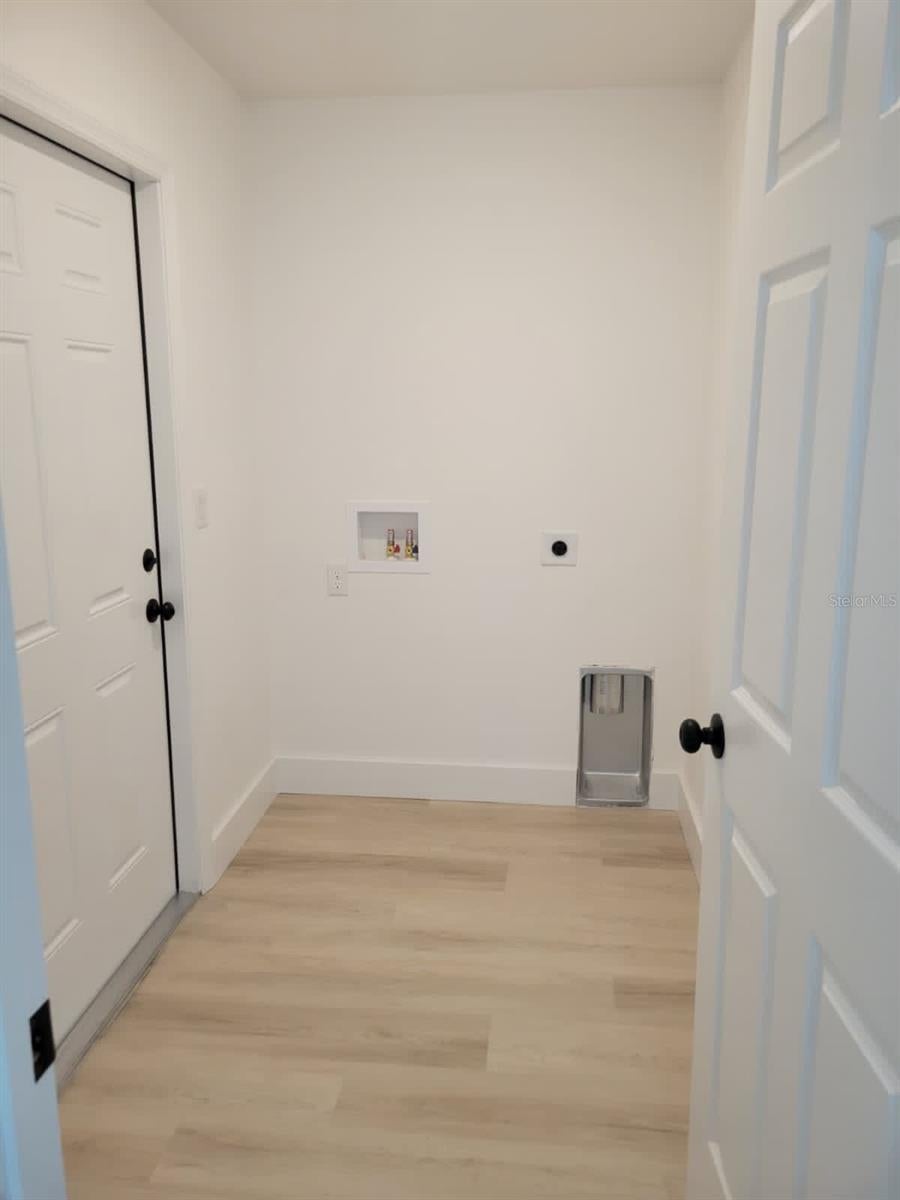
- Laundry: Laundry Room, Washer Hookup
Heating
- Heating: Central
Cooling
- Cooling: Central Air
Features
- Interior Features: Built-in Features, High Ceilings, Open Floorplan, Walk-In Closet(s), In-Law Floorplan
- Flooring: Laminate, Tile
- Fireplace: No
- Fireplace Features: Family Room, Living Room, Other
Interior Area
- Total Living Area: 1766
- Unit: Square Feet
- Source: Owner
Video & Virtual Tour
- Virtual Tour: View tour
Rooms & Dimensions
Kitchen
- Level: First
- Dimensions: 5x5
Master Bedroom
- Level: First
- Dimensions: 10x12
Living Room
- Level: First
- Dimensions: 10x10
Property
Features
- Exterior Features: Private Entrance
- Has Private Pool: No
- Has Spa: No
- Horses: No
View
- Has View: Yes
- View: Garden
Lot
- Size: 9,583 sq ft
- Acres: 0.22
- Dimensions: 80x120
Accessibility
- Levels: One
Parking
- Garage: Yes
- Parking Features: Attached
- Carport: No
- Open Parking: No
Waterfront
- Has Waterfront: No
Basement
- Basement: No
Mobile Home
- Mobile Home Remains: No
Construction
Type & Style
- Home Type: Residential
- Property Sub Type: Single Family Residence
Materials
- Construction Materials: Block, Brick, Concrete
- Foundation: Block, Slab
- Roof: Shingle, Tile
Builder / Condition
- Year Built: 2026
- Condition: New Construction
- New Construction: Yes
Building
- Building Area Total: 1980
- Building Area Units: Square Feet
- Building Area Source: Owner
- Building Exposure: Northwest
Utilities & Green Energy
Utilities
- Electric on Property: No
- Water: None
- Sewer: Septic Tank
- Utilities: Electricity Available, Sewer Available
- Road Surface Type: Concrete
Green Energy
- Energy Efficient: No
Community & HOA
Community
- Subdivision: Rainbow S End Estate
- Zip/Postal Code: 34431
- City/Town: Dunnellon
- City/Region: DUNNELLON-Marion
- County/Parish: Marion
- State/Province: FL
- Country Region: US-FL
HOA
- Has HOA: No
- Senior Community: No
Pets
- Pets Allowed: No
Location
- Range: 18E
- Section: 11
- Township: 16S
- Longitude: -82.454042
- Latitude: 29.100035
- Directions: I-75 Exit 341 to CR-484 West to North Williams Stto SW 86th St right to SW 200th Stand then Left on 84th St
Land Lease
- Land Lease: No
Tax, Financial & Listing Details
Listing Details
- List Price: $330,000
- Price Per Square Foot: $186.86
- Date on Market:
- Listing Terms: Cash, Conventional, FHA
- Ownership: Leasehold
- Furnished: Unfurnished
- Home Warranty: No
- Rent Control: No
- Status: Active
MLS Details
- MLS: StellarMLS
- Listing ID: OM733982
Tax Details
- Annual Tax Amount: $261.49
- Tax Year: 2025
- Tax Legal Description: SEC 11 TWP 16 RGE 18 PLAT BOOK G PAGE 024 RAINBOW S END ESTATES UNIT 2 BLK H LOTS 21.22
- Tax Block: H
- Tax Book Number: G-024RAINBOW
- Tax Lot: 21
- Universal Property ID: US-12083-N-3302008021-R-N
Price history for 20097 Sw 84 Street Nw
| Date | Event | Price | Source |
|---|---|---|---|
| listed (Active) | $330,000 | StellarMLS #OM733982 |
Ask a question about 20097 Sw 84 Street Nw
Hi there — ask anything about this property or the area and the team will get right back to you.
Local real estate advisory services provided by agent with Sana Bibi
Listed by Jesus Huarotte with Miami Properties Investors, Ll · Cell: 954-559-9988
Listings courtesy of Stellar MLS as distributed by MLS GRID. Based on information submitted to the MLS GRID. All data is obtained from various sources and may not have been verified by broker or MLS GRID. Supplied Open House Information is subject to change without notice. All information should be independently reviewed and verified for accuracy. Properties may or may not be listed by the office/agent presenting the information. Listing information is provided for consumers? personal, non-commercial use, solely to identify prospective properties for potential purchase; all other use is strictly prohibited and may violate relevant federal and state law. Information deemed reliable but not guaranteed. Copyright © 2026 MLS GRID. All Rights Reserved.
You agree to Sana Bibi Terms of Use and Privacy Policy. By choosing to contact a property, you also agree that Sana Bibi and its associates may call, text, or email you regarding any inquiries or activities you submit through our website. This may involve the use of automated means and prerecorded or artificial voices.