4534 Sw Clearwater Court, Dunnellon, FL 34431
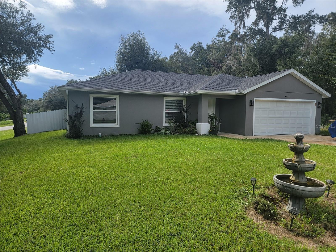
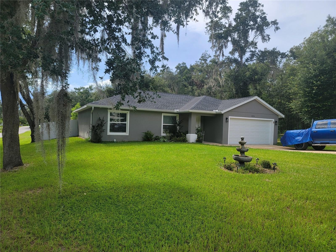
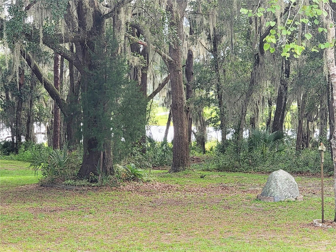
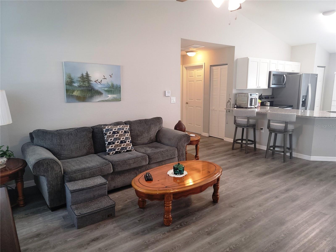
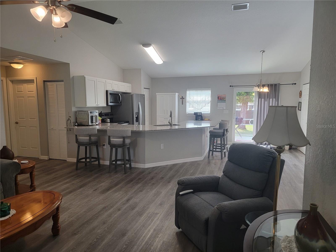
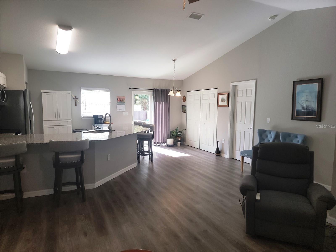
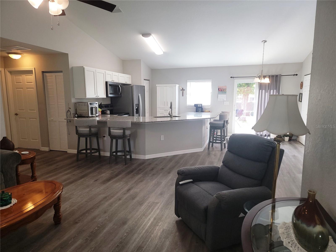
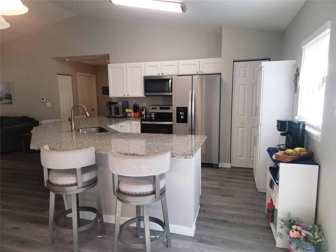
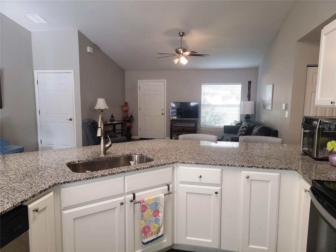
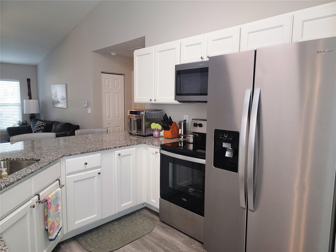
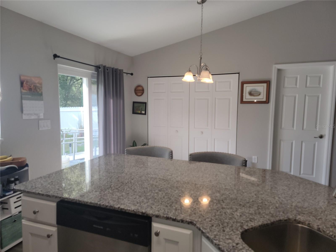
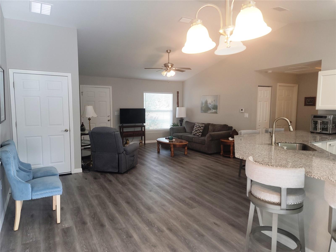
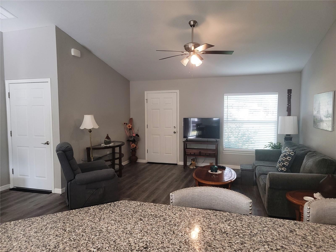
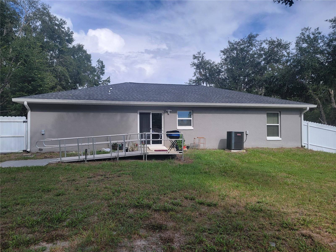
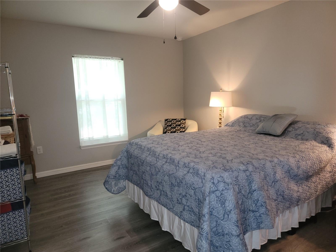
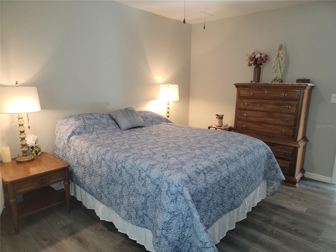
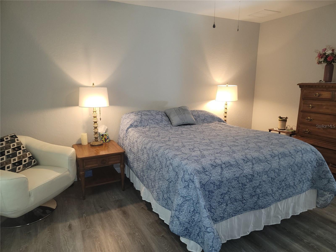
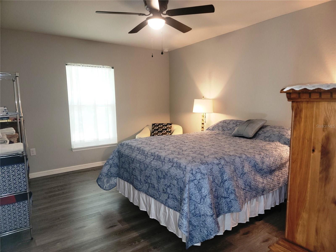
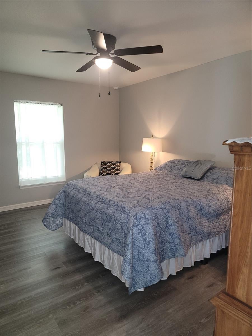
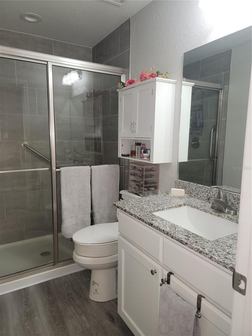
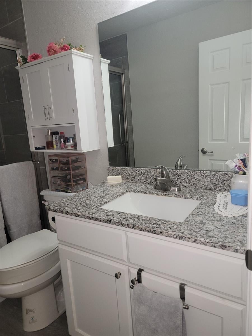
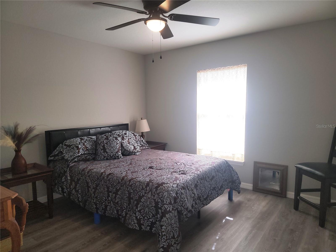
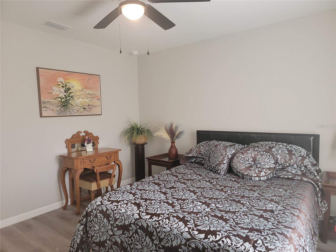
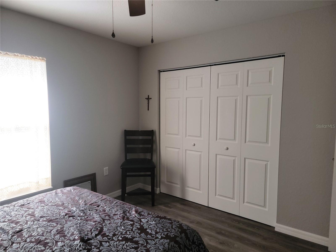
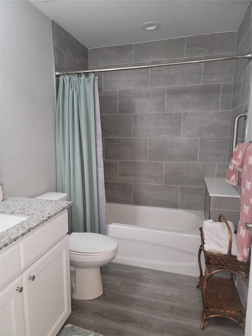
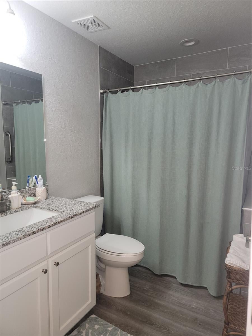
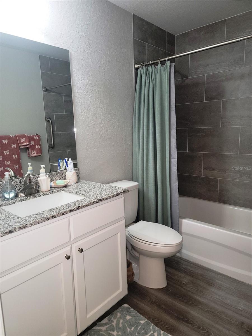
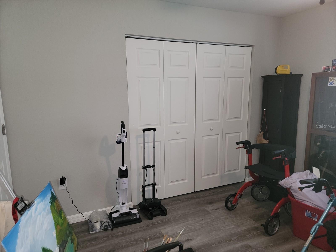
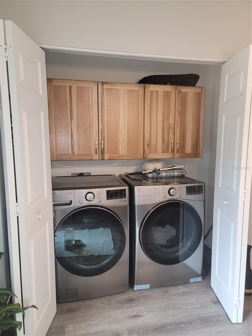
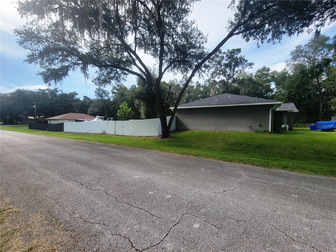
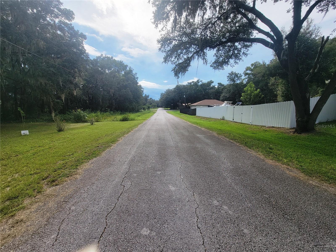
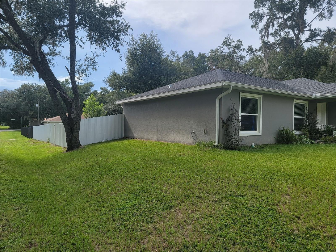
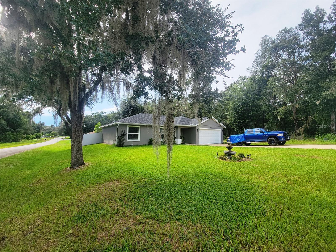
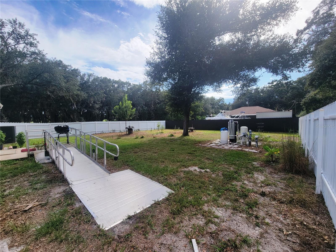
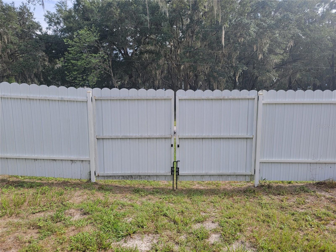
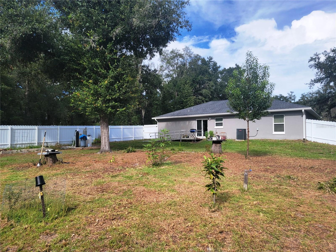
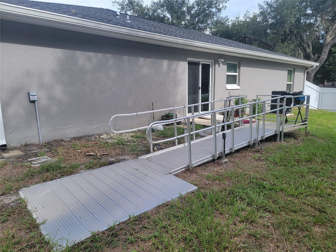
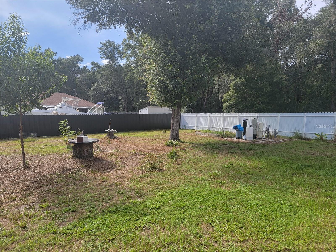
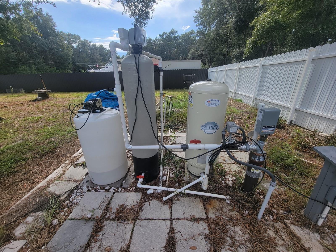
Pride of ownership describes this 3BR/2BA home close to Tiger Lake in desirable area of Marion County, Rainbow Lakes Estates - no HOA. Private and peaceful setting, not uncommon to see deer and native birds. Minutes from Dunnellon for shopping at Publix and Walmart; central to Williston and Ocala. For those who love to fish, minutes from Crystal River which offers Gulf access. Home features light and bright open floor plan with beautiful kitchen offering deep farm sink, abundance of cabinet space, granite counter tops and stainless appliances. Wood look laminate flooring throughout for easy maintenance; cathedral ceilings, split floor plan with Primary Suite having a walk-in closet and tiled shower. Home has a bleach-based water treatment system installed in 2025, which has been recently serviced as well as a metal privacy fence with double gate at the road for easy access to park your boat or 5th wheel, etc. Property offers entry ramps in front and rear. Do not miss this opportunity to preview and own this home today. Come join us in the Sunshine State and enjoy the weather year round.
Location of 4534 Sw Clearwater Court
4534 Sw Clearwater Court property details
Interior
Bedrooms & Bathrooms
- Bedrooms: 3
- Bathrooms: 2
- Full Bathrooms: 2
Appliances
- Included: Dishwasher, Dryer, Electric Water Heater, Microwave, Range, Refrigerator, Washer
- Laundry: Electric Dryer Hookup, Inside
Heating
- Heating: Central, Electric
Cooling
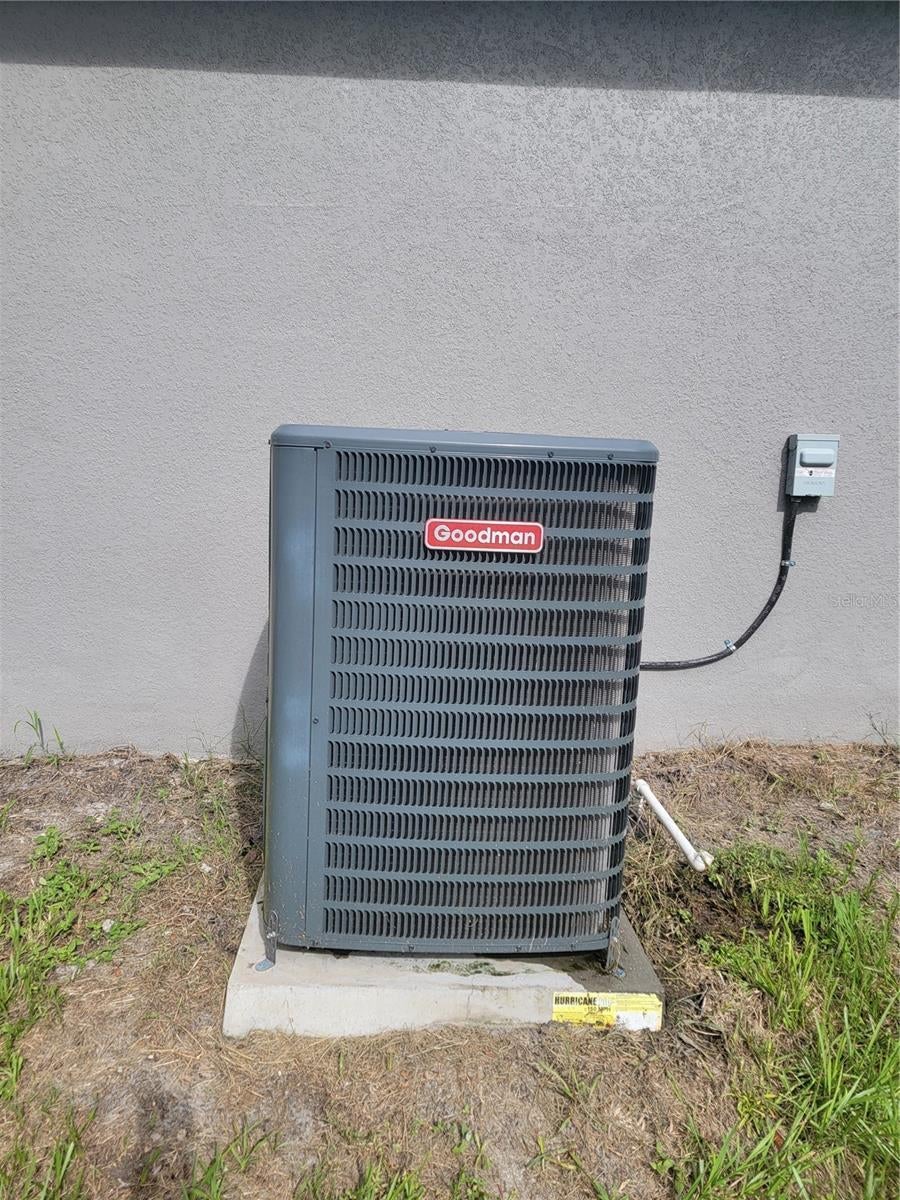
- Cooling: Central Air
Features
- Interior Features: Cathedral Ceiling(s), Eat-in Kitchen, Open Floorplan, Walk-In Closet(s)
- Window Features: Blinds
- Flooring: Laminate
- Fireplace: No
Interior Area
- Total Living Area: 1389
- Unit: Square Feet
- Source: Public Records
Video & Virtual Tour
- Virtual Tour: View tour
Rooms & Dimensions
Kitchen
- Level: First
- Dimensions: 10x14
Living Room
- Level: First
- Dimensions: 18x18
Master Bedroom
- Level: First
- Dimensions: 16x16
Property
Features
- Exterior Features: Private Yard, Rain Gutters
- Has Private Pool: No
- Has Spa: No
- Fencing: Other
- Horses: No
View
- Has View: No
Lot
- Size: 10,454 sq ft
- Acres: 0.24
- Dimensions: 70x150
- Features: Cleared, Corner Lot, Landscaped, Paved
Accessibility
- Levels: One
- Stories: 1
Parking
- Garage: Yes
- Total Spaces: 2
- Parking Features: Attached
- Carport: No
- Open Parking: No
Waterfront
- Has Waterfront: No
Basement
- Basement: No
Mobile Home
- Mobile Home Remains: No
Construction
Type & Style
- Home Type: Residential
- Property Sub Type: Single Family Residence
Materials
- Construction Materials: Block
- Foundation: Slab
- Roof: Shingle
Builder / Condition
- Year Built: 2023
- New Construction: No
Building
- Building Area Total: 1765
- Building Area Units: Square Feet
- Building Area Source: Public Records
- Building Exposure: East
Utilities & Green Energy
Utilities
- Electric on Property: No
- Water: Private, Well
- Sewer: Septic Tank
- Utilities: Electricity Connected
- Road Surface Type: Paved
Green Energy
- Energy Efficient: No
Community & HOA
Community
- Subdivision: Rainbow Lakes Estate
- Zip/Postal Code: 34431
- City/Town: Dunnellon
- City/Region: DUNNELLON-Marion
- County/Parish: Marion
- State/Province: FL
- Country Region: US-FL
HOA
- Has HOA: No
- Senior Community: No
Pets
- Pets Allowed: No
Location
- Range: 18E
- Section: 32
- Township: 15S
- Longitude: -82.517315
- Latitude: 29.133898
- Directions: Hwy 41 South from Ocala, RT on Rainbow Lakes Blvd, LFT SW Zinnia Ct, RT on SW Tarpon Blvd, RT on Clearwater Ct to site on corner.
Land Lease
- Land Lease: No
Tax, Financial & Listing Details
Listing Details
- List Price: $279,000
- Price Per Square Foot: $200.86
- Date on Market:
- Listing Terms: Cash, Conventional, VA Loan
- Ownership: Fee Simple
- Furnished: Unfurnished
- Home Warranty: No
- Rent Control: No
- Status: Active
MLS Details
- MLS: StellarMLS
- Listing ID: OM731800
Tax Details
- Annual Tax Amount: $595.97
- Tax Year: 2025
- Tax Legal Description: SEC 32 TWP 15 RGE 18 PLAT BOOK G PAGE 007 RAINBOW LAKES ESTATES SEC L BLK 5 LOT 19
- Tax Block: 5
- Tax Book Number: G-007RAINBOW
- Tax Lot: 19
- Universal Property ID: US-12083-N-1813005019-R-N
Price history for 4534 Sw Clearwater Court
| Date | Event | Price | Source |
|---|---|---|---|
| listed (Active) | $279,000 | StellarMLS #OM731800 |
Ask a question about 4534 Sw Clearwater Court
Hi there — ask anything about this property or the area and the team will get right back to you.
Local real estate advisory services provided by agent with Sana Bibi
Listed by Linda Lear with Keller Williams Cornerstone Re · Cell: 352-369-4044
Listings courtesy of Stellar MLS as distributed by MLS GRID. Based on information submitted to the MLS GRID. All data is obtained from various sources and may not have been verified by broker or MLS GRID. Supplied Open House Information is subject to change without notice. All information should be independently reviewed and verified for accuracy. Properties may or may not be listed by the office/agent presenting the information. Listing information is provided for consumers? personal, non-commercial use, solely to identify prospective properties for potential purchase; all other use is strictly prohibited and may violate relevant federal and state law. Information deemed reliable but not guaranteed. Copyright © 2026 MLS GRID. All Rights Reserved.
You agree to Sana Bibi Terms of Use and Privacy Policy. By choosing to contact a property, you also agree that Sana Bibi and its associates may call, text, or email you regarding any inquiries or activities you submit through our website. This may involve the use of automated means and prerecorded or artificial voices.