


3326 Bonnie Drive, Ellenton, FL 34222
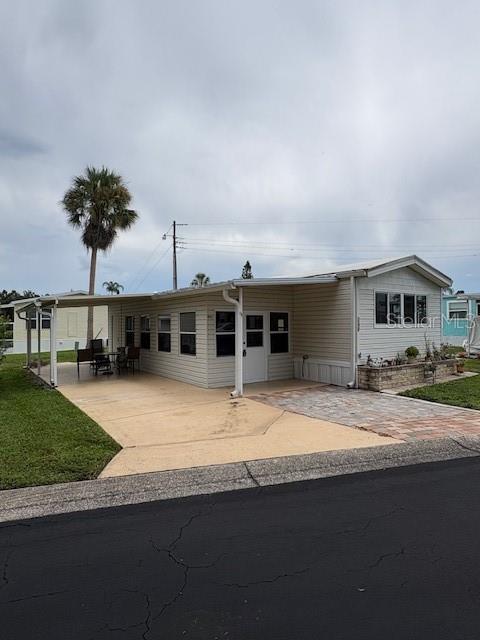
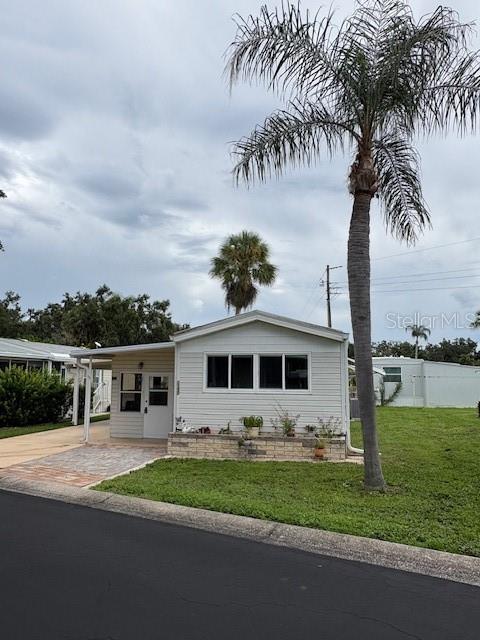
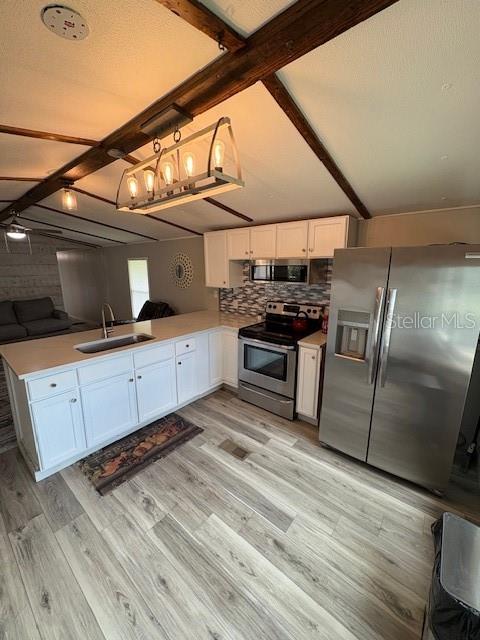
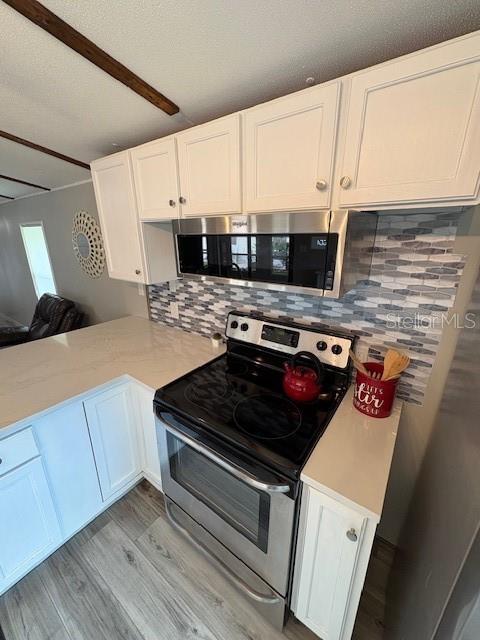
Welcome Home to Terra Siesta – 55+ Living at Its Finest! Step into this beautifully remodeled 2-bedroom, 1-bath manufactured home in the sought-after Terra Siesta Mobile Home Park Co-Op. Inside, you’ll love the open layout featuring luxury vinyl plank flooring throughout, cedar shiplap accent walls, and an abundance of natural light from a new front window. The kitchen shines with quartz countertops, stainless sink, stylish lighting, and brand-new appliances (refrigerator, microwave, and range/oven). Additional updates include a new A/C (2021), new ductwork, new ceiling fans, new bathroom vanity, and exterior skirting—all designed for worry-free living. Outside, enjoy low-maintenance Florida living with new gutters & guards, fresh brick pavers at the entry, and a convenient outdoor work sink. A new vapor barrier and other thoughtful upgrades make this home move-in ready from top to bottom. Terra Siesta is a vibrant 55+ co-op community offering an active lifestyle with two swimming pools, pickleball and tennis courts, shuffleboard, and a welcoming clubhouse full of social events and activities. Here, every day feels like a vacation! Plus, you’re just minutes from world-famous Gulf Coast beaches, premier shopping and dining, and convenient access to multiple airports, making travel and entertainment a breeze. Don’t miss this opportunity to enjoy resort-style amenities and a fully updated home in one of Ellenton’s most desirable 55+ communities.
Location of 3326 Bonnie Drive
3326 Bonnie Drive property details
Interior
Bedrooms & Bathrooms
- Bedrooms: 2
- Bathrooms: 1
- Full Bathrooms: 1
Appliances
- Included: Dryer, Electric Water Heater, Microwave, Range, Refrigerator, Washer
- Laundry: Inside
Heating
- Heating: Central
Cooling
- Cooling: Central Air, Humidity Control
Features
- Interior Features: Stone Counters
- Fireplace: No
Interior Area
- Total Living Area: 770
- Unit: Square Feet
- Source: Public Records
Video & Virtual Tour
- Virtual Tour: View tour
Rooms & Dimensions
Master Bedroom
- Level: First
- Dimensions: 12x11
Bedroom 2
- Level: First
- Dimensions: 9x9
Living Room
- Level: First
- Dimensions: 15x13
Workshop
- Level: First
- Dimensions: 8x10
Bathroom 1
- Level: First
- Dimensions: 8x6
Kitchen
- Level: First
- Dimensions: 11x13
Property
Features
- Has Private Pool: No
- Has Spa: No
- Horses: No
View
- Has View: No
Lot
- Size: 2,248 sq ft
- Acres: 0.05
Accessibility
- Levels: One
Parking
- Garage: No
- Carport: Yes
- Carport Spaces: 2
- Open Parking: No
Waterfront
- Has Waterfront: No
Basement
- Basement: No
- Features: Crawl Space
Mobile Home
- Mobile Home Remains: No
Construction
Type & Style
- Home Type: Residential
- Property Sub Type: Manufactured Home
Materials
- Construction Materials: Vinyl Siding
- Roof: Membrane
Builder / Condition
- Year Built: 1983
- New Construction: No
Building
- Building Area Total: 1360
- Building Area Units: Square Feet
- Building Area Source: Public Records
- Building Exposure: West
Utilities & Green Energy
Utilities
- Electric on Property: No
- Water: Public
- Sewer: Public Sewer
- Utilities: Cable Available, Electricity Connected, Phone Available, Sewer Connected, Water Connected
- Road Surface Type: Asphalt
Green Energy
- Energy Efficient: No
Community & HOA
Community
- Subdivision: Terra Siesta Mobile Home Park Co-op
- Zip/Postal Code: 34222
- City/Town: Ellenton
- City/Region: ELLENTON-Manatee
- County/Parish: Manatee
- State/Province: FL
- Country Region: US-FL
- Features: Gated, Clubhouse, Park, Pool
HOA
- Has HOA: Yes
- Fee: $211
- Frequency: Monthly
- Fee Includes: Sewer, Trash, Water
- Senior Community: Yes
Pets
- Pets Allowed: Cats OK, Dogs OK, Number Limit, Size Limit
Location
- Range: 18
- Section: 10
- Township: 34
- Longitude: -82.48538999
- Latitude: 27.54220599
- Directions: Take US-301 North to Terra Siesta Mobile Home Park and turn left into the community. Continue straight until you reach the intersection, then turn right. Follow the road to Bonnie Drive and turn left. The home will be on the right-hand side, near the end of the street.
Land Lease
- Land Lease: No
Tax, Financial & Listing Details
Listing Details
- List Price: $99,900
- Price Per Square Foot: $129.74
- Date on Market:
- Listing Terms: Cash
- Ownership: Co-op
- Furnished: Partially
- Home Warranty: No
- Rent Control: No
- Status: Active
MLS Details
- MLS: StellarMLS
- Listing ID: A4663119
Tax Details
- Annual Tax Amount: $507
- Tax Year: 2024
- Tax Legal Description: UNIT 84 TERRA SIESTA MOBILE HOME PARK A CO-OP PI#8259.2420/2
- Tax Book Number: 1352-1059
- Tax Lot: 84
- Universal Property ID: US-12081-N-825924202-R-N
Price history for 3326 Bonnie Drive
| Date | Event | Price | Source |
|---|---|---|---|
| listed (Active) | $99,900 | StellarMLS #A4663119 |
Ask a question about 3326 Bonnie Drive
Hi there — ask anything about this property or the area and the team will get right back to you.
Local real estate advisory services provided by agent with Sana Bibi
Listed by Jordan Ask with Bright Realty · Cell: 941-552-6036
Listings courtesy of Stellar MLS as distributed by MLS GRID. Based on information submitted to the MLS GRID. All data is obtained from various sources and may not have been verified by broker or MLS GRID. Supplied Open House Information is subject to change without notice. All information should be independently reviewed and verified for accuracy. Properties may or may not be listed by the office/agent presenting the information. Listing information is provided for consumers? personal, non-commercial use, solely to identify prospective properties for potential purchase; all other use is strictly prohibited and may violate relevant federal and state law. Information deemed reliable but not guaranteed. Copyright © 2026 MLS GRID. All Rights Reserved.
You agree to Sana Bibi Terms of Use and Privacy Policy. By choosing to contact a property, you also agree that Sana Bibi and its associates may call, text, or email you regarding any inquiries or activities you submit through our website. This may involve the use of automated means and prerecorded or artificial voices.