1475 Flamingo Drive 346, Englewood, FL 34224
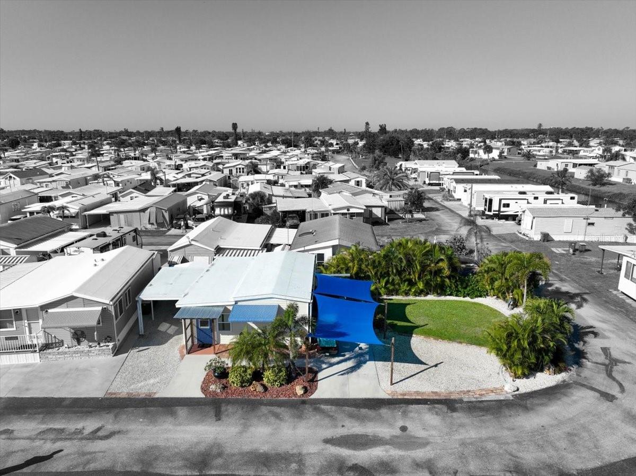
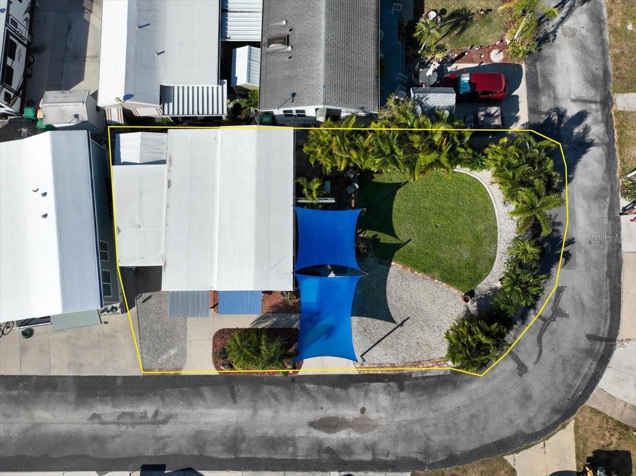
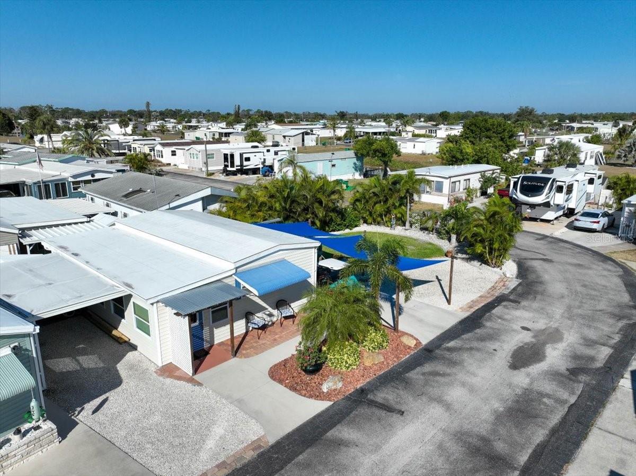
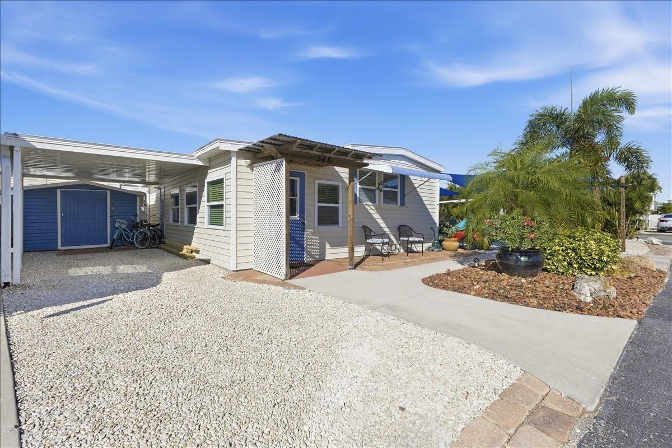
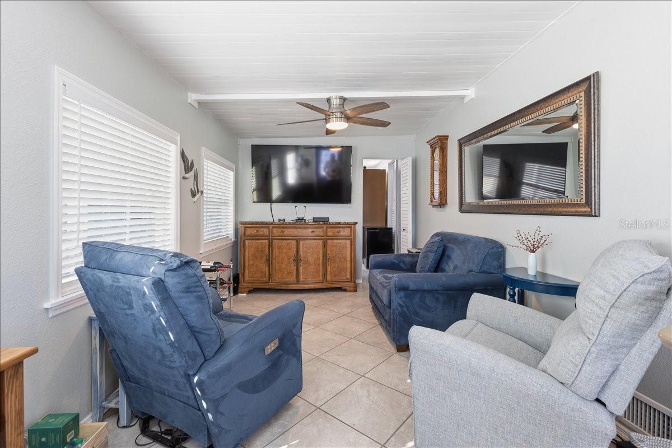
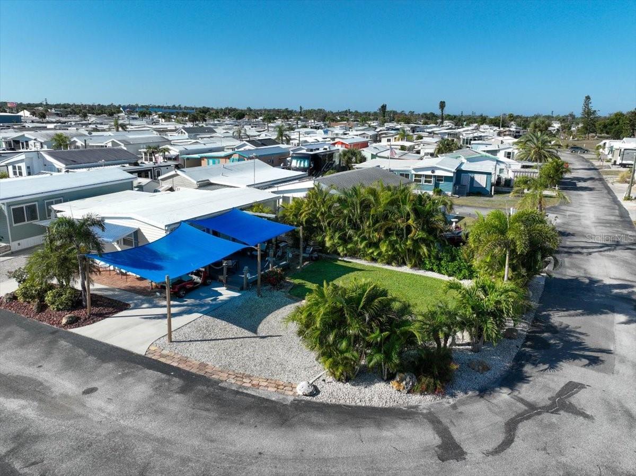
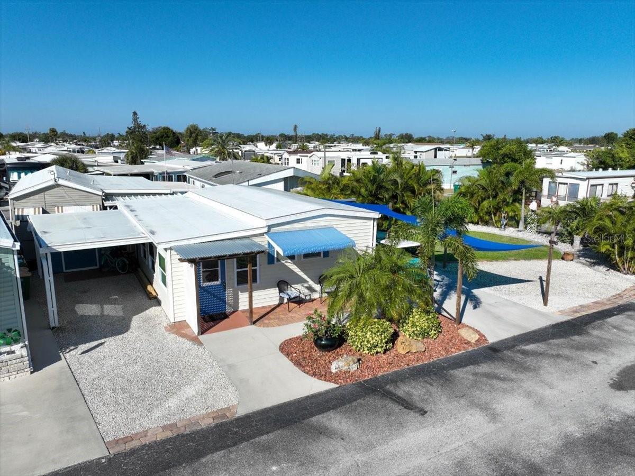
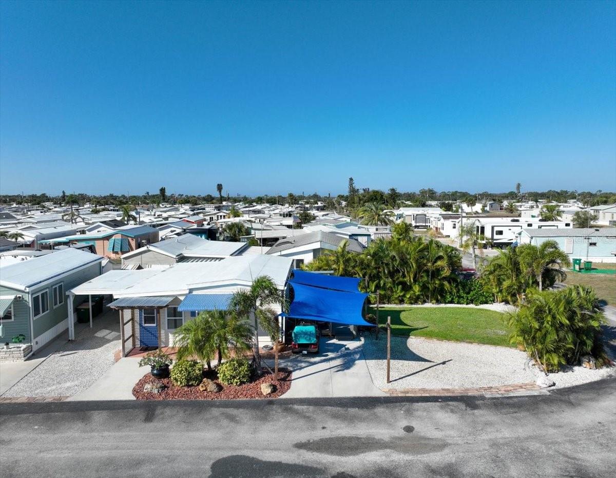
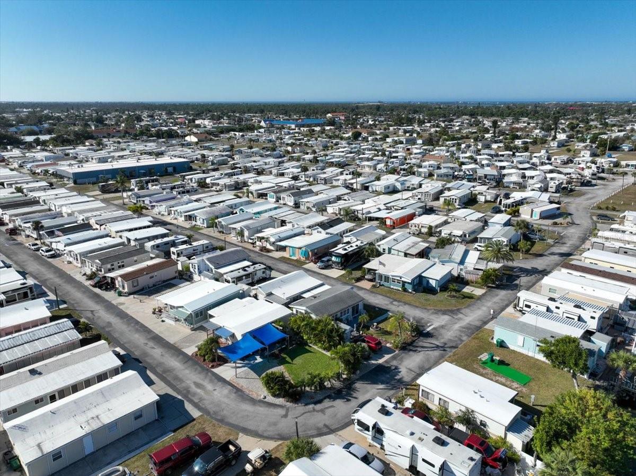
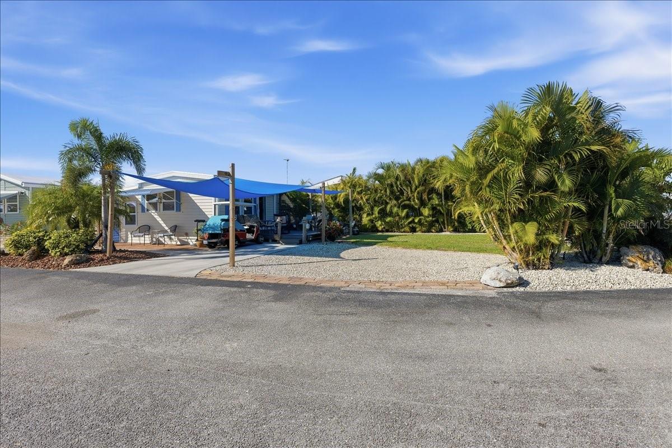
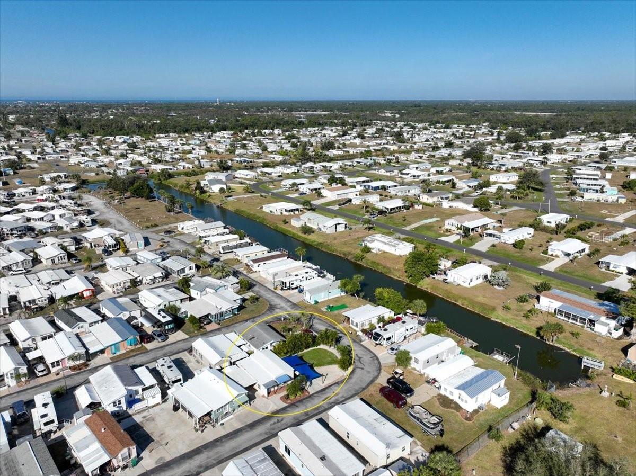
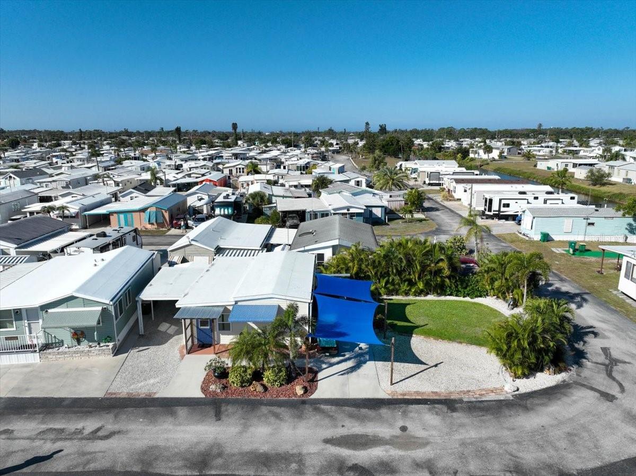
Beautifully updated park-model home on one of the best oversized lots in the highly desirable 55+ Holiday Travel Park community in Englewood. According to seller, this elevated lot has never flooded and the home has remained protected during past storms with no wind-driven rain intrusion. This property is ideal as a seasonal retreat, full-time residence, or investment opportunity.
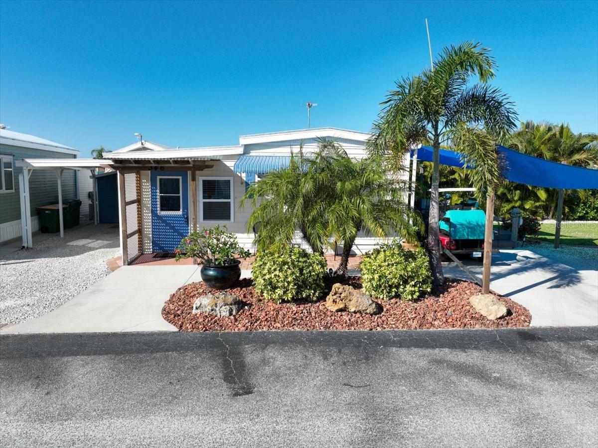
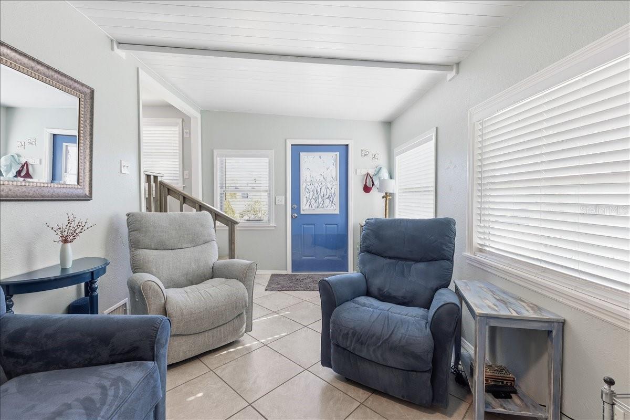
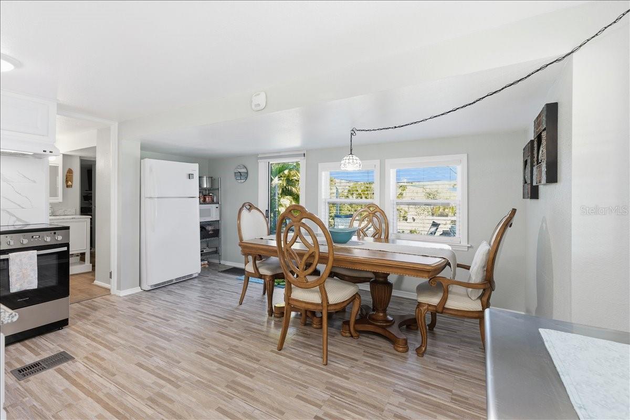
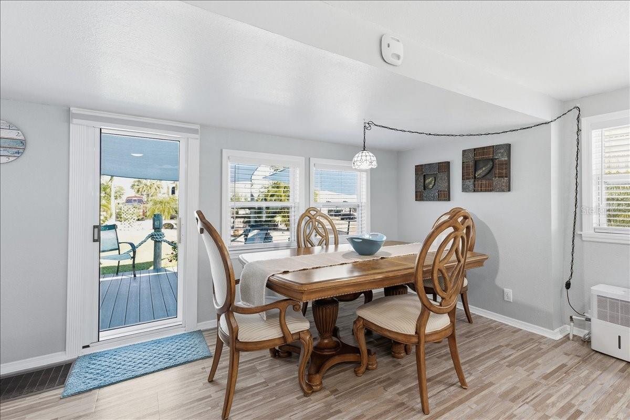
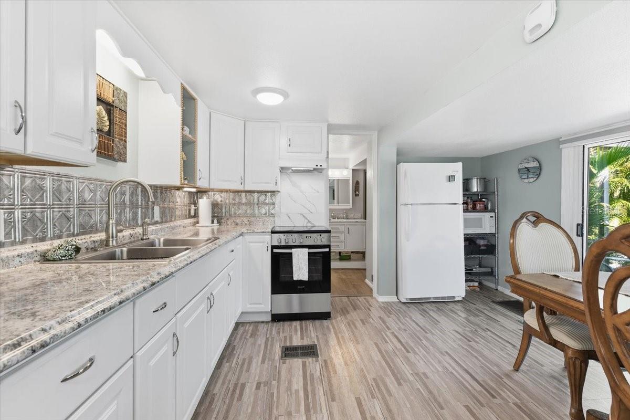
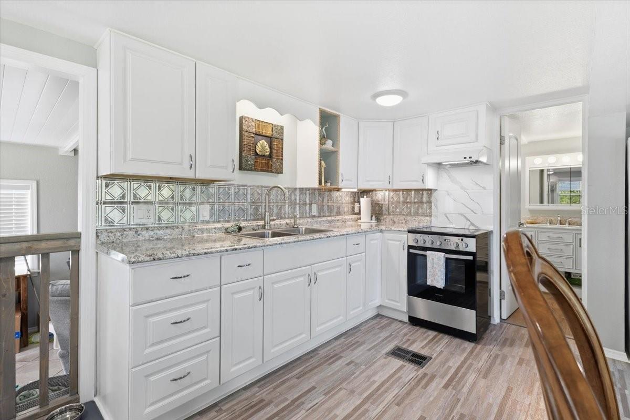
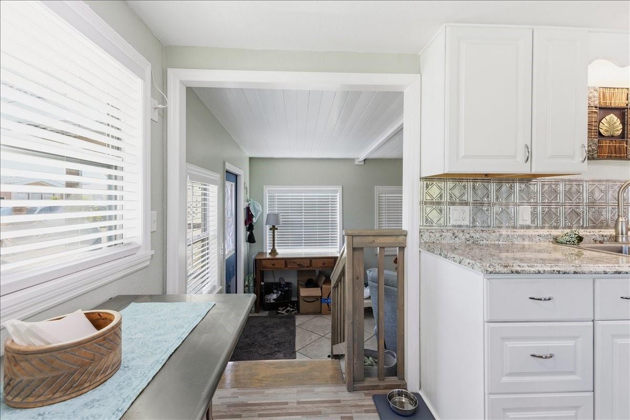
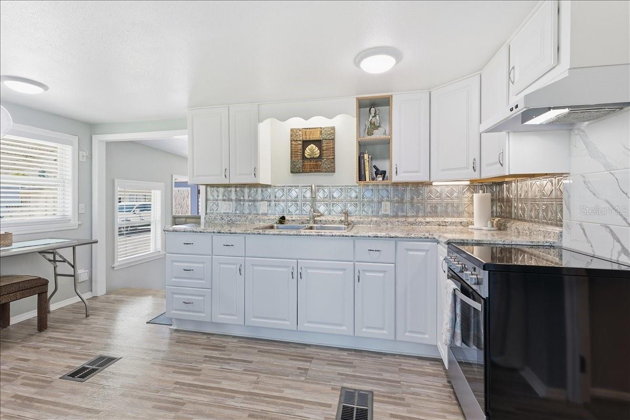
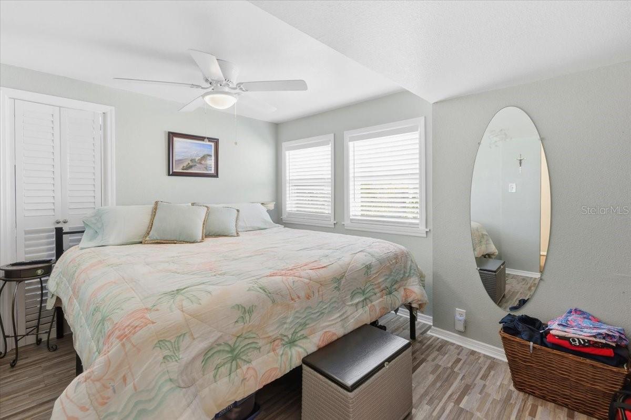
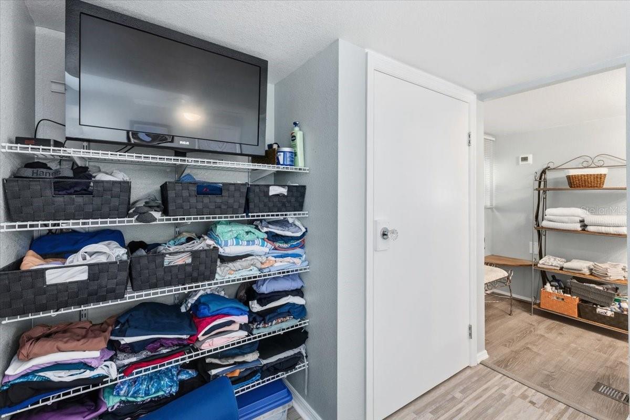
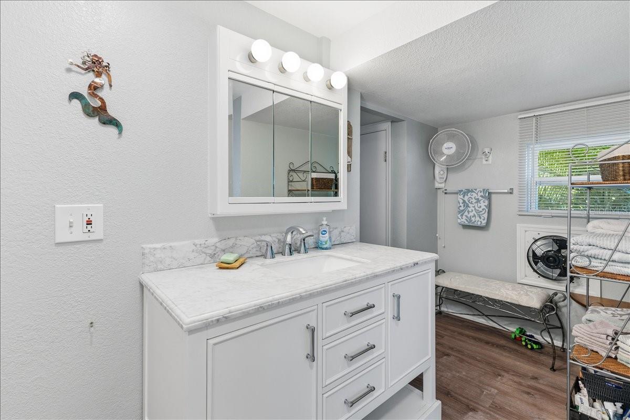
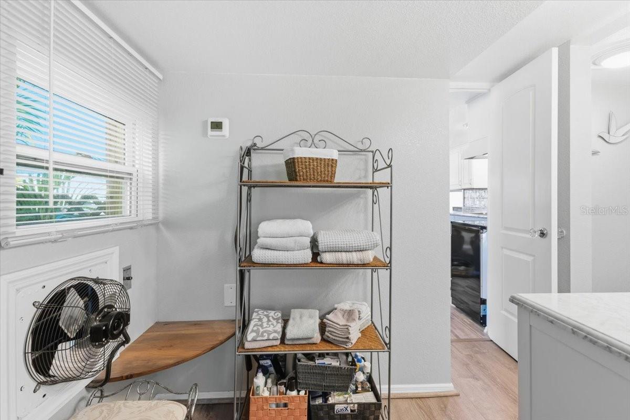
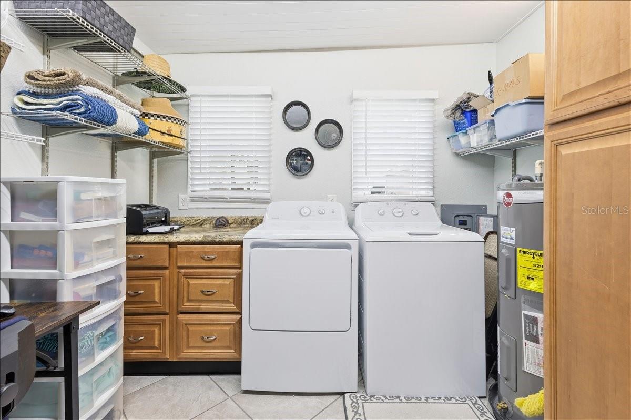
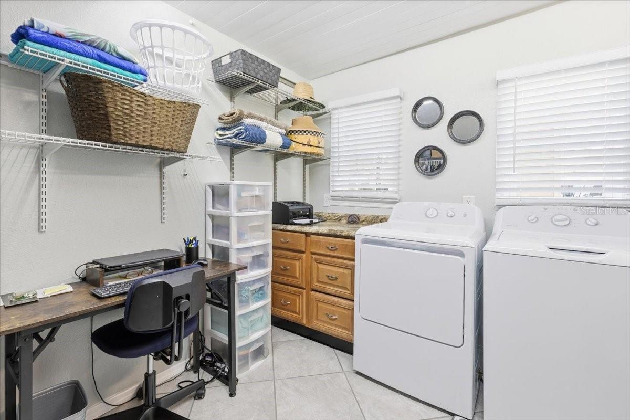
The home features a bright, fully enclosed Florida room lined with windows, luxury vinyl plank flooring, updated kitchen with new countertops, sink, backsplash, faucet, and appliances, freshly plastered and painted walls and ceilings, new blinds, new ceiling fans, new front door, new windows, new water heater, and new convection range. A standout feature is the oversized indoor laundry (could double as a second bedroom without a closet) and utility room under A/C, providing ample storage rarely found in similar homes.
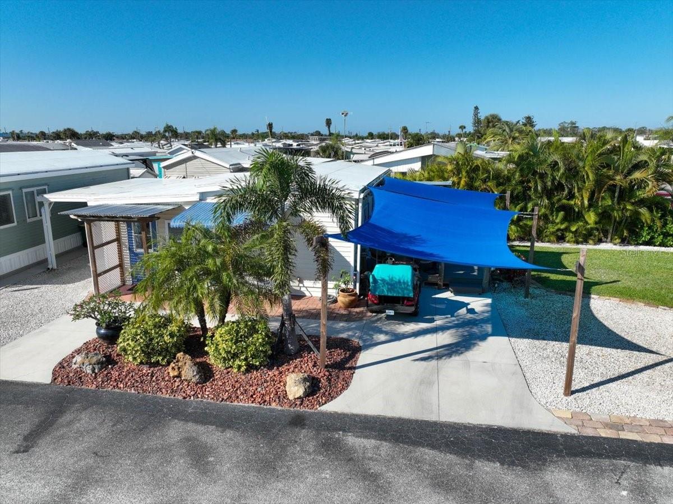
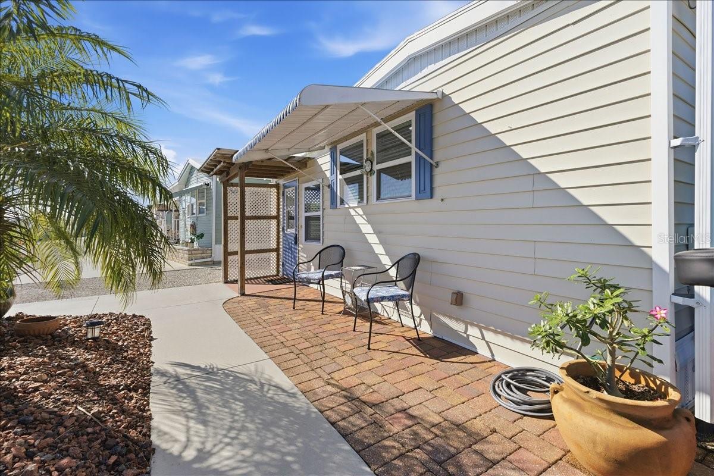
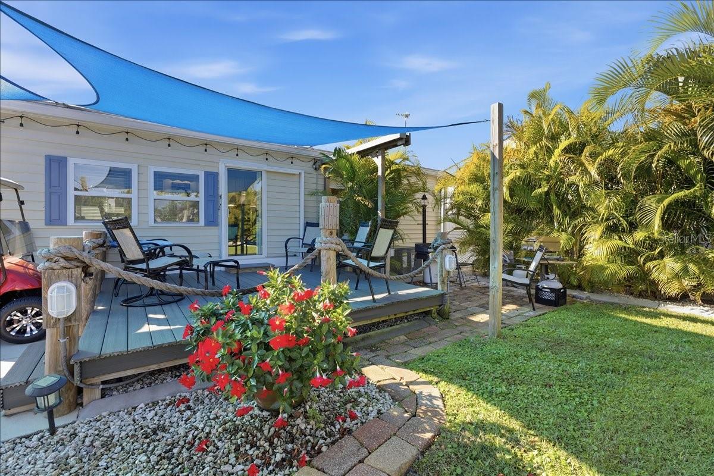
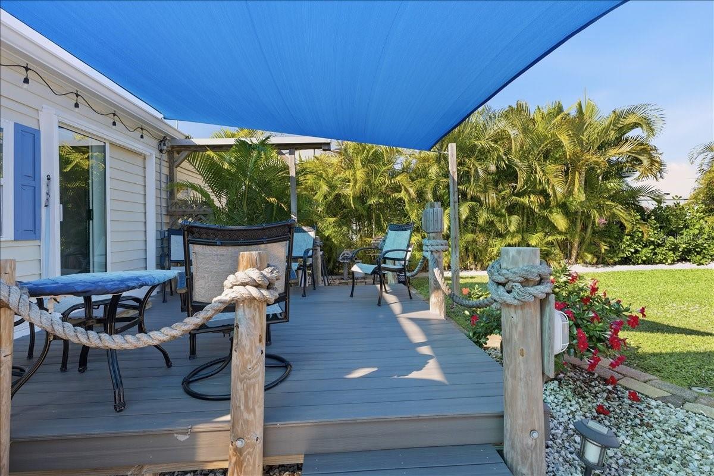
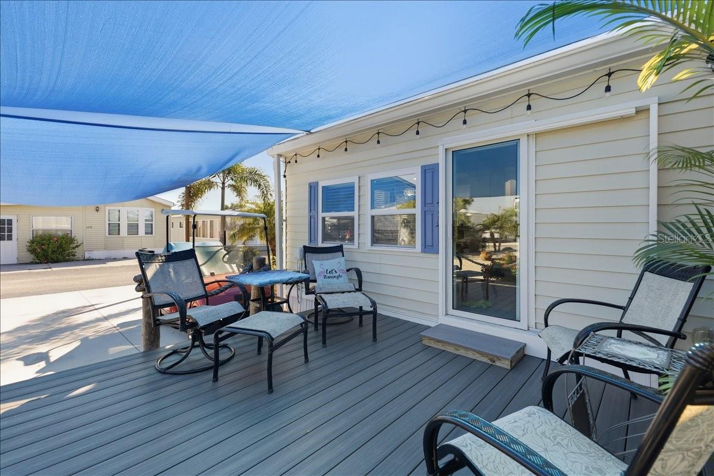
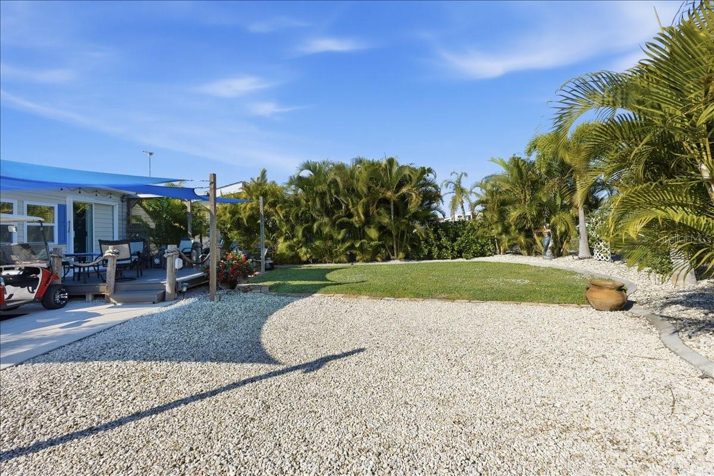
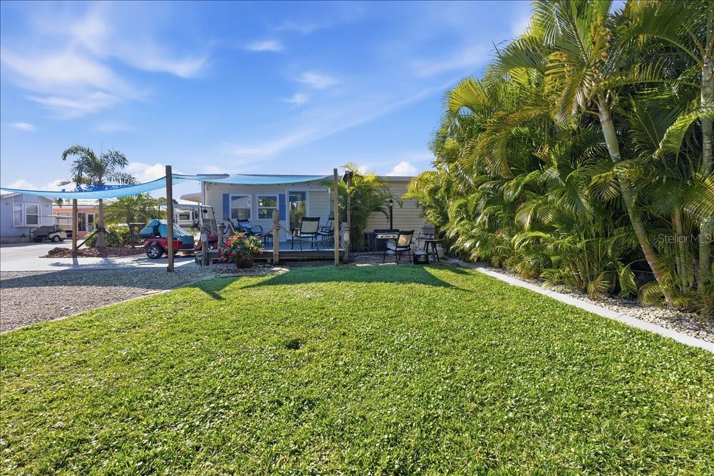
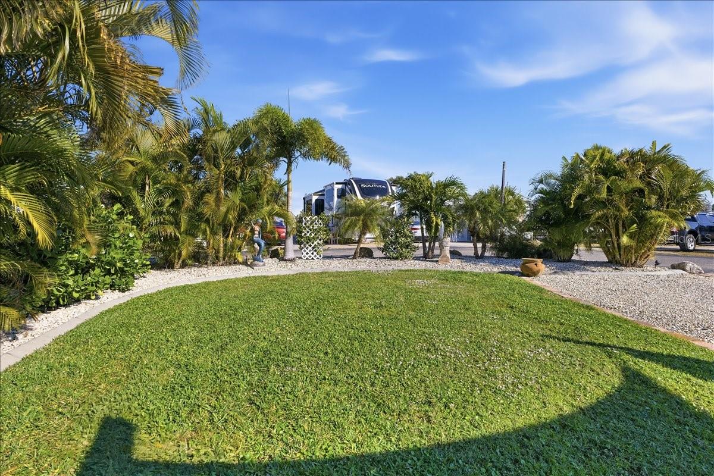
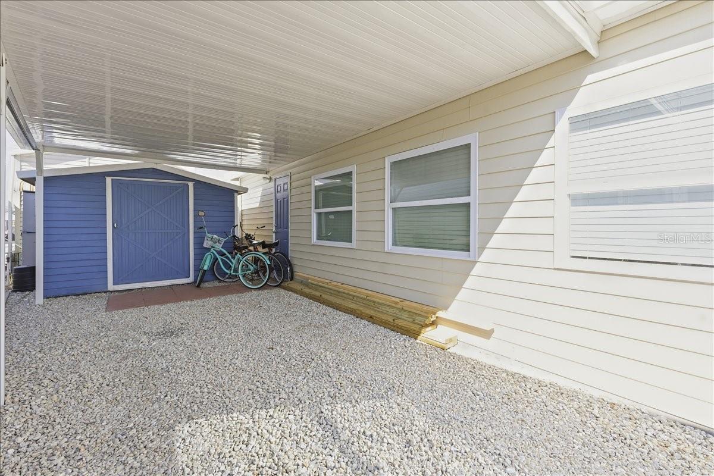
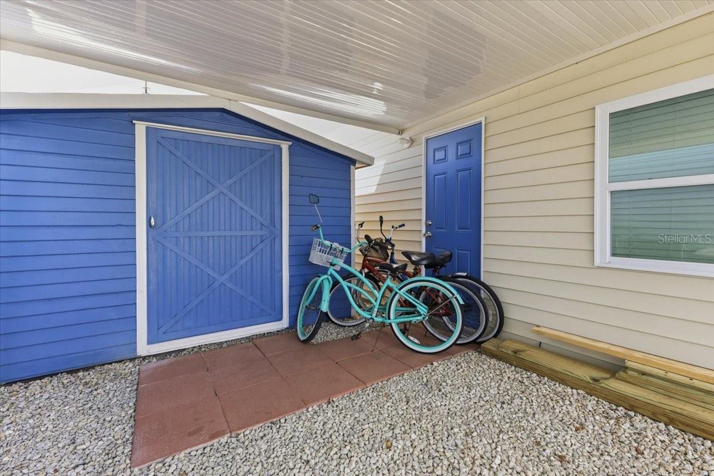
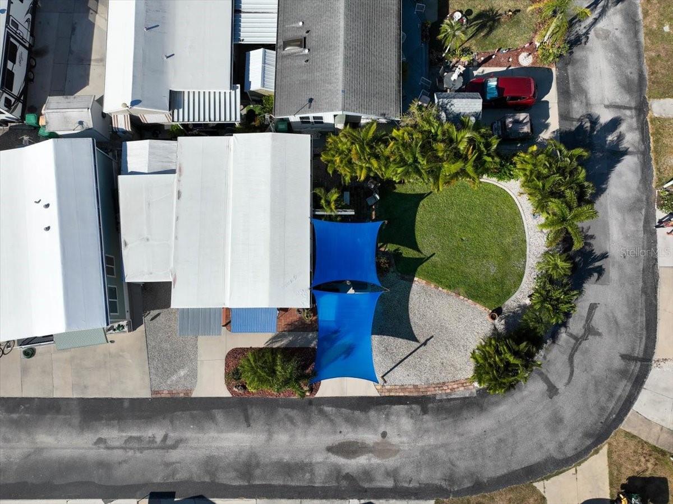
Additional recent upgrades include a new insulated carport, new rubber membrane roof on home and carport, new composite deck with sliding glass door access, pergola, TV antenna, electrical updates, and beautifully landscaped grounds with irrigation and tropical plantings.
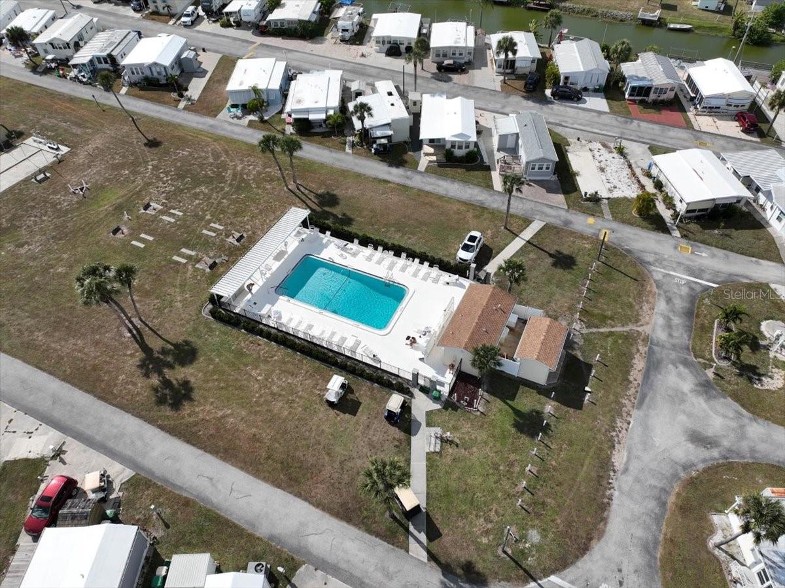
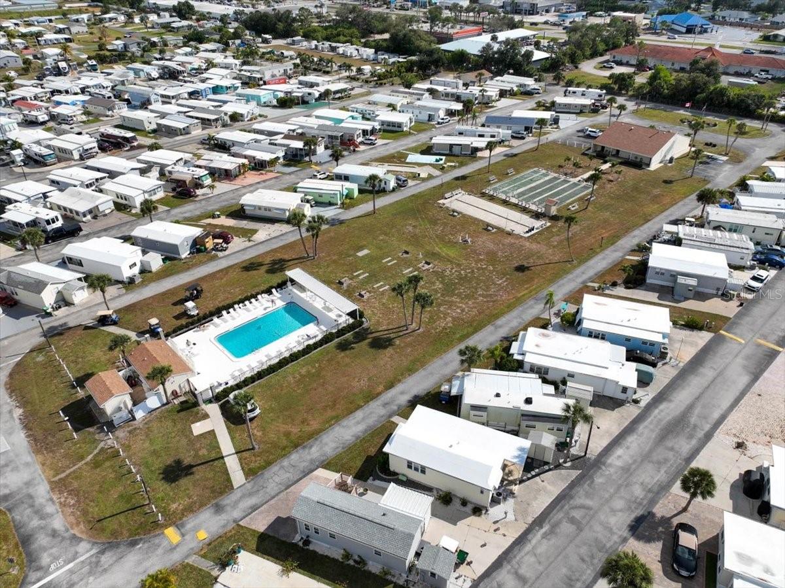
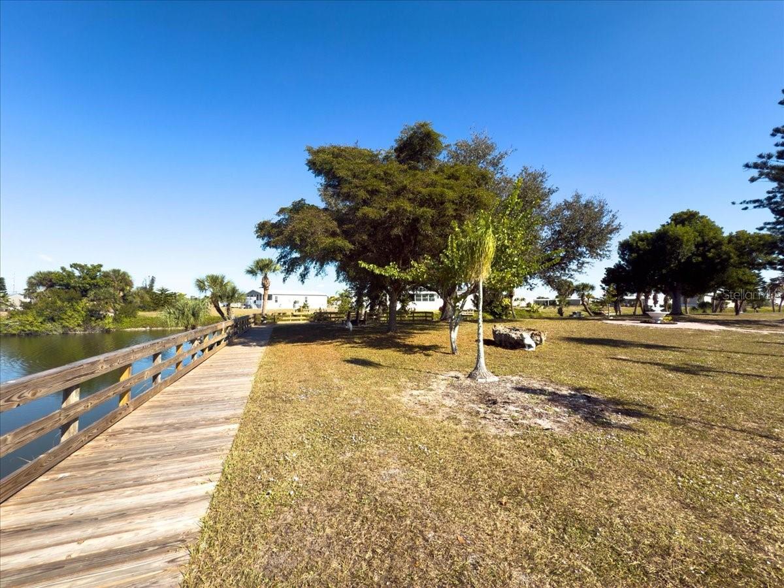
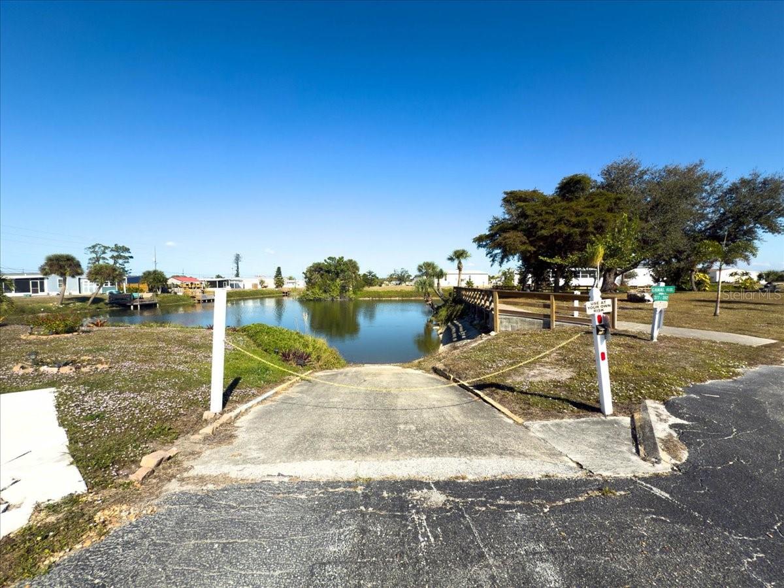
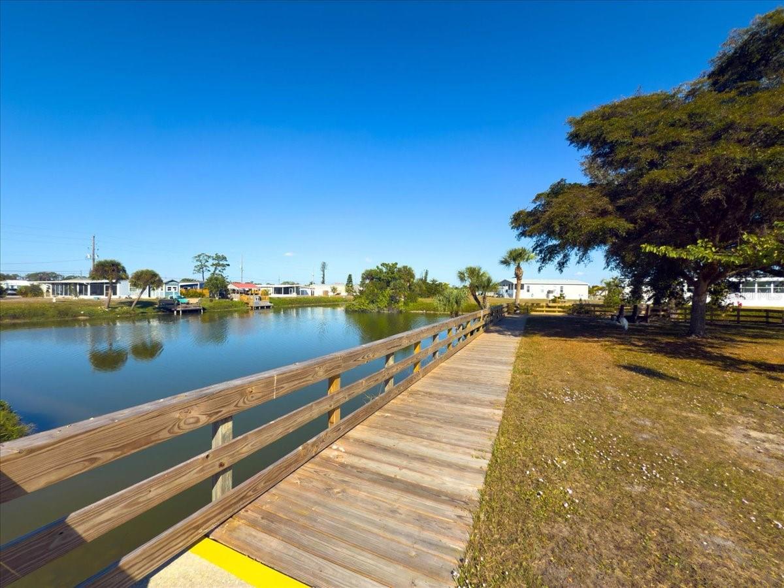
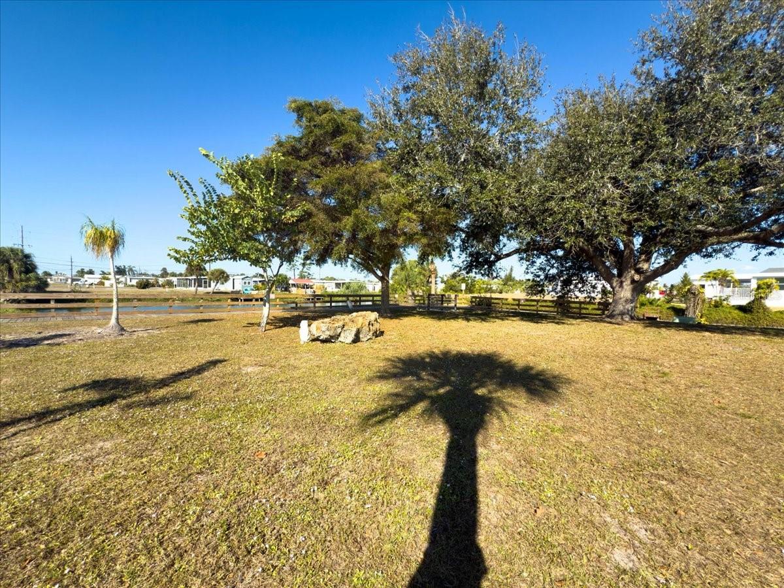
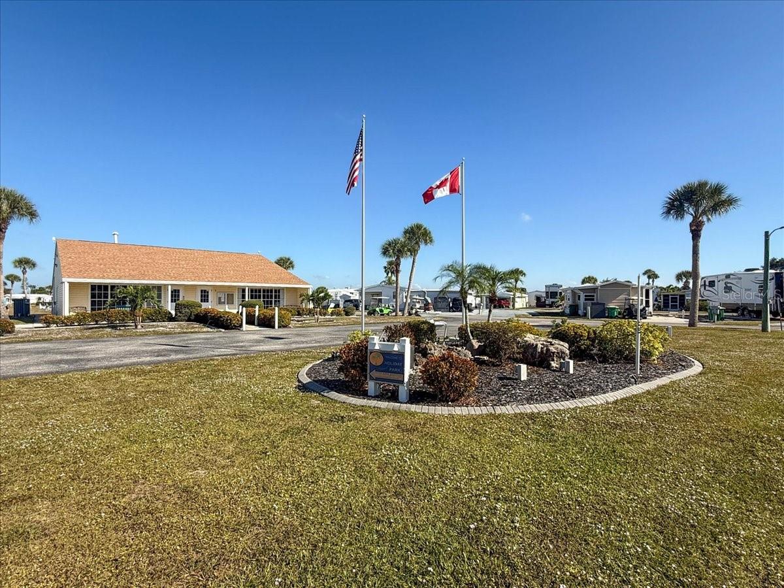
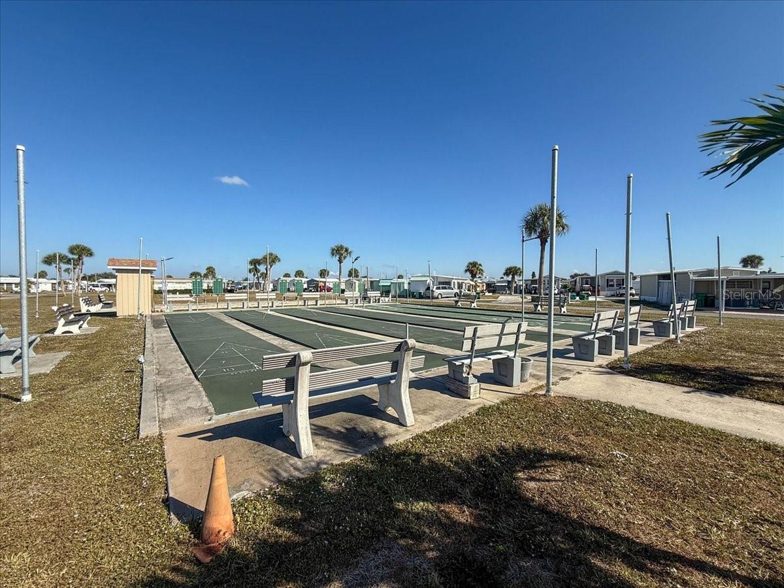
Outdoor living is exceptional with expanded parking, a spacious reinforced deck, and a resort-style feel. Holiday Travel Park offers outstanding amenities including a community pool, clubhouse, indoor pickleball court, shuffleboard, pool tables, laundry facilities, and weekly social activities.
Conveniently located near Englewood Beach, Placida, Boca Grande, restaurants, shopping, farmers markets, and numerous outdoor activities. This rare opportunity is move-in ready—schedule your showing today!
Location of 1475 Flamingo Drive 346
1475 Flamingo Drive 346 property details
Interior
Bedrooms & Bathrooms
- Bedrooms: 1
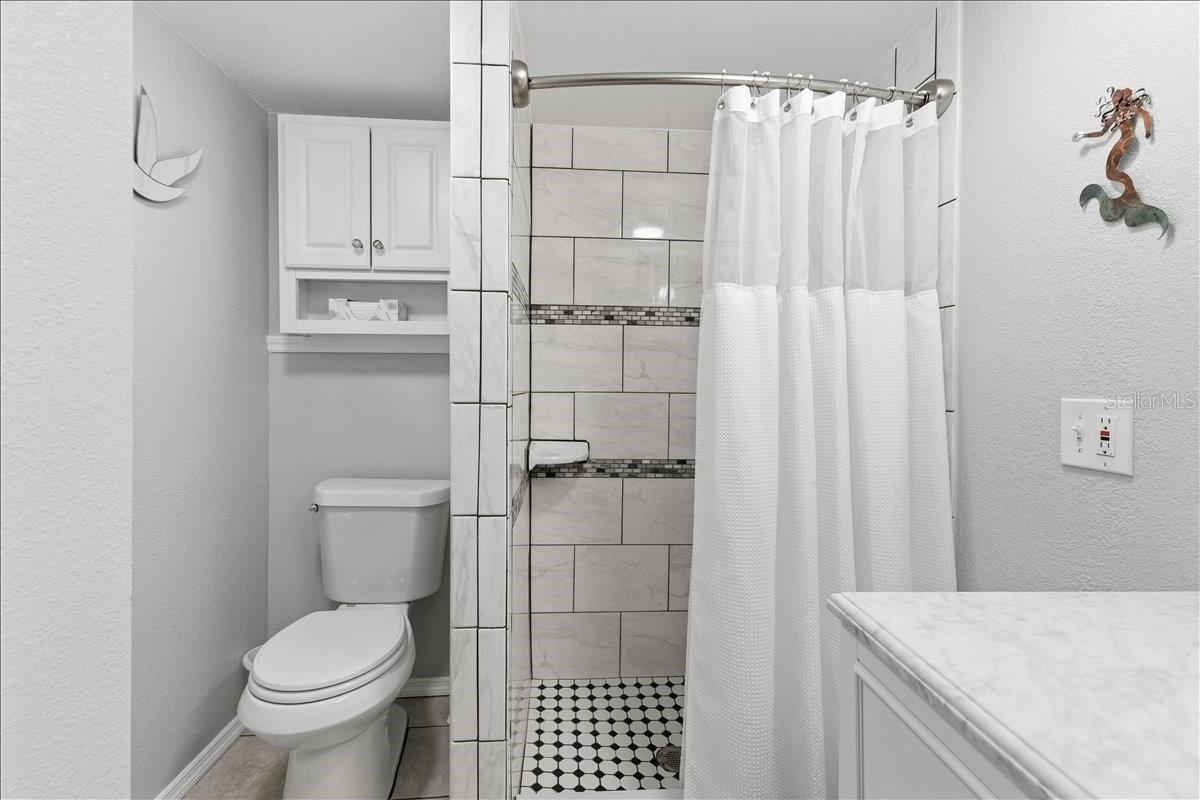
- Bathrooms: 1
- Full Bathrooms: 1
Appliances
- Included: Dryer, Electric Water Heater, Exhaust Fan, Range, Refrigerator, Washer
- Laundry: Inside
Heating
- Heating: Central, Electric
Cooling
- Cooling: Central Air
Features
- Window Features: Blinds
- Flooring: Laminate
- Fireplace: No
Interior Area
- Total Living Area: 428
- Unit: Square Feet
- Source: Public Records
Video & Virtual Tour
- Virtual Tour: View tour
Rooms & Dimensions
Kitchen
- Level: First
- Dimensions: 13x14
Living Room
- Level: First
- Dimensions: 10x18
Master Bedroom
- Level: First
- Dimensions: 9x13
Utility Room
- Level: First
- Dimensions: 12x10
Property
Features
- Exterior Features: Awning(s)
- Has Private Pool: No
- Pool Features: In Ground
- Has Spa: No
- Spa Features: Heated
- Horses: No
View
- Has View: No
Lot
- Size: 4,134 sq ft
- Acres: 0.09
Accessibility
- Levels: One
Parking
- Garage: No
- Carport: Yes
- Carport Spaces: 1
- Open Parking: No
Waterfront
- Has Waterfront: No
Basement
- Basement: No
Mobile Home
- Mobile Home Remains: No
Construction
Type & Style
- Home Type: Residential
- Property Sub Type: Manufactured Home
Materials
- Construction Materials: Vinyl Siding
- Foundation: Slab
- Roof: Metal
Builder / Condition
- Year Built: 1981
- New Construction: No
Building
- Building Area Total: 738
- Building Area Units: Square Feet
- Building Area Source: Public Records
- Building Exposure: East
Utilities & Green Energy
Utilities
- Electric on Property: No
- Water: Public
- Sewer: Public Sewer
- Utilities: Electricity Connected, Sewer Connected, Water Connected
- Road Surface Type: Asphalt
Green Energy
- Energy Efficient: No
Community & HOA
Community
- Subdivision: Holiday Travel Park Englewood
- Zip/Postal Code: 34224
- City/Town: Englewood
- City/Region: ENGLEWOOD-Charlotte
- County/Parish: Charlotte
- State/Province: FL
- Country Region: US-FL
HOA
- Has HOA: Yes
- Fee: $140
- Frequency: Monthly
- Senior Community: Yes
Pets
- Pets Allowed: Cats OK, Dogs OK
Location
- Range: 20
- Section: 04
- Township: 41
- Longitude: -82.315993
- Latitude: 26.935655
- Directions: West on 776 turn right on to Flamingo turn right into park. Home is located in back Northeast corner of park.
Land Lease
- Land Lease: No
Tax, Financial & Listing Details
Listing Details
- List Price: $118,800
- Price Per Square Foot: $277.57
- Date on Market:
- Ownership: Condominium
- Furnished: Unfurnished
- Home Warranty: No
- Rent Control: No
- Status: Active
MLS Details
- MLS: StellarMLS
- Listing ID: D6144904
Tax Details
- Annual Tax Amount: $750
- Tax Year: 2024
- Tax Legal Description: HTP 000 0000 0346 HOLIDAY TRAVEL PK OF ENGLEWOOD LT 346 RP191175 715/1401 1023/459 4129/751 4150/446 4368/1095 4682/1103 3563448
- Tax Book Number: 4-37
- Tax Lot: 346
- Universal Property ID: US-12015-N-412004501345-S-346
Price history for 1475 Flamingo Drive 346
| Date | Event | Price | Source |
|---|---|---|---|
| listed (Active) | $118,800 | StellarMLS #D6144904 |
Ask a question about 1475 Flamingo Drive 346
Hi there — ask anything about this property or the area and the team will get right back to you.
Local real estate advisory services provided by agent with Sana Bibi
Listed by Jeremy Jones with Tall Pines Realty · Cell: tallpinesinfo@yahoo.com
Listings courtesy of Stellar MLS as distributed by MLS GRID. Based on information submitted to the MLS GRID. All data is obtained from various sources and may not have been verified by broker or MLS GRID. Supplied Open House Information is subject to change without notice. All information should be independently reviewed and verified for accuracy. Properties may or may not be listed by the office/agent presenting the information. Listing information is provided for consumers? personal, non-commercial use, solely to identify prospective properties for potential purchase; all other use is strictly prohibited and may violate relevant federal and state law. Information deemed reliable but not guaranteed. Copyright © 2026 MLS GRID. All Rights Reserved.
You agree to Sana Bibi Terms of Use and Privacy Policy. By choosing to contact a property, you also agree that Sana Bibi and its associates may call, text, or email you regarding any inquiries or activities you submit through our website. This may involve the use of automated means and prerecorded or artificial voices.