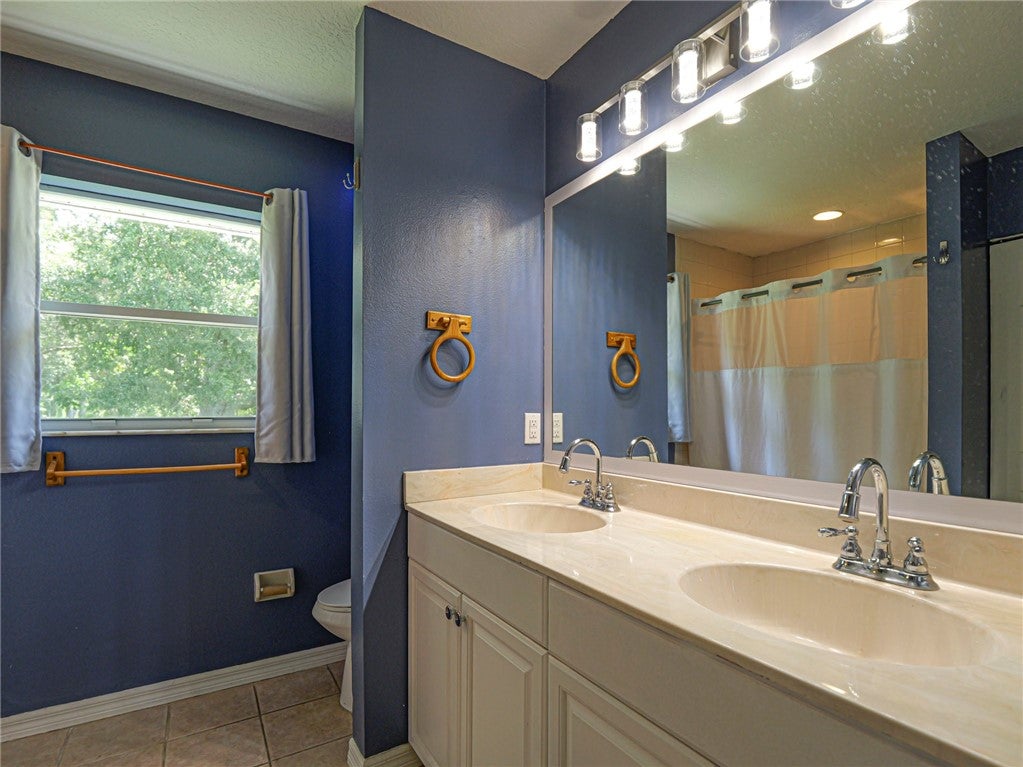
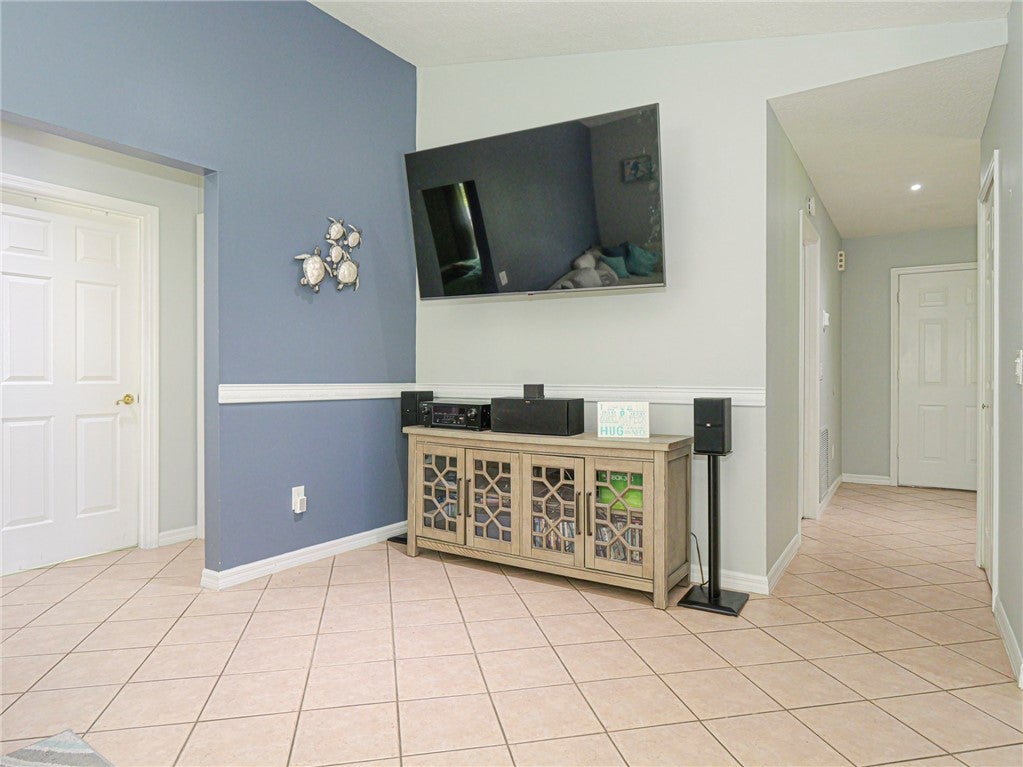
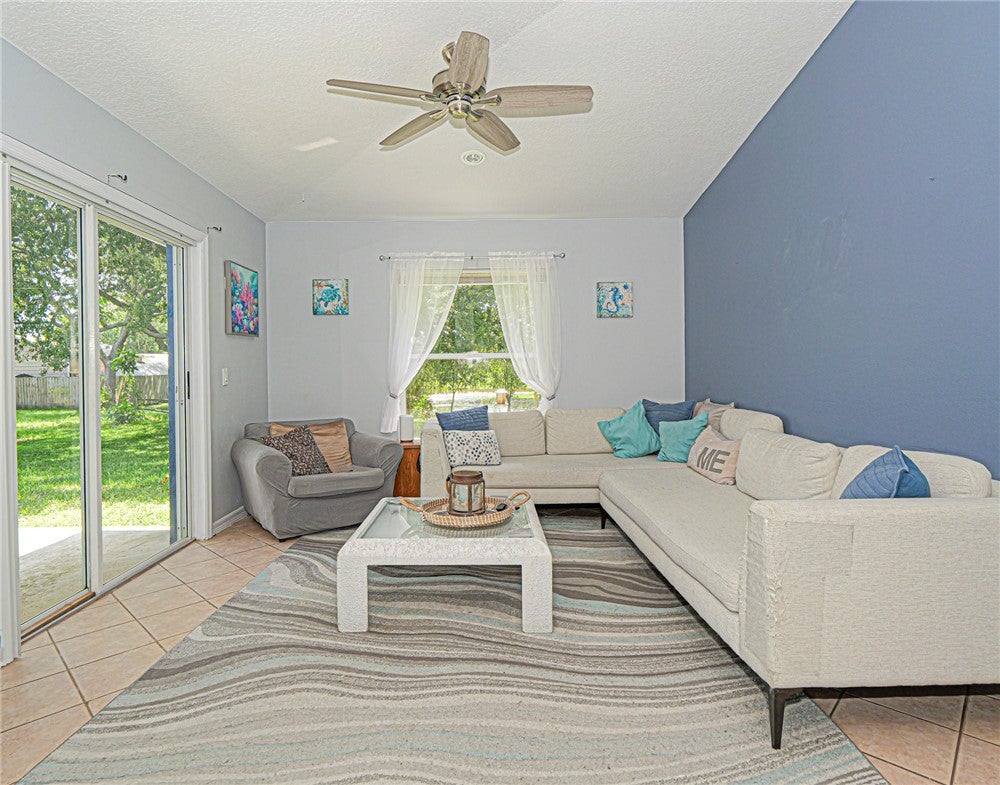
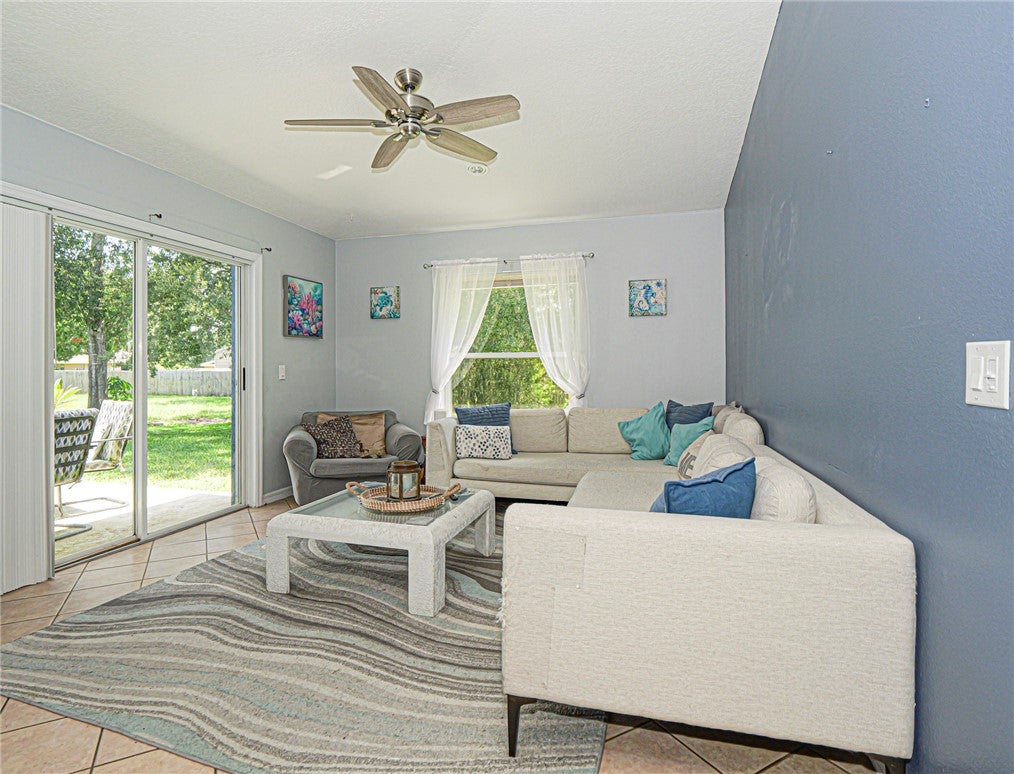
6704 Hulda Drive, Fort Pierce, FL 34951
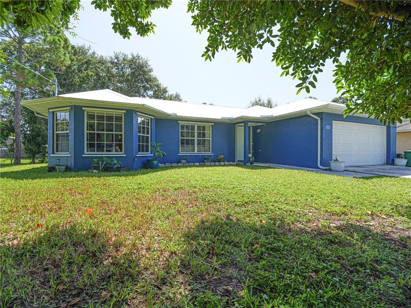
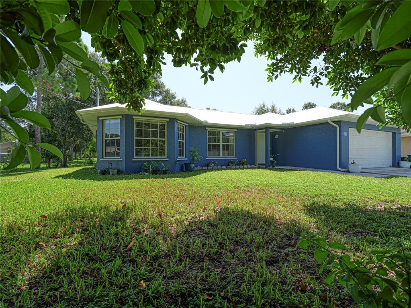
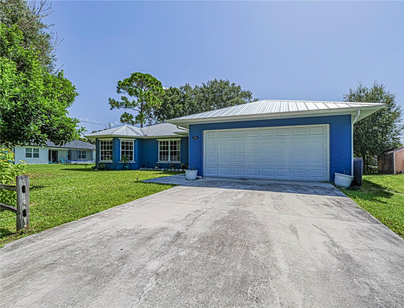
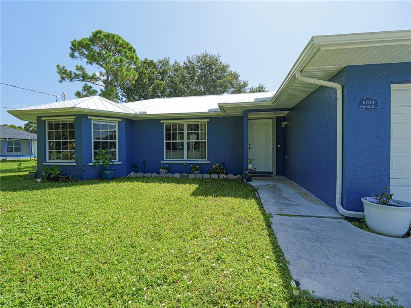
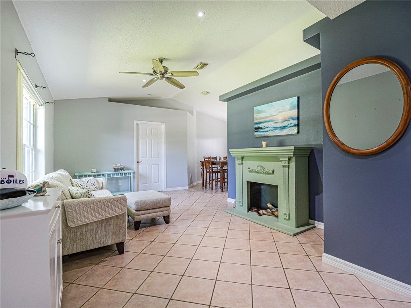
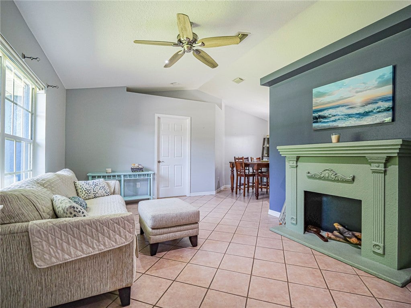
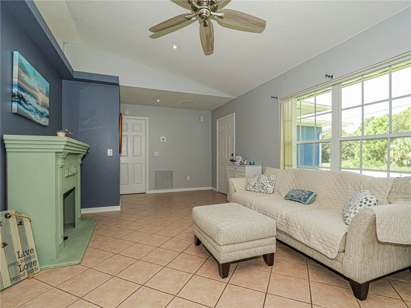
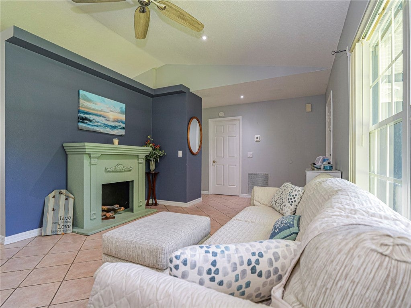
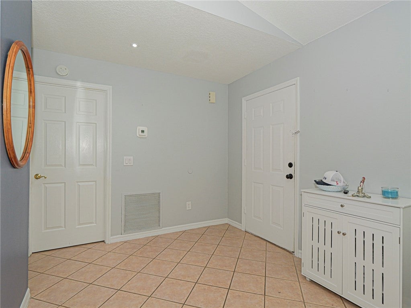
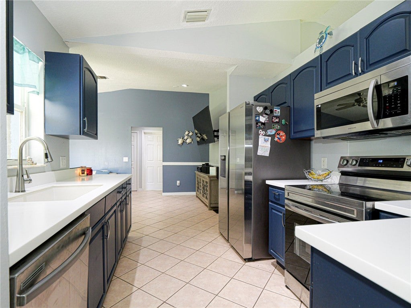
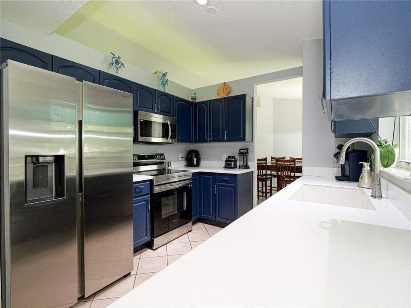
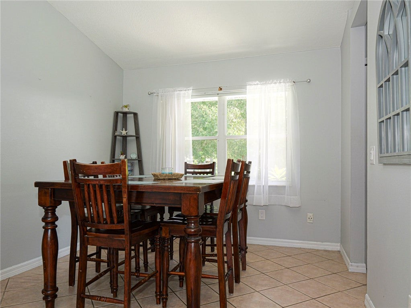
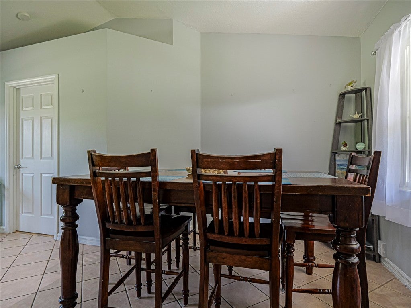
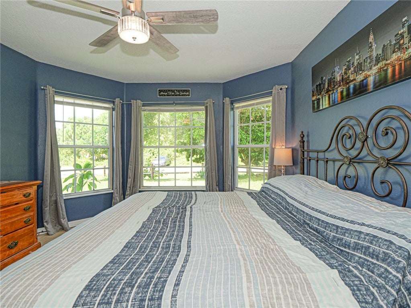
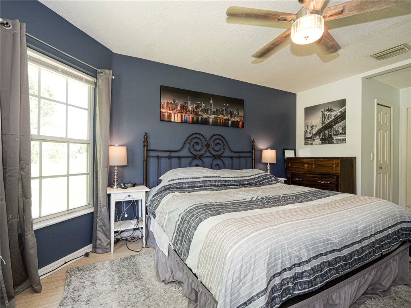
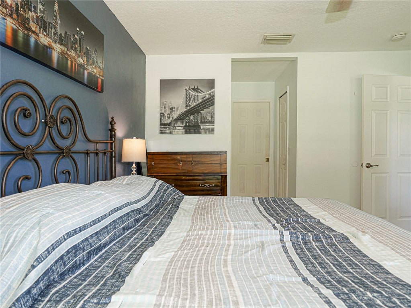
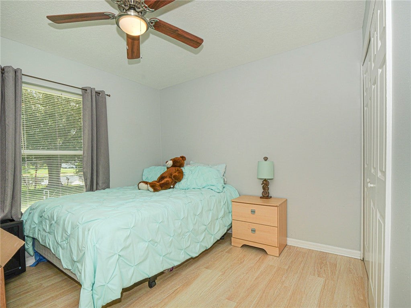
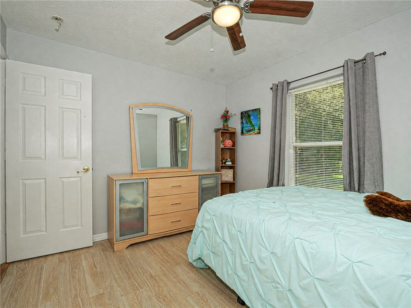
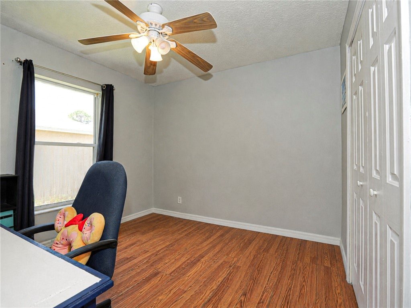
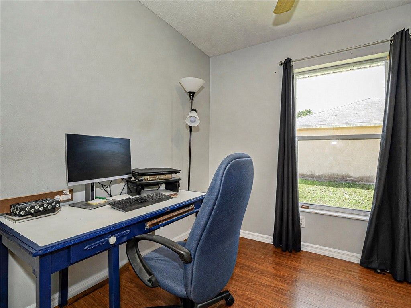
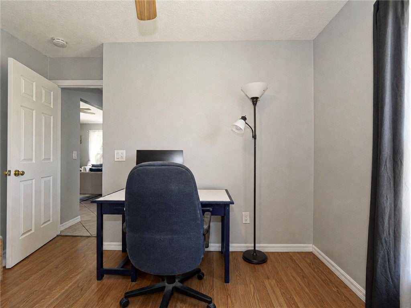
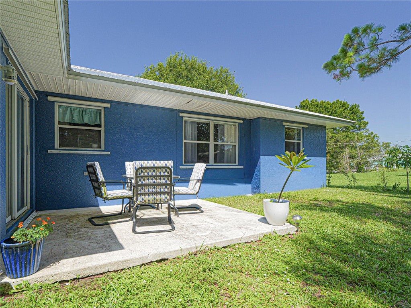
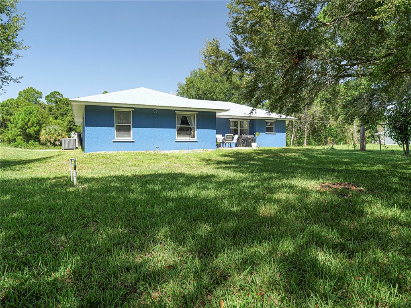
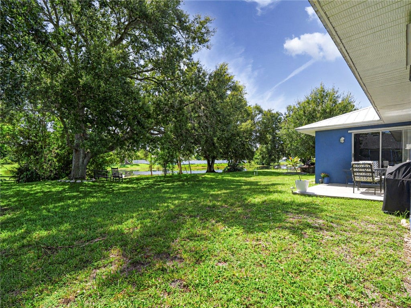
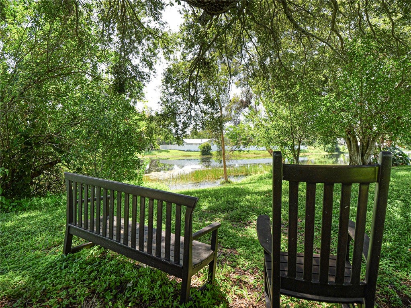
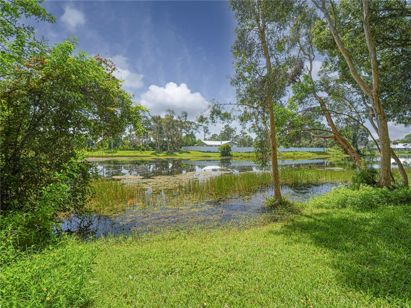
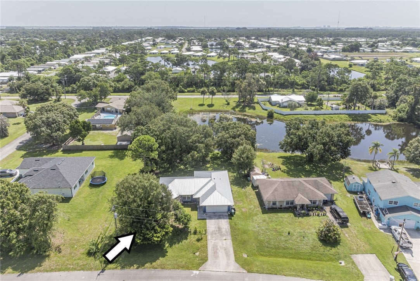
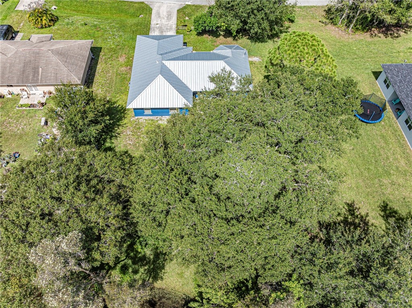
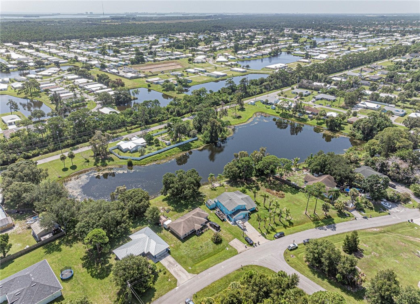
Enjoy serene lake views from multiple rooms in this beautifully updated split-plan home. Start your mornings with coffee while watching local wildlife from your private oasis. Major upgrades offer total peace of mind, featuring a 2023 metal roof, 2023 AC, a new well from 2025, and a brand-new 2026 water heater and water softener. Inside, cathedral ceilings with recessed lighting create an airy feel. The kitchen boasts stainless-steel appliances and sleek Corian counters. All sitting on a larger lot with plenty of room to add your dream pool!
Open houses at 6704 Hulda Drive
Sunday, October 25 · 11am–12:30pm
In person · no appointment needed
Location of 6704 Hulda Drive
6704 Hulda Drive property details
Interior
Bedrooms & Bathrooms
- Bedrooms: 3
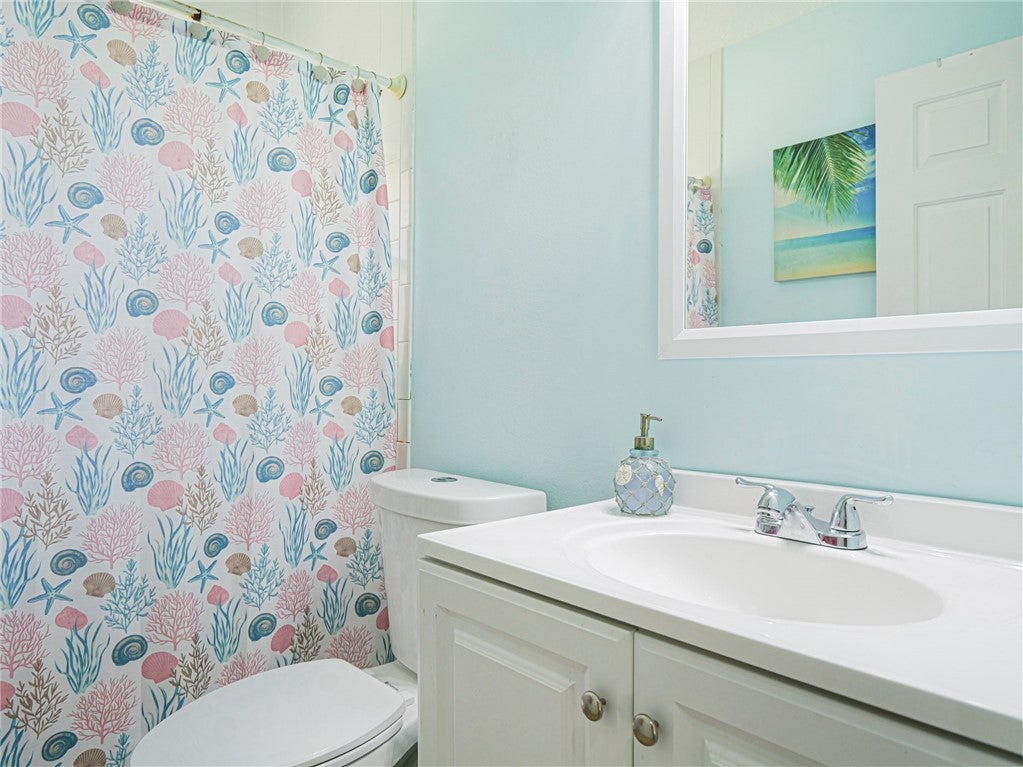
- Bathrooms: 2
- Full Bathrooms: 2
Appliances
- Included: Dishwasher, Microwave, Range, Refrigerator
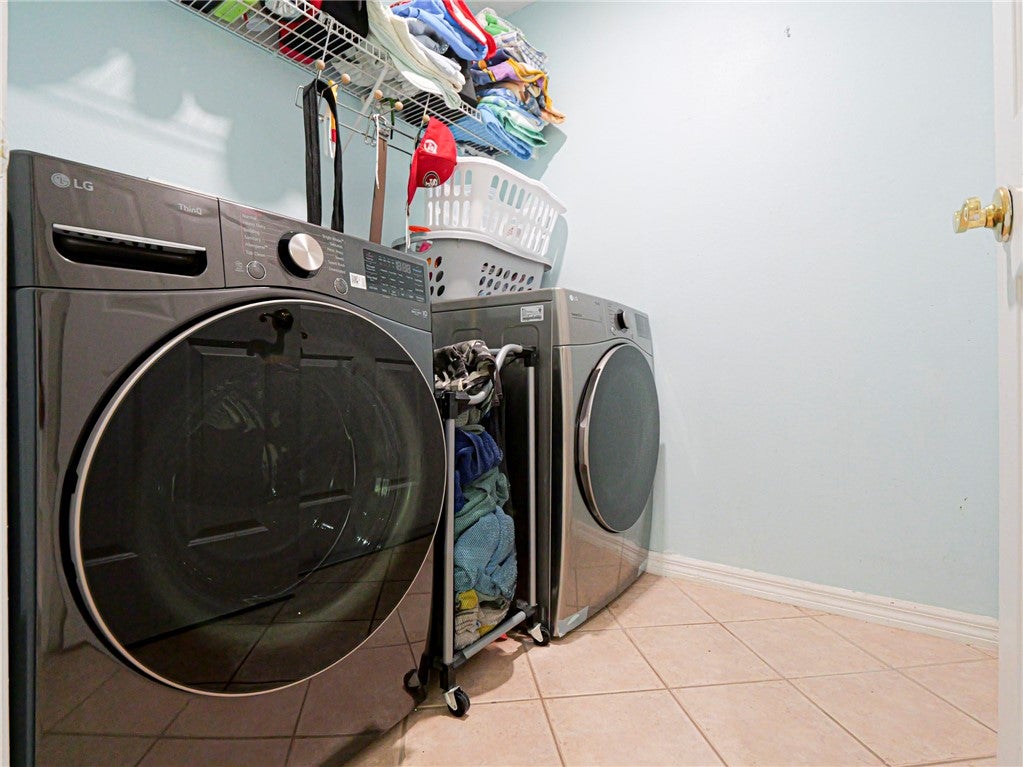
- Laundry: Laundry Room
Heating
- Heating: Central, Electric
Cooling
- Cooling: Central Air, Electric
Features
- Interior Features: High Ceilings, Vaulted Ceiling(s), Walk-In Closet(s)
- Flooring: Laminate, Tile
- Fireplace: No
Interior Area
- Total Living Area: 1482
- Source: Assessor
Rooms & Dimensions
Living Room
- Level: Unknown
- Dimensions: 15X8
Bedroom
- Level: Unknown
- Dimensions: 11X14
Bedroom
- Level: Unknown
- Dimensions: 10X9
Laundry
- Level: Unknown
Bedroom
- Level: Unknown
- Dimensions: 10X10
Attic
- Level: Unknown
Kitchen
- Level: Unknown
- Dimensions: 8X6
Property
Features
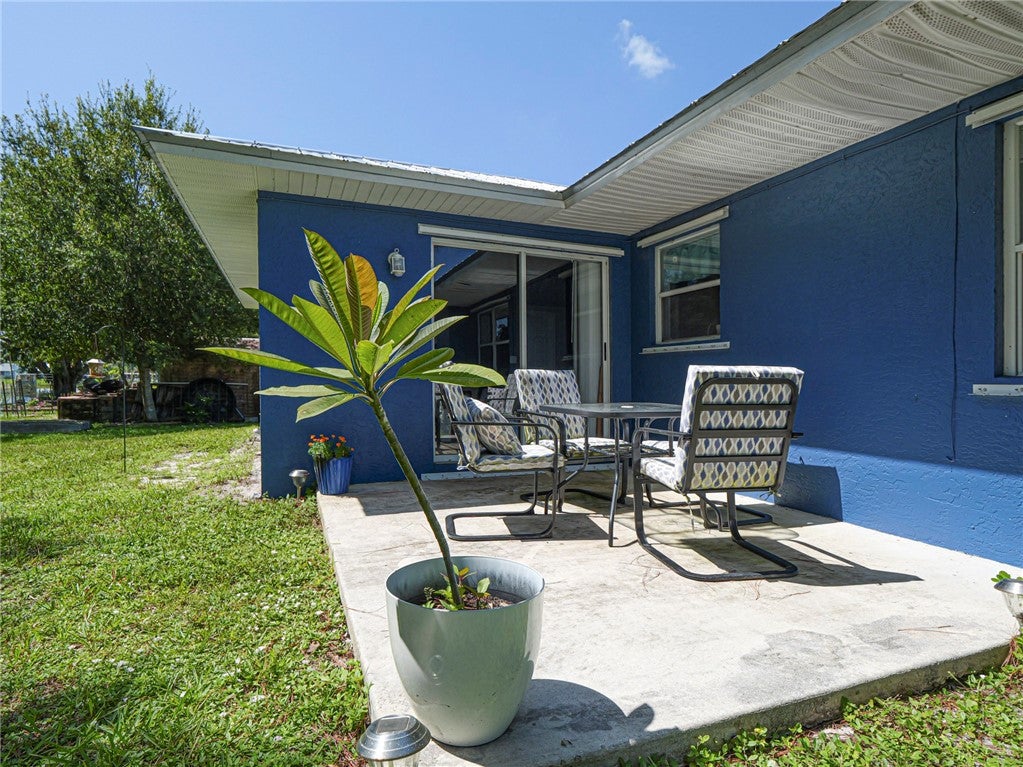
- Patio & Porch: Patio
- Has Private Pool: No
- Pool Features: None
- Has Spa: No
- Horses: No
View
- Has View: Yes
- View: Lake
Lot
- Acres: 0.28
- Dimensions: .28
- Features: Waterfront
Accessibility
- Levels: One
- Entry Level: 1
- Stories: 1
Parking
- Garage: Yes
- Total Spaces: 2
- Parking Features: Attached, Driveway, Garage
- Carport: No
- Open Parking: No
Waterfront
- Has Waterfront: Yes
Basement
- Basement: No
Mobile Home
- Mobile Home Remains: No
Construction
Type & Style
- Home Type: Residential
- Architectural Style: One Story
- Property Sub Type: Single Family Residence
Materials
- Construction Materials: Block, Concrete, Stucco
- Roof: Metal
Builder / Condition
- Year Built: 2002
- New Construction: No
Building
- Building Area Source: Assessor
- Building Exposure: West
Utilities & Green Energy
Utilities
- Electric on Property: No
- Water: Well
- Sewer: Septic Tank
- Road Surface Type: Paved
Green Energy
- Energy Efficient: No
Community & HOA
Community
- Subdivision: Lakewood Park
- Zip/Postal Code: 34951
- City/Town: Fort Pierce
- City/Region: Fort Pierce-St Lucie
- County/Parish: St Lucie
- State/Province: FL
- Country Region: US-FL
HOA
- Has HOA: No
- Senior Community: No
Pets
- Pets Allowed: Yes
Location
- Longitude: -80.391161
- Latitude: 27.556111
- Directions: 27TH AVE SOUTH, LEFT ON NORTH BLVD, RIGHT ON DELEON AVE. LEFT ON COQUINA AVE, THEN LEFT ON HULDA DR.
Land Lease
- Land Lease: No
Tax, Financial & Listing Details
Listing Details
- List Price: $339,900
- Price Per Square Foot: $229.35
- Date on Market:
- Listing Terms: Cash, FHA, VA Loan
- Ownership: Single Family/Other
- Furnished: Unfurnished
- Home Warranty: No
- Rent Control: No
- Status: Active
MLS Details
- MLS: IndianRiver
- Listing ID: 299366
Tax Details
- Tax Assessed Value: 275900
- Annual Tax Amount: $4,425
- Tax Year: 2026
- Tax Legal Description: LAKEWOOD PARK UNIT 9 BLK 114 LOT 15 (MAP 13/01N)
- Tax Lot: 15
- Universal Property ID: US-12111-N-130161102890002-R-N
Price history for 6704 Hulda Drive
| Date | Event | Price | Source |
|---|---|---|---|
| listed (Active) | $339,900 | IndianRiver #299366 |
Ask a question about 6704 Hulda Drive
Hi there — ask anything about this property or the area and the team will get right back to you.
Local real estate advisory services provided by agent with Sana Bibi
Listed by Christina H Ripple with Billero & Billero Properties · Cell: 772-231-0001
The data relating to real estate for sale on this website comes in part from the Internet Data exchange program of the REALTORS® Association of Indian River County. IDX information is provided exclusively for consumers' personal, non-commercial use and may not be used for any purpose other than to identify prospective properties consumers may be interested in purchasing. This information is not verified for authenticity or accuracy and is not guaranteed. Information deemed reliable but not guaranteed. Copyright © 2026. All Rights Reserved.
You agree to Sana Bibi Terms of Use and Privacy Policy. By choosing to contact a property, you also agree that Sana Bibi and its associates may call, text, or email you regarding any inquiries or activities you submit through our website. This may involve the use of automated means and prerecorded or artificial voices.