
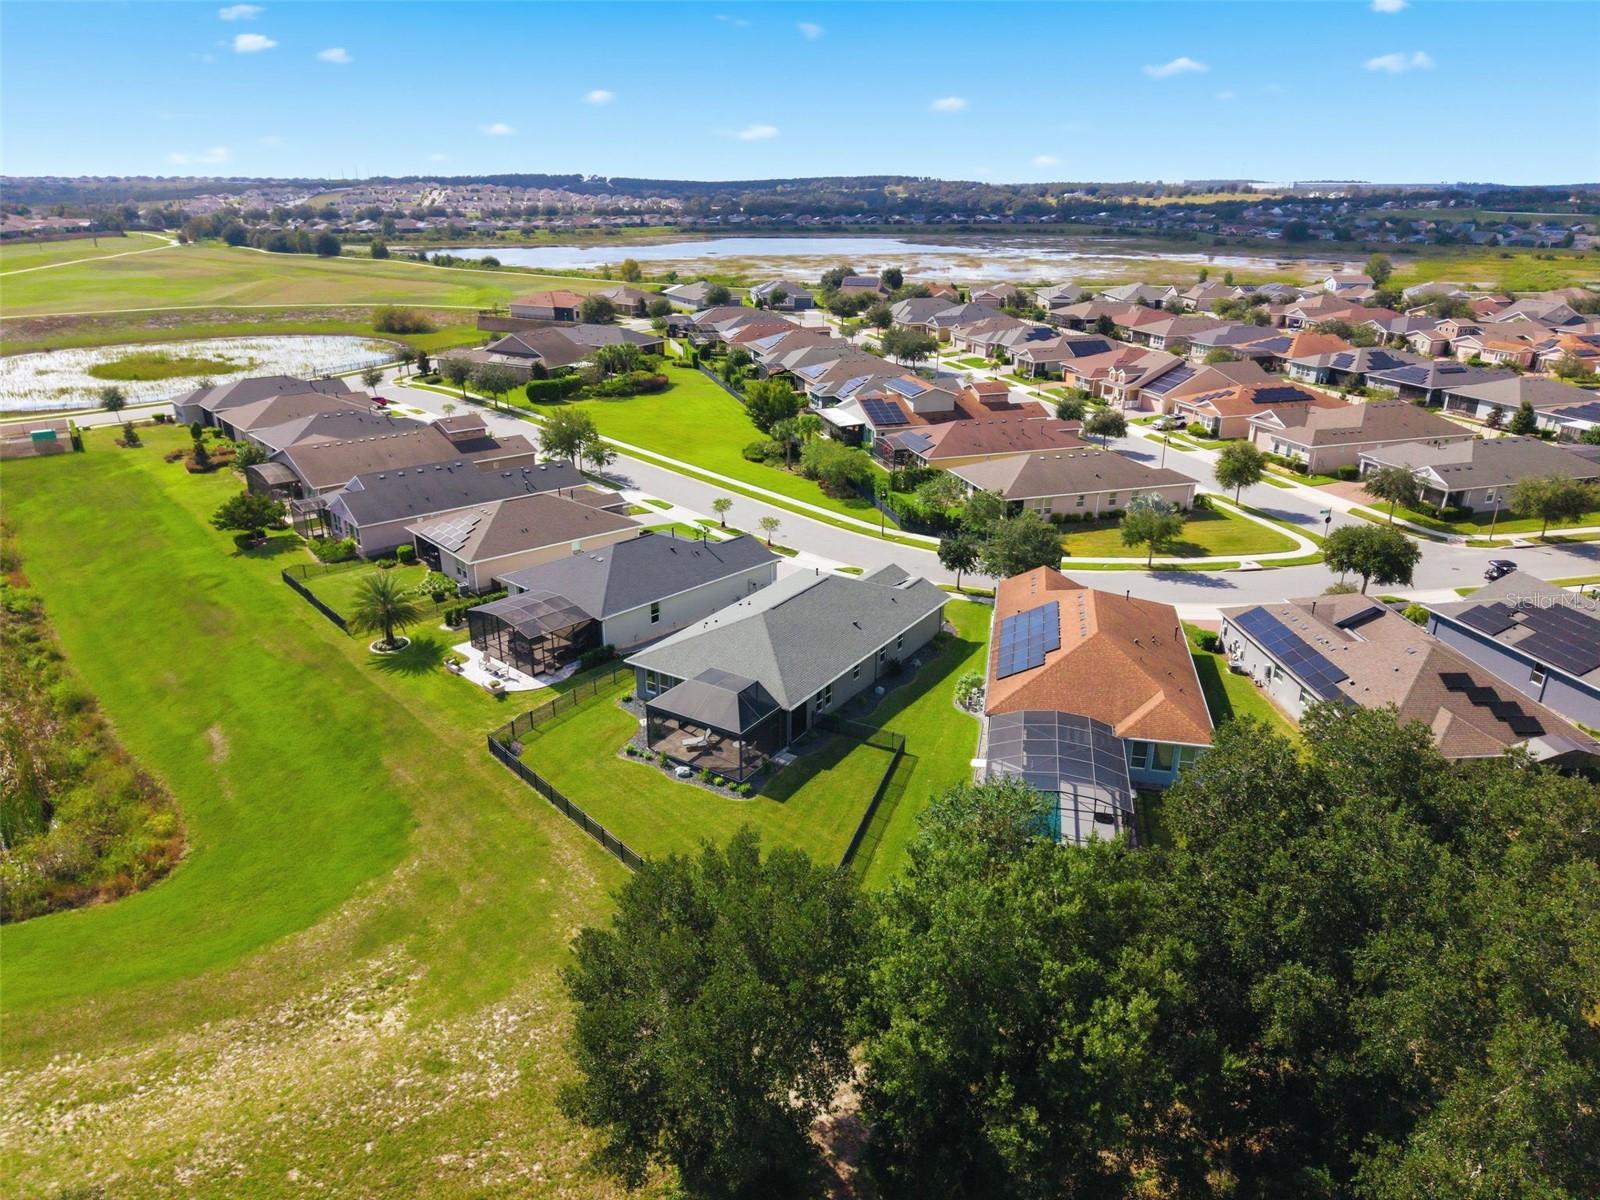
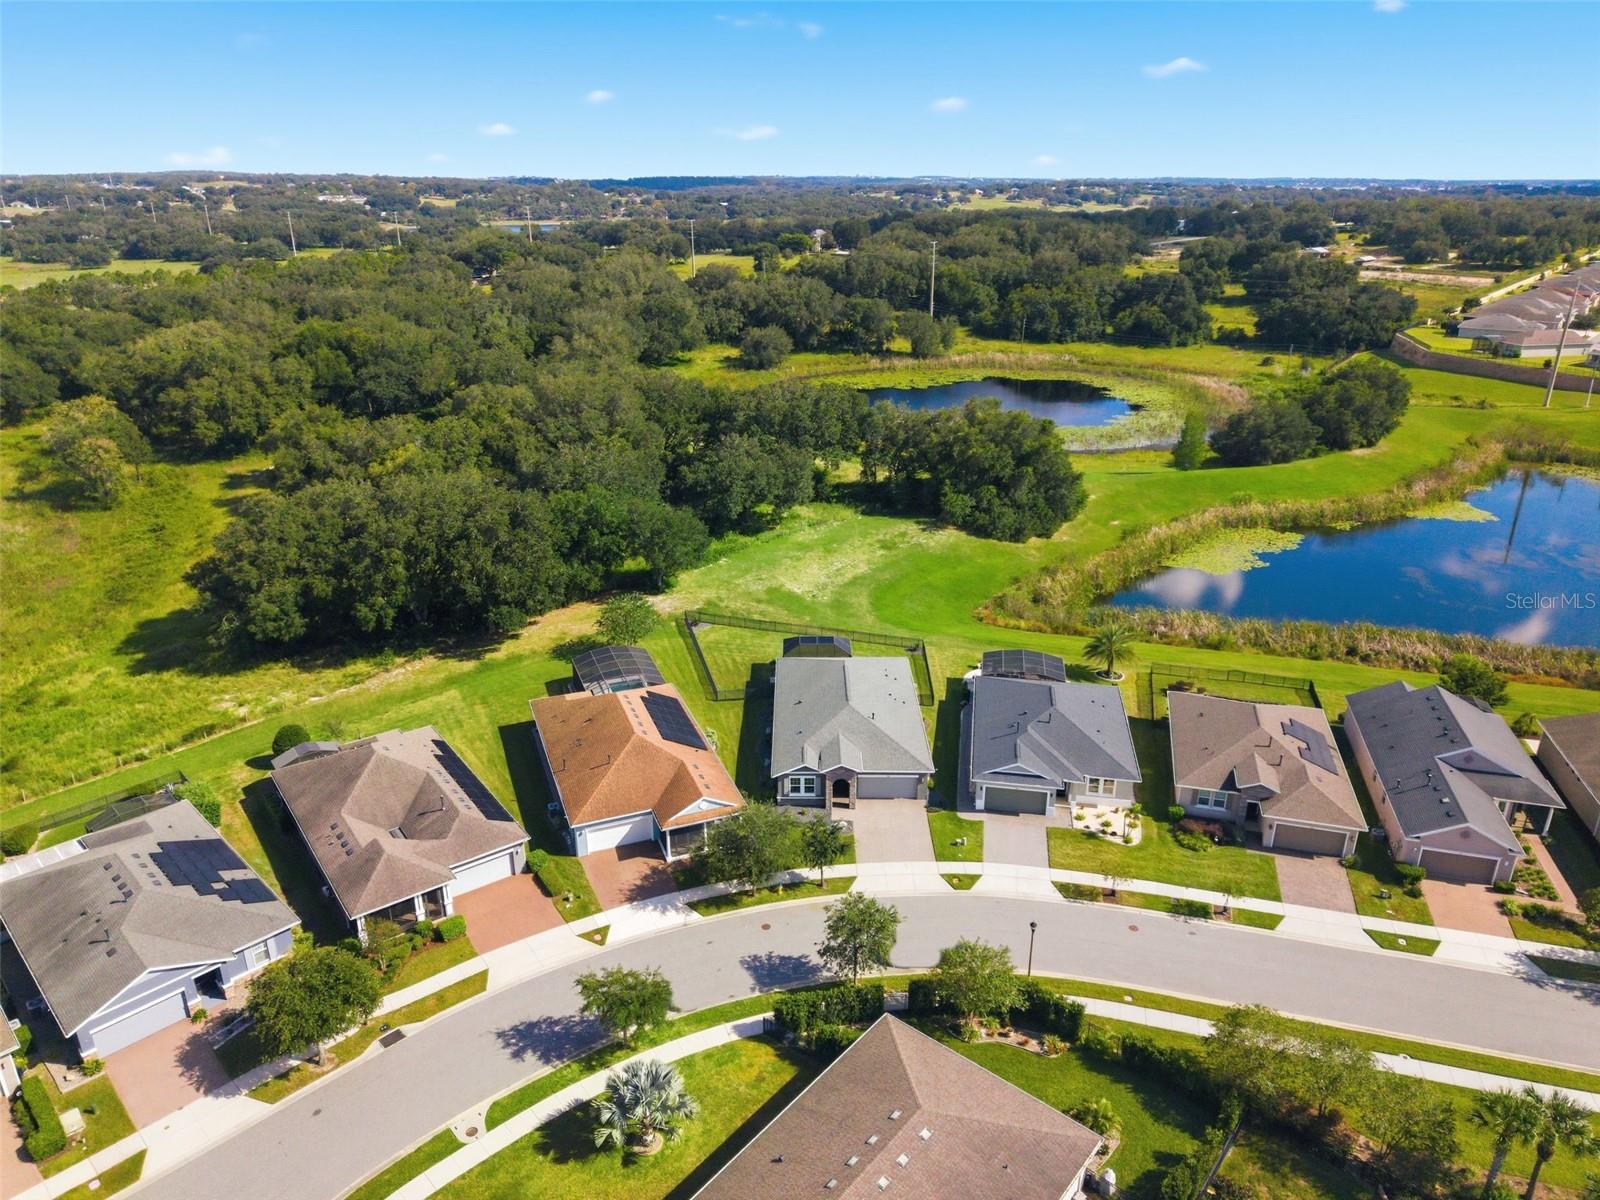
771 Alcove Drive, Groveland, FL 34736
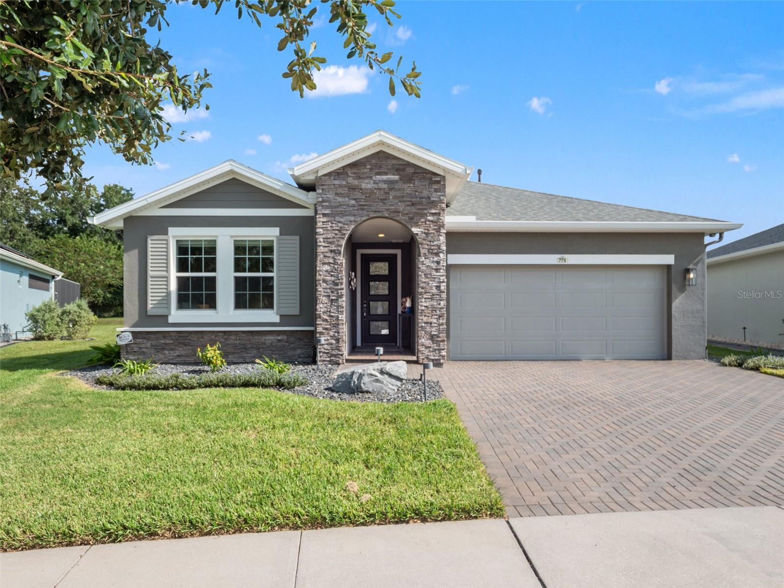
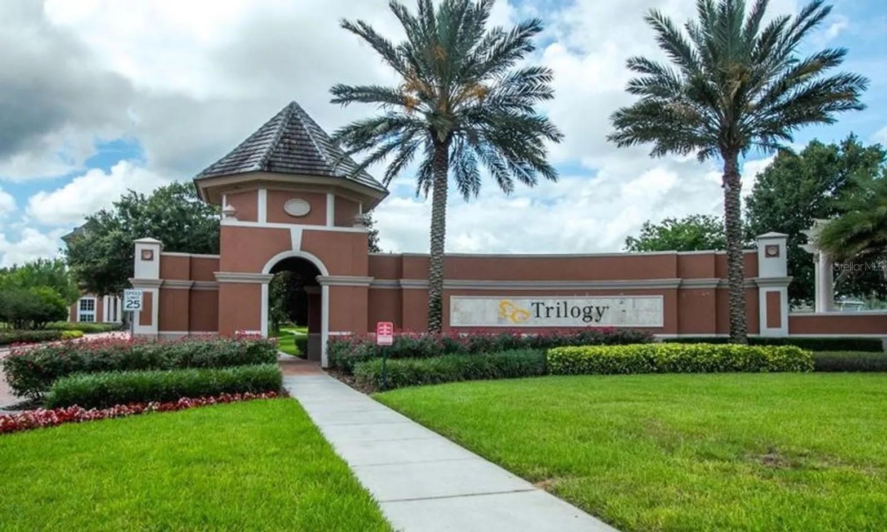
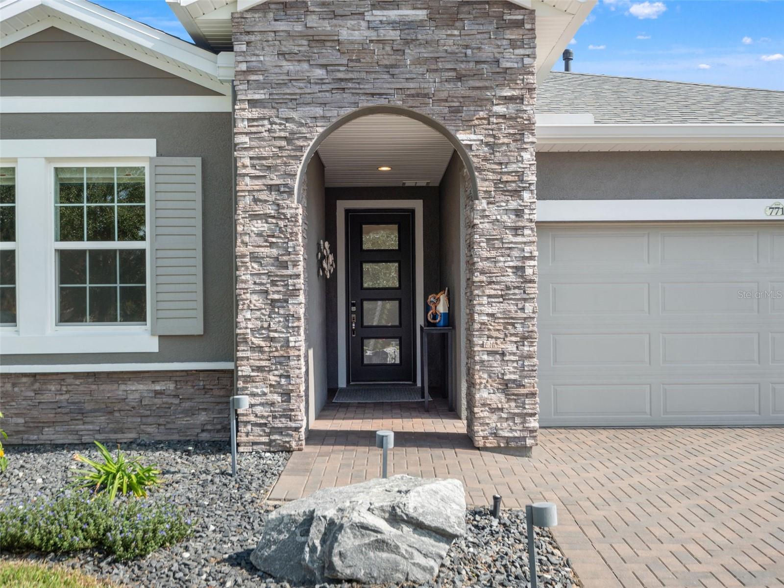
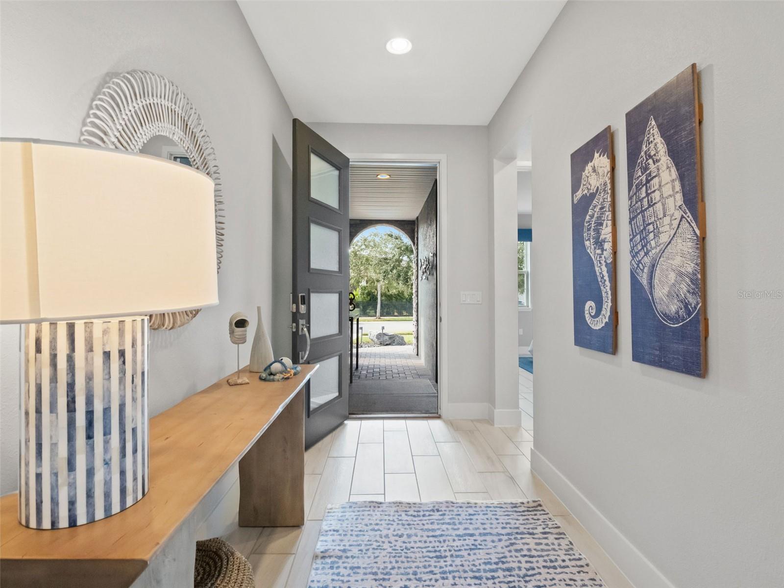
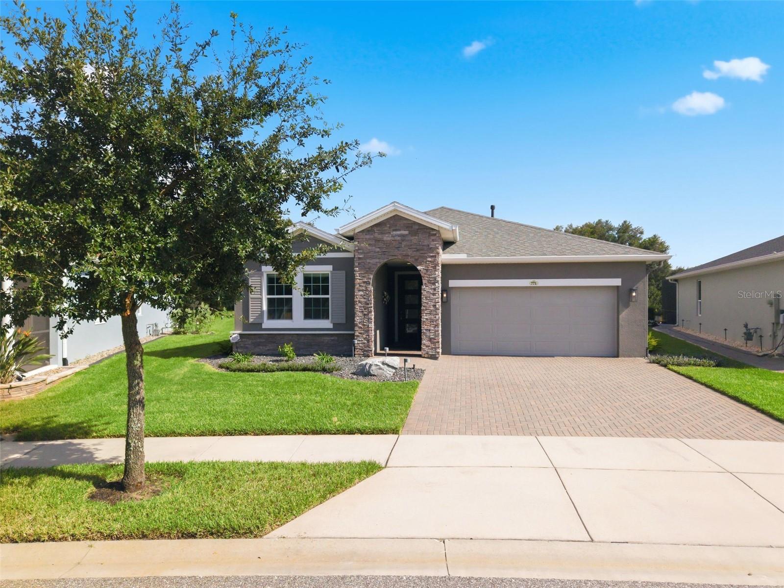
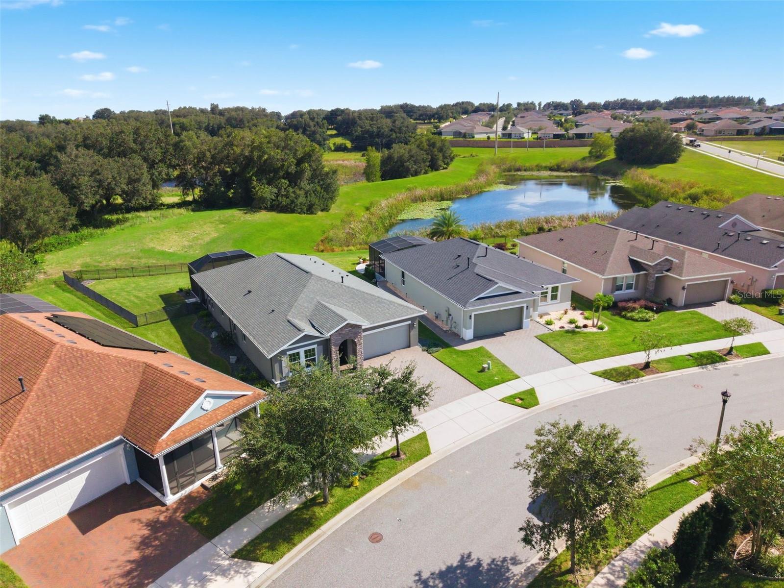
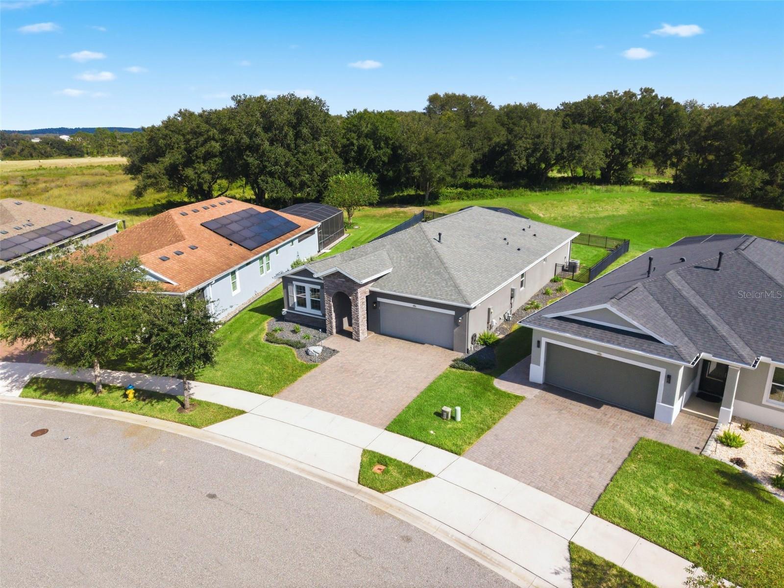
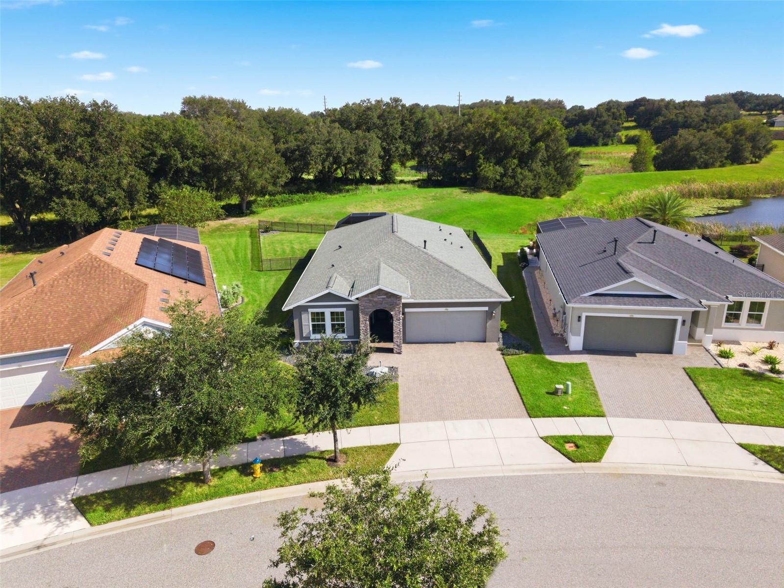
Welcome to elevated Florida living in Trilogy, a gated 55+ resort-style community. Impeccably maintained and extensively upgraded, this exceptional residence offers refined interiors, impressive outdoor living, and approximately $110,000 in post-closing enhancements. Striking curb appeal begins with a brick-paver driveway, stacked-stone façade, professional landscaping, decorative rock beds, and landscape lighting.
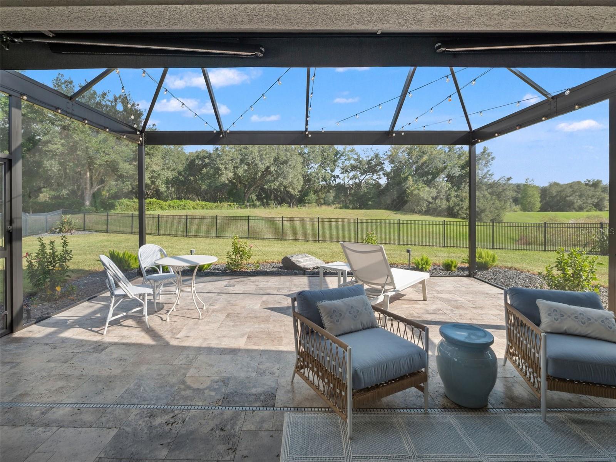
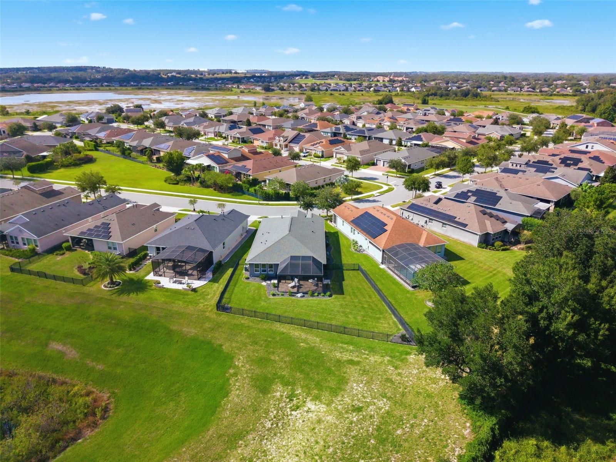
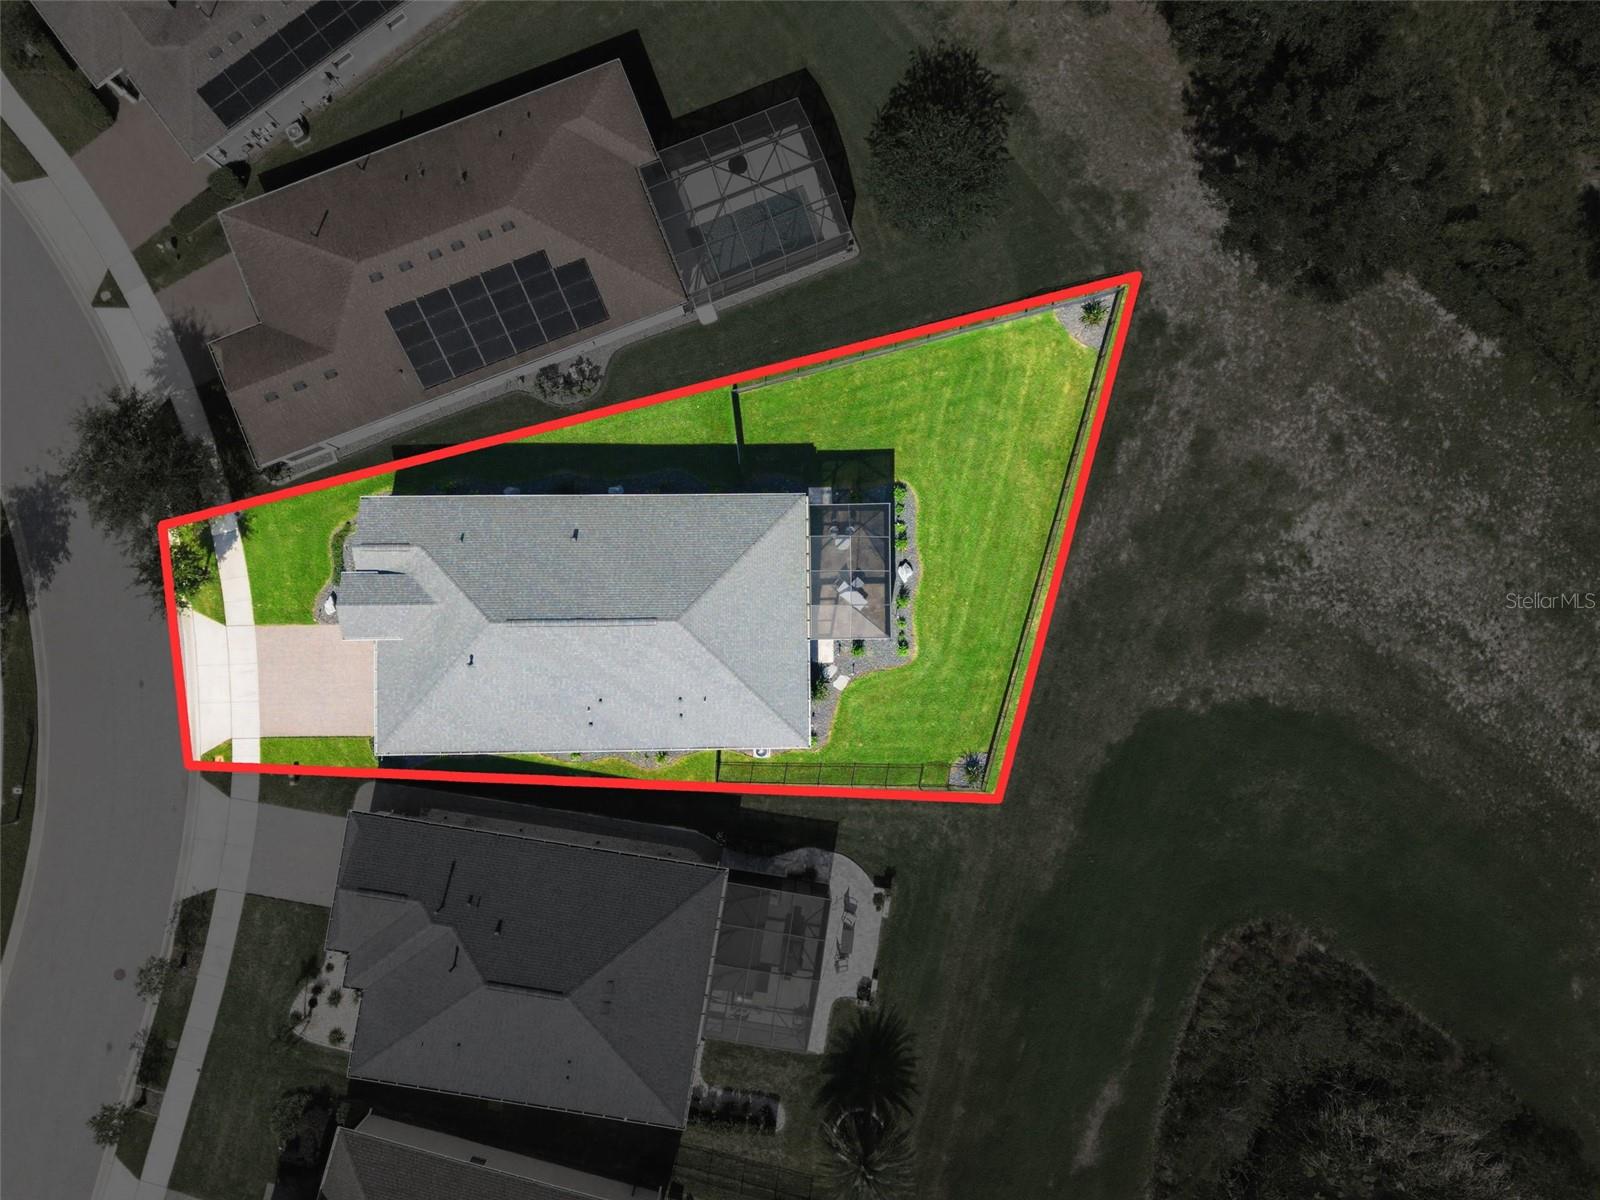
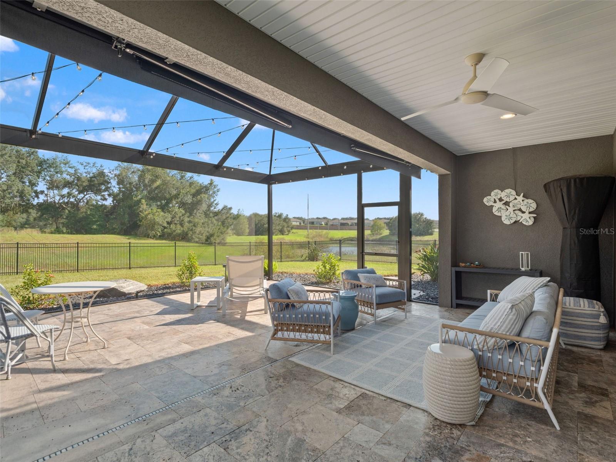
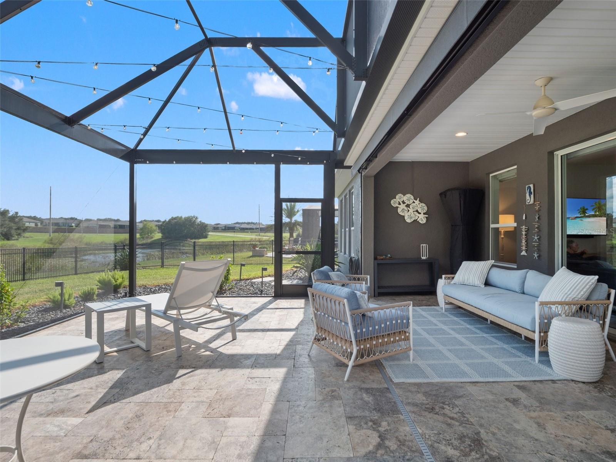
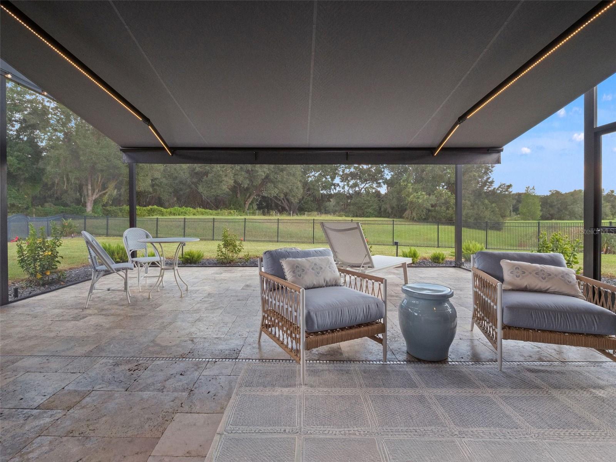
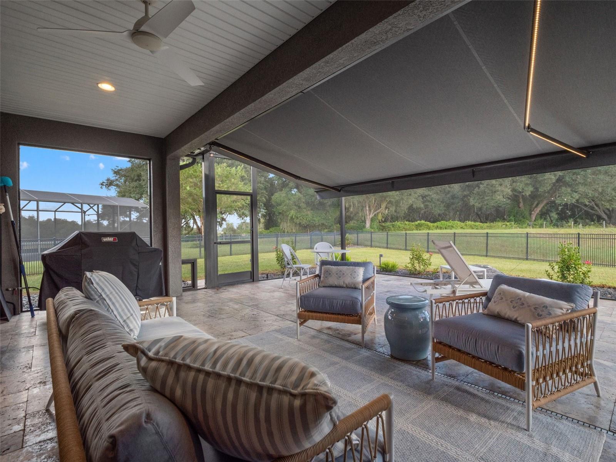
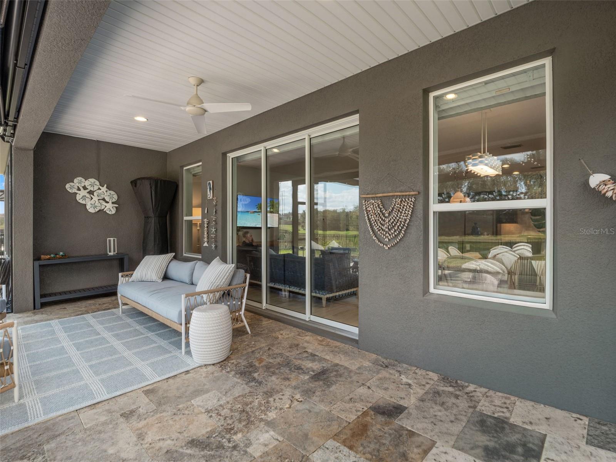
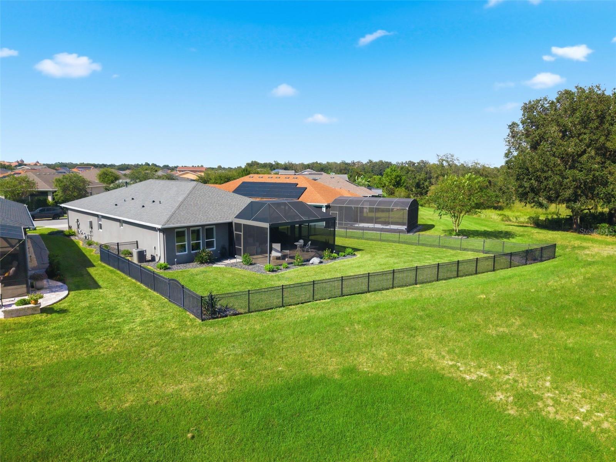
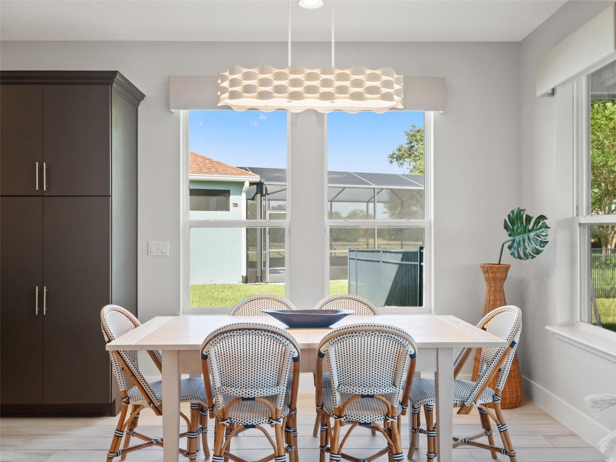
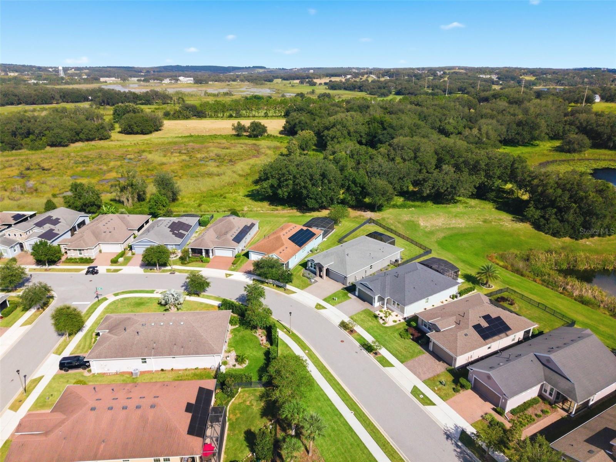
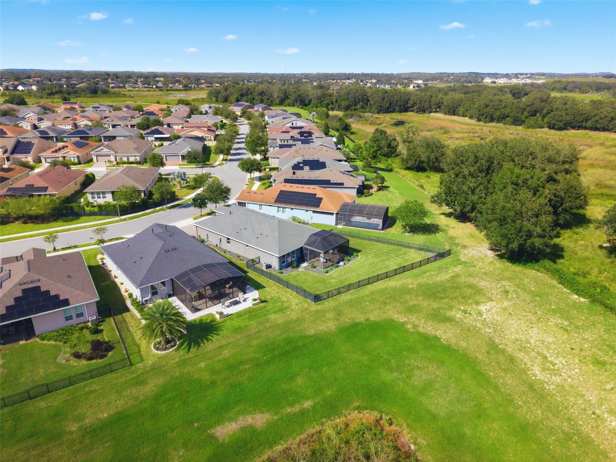
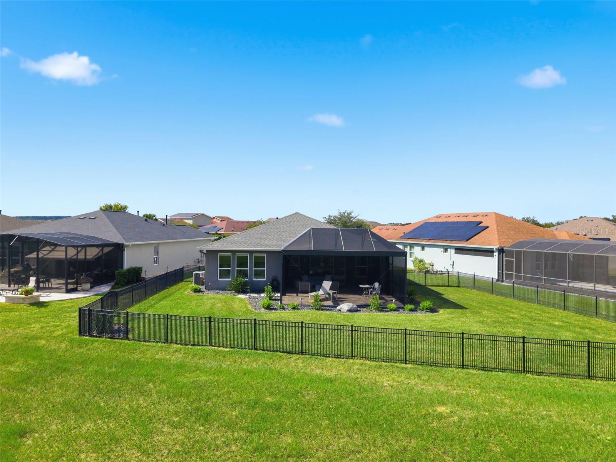
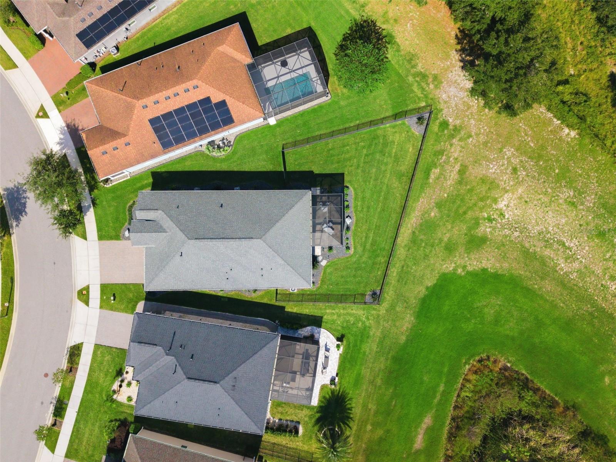
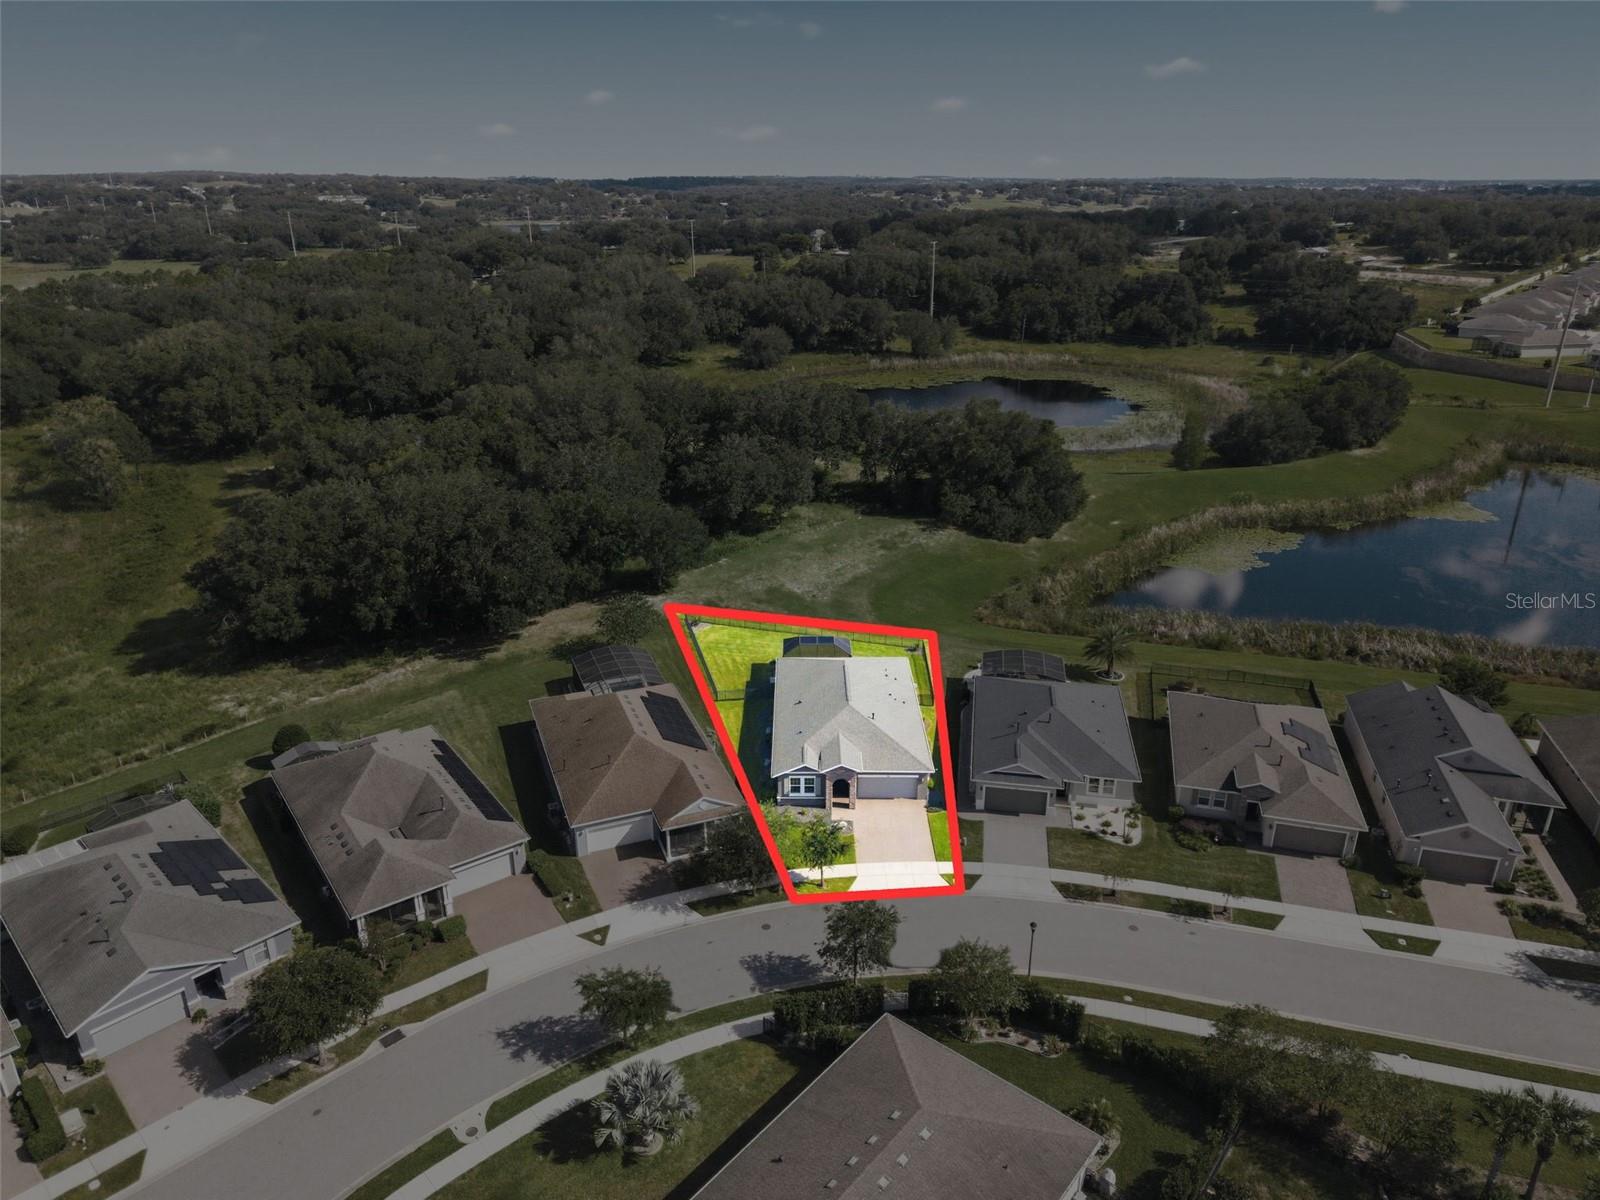
Set on an oversized, fenced lot of nearly a quarter acre with NO REAR NEIGHBORS, the home enjoys tranquil pond views framed by mature oak trees. The southeast-facing backyard is designed for year-round enjoyment with an extended lanai, travertine pavers, panoramic screened enclosure, remote-controlled retractable awning, and gas plumbing for a future outdoor kitchen.
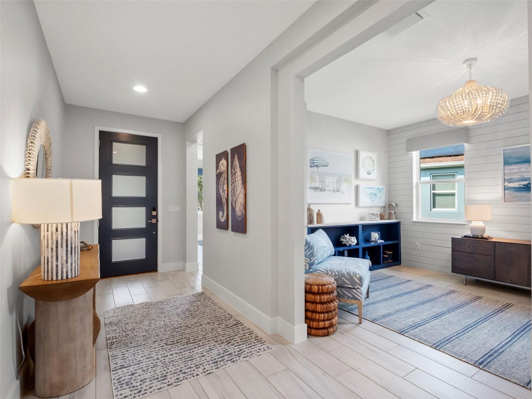
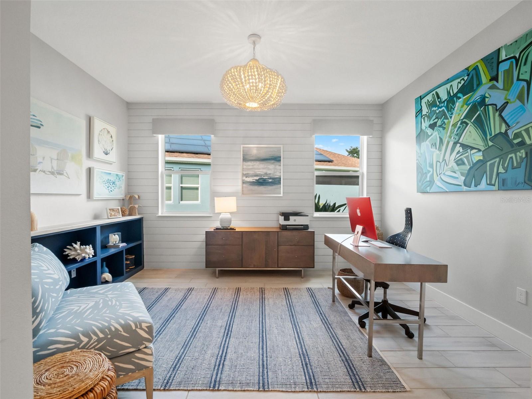
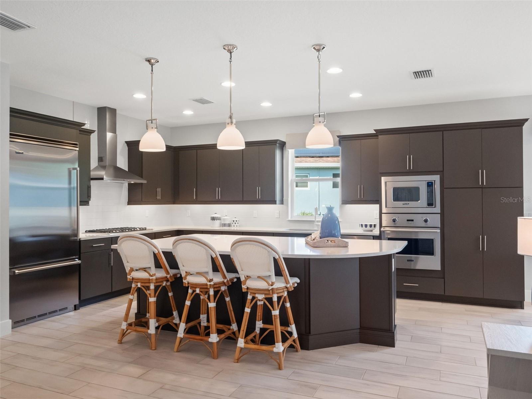
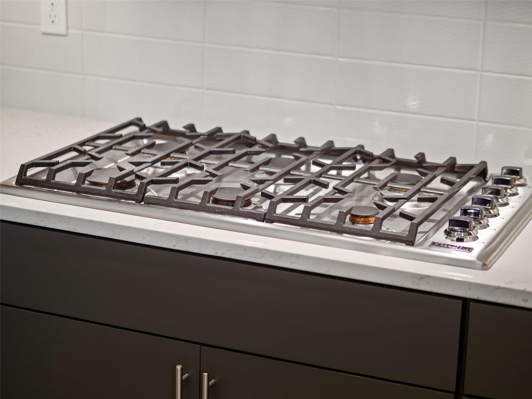
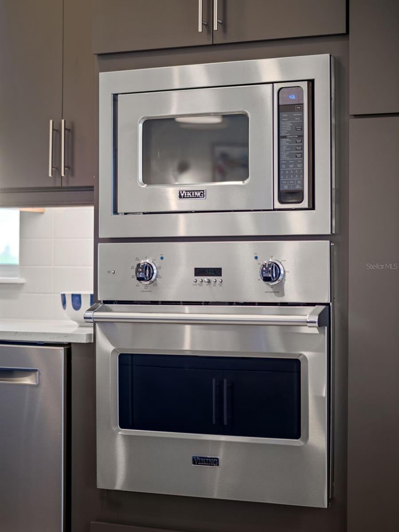
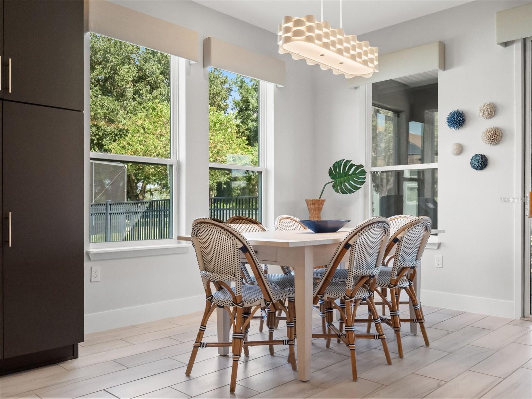
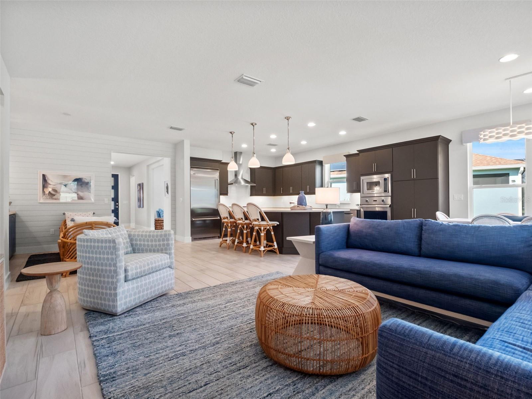
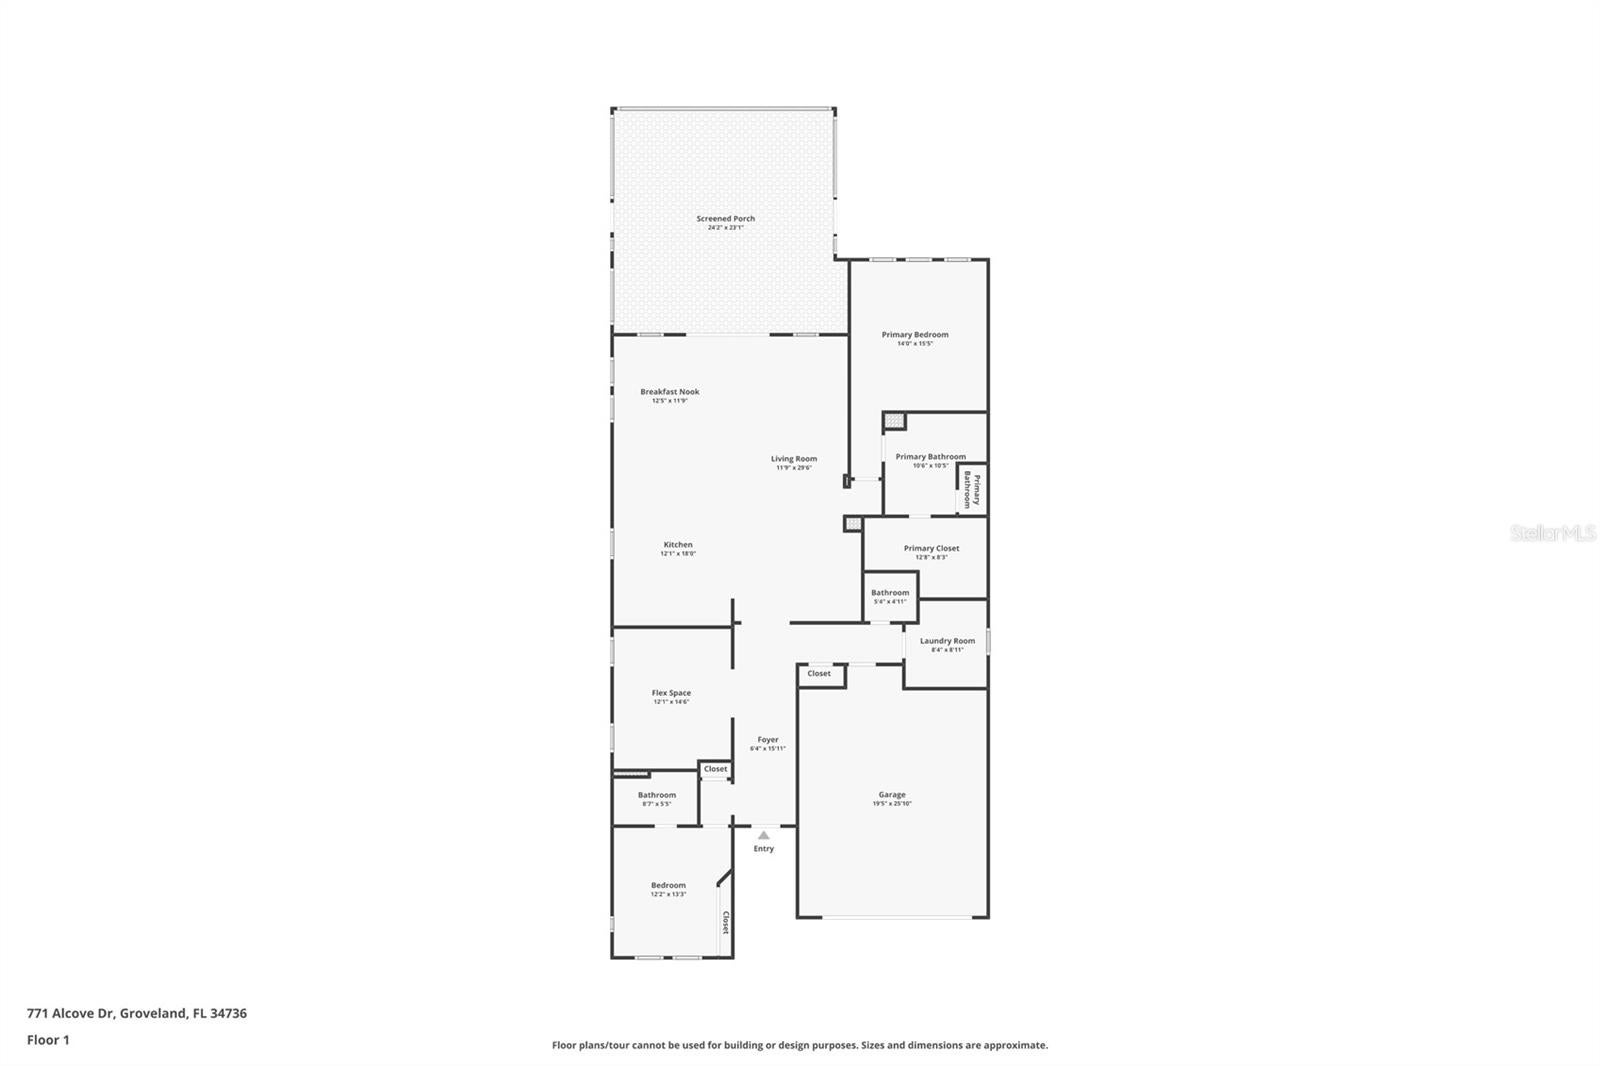
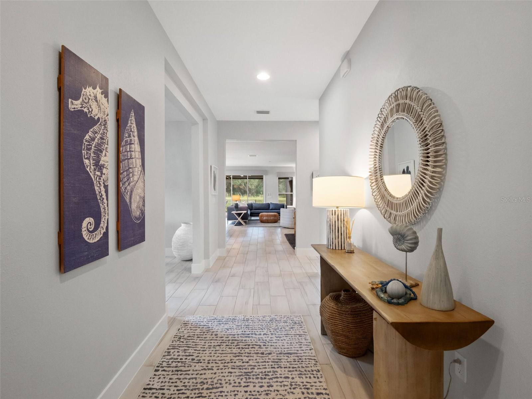
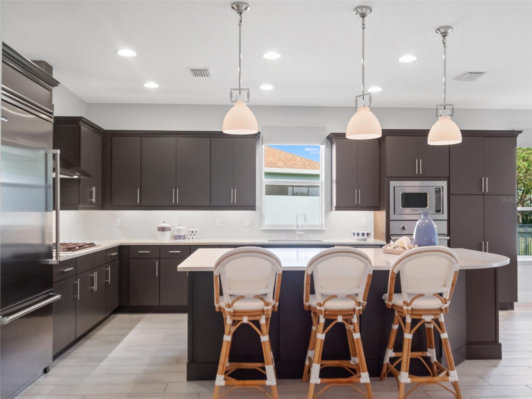
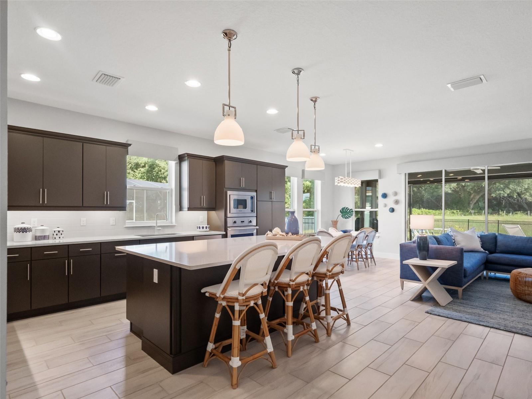
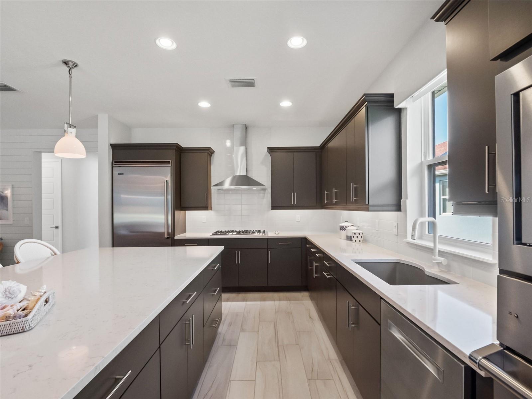
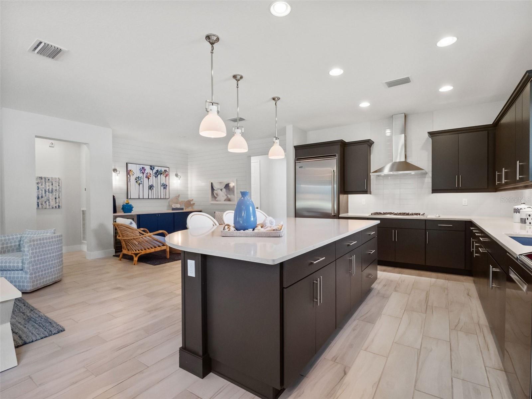
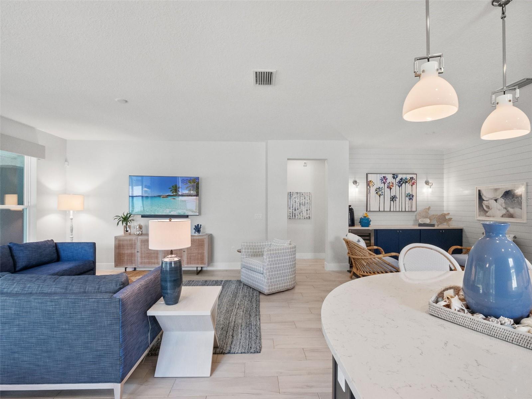
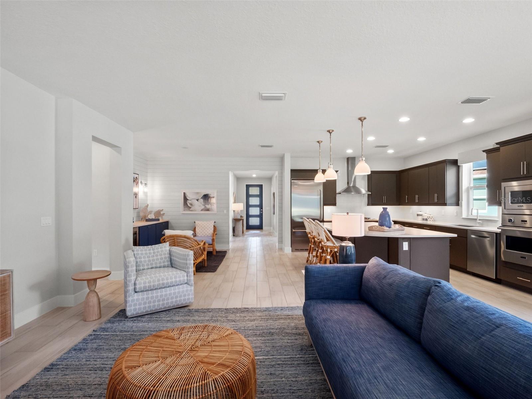
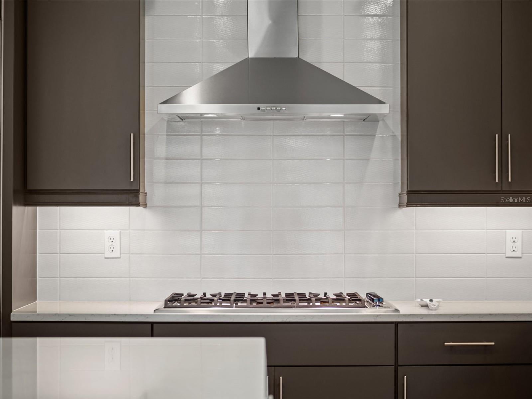
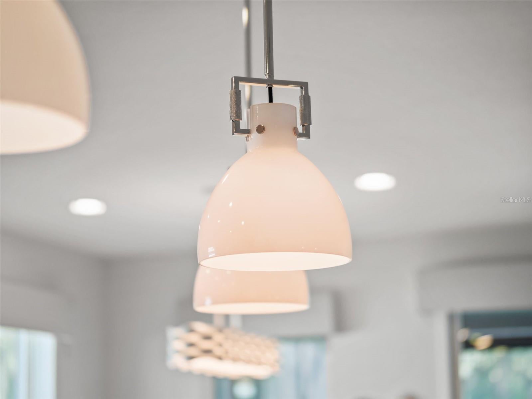
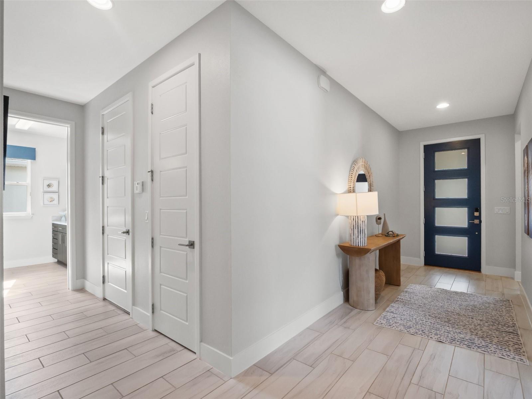
Inside, tall ceilings, abundant natural light, and wood-look tile create an elegant, open atmosphere with no carpet throughout. A dedicated office showcases custom built-ins and shiplap detailing and can easily function as a formal dining room. The gourmet kitchen is beautifully appointed with stainless-steel Viking appliances, a natural gas cooktop, undermount sink, pendant lighting, bar-top seating, generous cabinetry, and under- and above-cabinet lighting. An adjacent dinette provides picturesque backyard views.
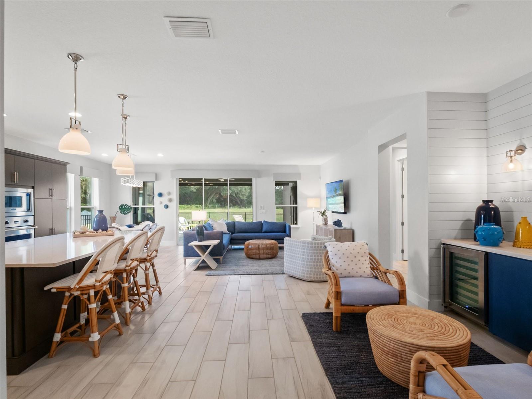
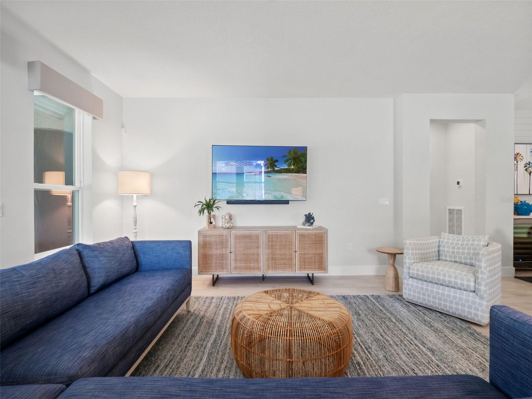
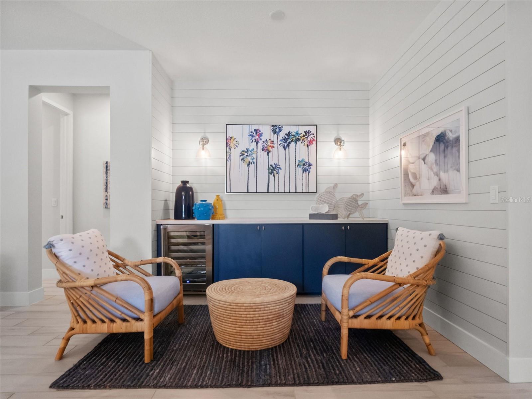
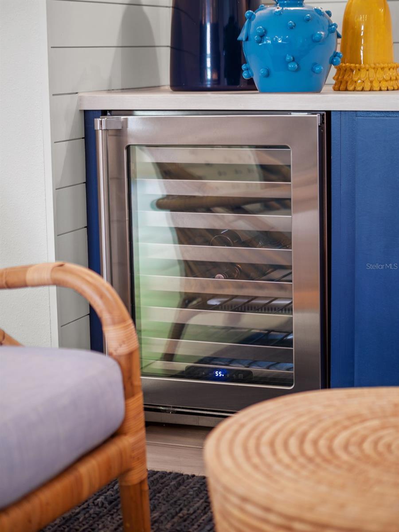
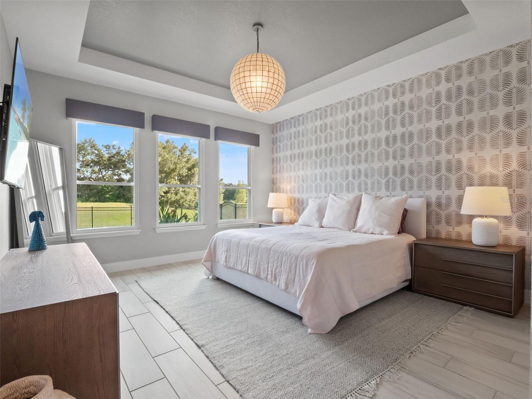
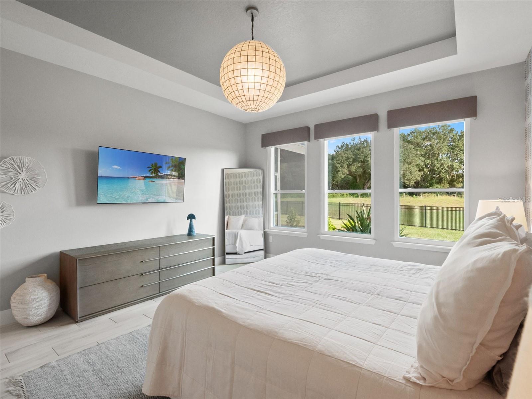
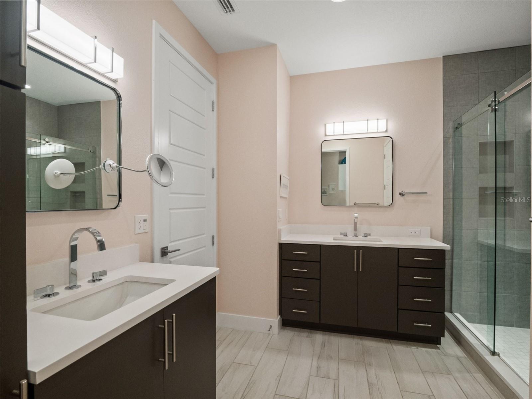
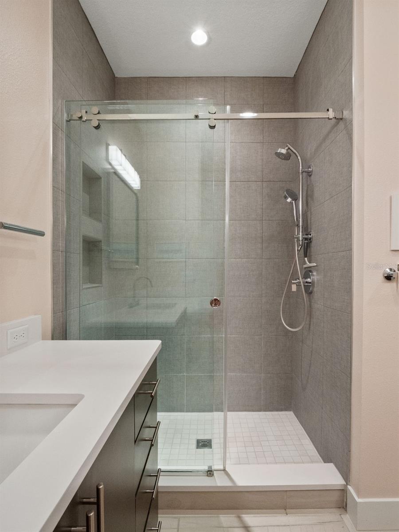
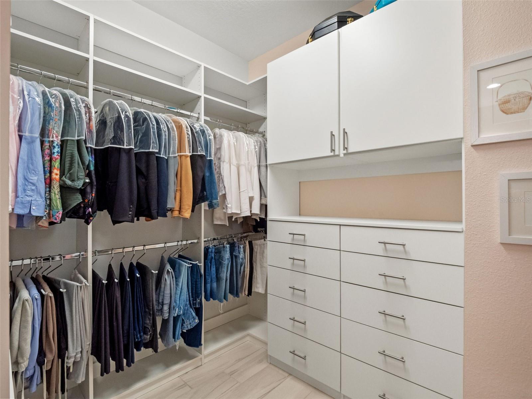
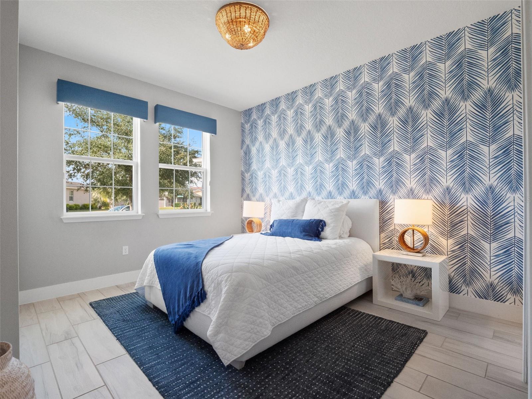
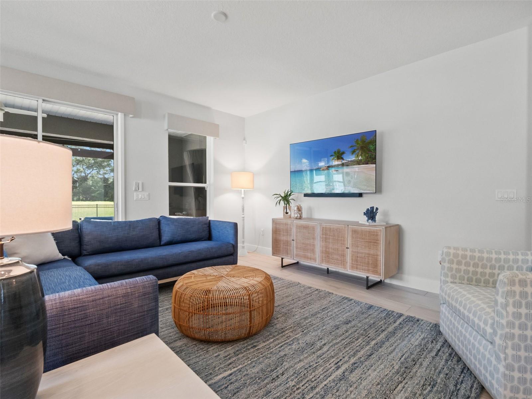
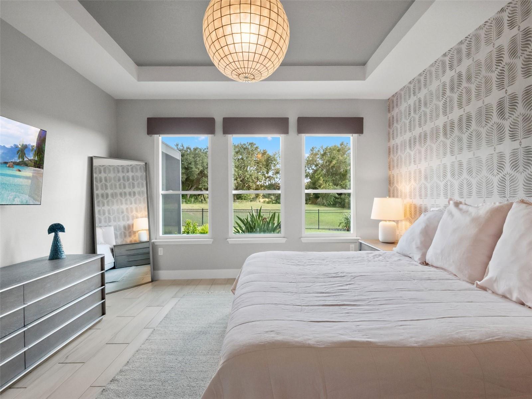
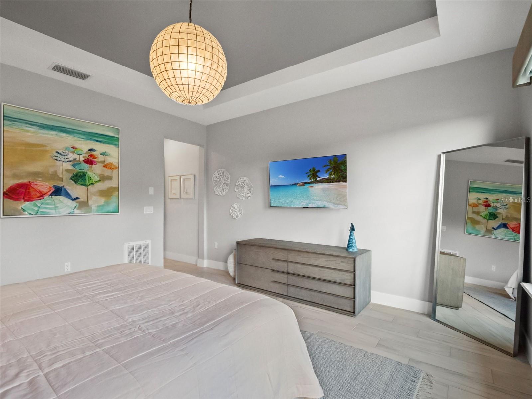
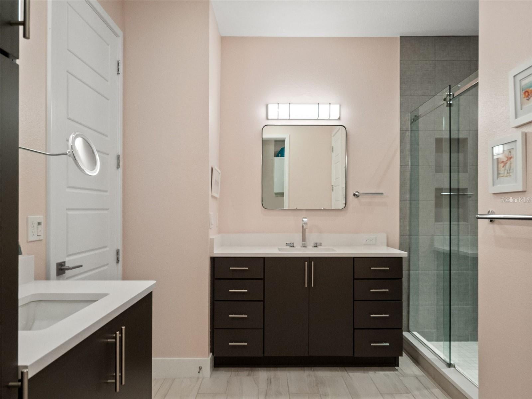
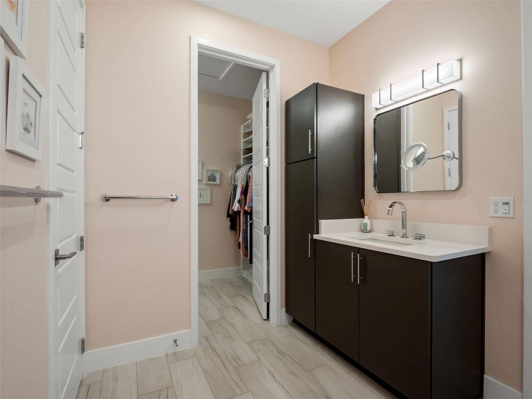
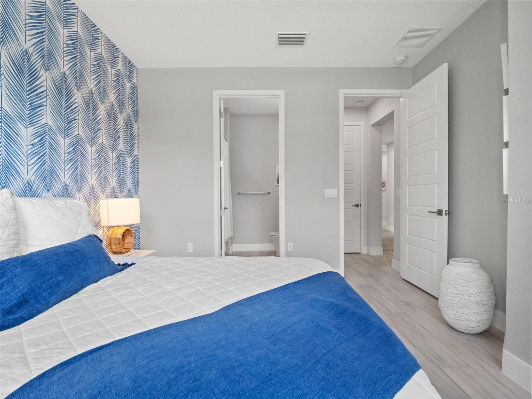
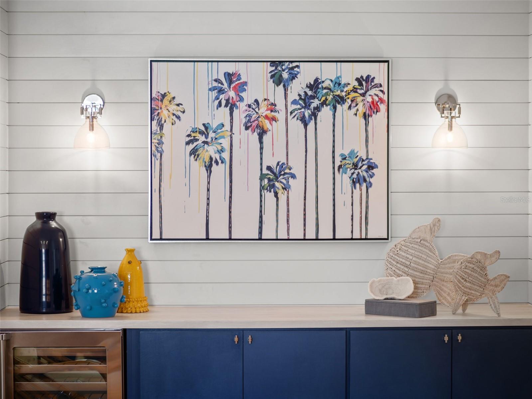
The spacious family room flows seamlessly into a separate sitting area featuring a custom dry bar, wine refrigerator, and shiplap accents. The luxurious primary suite offers a tray ceiling, Hunter Douglas window treatments, custom valances, and a spa-inspired bath with dual vanities, frameless glass shower, and a large walk-in closet with a custom Closets by Design organization system. A secondary bedroom and private guest suite provide comfortable accommodations for family and visitors.
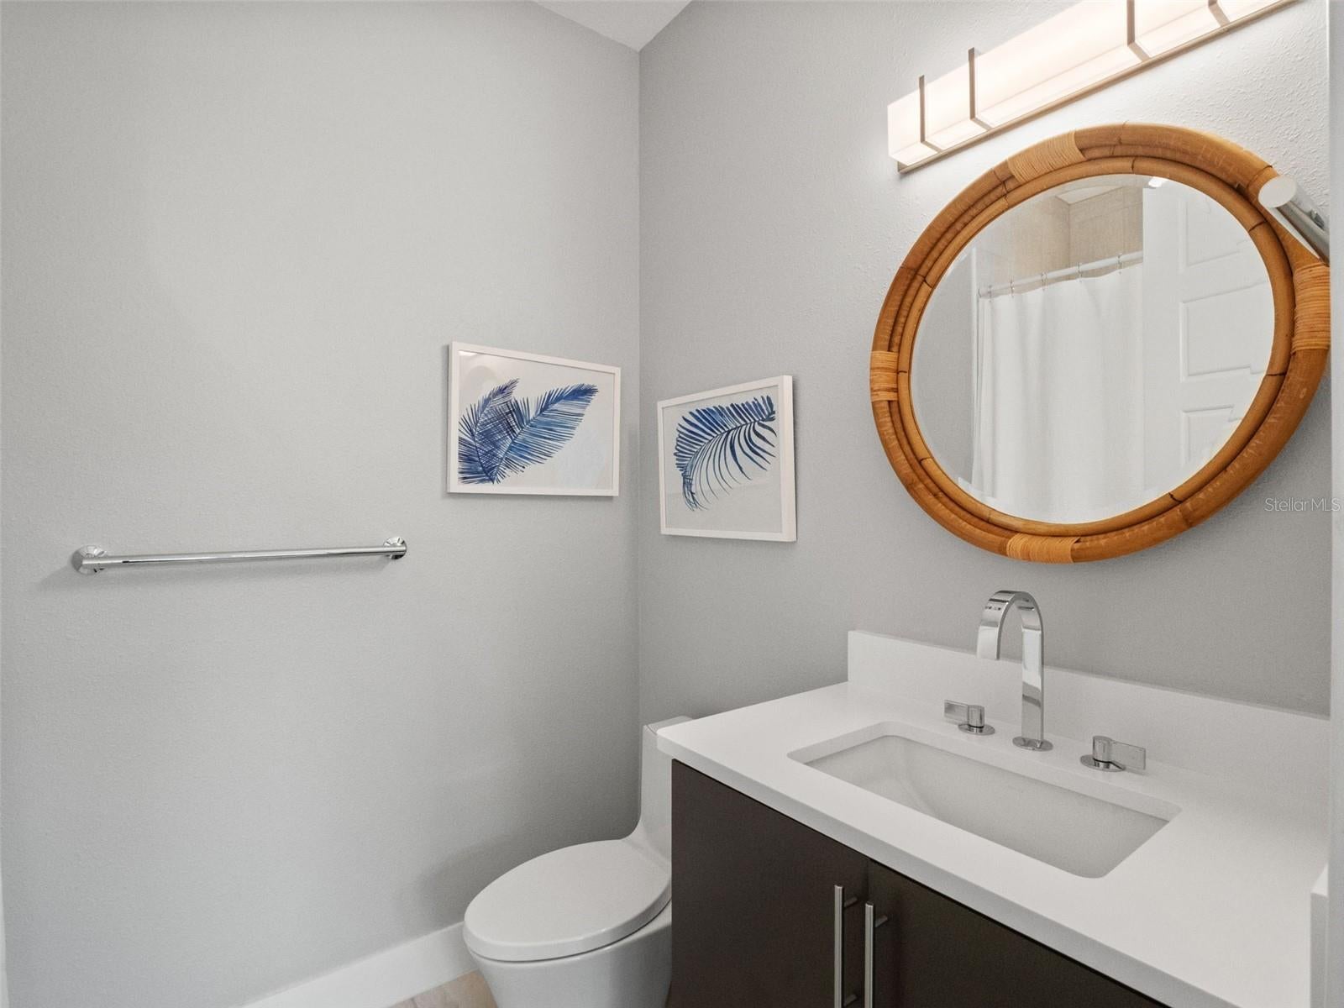
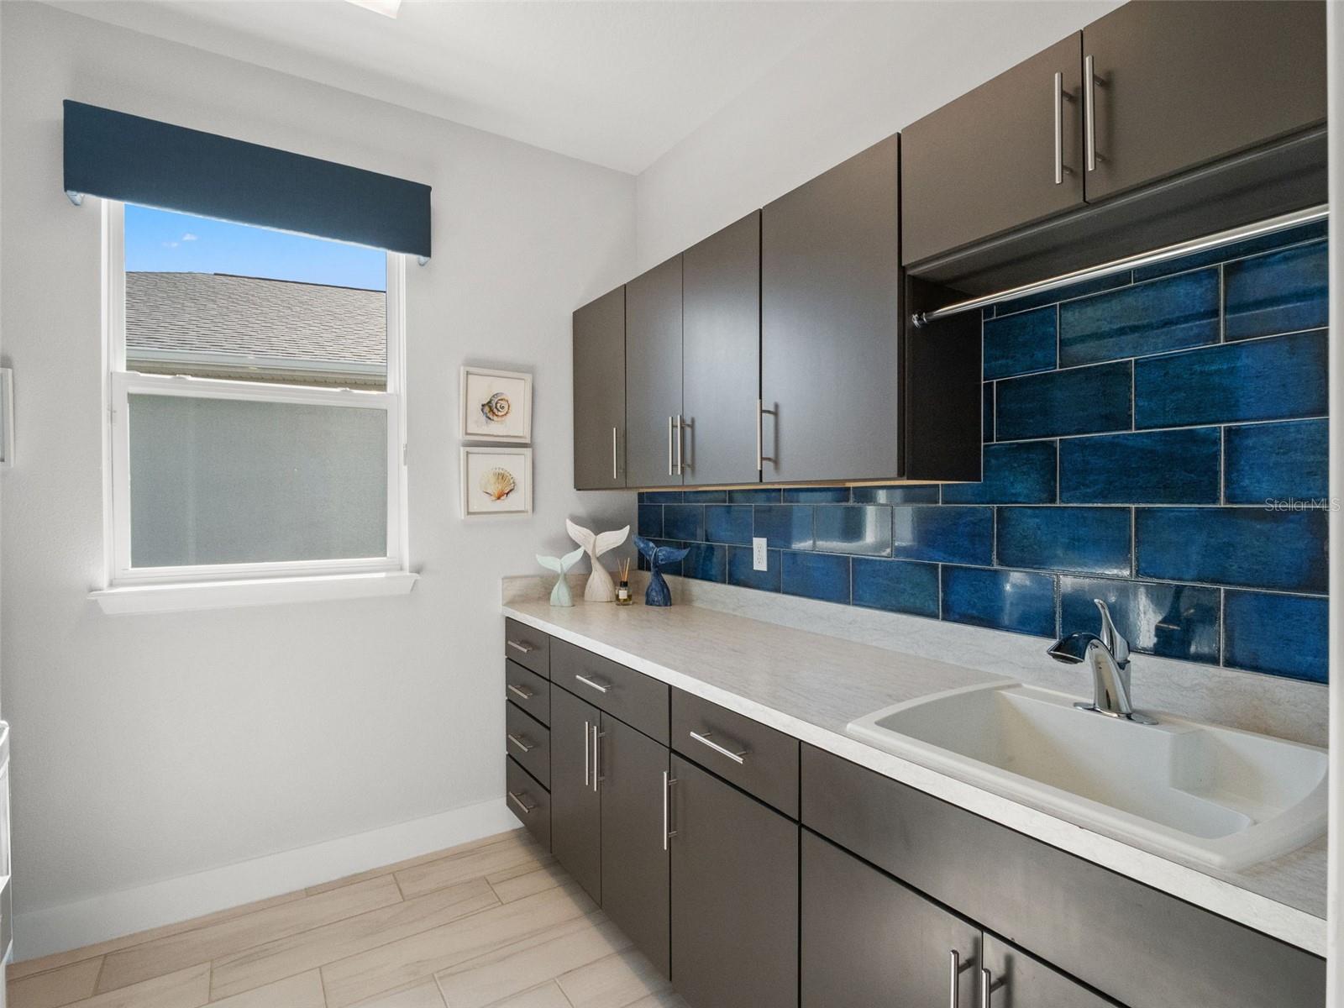
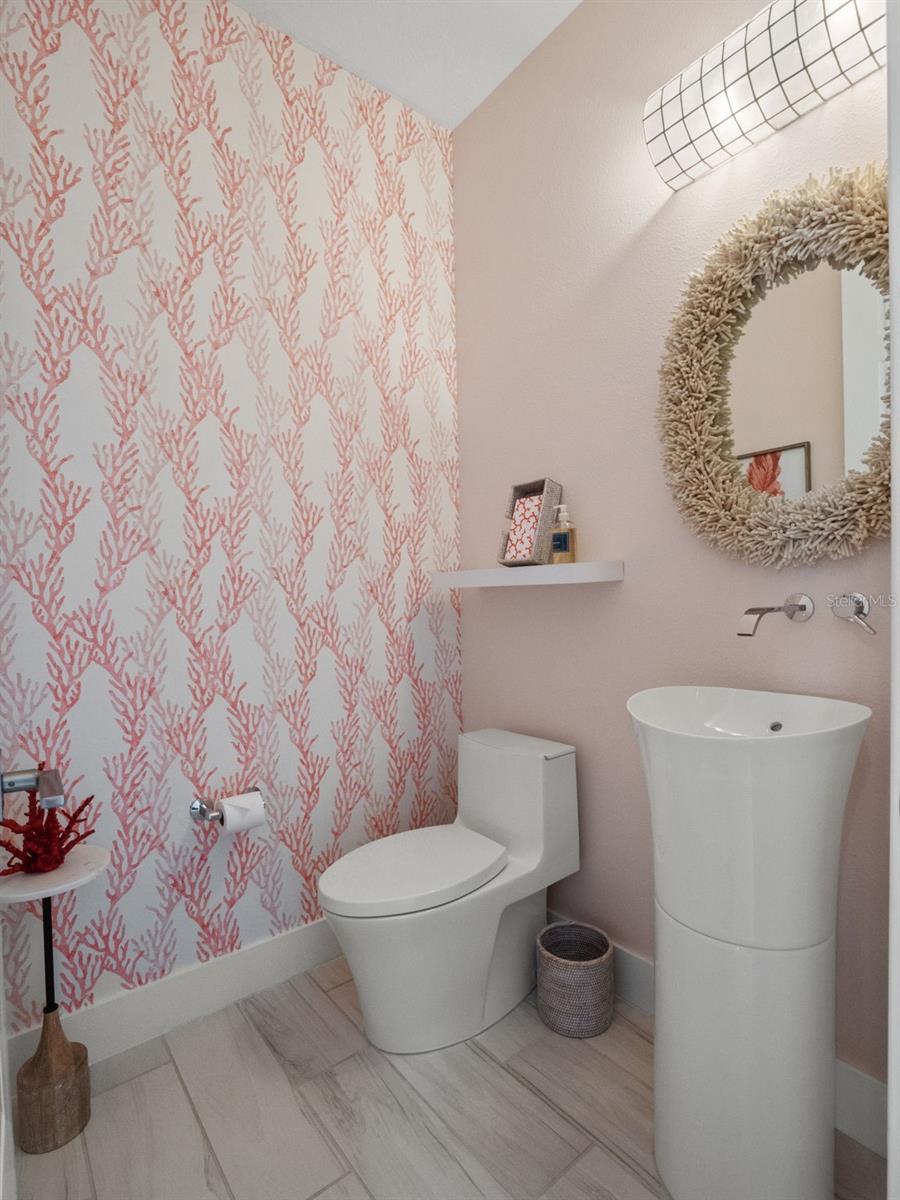
Additional appointments include designer lighting and fixtures, whole-home water filtration, custom closet systems, a fully equipped laundry room with upper and lower cabinetry, countertops and sink, and a stylish powder bath with Kohler Veil pedestal sink. Thoughtfully upgraded inside and out, this exceptional Trilogy residence combines luxury, privacy, and effortless Florida living. See upgrade flyer for complete details.
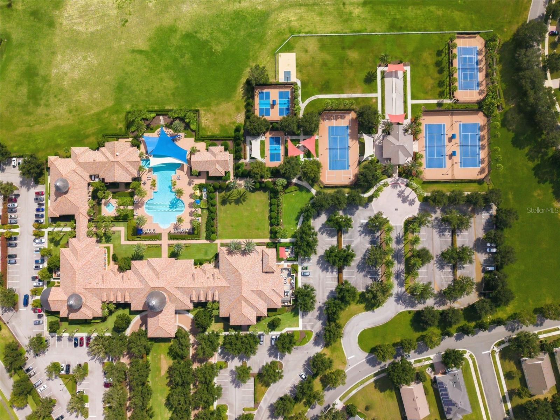
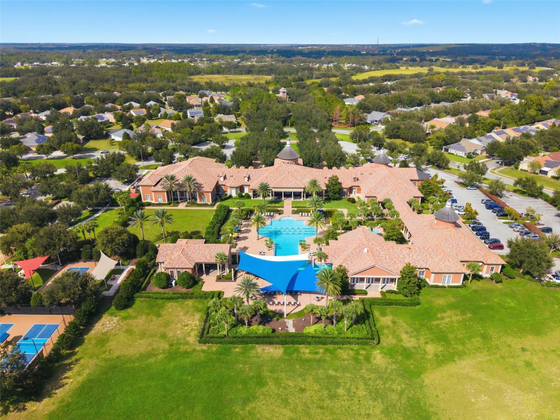
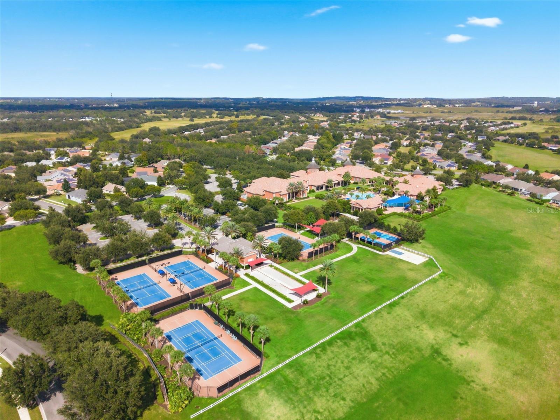
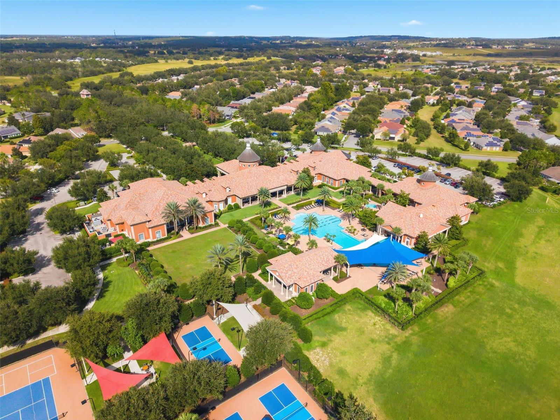
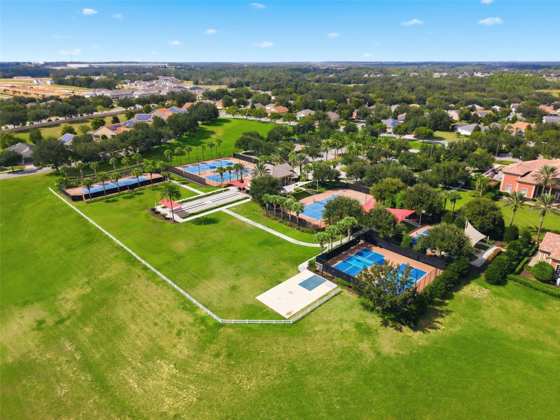
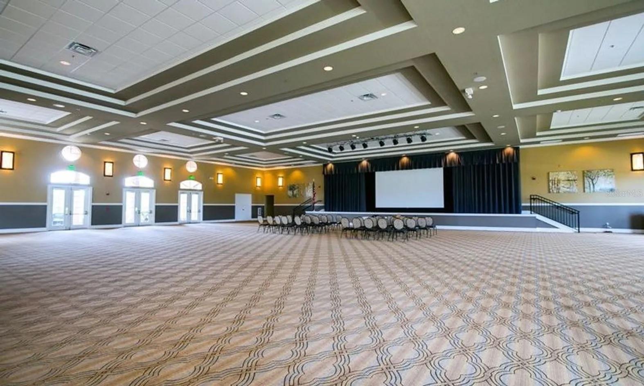
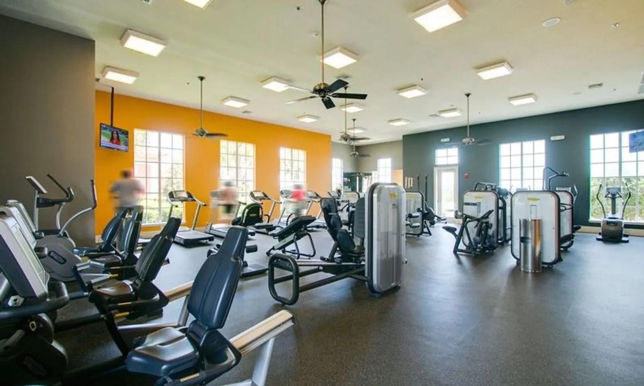
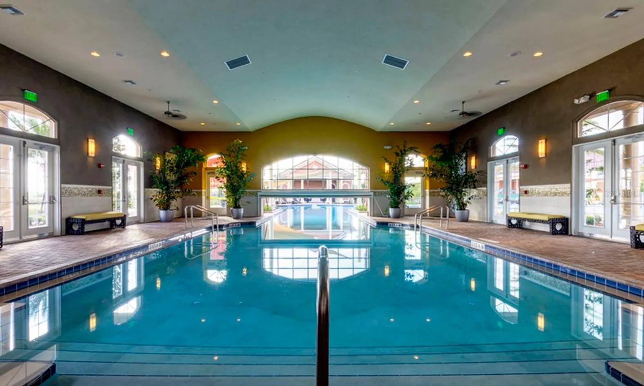
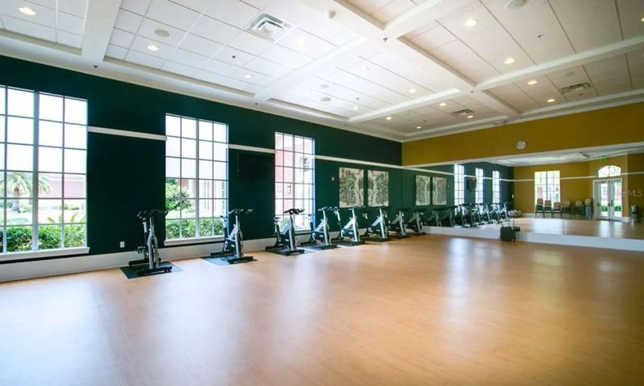
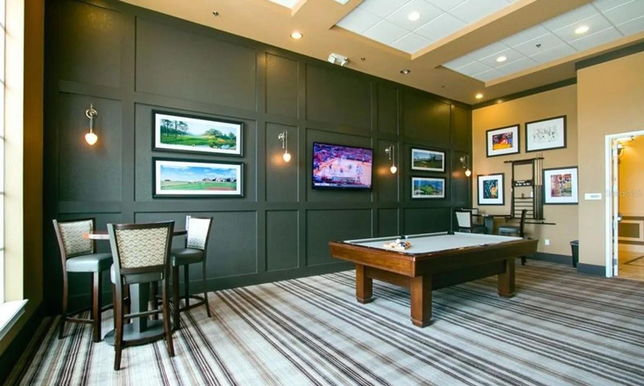
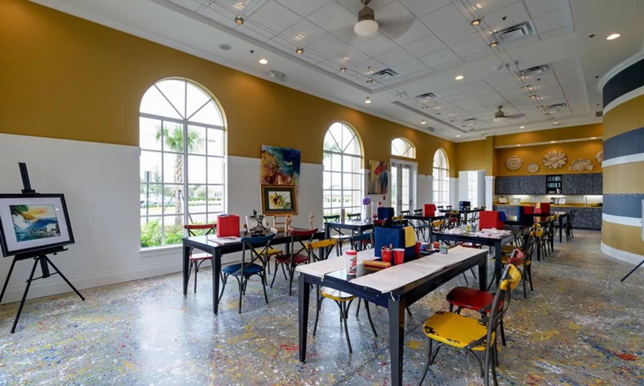
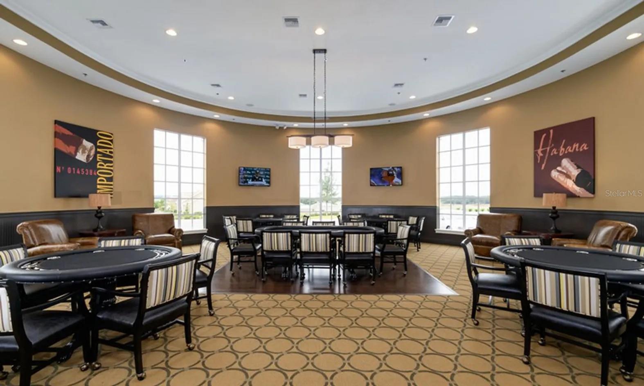
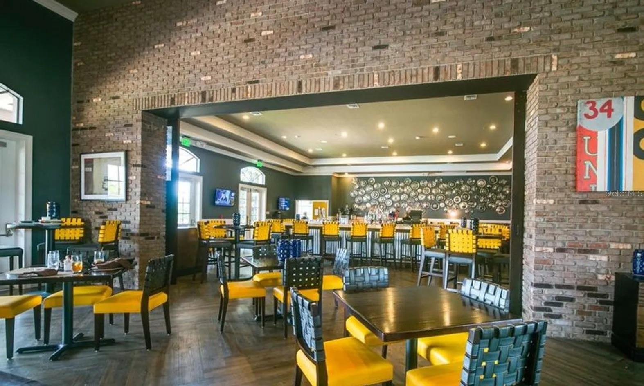
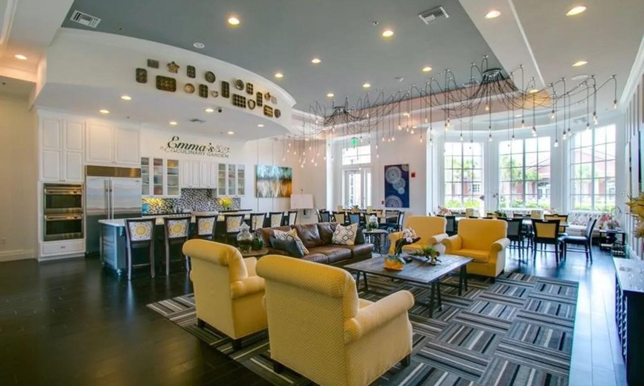
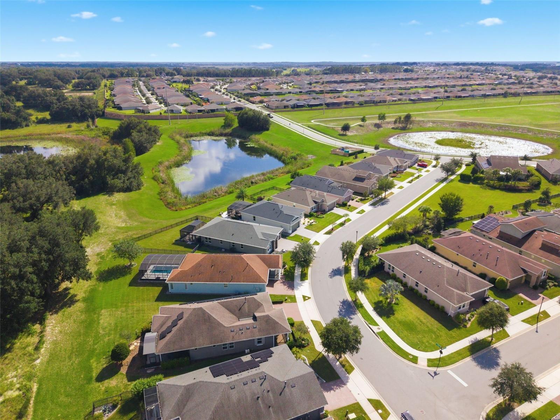
Enjoy resort-style 55+ living in Trilogy® Orlando, a premier gated active-adult community in Groveland. At the heart of the community is the impressive 57,000-square-foot Magnolia House, featuring a fitness center, indoor and outdoor pools, restaurant and bar, golf simulator, sports lounge, arts studio, card and poker rooms, and demonstration kitchen. Outdoor amenities include pickleball, tennis, bocce ball, a resort-style pool and spa, plus pedestrian-friendly streets and sidewalks. With dozens of clubs, social activities, fitness programs, and an on-site lifestyle team, there’s always something to enjoy. Conveniently located near the Florida Turnpike with easy access to shopping, dining, healthcare, golf, and Orlando’s world-famous attractions.
Location of 771 Alcove Drive
771 Alcove Drive property details
Interior
Bedrooms & Bathrooms
- Bedrooms: 2
- Bathrooms: 3
- Full Bathrooms: 2
Appliances
- Included: Convection Oven, Cooktop, Dishwasher, Disposal, Microwave, Refrigerator
- Laundry: Laundry Room
Heating
- Heating: Central
Cooling
- Cooling: Central Air
Features
- Interior Features: Dry Bar, Eat-in Kitchen, High Ceilings, Open Floorplan, Walk-In Closet(s)
- Window Features: Window Coverings, ENERGY STAR Qualified Windows, Low Emissivity Windows, Window Treatments
- Flooring: Ceramic Tile
- Fireplace: No
Interior Area
- Total Living Area: 2087
- Unit: Square Feet
- Source: Public Records
Video & Virtual Tour
- Virtual Tour: View tour
Rooms & Dimensions
Kitchen
- Level: First
- Dimensions: 12x19
Bedroom 2
- Level: First
- Dimensions: 13x13
Master Bedroom
- Level: First
- Dimensions: 14x16
Living Room
- Level: First
- Dimensions: 12x30
Office
- Level: First
- Dimensions: 12x15
Property
Features
- Exterior Features: Awning(s), Garden
- Patio & Porch: Covered, Enclosed, Patio, Rear Porch, Screened
- Has Private Pool: No
- Has Spa: No
- Fencing: Other
- Horses: No
- Other: Irrigation Equipment
View
- Has View: Yes
- View: Park/Greenbelt, Trees/Woods
Lot
- Size: 9,542 sq ft
- Acres: 0.22
- Features: Greenbelt, Irregular Lot
Accessibility
- Levels: One
- Stories: 1
Parking
- Garage: Yes
- Total Spaces: 2
- Parking Features: Attached
- Carport: No
- Open Parking: No
Waterfront
- Has Waterfront: No
Basement
- Basement: No
Mobile Home
- Mobile Home Remains: No
Construction
Type & Style
- Home Type: Residential
- Property Sub Type: Single Family Residence
Materials
- Construction Materials: Block
- Foundation: Block
- Roof: Shingle
Builder / Condition
- Year Built: 2021
- New Construction: No
Building
- Building Area Total: 3256
- Building Area Units: Square Feet
- Building Area Source: Public Records
- Building Exposure: Northwest
Utilities & Green Energy
Utilities
- Electric on Property: No
- Water: Public
- Sewer: Public Sewer
- Utilities: Cable Available, Cable Connected, Electricity Connected
- Road Surface Type: Asphalt
Green Energy
- Energy Efficient: No
Community & HOA
Community
- Subdivision: Cascades/groveland Ph 5
- Zip/Postal Code: 34736
- City/Town: Groveland
- City/Region: GROVELAND-Lake
- County/Parish: Lake
- State/Province: FL
- Country Region: US-FL
- Features: Gated, Clubhouse, Fitness Center, Park, Pool, Restaurant, Sidewalks, Tennis Court(s)
HOA
- Has HOA: Yes
- Fee: $578
- Frequency: Monthly
- Fee Includes: Cable TV, Internet, Maintenance Grounds
- Senior Community: Yes
Pets
- Pets Allowed: Yes
Location
- Range: 25E
- Section: 26
- Township: 21S
- Longitude: -81.783311
- Latitude: 28.614219
- Directions: From Hwy 27 North, take a left onto Wilson Lake Parkway. Turn left onto Spanish Cove Way. Visitors must utilize the main gate.
Land Lease
- Land Lease: No
School
Elementary
- School: Aurelia Cole Academy
Middle or Junior
- School: Gray Middle
Highschool
- School: South Lake High
Tax, Financial & Listing Details
Listing Details
- List Price: $539,990
- Price Per Square Foot: $258.74
- Date on Market:
- Listing Terms: Cash, Conventional, FHA, VA Loan
- Ownership: Fee Simple
- Furnished: Negotiable
- Home Warranty: No
- Rent Control: No
- Status: Active
MLS Details
- MLS: StellarMLS
- Listing ID: O6446316
Tax Details
- Annual Tax Amount: $7,535.76
- Tax Year: 2025
- Tax Legal Description: CASCADES OF GROVELAND PHASE 5 PB 68 PG 19-24 LOT 165 ORB 5705 PG 1897 ORB 6219 PG 1967
- Tax Block: 000
- Tax Book Number: 68-19-24
- Tax Lot: 165
- Universal Property ID: US-12069-N-262125200500016500-R-N
Price history for 771 Alcove Drive
| Date | Event | Price | Source |
|---|---|---|---|
| listed (Active) | $539,990 | StellarMLS #O6446316 |
Ask a question about 771 Alcove Drive
Hi there — ask anything about this property or the area and the team will get right back to you.
Local real estate advisory services provided by agent with Sana Bibi
Listed by Nick Whitehouse with Re/max Prime Properties · Cell: 407-347-4512
Listings courtesy of Stellar MLS as distributed by MLS GRID. Based on information submitted to the MLS GRID. All data is obtained from various sources and may not have been verified by broker or MLS GRID. Supplied Open House Information is subject to change without notice. All information should be independently reviewed and verified for accuracy. Properties may or may not be listed by the office/agent presenting the information. Listing information is provided for consumers? personal, non-commercial use, solely to identify prospective properties for potential purchase; all other use is strictly prohibited and may violate relevant federal and state law. Information deemed reliable but not guaranteed. Copyright © 2026 MLS GRID. All Rights Reserved.
You agree to Sana Bibi Terms of Use and Privacy Policy. By choosing to contact a property, you also agree that Sana Bibi and its associates may call, text, or email you regarding any inquiries or activities you submit through our website. This may involve the use of automated means and prerecorded or artificial voices.