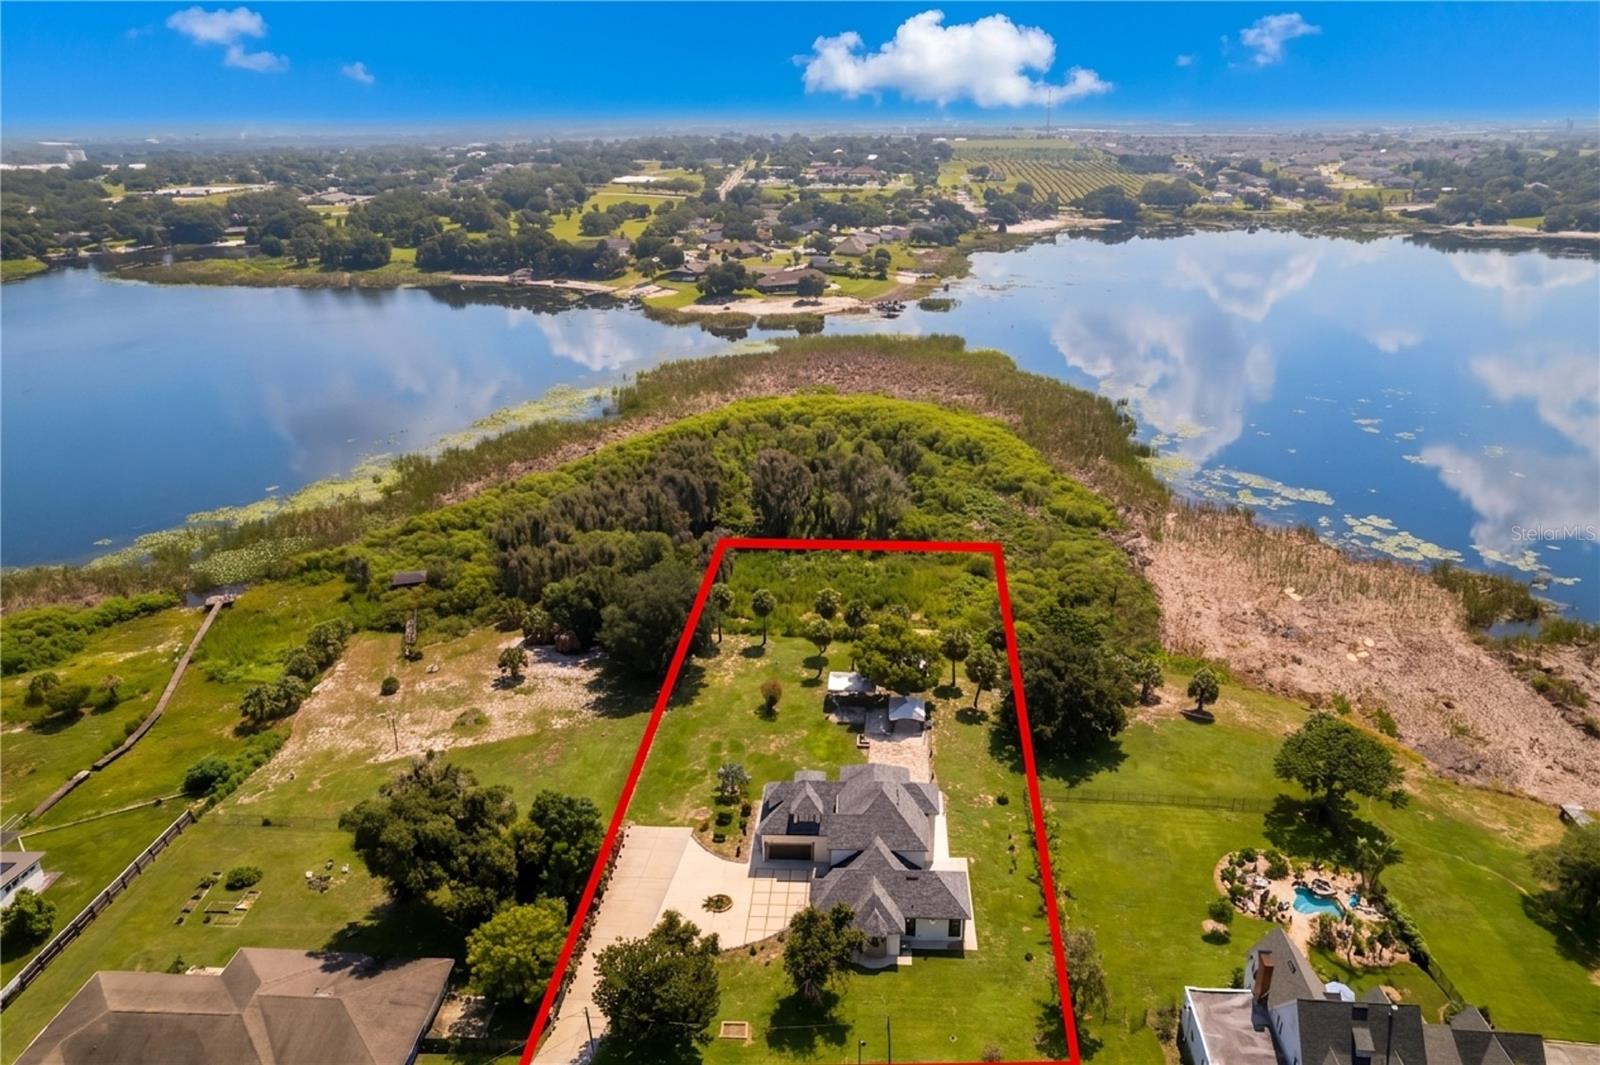
91 Woodland Drive, Haines City, FL 33844
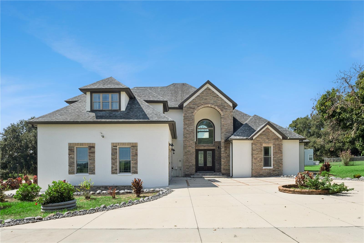
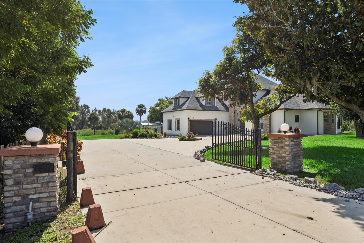
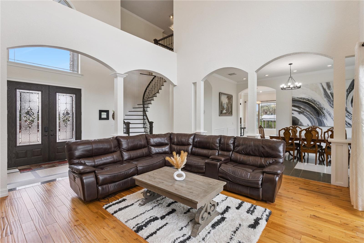
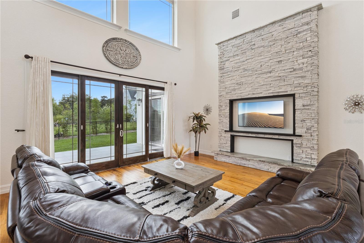
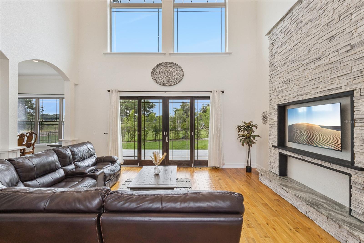
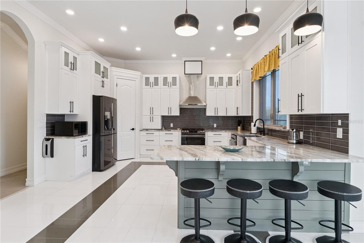
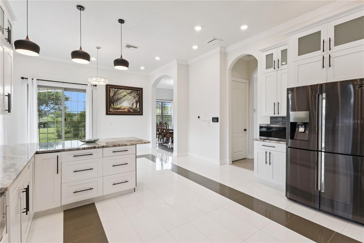
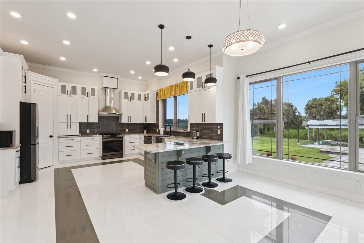
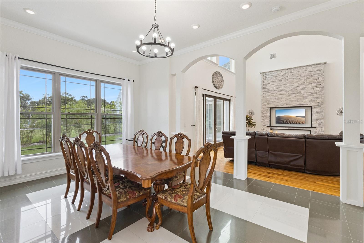
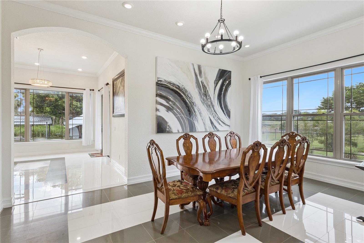
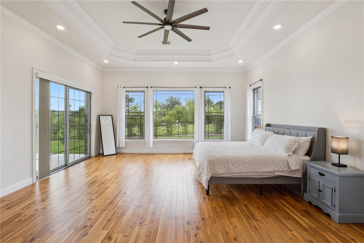
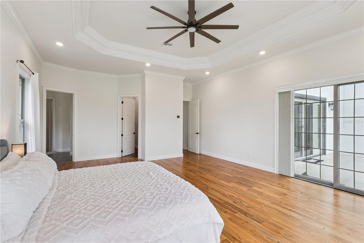
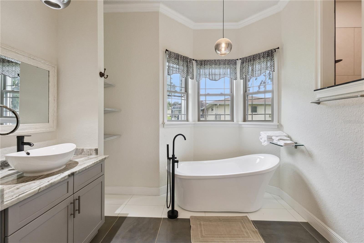
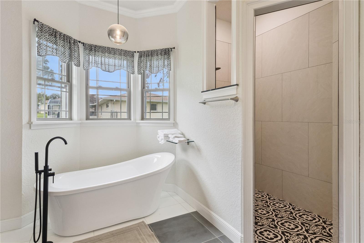
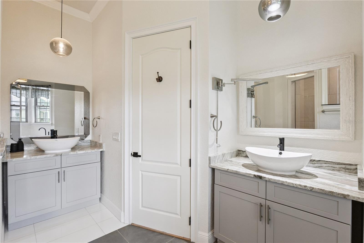
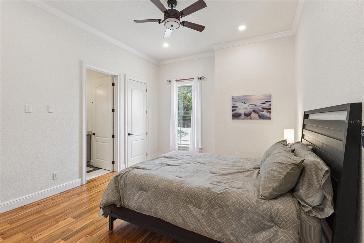
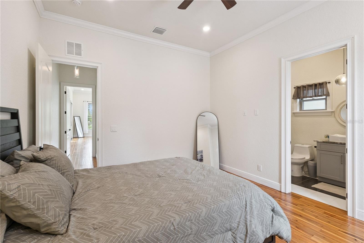
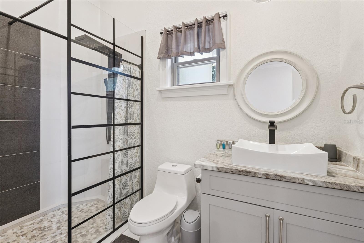
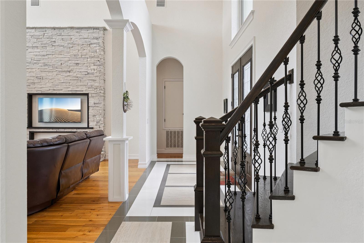
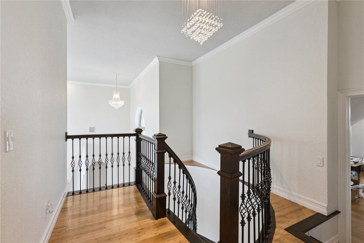
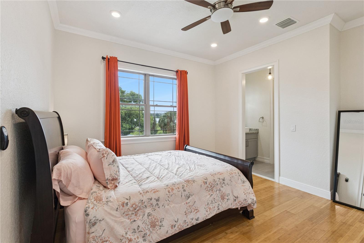
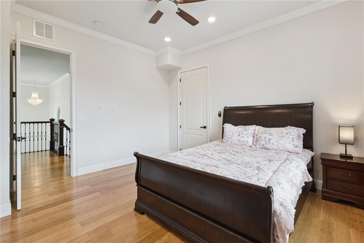
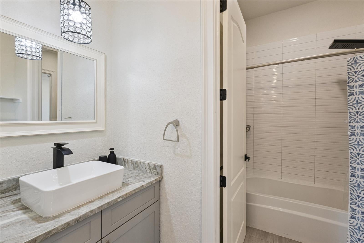
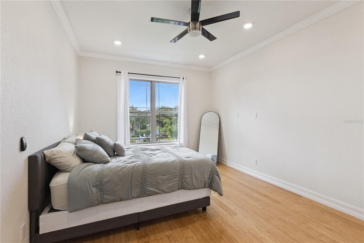
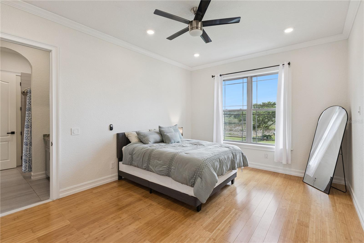
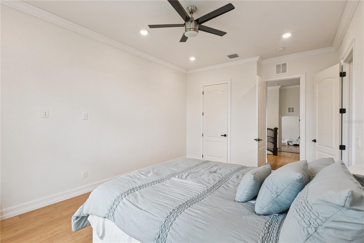
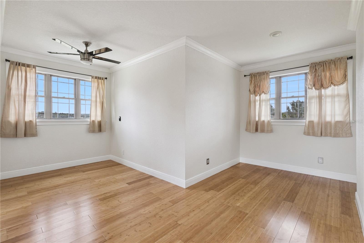
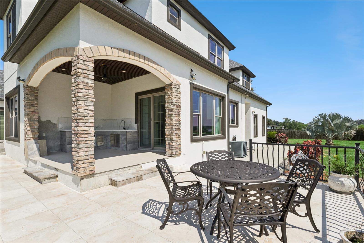
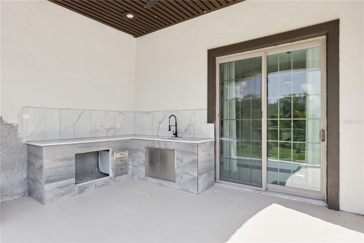
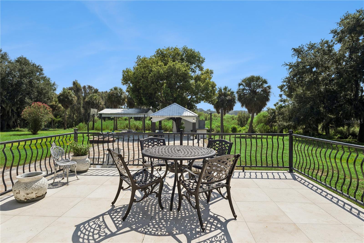
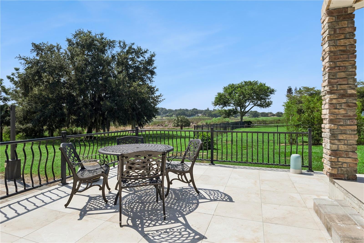
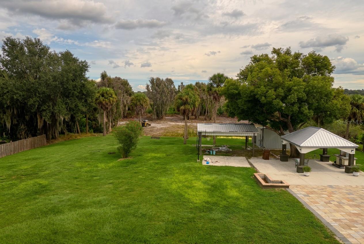
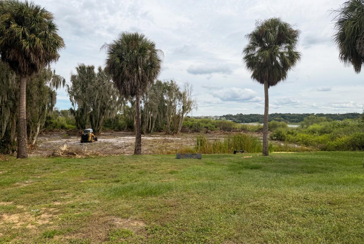
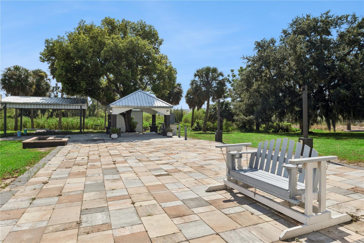
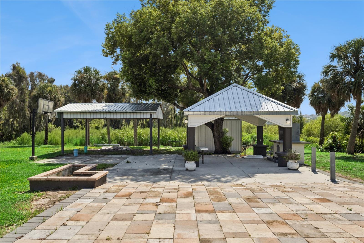
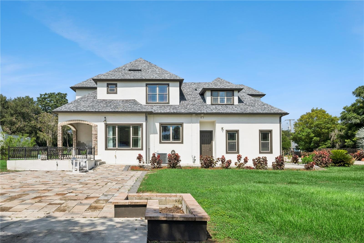
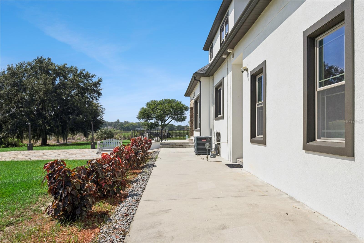
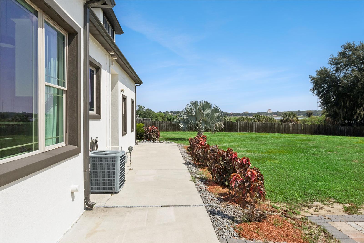
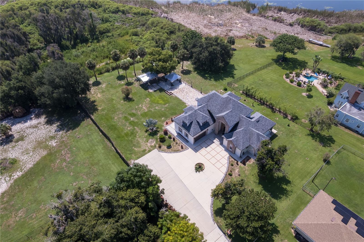
Seller is offering up to $10,000.00 in buyer concessions subject to lender approval and the terms of the purchase contract. This custom-built luxury home at 91 Woodland Drive in Haines City was completed in 2020 and offers exceptional craftsmanship, thoughtful design, and an impressive combination of elegance, durability, and flexibility. Situated on approximately 2.45 acres along beautiful Lake Eva and located in a private cul-de-sac, the property provides a peaceful lakefront setting. The interior opens to a sophisticated foyer and formal living area highlighted by soaring ceilings, architectural columns with graceful arches. The main living room features beautiful wood flooring and abundant natural light.The gourmet kitchen is designed for entertaining and everyday comfort, with granite countertops, solid 3/4-inch box cabinets, stainless-steel appliances and a walk-in pantry. A natural-gas range and hood add functionality for home chefs. The main level includes two spacious suites, providing an ideal layout for guests, extended family, or multigenerational living. The spacious primary suite offers a serene private retreat featuring tray ceilings and direct access to the patio. The bathroom elevates the space with an elegant porcelain soaking tub and private walk-in shower, creating a refined setting for every day relaxation. The second downstairs suite includes its own private bathroom. This private space can easily serve as a mother-in-law suite or comfortable guest retreat. Upstairs, two additional bedrooms are connected by a Jack-and-Jill bathroom. A versatile bonus room with its own half bathroom provides additional living flexibility and can be used as an office, game room, home theater, fitness room, guest space, or additional bedroom. The home was built with a focus on strength, safety, comfort, and energy efficiency. Construction and mechanical features include a stem-wall foundation, extensive rebar reinforcement, 5/8-inch fire-rated drywall, open-cell foam insulation, double-pane and double-hung impact windows. Natural gas is connected to the indoor kitchen, outdoor kitchen, stove, and dryer. The outdoor entertainment area completes this exceptional property with a spacious deck, outdoor kitchen, gazebo, and peaceful tranquility. These inviting spaces are ideal for preparing meals, entertaining guests, relaxing under the gazebo, or enjoying peaceful evenings overlooking Lake Eva. With its custom construction, flexible floor plan, high-end finishes, extensive safety features, and prime location, 91 Woodland Drive offers a rare opportunity to enjoy luxury living, privacy, and outdoor entertainment in the heart of Central Florida. Seller financing is available for qualified buyers.
Location of 91 Woodland Drive
91 Woodland Drive property details
Interior
Bedrooms & Bathrooms
- Bedrooms: 4
- Bathrooms: 5
- Full Bathrooms: 3
Appliances
- Included: Dishwasher, Electric Water Heater, Range Hood, Refrigerator
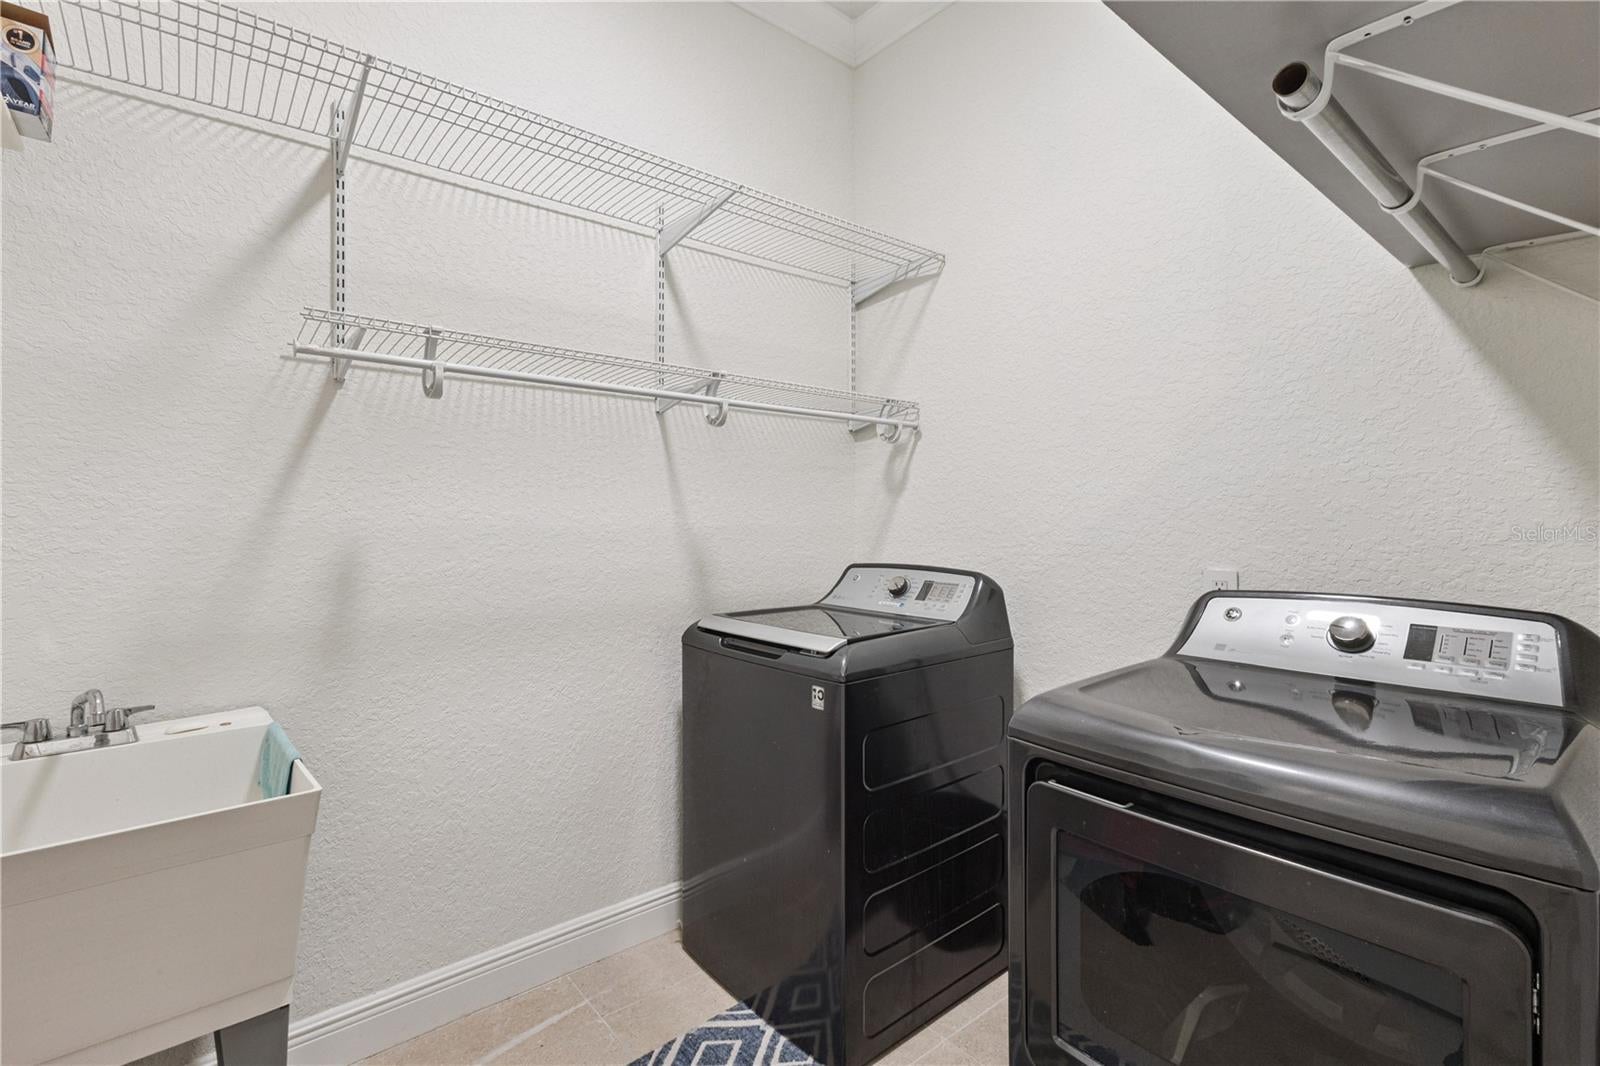
- Laundry: Laundry Room
Heating
- Heating: Central
Cooling
- Cooling: Central Air
Features
- Interior Features: High Ceilings, In-Law Floorplan
- Window Features: Blinds, Double Pane Windows
- Flooring: Tile, Wood
- Fireplace: No
Interior Area
- Total Living Area: 4041
- Unit: Square Feet
- Source: Public Records
Video & Virtual Tour
- Virtual Tour: View tour
Rooms & Dimensions
Kitchen
- Level: First
- Dimensions: 15x16
Bonus Room
- Level: First
- Dimensions: 17x23
Bedroom 3
- Level: Second
- Dimensions: 13x17
Bedroom 2
- Level: First
- Dimensions: 13x16
Master Bedroom
- Level: First
- Dimensions: 25x19
Dining Room
- Level: First
- Dimensions: 12x16
Bedroom 4
- Level: Second
- Dimensions: 13x14
Living Room
- Level: First
- Dimensions: 16x19
Property
Features
- Exterior Features: Lighting
- Patio & Porch: Deck, Porch
- Security Features: Smoke Detector(s)
- Has Private Pool: No
- Has Spa: No
- Horses: No
View
- Has View: Yes
- View: Water
Lot
- Size: 106,587 sq ft
- Acres: 2.45
- Dimensions: 141.5x247
- Features: Cul-De-Sac
Accessibility
- Levels: Two
- Stories: 2
Parking
- Garage: Yes
- Total Spaces: 2
- Parking Features: Attached
- Carport: No
- Open Parking: No
Waterfront
- Has Waterfront: No
Basement
- Basement: No
Mobile Home
- Mobile Home Remains: No
Construction
Type & Style
- Home Type: Residential
- Architectural Style: Custom
- Property Sub Type: Single Family Residence
Materials
- Construction Materials: Stucco, Frame
- Foundation: Block, Slab
- Roof: Shingle
Builder / Condition
- Year Built: 2020
- New Construction: No
Building
- Building Area Total: 4041
- Building Area Units: Square Feet
- Building Area Source: Public Records
- Building Exposure: North
Utilities & Green Energy
Utilities
- Electric on Property: No
- Water: Public
- Sewer: Public Sewer
- Road Surface Type: Asphalt
Green Energy
- Energy Efficient: No
Community & HOA
Community
- Subdivision: Acreage
- Zip/Postal Code: 33844
- City/Town: Haines City
- City/Region: HAINES CITY-Polk
- County/Parish: Polk
- State/Province: FL
- Country Region: US-FL
HOA
- Has HOA: No
- Senior Community: No
Pets
- Pets Allowed: No
Location
- Range: 27
- Section: 32
- Township: 27
- Longitude: -81.630668
- Latitude: 28.094694
- Directions: Take hwy 27 to 17N, turn right on to Lake Elsie DR, left on woodland dr
Land Lease
- Land Lease: No
Tax, Financial & Listing Details
Listing Details
- List Price: $930,000
- Price Per Square Foot: $230.14
- Date on Market:
- Listing Terms: Cash, Conventional, FHA, VA Loan
- Ownership: Fee Simple
- Furnished: Unfurnished
- Home Warranty: No
- Rent Control: No
- Status: Active
MLS Details
- MLS: StellarMLS
- Listing ID: L4964289
Tax Details
- Annual Tax Amount: $12,534.33
- Tax Year: 2025
- Tax Legal Description: S 161.5 FT OF N 489 FT OF W1/2 OF SW1/4 OF NE1/4 LESS BEG NE COR OF ACREAGE PCL A REPLAT OF WOODLAND TERRACE PB 28 PG 9 RUN E 5 FT S 141.5 FT W 5 FT N 141.5 FT TO POB
- Tax Book Number: 28-9
- Universal Property ID: US-12105-N-272732000000014080-R-N
Price history for 91 Woodland Drive
| Date | Event | Price | Source |
|---|---|---|---|
| listed (Active) | $930,000 | StellarMLS #L4964289 |
Ask a question about 91 Woodland Drive
Hi there — ask anything about this property or the area and the team will get right back to you.
Local real estate advisory services provided by agent with Sana Bibi
Listed by Marquita Smith with Coldwell Banker Realty · Cell: 863-294-7541
Listings courtesy of Stellar MLS as distributed by MLS GRID. Based on information submitted to the MLS GRID. All data is obtained from various sources and may not have been verified by broker or MLS GRID. Supplied Open House Information is subject to change without notice. All information should be independently reviewed and verified for accuracy. Properties may or may not be listed by the office/agent presenting the information. Listing information is provided for consumers? personal, non-commercial use, solely to identify prospective properties for potential purchase; all other use is strictly prohibited and may violate relevant federal and state law. Information deemed reliable but not guaranteed. Copyright © 2026 MLS GRID. All Rights Reserved.
You agree to Sana Bibi Terms of Use and Privacy Policy. By choosing to contact a property, you also agree that Sana Bibi and its associates may call, text, or email you regarding any inquiries or activities you submit through our website. This may involve the use of automated means and prerecorded or artificial voices.