
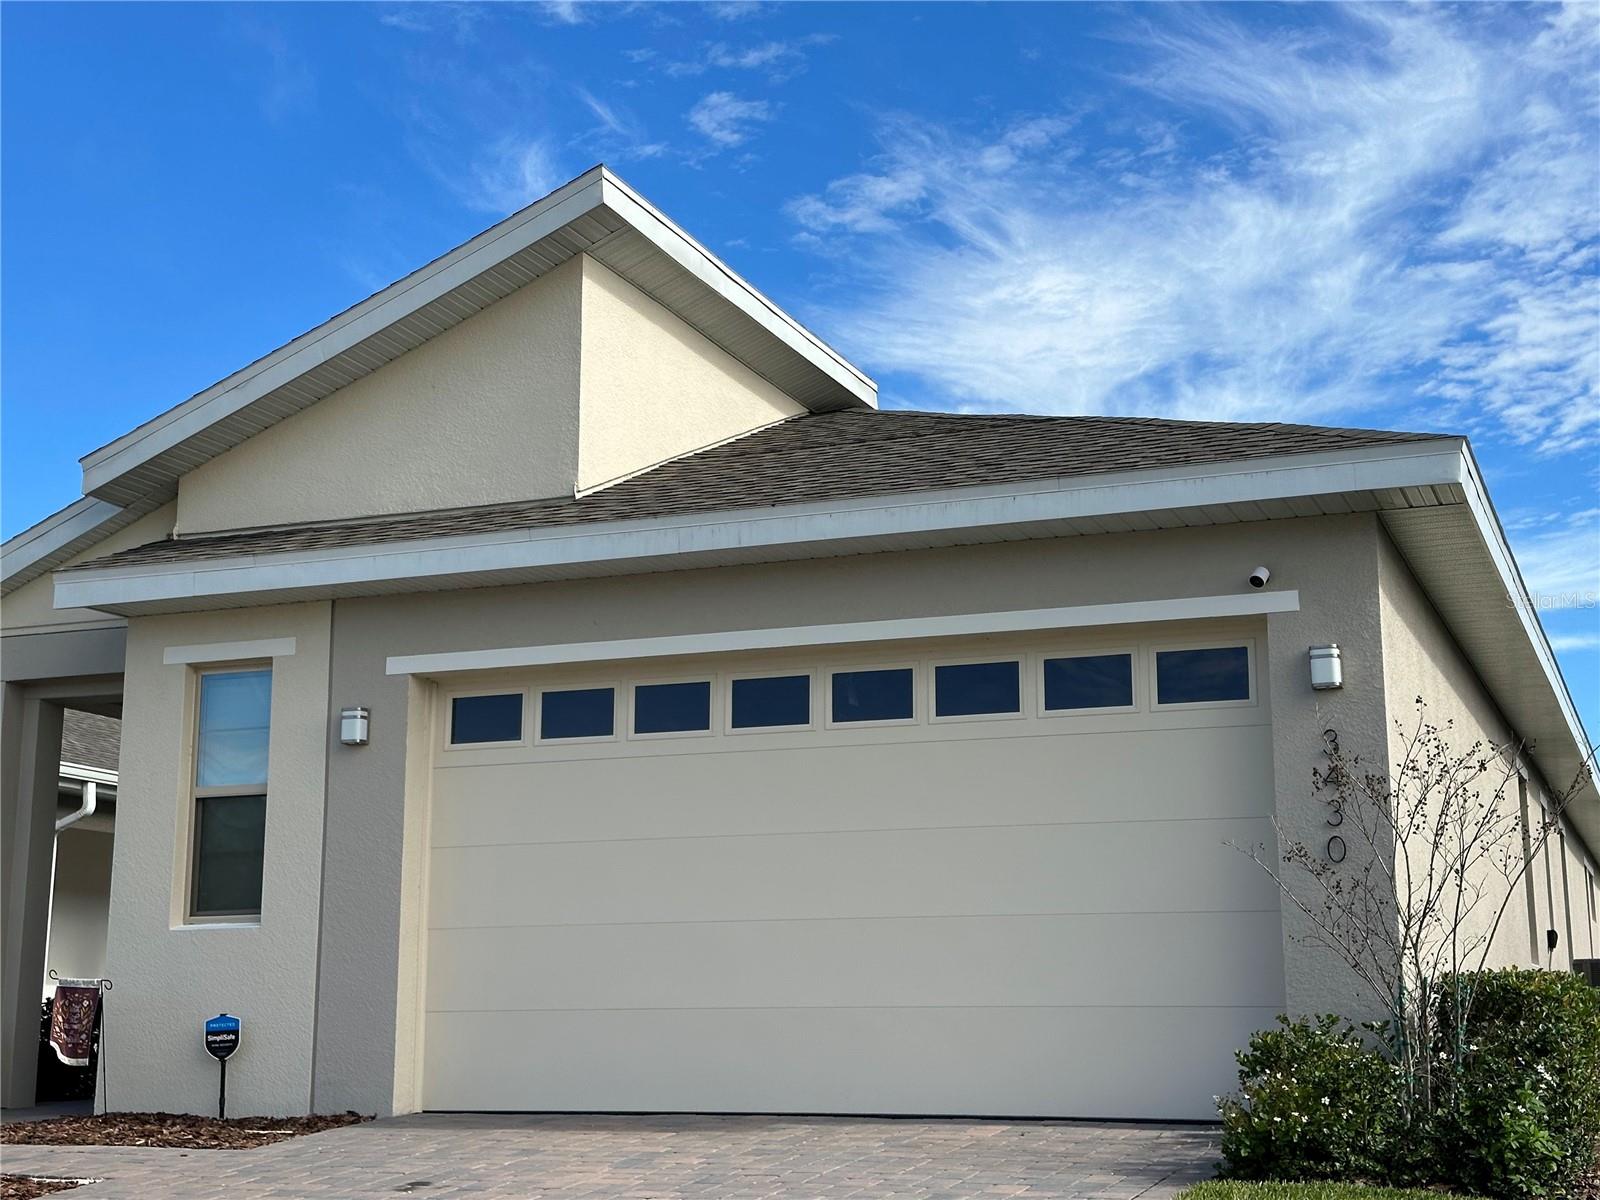
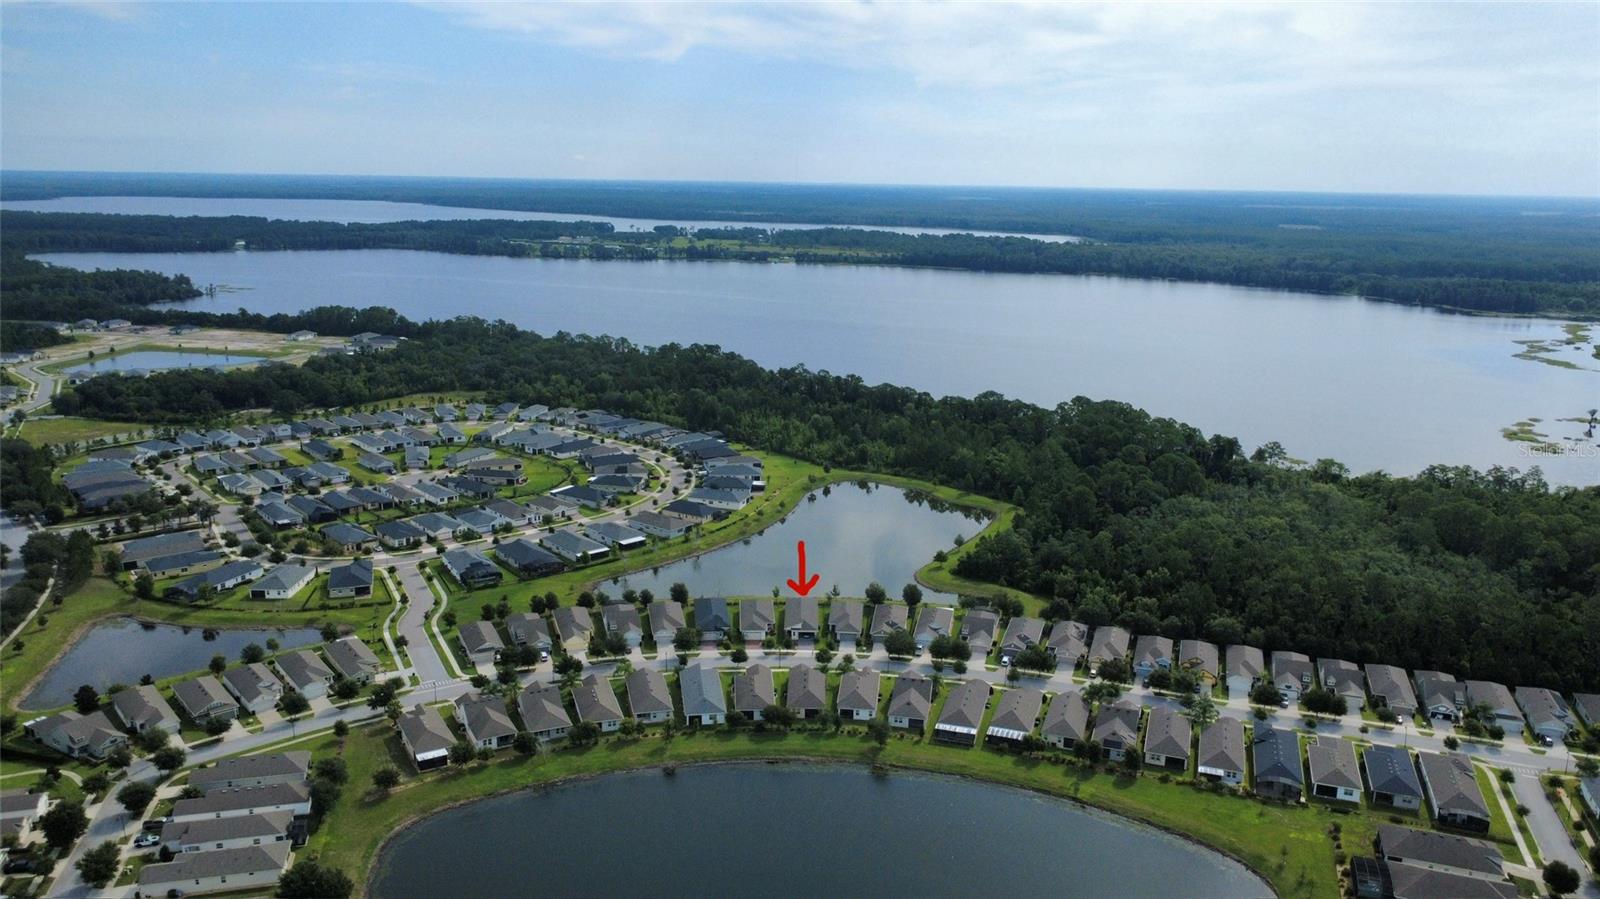
3430 Sagebrush Street, Harmony, FL 34773
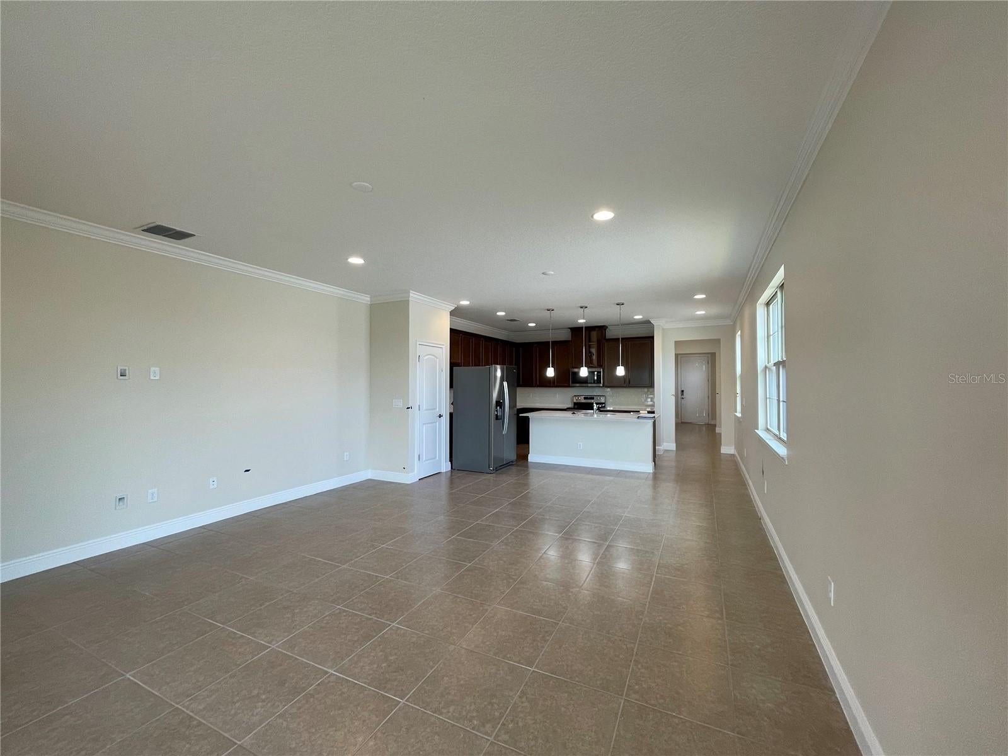
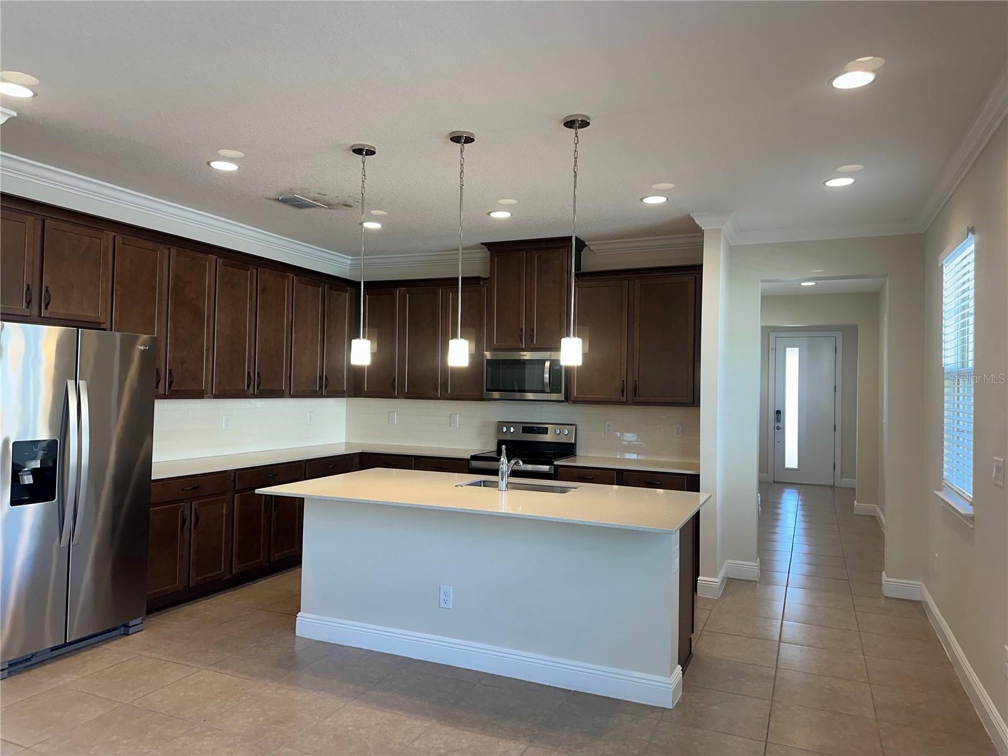
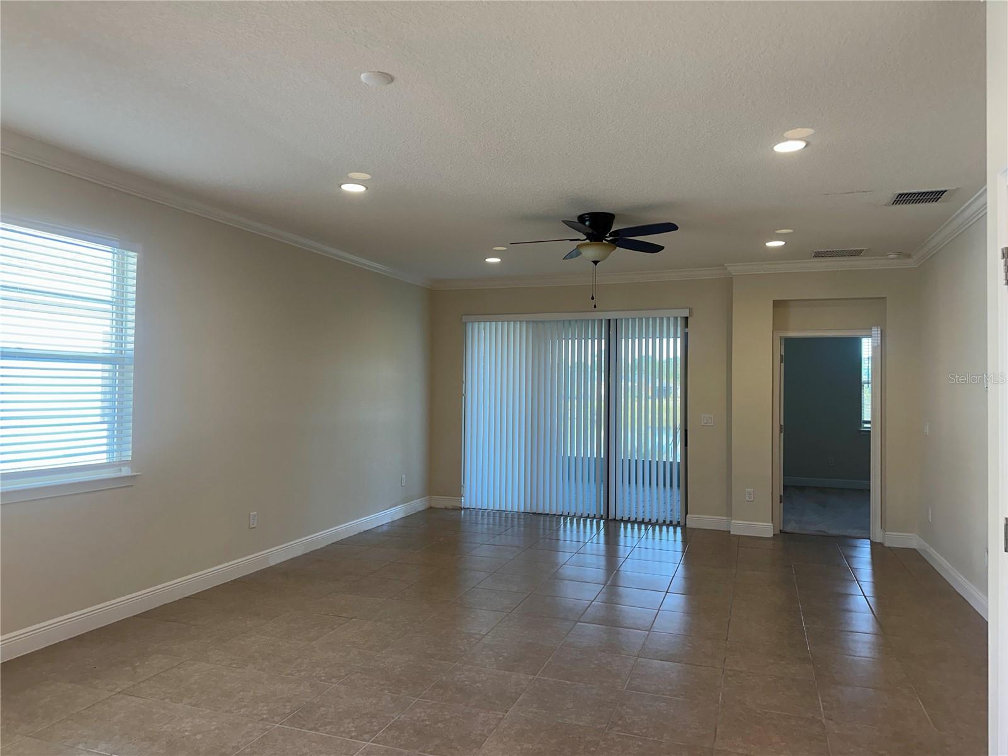
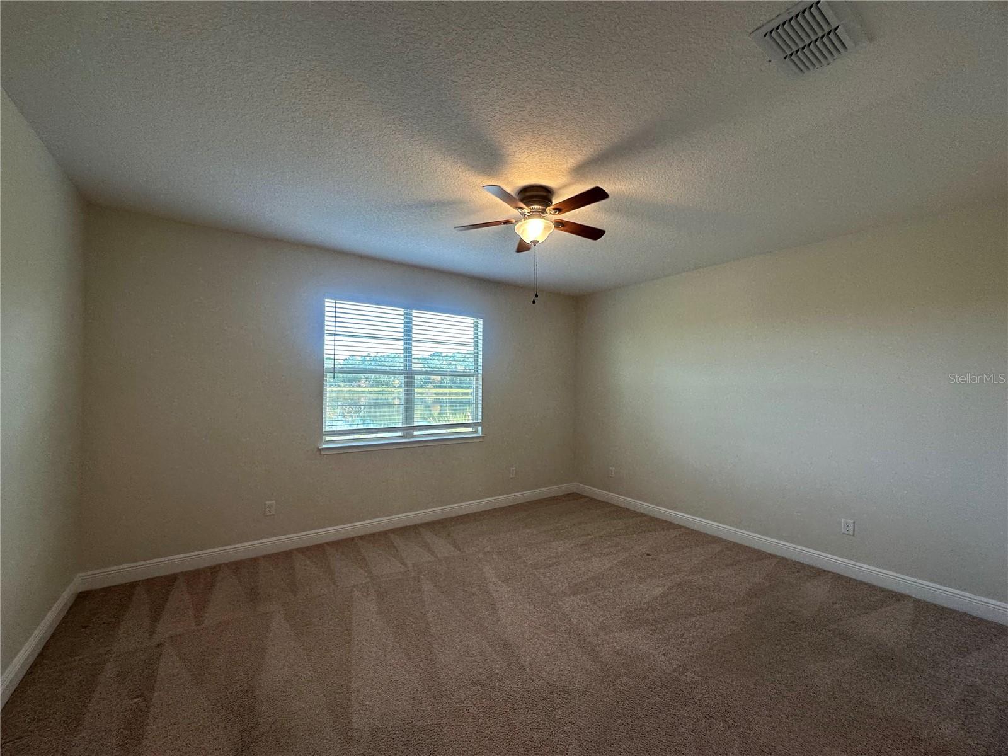
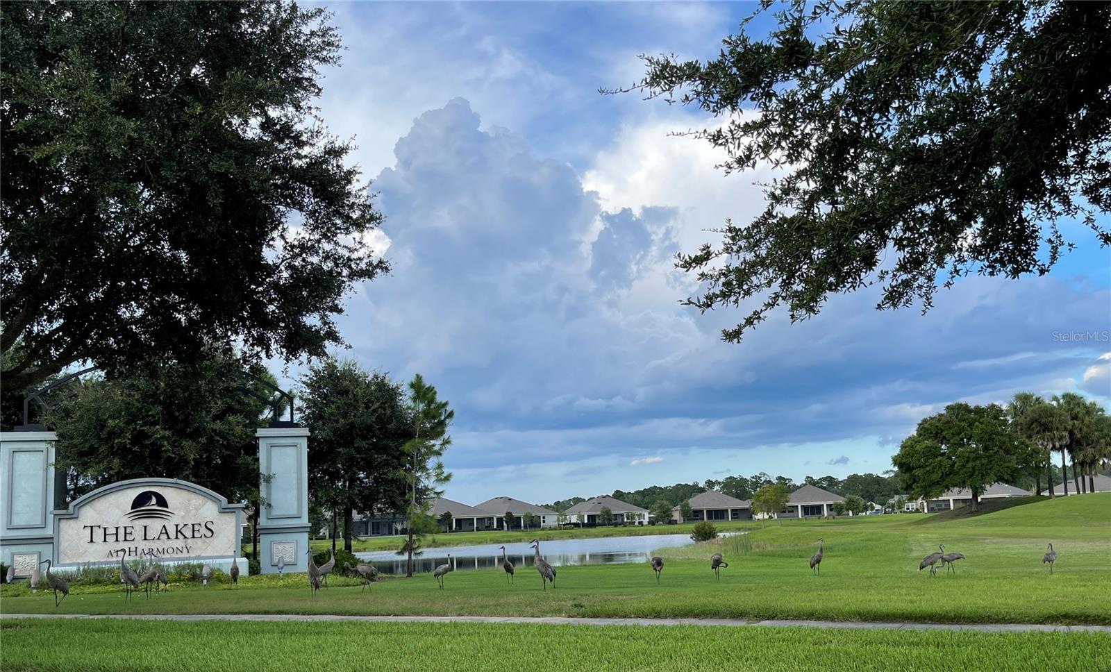
Welcome to this nearly new home located in the beautiful, master-planned Harmony community—one of the most stunning neighborhoods in Central Florida. This property features 3 bedrooms, 2 bathrooms, and a spacious two-car garage. With only two years of age, the interior feels almost brand new and includes multiple upgraded finishes throughout.
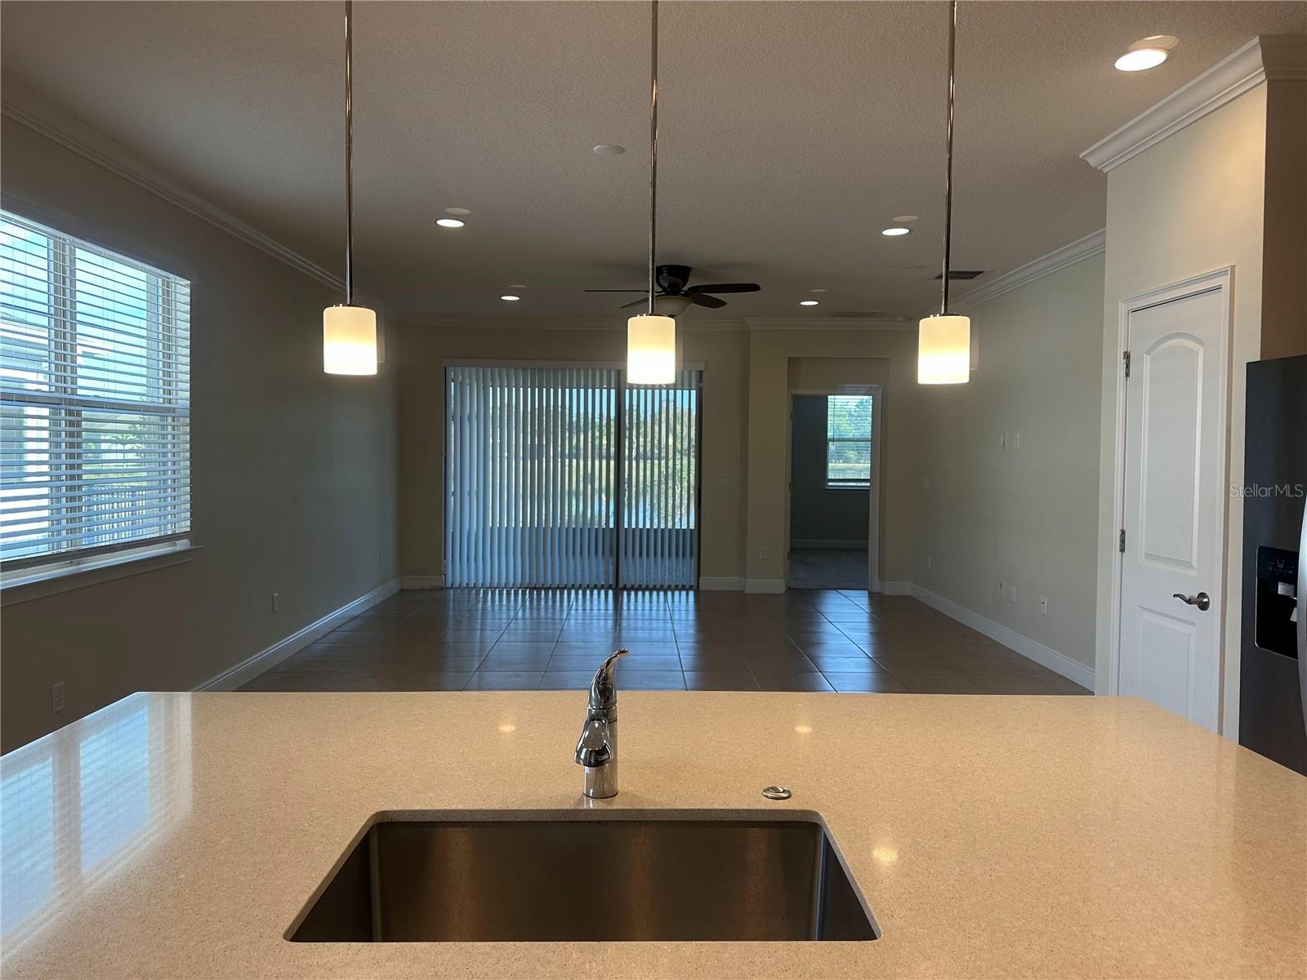
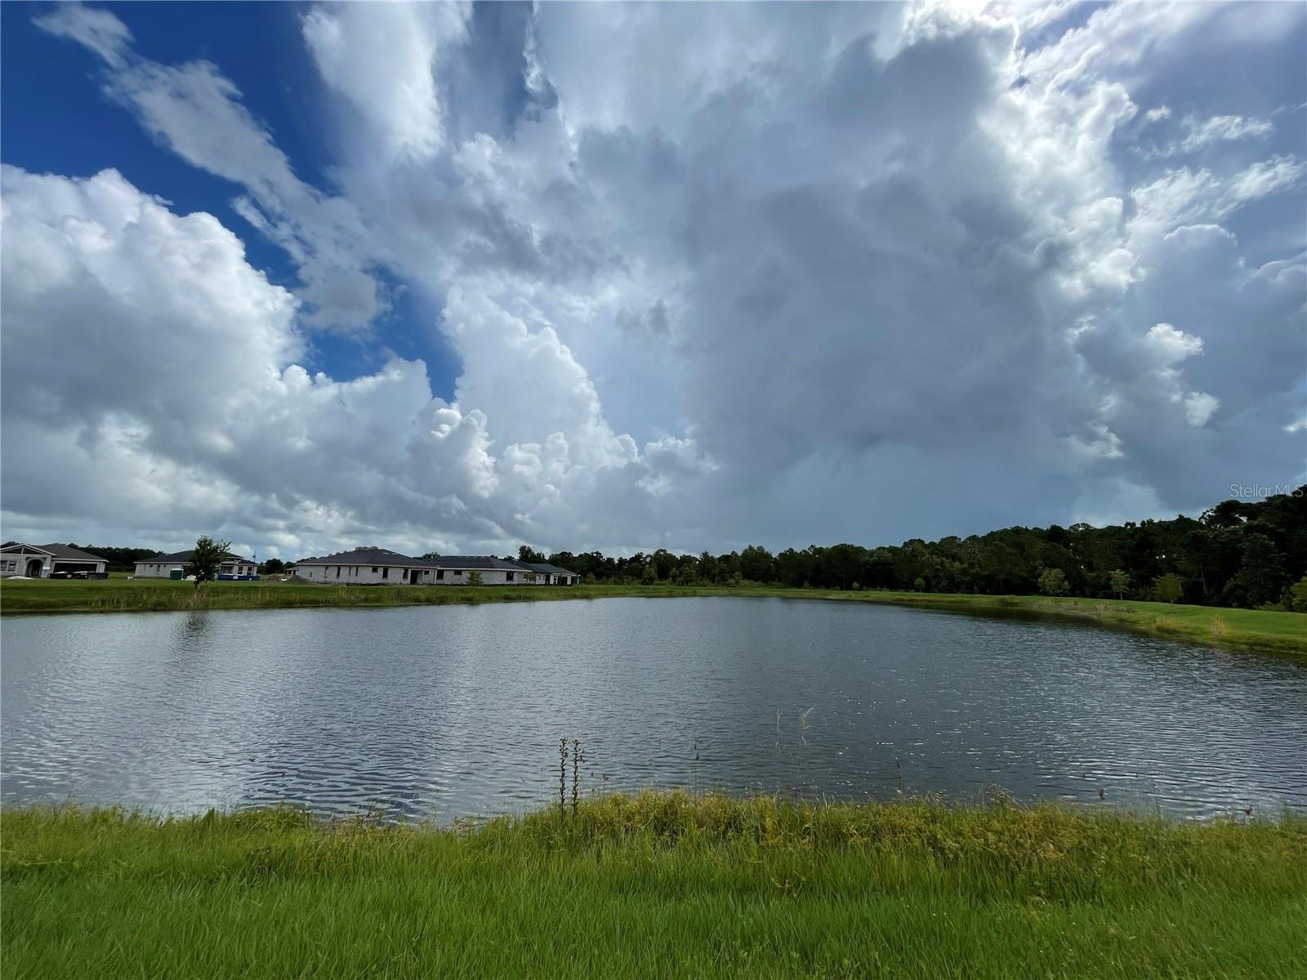
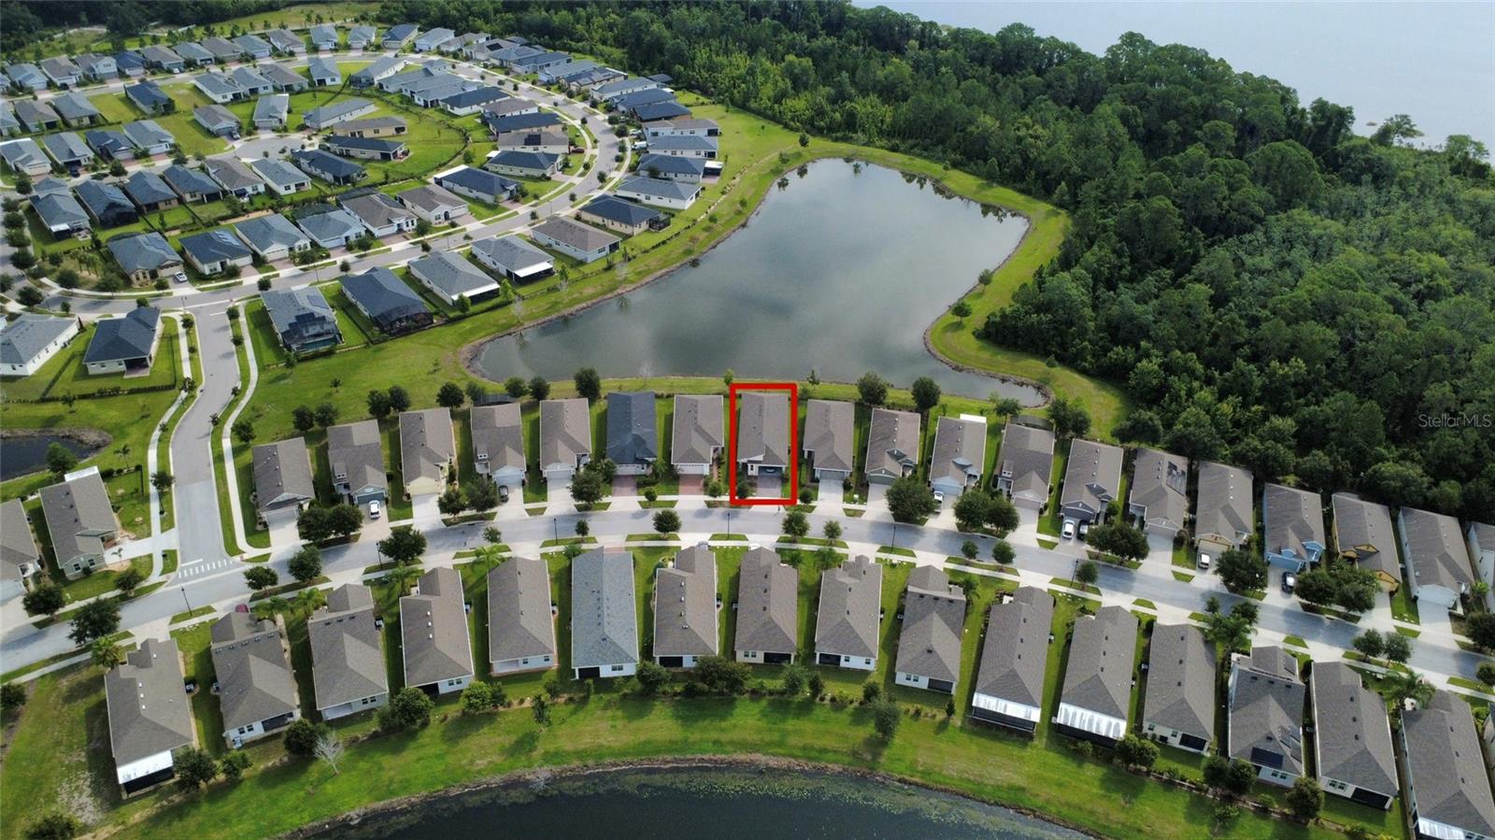
The home backs onto a breathtaking oversized lake view and untouched natural forest, offering exceptional privacy and serene surroundings. The gated community provides 24-hour security for your peace of mind.
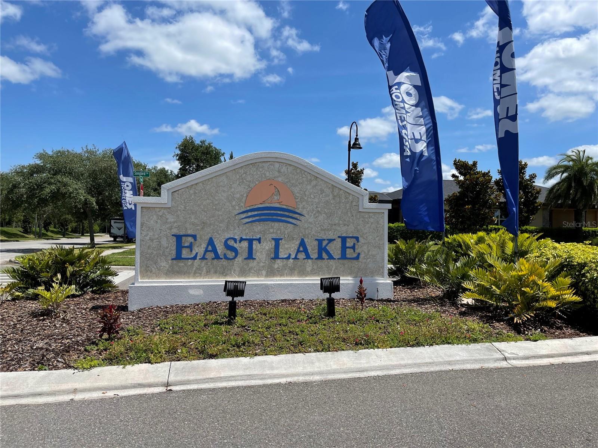
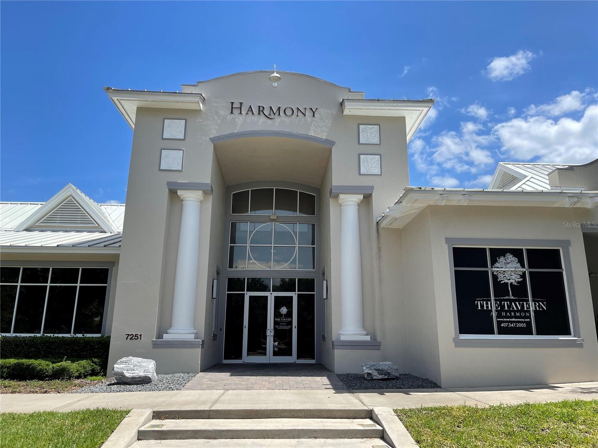
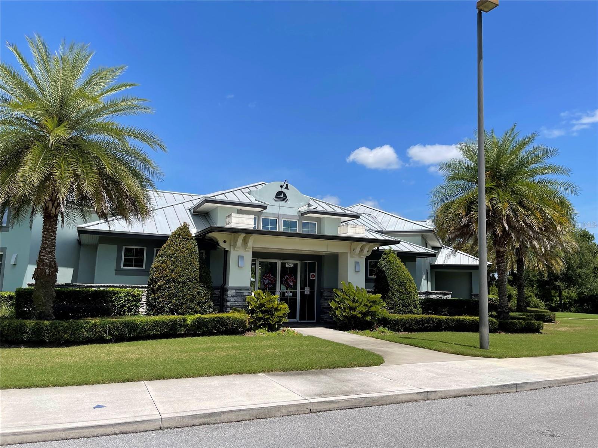
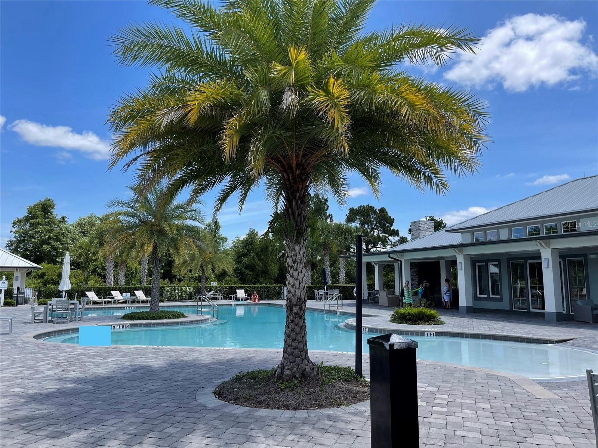
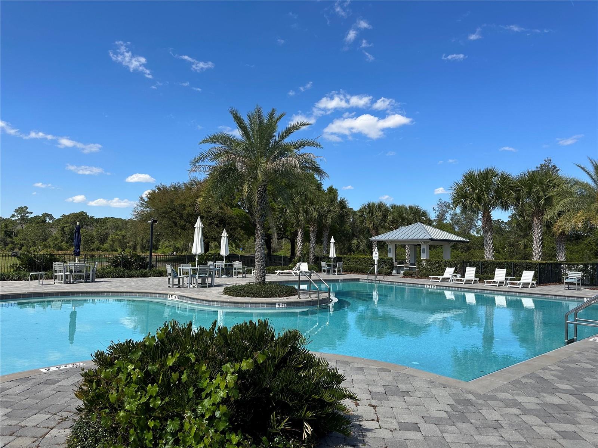
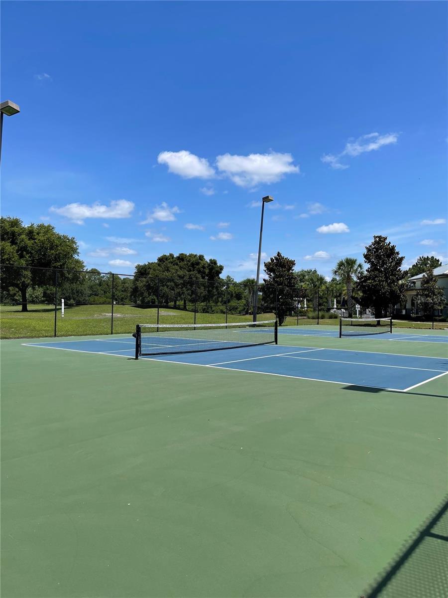
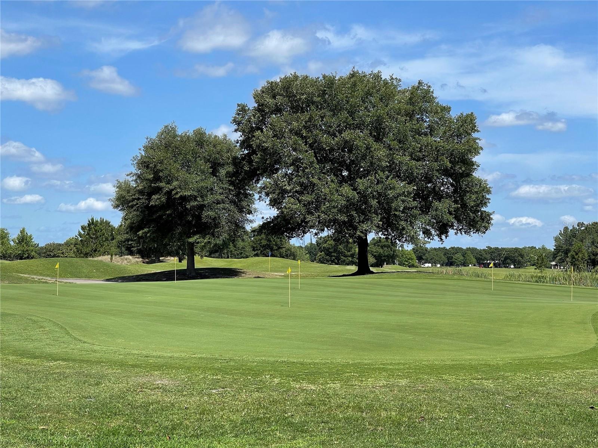
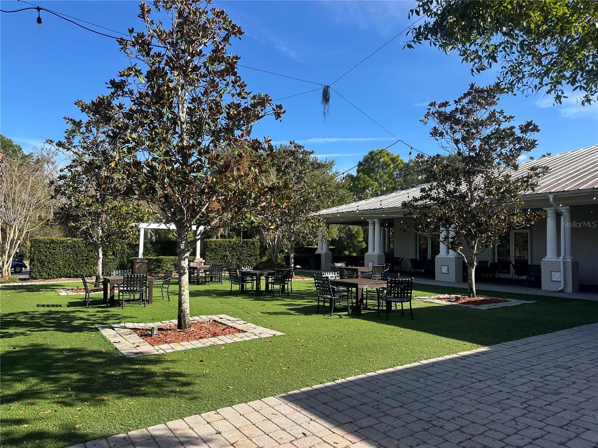
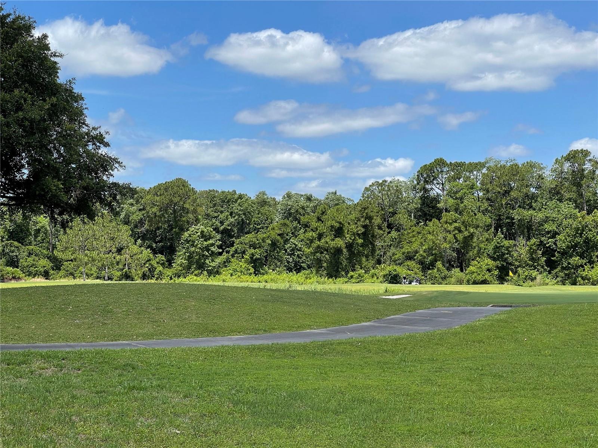
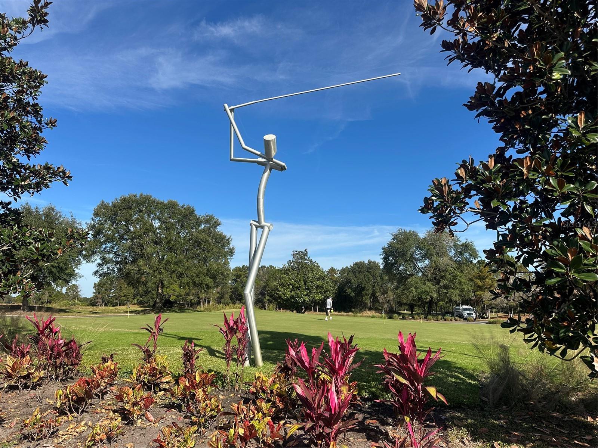
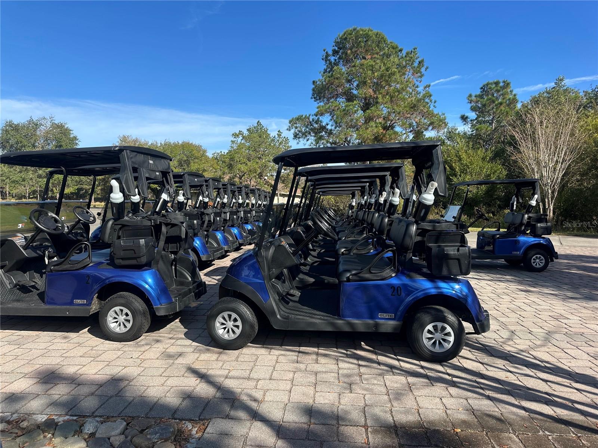
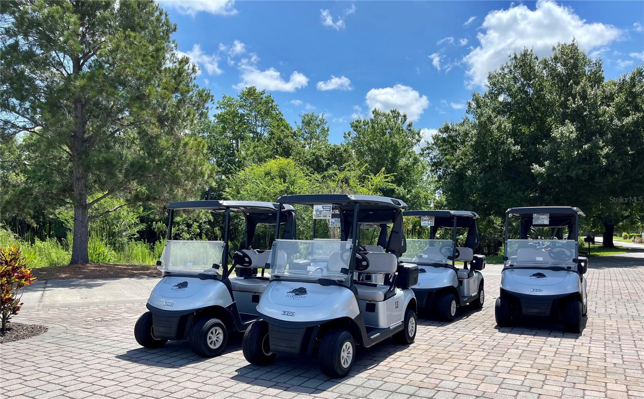
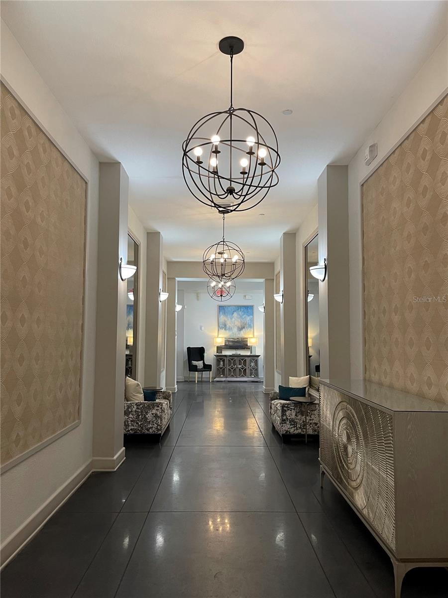
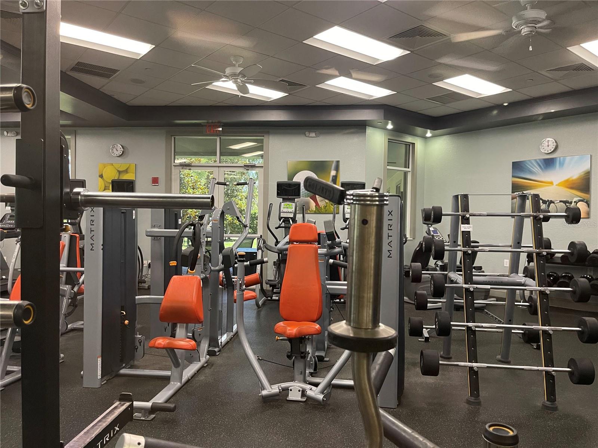
Harmony offers resort-style amenities, including a beautifully designed community pool, pickleball courts, a fully equipped fitness center, tennis courts, a luxurious clubhouse, dog parks, and a professional golf course. The air is fresh, the landscape is picturesque, and the environment feels like a hidden paradise.
The location is highly convenient—only 7 to 10 minutes from major supermarkets and shopping centers, and approximately 25 minutes from Orlando International Airport. About 45 mins to all Central Florida Characters/theme parks. A 55 plus community makes your where dreams come true!
This home is truly a rare opportunity to enjoy modern living in a peaceful, resort-like setting.
Location of 3430 Sagebrush Street
3430 Sagebrush Street property details
Interior
Bedrooms & Bathrooms
- Bedrooms: 3
- Bathrooms: 2
- Full Bathrooms: 2
Appliances
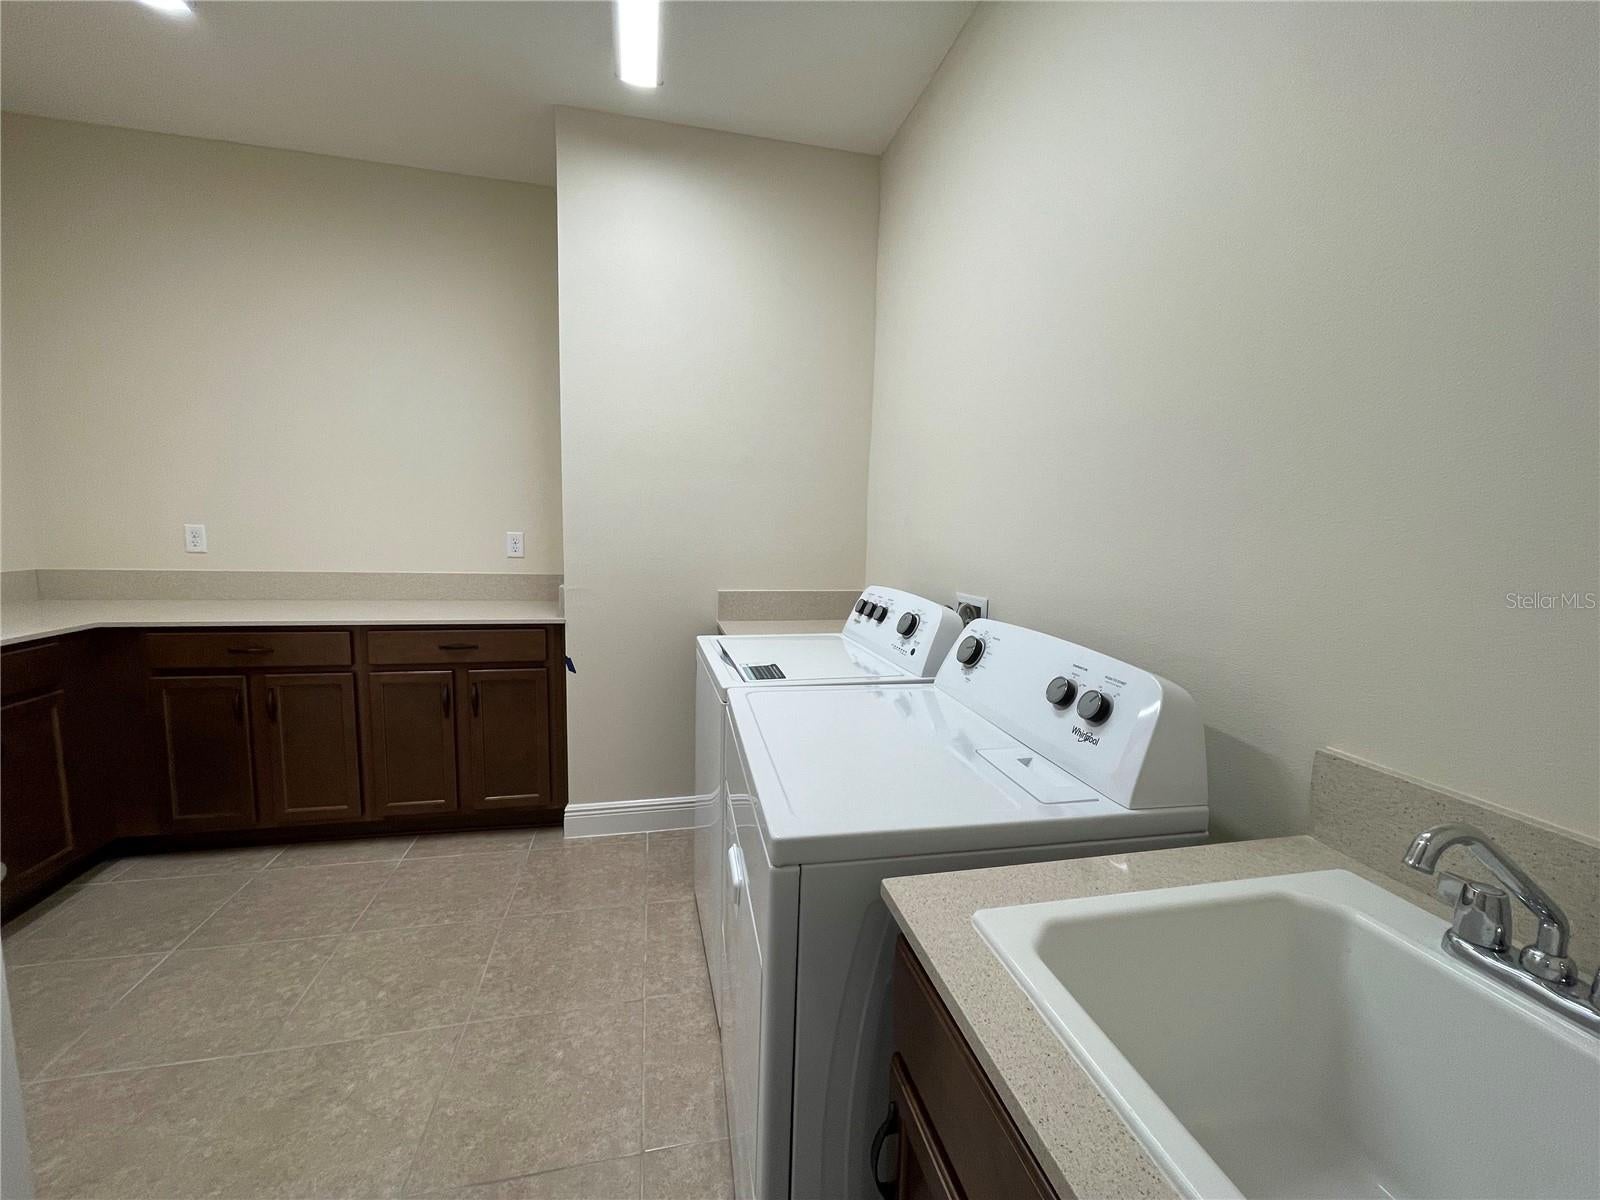
- Included: Cooktop, Dishwasher, Disposal, Dryer, Microwave, Range, Refrigerator, Washer
- Laundry: Laundry Room
Heating
- Heating: Central
Cooling
- Cooling: Central Air
Features
- Flooring: Carpet, Tile
- Fireplace: No
Interior Area
- Total Living Area: 1876
- Unit: Square Feet
- Source: Builder
Video & Virtual Tour
- Virtual Tour: View tour
Rooms & Dimensions
Master Bedroom
- Level: First
- Dimensions: 12x14
Living Room
- Level: First
- Dimensions: 14x16
Kitchen
- Level: First
- Dimensions: 10x12
Property
Features
- Has Private Pool: No
- Has Spa: No
- Horses: No
View
- Has View: Yes
- View: Pond, Water
Lot
- Size: 5,227 sq ft
- Acres: 0.12
- Features: Waterfront
Accessibility
- Levels: One
- Stories: 1
Parking
- Garage: Yes
- Total Spaces: 2
- Parking Features: Attached
- Carport: No
- Open Parking: No
Waterfront
- Has Waterfront: Yes
- Waterfront Features: Pond
Basement
- Basement: No
Mobile Home
- Mobile Home Remains: No
Construction
Type & Style
- Home Type: Residential
- Property Sub Type: Single Family Residence
Materials
- Construction Materials: Block, Stucco
- Foundation: Block
- Roof: Shingle
Builder / Condition
- Year Built: 2022
- New Construction: No
Building
- Building Area Total: 2538
- Building Area Units: Square Feet
- Building Area Source: Builder
- Building Exposure: South
Utilities & Green Energy
Utilities
- Electric on Property: No
- Water: Public
- Sewer: Public Sewer
- Utilities: Electricity Connected, Sewer Connected, Water Connected
- Road Surface Type: Asphalt, Paved
Green Energy
- Energy Efficient: No
Community & HOA
Community
- Subdivision: Harmony Nbhd I
- Zip/Postal Code: 34773
- City/Town: Harmony
- City/Region: HARMONY-Osceola
- County/Parish: Osceola
- State/Province: FL
- Country Region: US-FL
- Features: Gated, Clubhouse, Fitness Center, Golf, Park, Playground, Pool, Restaurant, Sidewalks, Tennis Court(s)
HOA
- Has HOA: Yes
- Amenities: Clubhouse, Fitness Center, Gated, Golf Course, Park, Playground, Pool, Tennis Court(s)
- Fee: $735
- Frequency: Quarterly
- Fee 2: $387
- Frequency 2: Quarterly
- Senior Community: Yes
Pets
- Pets Allowed: Cats OK, Dogs OK
Location
- Range: 32E
- Section: 29
- Township: 26S
- Longitude: -81.133915
- Latitude: 28.200478
- Directions: From US-192 East, left at Five Oaks Drive, right turn at Five Oaks Drive, then right Sagebrush St.
Land Lease
- Land Lease: No
Tax, Financial & Listing Details
Listing Details
- List Price: $349,990
- Price Per Square Foot: $186.56
- Date on Market:
- Listing Terms: Cash, Conventional
- Ownership: Fee Simple
- Furnished: Unfurnished
- Home Warranty: No
- Rent Control: No
- Status: Active
MLS Details
- MLS: StellarMLS
- Listing ID: O6423629
Tax Details
- Annual Tax Amount: $6,799.94
- Tax Year: 2025
- Tax Legal Description: HARMONY NEIGHBORHOOD I PB 24 PGS 110-119 LOT 61
- Tax Block: 0
- Tax Book Number: 24-110-119
- Tax Lot: 61
- Universal Property ID: US-12097-N-292632329600010610-R-N
Price history for 3430 Sagebrush Street
| Date | Event | Price | Source |
|---|---|---|---|
| listed (Active) | $349,990 | StellarMLS #O6423629 |
Ask a question about 3430 Sagebrush Street
Hi there — ask anything about this property or the area and the team will get right back to you.
Local real estate advisory services provided by agent with Sana Bibi
Listed by Zhe Wang with Sunstar Realty Fl Inc · Cell: 407-750-6100
Listings courtesy of Stellar MLS as distributed by MLS GRID. Based on information submitted to the MLS GRID. All data is obtained from various sources and may not have been verified by broker or MLS GRID. Supplied Open House Information is subject to change without notice. All information should be independently reviewed and verified for accuracy. Properties may or may not be listed by the office/agent presenting the information. Listing information is provided for consumers? personal, non-commercial use, solely to identify prospective properties for potential purchase; all other use is strictly prohibited and may violate relevant federal and state law. Information deemed reliable but not guaranteed. Copyright © 2026 MLS GRID. All Rights Reserved.
You agree to Sana Bibi Terms of Use and Privacy Policy. By choosing to contact a property, you also agree that Sana Bibi and its associates may call, text, or email you regarding any inquiries or activities you submit through our website. This may involve the use of automated means and prerecorded or artificial voices.