


1034 Bowsprit Lane, Holiday, FL 34691
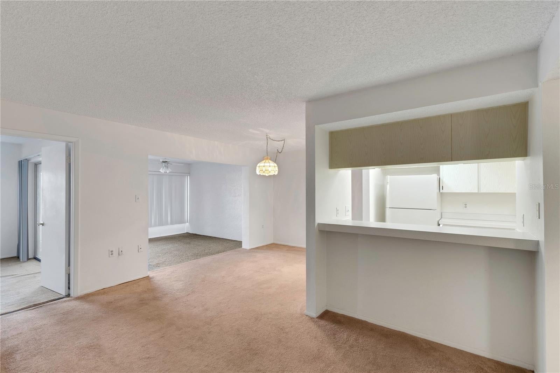
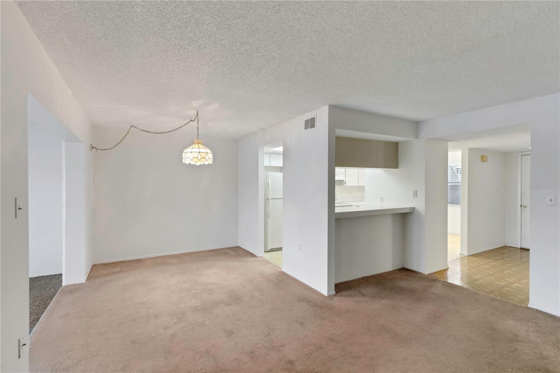
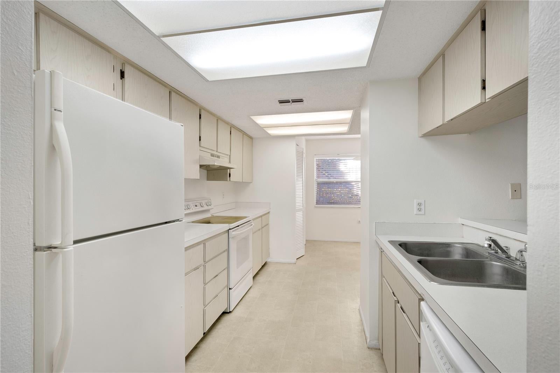
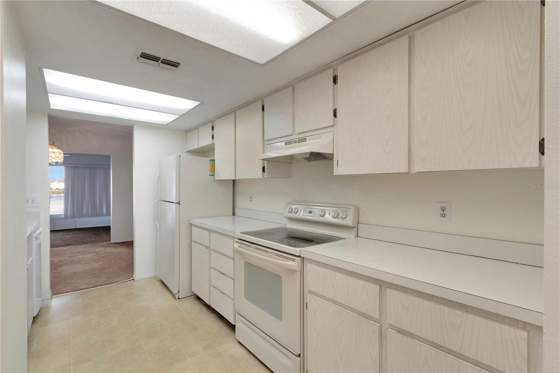
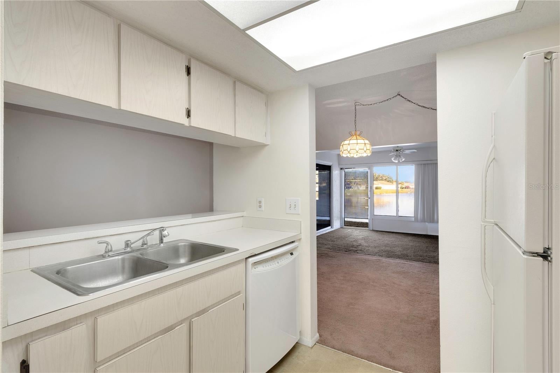
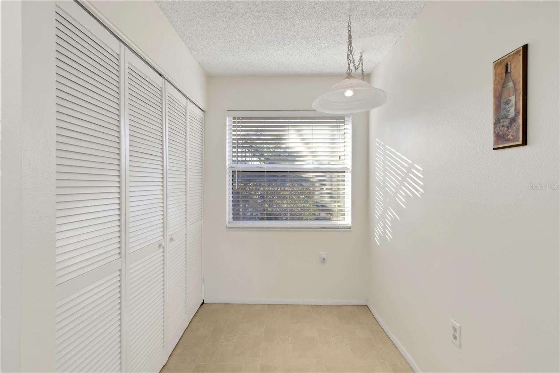
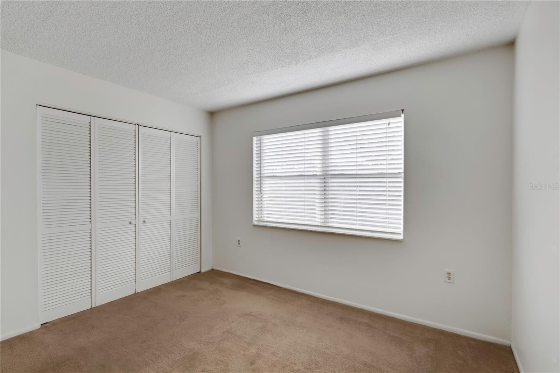
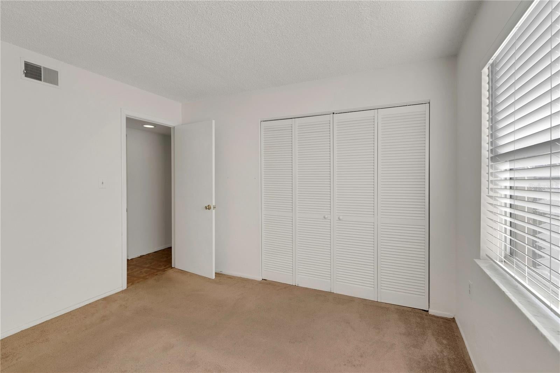
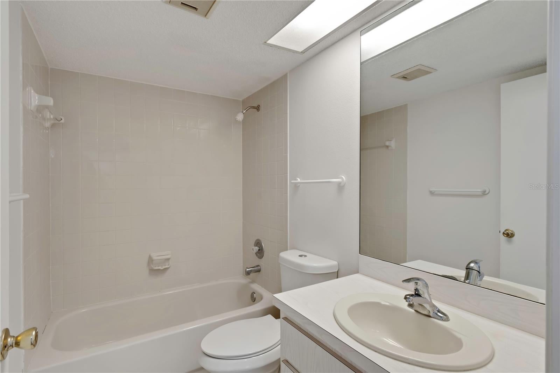
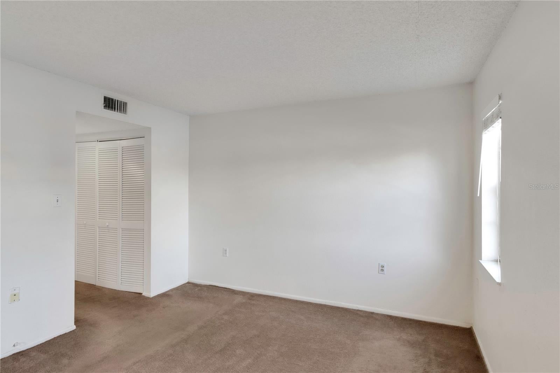
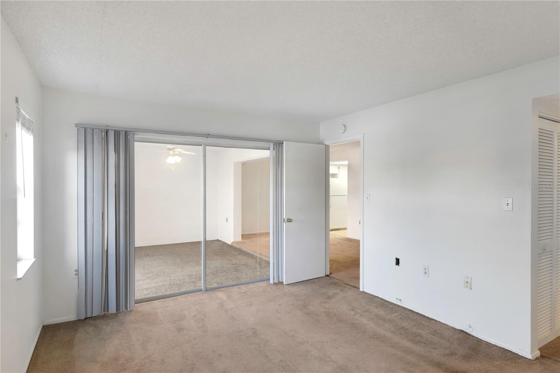
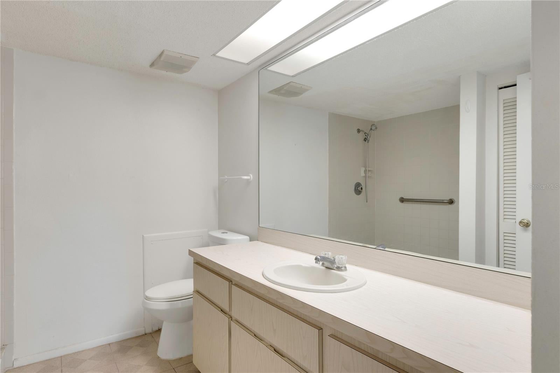
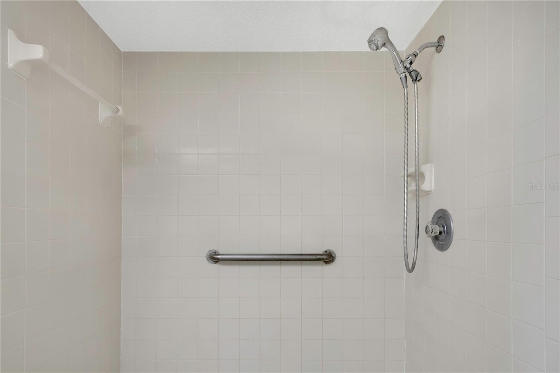
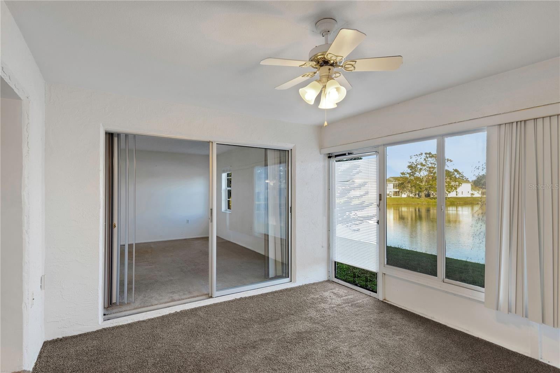
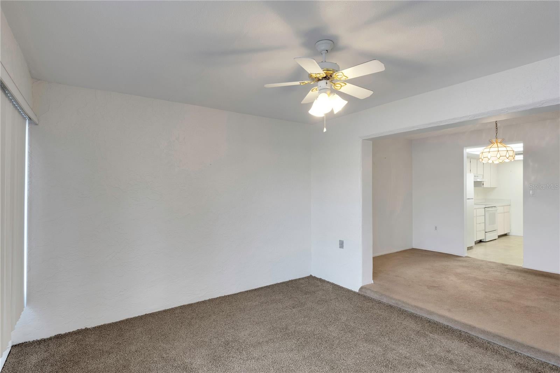
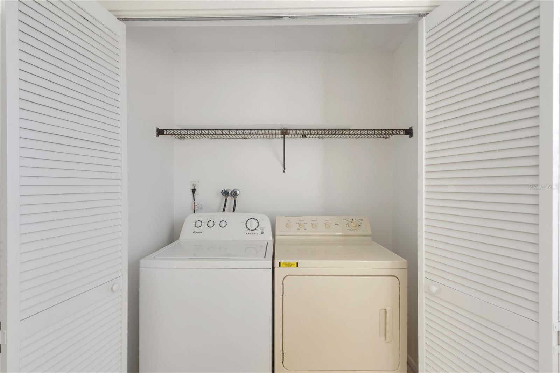
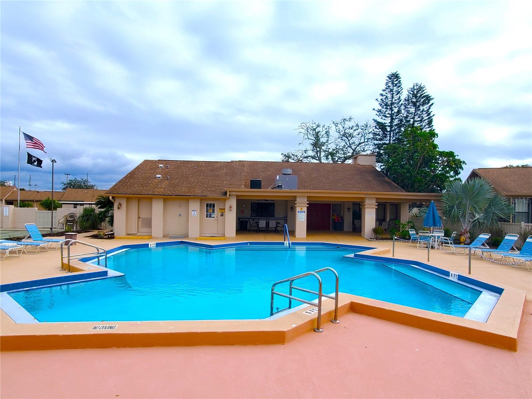
Auction Property. * * PRICE REDUCED * * BRING ALL OFFERS * * LOWEST PRICE IN SUBDIVISION * * GROUND FLOOR UNIT WITH VIEWS OF THE POND * * CALL MATTHEW FOR NEW EASY OFFER SUBMISSIONS * * Unit features an open floor plan with plenty of natural light. Galley kitchen with eat-in space. Inside utility closet. Living room. Separate dining room. Bonus Florida room with wonderful views of the pond. Split bedroom plan. Master suite is quite large with full master bathroom. Bedroom #2 is adjacent to bathroom #2 for privacy. The community offers a relaxing atmosphere complete with a pool, clubhouse, shuffleboard courts, and a recreational facility! Whether you're looking for a vacation home or a year-round residence, this condo provides the perfect balance of comfort, convenience, and tranquility. Premium location as it has easy access to multiple stores and restaurants. Just 4 miles away from Holidays pride and joy for recreation; The J. Ben Harrill Recreation Complex. This Large Park offers tennis courts, basketball courts, hockey roller rink, soccer fields and is the home of the Greater Holiday Little League. Just minutes away from Key Vista Nature Park. A 101-acre park with nature trails, boardwalk and observation tower. Head 4 miles south and you can enjoy the World-Famous Sponge Docks of Tarpon Springs. Known for its fishing, food and entertainment. * * PLEASE NOTE * * It is buyer’s responsibility to verify all information. Information posted in MLS or any marketing information is not guaranteed.
Location of 1034 Bowsprit Lane
1034 Bowsprit Lane property details
Interior
Bedrooms & Bathrooms
- Bedrooms: 2
- Bathrooms: 2
- Full Bathrooms: 2
Appliances
- Included: Dishwasher, Range, Refrigerator
- Laundry: Laundry Closet
Heating
- Heating: Central
Cooling
- Cooling: Central Air
Features
- Flooring: Carpet
- Fireplace: No
Interior Area
- Total Living Area: 1114
- Unit: Square Feet
- Source: Public Records
Video & Virtual Tour
- Virtual Tour: View tour
Rooms & Dimensions
Kitchen
- Level: First
Living Room
- Level: First
Master Bedroom
- Level: First
Master Bathroom
- Level: First
Property
Features
- Exterior Features: Rain Gutters
- Has Private Pool: No
- Has Spa: No
- Horses: No
View
- Has View: Yes
- View: Lake, Water
Lot
- Features: Landscaped, Level, Paved, Waterfront
Accessibility
- Levels: One
- Stories: 2
Parking
- Garage: No
- Parking Features: Covered
- Carport: Yes
- Carport Spaces: 1
- Open Parking: No
Waterfront
- Has Waterfront: Yes
- Waterfront Features: Lake Front
Basement
- Basement: No
Mobile Home
- Mobile Home Remains: No
Construction
Type & Style
- Home Type: Residential
- Architectural Style: Traditional
- Property Sub Type: Condominium
Materials
- Construction Materials: Block, Stucco
- Foundation: Slab
- Roof: Shingle
Builder / Condition
- Year Built: 1985
- New Construction: No
Building
- Building Area Total: 1296
- Building Area Units: Square Feet
- Building Area Source: Public Records
- Building Exposure: West
Utilities & Green Energy
Utilities
- Electric on Property: No
- Water: Public
- Sewer: Public Sewer
- Utilities: Cable Available, Electricity Connected, Sewer Connected, Water Connected
- Road Surface Type: Paved
Green Energy
- Energy Efficient: No
Community & HOA
Community
- Subdivision: Holiday Lake Villas Condo
- Zip/Postal Code: 34691
- City/Town: Holiday
- City/Region: HOLIDAY-Pasco
- County/Parish: Pasco
- State/Province: FL
- Country Region: US-FL
- Features: Pool, Sidewalks
HOA
- Has HOA: No
- Fee Includes: Cable TV, Internet, Maintenance Structure, Maintenance Grounds, Sewer, Trash, Water
- Senior Community: Yes
Pets
- Pets Allowed: Number Limit
Location
- Range: 15E
- Section: 36
- Township: 26S
- Longitude: -82.751664
- Latitude: 28.174477
- Directions: From the intersection Alt.19 and Holiday Lake Dr. go West on Holiday Lake Dr. and after the 1st block turn left on Sailmaker in Holiday Lake Villas. At the clubhouse turn right on Staysail Ln. and on the end of Staysail turn left on Bowsprit. Unit is in the bldg. 13.
Land Lease
- Land Lease: No
School
Elementary
- School: Gulfside Elementary-po
Middle or Junior
- School: Paul R. Smith Middle-po
Highschool
- School: Anclote High-po
Tax, Financial & Listing Details
Listing Details
- List Price: $115,000
- Price Per Square Foot: $103.23
- Date on Market:
- Listing Terms: Cash, Conventional, FHA, VA Loan
- Ownership: Condominium
- Home Warranty: No
- Rent Control: No
- Status: Active
MLS Details
- MLS: StellarMLS
- Listing ID: TB8326966
Tax Details
- Annual Tax Amount: $1,796.88
- Tax Year: 2023
- Tax Legal Description: HOLIDAY LAKE VILLAS CONDO PH 1 PB 20 PG 62 UNIT 3 BLDG 13 & COMMON ELEMENTS OR 8579 PG 2684
- Tax Block: 01300
- Tax Book Number: 20-62
- Tax Lot: 0030
- Universal Property ID: US-12101-N-3626150750013000030-R-N
Price history for 1034 Bowsprit Lane
| Date | Event | Price | Source |
|---|---|---|---|
| listed (Active) | $115,000 | StellarMLS #TB8326966 |
Ask a question about 1034 Bowsprit Lane
Hi there — ask anything about this property or the area and the team will get right back to you.
Local real estate advisory services provided by agent with Sana Bibi
Listed by Matthew Brashear with Re/max Elite Realty · Cell: 727-785-7653
Listings courtesy of Stellar MLS as distributed by MLS GRID. Based on information submitted to the MLS GRID. All data is obtained from various sources and may not have been verified by broker or MLS GRID. Supplied Open House Information is subject to change without notice. All information should be independently reviewed and verified for accuracy. Properties may or may not be listed by the office/agent presenting the information. Listing information is provided for consumers? personal, non-commercial use, solely to identify prospective properties for potential purchase; all other use is strictly prohibited and may violate relevant federal and state law. Information deemed reliable but not guaranteed. Copyright © 2026 MLS GRID. All Rights Reserved.
You agree to Sana Bibi Terms of Use and Privacy Policy. By choosing to contact a property, you also agree that Sana Bibi and its associates may call, text, or email you regarding any inquiries or activities you submit through our website. This may involve the use of automated means and prerecorded or artificial voices.