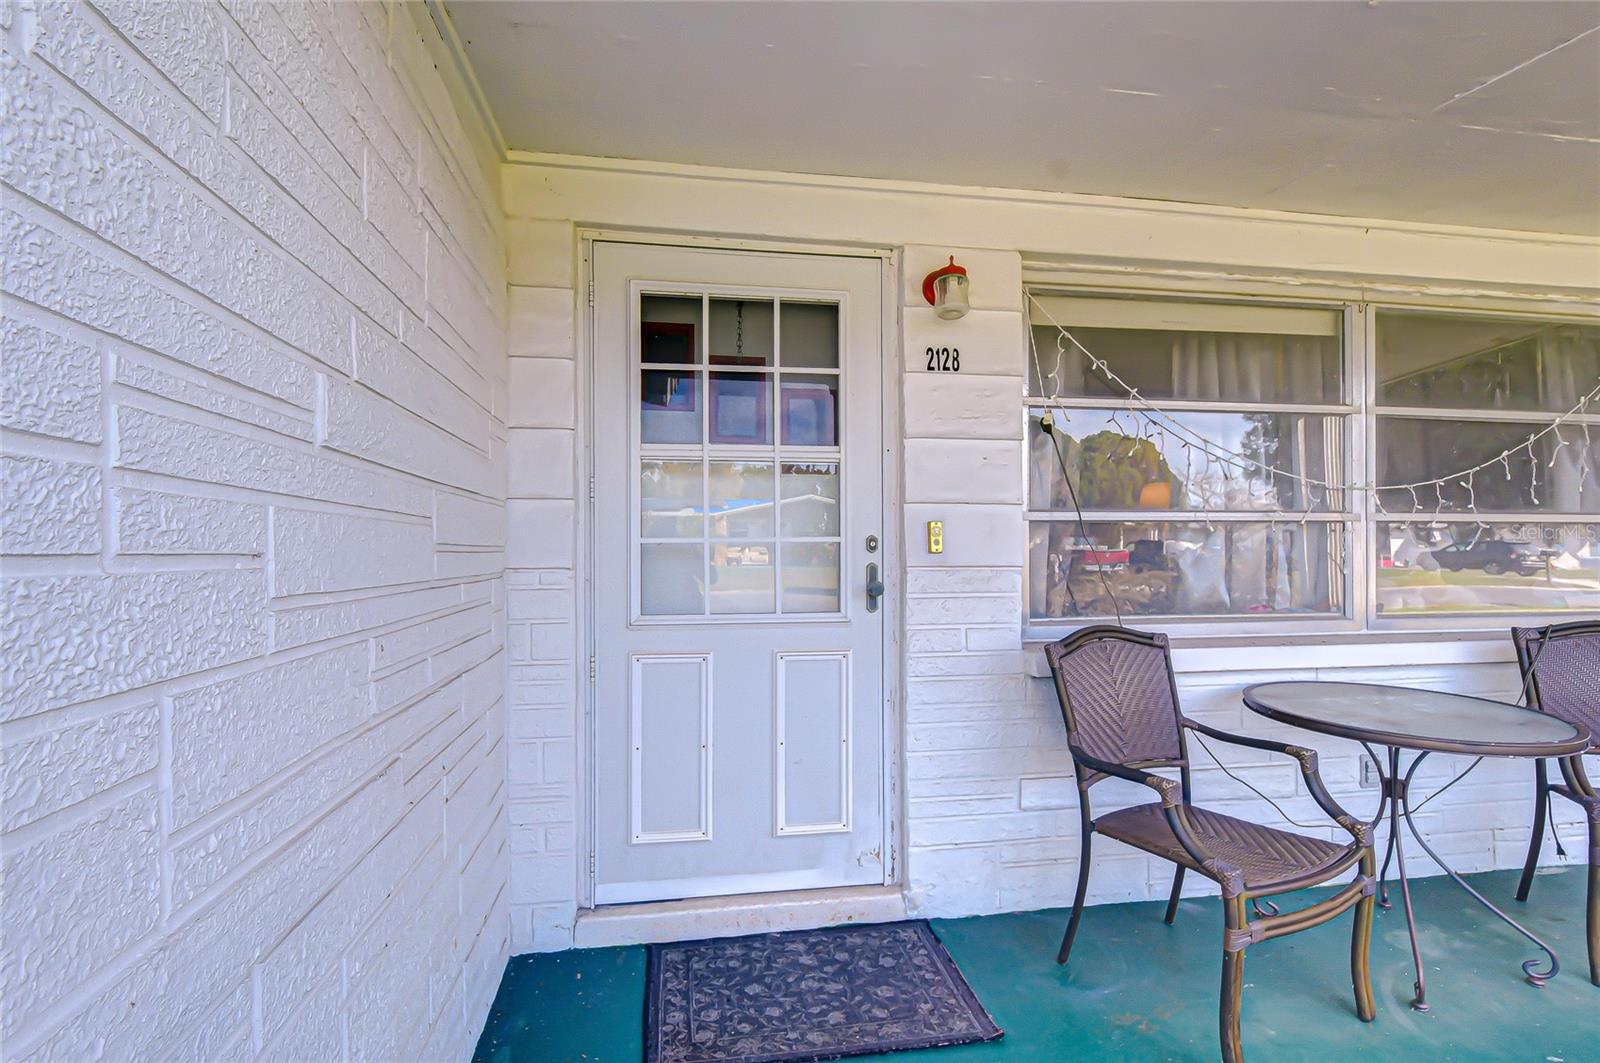
2128 Shannon Drive, Holiday, FL 34690
Quintessential Florida Living in Holiday!
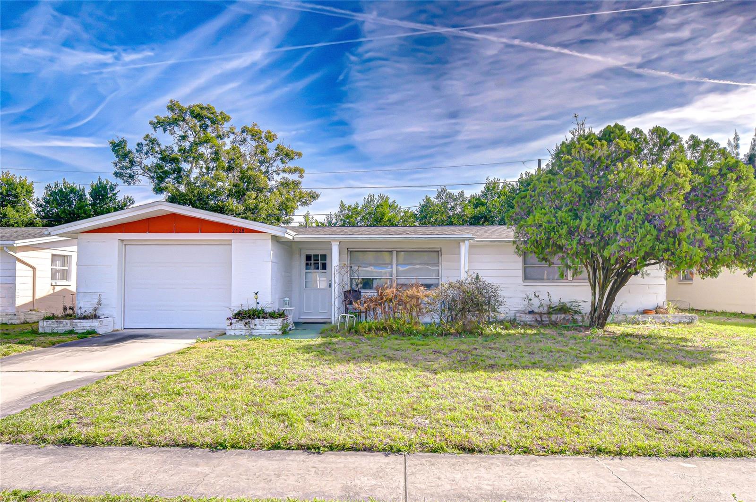
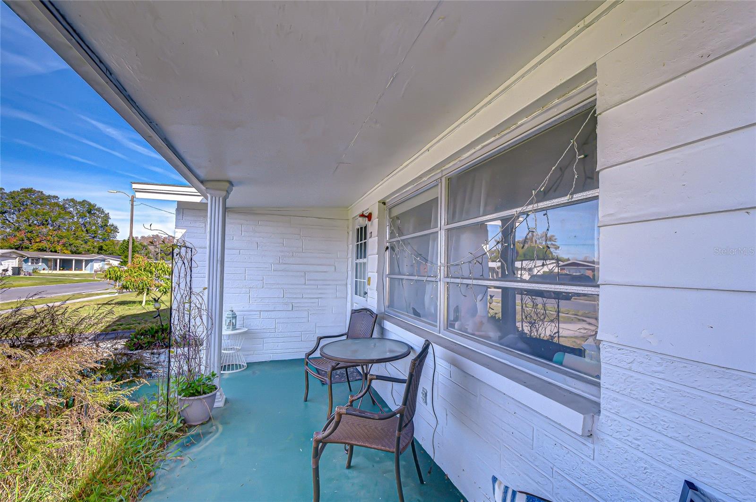
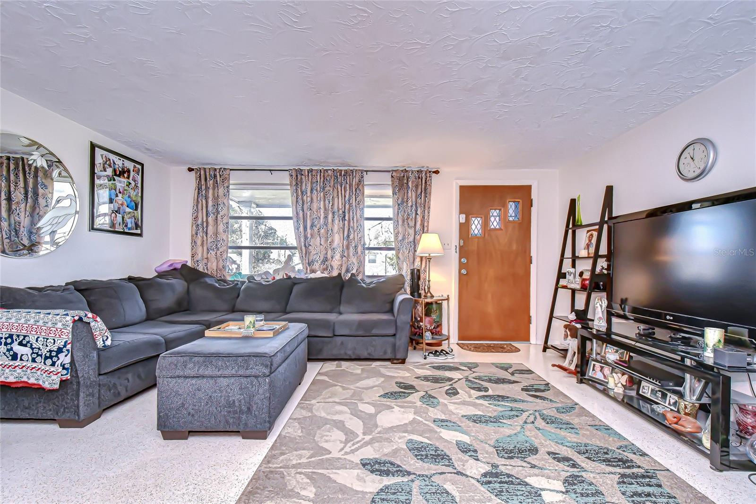
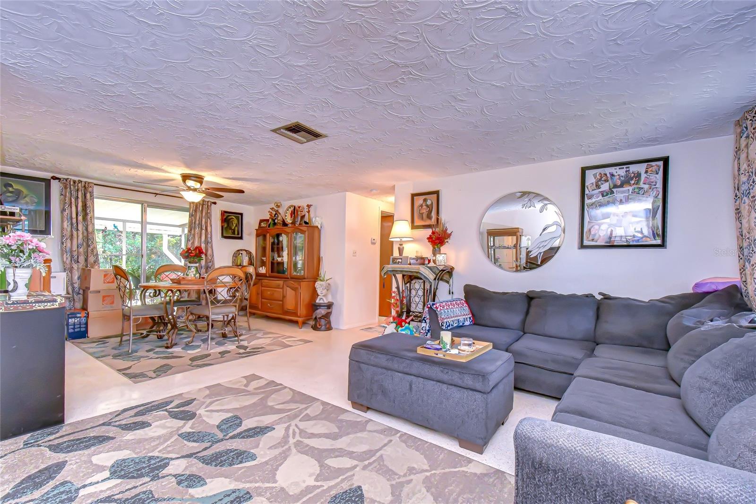
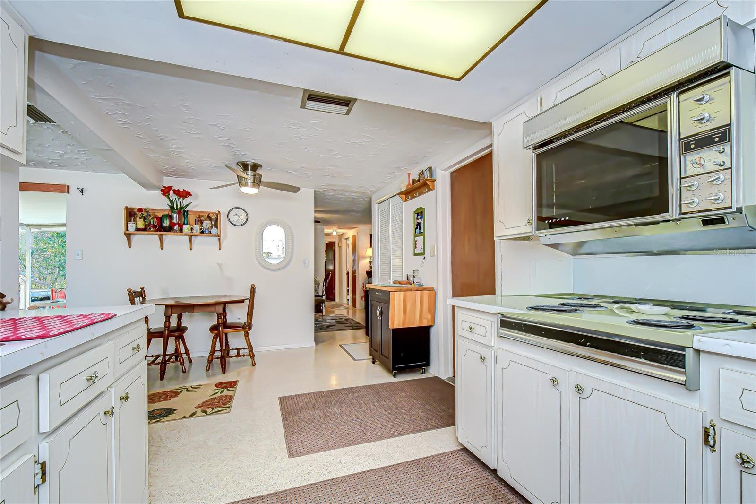
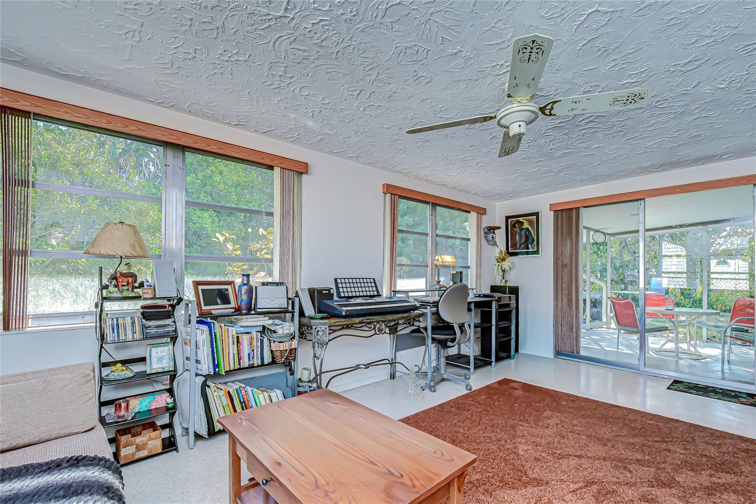
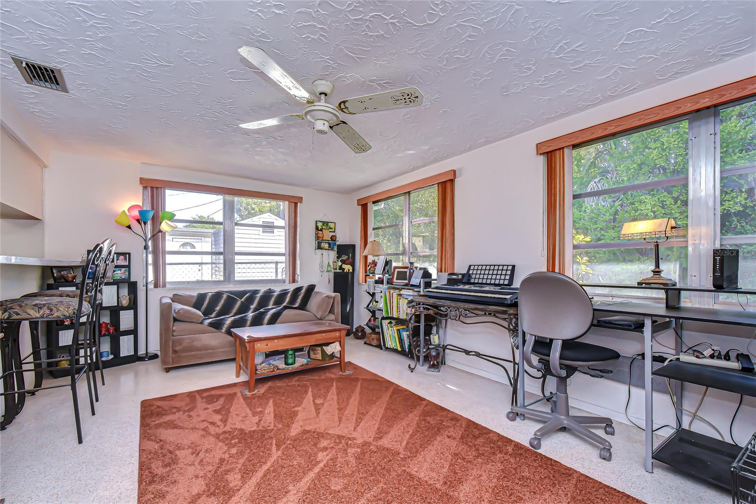
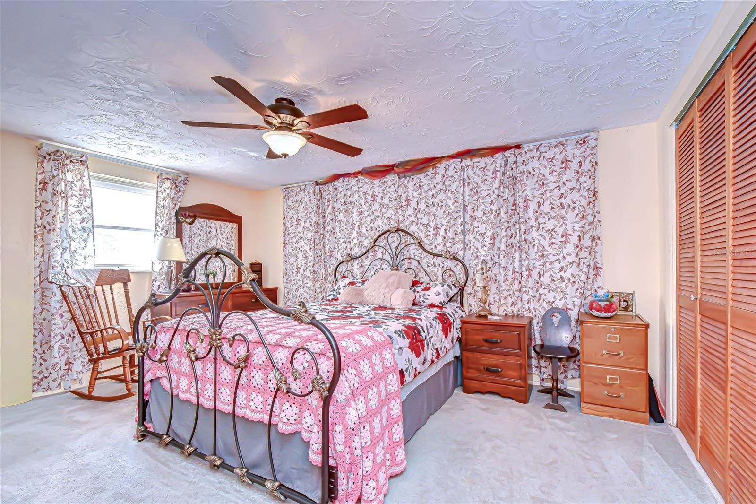
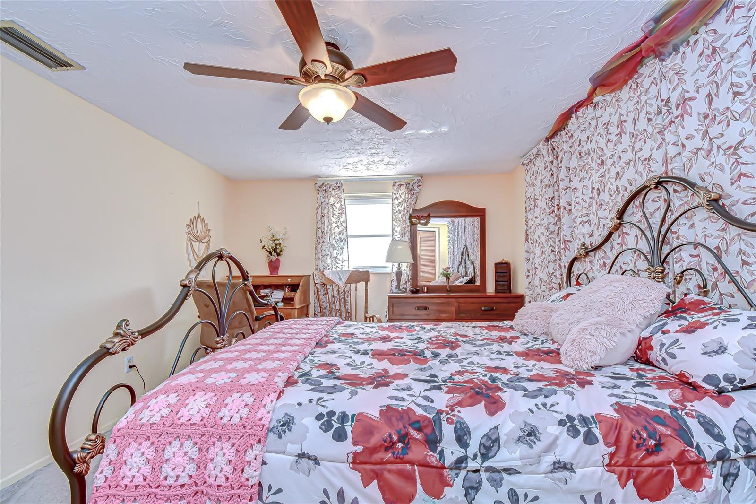
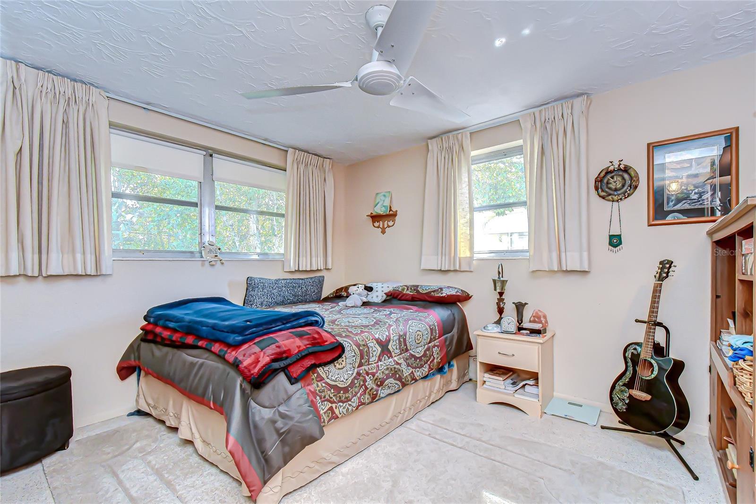
Welcome to this charming 2-bedroom, 1-bath, 1-car garage Florida home offering 1,200 sq ft of bright and inviting living space in the heart of Holiday, FL. From the moment you step inside, you’ll appreciate the beautiful white terrazzo floors and the abundance of natural light streaming through the many windows.
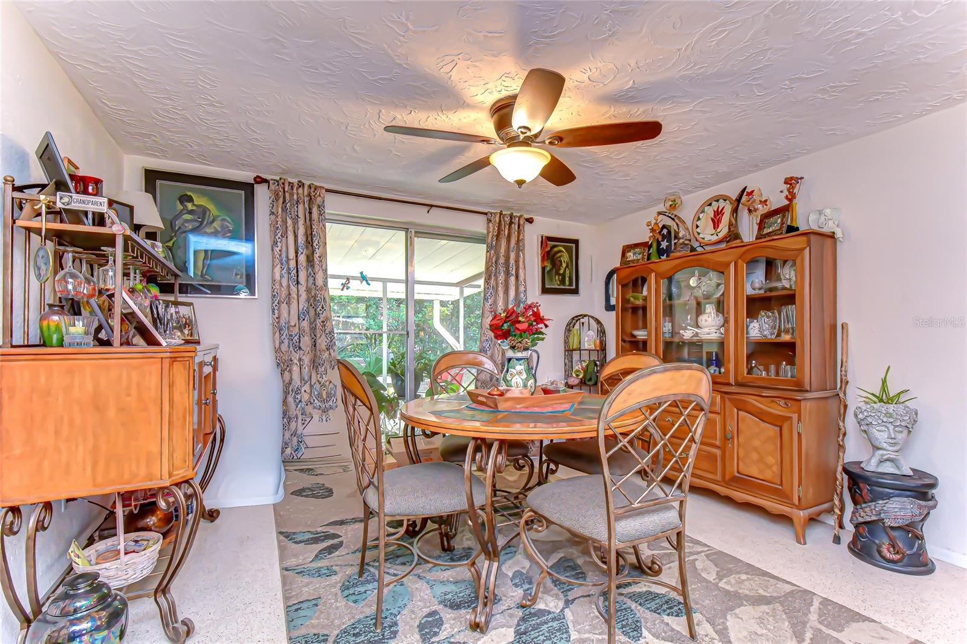
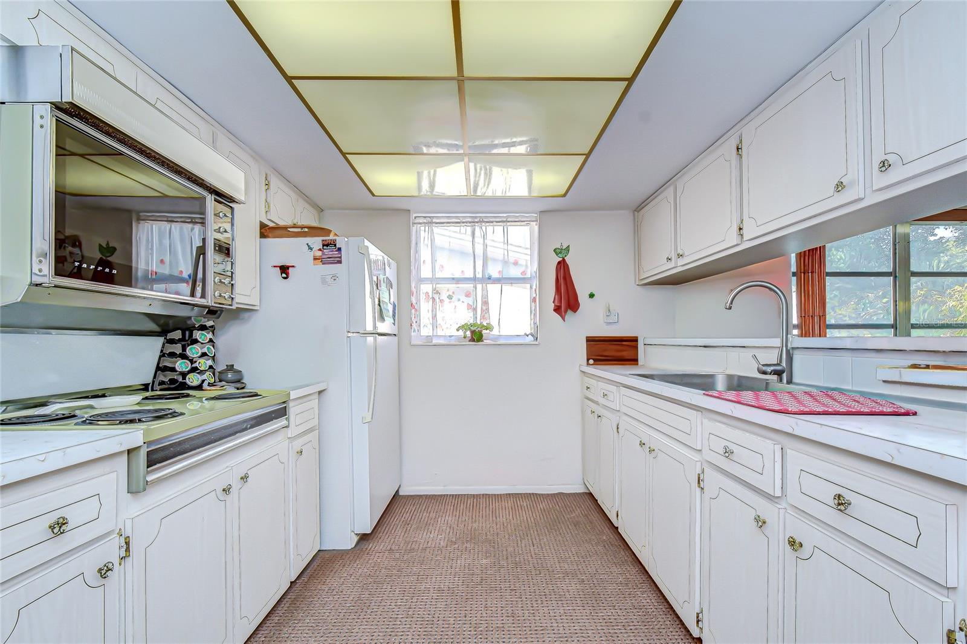
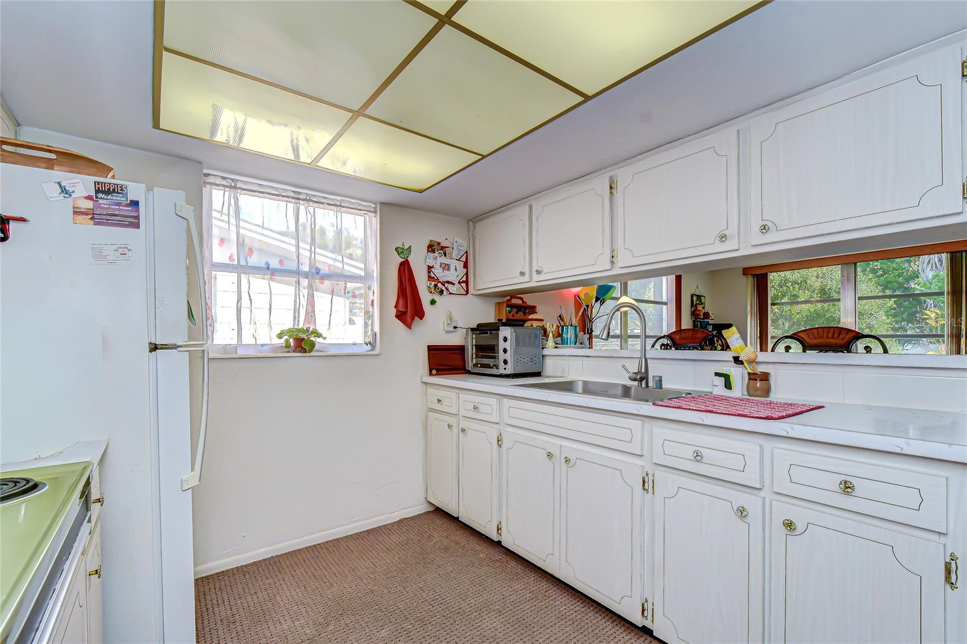
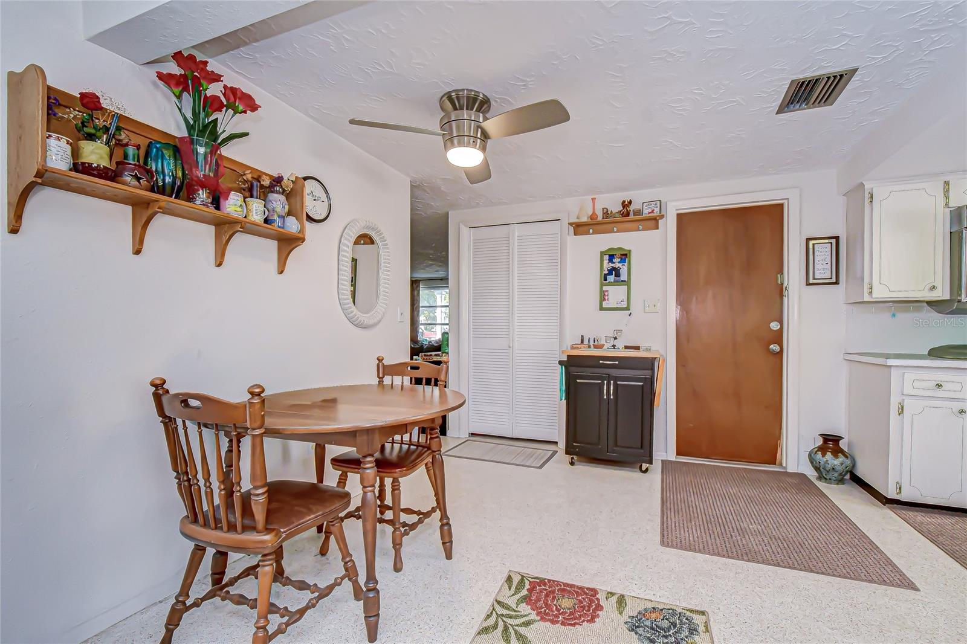
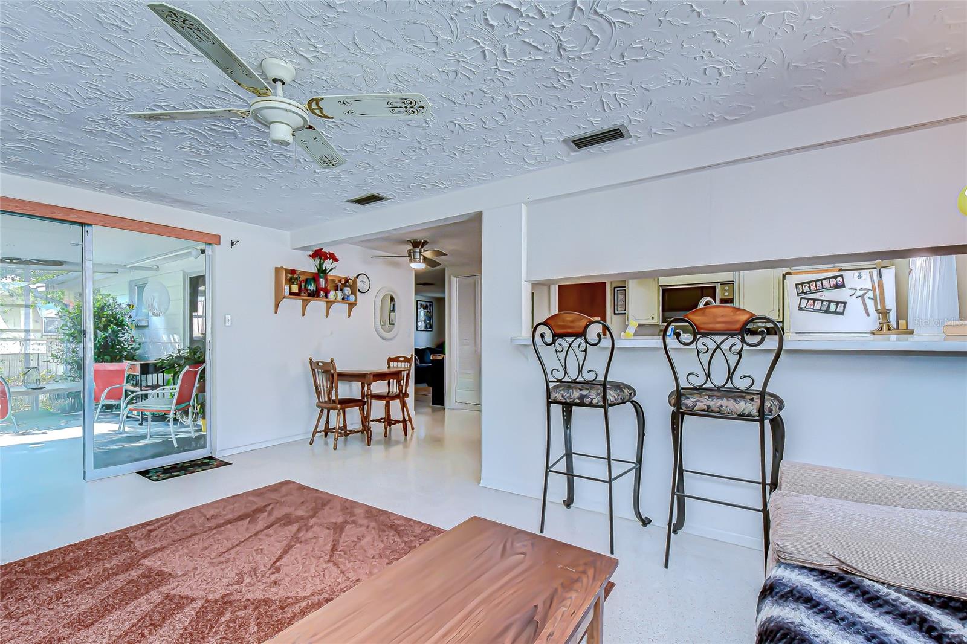
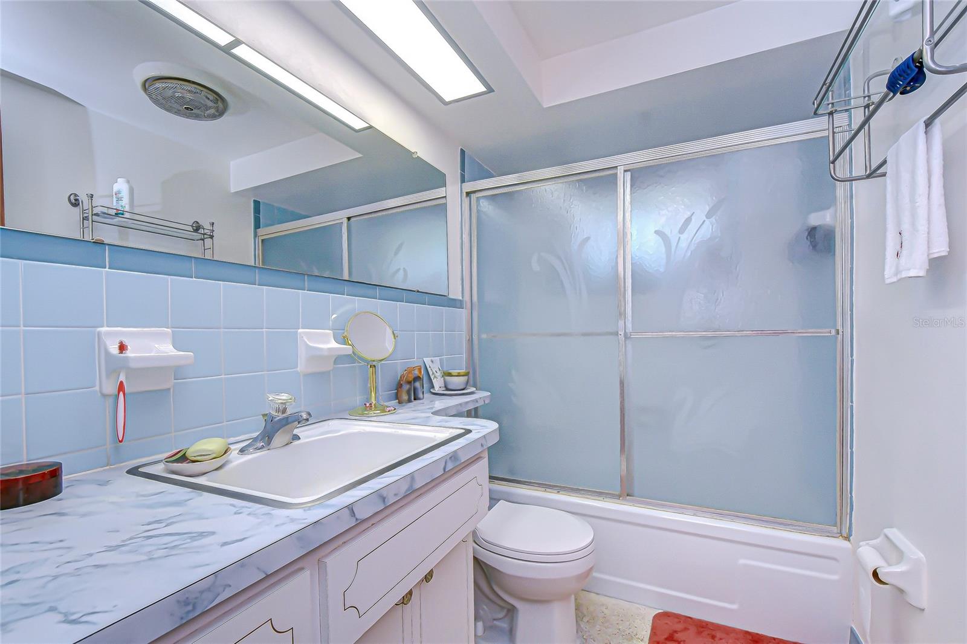
The original kitchen and bathroom have been impeccably maintained, showcasing timeless character and pride of ownership. The eat-in kitchen opens to the living room and features a convenient breakfast bar, making it perfect for casual meals and entertaining. A formal dining area open to the family room provides flexible space for gatherings and everyday living.
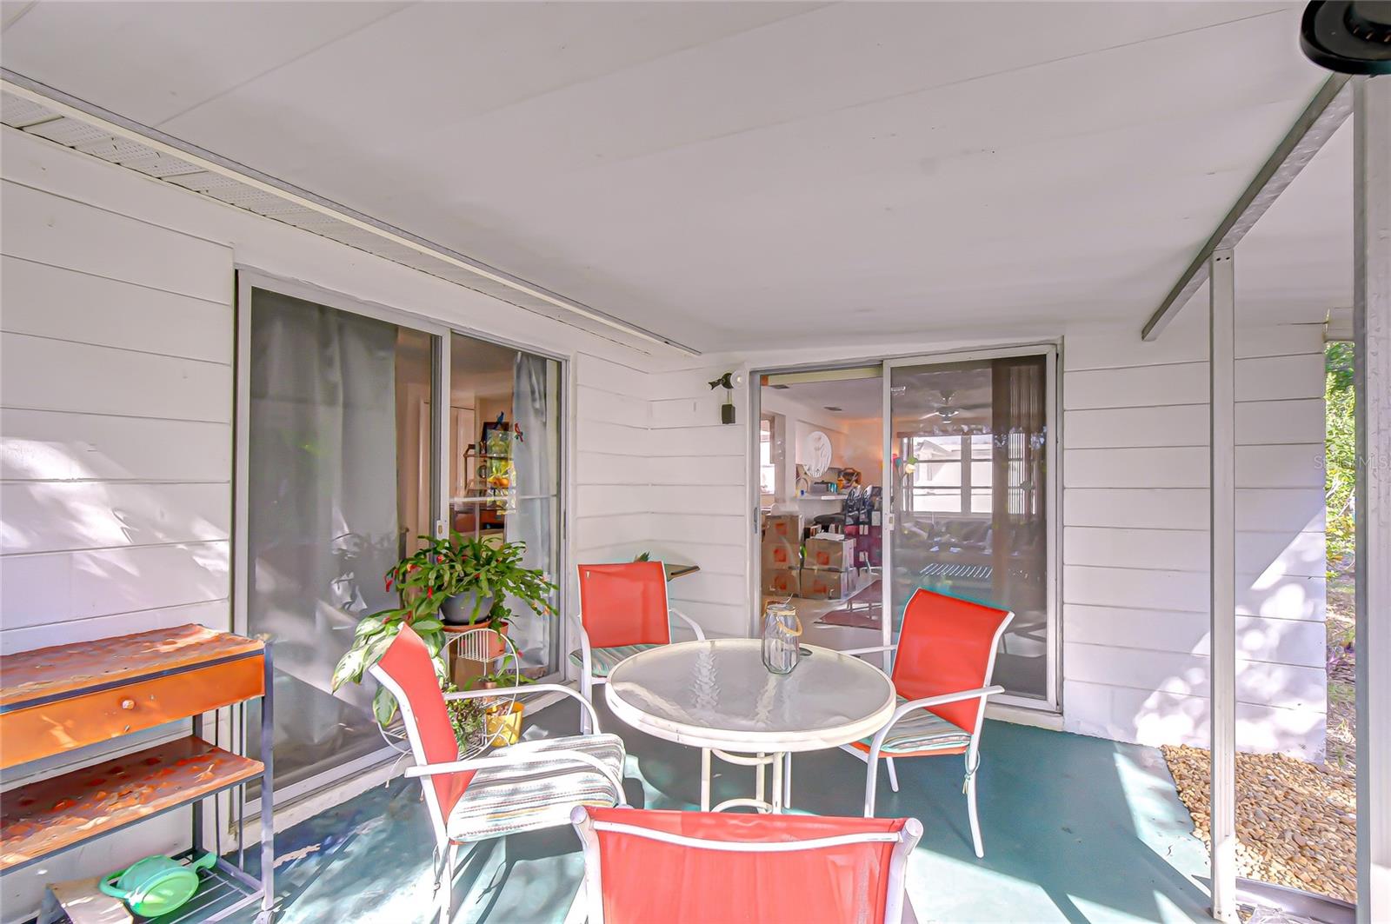
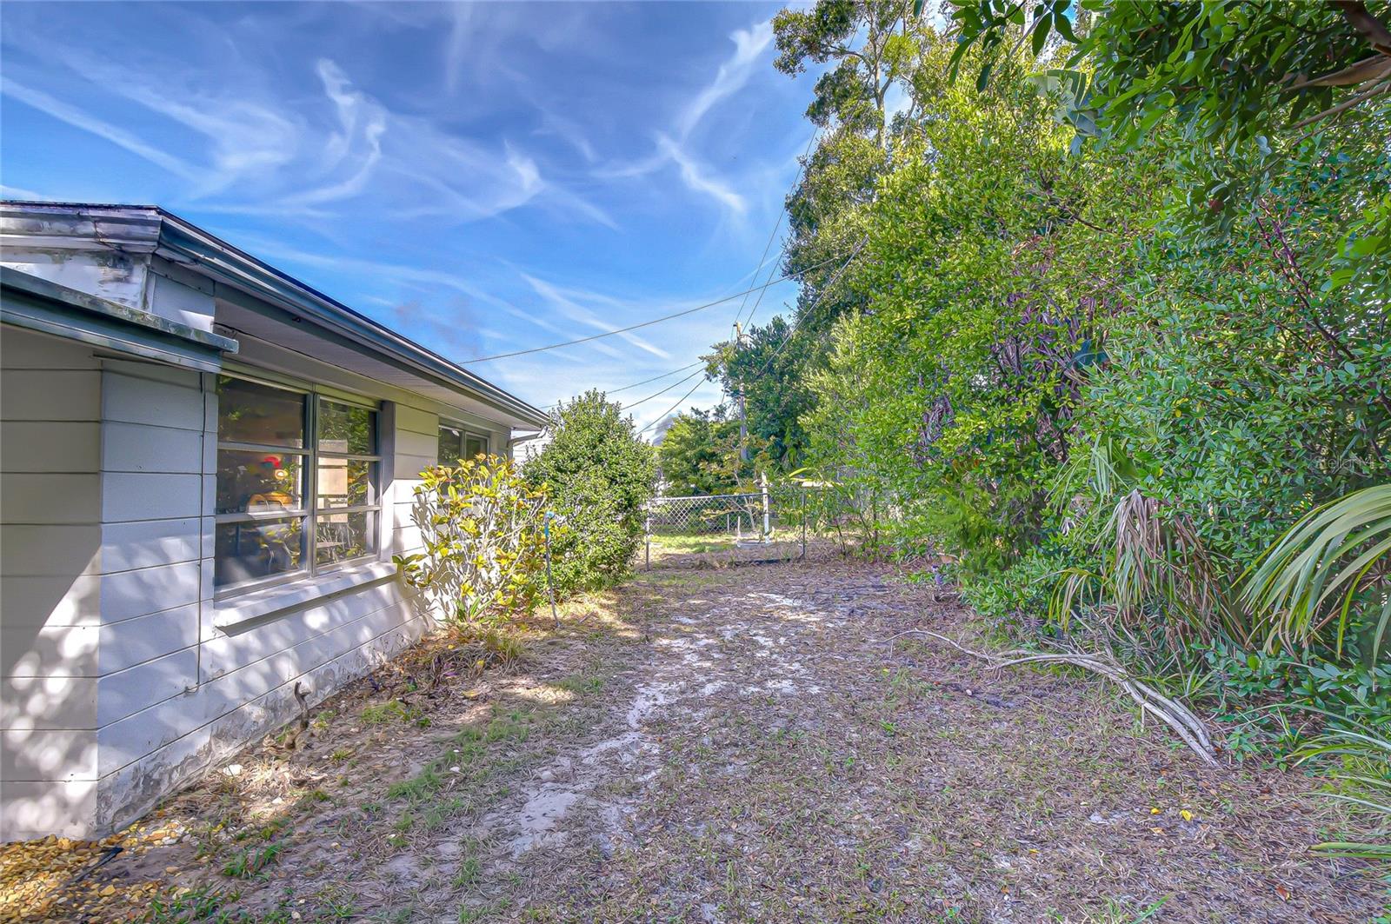
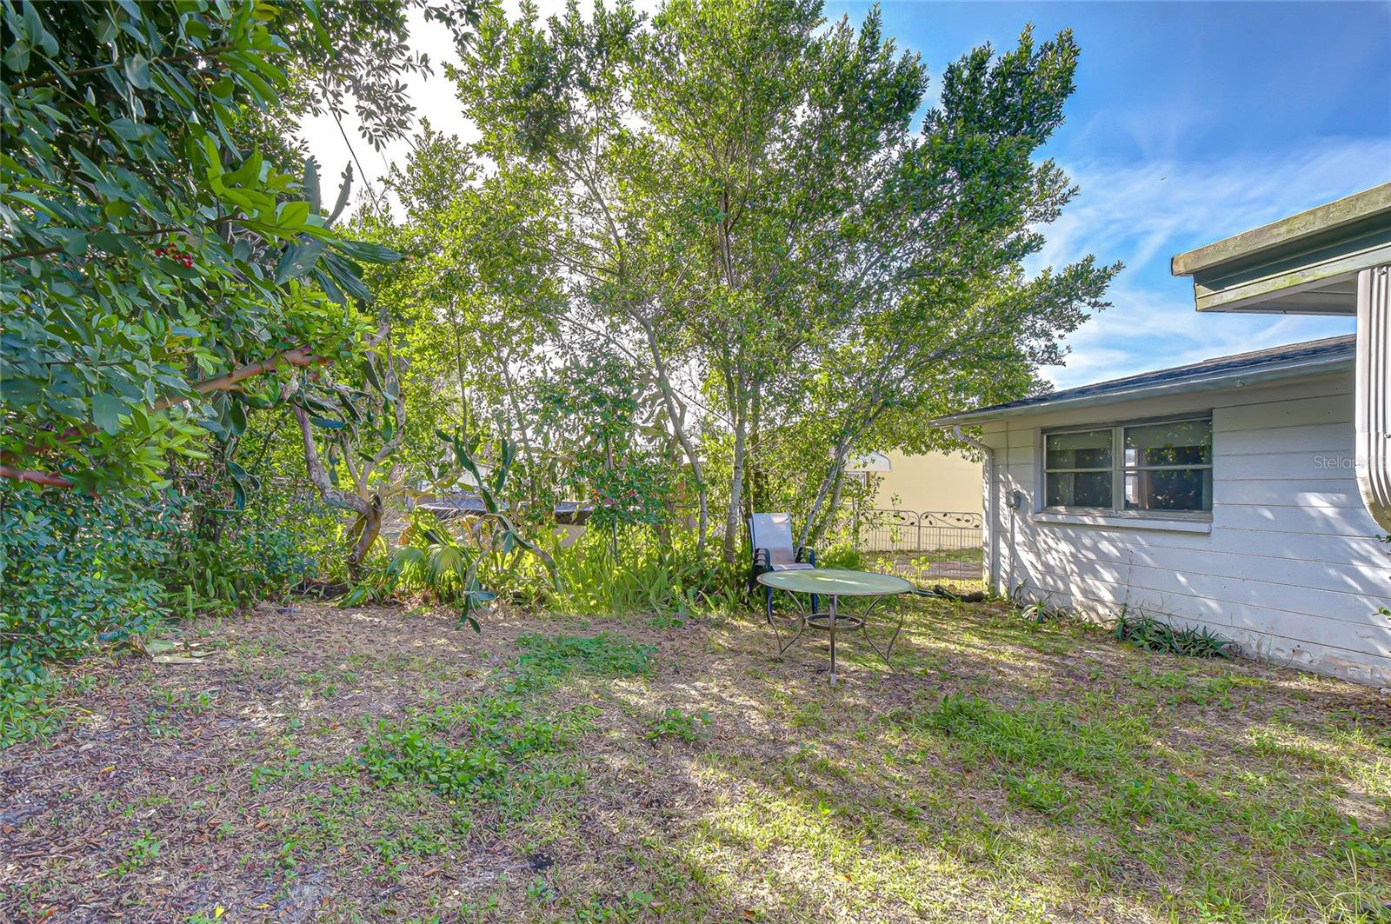
Step outside to enjoy a private, fully fenced backyard with a covered patio—ideal for relaxing, hosting barbecues, or soaking up the Florida lifestyle.
Major updates include a new 2026 water heater & utility sink, 2018 newer roof & A/C, offering peace of mind for years to come. Best of all, this home is located in a non-flood zone, with no HOA or CDD fees. Easy access to beaches, shopping, and dining, this property is perfectly situated for both convenience and coastal enjoyment.
Whether you’re a first-time buyer, downsizing, or looking for a beach-close retreat, this home is a must-see!
Location of 2128 Shannon Drive
2128 Shannon Drive property details
Interior
Bedrooms & Bathrooms
- Bedrooms: 2
- Bathrooms: 1
- Full Bathrooms: 1
Appliances
- Included: Cooktop, Microwave, Range, Refrigerator
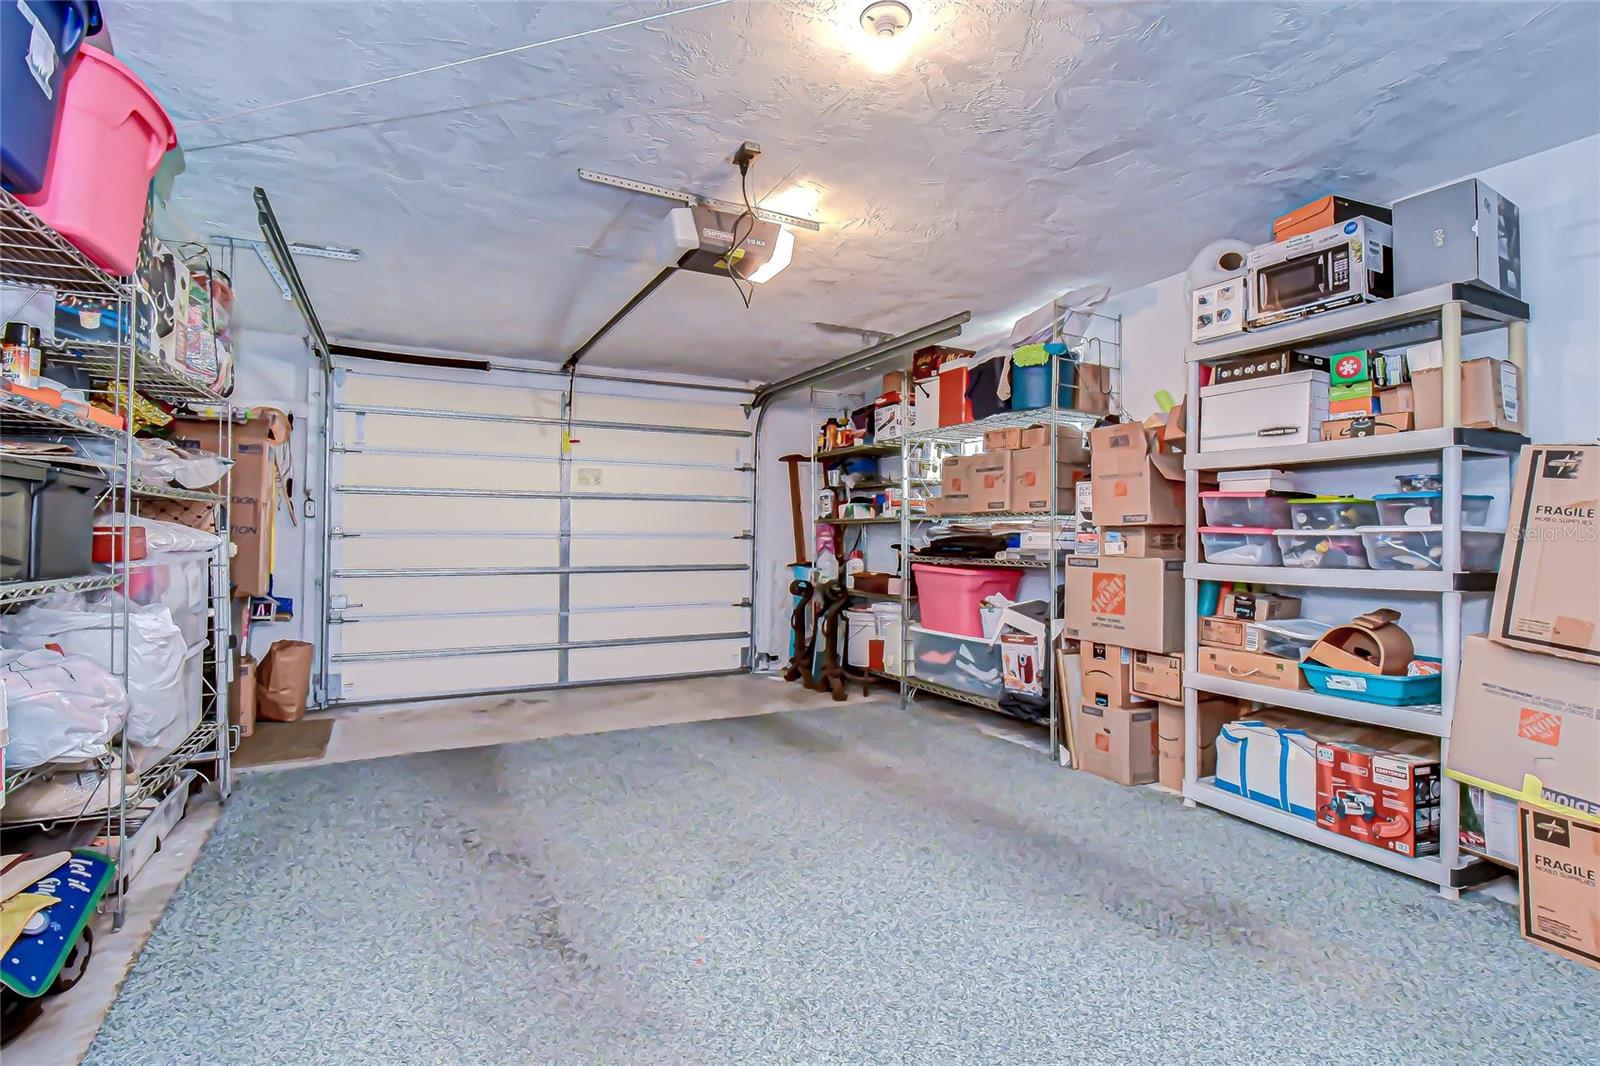
- Laundry: In Garage, Washer Hookup
Heating
- Heating: Electric
Cooling
- Cooling: Central Air
Features
- Flooring: Terrazzo
- Fireplace: No
Interior Area
- Total Living Area: 1200
- Unit: Square Feet
- Source: Public Records
Video & Virtual Tour
- Virtual Tour: View tour
Rooms & Dimensions
Living Room
- Level: First
Master Bedroom
- Level: First
Kitchen
- Level: First
Property
Features
- Exterior Features: Dog Run, Private Yard
- Has Private Pool: No
- Has Spa: No
- Horses: No
View
- Has View: No
Lot
- Size: 5,246 sq ft
- Acres: 0.12
- Features: Paved
Accessibility
- Levels: One
- Stories: 1
Parking
- Garage: Yes
- Total Spaces: 1
- Parking Features: Garage Door Opener, Attached
- Carport: No
- Open Parking: No
Waterfront
- Has Waterfront: No
Basement
- Basement: No
Mobile Home
- Mobile Home Remains: No
Construction
Type & Style
- Home Type: Residential
- Property Sub Type: Single Family Residence
Materials
- Construction Materials: Block
- Foundation: Slab
- Roof: Shingle
Builder / Condition
- Year Built: 1970
- New Construction: No
Building
- Building Area Total: 1776
- Building Area Units: Square Feet
- Building Area Source: Public Records
- Building Exposure: West
Utilities & Green Energy
Utilities
- Electric on Property: No
- Water: Public
- Sewer: Septic Tank
- Utilities: Cable Available, Electricity Connected, Phone Available, Water Connected
- Road Surface Type: Asphalt
Green Energy
- Energy Efficient: No
Community & HOA
Community
- Subdivision: Holiday Gardens
- Zip/Postal Code: 34690
- City/Town: Holiday
- City/Region: HOLIDAY-Pasco
- County/Parish: Pasco
- State/Province: FL
- Country Region: US-FL
HOA
- Has HOA: No
- Senior Community: No
Pets
- Pets Allowed: No
Location
- Range: 16E
- Section: 29
- Township: 26S
- Longitude: -82.72500102
- Latitude: 28.19021101
- Directions: From US 19 & Mile Stretch: Take Mile Stretch East, Left on Maureen, Right on Nancy. Nancy Becomes Shannon Drive.
Land Lease
- Land Lease: No
Tax, Financial & Listing Details
Listing Details
- List Price: $199,900
- Price Per Square Foot: $166.58
- Date on Market:
- Listing Terms: Cash, Conventional
- Ownership: Fee Simple
- Furnished: Negotiable
- Home Warranty: No
- Rent Control: No
- Status: Active
MLS Details
- MLS: StellarMLS
- Listing ID: TB8463832
Tax Details
- Annual Tax Amount: $1,080.87
- Tax Year: 2024
- Tax Legal Description: HOLIDAY GARDENS UNIT 4 PB 9 PG 126 LOT 402 OR 9764 PG 1263
- Tax Block: 9
- Tax Book Number: 9-126
- Tax Lot: 402
- Universal Property ID: US-12101-N-1626290540000004020-R-N
Price history for 2128 Shannon Drive
| Date | Event | Price | Source |
|---|---|---|---|
| listed (Active) | $199,900 | StellarMLS #TB8463832 |
Ask a question about 2128 Shannon Drive
Hi there — ask anything about this property or the area and the team will get right back to you.
Local real estate advisory services provided by agent with Sana Bibi
Listed by Jennifer Stepanek with Jls Investment Realty · Cell: 813-506-8212
Listings courtesy of Stellar MLS as distributed by MLS GRID. Based on information submitted to the MLS GRID. All data is obtained from various sources and may not have been verified by broker or MLS GRID. Supplied Open House Information is subject to change without notice. All information should be independently reviewed and verified for accuracy. Properties may or may not be listed by the office/agent presenting the information. Listing information is provided for consumers? personal, non-commercial use, solely to identify prospective properties for potential purchase; all other use is strictly prohibited and may violate relevant federal and state law. Information deemed reliable but not guaranteed. Copyright © 2026 MLS GRID. All Rights Reserved.
You agree to Sana Bibi Terms of Use and Privacy Policy. By choosing to contact a property, you also agree that Sana Bibi and its associates may call, text, or email you regarding any inquiries or activities you submit through our website. This may involve the use of automated means and prerecorded or artificial voices.