5152 S Swiftwater Way, Homosassa, FL 34448
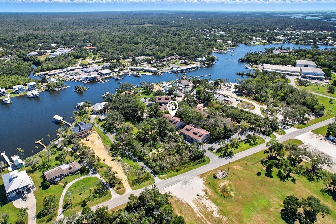
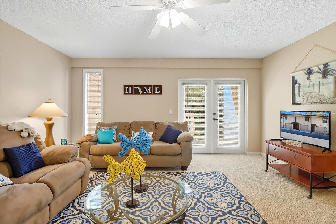
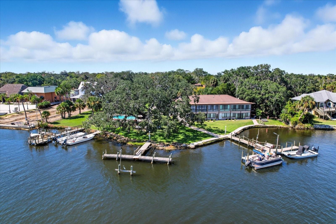
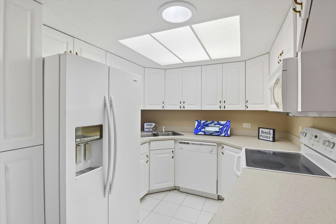
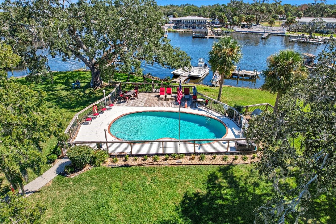
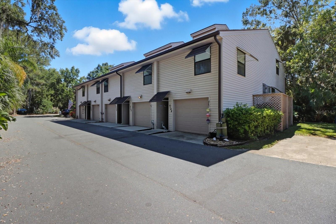
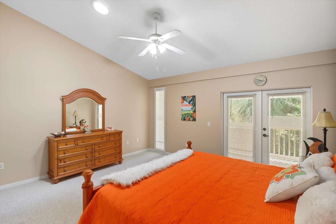
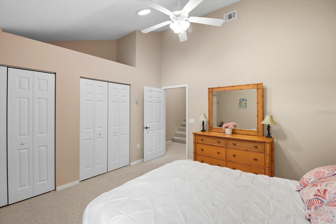
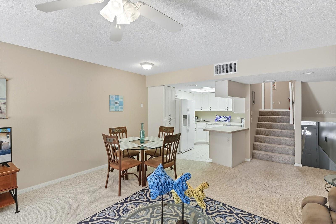
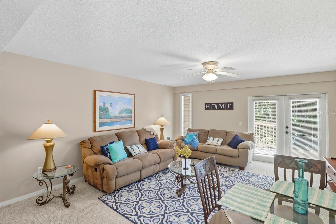
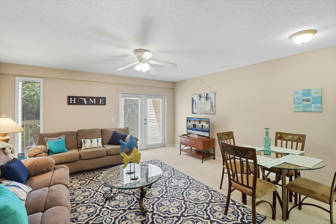
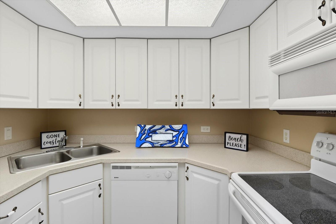
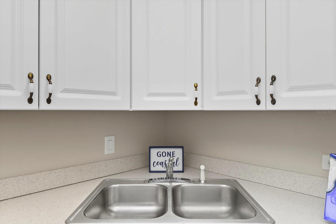
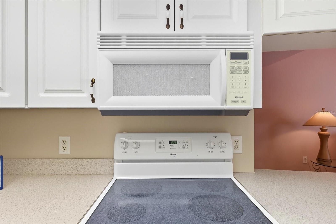
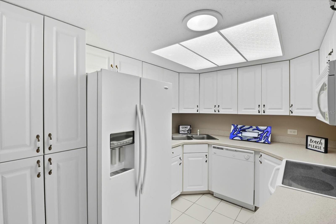
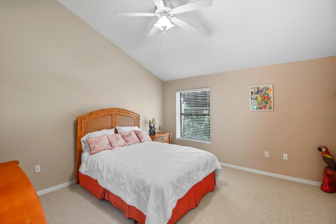
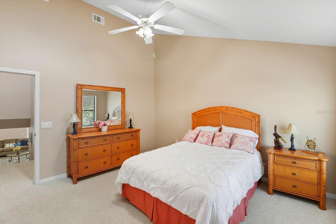
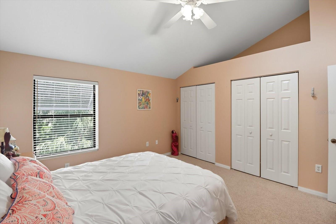
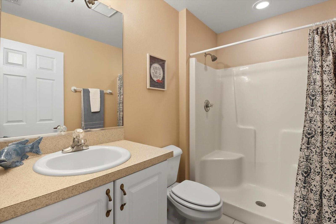
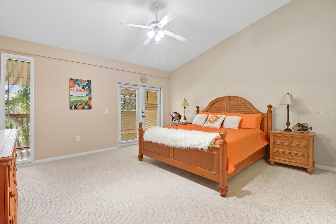
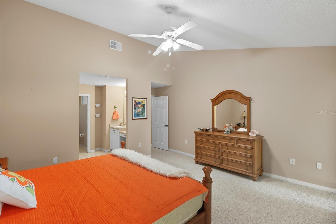
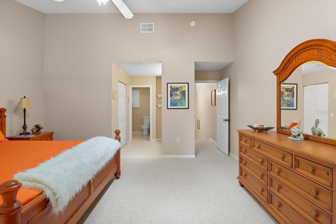
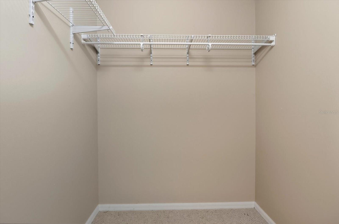
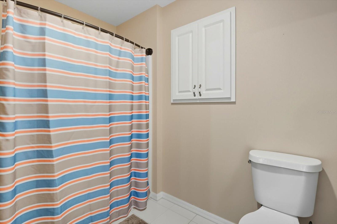
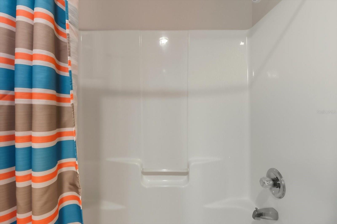
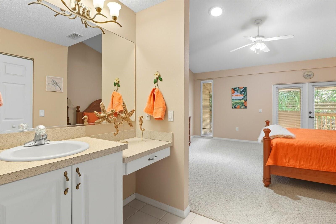
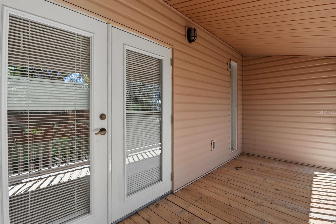
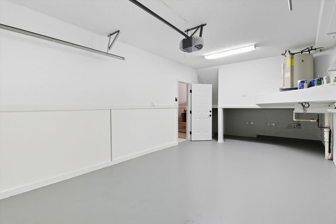
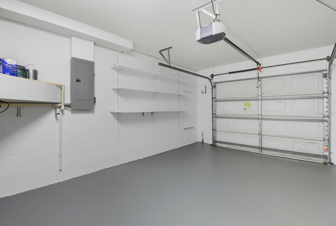
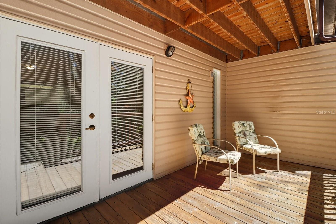
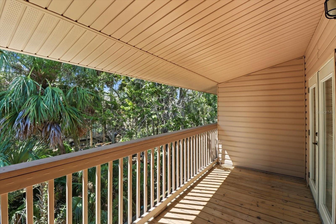
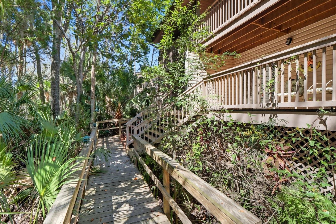
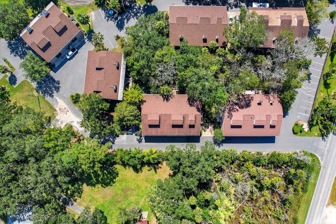
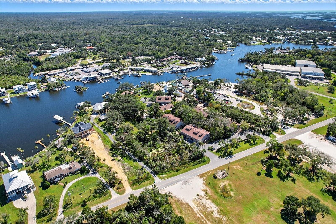
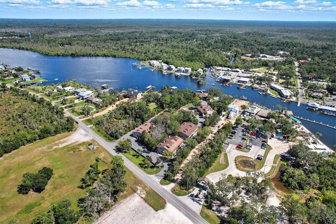
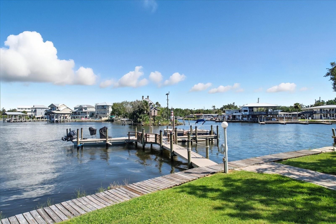
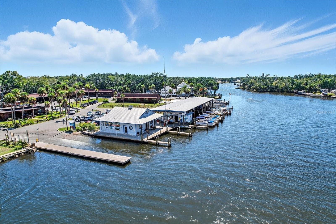
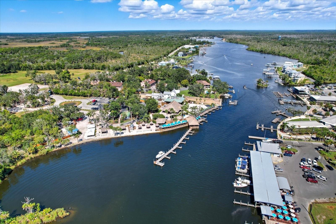
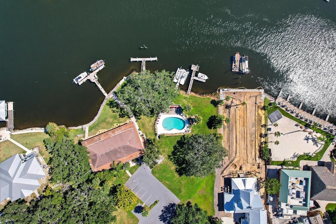
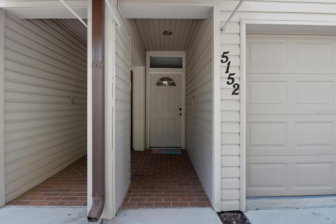
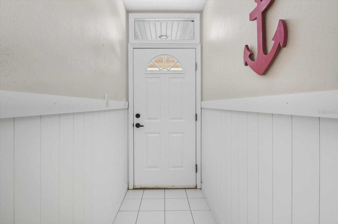
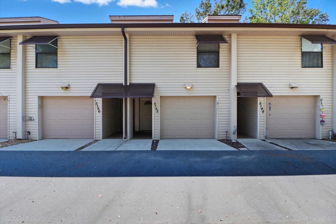
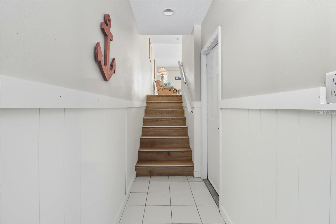
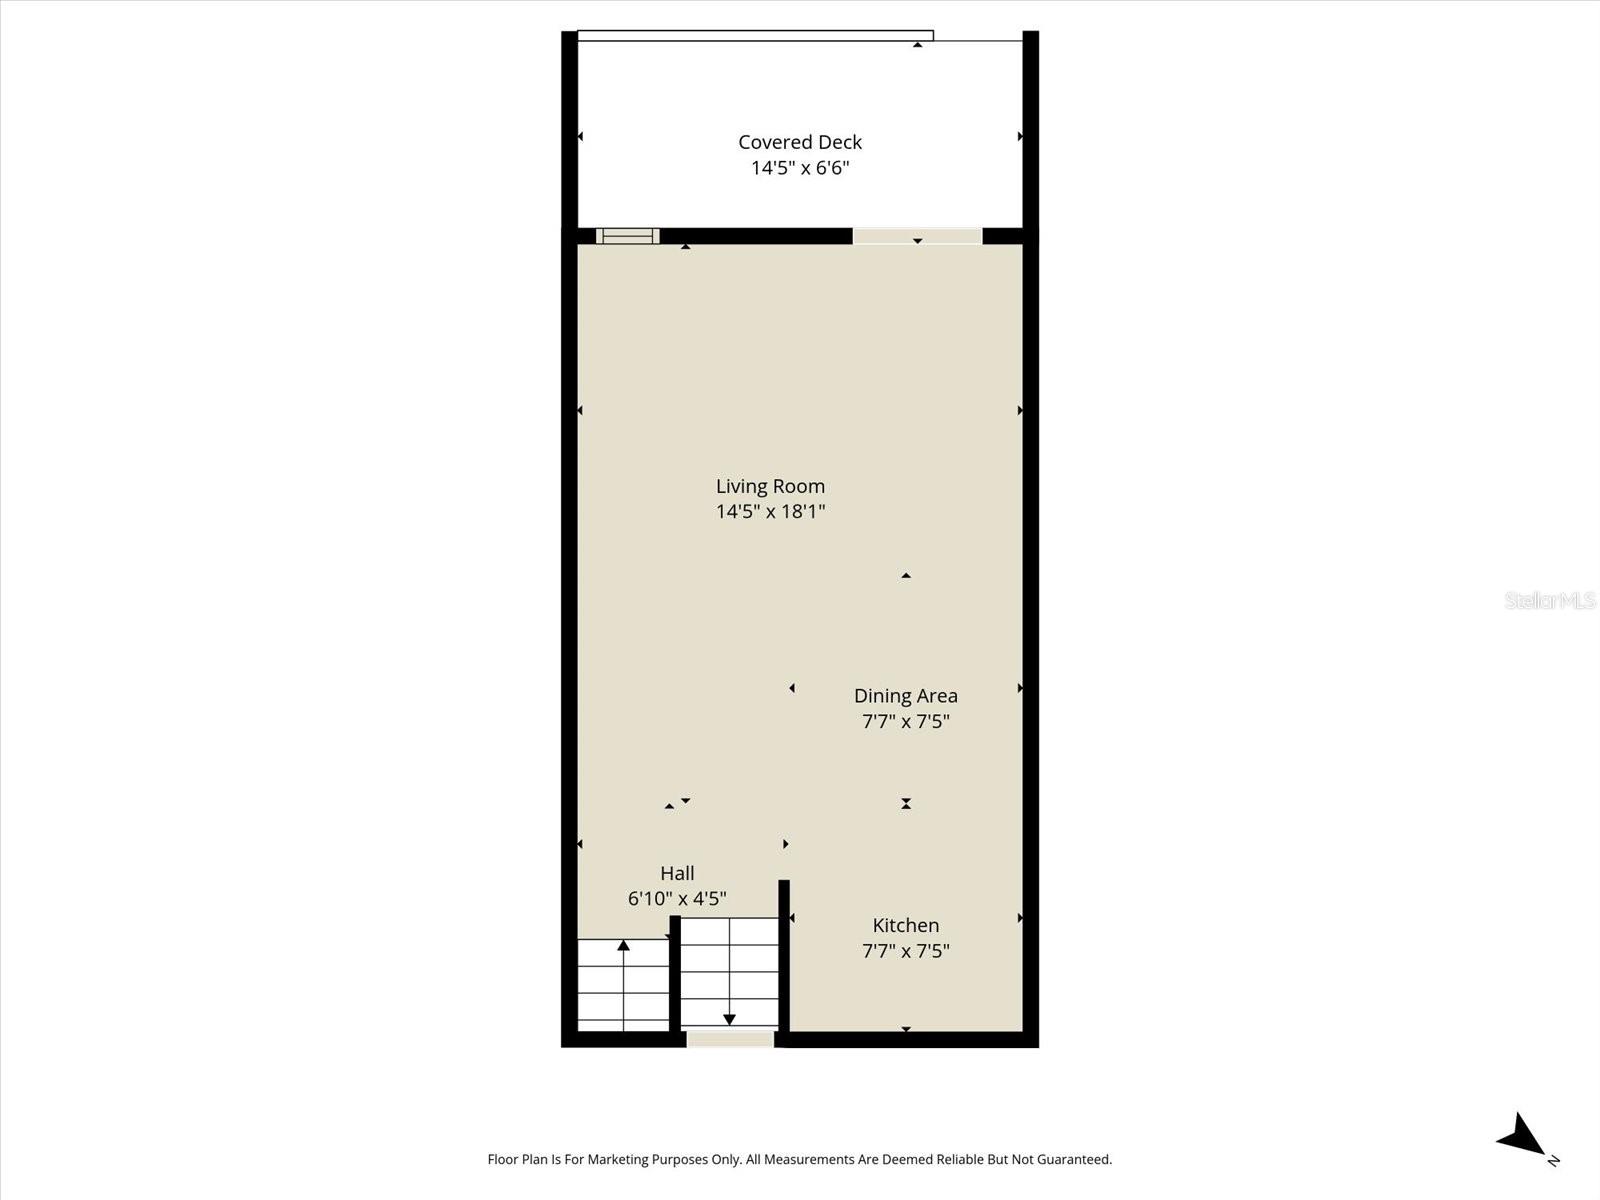
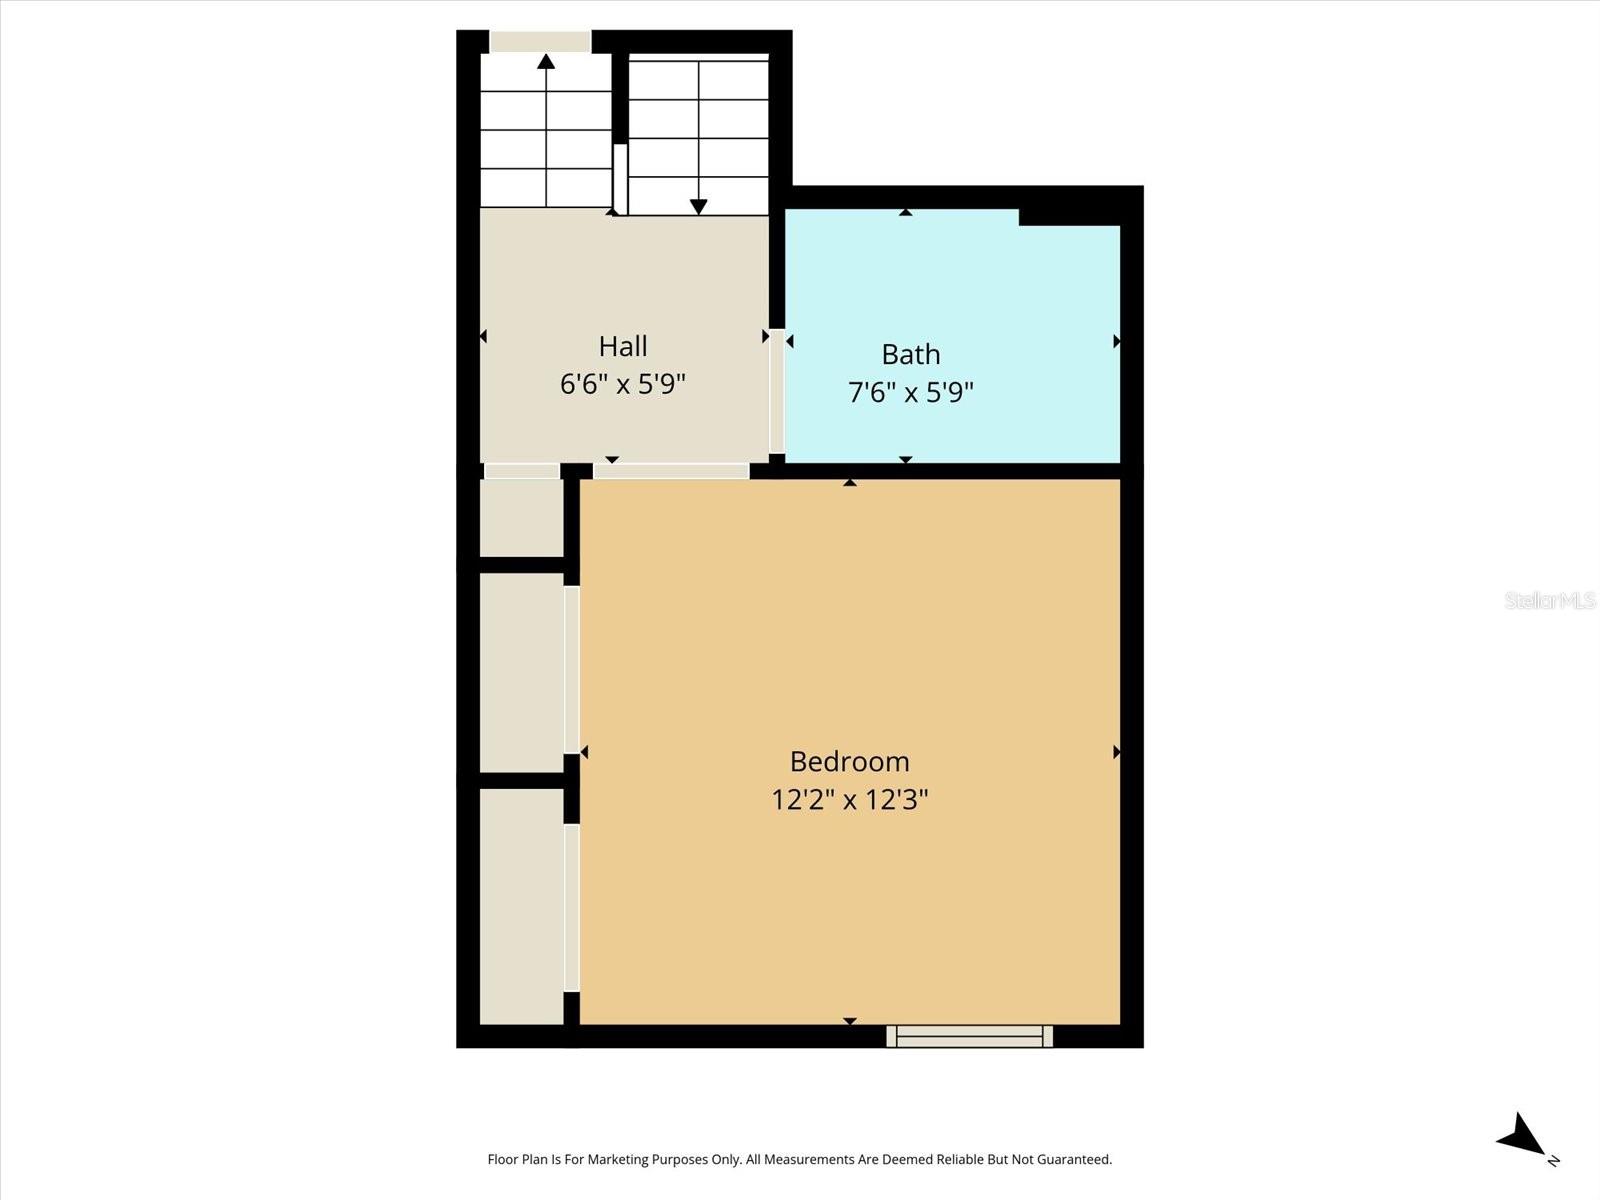
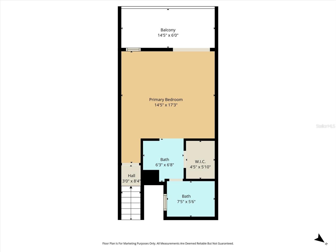
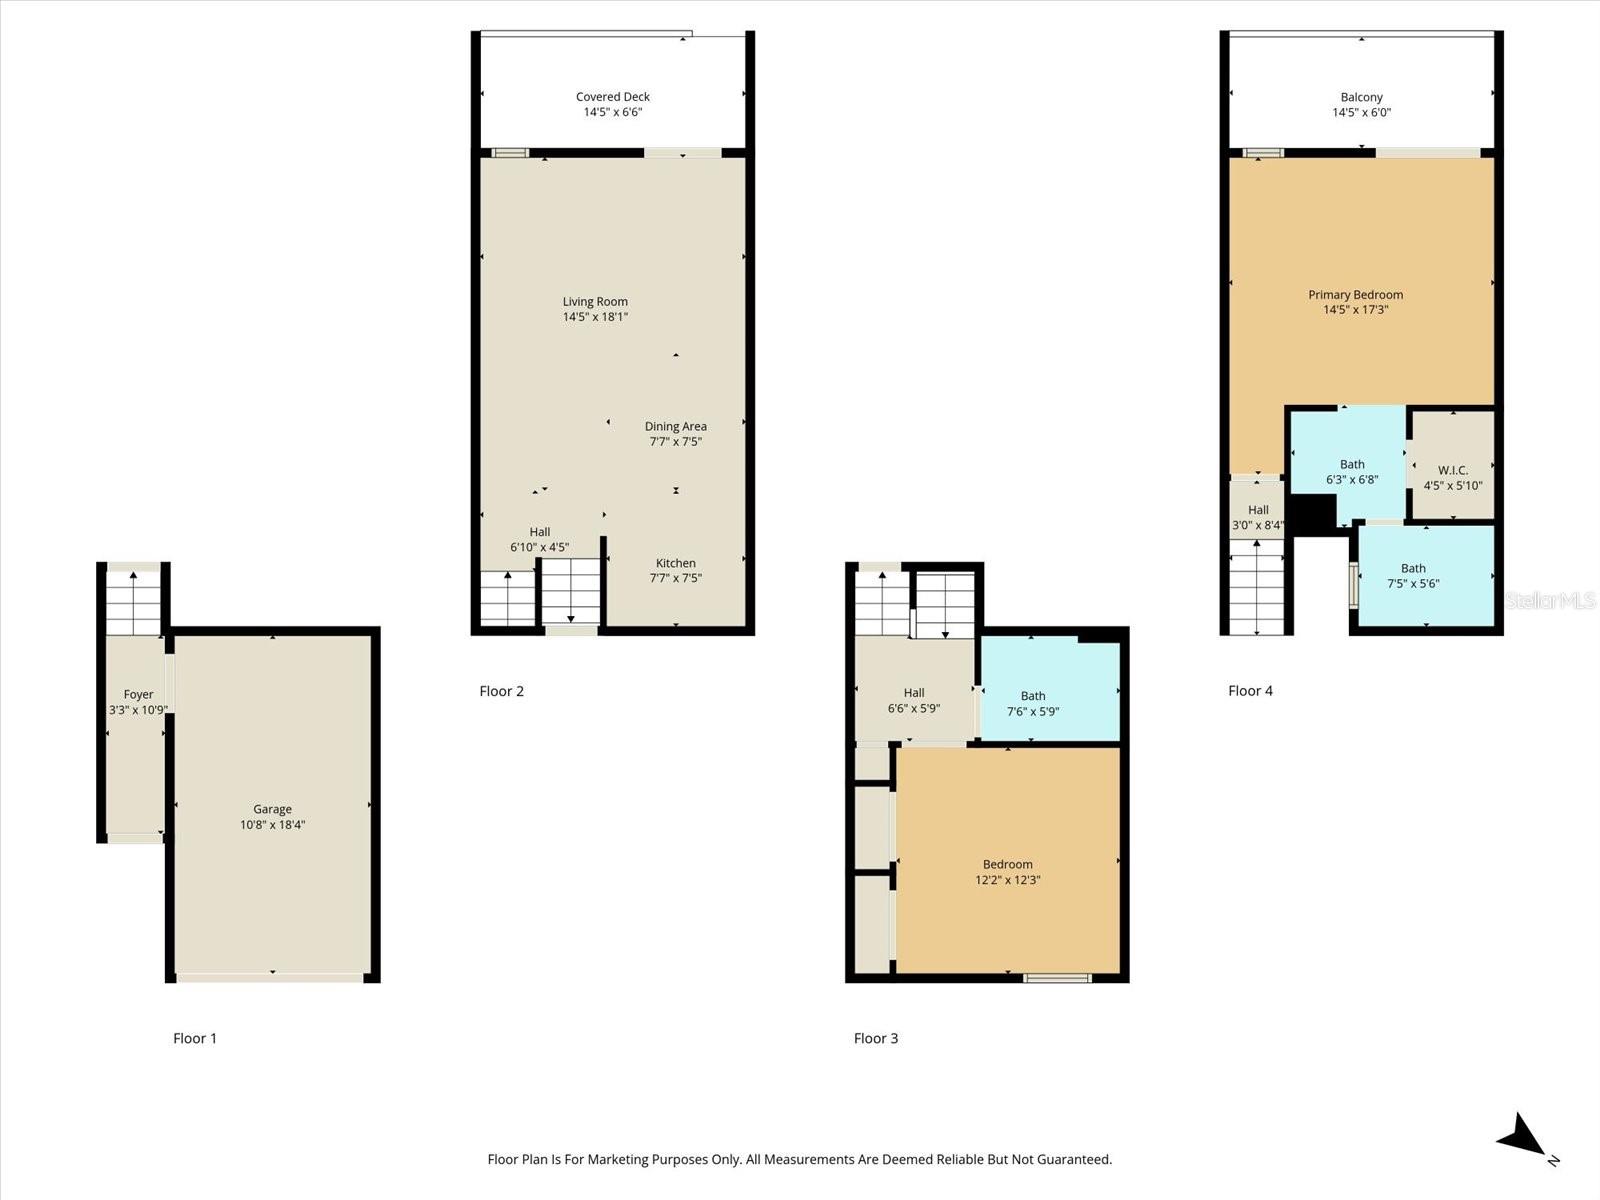
Your Nature Coast waterfront adventure awaits! Just bring your toothbrush, bathing suit & boat! This beautifully maintained & furnished 2-bedroom, 2-bath townhome is tucked away in a peaceful RIVERFRONT community, offering the perfect mix of comfort, style, and coastal charm. Whether you’re looking for a full-time residence, a vacation getaway, or a turnkey rental property, this home has it all. Step inside to find a spacious open-concept living area, large bedrooms, and a nice light & bright kitchen! Fresh paint touch ups, professionally cleaned carpets, and tasteful furnishings—make it truly move-in ready. The top-floor master suite offers privacy and peaceful views from a personal balcony, while the main living area also boasts a spacious back porch that is great for relaxation time. There is plenty of storage space with large closets and a nice, clean one car garage. Just steps away, dedicated docks & boat slips invite you to enjoy boating, fishing, scalloping, or simply cruising to nearby springs and waterfront restaurants. The riverfront community pool is the perfect spot to relax and soak up the sun while socializing with neighbors and enjoying the picturesque setting. Located minutes from local dining hot spots, marina's, Homosassa Springs Wildlife State Park & swim with the manatees in Crystal River! This home offers convenience without sacrificing peace and quiet. Don’t miss your opportunity to embrace the riverfront Florida lifestyle, schedule your personal tour today!
Location of 5152 S Swiftwater Way
5152 S Swiftwater Way property details
Interior
Bedrooms & Bathrooms
- Bedrooms: 2
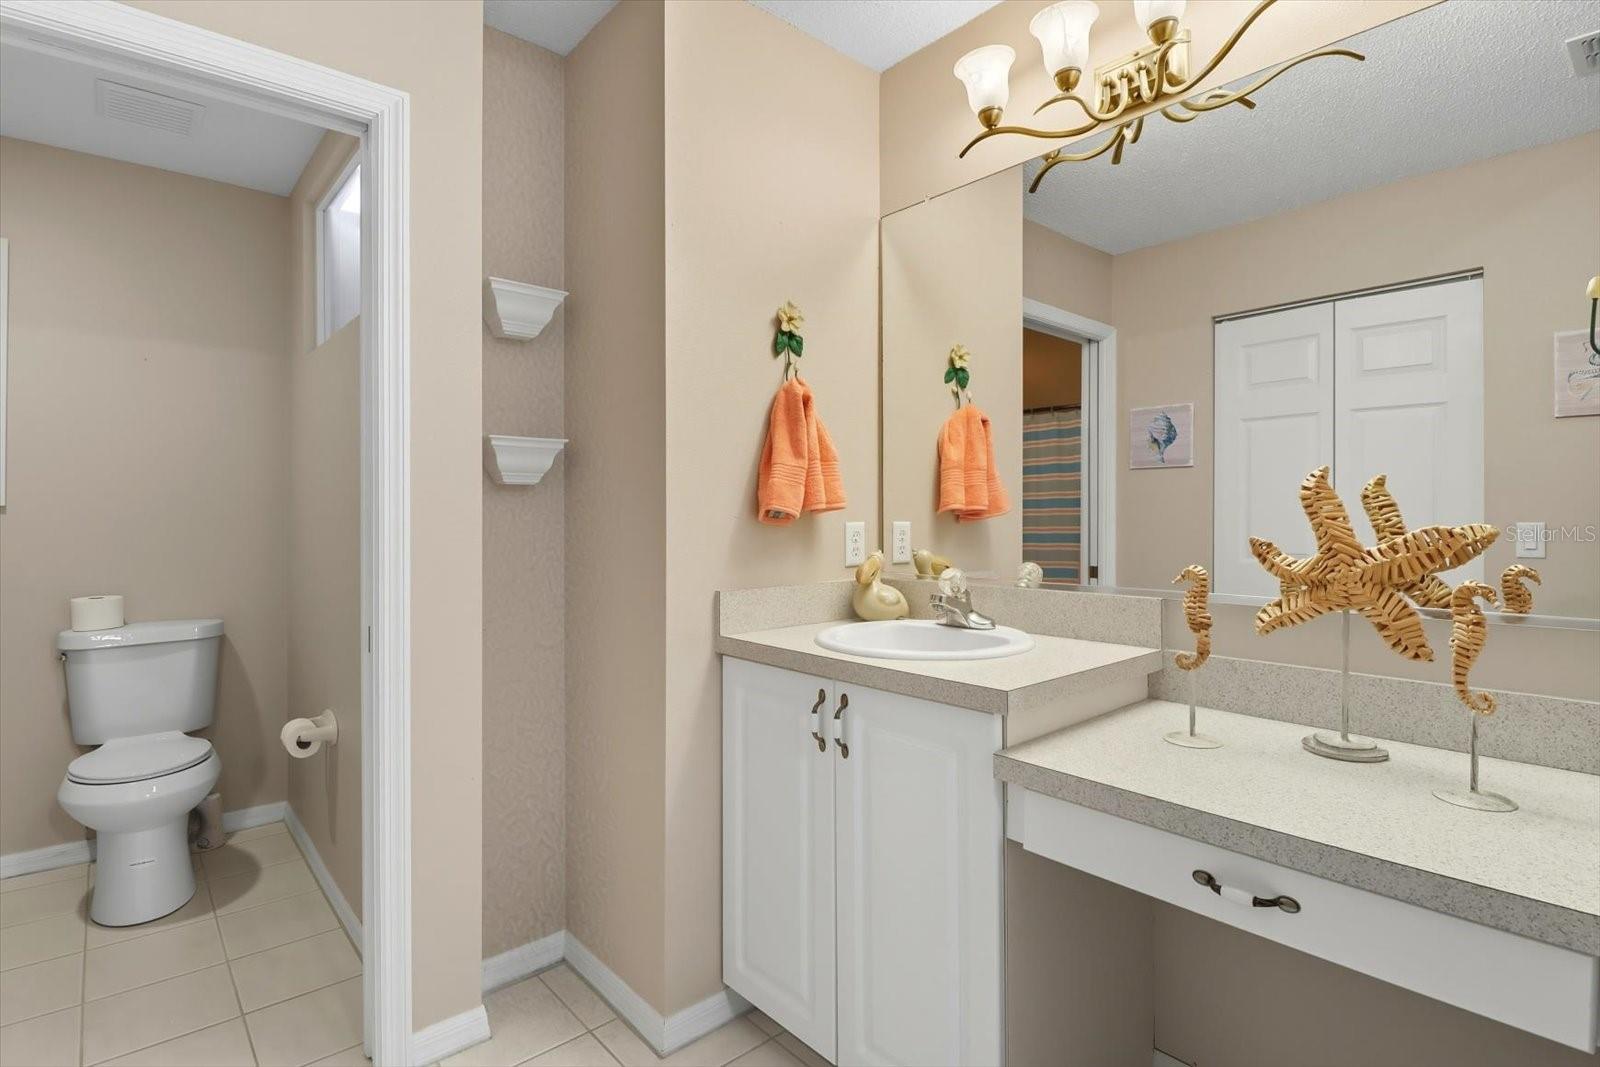
- Bathrooms: 2
- Full Bathrooms: 2
Appliances
- Included: Dishwasher, Dryer, Microwave, Range, Refrigerator, Washer
- Laundry: Inside
Heating
- Heating: Heat Pump
Cooling
- Cooling: Central Air
Rooms & Dimensions
Kitchen
- Level: Second
Living Room
- Level: Second
Bedroom 2
- Level: Third
Master Bedroom
- Level: Upper
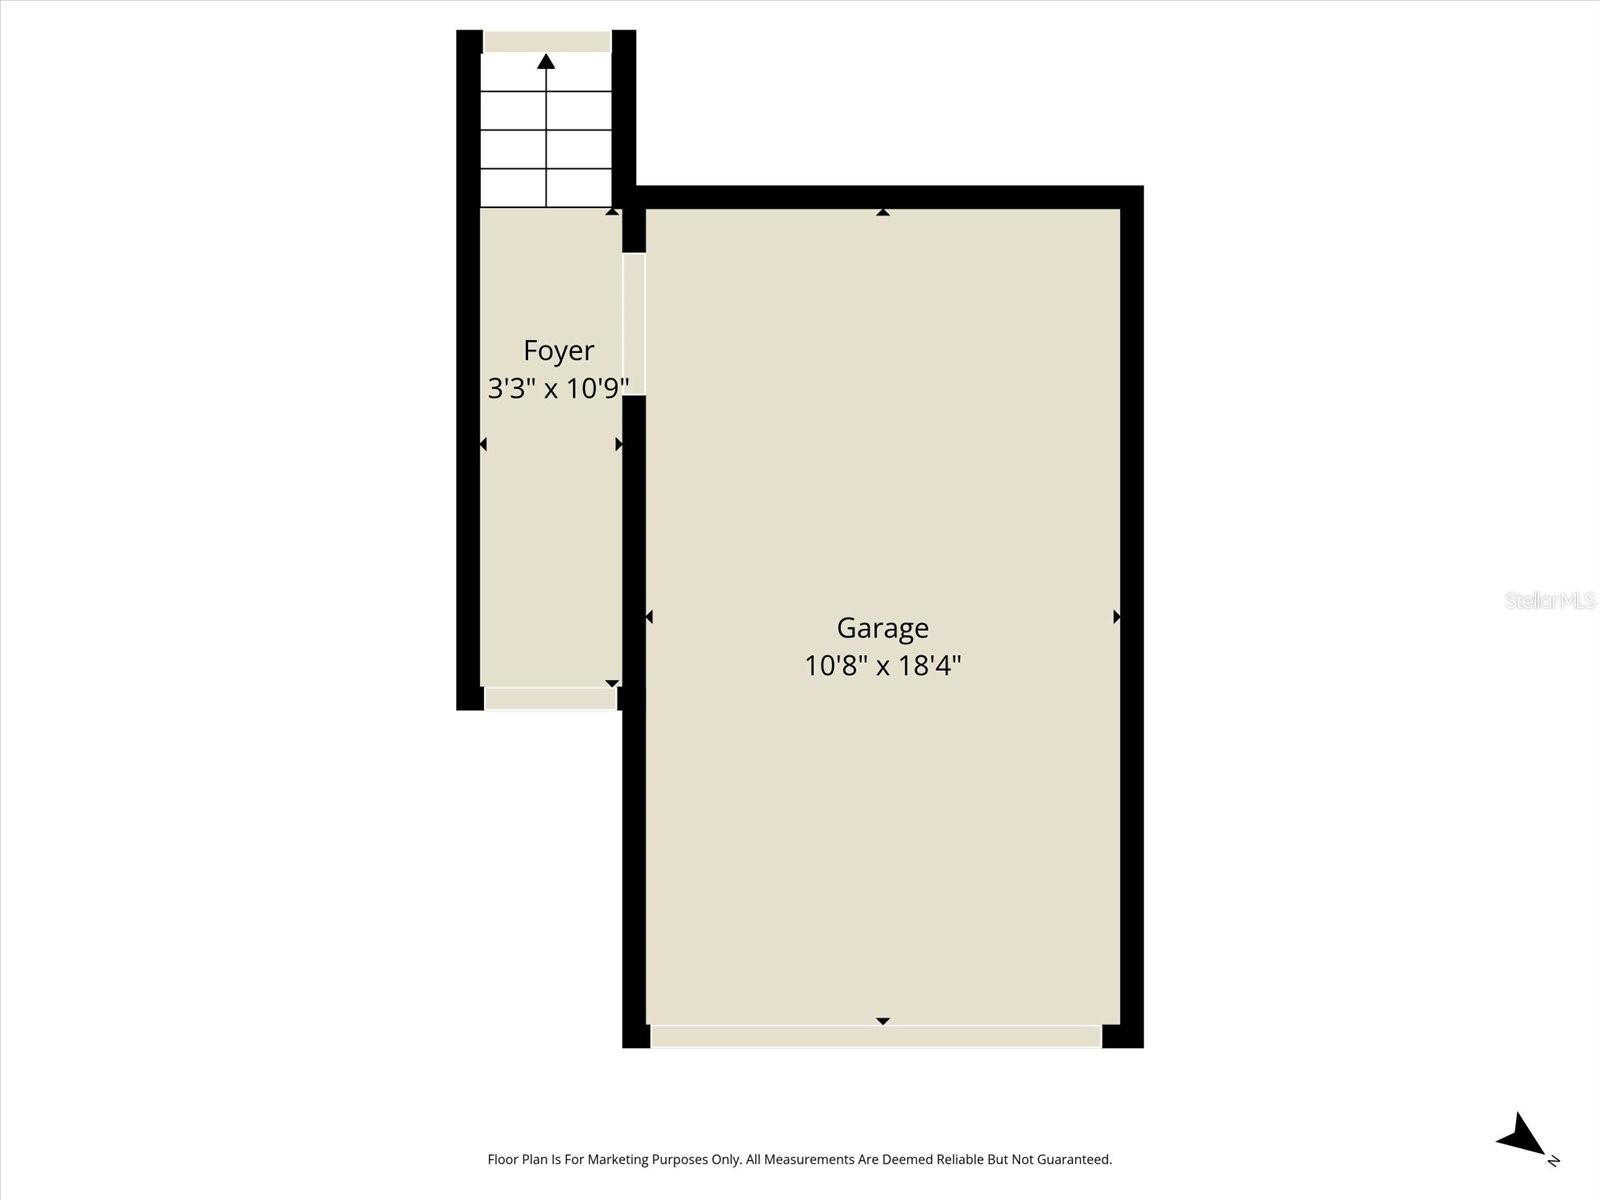
Foyer
- Level: First
Property
Features
- Exterior Features: Balcony, Lighting, Rain Gutters
- Patio & Porch: Covered, Rear Porch
- Has Private Pool: No
- Has Spa: No
- Horses: No
View
- Has View: No
Lot
- Size: 1,164 sq ft
- Acres: 0.03
- Features: Waterfront
Accessibility
- Levels: Multi/Split
- Stories: 1
Parking
- Garage: Yes
- Total Spaces: 1
- Parking Features: Attached
- Carport: No
- Open Parking: No
Waterfront
- Has Waterfront: Yes
- Waterfront Features: River Front
Basement
- Basement: No
Mobile Home
- Mobile Home Remains: No
Construction
Type & Style
- Home Type: Residential
- Property Sub Type: Townhouse
Materials
- Construction Materials: Vinyl Siding
- Foundation: Block
- Roof: Shingle
Builder / Condition
- Year Built: 2002
- New Construction: No
Building
- Building Area Total: 1696
- Building Area Units: Square Feet
- Building Area Source: Public Records
- Building Exposure: East
Utilities & Green Energy
Utilities
- Electric on Property: No
- Water: Public
- Sewer: Public Sewer
- Utilities: Cable Available, Electricity Connected
- Road Surface Type: Paved
Green Energy
- Energy Efficient: No
Community & HOA
Community
- Subdivision: Sportmans Lodge Unrec Condo
- Zip/Postal Code: 34448
- City/Town: Homosassa
- City/Region: HOMOSASSA-Citrus
- County/Parish: Citrus
- State/Province: FL
- Country Region: US-FL
- Features: Pool
HOA
- Has HOA: Yes
- Fee: $770
- Frequency: Monthly
- Fee Includes: Insurance, Maintenance Grounds, Pest Control, Sewer, Trash, Water
- Senior Community: No
Pets
- Pets Allowed: Yes
Location
- Range: 17E
- Section: 31
- Township: 19S
- Longitude: -82.618353
- Latitude: 28.787136
- Directions: Take Hwy 19 to Halls River Rd. Left on Swiftwater, property on the right.
Land Lease
- Land Lease: No
School
Elementary
- School: Homosassa Elementary School
Middle or Junior
- School: Crystal River Middle School
Highschool
- School: Crystal River High School
Tax, Financial & Listing Details
Listing Details
- List Price: $279,000
- Price Per Square Foot: $232.50
- Date on Market:
- Listing Terms: Cash, Conventional
- Ownership: Fee Simple
- Furnished: Furnished
- Home Warranty: No
- Rent Control: No
- Status: Active
MLS Details
- MLS: StellarMLS
- Listing ID: TB8431296
Tax Details
- Annual Tax Amount: $3,624.03
- Tax Year: 2024
- Tax Legal Description: SPORTSMANS RIVERSIDE TOWNHOMES AKA SPORTSMANS LODGE FAMILY UNIT 609 BUILDING 6B AND THE UNDIVIDED SHARE IN COMMON ELEMENTS TITLE IN OR BK 588 PG 1306 - 1397 & OR BK 1587 PG 1845
- Tax Block: 3131274
- Tax Book Number: 588
- Tax Lot: 00
- Universal Property ID: US-12017-N-171931000011236090-R-N
Price history for 5152 S Swiftwater Way
| Date | Event | Price | Source |
|---|---|---|---|
| listed (Active) | $279,000 | StellarMLS #TB8431296 |
Ask a question about 5152 S Swiftwater Way
Hi there — ask anything about this property or the area and the team will get right back to you.
Local real estate advisory services provided by agent with Sana Bibi
Listed by Wendy Hoffmann with Era American Suncoast Realty · Cell: 352-795-6811
Listings courtesy of Stellar MLS as distributed by MLS GRID. Based on information submitted to the MLS GRID. All data is obtained from various sources and may not have been verified by broker or MLS GRID. Supplied Open House Information is subject to change without notice. All information should be independently reviewed and verified for accuracy. Properties may or may not be listed by the office/agent presenting the information. Listing information is provided for consumers? personal, non-commercial use, solely to identify prospective properties for potential purchase; all other use is strictly prohibited and may violate relevant federal and state law. Information deemed reliable but not guaranteed. Copyright © 2026 MLS GRID. All Rights Reserved.
You agree to Sana Bibi Terms of Use and Privacy Policy. By choosing to contact a property, you also agree that Sana Bibi and its associates may call, text, or email you regarding any inquiries or activities you submit through our website. This may involve the use of automated means and prerecorded or artificial voices.