11115 Sun Tree Road, Hudson, FL 34667
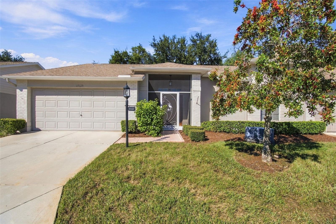
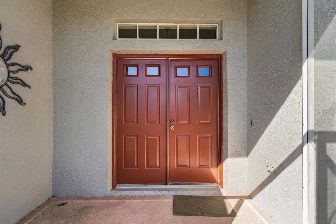
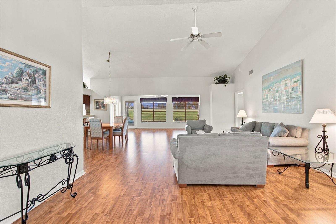
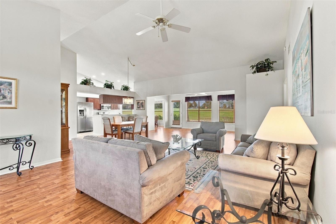
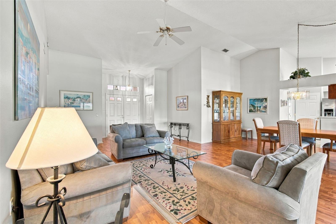
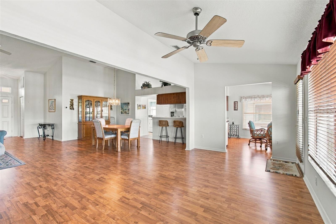
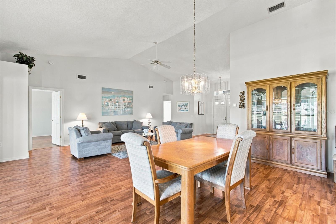
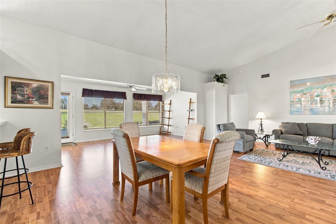
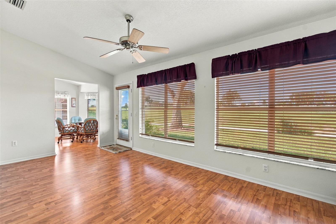
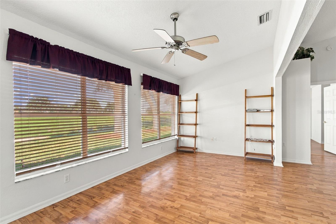
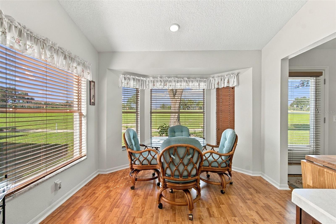
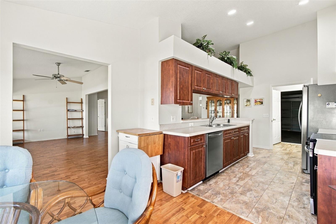
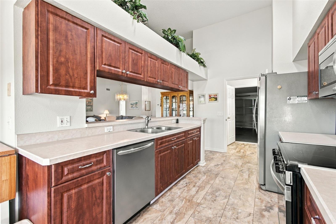
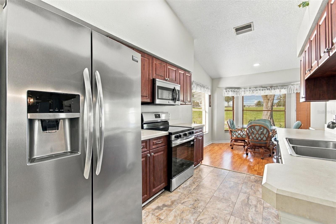
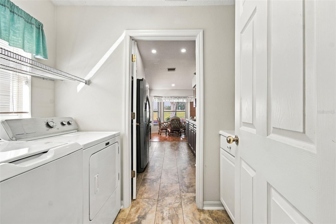
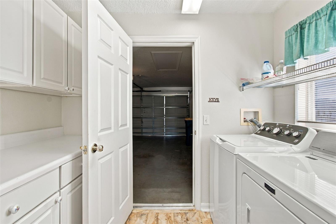
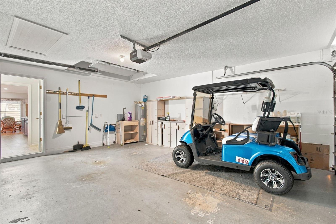
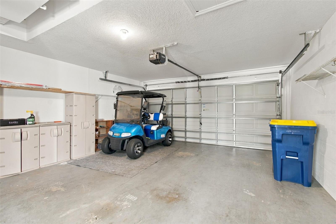
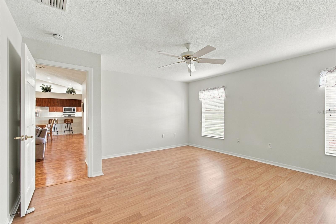
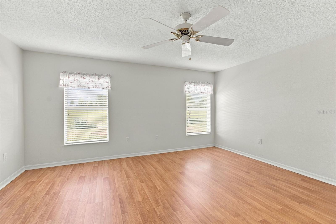
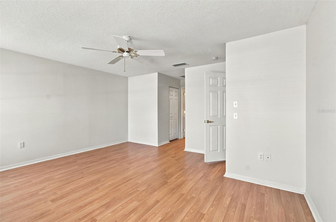
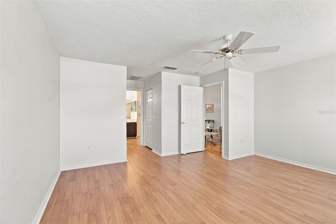
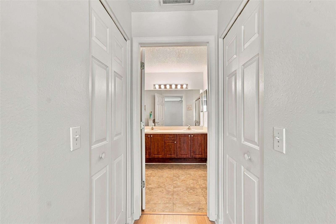
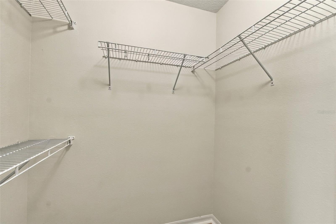
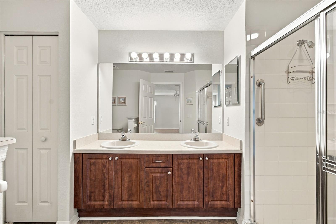
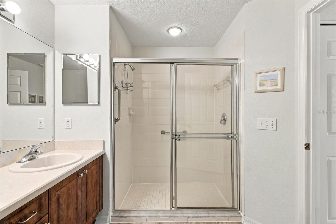
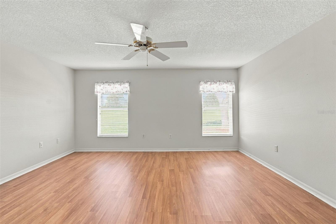
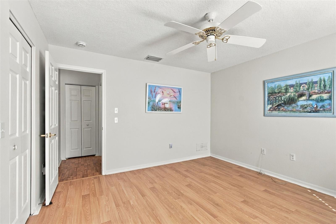
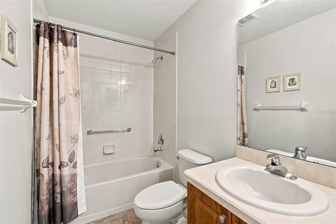
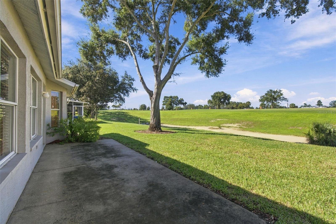
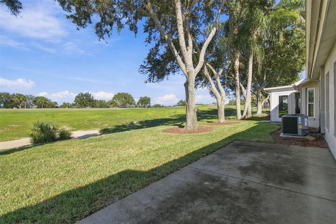
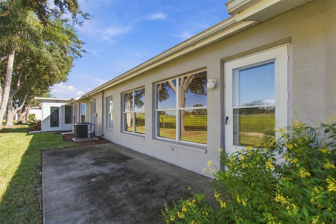
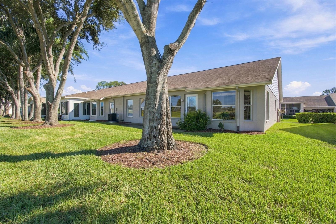
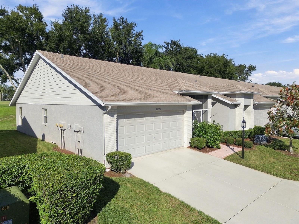
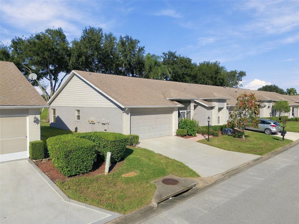
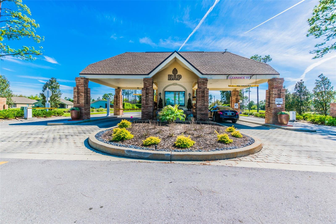
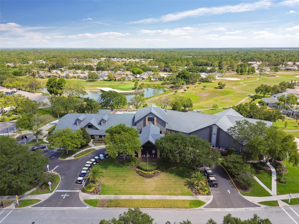
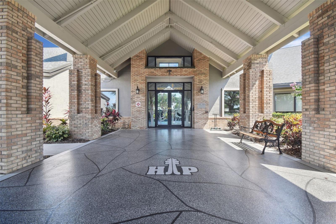
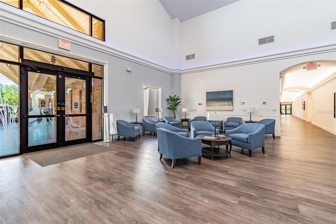
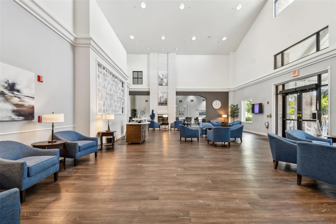
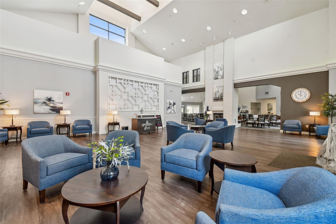
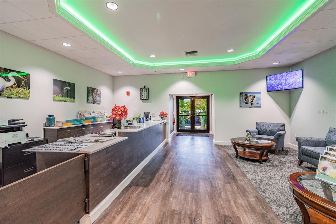
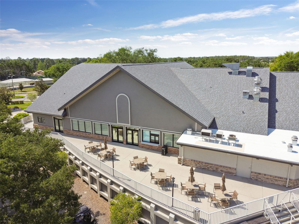
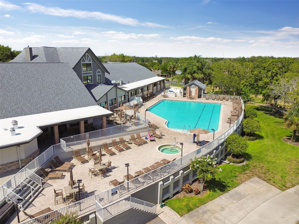
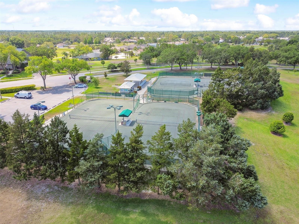
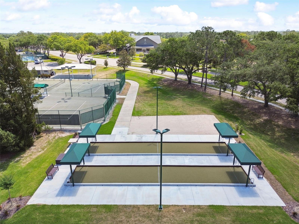
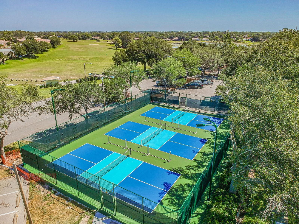
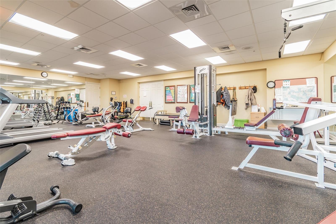
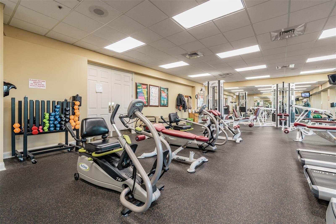
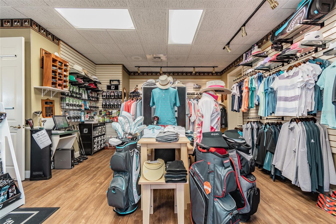
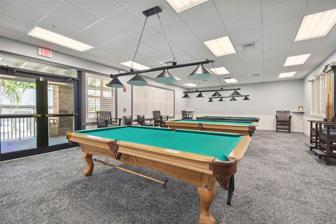
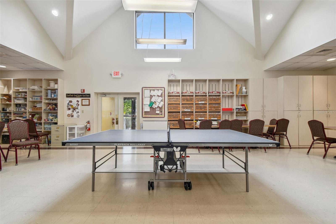
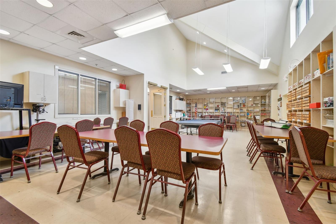
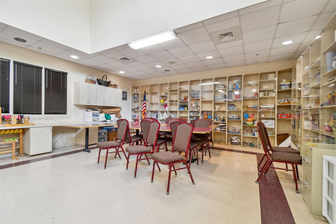
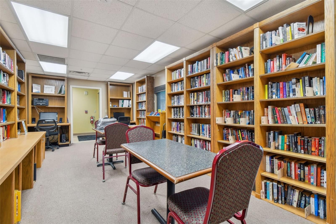
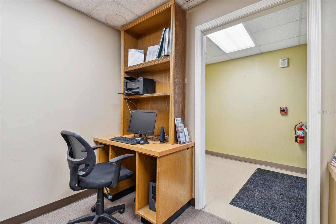
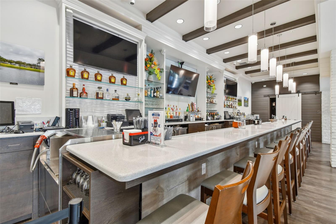
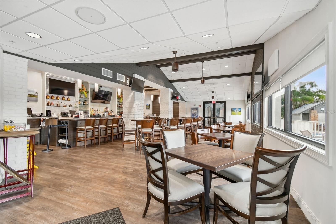
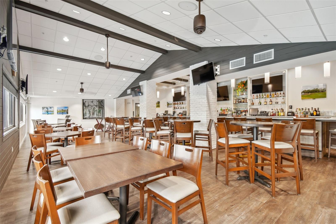
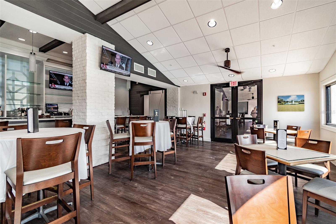
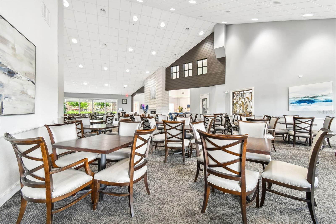
GOLF COURSE FRONTAGE - EXPANDED OAKMONT MODEL PARTIALLY FURNISHED (SELLER WILL REMOVE IF NOT WANTED) AND LOCATED IN A "MAINTAINED" VILLAGE. THIS POPULAR VILLA MODEL HAS AN OPEN FLOOR PLAN AND PLENTY OF STORAGE. COVERED AND SCREENED ENTRY DIRECTLY INTO THE LIVING/DINING (GREAT ROOM) WITH VAULTED CEILINGS; OPENING TO THE FAMILY/FLORIDA ROOM WITH A WALL OF WINDOWS TO ENJOY THE VIEW; UP-DATED KITCHEN WITH CHERRY WOOD CABINETS/ NEWER STAINLESS STEEL APPLIANCES AND ABUNDANT COUNTER SPACE; BREAKFAST NOOK WITH BAY WINDOW AND EXTRA SIDE WINDOW (ONLY IN END UNITS) TO ENJOY THE VIEW; LAUNDRY ROOM WIH EXTRA CABINETS AND COUNTER SPACE (ALSO HAS A WINDOW); MASTER SUITE IS SPACIOUS AND HAS TWO WALK-IN CLOSETS ADJOINING TO THE MASTER BATH WITH DUAL SINKS/WALK-IN SHOWER/LINEN CLOSET; GUEST SUITE WITH ANOTHER ROOM-SIZE WALK-IN CLOSET AND ADJACENT FULL BATH WITH TUB/SHOWER COMBINATION. ATTACHED 2 CAR GARAGE WITH AN EZ GO GOLF CART. ROOF - 2020; A/C 9/2026; HOT WATER - 2025; FRESHLY PAINTED INTERIOR. HERITAGE PINES IS AN ACTIVE 55+ COMMUNITY WITH AMENITIES AND ACTIVITIES FOR ALL INTERESTS: 24 HOUR GATED SECURITY, MAGNIFICENT CLUB HOUSE WITH RESTAURANT, LOUNGE, PERFORMING ARTS CENTER, GAMING ROOM, EXECISE ROOM, BILLIARDS AND ACTIVITIES FOR ALLL INTERESTS. THERE IS A 2,100 DOLLAR NEW OWNER FEE AT CLOSING. MAKE AN APPOINTMENT TODAY TO TOUR THIS LOVELY VILLA.
Location of 11115 Sun Tree Road
11115 Sun Tree Road property details
Interior
Bedrooms & Bathrooms
- Bedrooms: 2
- Bathrooms: 2
- Full Bathrooms: 2
Appliances
- Included: Dishwasher, Disposal, Dryer, Electric Water Heater, Microwave, Range, Refrigerator, Washer
- Laundry: Laundry Room
Heating
- Heating: Central, Electric
Cooling
- Cooling: Central Air
Features
- Interior Features: Vaulted Ceiling(s), Walk-In Closet(s)
- Window Features: Blinds
- Flooring: Ceramic Tile
- Fireplace: No
Interior Area
- Total Living Area: 1868
- Unit: Square Feet
- Source: Public Records
Video & Virtual Tour
- Virtual Tour: View tour
Rooms & Dimensions
Living Room
- Level: First
- Dimensions: 19x24
Dining Room
- Level: First
- Dimensions: 17x9
Family Room
- Level: First
- Dimensions: 9x19
Bedroom 2
- Level: First
- Dimensions: 12x12
Dinette
- Level: First
- Dimensions: 11x11
Master Bedroom
- Level: First
- Dimensions: 16x21
Kitchen
- Level: First
- Dimensions: 9x11
Property
Features
- Patio & Porch: Enclosed
- Security Features: Gated Community, Security Gate, Smoke Detector(s)
- Has Private Pool: No
- Has Spa: No
- Horses: No
- Other: Irrigation Equipment
View
- Has View: Yes
- View: Golf Course
Lot
- Size: 4,671 sq ft
- Acres: 0.11
- Features: Landscaped, On Golf Course
Accessibility
- Levels: One
- Stories: 1
Parking
- Garage: Yes
- Parking Features: Attached
- Carport: No
- Open Parking: No
Waterfront
- Has Waterfront: No
Basement
- Basement: No
Mobile Home
- Mobile Home Remains: No
Construction
Type & Style
- Home Type: Residential
- Architectural Style: Contemporary
- Property Sub Type: Townhouse
Materials
- Construction Materials: Block, Brick, Stucco
- Foundation: Slab
- Roof: Shingle
Builder / Condition
- Year Built: 2002
- New Construction: No
- Builder: US HOMES
- Builder Model: EXPANDED OAKMONT VILLA
Building
- Building Area Total: 2308
- Building Area Units: Square Feet
- Building Area Source: Public Records
- Building Exposure: South
Utilities & Green Energy
Utilities
- Electric on Property: No
- Water: None
- Sewer: Public Sewer
- Utilities: Cable Available, Cable Connected, Electricity Connected, Sewer Connected, Underground Utilities, Water Connected
- Road Surface Type: Asphalt
Green Energy
- Energy Efficient: No
Community & HOA
Community
- Subdivision: Heritage Pines Village 1
- Zip/Postal Code: 34667
- City/Town: Hudson
- City/Region: HUDSON-Pasco
- County/Parish: Pasco
- State/Province: FL
- Country Region: US-FL
- Features: Gated, Clubhouse, Fitness Center, Golf, Park, Pool, Restaurant, Sidewalks, Tennis Court(s), Street Lights
HOA
- Has HOA: Yes
- Amenities: Cable TV, Clubhouse, Fitness Center, Gated, Golf Course, Maintenance, Park, Pool, Recreation Facilities, RV/Boat Storage, Security, Spa/Hot Tub, Tennis Court(s)
- Fee: $310
- Frequency: Monthly
- Fee Includes: Cable TV, Internet, Maintenance Structure, Maintenance Grounds, Security
- Senior Community: Yes
Pets
- Pets Allowed: Cats OK, Dogs OK
Location
- Range: 17E
- Section: 5
- Township: 24S
- Longitude: -82.631504
- Latitude: 28.432613
- Directions: US 19 NORTH TO (R) AT COUNTY LINE ROAD TO (R) HERITAGE PINES ENTRANCE. GRAND CLUB DRIVE TO (R) BROOKLAWN TO (R) SUN TREE TO VILLA ON RIGHT.
Land Lease
- Land Lease: No
Tax, Financial & Listing Details
Listing Details
- List Price: $252,000
- Price Per Square Foot: $134.90
- Date on Market:
- Listing Terms: Cash, Conventional, VA Loan
- Ownership: Fee Simple
- Furnished: Partially
- Home Warranty: No
- Rent Control: No
- Status: Active
MLS Details
- MLS: StellarMLS
- Listing ID: W7890318
Tax Details
- Annual Tax Amount: $1,914.78
- Tax Year: 2025
- Tax Legal Description: HERITAGE PINES VILLAGE 1 PB 37 PGS 126-127 LOT 14 OR 8840 PG 1442 OR 9207 PG 1460
- Tax Block: 00000
- Tax Book Number: 37-126-127
- Tax Lot: 14
- Universal Property ID: US-12101-N-1724050070000000140-R-N
Price history for 11115 Sun Tree Road
| Date | Event | Price | Source |
|---|---|---|---|
| listed (Active) | $252,000 | StellarMLS #W7890318 |
Ask a question about 11115 Sun Tree Road
Hi there — ask anything about this property or the area and the team will get right back to you.
Local real estate advisory services provided by agent with Sana Bibi
Listed by Joan Herr with Re/max Marketing Specialists · Cell: 352-686-0540
Listings courtesy of Stellar MLS as distributed by MLS GRID. Based on information submitted to the MLS GRID. All data is obtained from various sources and may not have been verified by broker or MLS GRID. Supplied Open House Information is subject to change without notice. All information should be independently reviewed and verified for accuracy. Properties may or may not be listed by the office/agent presenting the information. Listing information is provided for consumers? personal, non-commercial use, solely to identify prospective properties for potential purchase; all other use is strictly prohibited and may violate relevant federal and state law. Information deemed reliable but not guaranteed. Copyright © 2026 MLS GRID. All Rights Reserved.
You agree to Sana Bibi Terms of Use and Privacy Policy. By choosing to contact a property, you also agree that Sana Bibi and its associates may call, text, or email you regarding any inquiries or activities you submit through our website. This may involve the use of automated means and prerecorded or artificial voices.