





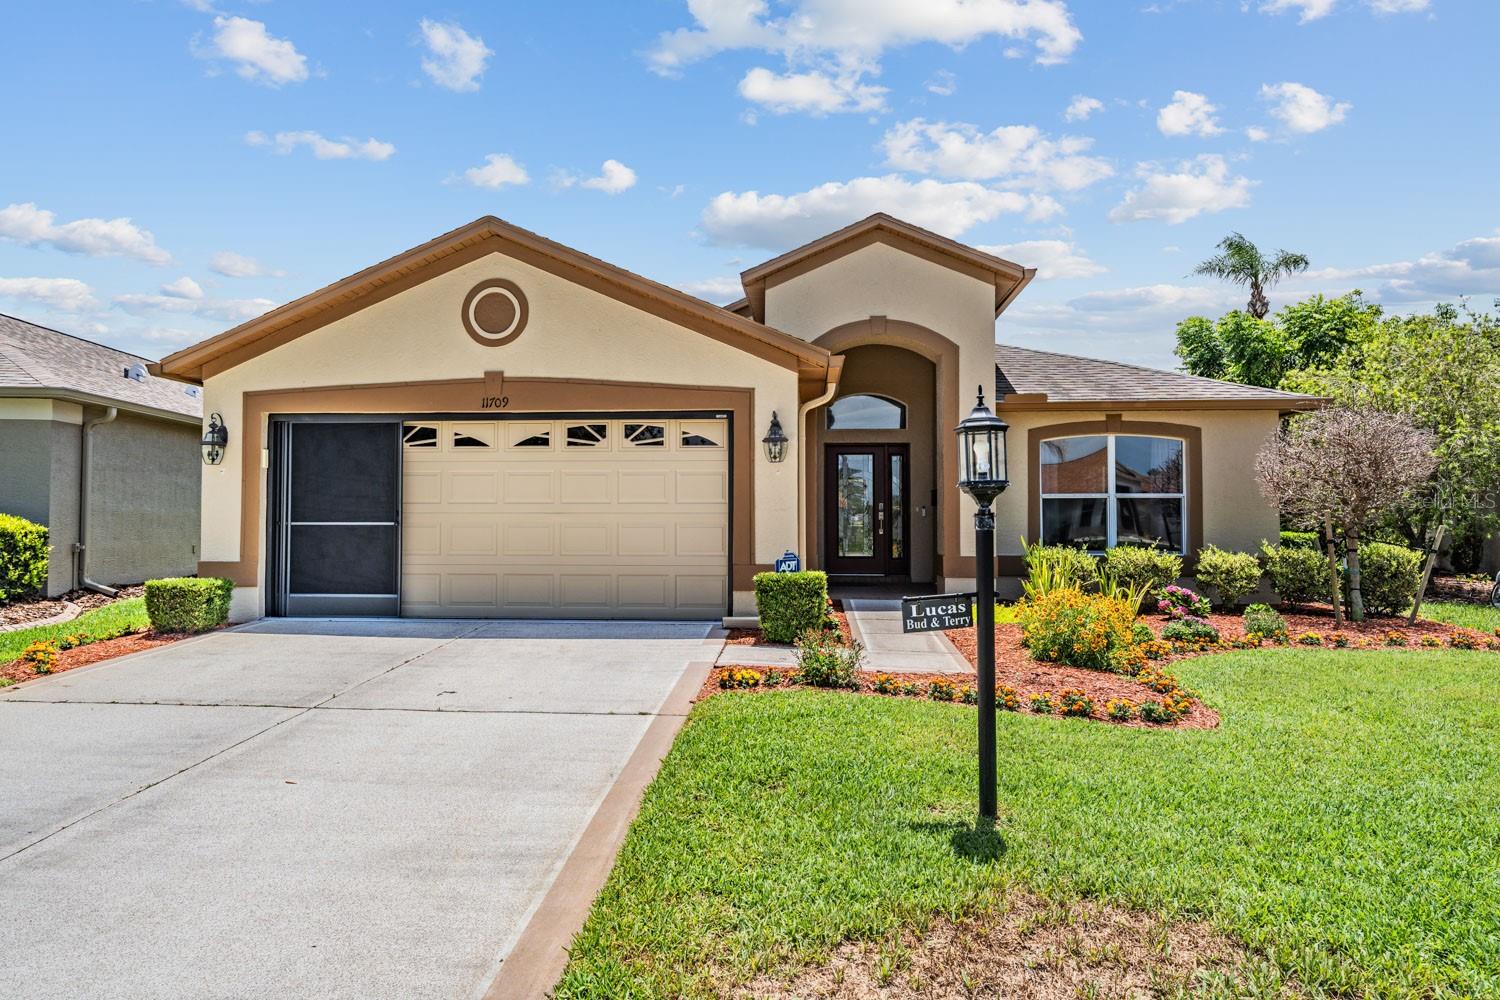
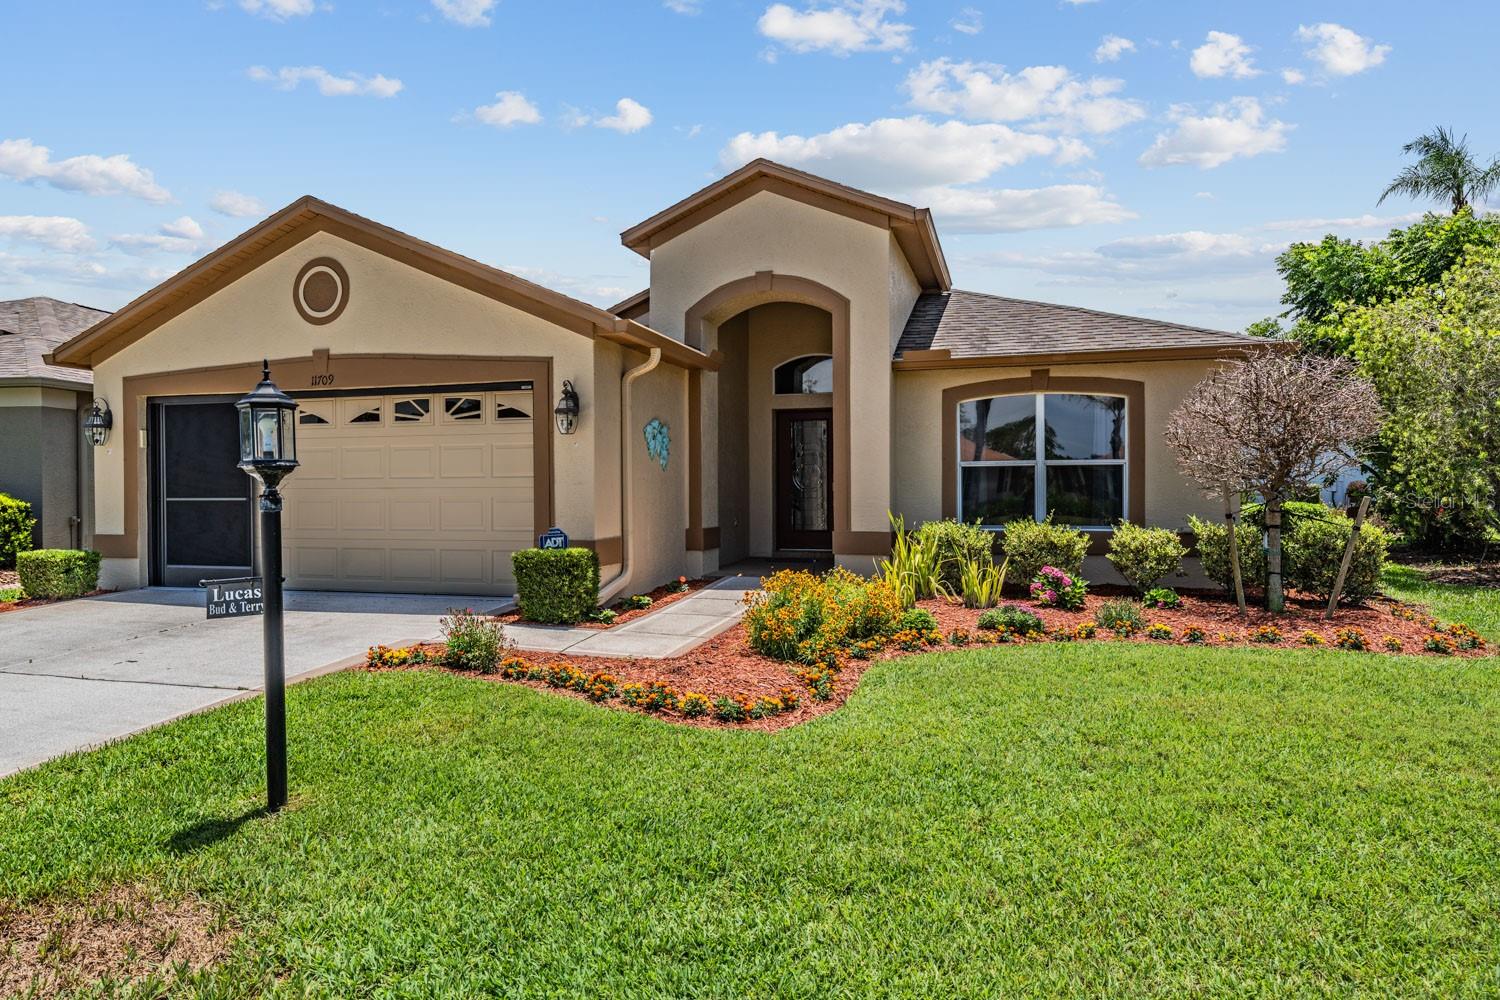

11709 Spindrift Loop, Hudson, FL 34667
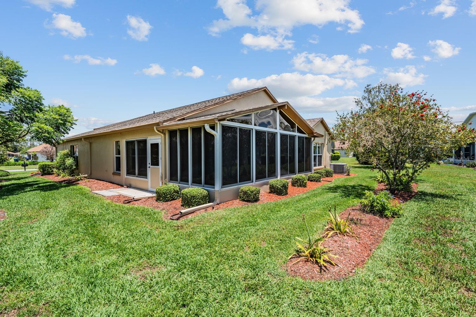
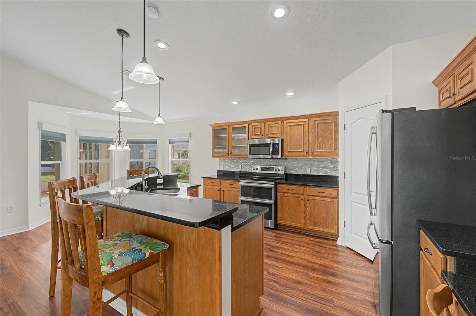
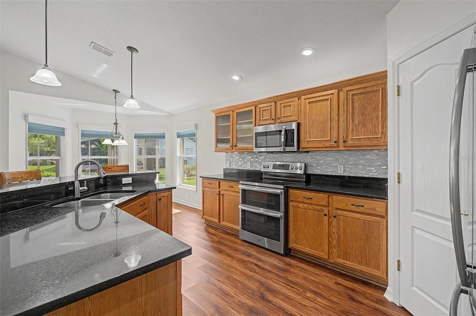
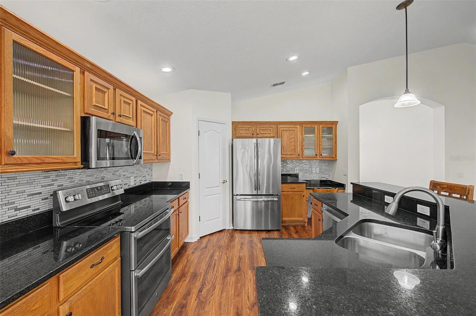
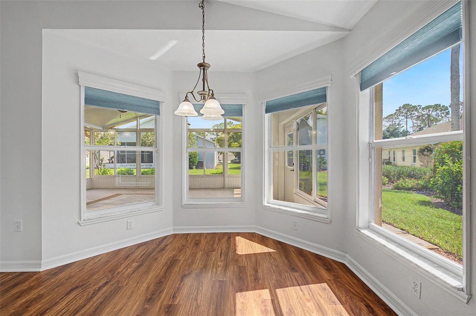
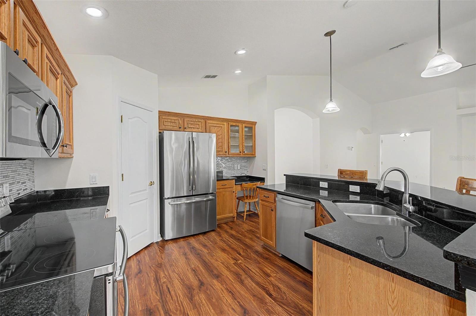
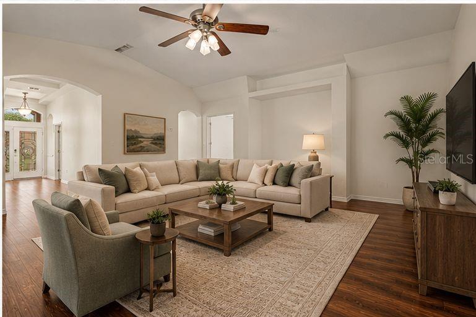
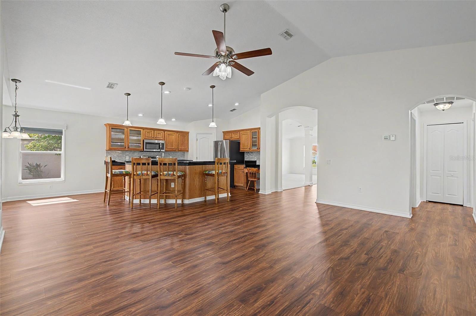
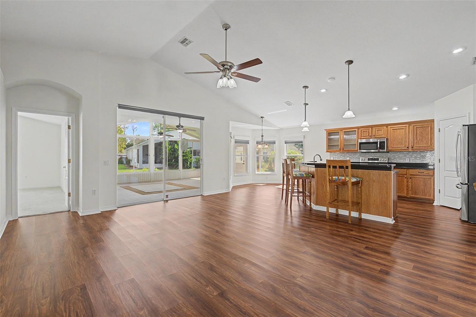
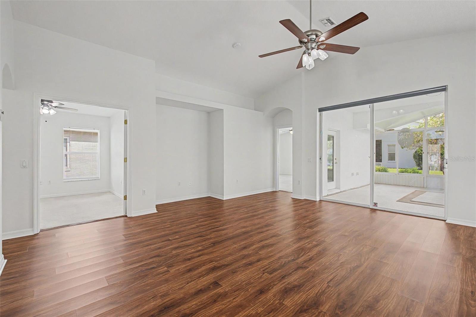
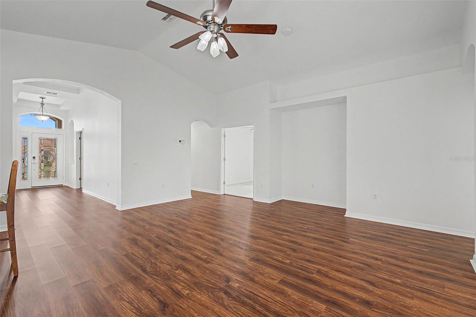
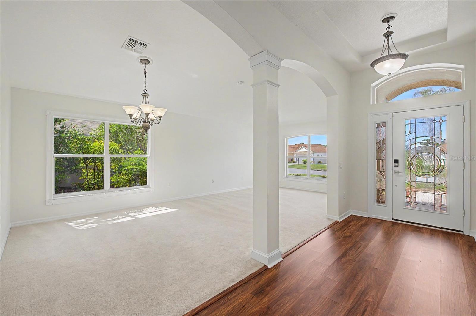
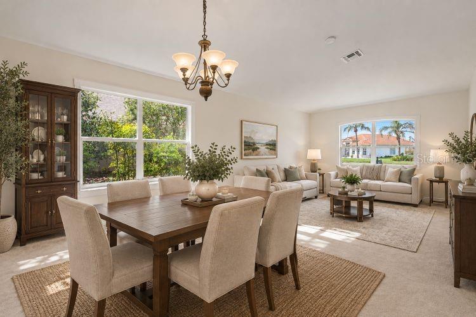
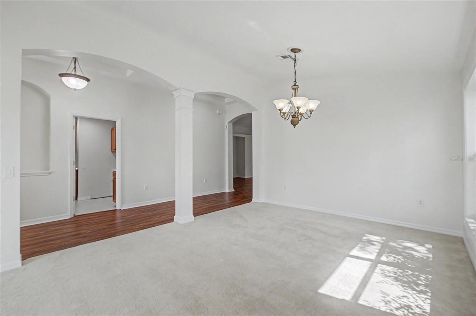
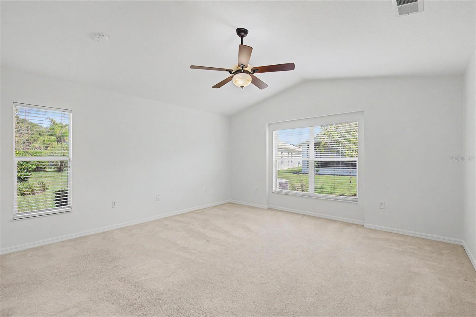
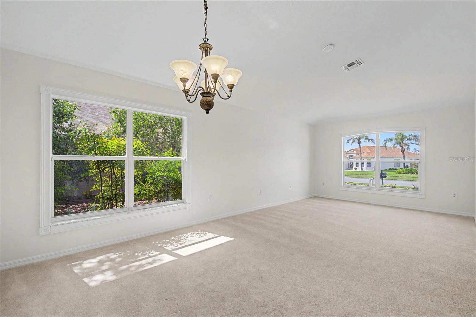
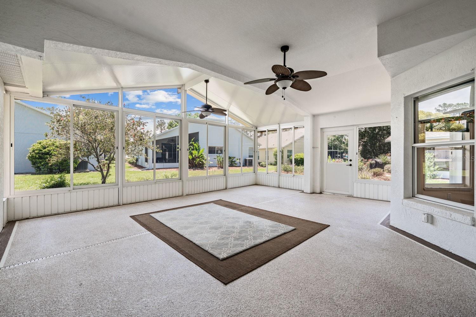
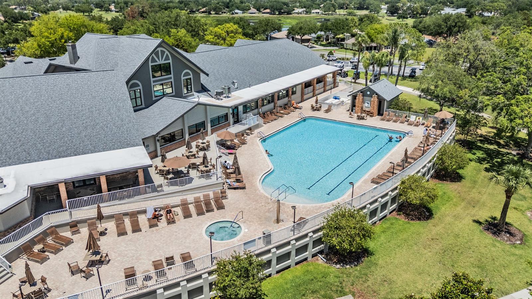
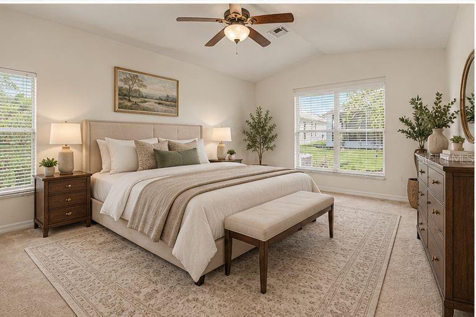
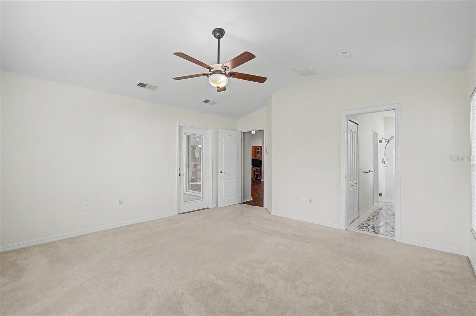
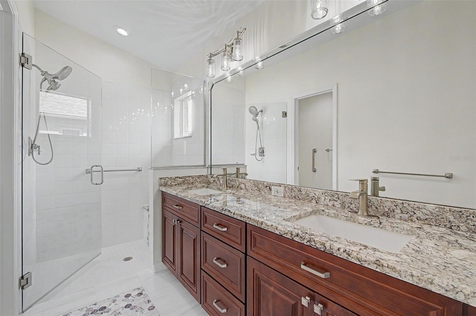
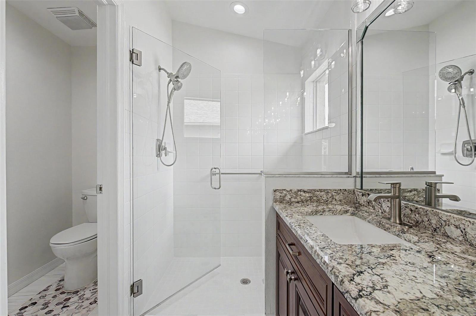
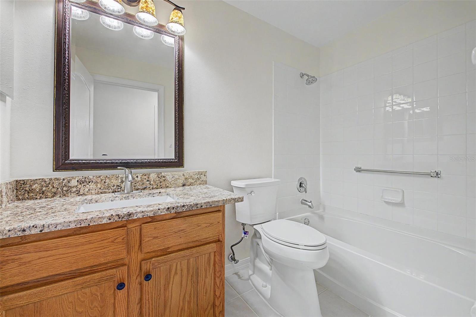
Virtually Staged. WHAT A DELIGHTFUL HOME IN HERITAGE PINES! THIS WELCOMING BEAUTY HAS BEEN METICULOUSLY MAINTAINED AND HAS A FRESHLY PAINTED INTERIOR. THE AIR CONDITIONED FLORIDA ROOM IS A PEACEFUL PRIVATE RETREAT. It is perfect FOR GATHERING WITH FAMILY AND FRIENDS OR RELAXING WITH COFFEE, WINE OR A GOOD BOOK. The ASSOCIATION TAKES CARE OF SO MANY THINGS so you can enjoy your time golfing, swimming, playing pickle ball, bocce ball and participating in some of the many clubs within Heritage Pines. Basic cable and internet are included with your dues as well as mowing, trimming, weeding, mulch every two years, exterior painting every 7 years, irrigation maintenance, reclaimed water, fertilization, and queen palm trimming once per year. BRING YOUR FURRY FRIENDS too, they are welcome here! Once in this amazing home, you will feel the OPEN BRIGHT FEEL WITH HIGH CEILINGS and warm colors. The kitchen features GRANITE COUNTERTOPS, BEAUTIFUL WOOD CABINETS, AND UPGRADED APPLIANCES. There is amble seating at the counter with bar stools included as well as a bright space for your dinette table. Make sure you don't miss the stunning primary bathroom, it has been remodeled like an HGTV design! ROOF 2019, HWH 2024. Heritage Pines is a GOLF CART FRIENDLY COMMUNITY. Shopping, restaurants, and medical facilites are nearby.
Location of 11709 Spindrift Loop
11709 Spindrift Loop property details
Interior
Bedrooms & Bathrooms
- Bedrooms: 3
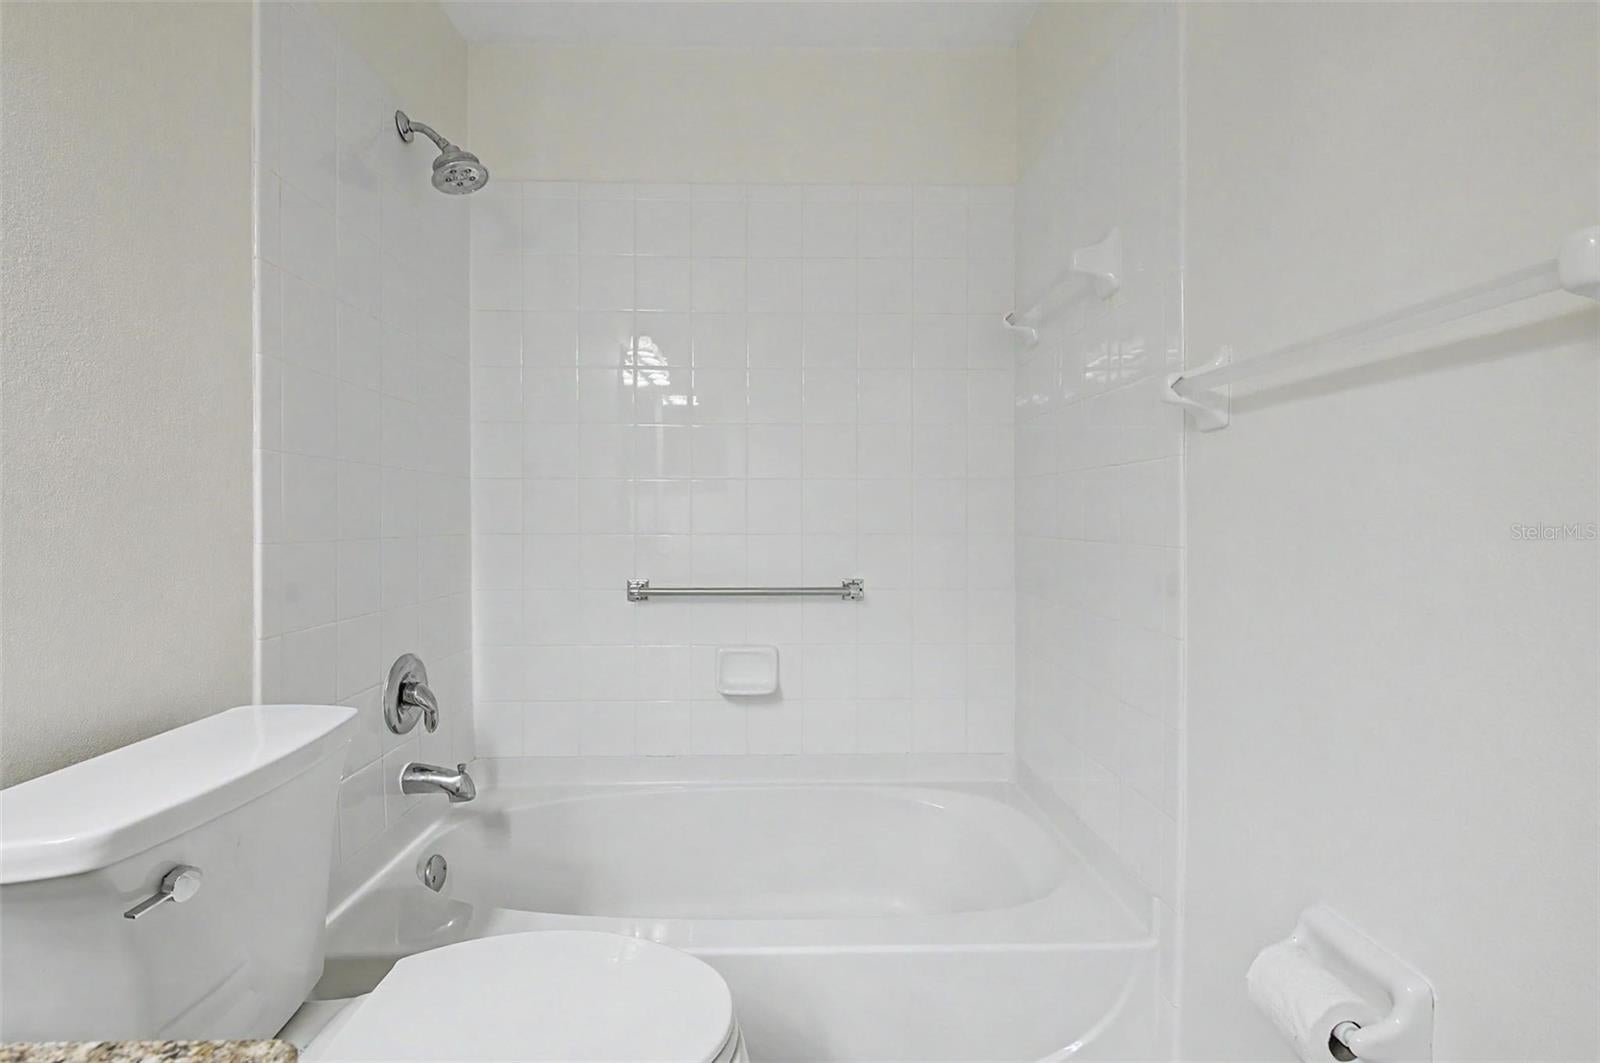
- Bathrooms: 2
- Full Bathrooms: 2
Appliances
- Included: Dishwasher, Microwave, Range, Refrigerator
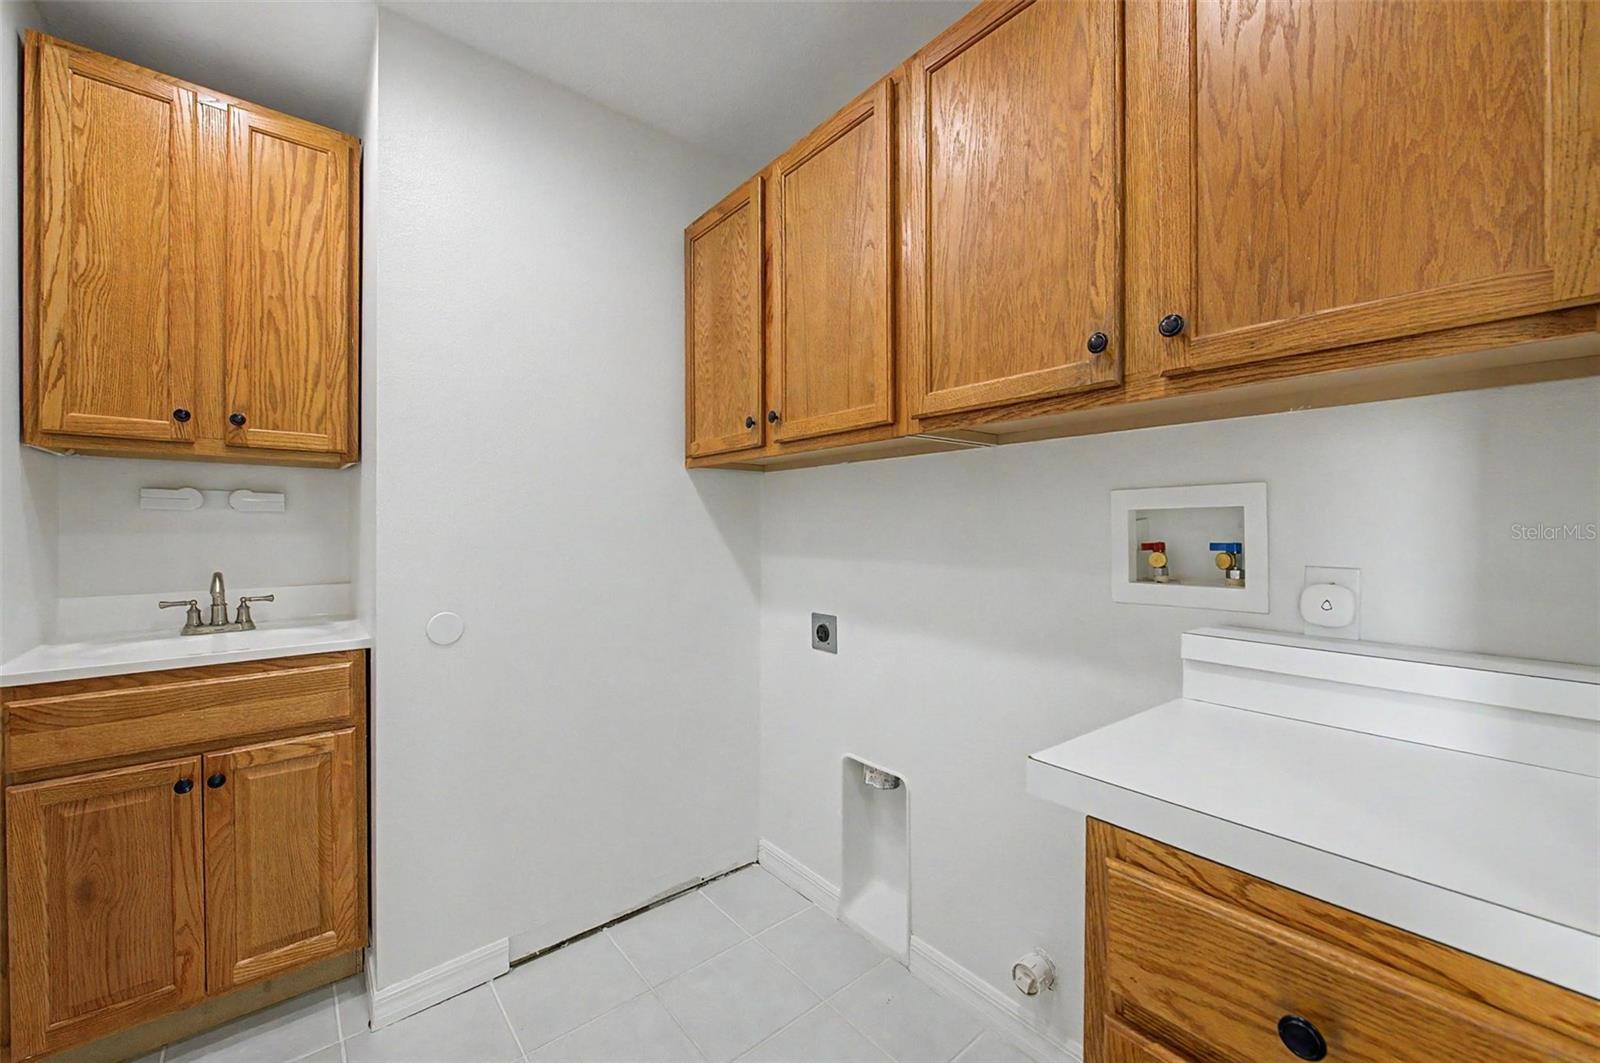
- Laundry: Inside, Laundry Room
Heating
- Heating: Central
Cooling
- Cooling: Central Air
Features
- Interior Features: High Ceilings, Open Floorplan, Tray Ceiling(s)
- Flooring: Carpet
- Fireplace: No
Interior Area
- Total Living Area: 1913
- Unit: Square Feet
- Source: Public Records
Video & Virtual Tour
- Virtual Tour: View tour
Rooms & Dimensions
Family Room
- Level: First
- Dimensions: 15x19
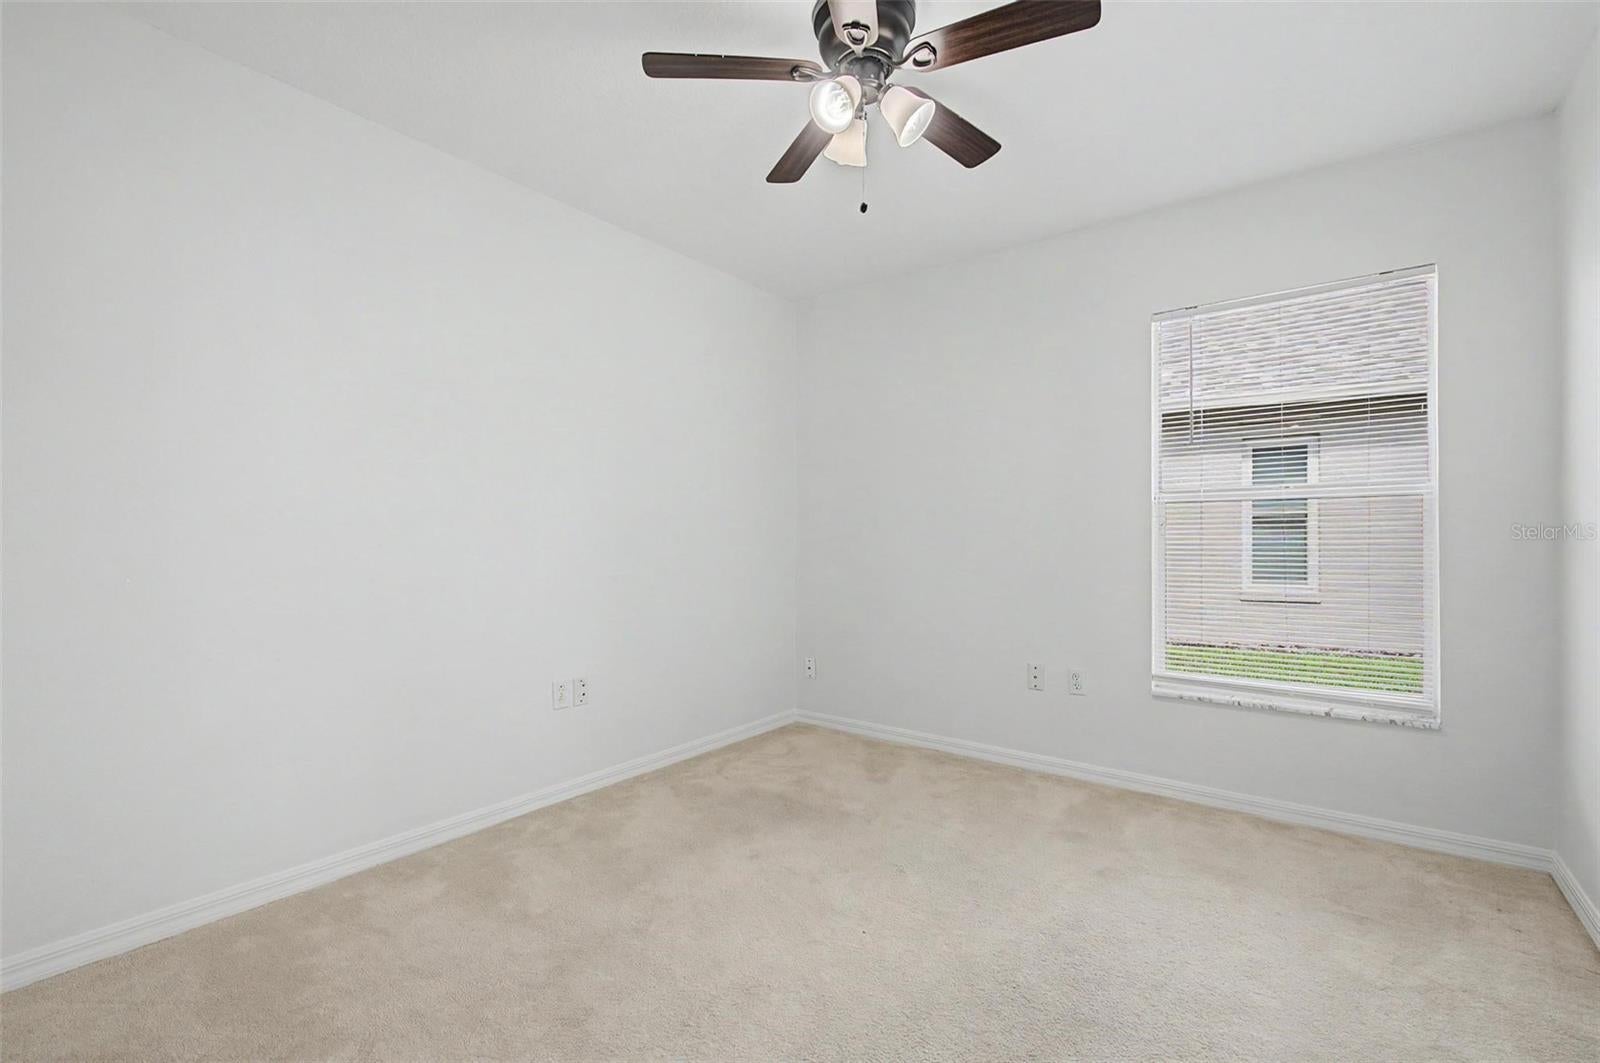
Bedroom 2
- Level: First
- Dimensions: 11x11
Dining Room
- Level: First
- Dimensions: 12x12
Kitchen
- Level: First
- Dimensions: 11x19
Florida Room
- Level: First
- Dimensions: 16x24
Master Bedroom
- Level: First
- Dimensions: 15x15
Living Room
- Level: First
- Dimensions: 12x12
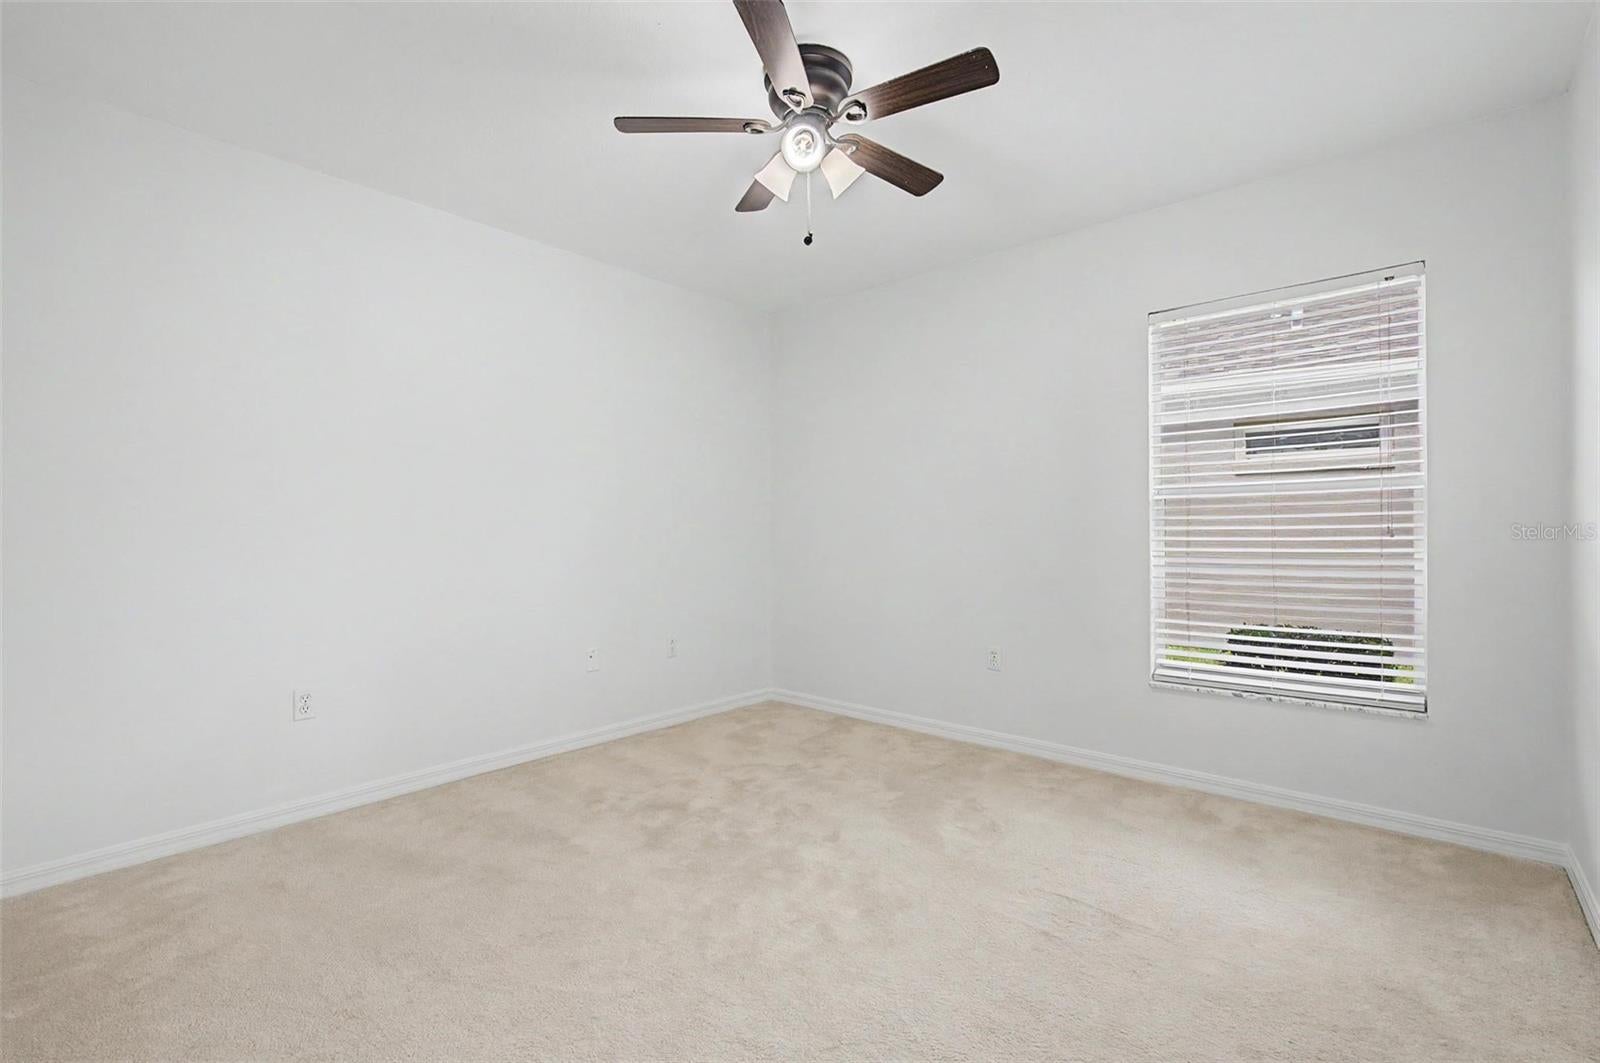
Bedroom 3
- Level: First
- Dimensions: 10x11
Property
Features
- Patio & Porch: Enclosed
- Security Features: Security System
- Has Private Pool: No
- Has Spa: No
- Horses: No
View
- Has View: No
Lot
- Size: 6,572 sq ft
- Acres: 0.15
Accessibility
- Levels: One
- Stories: 1
Parking
- Garage: Yes
- Total Spaces: 2
- Parking Features: Driveway, Attached
- Carport: No
- Open Parking: No
Waterfront
- Has Waterfront: No
Basement
- Basement: No
Mobile Home
- Mobile Home Remains: No
Construction
Type & Style
- Home Type: Residential
- Property Sub Type: Single Family Residence
Materials
- Construction Materials: Block
- Foundation: Slab
- Roof: Shingle
Builder / Condition
- Year Built: 2002
- New Construction: No
Building
- Building Area Total: 2814
- Building Area Units: Square Feet
- Building Area Source: Public Records
- Building Exposure: North
Utilities & Green Energy
Utilities
- Electric on Property: No
- Water: Public
- Sewer: Public Sewer
- Utilities: Electricity Connected
- Road Surface Type: Paved
Green Energy
- Energy Efficient: No
Community & HOA
Community
- Subdivision: Heritage Pines Village 19 Unit 02 & 03
- Zip/Postal Code: 34667
- City/Town: Hudson
- City/Region: HUDSON-Pasco
- County/Parish: Pasco
- State/Province: FL
- Country Region: US-FL
- Features: Gated, Clubhouse, Fitness Center, Golf, Pool, Restaurant, Sidewalks, Tennis Court(s)
HOA
- Has HOA: Yes
- Amenities: Cable TV, Clubhouse, Fitness Center, Gated, Golf Course, Pool, Recreation Facilities, Security, Shuffleboard Court, Spa/Hot Tub, Tennis Court(s), Trail(s)
- Fee: $310
- Frequency: Monthly
- Fee 2: $138
- Frequency 2: Monthly
- Fee Includes: Cable TV, Internet, Maintenance Grounds, Security
- Senior Community: Yes
Pets
- Pets Allowed: Yes
Location
- Range: 17E
- Section: 5
- Township: 24S
- Longitude: -82.619462
- Latitude: 28.4202
- Directions: County Line Road to Grand Club Ln, right on Webster Grove, right on Spindrift.
Land Lease
- Land Lease: No
Tax, Financial & Listing Details
Listing Details
- List Price: $290,000
- Price Per Square Foot: $151.59
- Date on Market:
- Listing Terms: Cash, Conventional, FHA, VA Loan
- Ownership: Fee Simple
- Furnished: Unfurnished
- Home Warranty: No
- Rent Control: No
- Status: Active
MLS Details
- MLS: StellarMLS
- Listing ID: TB8508608
Tax Details
- Annual Tax Amount: $2,513.14
- Tax Year: 2025
- Tax Legal Description: HERITAGE PINES VILLAGE 19 UNIT 2 & 3 PB 43 PG 061 LOT 106 OR 9020 PG 2074
- Tax Block: 00000
- Tax Book Number: 43-061
- Tax Lot: 106
- Universal Property ID: US-12101-N-1724050200000001060-R-N
Price history for 11709 Spindrift Loop
| Date | Event | Price | Source |
|---|---|---|---|
| listed (Active) | $290,000 | StellarMLS #TB8508608 |
Ask a question about 11709 Spindrift Loop
Hi there — ask anything about this property or the area and the team will get right back to you.
Local real estate advisory services provided by agent with Sana Bibi
Listed by Alissa Caputo with Future Home Realty Inc · Cell: 813-855-4982
Listings courtesy of Stellar MLS as distributed by MLS GRID. Based on information submitted to the MLS GRID. All data is obtained from various sources and may not have been verified by broker or MLS GRID. Supplied Open House Information is subject to change without notice. All information should be independently reviewed and verified for accuracy. Properties may or may not be listed by the office/agent presenting the information. Listing information is provided for consumers? personal, non-commercial use, solely to identify prospective properties for potential purchase; all other use is strictly prohibited and may violate relevant federal and state law. Information deemed reliable but not guaranteed. Copyright © 2026 MLS GRID. All Rights Reserved.
You agree to Sana Bibi Terms of Use and Privacy Policy. By choosing to contact a property, you also agree that Sana Bibi and its associates may call, text, or email you regarding any inquiries or activities you submit through our website. This may involve the use of automated means and prerecorded or artificial voices.