
6633 Driftwood Drive, Hudson, FL 34667
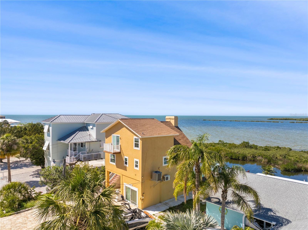
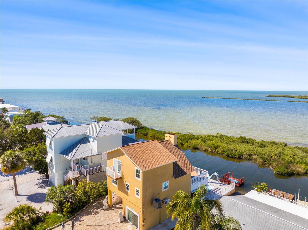
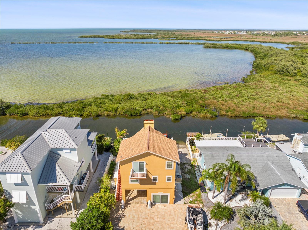
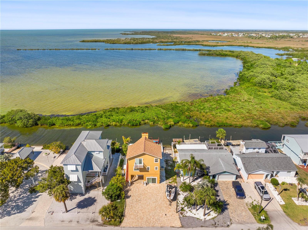
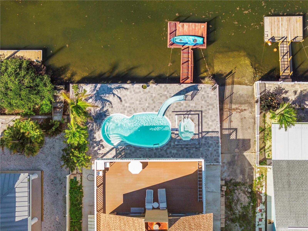
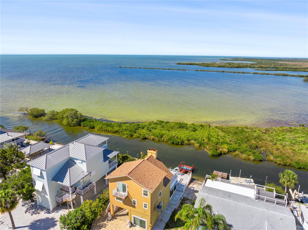
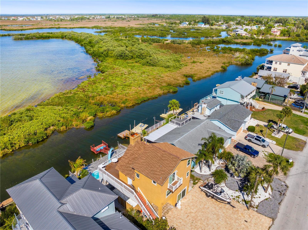
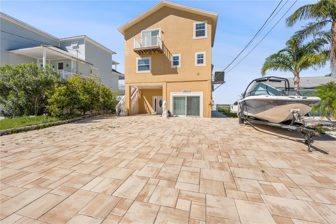
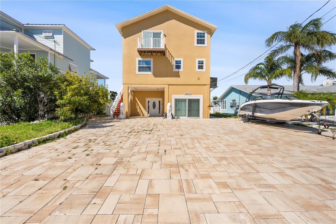
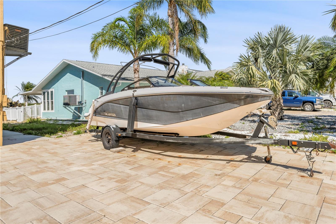
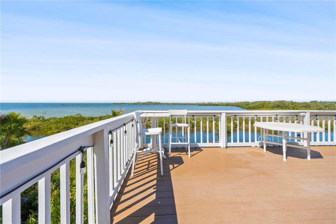
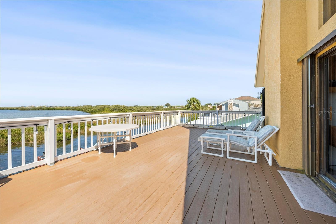
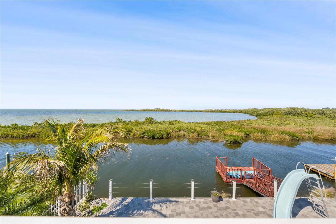
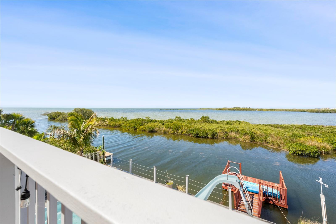
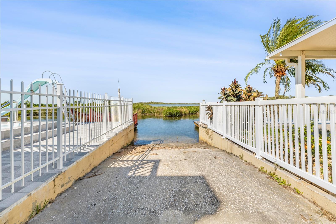
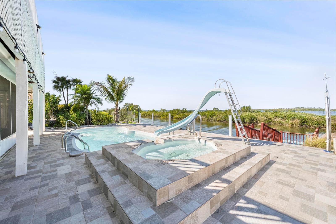
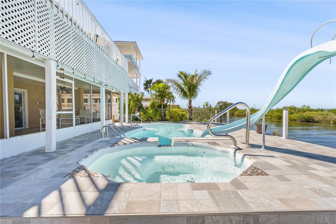
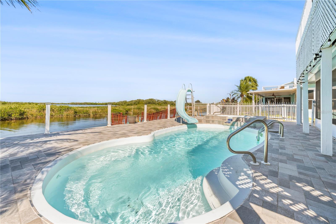
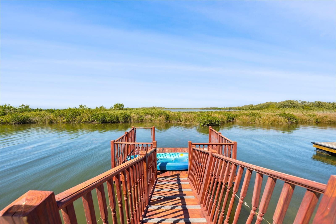
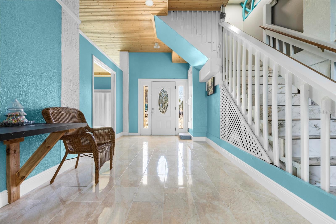
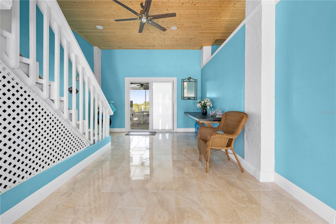
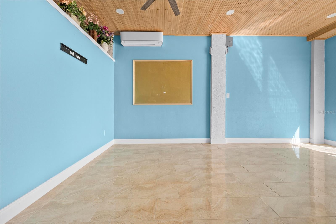
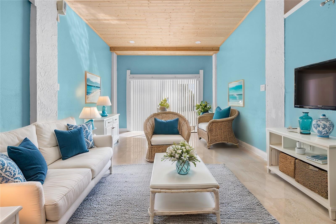
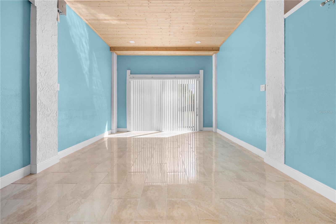
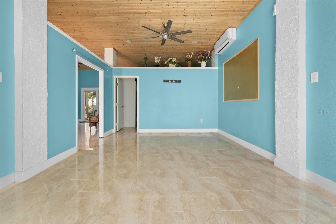
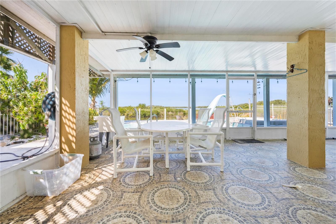
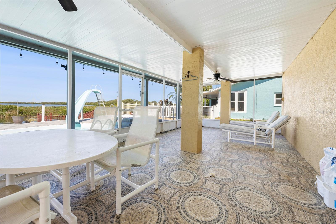
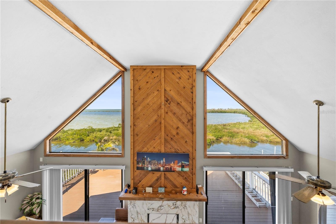
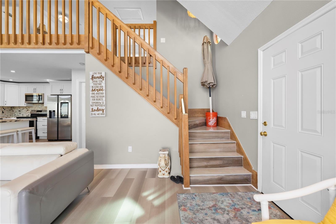
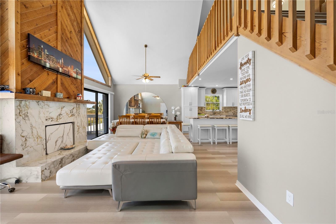
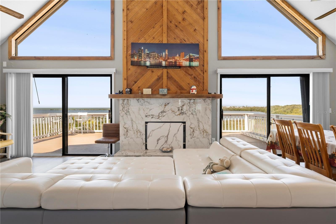
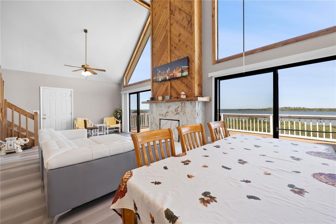
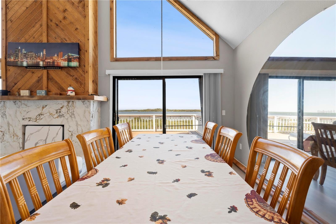
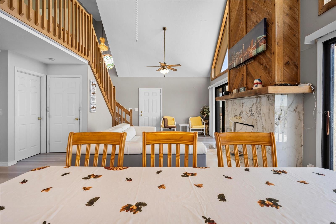
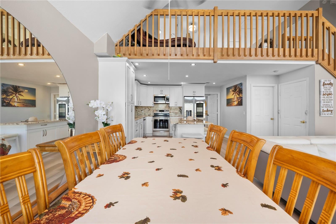
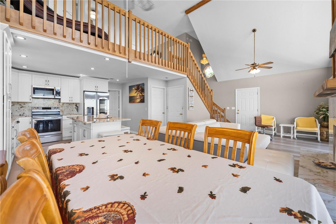
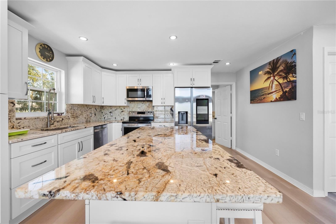
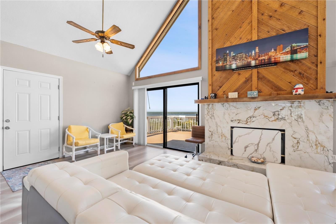
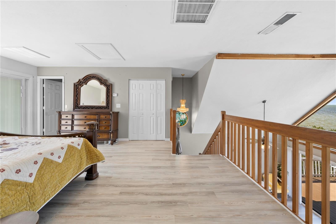
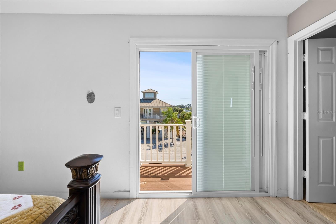
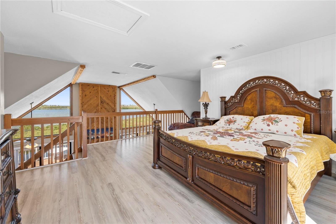
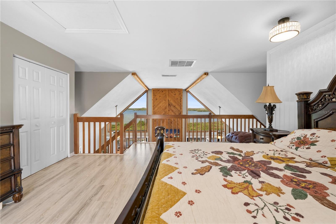
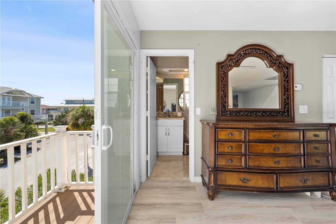
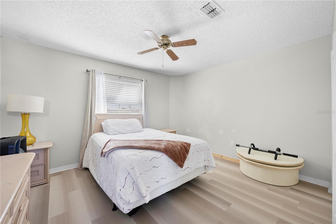
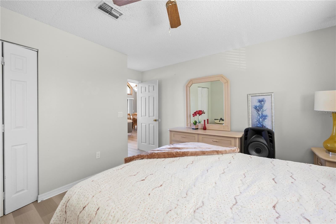
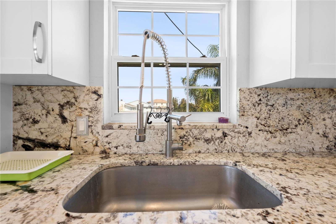
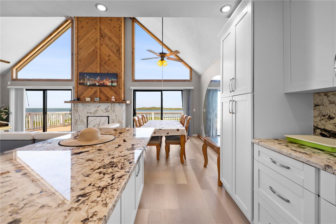
Stunning views and FLorida Gulf Living, This Beautiful Water front Property Has Deep Gulf Access is One of the Best Locations In Hudson Florida, No HOA or Rent Restrictions, Located at 6633 Driftwood Dr Hudson Fl This a single family residence built in 1990. sits on a 6,600 sq ft lot featuring a boat Launch into the Gulf a Built in Pool and a second floor balcony For views you ony see at a Resort ! it boasts 3 bedrooms and includes the Ground floor TheSecond floor and the Loft above the Living room this lovely Location is limited which is why its such a desireable Home. Beautifully maintained for the Sea Faring family that Loves the Open Ocean and daily visits from the Pod of Friendly dolphins & stinrays and your Personel boat Launch directly into the Gulf of America with built in Pool and Spa ! Discover your slice of paradise in the sought-after Driftwood Isles community with this elevated 2-bedroom, 2 1/2 bathroom waterfront home, boasting 95 feet of direct Gulf access via a serene saltwater canal to direct Gulf Access. Nestled on an oversized lot at the end of a private cul-de-sac, this custom-built residence offers breathtaking views of sunrises, sunsets, and untouched conservation land--no rear neighbors to interrupt your tranquility! With no HOA restrictions, this property is a rare gem perfect for those seeking freedom on the open Gulf of America Ocean
Location of 6633 Driftwood Drive
6633 Driftwood Drive property details
Interior
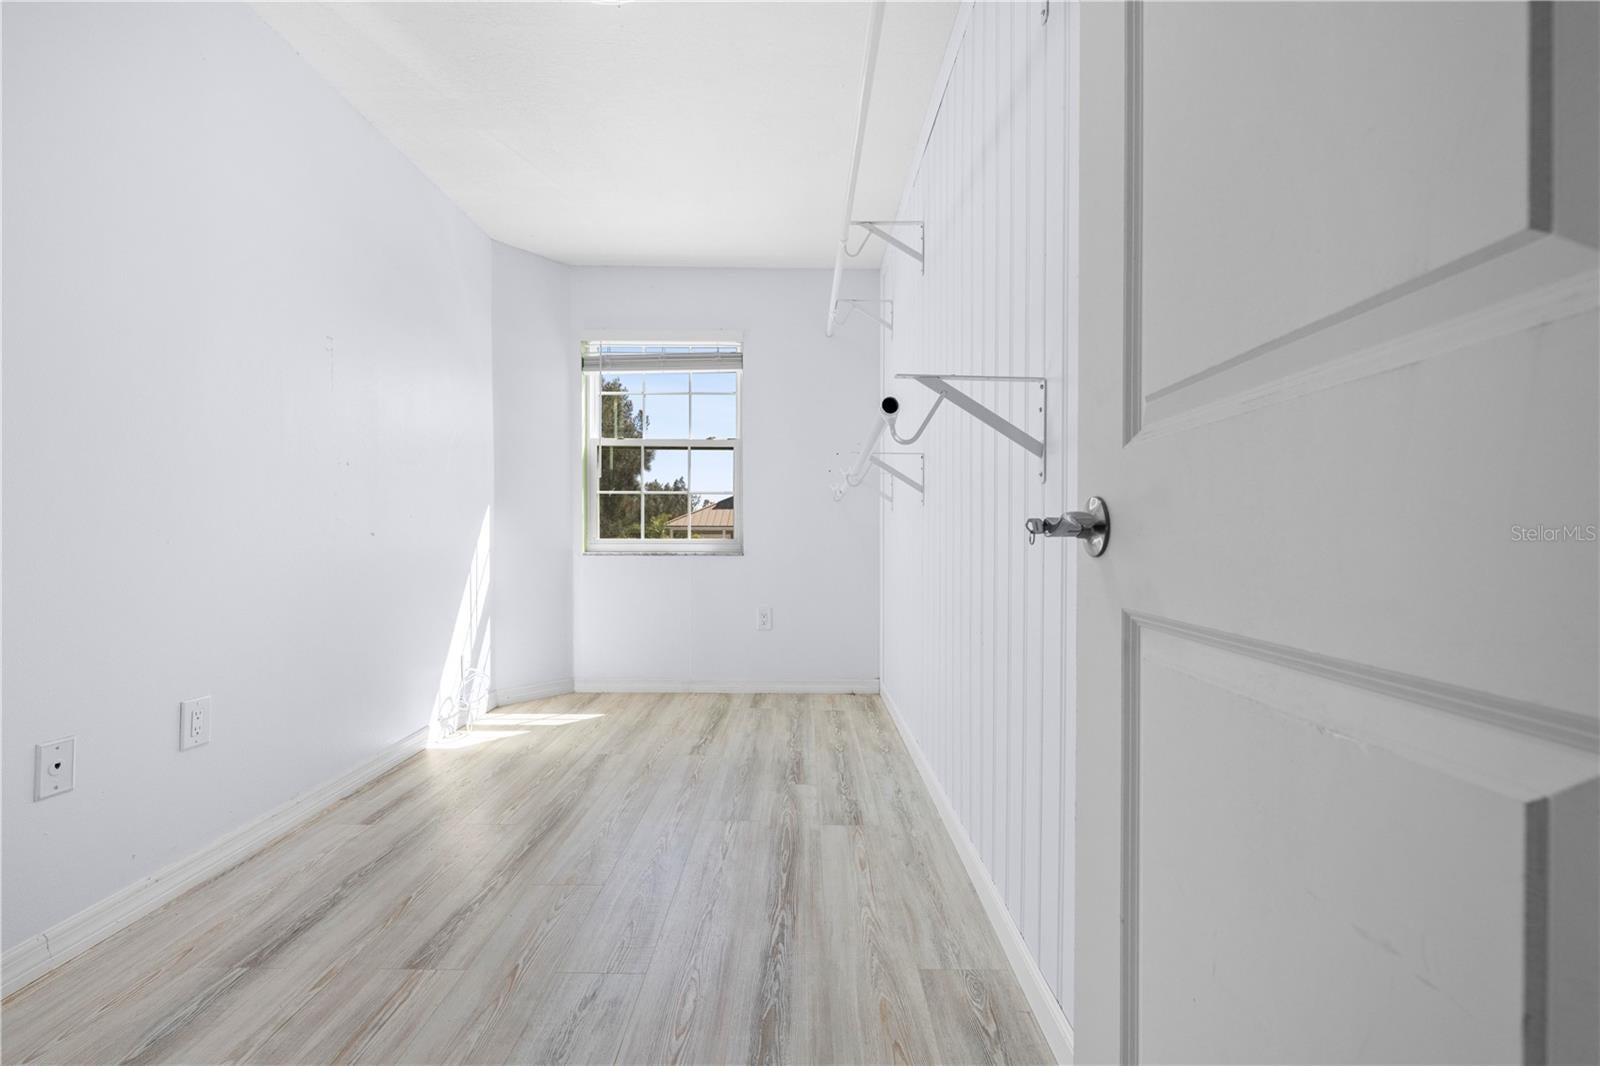
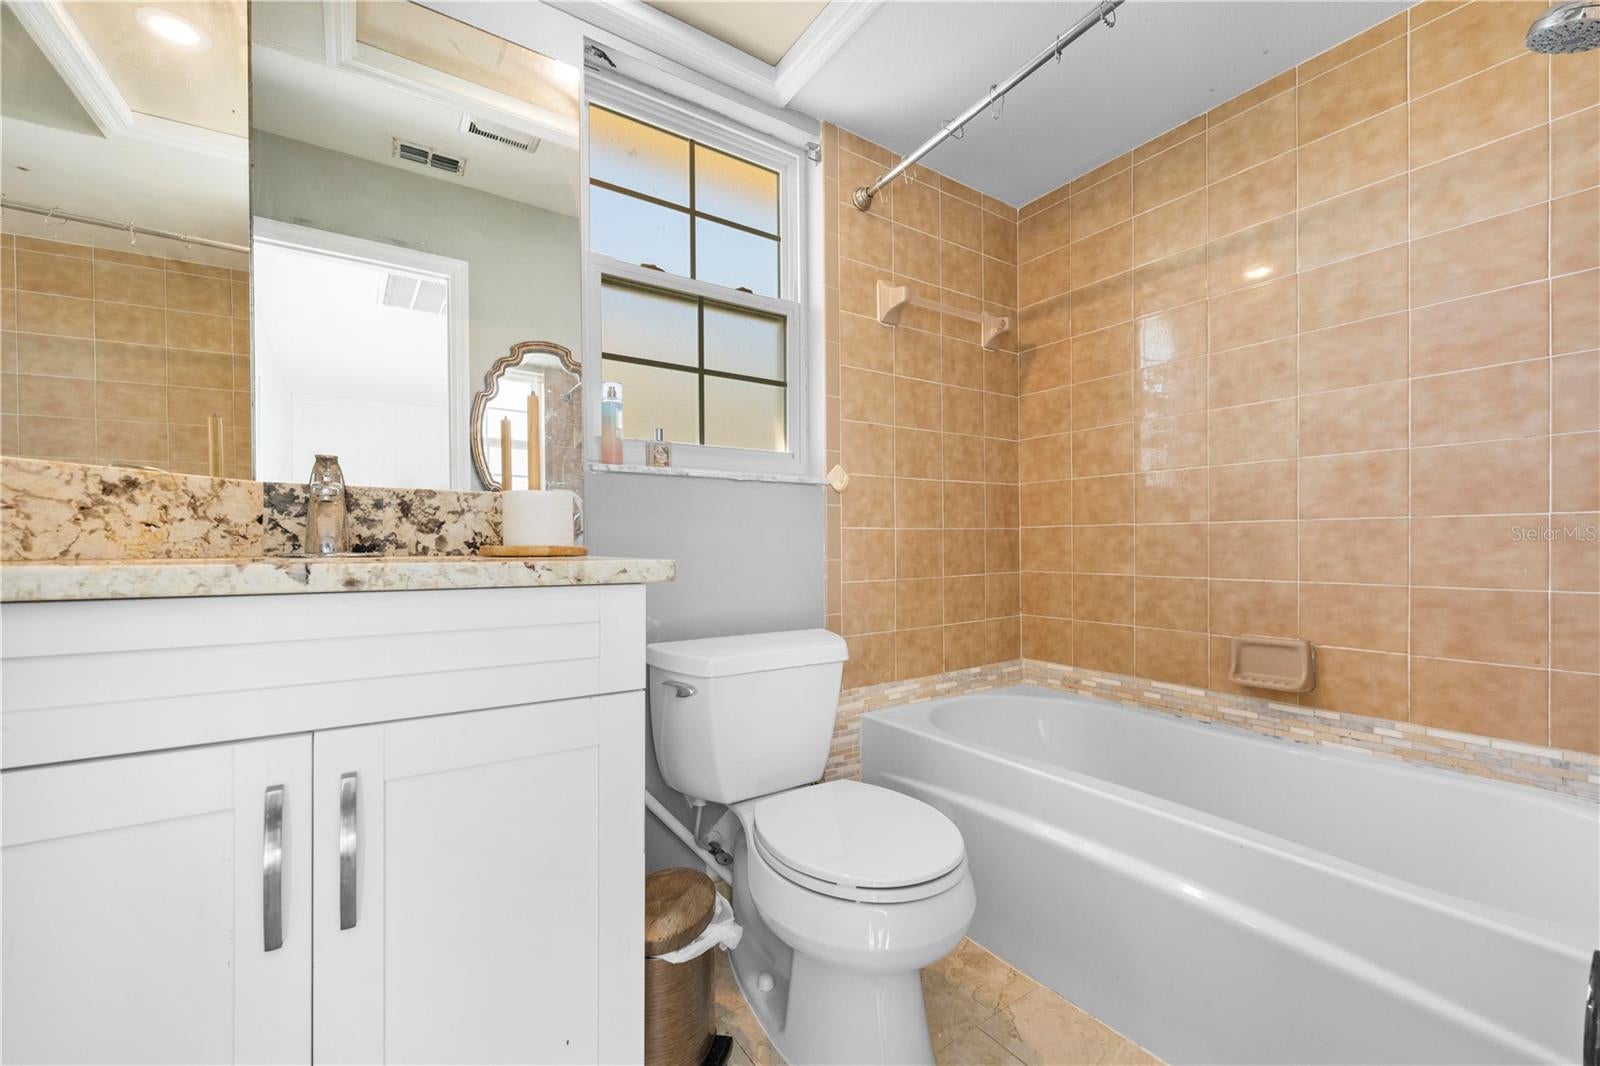
Bedrooms & Bathrooms
- Bedrooms: 3
- Bathrooms: 3
- Full Bathrooms: 2
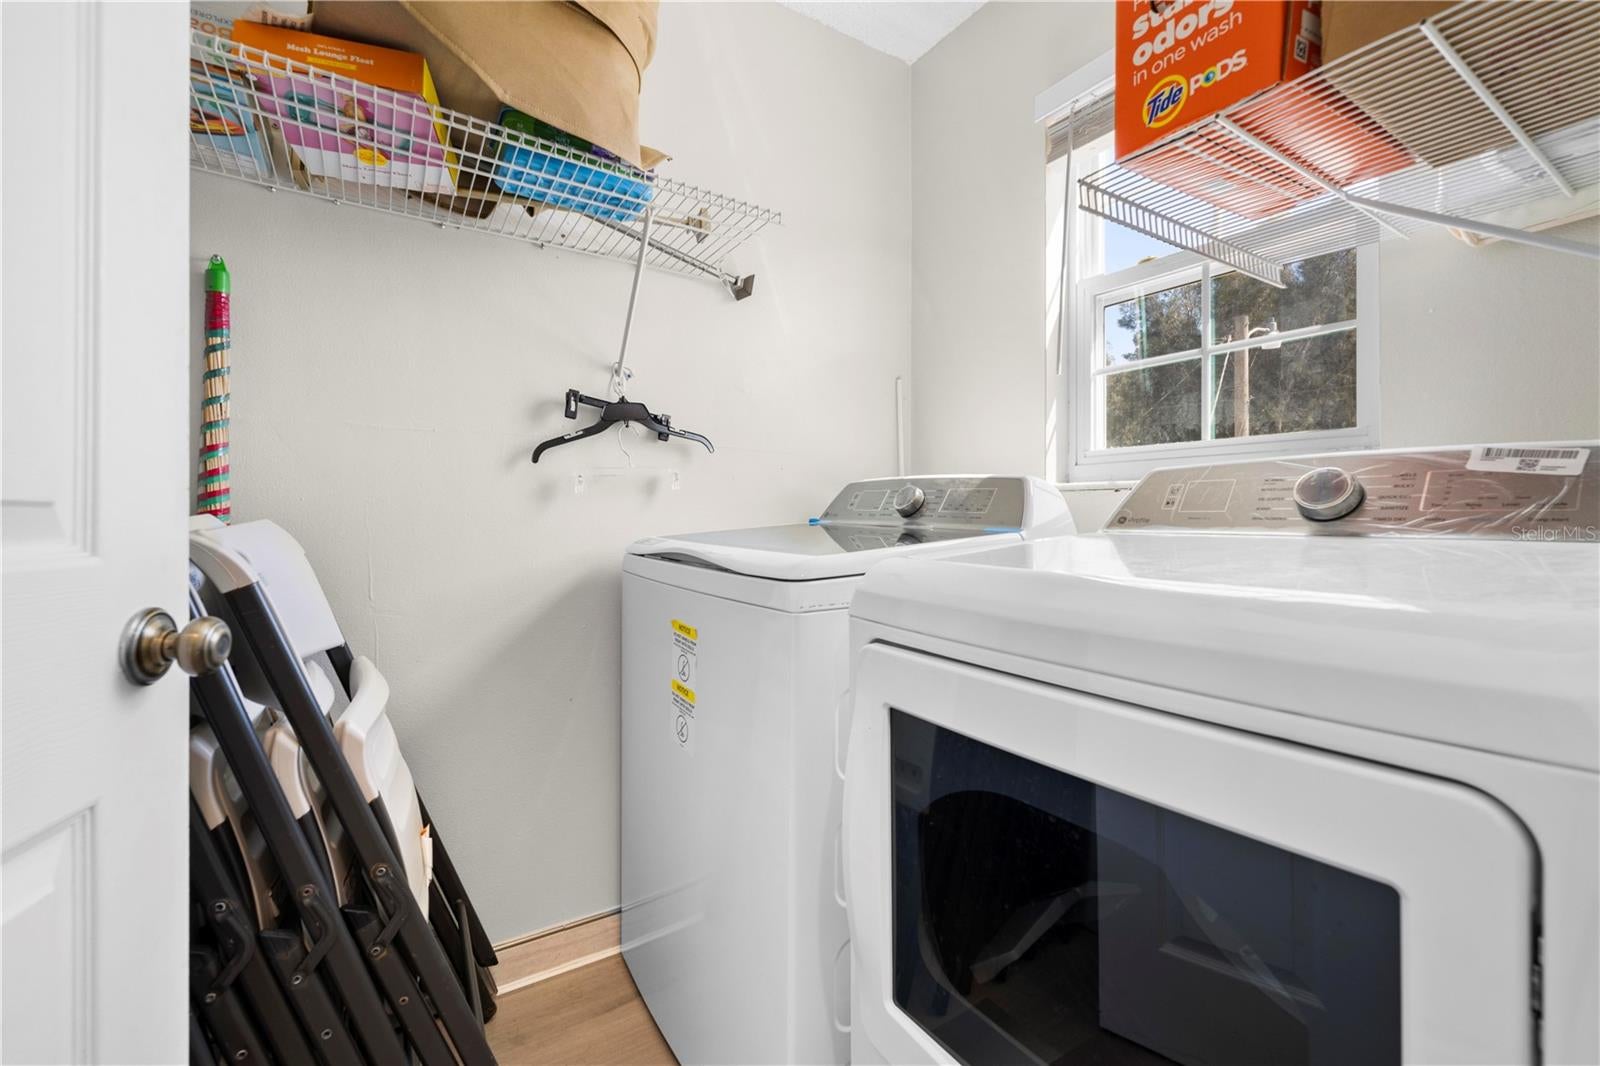
Appliances
- Included: Dryer, Electric Water Heater, Microwave
- Laundry: Laundry Room
Heating
- Heating: Zoned
Cooling
- Cooling: Central Air, Zoned
Features
- Fireplace: Yes
- Fireplace Features: Living Room, Masonry, Wood Burning
Interior Area
- Total Living Area: 1400
- Unit: Square Feet
- Source: Public Records
Video & Virtual Tour
- Virtual Tour: View tour
Rooms & Dimensions
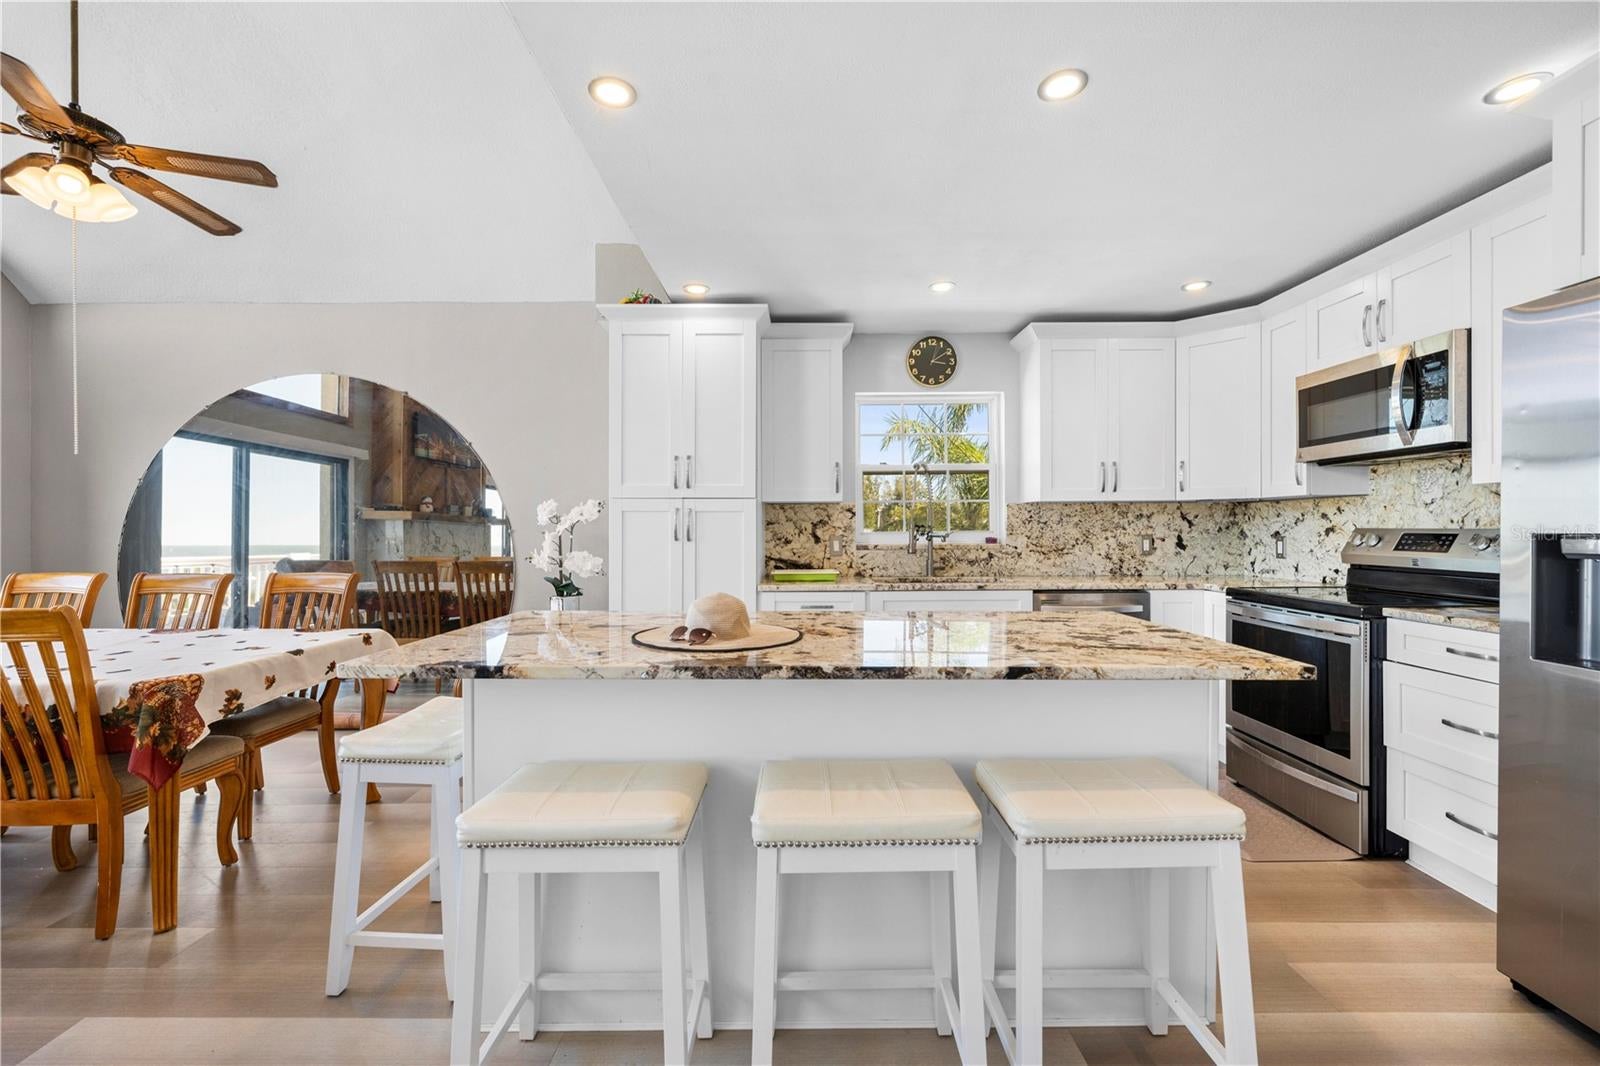
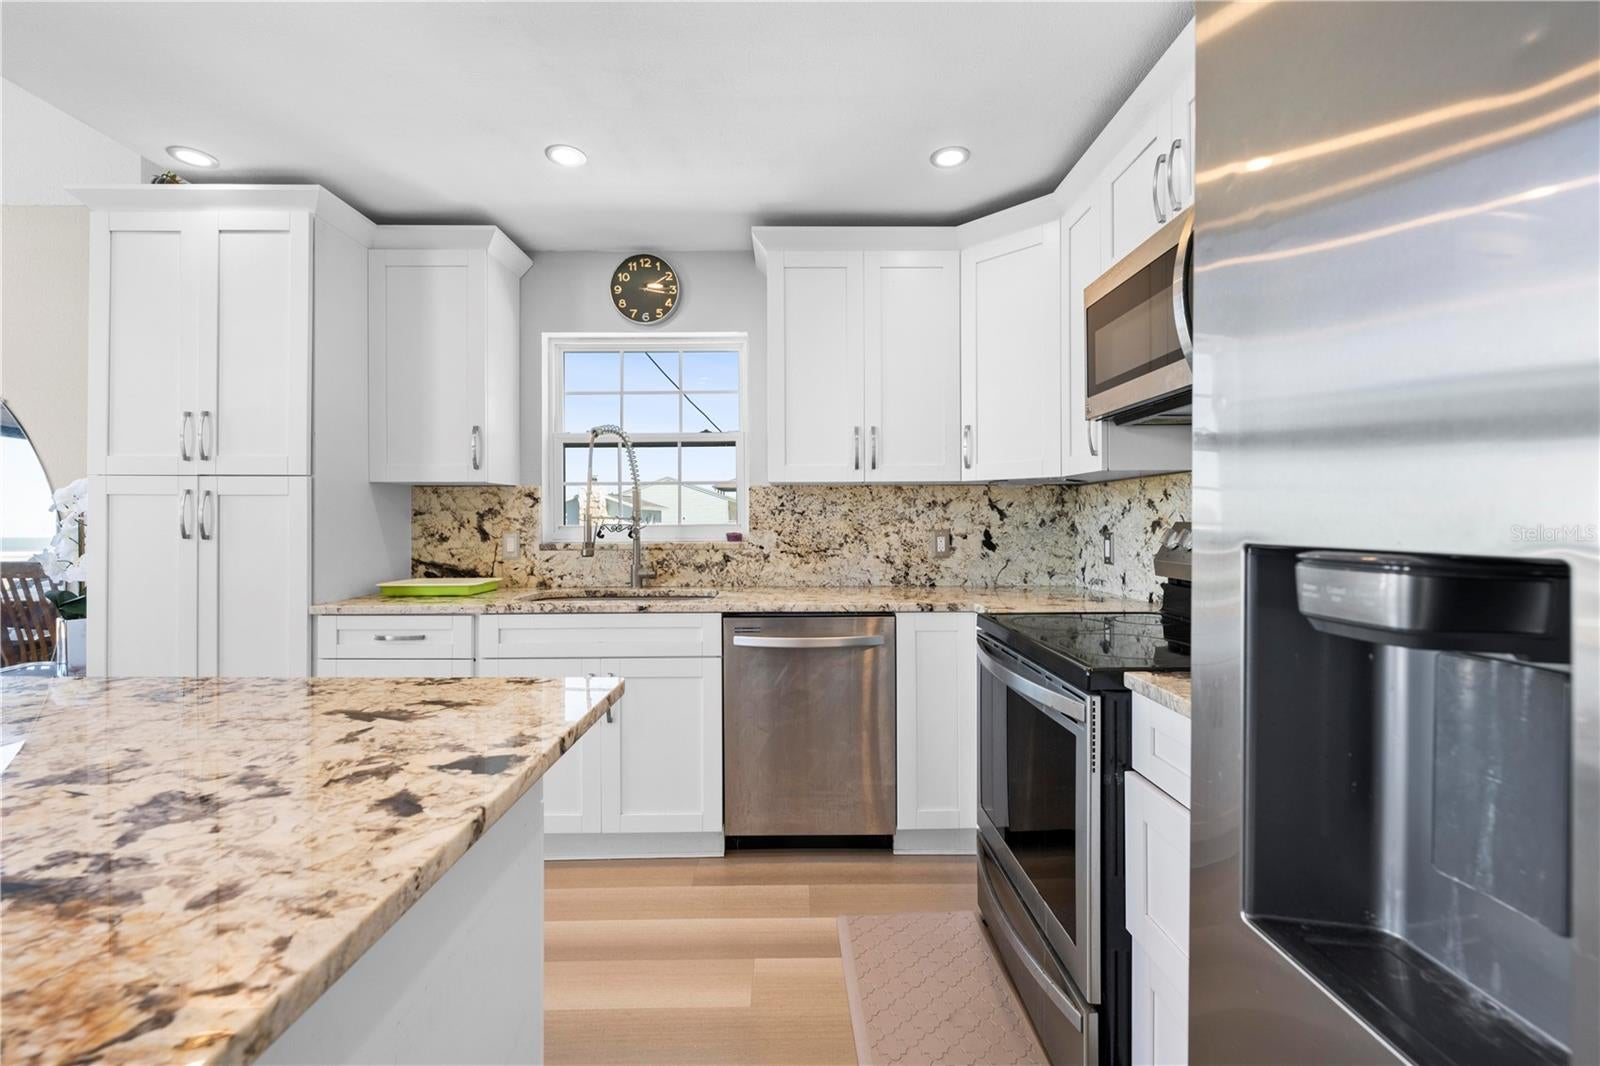
Kitchen
- Level: Second
- Dimensions: 10x10
- Features: Ceiling Fan(s)
Master Bedroom
- Level: Third
- Dimensions: 8x10
Dining Room
- Level: Second
- Dimensions: 8x8
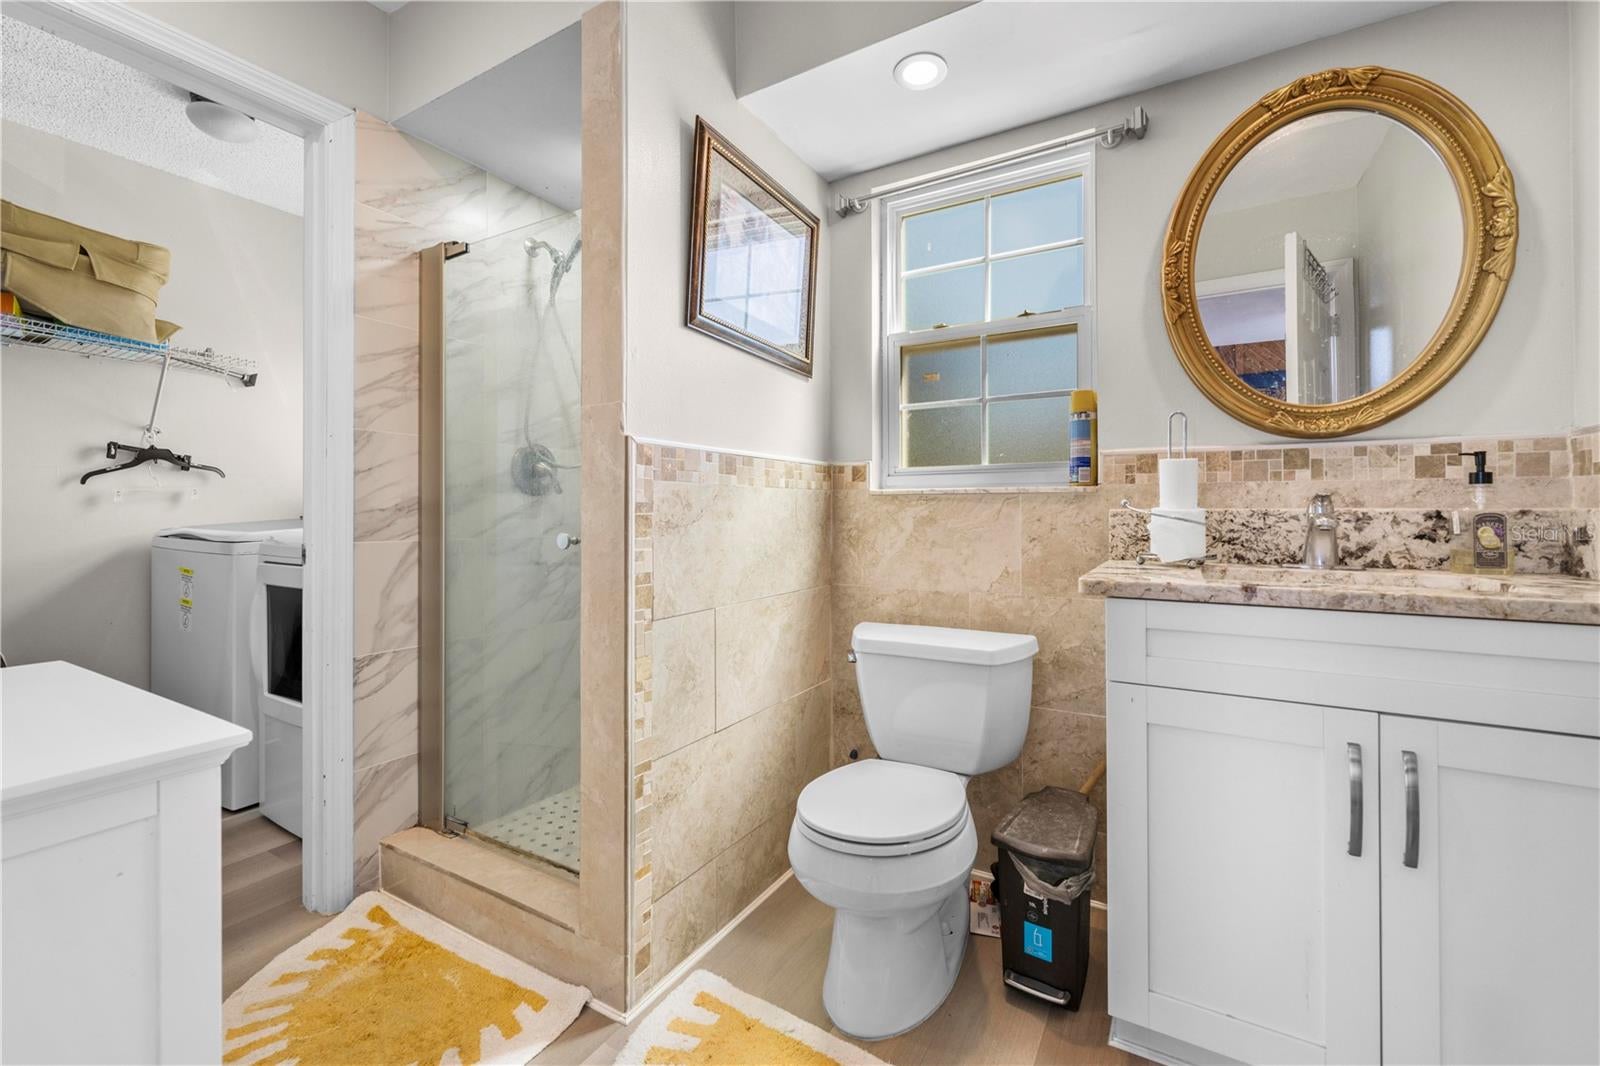
Master Bathroom
- Level: Third
- Dimensions: 8x10
Bathroom 1
- Level: First
- Dimensions: 8x8
Bedroom 1
- Level: First
- Dimensions: 10x10
- Features: Ceiling Fan(s)
Bathroom 2
- Level: Second
- Dimensions: 8x8
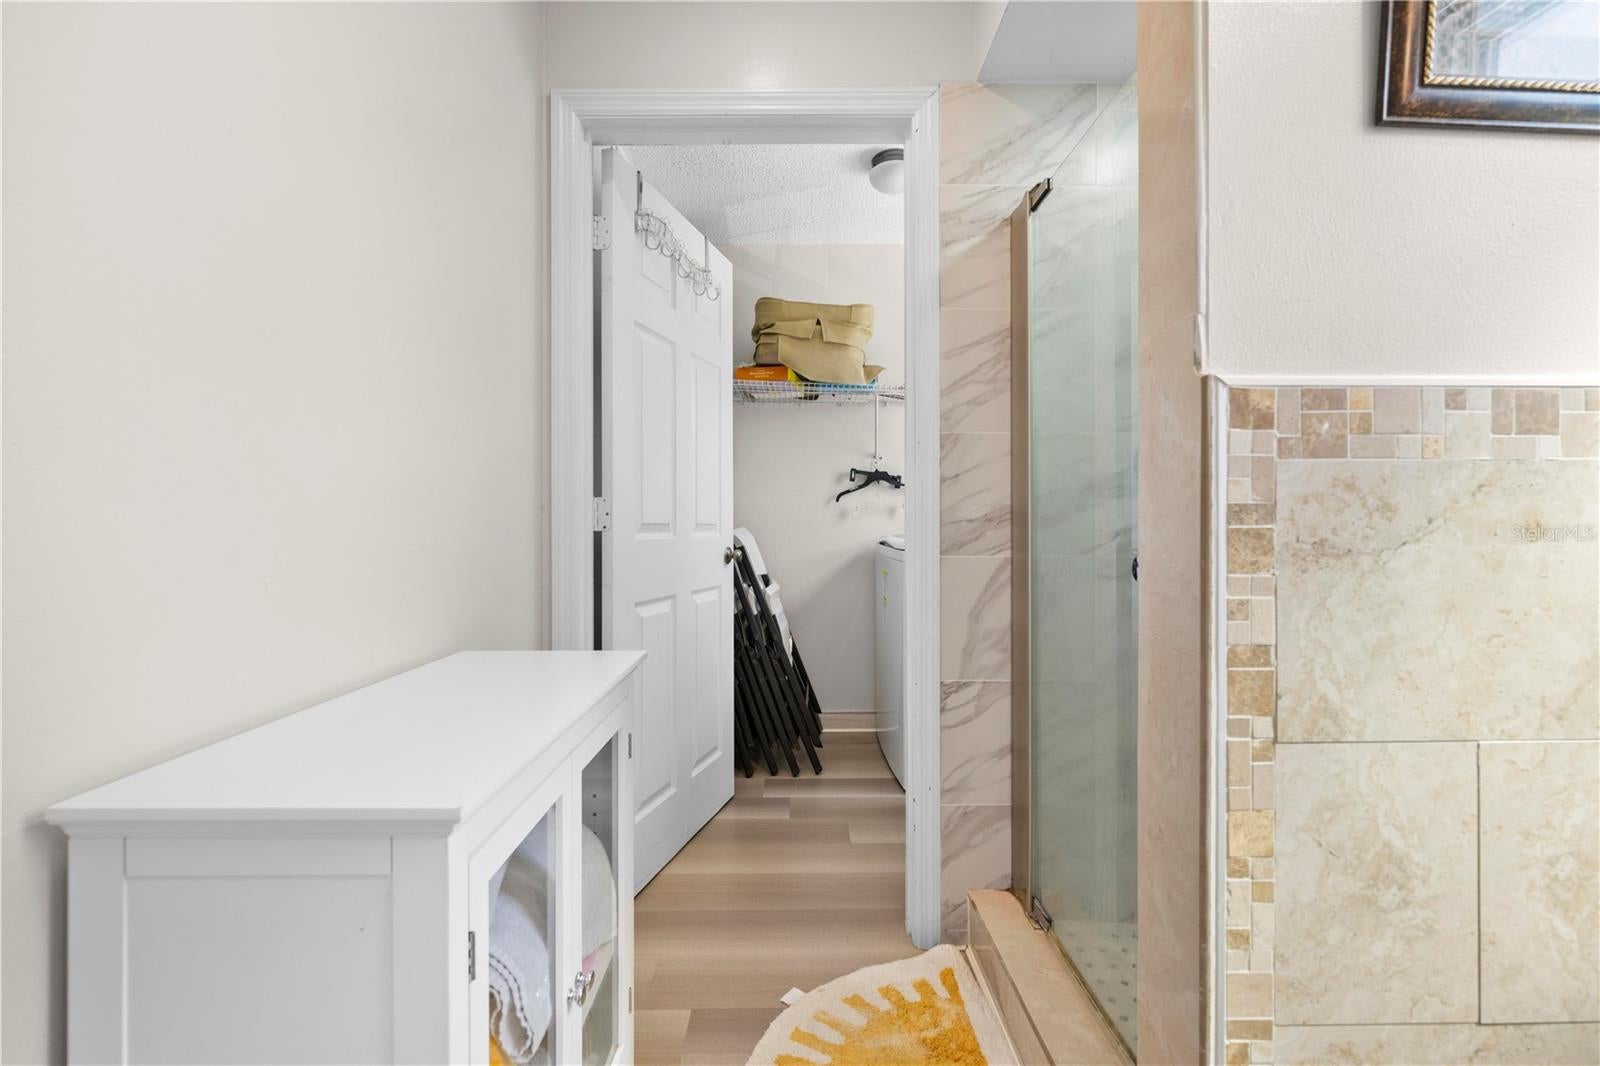
Laundry
- Level: Third
- Dimensions: 8x8
Bedroom 2
- Level: Second
- Dimensions: 10x8
Living Room
- Level: Second
- Dimensions: 10x10
Property
Features
- Exterior Features: Balcony, Dock
- Has Private Pool: Yes
- Pool Features: Fiberglass, In Ground, Vinyl, Private
- Has Spa: No
- Horses: No
View
- Has View: Yes
- View: Water
Lot
- Size: 6,600 sq ft
- Acres: 0.15
Accessibility
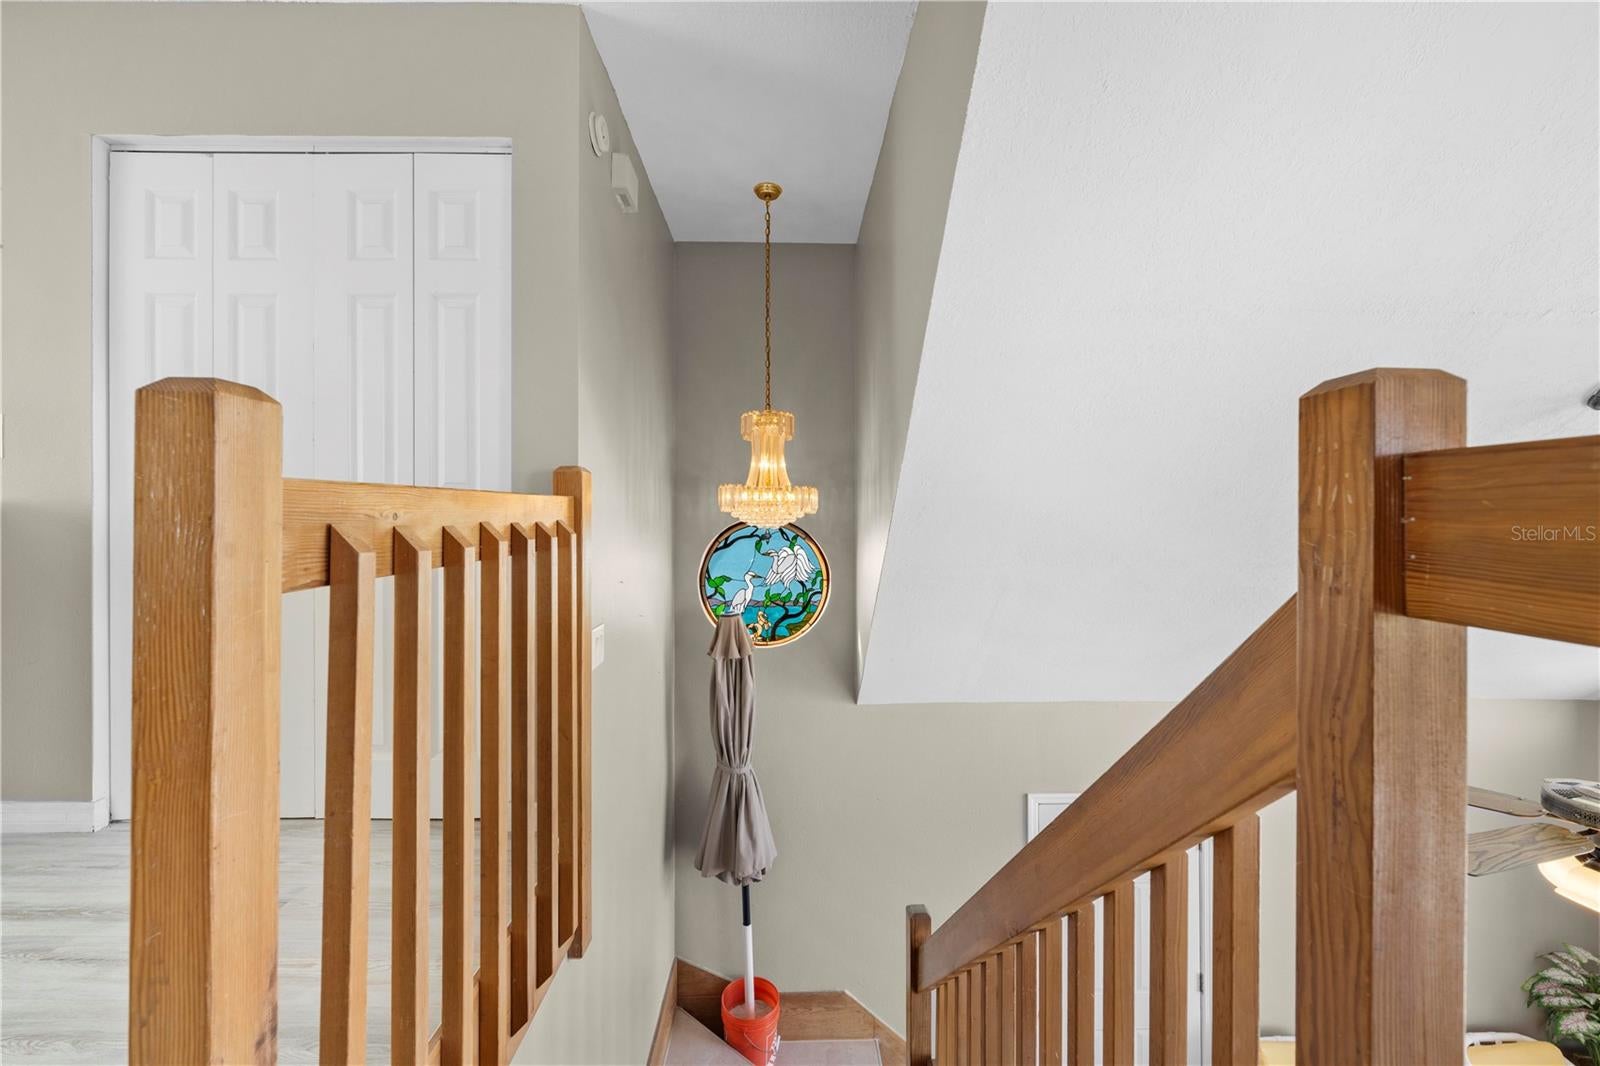
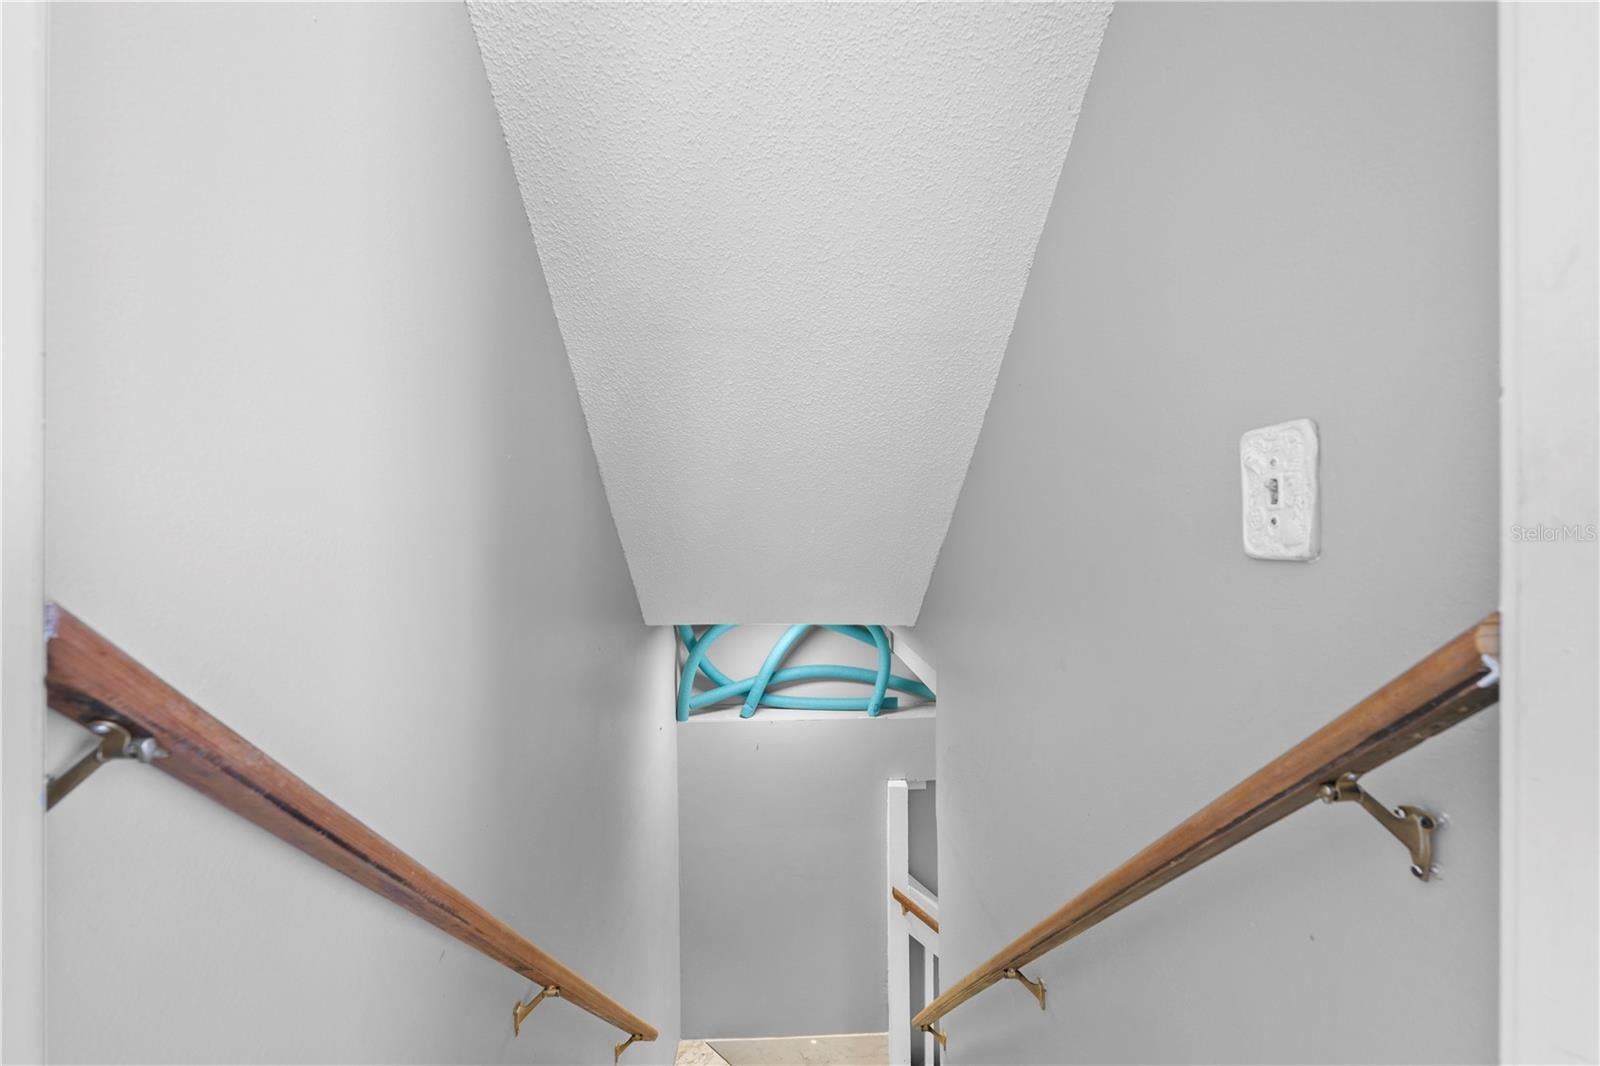
- Levels: Three Or More
Parking
- Garage: No
- Carport: No
- Open Parking: No
Waterfront
- Has Waterfront: No
Basement
- Basement: No
Mobile Home
- Mobile Home Remains: No
Construction
Type & Style
- Home Type: Residential
- Property Sub Type: Single Family Residence
Materials
- Construction Materials: Block
- Foundation: Slab
- Roof: Shingle
Builder / Condition
- Year Built: 1990
- New Construction: No
Building
- Building Area Total: 1950
- Building Area Units: Square Feet
- Building Area Source: Owner
- Building Exposure: East
Utilities & Green Energy
Utilities
- Electric on Property: No
- Water: None
- Sewer: Public Sewer
- Utilities: Cable Available, Cable Connected, Electricity Connected
- Road Surface Type: Asphalt
Green Energy
- Energy Efficient: No
Community & HOA
Community
- Subdivision: Driftwood Isles
- Zip/Postal Code: 34667
- City/Town: Hudson
- City/Region: HUDSON-Pasco
- County/Parish: Pasco
- State/Province: FL
- Country Region: US-FL
HOA
- Has HOA: No
- Senior Community: No
Pets
- Pets Allowed: No
Location
- Range: 16
- Section: 28
- Township: 24
- Longitude: -82.704394
- Latitude: 28.371175
- Directions: driving south on US19 take NY ave to the end go left then take first right then left on to driftwood always use GPS
Land Lease
- Land Lease: No
School
Elementary
- School: Chasco Elementary-po
Middle or Junior
- School: Hudson Middle-po
Highschool
- School: Hudson High-po
Tax, Financial & Listing Details
Listing Details
- List Price: $829,000
- Price Per Square Foot: $592.14
- Date on Market:
- Ownership: Fee Simple
- Furnished: Unfurnished
- Home Warranty: No
- Rent Control: No
- Status: Active
MLS Details
- MLS: StellarMLS
- Listing ID: TB8517587
Tax Details
- Annual Tax Amount: $6,838
- Tax Year: 2025
- Tax Legal Description: DRIFTWOOD ISLES UNIT 5 PB 7 PG 43 LOT 20
- Tax Block: 7 28
- Tax Book Number: 7-43
- Tax Lot: 20
- Universal Property ID: US-12101-N-1624280170000000200-R-N
Price history for 6633 Driftwood Drive
| Date | Event | Price | Source |
|---|---|---|---|
| listed (Active) | $829,000 | StellarMLS #TB8517587 |
Ask a question about 6633 Driftwood Drive
Hi there — ask anything about this property or the area and the team will get right back to you.
Local real estate advisory services provided by agent with Sana Bibi
Listed by Nancy Cutting with People's Trust Realty · Cell: 352-688-7022
Listings courtesy of Stellar MLS as distributed by MLS GRID. Based on information submitted to the MLS GRID. All data is obtained from various sources and may not have been verified by broker or MLS GRID. Supplied Open House Information is subject to change without notice. All information should be independently reviewed and verified for accuracy. Properties may or may not be listed by the office/agent presenting the information. Listing information is provided for consumers? personal, non-commercial use, solely to identify prospective properties for potential purchase; all other use is strictly prohibited and may violate relevant federal and state law. Information deemed reliable but not guaranteed. Copyright © 2026 MLS GRID. All Rights Reserved.
You agree to Sana Bibi Terms of Use and Privacy Policy. By choosing to contact a property, you also agree that Sana Bibi and its associates may call, text, or email you regarding any inquiries or activities you submit through our website. This may involve the use of automated means and prerecorded or artificial voices.