
8020 Hunters Whip Row, Hudson, FL 34667
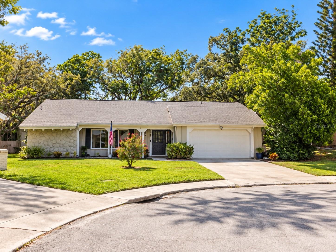
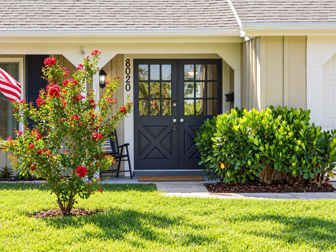
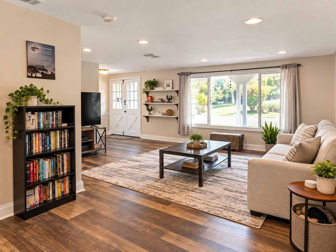
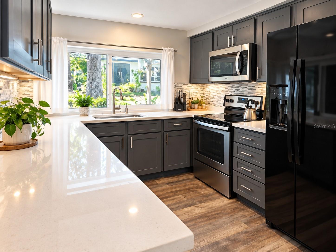
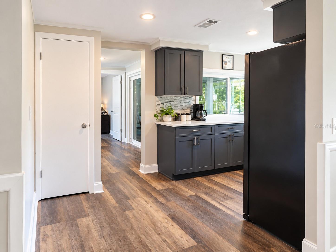
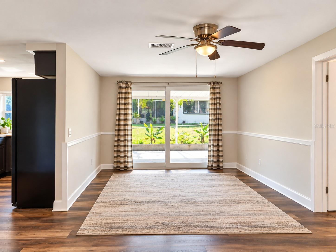
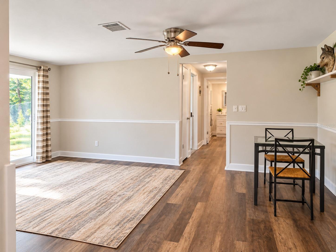
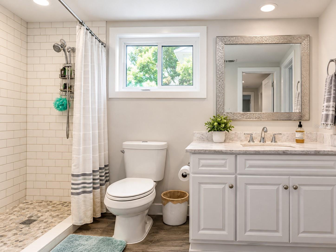
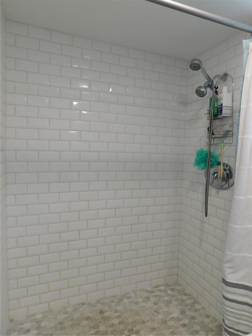
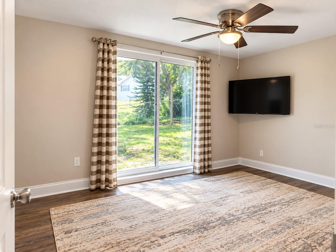
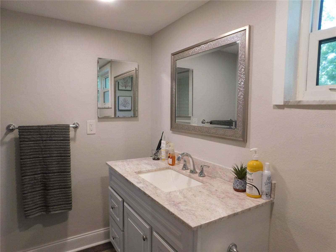
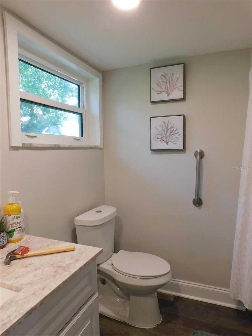
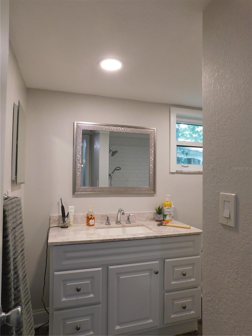
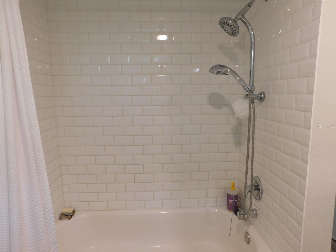
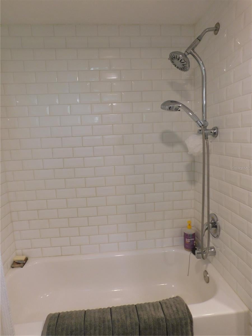
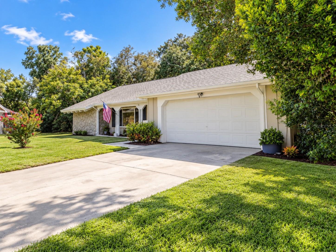
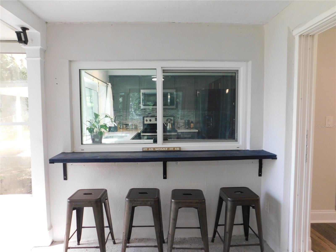
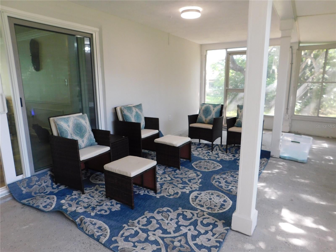
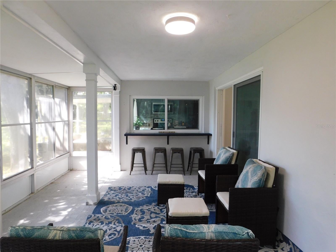
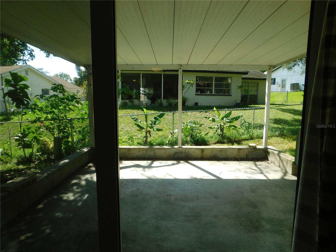
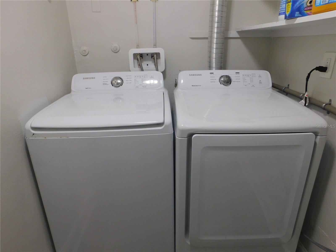
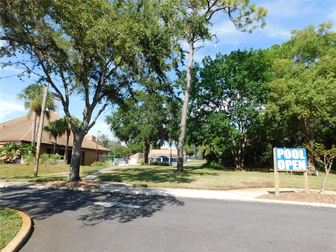
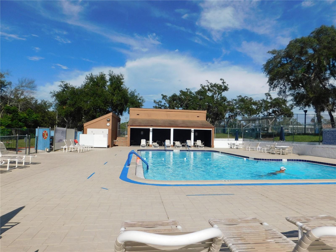
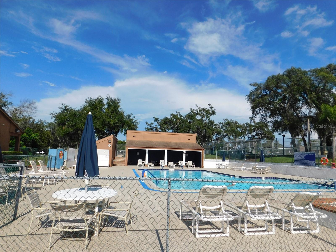
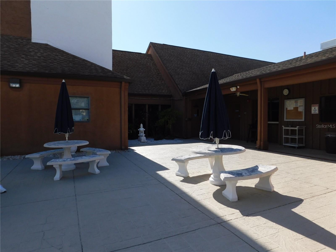
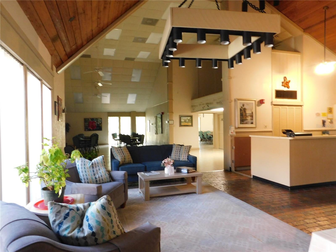
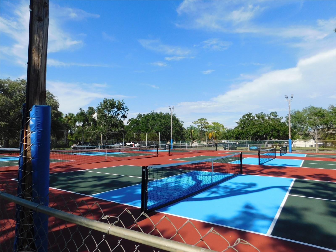
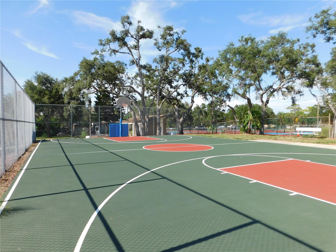
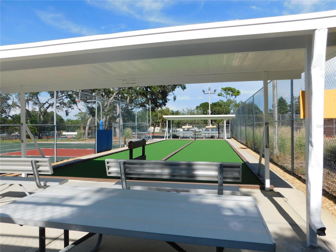
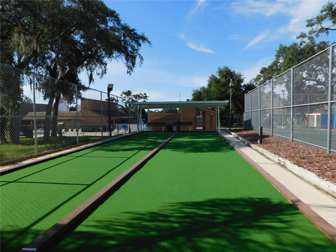
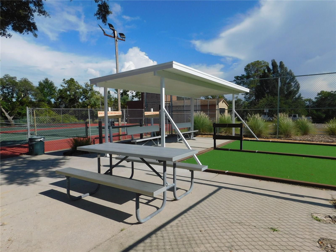
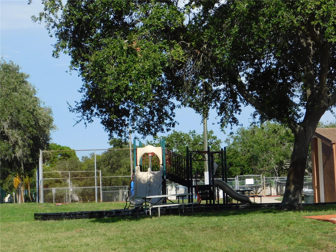
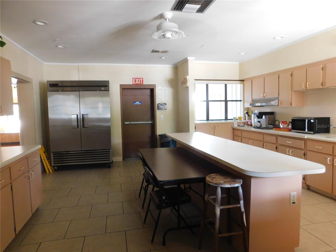
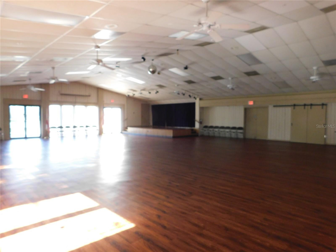
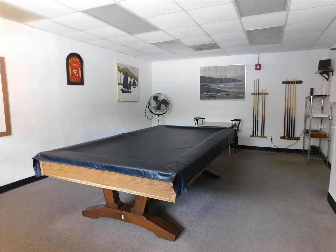
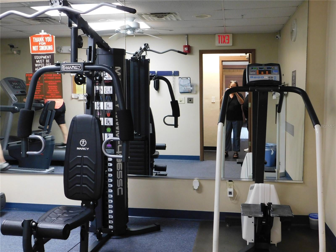
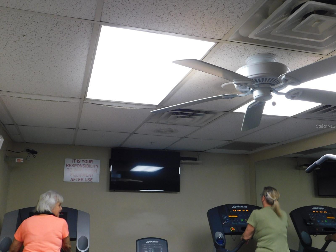
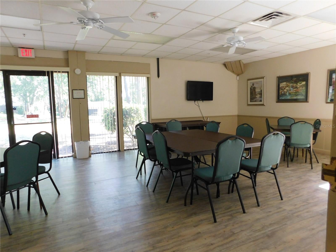
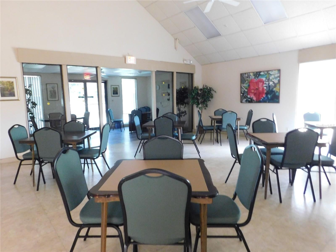
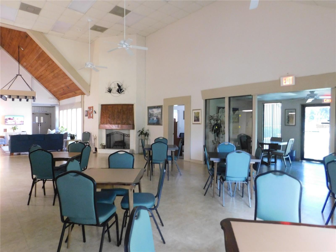
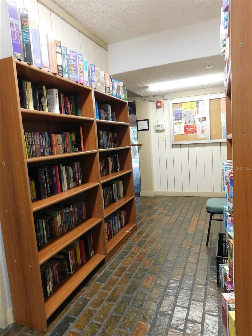
Virtually Staged. PRICE REDUCED FOR QUICK SALE! UPDATED Beacon Woods Gem! This awesome home is UPDATED AND UPGRADED and located in a very quiet cul-de-sac. It features 2 bedrooms, 2 bathrooms plus flex room, enclosed Florida room + covered open patio and 2 car garage! So what's so great about this home? $$$ LOW association fees with TONS of amenities! NEW Interior Paint + Luxury Vinyl Plank Flooring, REMODELED Bathrooms, UPDATED Kitchen with Corian countertops and stone backsplash. NEW whole home plumbing re-pipe 2024, NEW dishwasher 2025, NEW water heater 2022, NEW roof 2020, NEW AC 2020, NEW windows 2020! The Samsung washer and dryer is included TOO! Amenities include community pool, play areas, gym, bocce ball, pickle ball, tennis courts, basketball courts, clubhouse with game rooms, meeting rooms, ballroom, kitchen and other areas all available to the community along with a community event schedule! Come see this lovely home SOON before it's SOLD! DOWN PAYMENT ASSISTANCE OPTIONS AVAILABLE! RENT TO OWN / LEASE PURCHASE CONSIDERED!
Location of 8020 Hunters Whip Row
8020 Hunters Whip Row property details
Interior
Bedrooms & Bathrooms
- Bedrooms: 2
- Bathrooms: 2
- Full Bathrooms: 2
Appliances
- Included: Dishwasher, Dryer, Electric Water Heater, Microwave, Range, Refrigerator, Washer
- Laundry: Inside, Laundry Room
Heating
- Heating: Heat Pump
Cooling
- Cooling: Central Air
Features
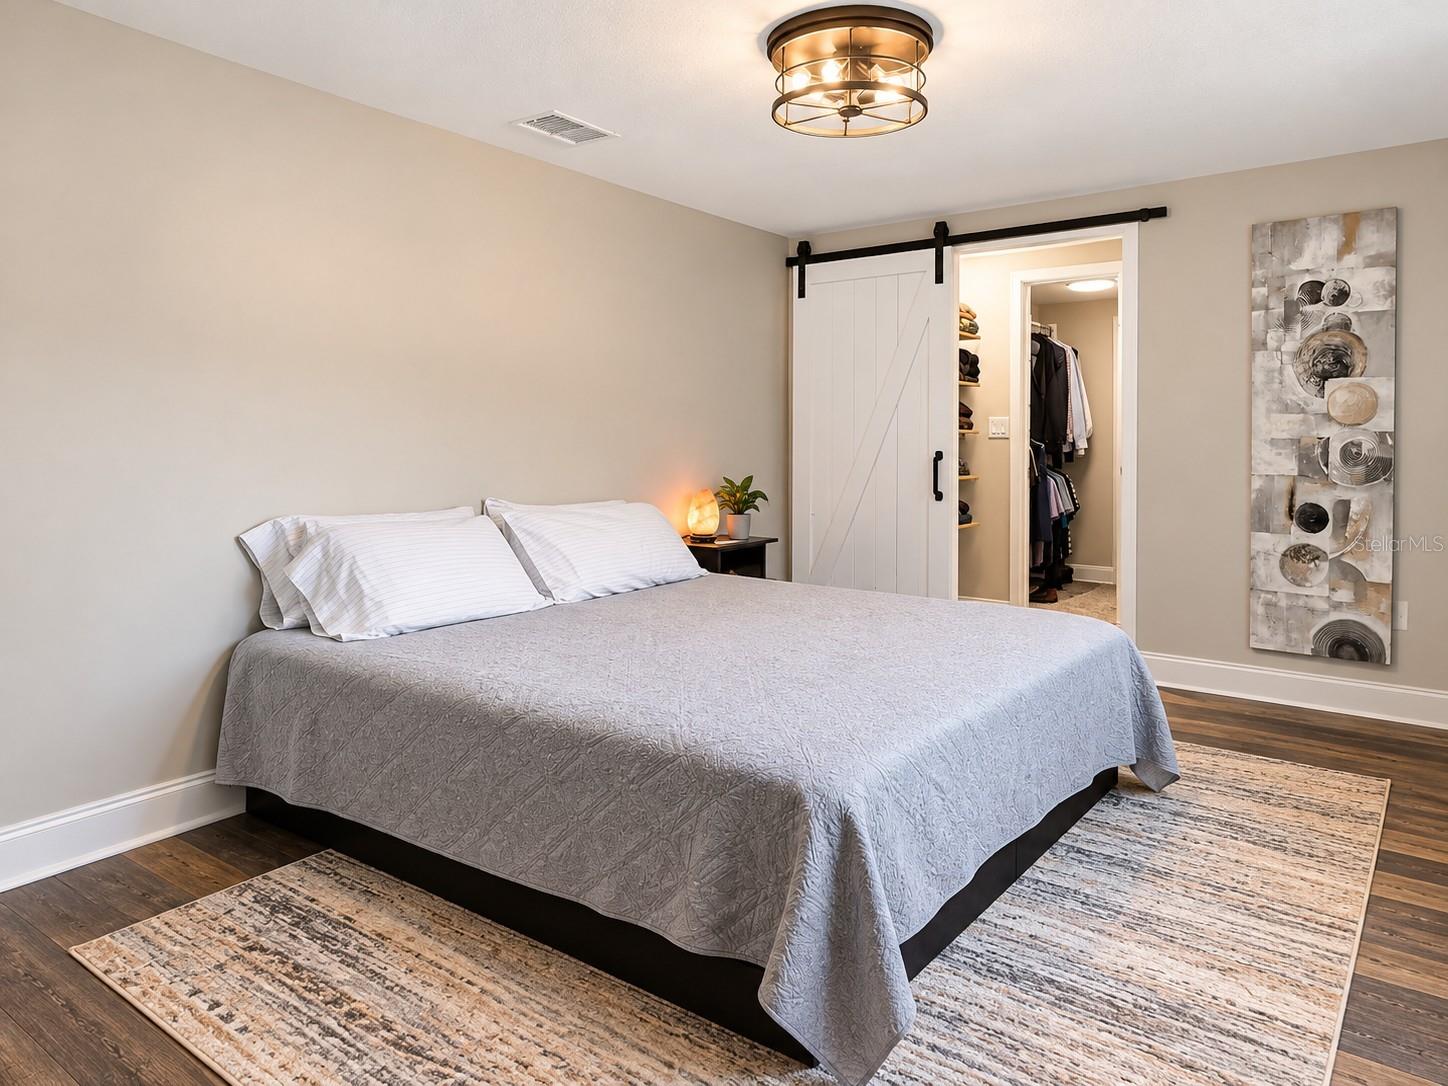
- Interior Features: Walk-In Closet(s)
- Window Features: Drapes
- Fireplace: No
Interior Area
- Total Living Area: 1519
- Unit: Square Feet
- Source: Public Records
Video & Virtual Tour
- Virtual Tour: View tour
Rooms & Dimensions
Dining Room
- Level: First
- Dimensions: 10x9
Living Room
- Level: First
- Dimensions: 18x14
Master Bedroom
- Level: First
- Dimensions: 16x11
- Features: Ceiling Fan(s)
Family Room
- Level: First
- Dimensions: 19x11
- Features: Ceiling Fan(s)
Kitchen
- Level: First
- Dimensions: 19x16
- Features: Granite Counters
Primary Bedroom 2
- Level: First
- Dimensions: 13x10
- Features: Ceiling Fan(s)
Property
Features
- Patio & Porch: Covered, Enclosed, Other, Rear Porch, Screened
- Has Private Pool: No
- Has Spa: No
- Horses: No
- Other: Irrigation Equipment
View
- Has View: No
Lot
- Size: 9,535 sq ft
- Acres: 0.22
- Features: Cul-De-Sac, Landscaped, Paved
Accessibility
- Levels: One
- Stories: 1
Parking
- Garage: Yes
- Total Spaces: 2
- Parking Features: Driveway, Garage Door Opener, Attached
- Carport: No
- Open Parking: No
Waterfront
- Has Waterfront: No
Basement
- Basement: No
Mobile Home
- Mobile Home Remains: No
Construction
Type & Style
- Home Type: Residential
- Architectural Style: Contemporary
- Property Sub Type: Single Family Residence
Materials
- Construction Materials: Block
- Foundation: Slab
- Roof: Shingle
Builder / Condition
- Year Built: 1972
- New Construction: No
Building
- Building Area Total: 2454
- Building Area Units: Square Feet
- Building Area Source: Public Records
- Building Exposure: East
Utilities & Green Energy
Utilities
- Electric on Property: No
- Water: Public
- Sewer: Public Sewer
- Road Surface Type: Paved
Green Energy
- Energy Efficient: HVAC, Windows
Community & HOA
Community
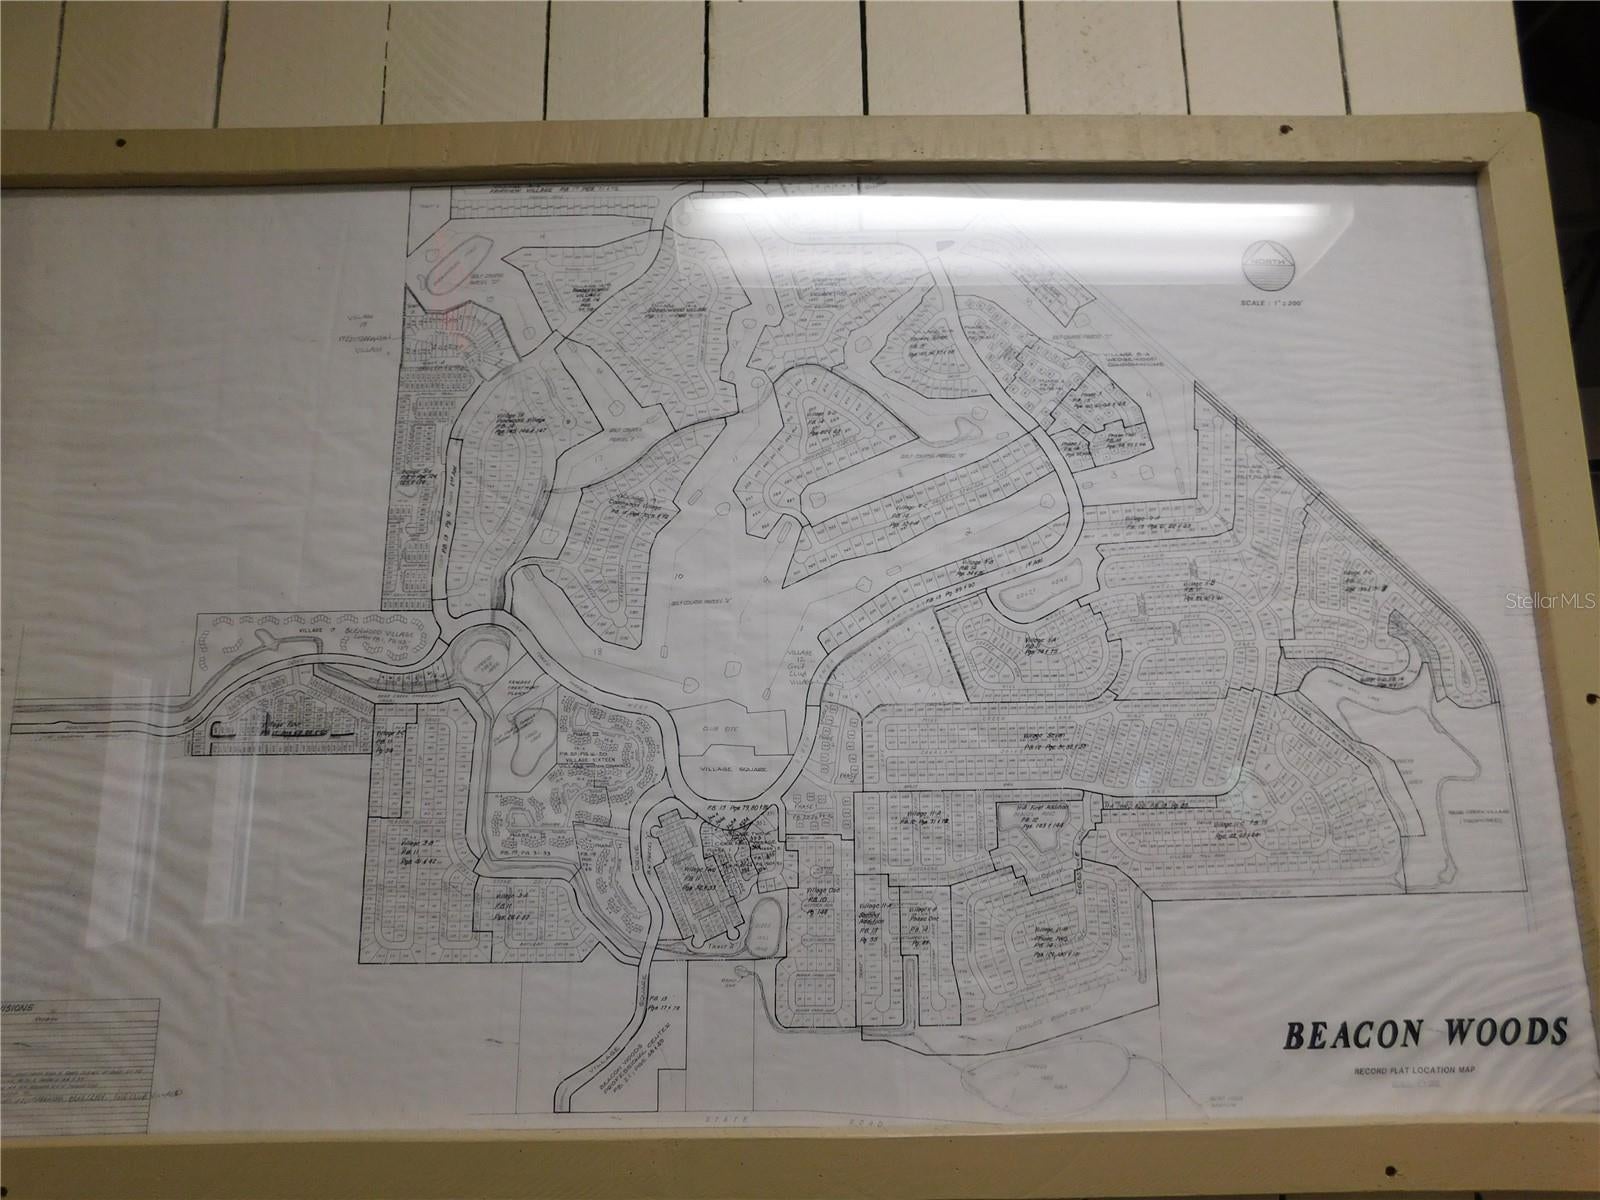
- Subdivision: Beacon Woods Village
- Zip/Postal Code: 34667
- City/Town: Hudson
- City/Region: HUDSON-Pasco
- County/Parish: Pasco
- State/Province: FL
- Country Region: US-FL
- Features: Clubhouse, Fitness Center, Golf, Park, Playground, Pool, Sidewalks, Tennis Court(s)
HOA
- Has HOA: Yes
- Amenities: Clubhouse, Fitness Center, Playground, Pool, Recreation Facilities, Security, Tennis Court(s)
- Fee: $90
- Frequency: Quarterly
- Senior Community: No
Pets
- Pets Allowed: Number Limit, Yes
Location
- Range: 16
- Section: 2
- Township: 25
- Longitude: -82.68171
- Latitude: 28.33562898
- Directions: Turn right onto Hunters Whip Row. Home on right in cul de sac
Land Lease
- Land Lease: No
Tax, Financial & Listing Details
Listing Details
- List Price: $250,000
- Price Per Square Foot: $164.58
- Date on Market:
- Listing Terms: Conventional, FHA, Lease Purchase, VA Loan
- Ownership: Fee Simple
- Furnished: Unfurnished
- Home Warranty: No
- Rent Control: No
- Status: Active
MLS Details
- MLS: StellarMLS
- Listing ID: O6415225
Tax Details
- Annual Tax Amount: $3,057
- Tax Year: 2025
- Tax Legal Description: BEACON WOODS VILLAGE ONE PB 10 PG 148 LOT 65
- Tax Block: 00
- Tax Book Number: 10-148
- Tax Lot: 65
- Universal Property ID: US-12101-N-022516051000000650-R-N
Price history for 8020 Hunters Whip Row
| Date | Event | Price | Source |
|---|---|---|---|
| listed (Active) | $250,000 | StellarMLS #O6415225 |
Ask a question about 8020 Hunters Whip Row
Hi there — ask anything about this property or the area and the team will get right back to you.
Local real estate advisory services provided by agent with Sana Bibi
Listed by Michelle Morrow with Realty Pros Unlimited Inc · Cell: 407-473-1526
Listings courtesy of Stellar MLS as distributed by MLS GRID. Based on information submitted to the MLS GRID. All data is obtained from various sources and may not have been verified by broker or MLS GRID. Supplied Open House Information is subject to change without notice. All information should be independently reviewed and verified for accuracy. Properties may or may not be listed by the office/agent presenting the information. Listing information is provided for consumers? personal, non-commercial use, solely to identify prospective properties for potential purchase; all other use is strictly prohibited and may violate relevant federal and state law. Information deemed reliable but not guaranteed. Copyright © 2026 MLS GRID. All Rights Reserved.
You agree to Sana Bibi Terms of Use and Privacy Policy. By choosing to contact a property, you also agree that Sana Bibi and its associates may call, text, or email you regarding any inquiries or activities you submit through our website. This may involve the use of automated means and prerecorded or artificial voices.