 For sale
4000 N Highway A1a 402, Hutchinson Island, FL 34949
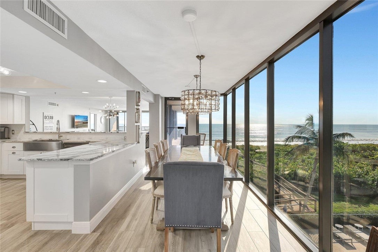
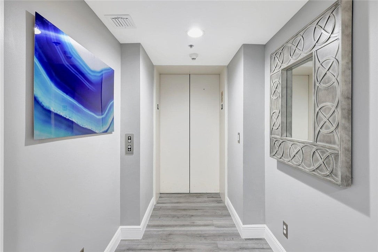
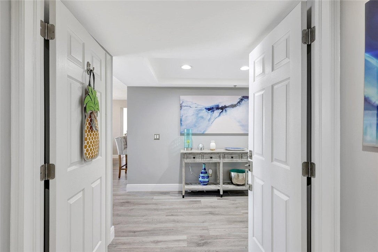
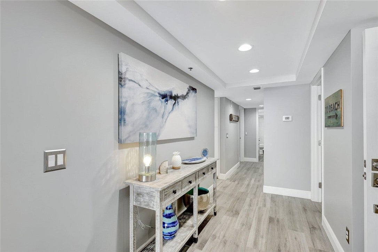
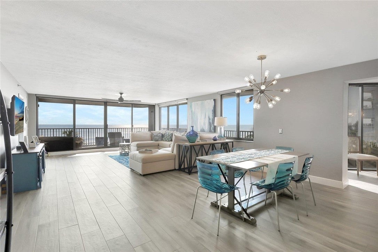
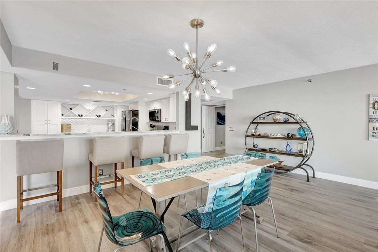
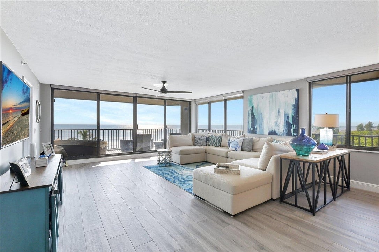
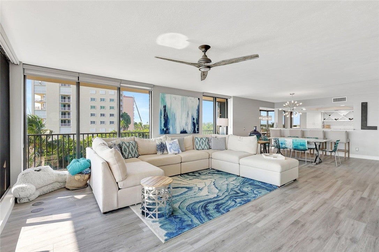
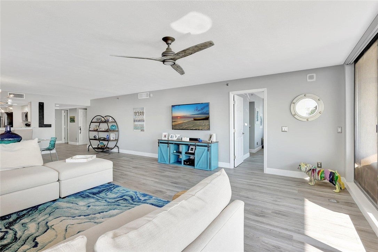
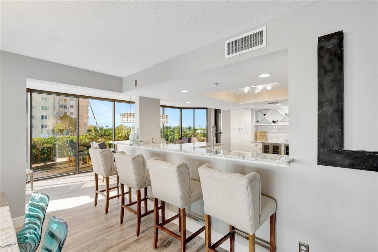
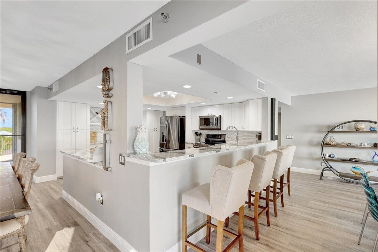
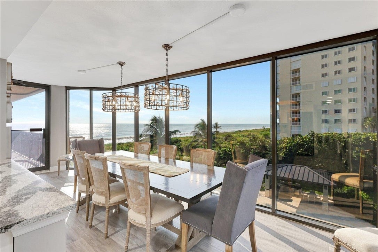
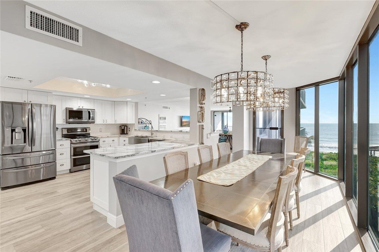
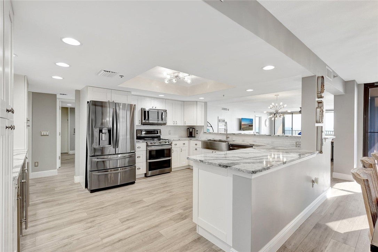
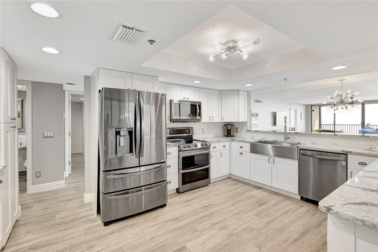
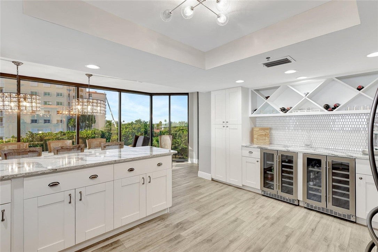
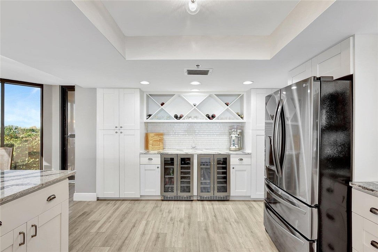
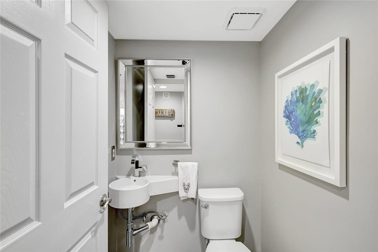
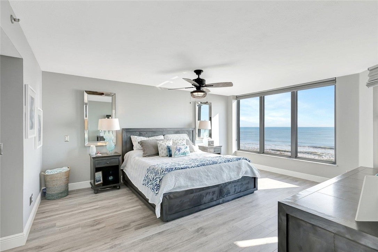
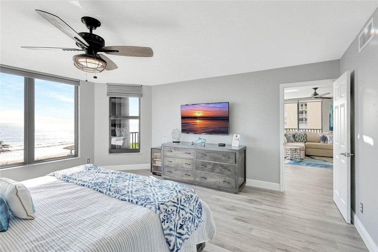
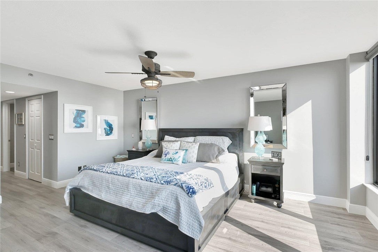
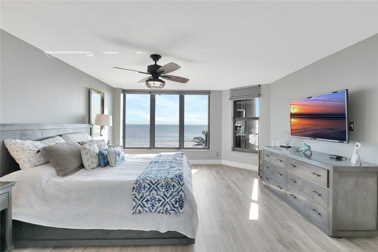
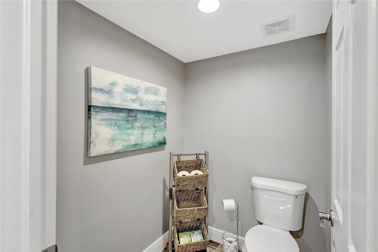
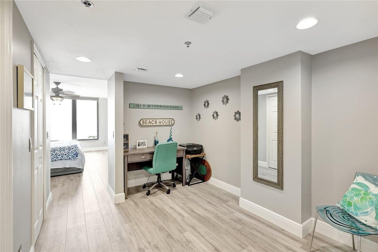
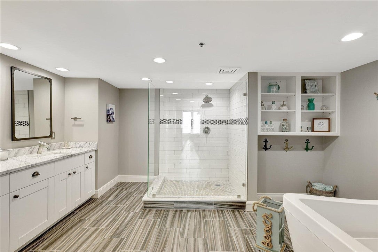
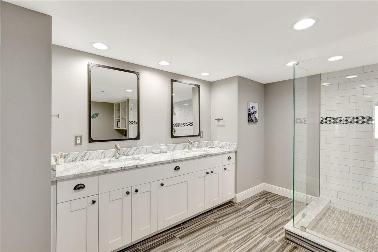
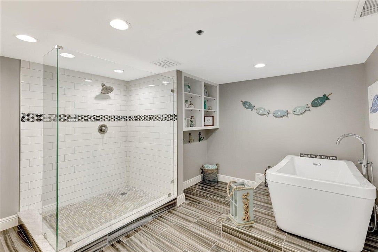
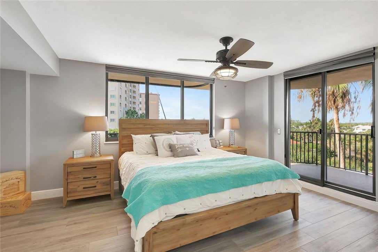
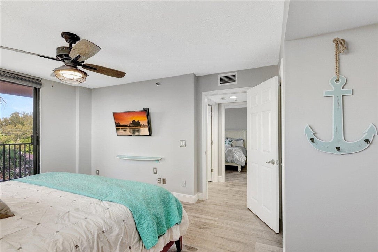
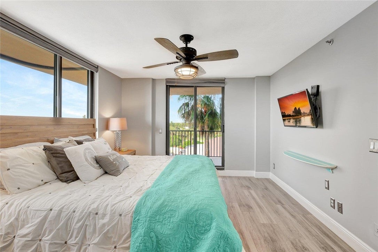
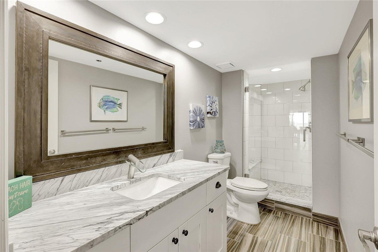
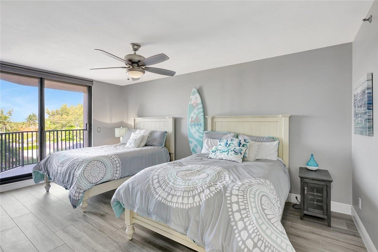
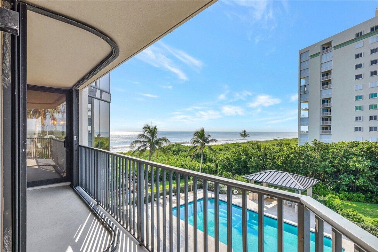
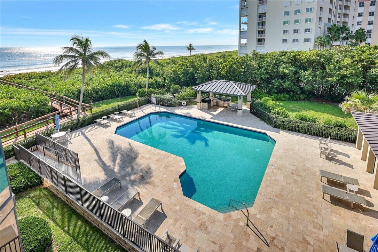
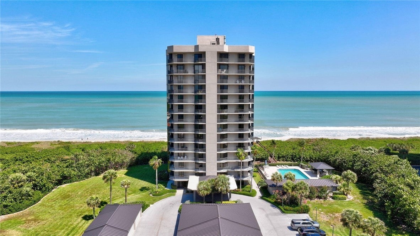
Champagne wishes & oceanfront dreams! 4th-floor showpiece on NHI-3BR, 2.5BA w/over 2,700 SF of exquisite renovated living space. Private elevator-luxury living! Floor-to-ceiling glass=endless Atlantic views. Sun-washed plank tile floors. Refined finishes offer relaxed elegance. Gourmet kitchen w/quartz counters, stainless appliances, custom cabinets. Dual wine refrigerators-entertain in style. Oceanfront balcony! Savor sunrises & sunsets to the rhythm of the waves. Primary suite-Spa-level indulgence & jaw-dropping views! Resort amenities, private beach access & coveted address. Dazzling!
Location of 4000 N Highway A1a 402
4000 N Highway A1a 402 property details
Interior
Bedrooms & Bathrooms
- Bedrooms: 3
- Bathrooms: 3
- Full Bathrooms: 2
Appliances
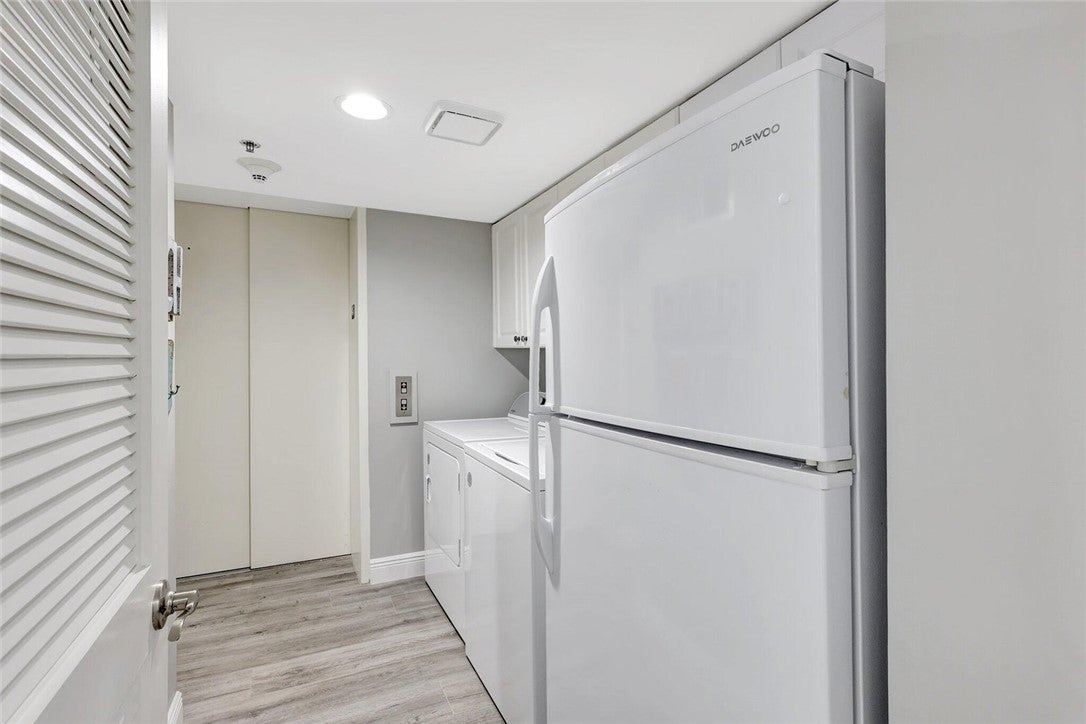
- Included: Dryer, Dishwasher, Electric Water Heater, Disposal, Microwave, Range, Refrigerator, Washer, Water Heater
- Laundry: In Unit
Heating
- Heating: Central, Electric
Cooling
- Cooling: Central Air, Electric
Rooms & Dimensions
Bedroom
- Level: Unknown
- Dimensions: 17X12
Kitchen
- Level: Unknown
- Dimensions: 20X26
Laundry
- Level: Unknown
- Dimensions: 20x26
Bedroom
- Level: Unknown
- Dimensions: 14X12
Living Room
- Level: Unknown
- Dimensions: 18x33
Bedroom
- Level: Unknown
- Dimensions: 15x18
Property
Features
- Exterior Features: Balcony
- Security Features: Gated Community, Fire Sprinkler System
- Has Private Pool: No
- Pool Features: Community
- Has Spa: No
- Horses: No
View
- Has View: Yes
- View: Ocean
Lot
- Dimensions: <1/4
- Features: Other, Waterfront
Accessibility
- Levels: Three Or More
- Entry Level: 4
- Stories: 14
Parking
- Garage: No
- Parking Features: Additional Parking, Assigned, Covered, Carport
- Carport: Yes
- Open Parking: No
Waterfront
- Has Waterfront: Yes
- Waterfront Features: Beach Access
Basement
- Basement: No
Mobile Home
- Mobile Home Remains: No
Construction
Type & Style
- Home Type: Residential
- Architectural Style: Multi Level
- Property Sub Type: Condominium
Materials
- Construction Materials: Concrete, Stucco
- Roof: Rolled/Hot Mop
Builder / Condition
- Year Built: 1993
- New Construction: No
Building
- Building Area Source: Assessor
- Building Exposure: North
Utilities & Green Energy
Utilities
- Electric on Property: No
- Water: Public
Green Energy
- Energy Efficient: No
Community & HOA
Community
- Subdivision: Visions
- Zip/Postal Code: 34949
- City/Town: Hutchinson Island
- City/Region: Hutchinson Island-St Lucie
- County/Parish: St Lucie
- State/Province: FL
- Country Region: US-FL
- Features: Pool, Gated, Park, Tennis Court(s)
HOA
- Has HOA: Yes
- Fee: $2,038
- Frequency: Monthly
- Fee Includes: Cable TV, Maintenance Structure, Sewer, Security, Trash, Water
- Senior Community: No
Pets
- Pets Allowed: Yes, Number Limit, Size Limit
Location
- Longitude: -80.304514
- Latitude: 27.507242
- Directions: Route 1 North to Shorewinds Drive to North Highway A1A make left, proceed 1.5 miles to Visions on right
Land Lease
- Land Lease: No
School
Elementary
- District: St Lucie County Schools
Middle or Junior
- District: St Lucie County Schools
Highschool
- District: St Lucie County Schools
Tax, Financial & Listing Details
Listing Details
- List Price: $1,150,000
- Price Per Square Foot: $425.77
- Date on Market:
- Listing Terms: Cash
- Ownership: Condo
- Furnished: Furnished
- Home Warranty: No
- Rent Control: No
- Status: Active
MLS Details
- MLS: IndianRiver
- Listing ID: 294322
Tax Details
- Annual Tax Amount: $11,512
- Tax Year: 2025
- Tax Legal Description: VISIONS UNIT 402 AND COVERED GARAGE UNIT 22 (OR 3887-1834; 4087-2619)
- Tax Lot: 4S
- Universal Property ID: US-12111-N-142350300060008-R-N
Price history for 4000 N Highway A1a 402
| Date | Event | Price | Source |
|---|---|---|---|
| listed (Active) | $1,150,000 | IndianRiver #294322 |
Ask a question about 4000 N Highway A1a 402
Hi there — ask anything about this property or the area and the team will get right back to you.
Local real estate advisory services provided by agent with Sana Bibi
Listed by Ron Suarez with Dale Sorensen Real Estate Inc. · Cell: 772-999-4365
The data relating to real estate for sale on this website comes in part from the Internet Data exchange program of the REALTORS® Association of Indian River County. IDX information is provided exclusively for consumers' personal, non-commercial use and may not be used for any purpose other than to identify prospective properties consumers may be interested in purchasing. This information is not verified for authenticity or accuracy and is not guaranteed. Information deemed reliable but not guaranteed. Copyright © 2026. All Rights Reserved.
You agree to Sana Bibi Terms of Use and Privacy Policy. By choosing to contact a property, you also agree that Sana Bibi and its associates may call, text, or email you regarding any inquiries or activities you submit through our website. This may involve the use of automated means and prerecorded or artificial voices.